

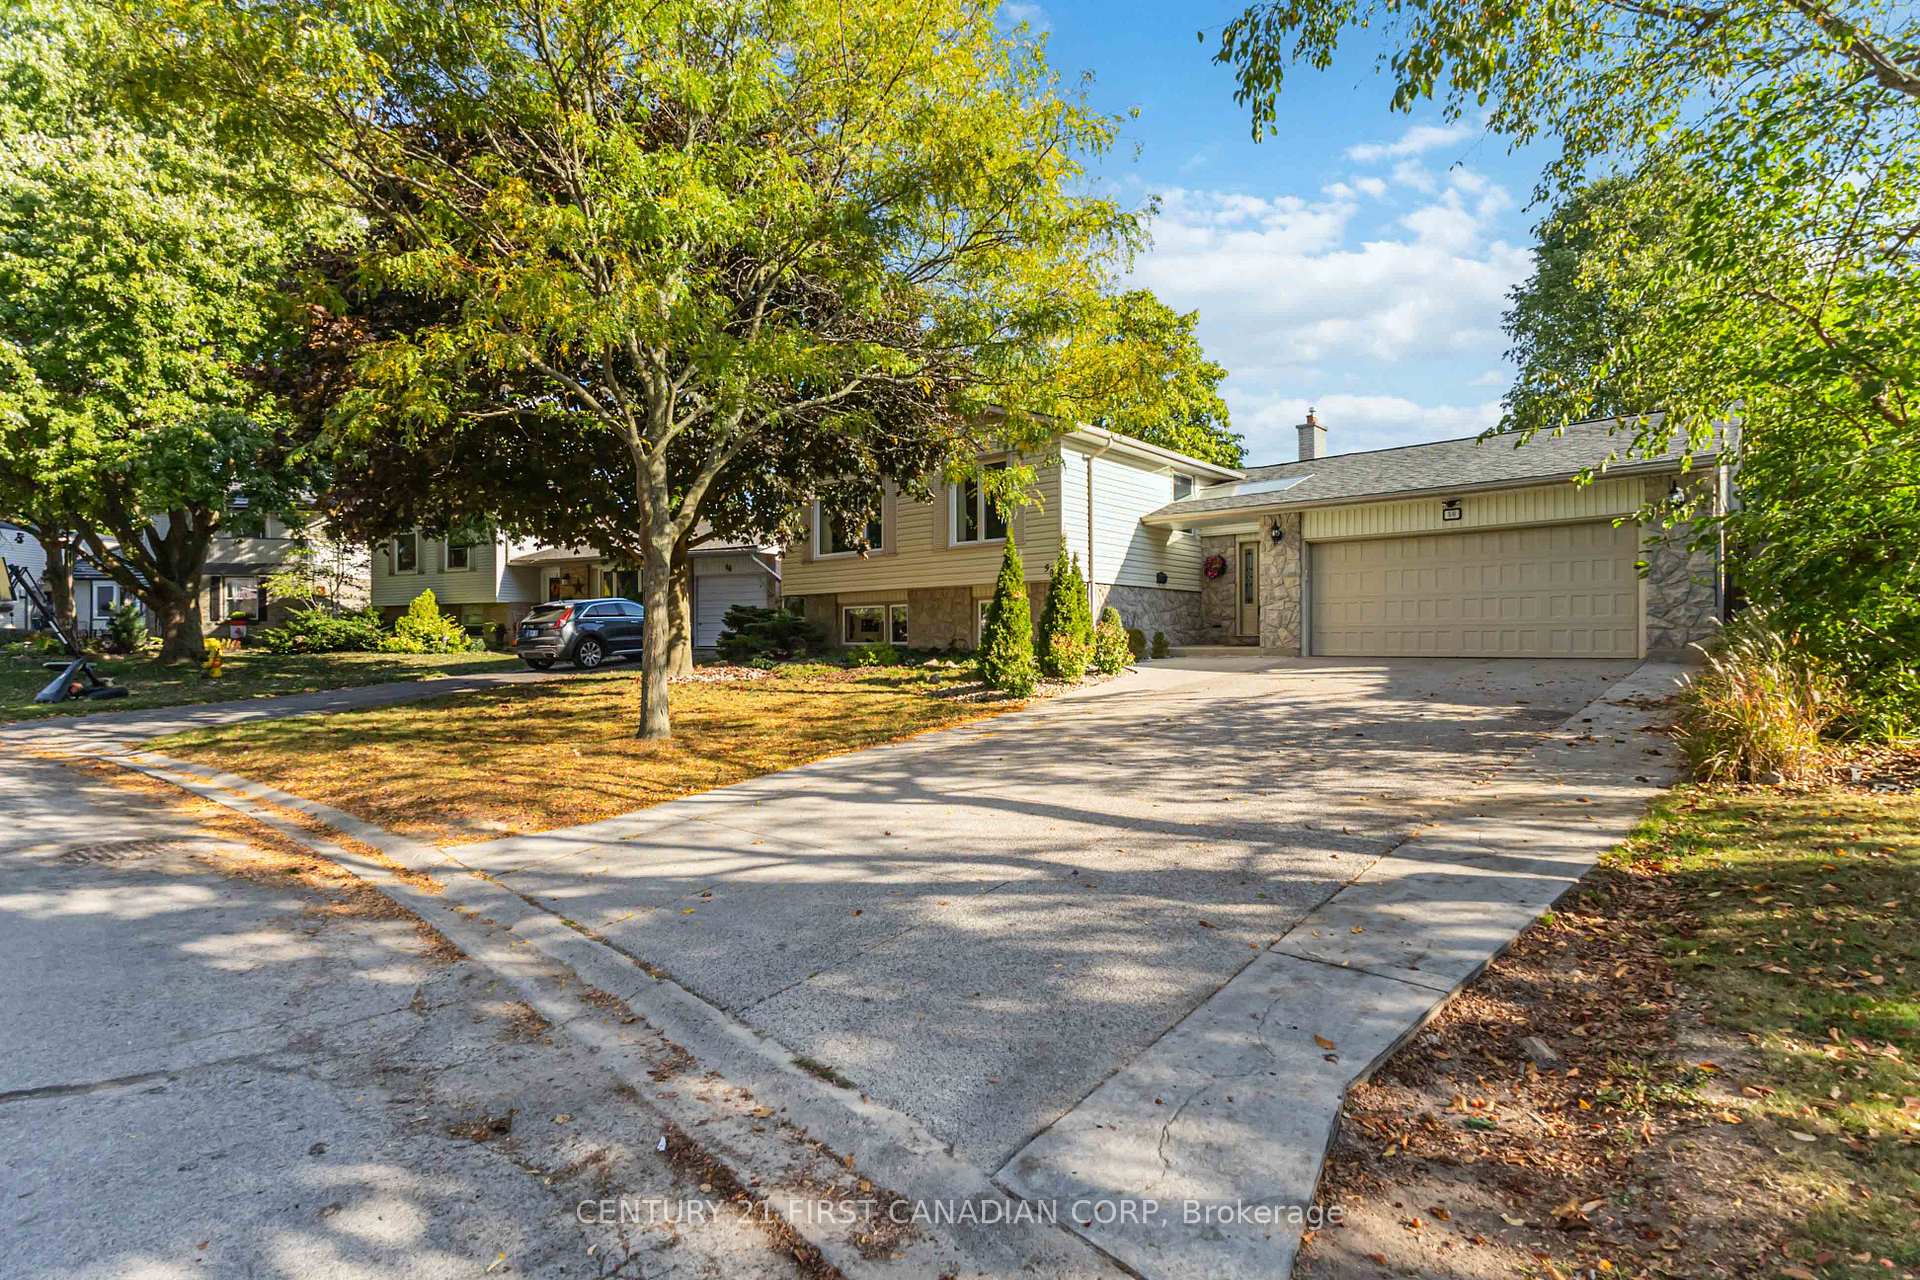
50 Farnham Crescent
50 Farnham Crescent
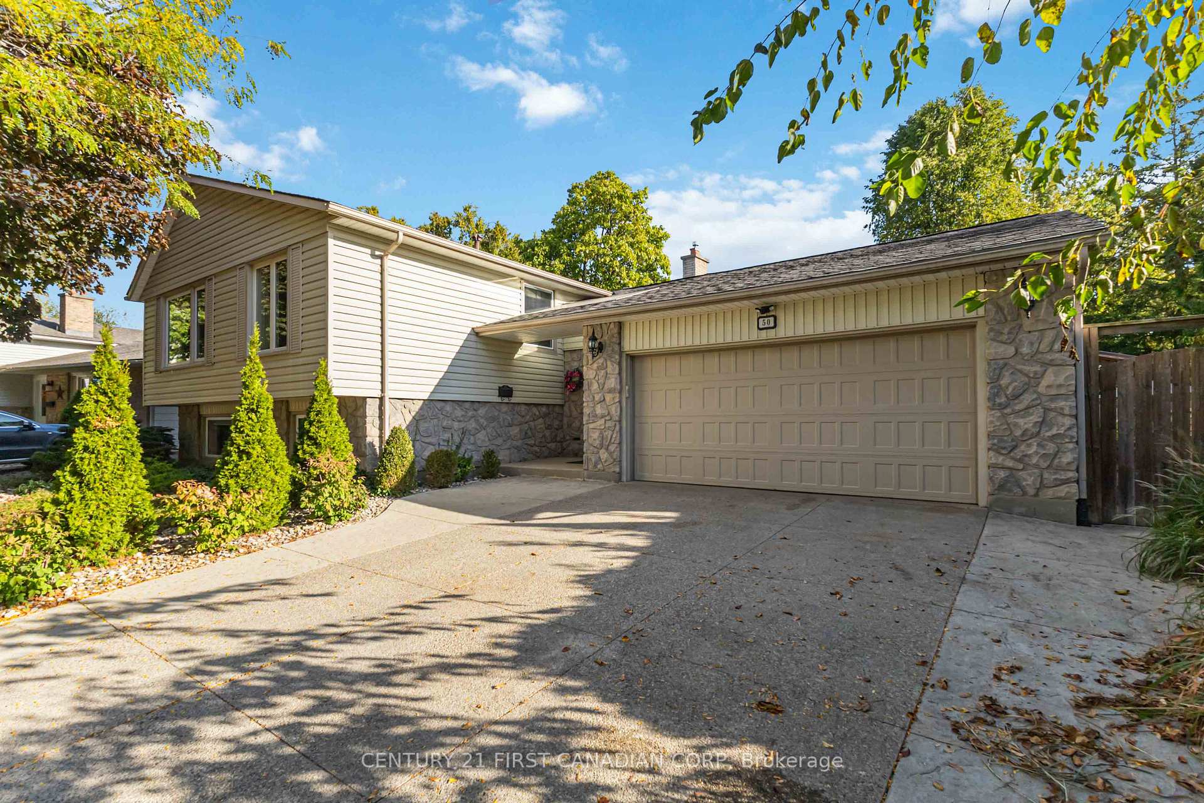
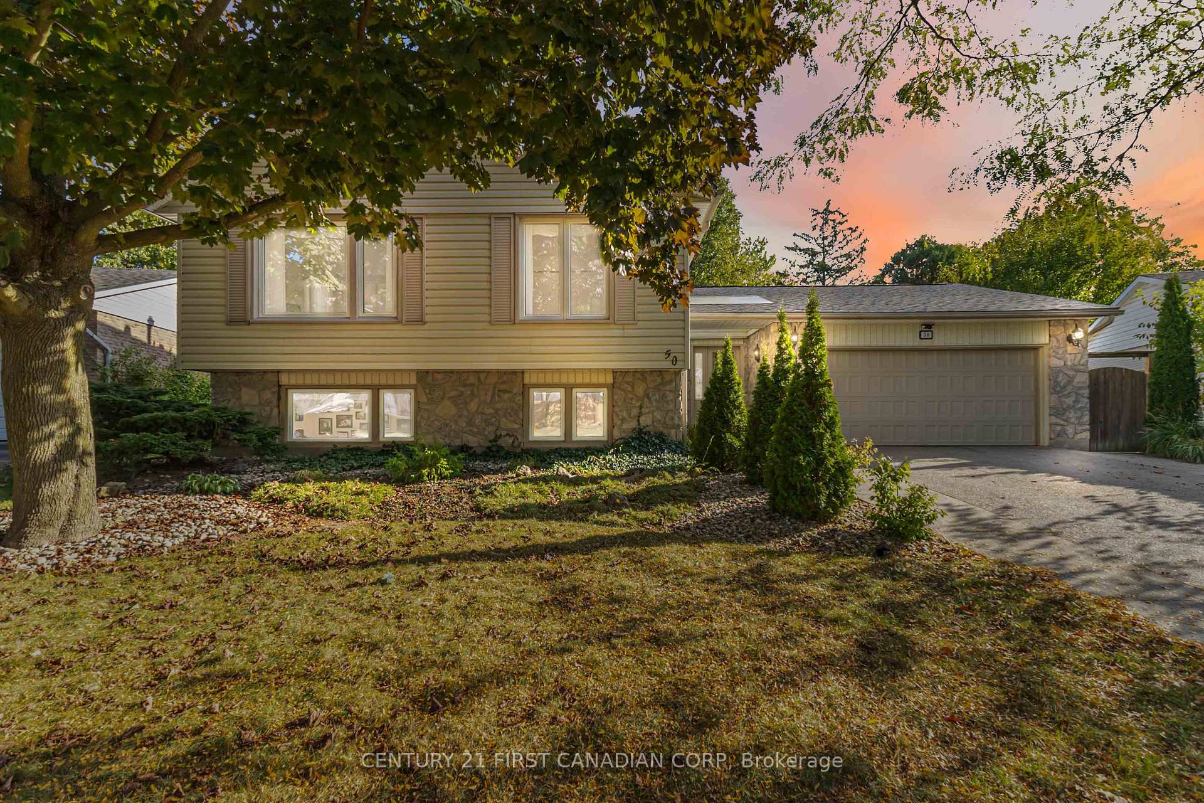
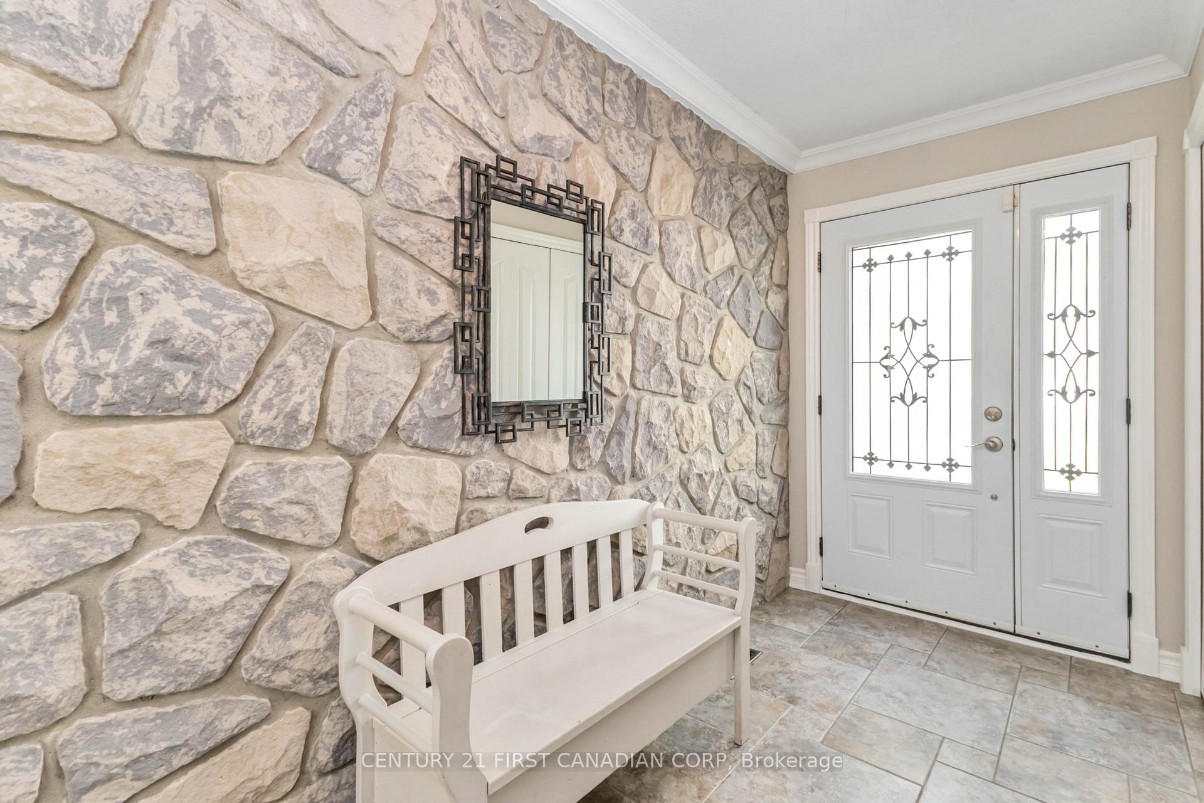
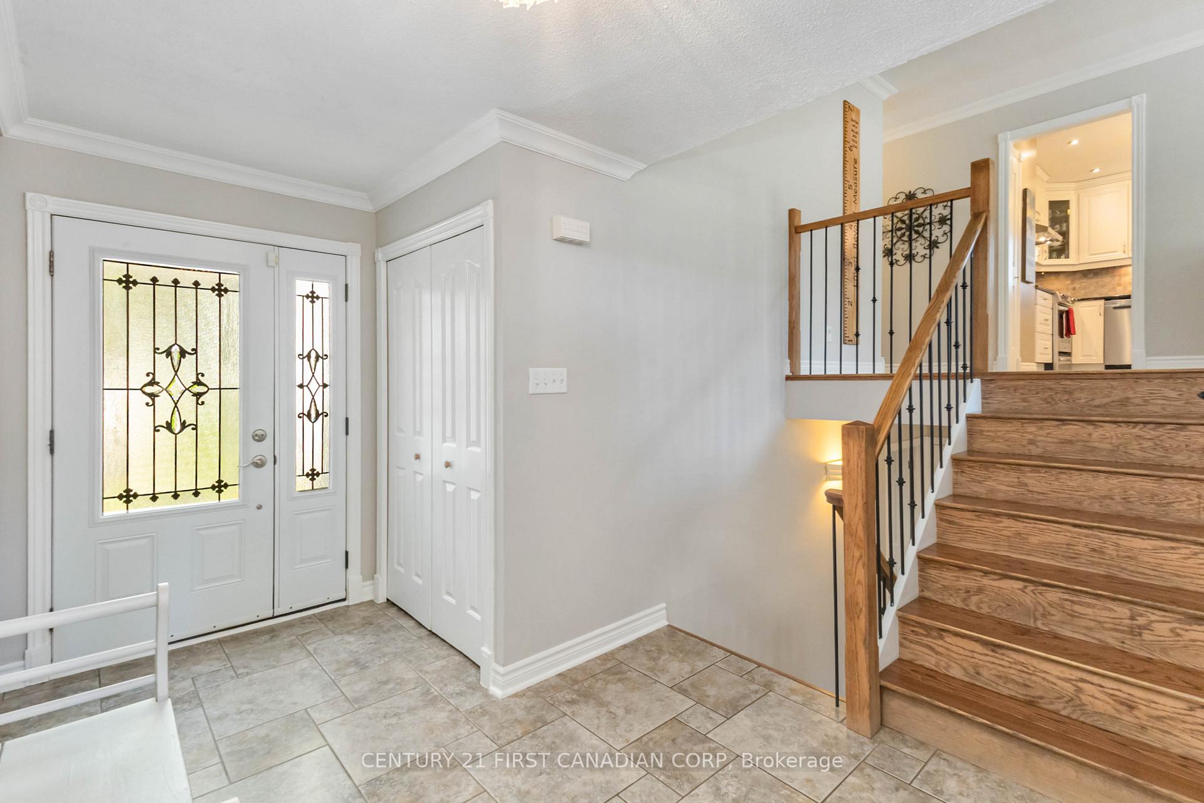 See all 49 photos
Property history
Facts and features
- BasementPart finished
- Water, sewerMunicipal
- Lot shapeIrregular
- HeatingForced air
- Central air
- Inground pool
The homeDetached, Bungalow-raised, 1,100–1,500 sq ft
- Type: Detached
- Style: Bungalow-raised
- Living space: 1,100–1,500 sq ft
- Basement: Full, partially finished
InsideLower level, Auto garage door remote, water heater owned, Carbon monoxide detectors, smoke detector
- Laundry: Lower level
- Features: Auto garage door remote, water heater owned
- Security: Carbon monoxide detectors, smoke detector
- Rooms above ground: 10
- Rooms in the basement: 6
- Bedrooms: 3 + 1 in the basement
- Bathrooms: 3
- Kitchens: 1
Outside and lotBrick, vinyl siding, Asphalt shingle, Concrete
- Exterior: Brick, vinyl siding
- Roof: Asphalt shingle
- Foundation: Concrete
- Pool: Inground
- Features: Deck, hot tub, landscaped, patio, privacy
- Other structures: Garden shed
- Size: 60 × 139.5 ft
- Shape: Irregular
- Zoning: R1-7
Parking2 Garage, Attached, Private double
- Spaces: 2 Garage
- Garage: Attached
- Driveway: Private double
Heating, water and powerForced air, gas, Central air, Municipal water
- Heating: Forced air, gas
- Cooling: Central air
- Water: Municipal water
- Sewer: Municipal sewer
Costs and taxesTaxes $6,052 a year, HST included in the price
- Taxes, 2025: $6,052 a year
- HST: HST included in the price
Included in the saleExisting fridge, existing stove, existing dishwasher, existing washer, existing dryer, existing pool equipment, existing garage door remotes (2), existing window treatments
- Included: Existing fridge, existing stove, existing dishwasher, existing washer, existing dryer, existing pool equipment, existing garage door remotes (2), existing window treatments
NearbyFenced yard, hospital, park, place of worship, rec./commun.centre, school
- Close to: Fenced yard, hospital, park, place of worship, rec./commun.centre, school
Listing detailsX12451115, Sold, Oct 8, 2025
- MLS® number: X12451115
- Status: Sold
- Listed on: Oct 8, 2025
- Days on market: 8
- Updated: Oct 16, 2025
- Possession: 30-59 days
- Occupied by: Owner
- Listing brokerage: CENTURY 21 FIRST CANADIAN CORP
About this home
50 Farnham Crescent, London (South M), ON N6K 1K1
Welcome Home, to your private oasis on a quiet crescent! Nestled on a mature lot surrounded by trees, this beautifully maintained home offers the perfect blend of comfort, privacy, and convenience. Featuring 3+1 bedrooms and 3 full bathrooms, this property is ideal for families of all sizes. Step inside this raised bungalow to a spacious living room, perfect for gatherings or relaxing evenings. The kitchen offers a sit-up breakfast bar for casual mornings or for a more formal atmosphere, enjoy the separate dining room which opens to a large screened-in sunroom, where you can enjoy peaceful views of your private backyard, complete with a heated in-ground pool, hot tub, and cabana for the ultimate outdoor living experience. The finished lower level offers a cozy family room, a versatile rec room (easily used as a 5th bedroom), and plenty of space for entertaining or hobbies. The heated/insulated garage is a dream for any handyman or DIY enthusiast. Located within walking distance to schools, YMCA, shopping, restaurants, and Westmount Cineplex, this home offers both tranquility and urban convenience. Don't miss this opportunity to make this exceptional property your forever home.
Ask about this home
A HOMEH agent will answer your questions about this home.
Around this home
Daily convenience, out of 100, from the distances below
Schools nearby
School rating, out of 10.
Helpful calculators
Your HOMEH agent

"I would see it this week."