

6687 Royal Magnolia Avenue
6687 Royal Magnolia Avenue
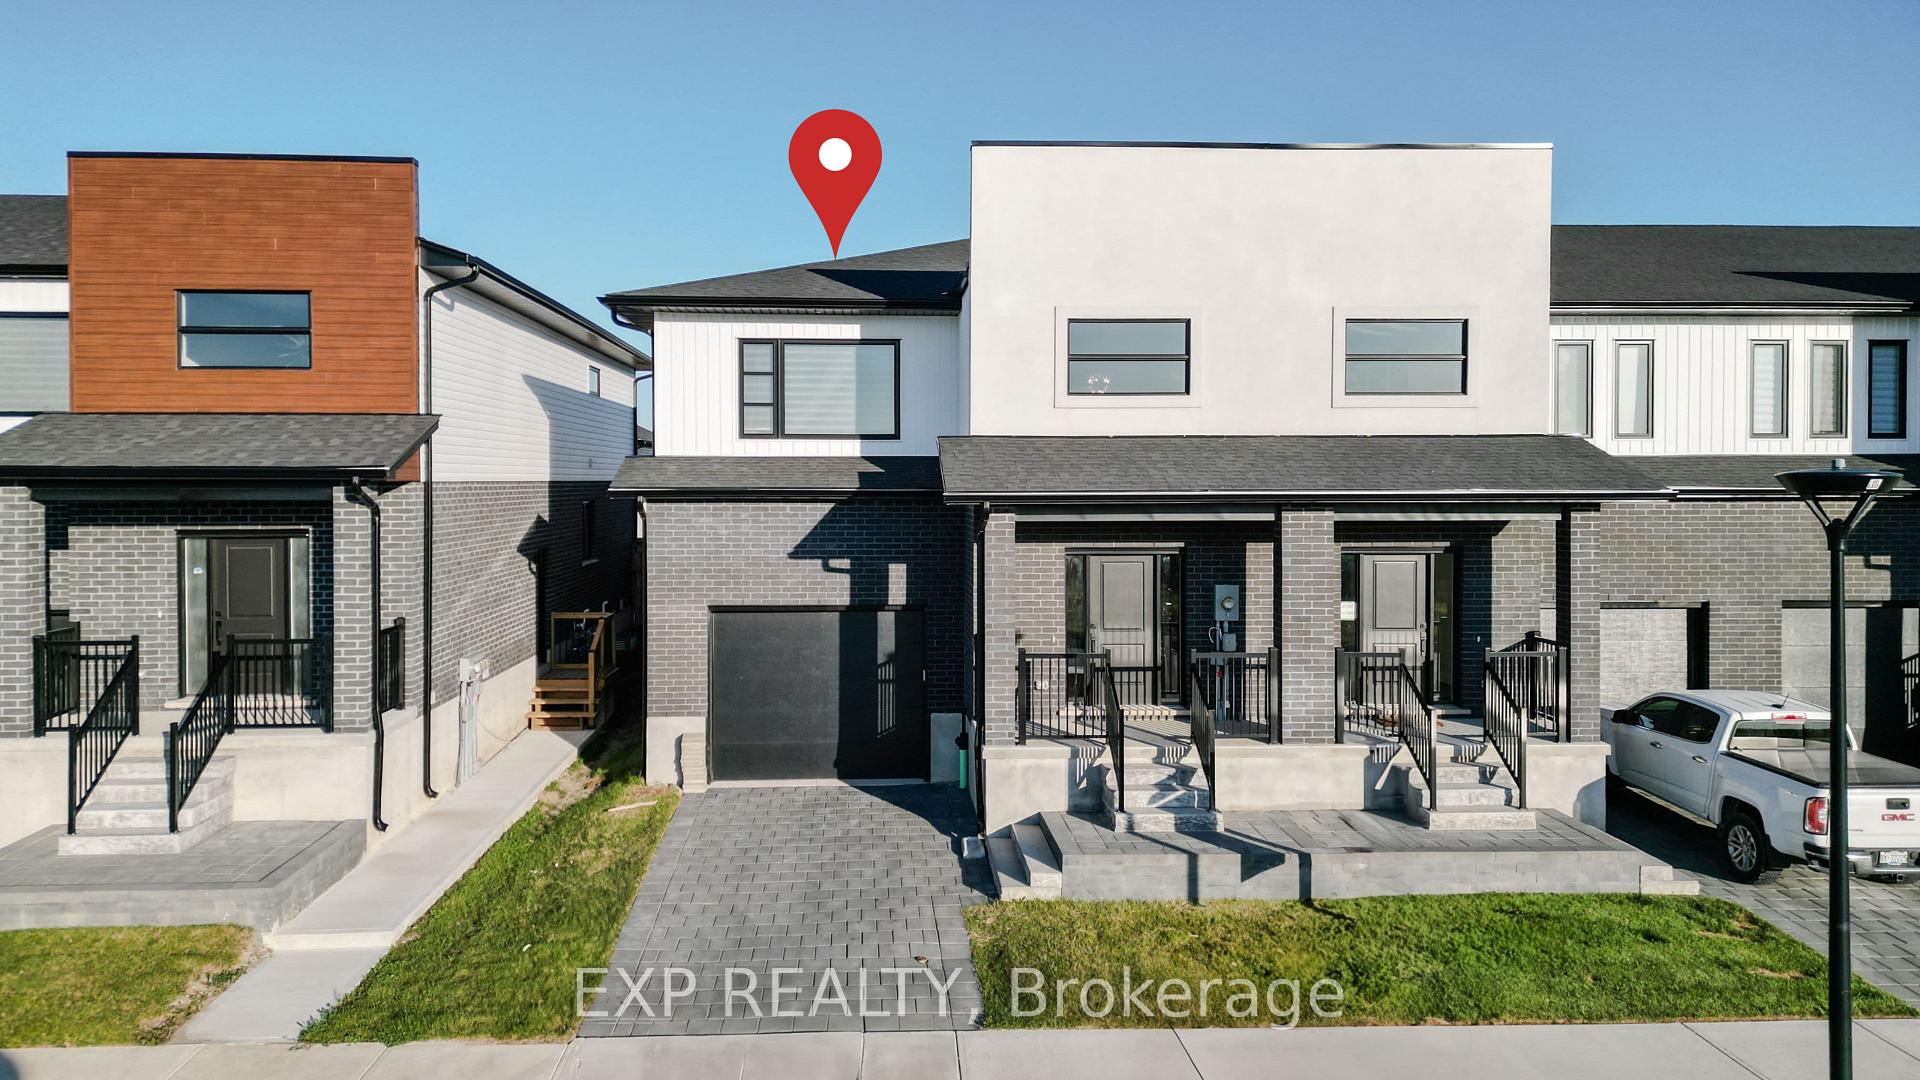 See all 27 photos
Property history
Facts and features
- BasementFull
- Water, sewerMunicipal
- HeatingForced air
- CoolingCentral air
- Central air
The homeFreehold Townhouse, 2-storey, 2,000–2,500 sq ft
- Type: Freehold Townhouse
- Style: 2-storey
- Living space: 2,000–2,500 sq ft
- Basement: Full
InsideCarpet free, rough-in bath, Rooms above ground 9, Bedrooms 4
- Features: Carpet free, rough-in bath
- Rooms above ground: 9
- Bedrooms: 4
- Bathrooms: 3
- Kitchens: 1
Outside and lotVinyl siding, Asphalt shingle, Poured concrete
- Exterior: Vinyl siding
- Roof: Asphalt shingle
- Foundation: Poured concrete
- Size: 31.89 × 114.83 ft
- Zoning: R2-1(17)
Parking1 Garage, Attached
- Spaces: 1 Garage
- Garage: Attached
Heating, water and powerForced air, gas, Central air, Municipal water
- Heating: Forced air, gas
- Cooling: Central air
- Water: Municipal water
- Sewer: Municipal sewer
Costs and taxesTaxes $4,987 a year, HST included in the price, Hot water tank
- Taxes, 2024: $4,987 a year
- HST: HST included in the price
- Rental items: Hot water tank
Included in the saleAll appliances, window coverings & all electrical lights fixtures., All furnitures and decors.
- Included: All appliances, window coverings & all electrical lights fixtures.
- Not included: All furnitures and decors.
Listing detailsX12302119, Sold, Jul 21, 2025
- MLS® number: X12302119
- Status: Sold
- Listed on: Jul 21, 2025
- Days on market: 87
- Updated: Oct 16, 2025
- Possession: 2025-08-29 / Flexible
- Occupied by: Vacant
- Listing brokerage: eXp Realty
About this home
6687 Royal Magnolia Avenue, London (South V), ON N6P 1H5
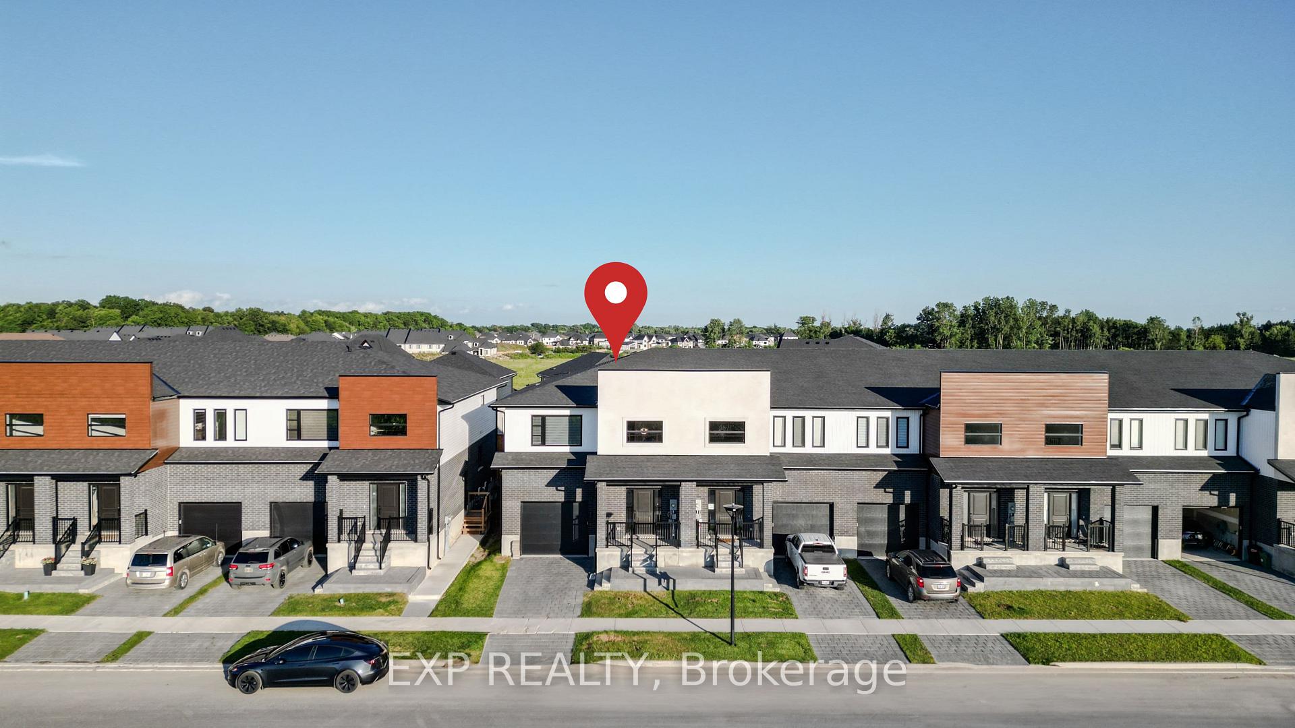
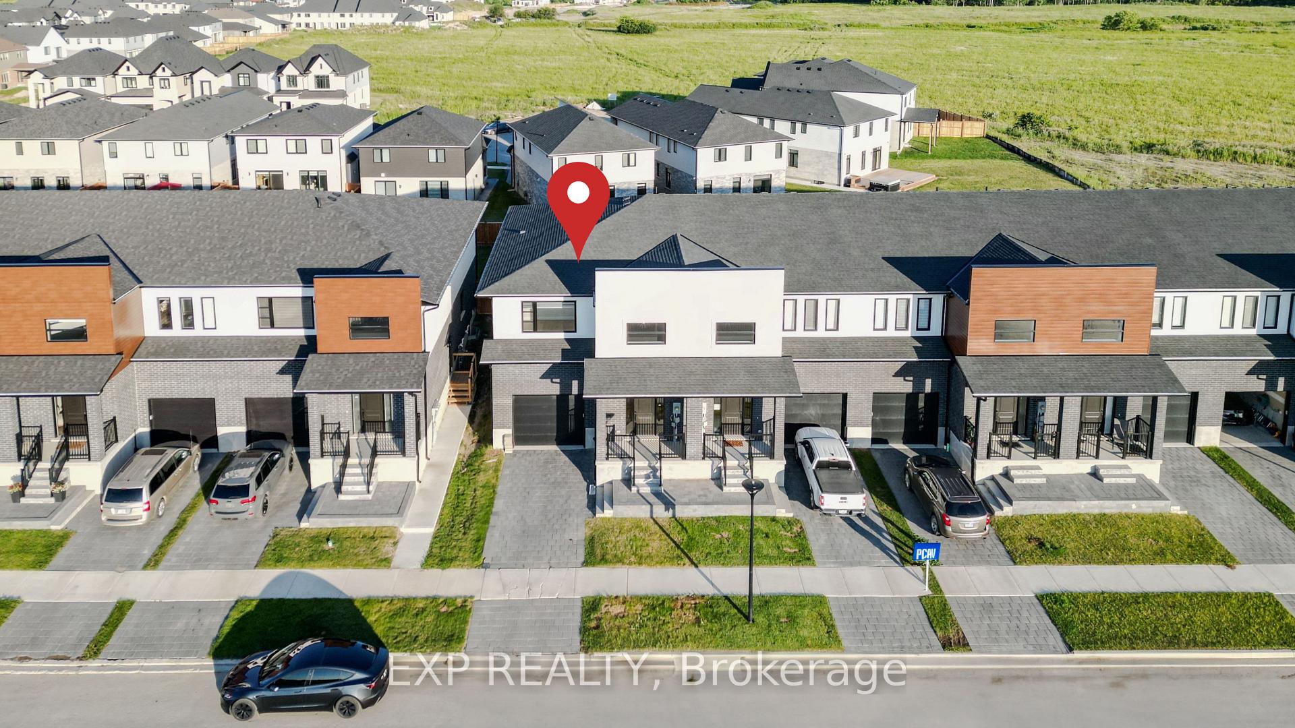
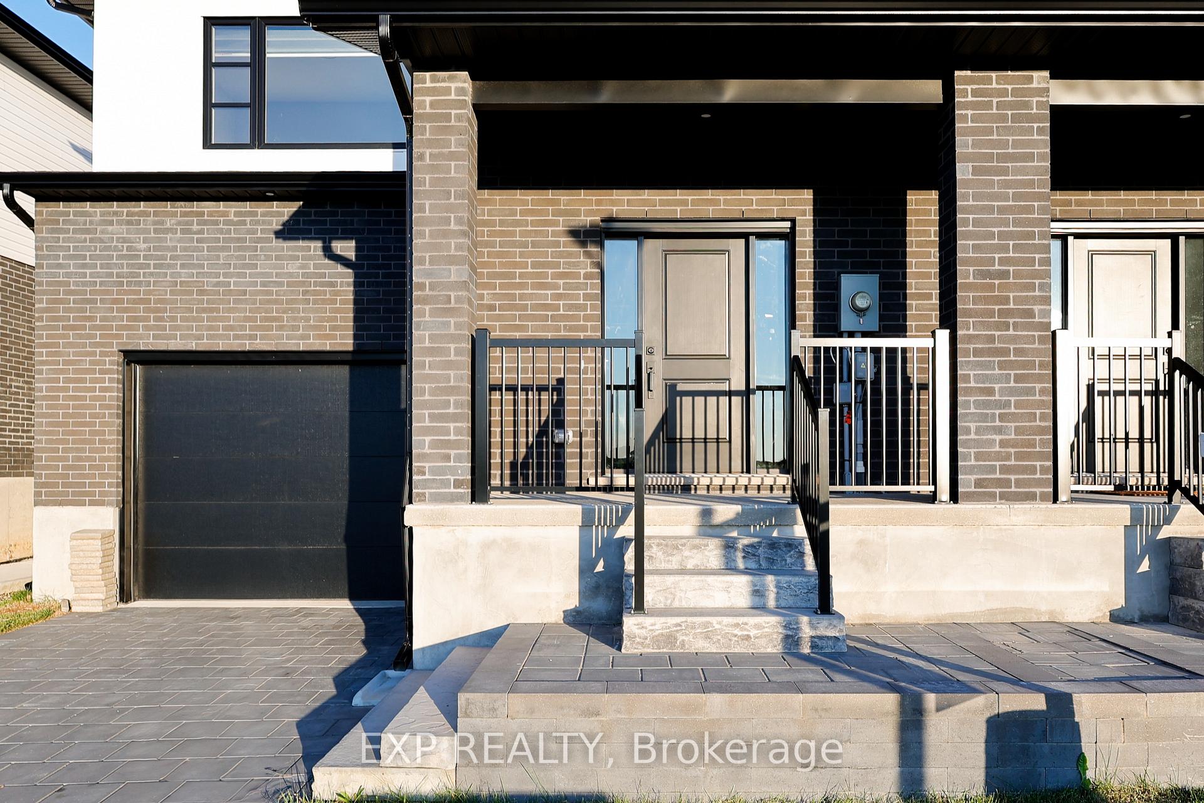
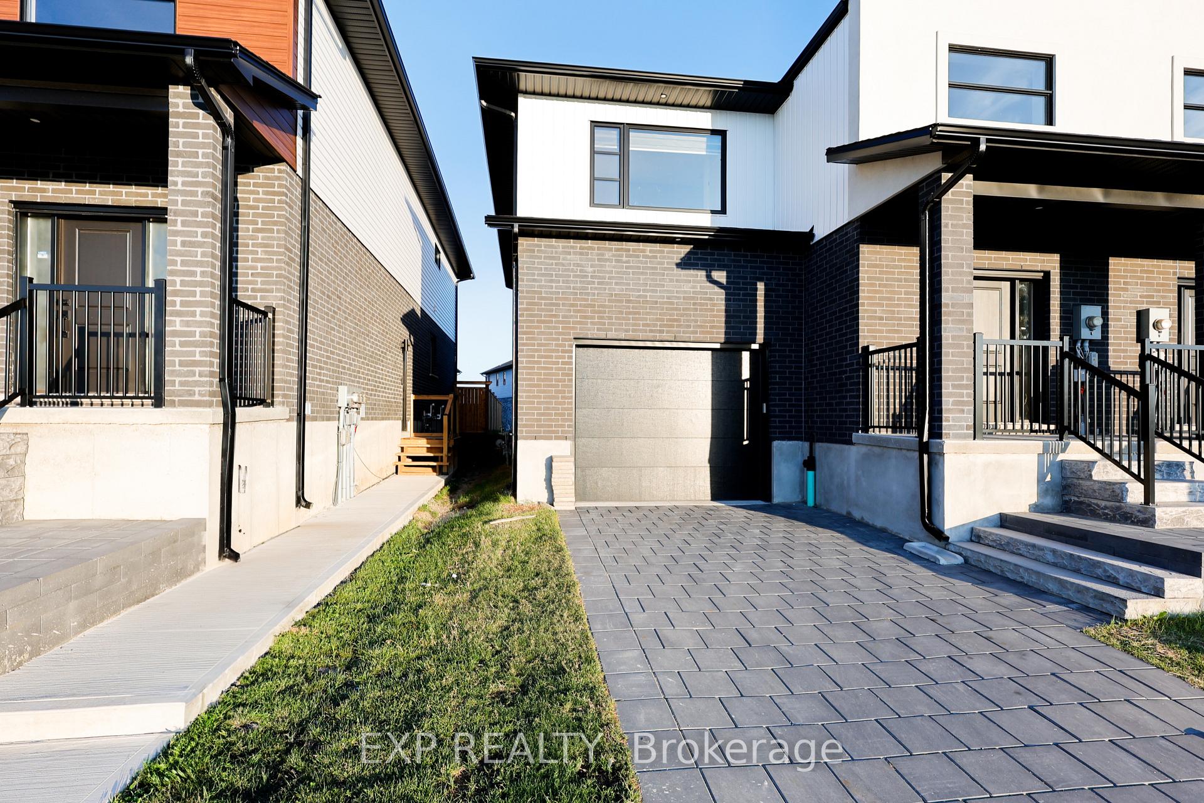
Welcome to this 1 year new 4-bedroom, 3-bathroom corner townhome in desirable South London! The main floor offers a bright, open-concept living space filled with natural light and enhanced by pot lights throughout. Enjoy seamless sight lines between the living room, dining area, and kitchen, making it perfect for family living and entertaining. The kitchen features stainless steel appliances, premium cabinets with soft-close hardware, and a spacious layout for daily functionality. Upstairs, you'll find four generously sized bedrooms, each with its own closet, and a fully equipped laundry room for added convenience. Located in sought-after southwest London with easy access to the 401 & 402, this home is close to shopping, schools, parks, and trails, making it the perfect choice for families looking to settle into a growing community. Some pictures are virtually staged. Don't miss your chance to call this beautiful property your new home!
Ask about this home
A HOMEH agent will answer your questions about this home.
Around this home
Daily convenience, out of 100, from the distances below
Schools nearby
School rating, out of 10.
Helpful calculators
Your HOMEH agent

"I would see it this week."