

112 Ardsley Crescent
Detached Expired
1/6112 Ardsley Crescent
Detached Expired
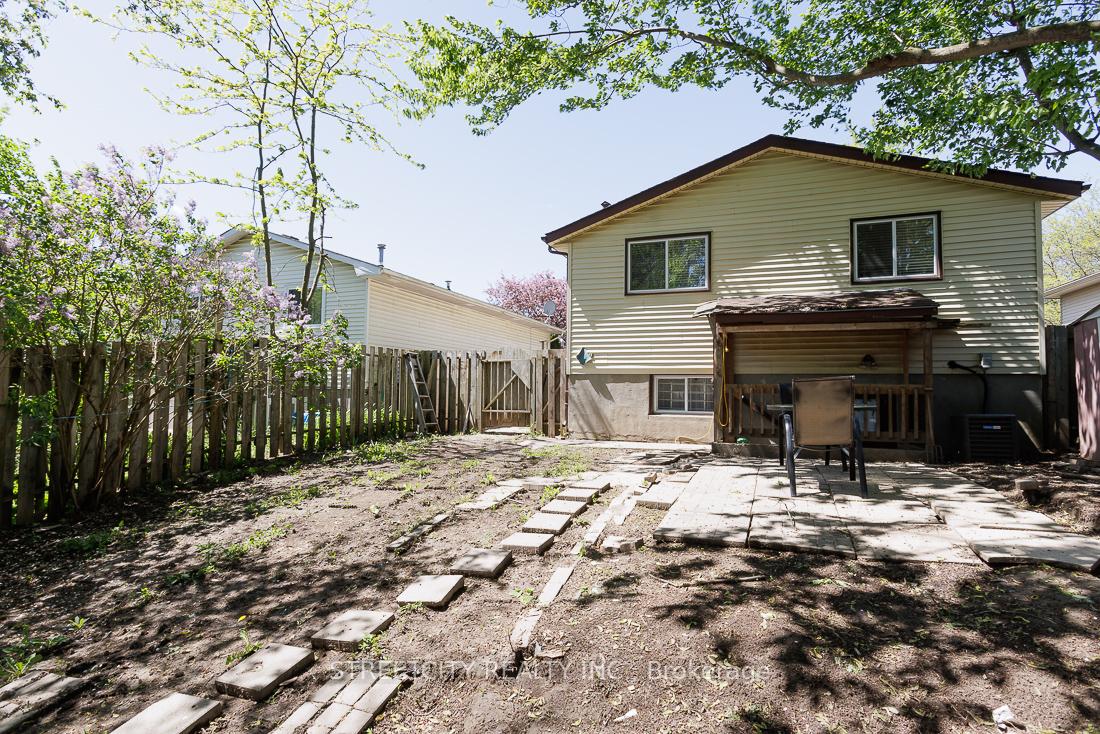 See all 6 photos
2+1 Bedrooms
2 Bathrooms
0 Garage
700–1.1K sq.ft
40.14×100.32 ft
$2,937/yr
Property history
- $599,900ExpiredList: 2025-05-12|End: 2025-08-12|92 daysX12141771
Facts and features
- BasementFinished
- Age of home31–50 years
- Price per sq ft~$667
- Water, sewerMunicipal
What stands out
- Separate entrance
- Fireplace
- Central air
The homeDetached, Bungalow-raised, Age 31–50 years
- Type: Detached
- Style: Bungalow-raised
- Age: 31–50 years
- Living space: 700–1,100 sq ft
- Basement: Finished, separate entrance
InsideFireplace Yes, Carpet free, Rooms above ground 4
- Fireplace: Yes
- Features: Carpet free
- Rooms above ground: 4
- Rooms in the basement: 2
- Bedrooms: 2 + 1 in the basement
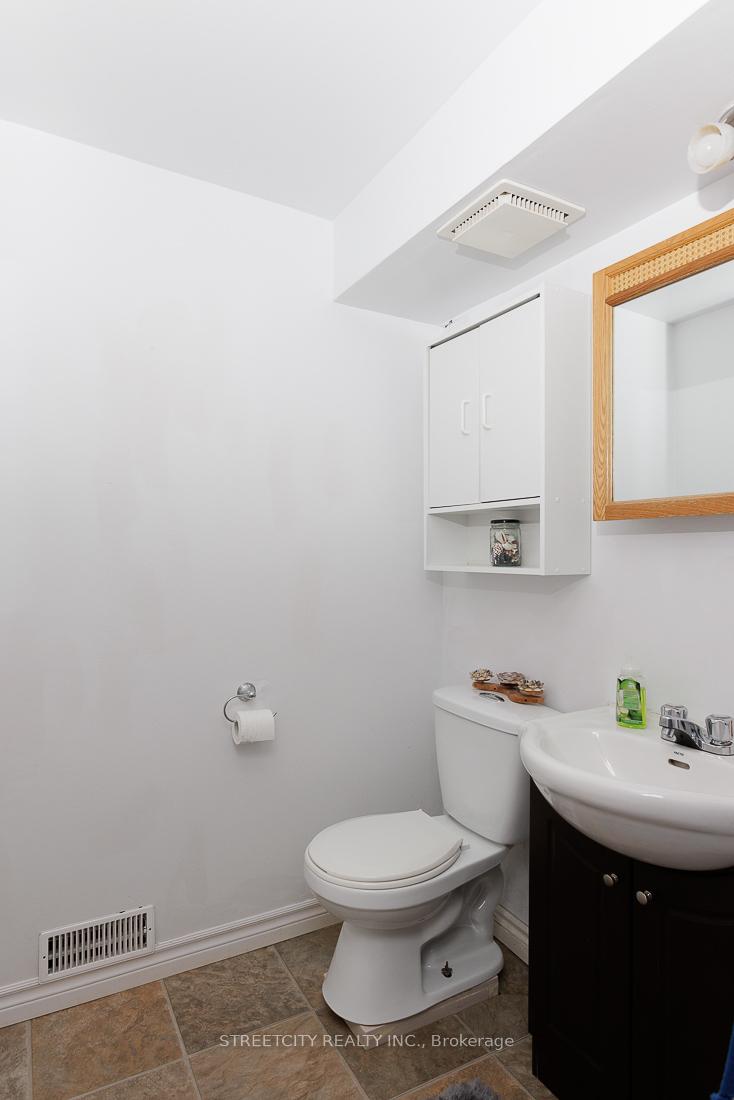
- Bathrooms: 2
- Kitchens: 1
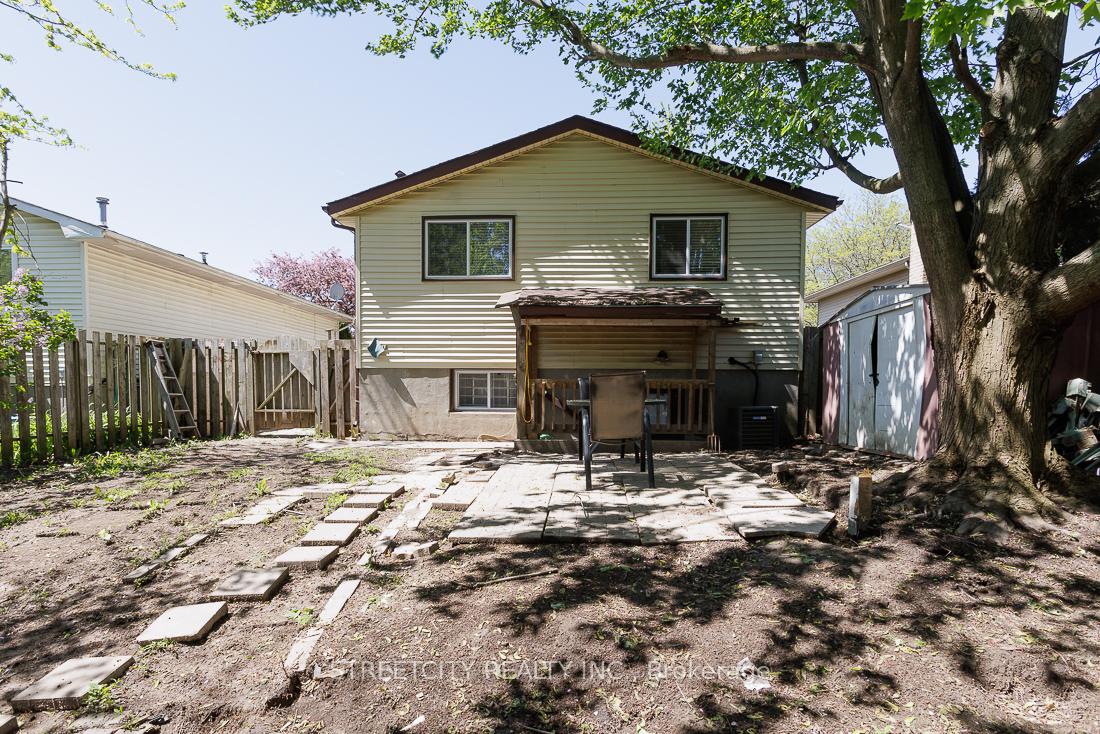
Outside and lotBrick front, vinyl siding, Asphalt shingle, Poured concrete
Outside
- Exterior: Brick front, vinyl siding
- Roof: Asphalt shingle
- Foundation: Poured concrete
- Size: 40.14 × 100.32 ft
- Zoning: R1-4
Parking2 Parking, Lane, private
- Spaces: 2 Parking
- Driveway: Lane, private
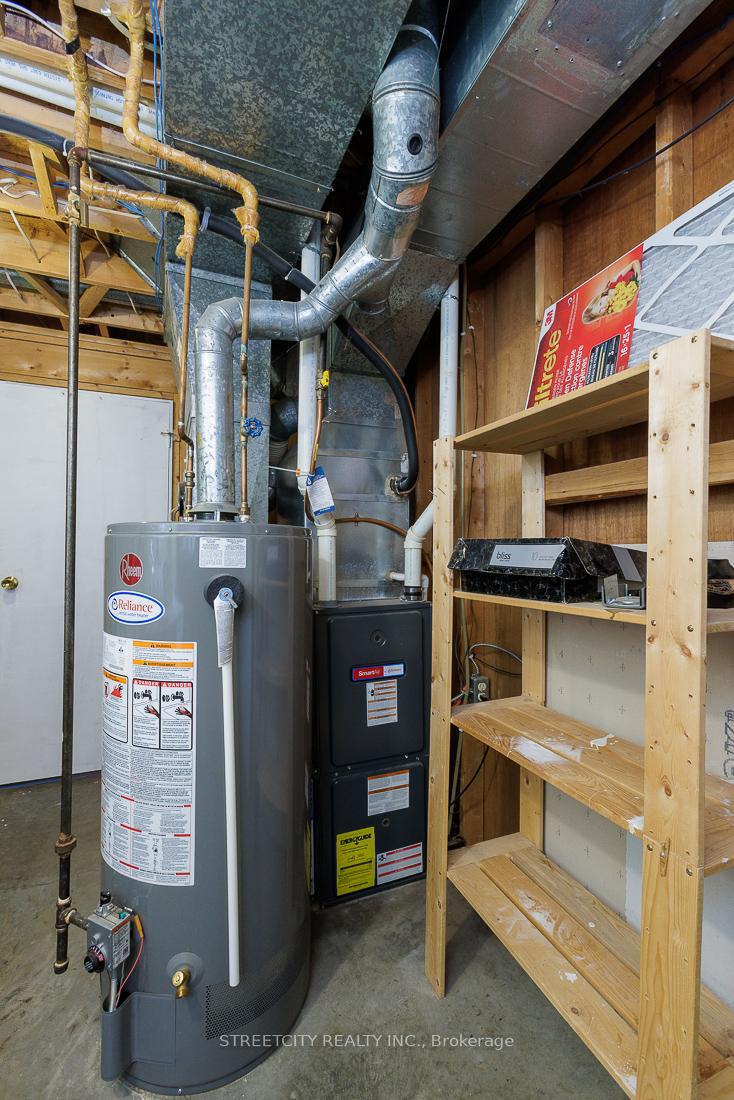
Heating, water and powerForced air, gas, Central air, Municipal water
- Heating: Forced air, gas
- Cooling: Central air
- Water: Municipal water
- Sewer: Municipal sewer
Costs and taxesTaxes $2,937 a year, HST included in the price, Water heater
- Taxes, 2024: $2,937 a year
- HST: HST included in the price
- Rental items: Water heater
Included in the saleFridge, stove, dishwasher, washer , dryer, Not included None
- Included: Fridge, stove, dishwasher, washer , dryer
- Not included: None
Listing detailsX12141771, Expired, May 12, 2025
- MLS® number: X12141771
- Status: Expired
- Listed on: May 12, 2025
- Days on market: 92
- Updated: Aug 12, 2025
- Possession: 2025-08-01 / Flexible
- Occupied by: Tenant
- Listing brokerage: STREETCITY REALTY INC.
About this home
112 Ardsley Crescent, London (North I), ON N6G 3W7
Carpet Free
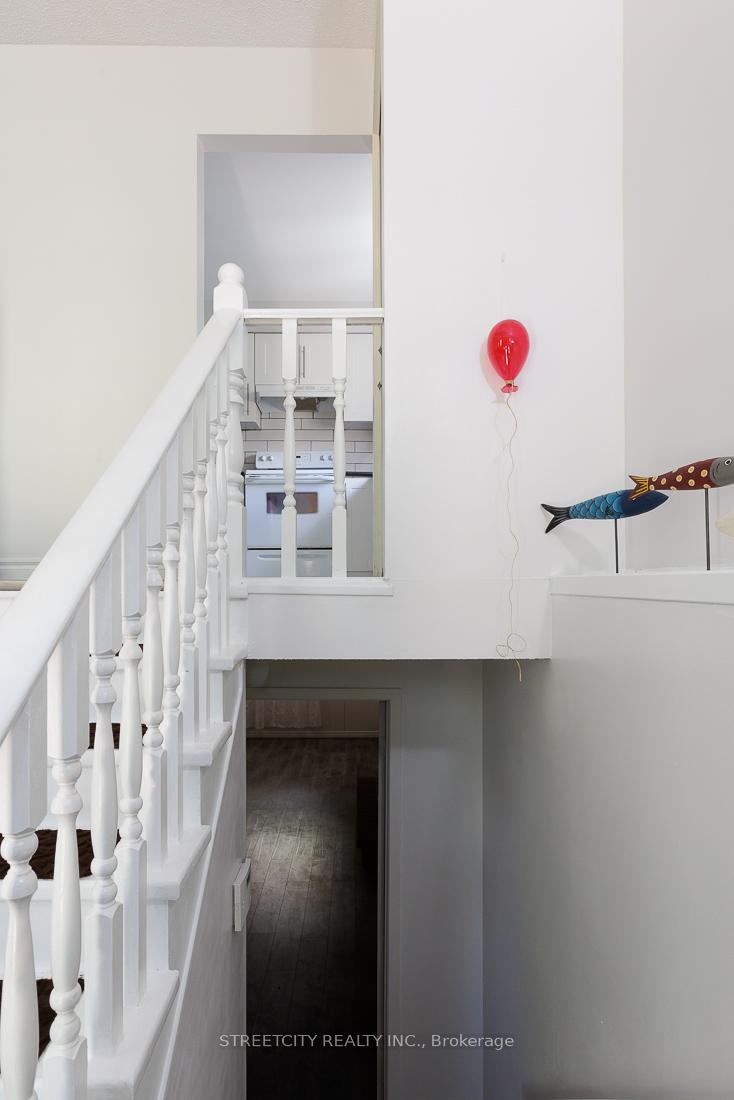
Excellent North-West London location, close to amenities, schools, UWO, shopping malls, parks &trails, quiet, mature neighborhood. Currently tenanted,possession terms negotiable.. Perfect for young families, retirees, investors. This raised bungalow offers an attractive layout, lots of natural light, 2+ 1 bedrooms, an open concept living/dining room, separate entrance to the lower level (potential extra income), a generous backyard and much more!
Read more
Ask about this home
A HOMEH agent will answer your questions about this home.
Ask a question
Thinking of selling your home?See what your home is worth today.
Around this home
WONERLAND RD (N)
Errands
Parks
Schools
Daily convenience, out of 100, from the distances below
ParkThe Little Gym of London · 8 within 1 km8 min walk470 m
GroceryHappy Days5 min walk297 m
SchoolSir Frederick Banting Secondary School8 min walk470 m
PharmacyShoppers Drug Mart9 min walk553 m
Cafés & foodFlying Tomato Pizza · 9 within 1 km5 min walk302 m
Gym & rec centreGoodLife Fitness8 min walk497 m
LibraryLondon Public Library - Sherwood Forest8 min walk470 m
WalkDriveStraight-line distance, open map data
Grocery0.3 km
Park0.5 km
Coffee0.6 km
Dining0.3 km
Gym0.5 km
Schools nearby
School rating, out of 10.
Sir Frederick Banting Secondary Schoolsecondary · Public · 0.5 km
5.9/10Fair
Wilfrid Jury Public Schoolelementary · Public · 0.8 km
4.2/10Low
Emily Carr Public Schoolelementary · Public · 0.8 km
5.6/10Fair
Contact agent
Helpful calculators
Mortgage
Affordability
Closing costs
Land transfer tax
Property tax
Down payment
CMHC insurance
Stress test
Cashback Rebate
Your HOMEH agent

NimaHOMEH agent · London
"I would see it this week."
Ask Nima