

2770 Sheffield Place
2770 Sheffield Place
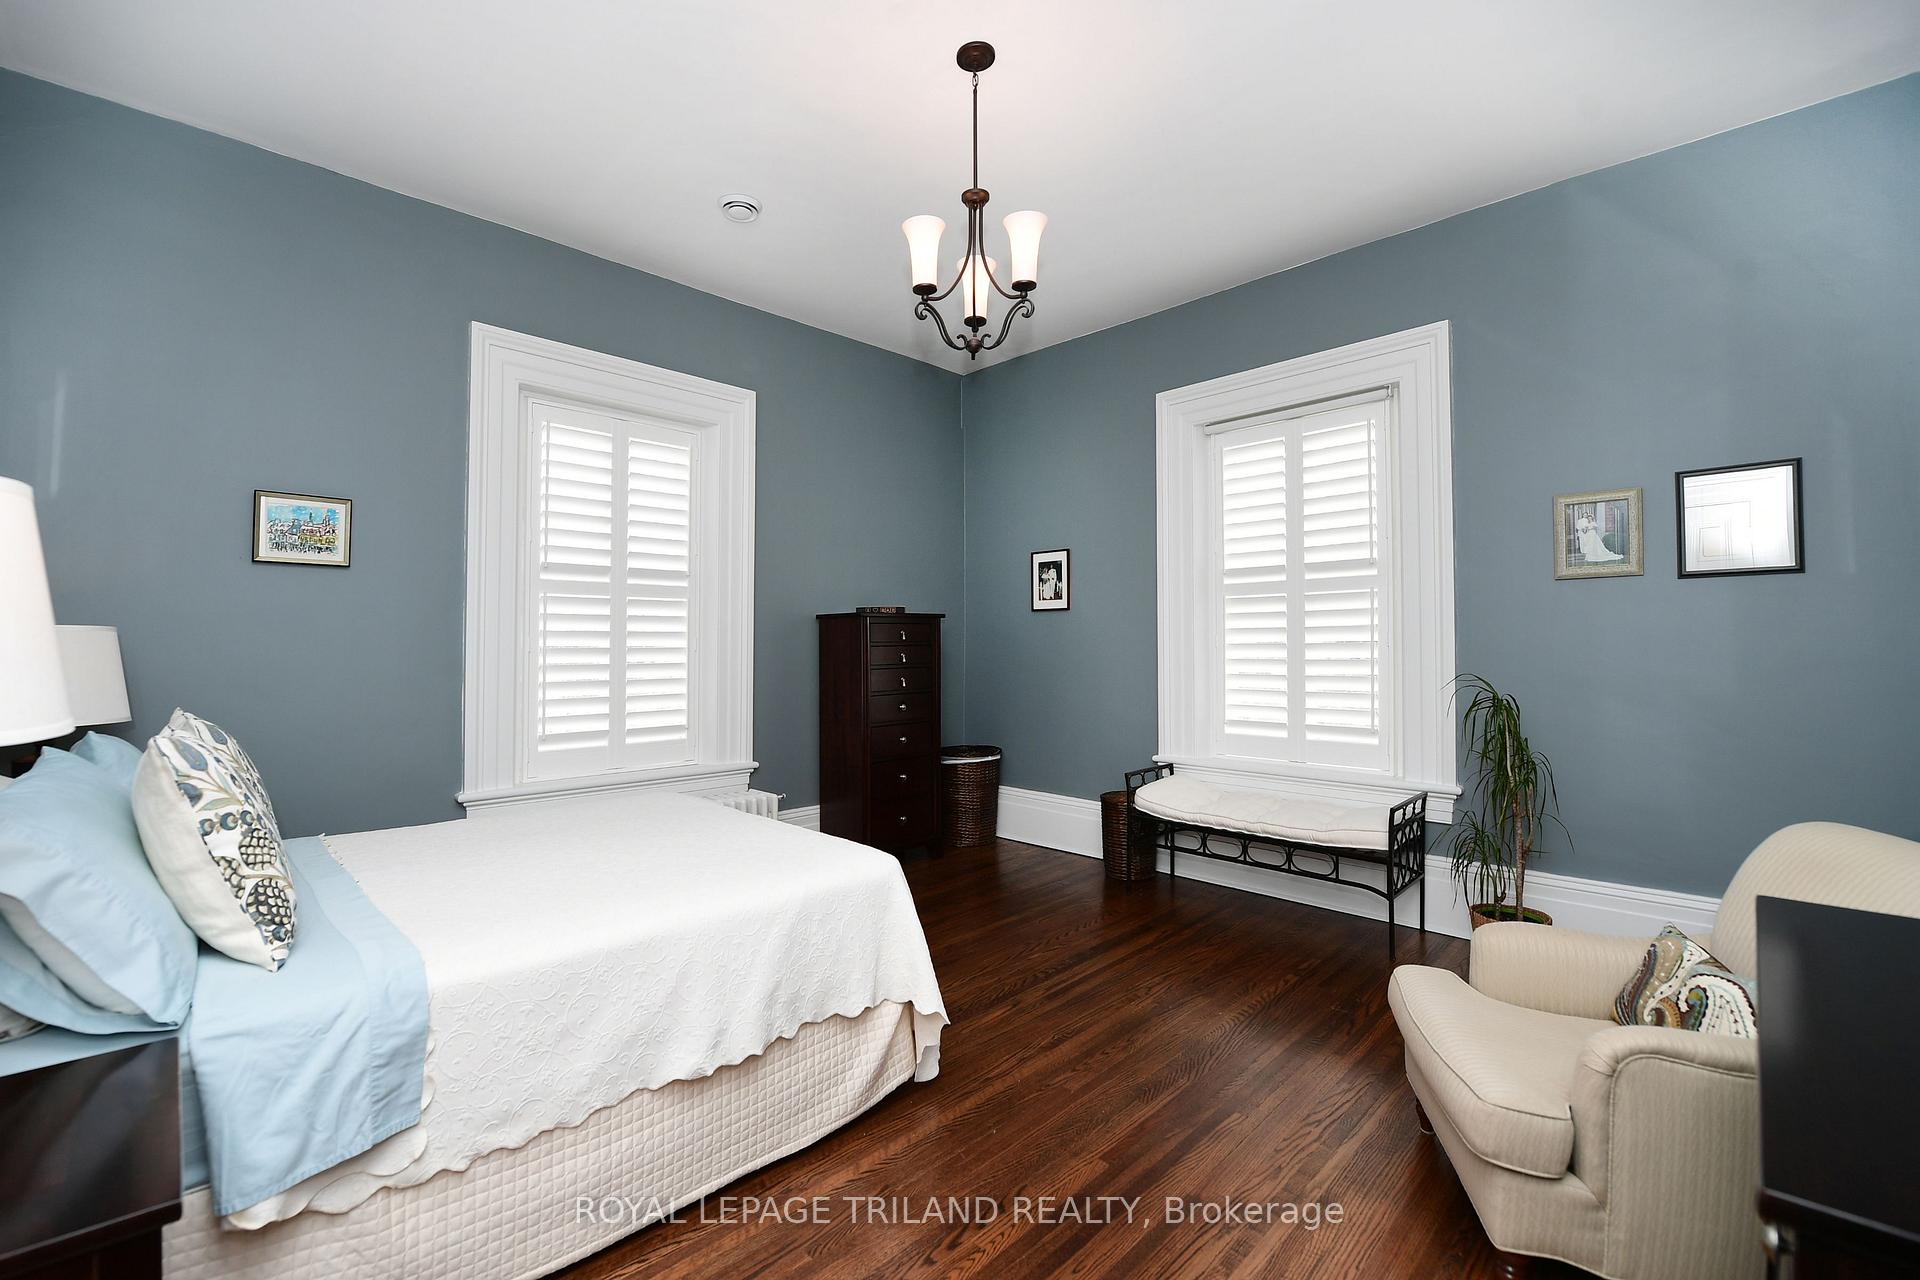 See all 20 photos
Property history
- $1,699,000ExpiredList: 2025-05-08|End: 2025-10-15|160 daysX12133438
Facts and features
- BasementPart finished
- Age of home100+
- Price per sq ft~$523
- Water, sewerMunicipal
- Fireplace
- Central air
- Waterfront
The homeDetached, 2-storey, 100+
- Type: Detached
- Style: 2-storey
- Age: 100+
- Living space: 3,000–3,500 sq ft
- Basement: Partially finished
- View: Pond, river, valley
- Special designation: Heritage
- Waterfront: Indirect
InsideFireplace Yes, living room, natural gas, Lower level, Auto garage door remote, water heater, workbench
- Fireplace: Yes, living room, natural gas
- Laundry: Lower level
- Features: Auto garage door remote, water heater, workbench
- Security: Carbon monoxide detectors, smoke detector
- Rooms above ground: 6
- Rooms in the basement: 6
- Bedrooms: 4
- Bathrooms: 4
- Kitchens: 1
- Family room: Yes
Outside and lotBrick, metal/steel siding, Asphalt shingle, Stone
- Exterior: Brick, metal/steel siding
- Roof: Asphalt shingle
- Foundation: Stone
- Features: Backs on green belt, landscaped, patio, porch
- Size: 152.46 × 137 ft
- Shape: Rectangular
- Zoning: R1-10
Parking2 Garage, Detached, Private
- Spaces: 2 Garage
- Garage: Detached
- Driveway: Private
Heating, water and powerRadiant, gas, Central air, Municipal water
- Heating: Radiant, gas
- Cooling: Central air
- Water: Municipal water
- Sewer: Municipal sewer
Costs and taxesTaxes $9,061 a year, HST included in the price
- Taxes, 2024: $9,061 a year
- HST: HST included in the price
Included in the saleRefrigerator, stove, washer/dryer, dishwasher, riding mower
- Included: Refrigerator, stove, washer/dryer, dishwasher, riding mower
NearbyGreenbelt/conservation, park, river/stream, wooded/treed
- Close to: Greenbelt/conservation, park, river/stream, wooded/treed
Listing detailsX12133438, Expired, May 8, 2025
- MLS® number: X12133438
- Status: Expired
- Listed on: May 8, 2025
- Days on market: 160
- Updated: Oct 15, 2025
- Possession: Flexible
- Occupied by: Owner
- Listing brokerage: ROYAL LEPAGE TRILAND REALTY
About this home
2770 Sheffield Place, London (South U), ON N6M 0E5
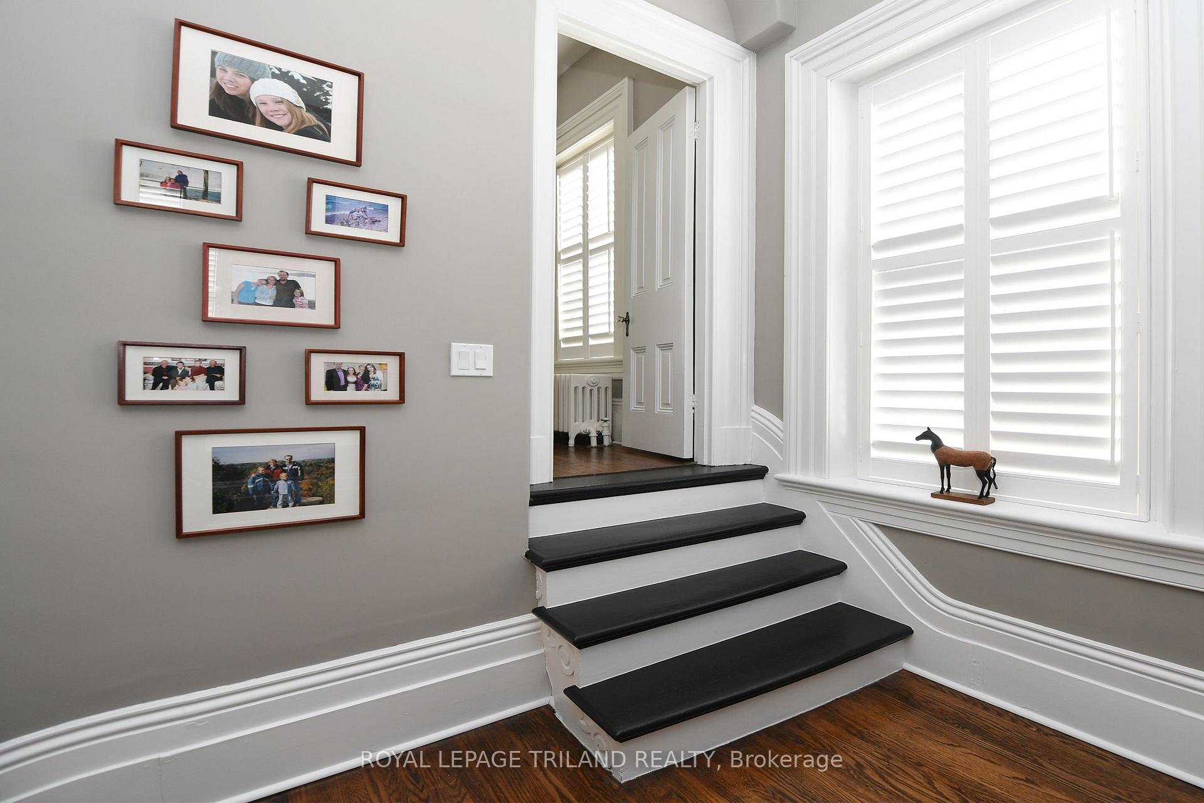
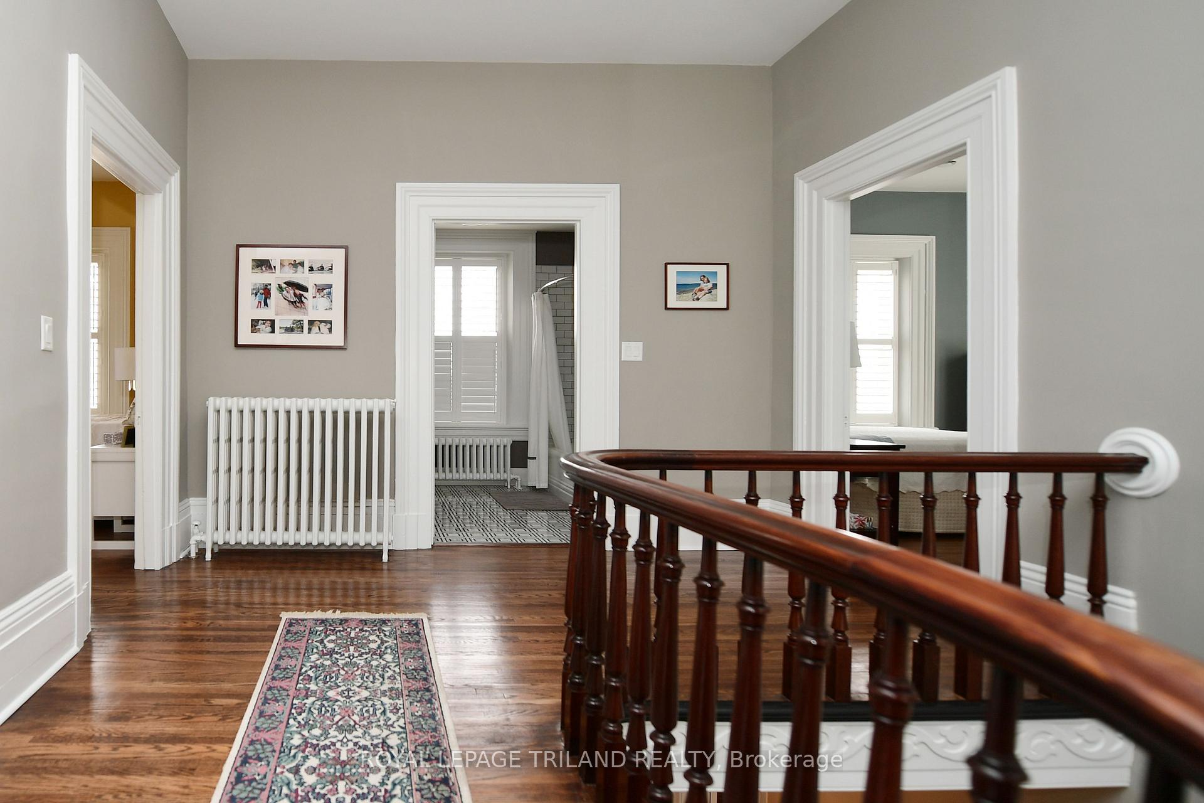
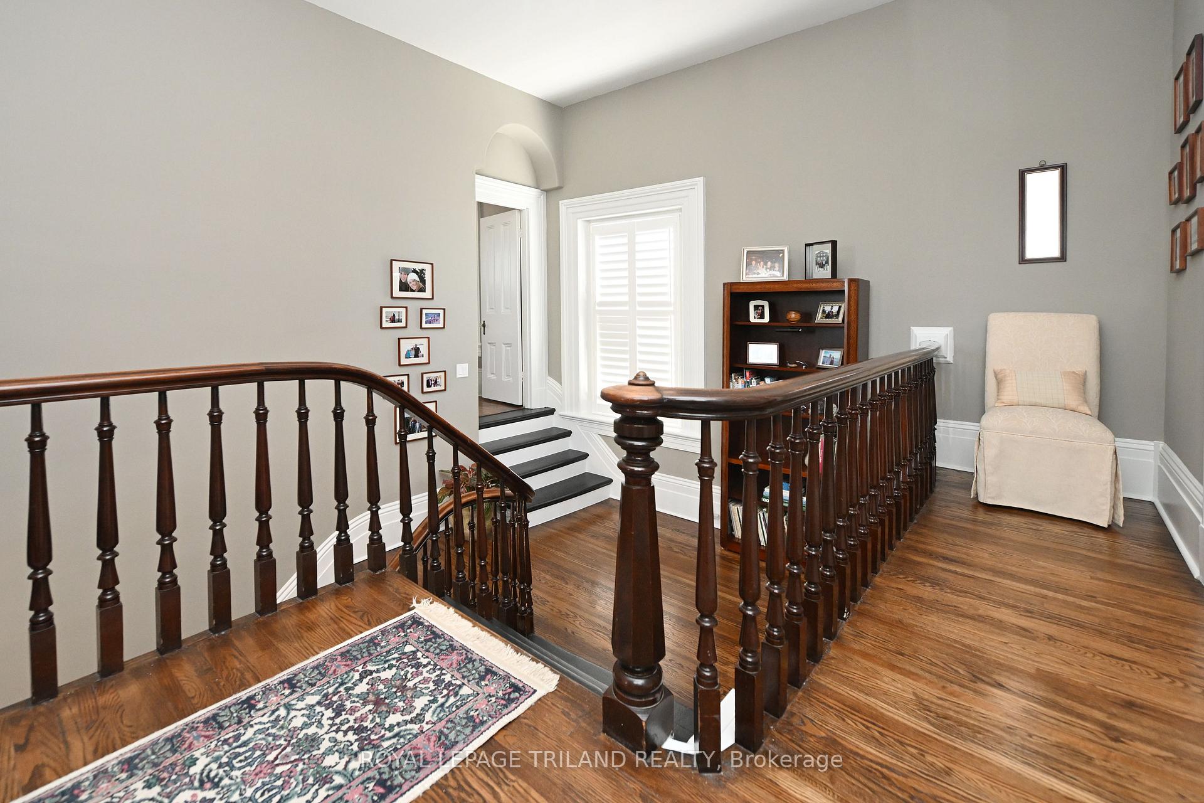
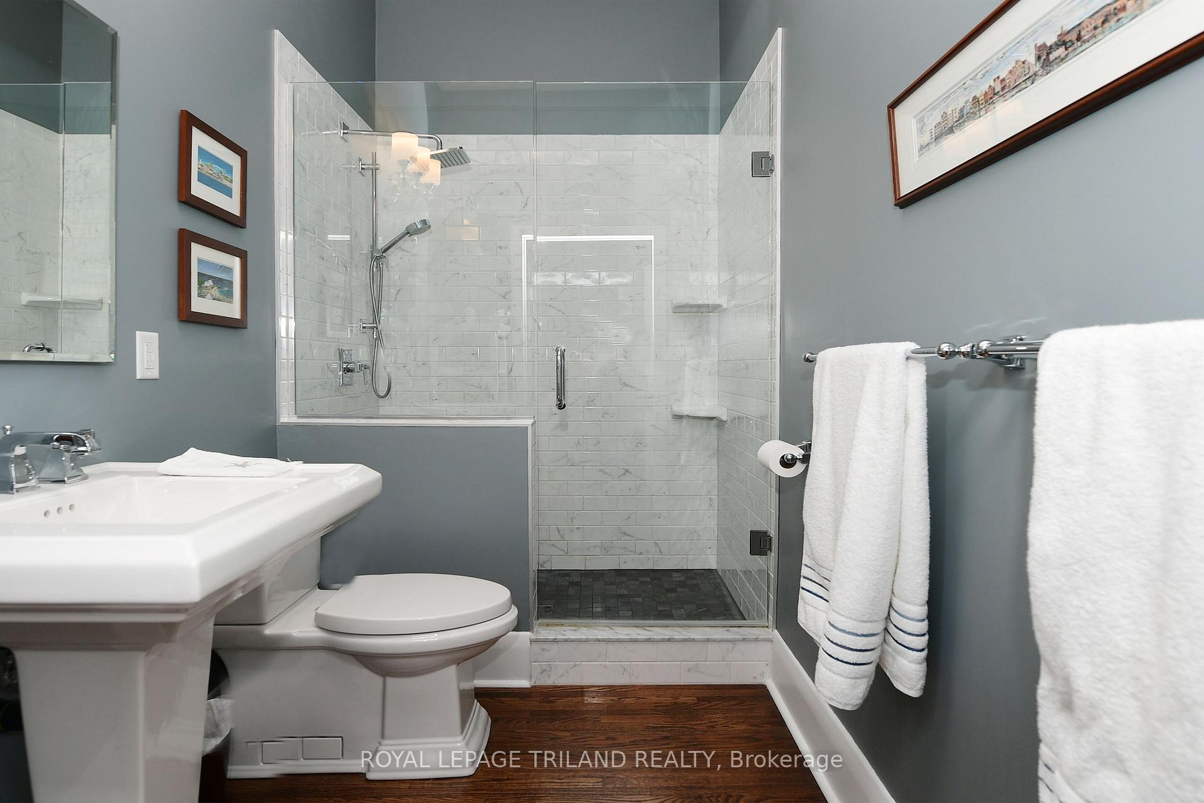
White's Bridge Estate: Here is a rare opportunity to own a beautiful piece of London's history. Sitting on a rise facing a pond, parkland and the Thames River, this elegant and generously proportioned circa 1871 country home was built by a highly influential family from the early days of London. Inside, this cherished and immaculately cared for heritage home retains many of the original architectural fittings and features which reflect both classical and Italianate influences. Whites Bridge estate has a grand classic centre hall layout and boasts over 3000 square feet of living space, with large principle rooms, 10-11 foot ceilings on both levels, hardwood floors throughout, 4 generous bedrooms, 3 baths, a cooks dream kitchen and all of the modern upgrades you could hope for, including a principle bedroom ensuite with a walk-in closet, a high efficiency dual-zone A/C and a newly constructed over-sized 2 car garage. Outside, a classic front porch overlooks the pristine waterfront setting and large treed lot, to the east is a lovely side dining patio, and off the back is an informal porch for barbequing and entertaining. While benefiting from this country-like setting, property owners of 2770 Sheffield Place retain convenient city access to world class health care, shopping, restaurants, cultural amenities, parks and pathways. For regular commuters, its only 7 minutes to the 401.Inside and out, this home is a must-see gem for anyone interested in historical classics with all of the modern amenities, comforts and conveniences of today.
Ask about this home
A HOMEH agent will answer your questions about this home.
Around this home
Daily convenience, out of 100, from the distances below
Schools nearby
School rating, out of 10.
Helpful calculators
Your HOMEH agent

"I would see it this week."