

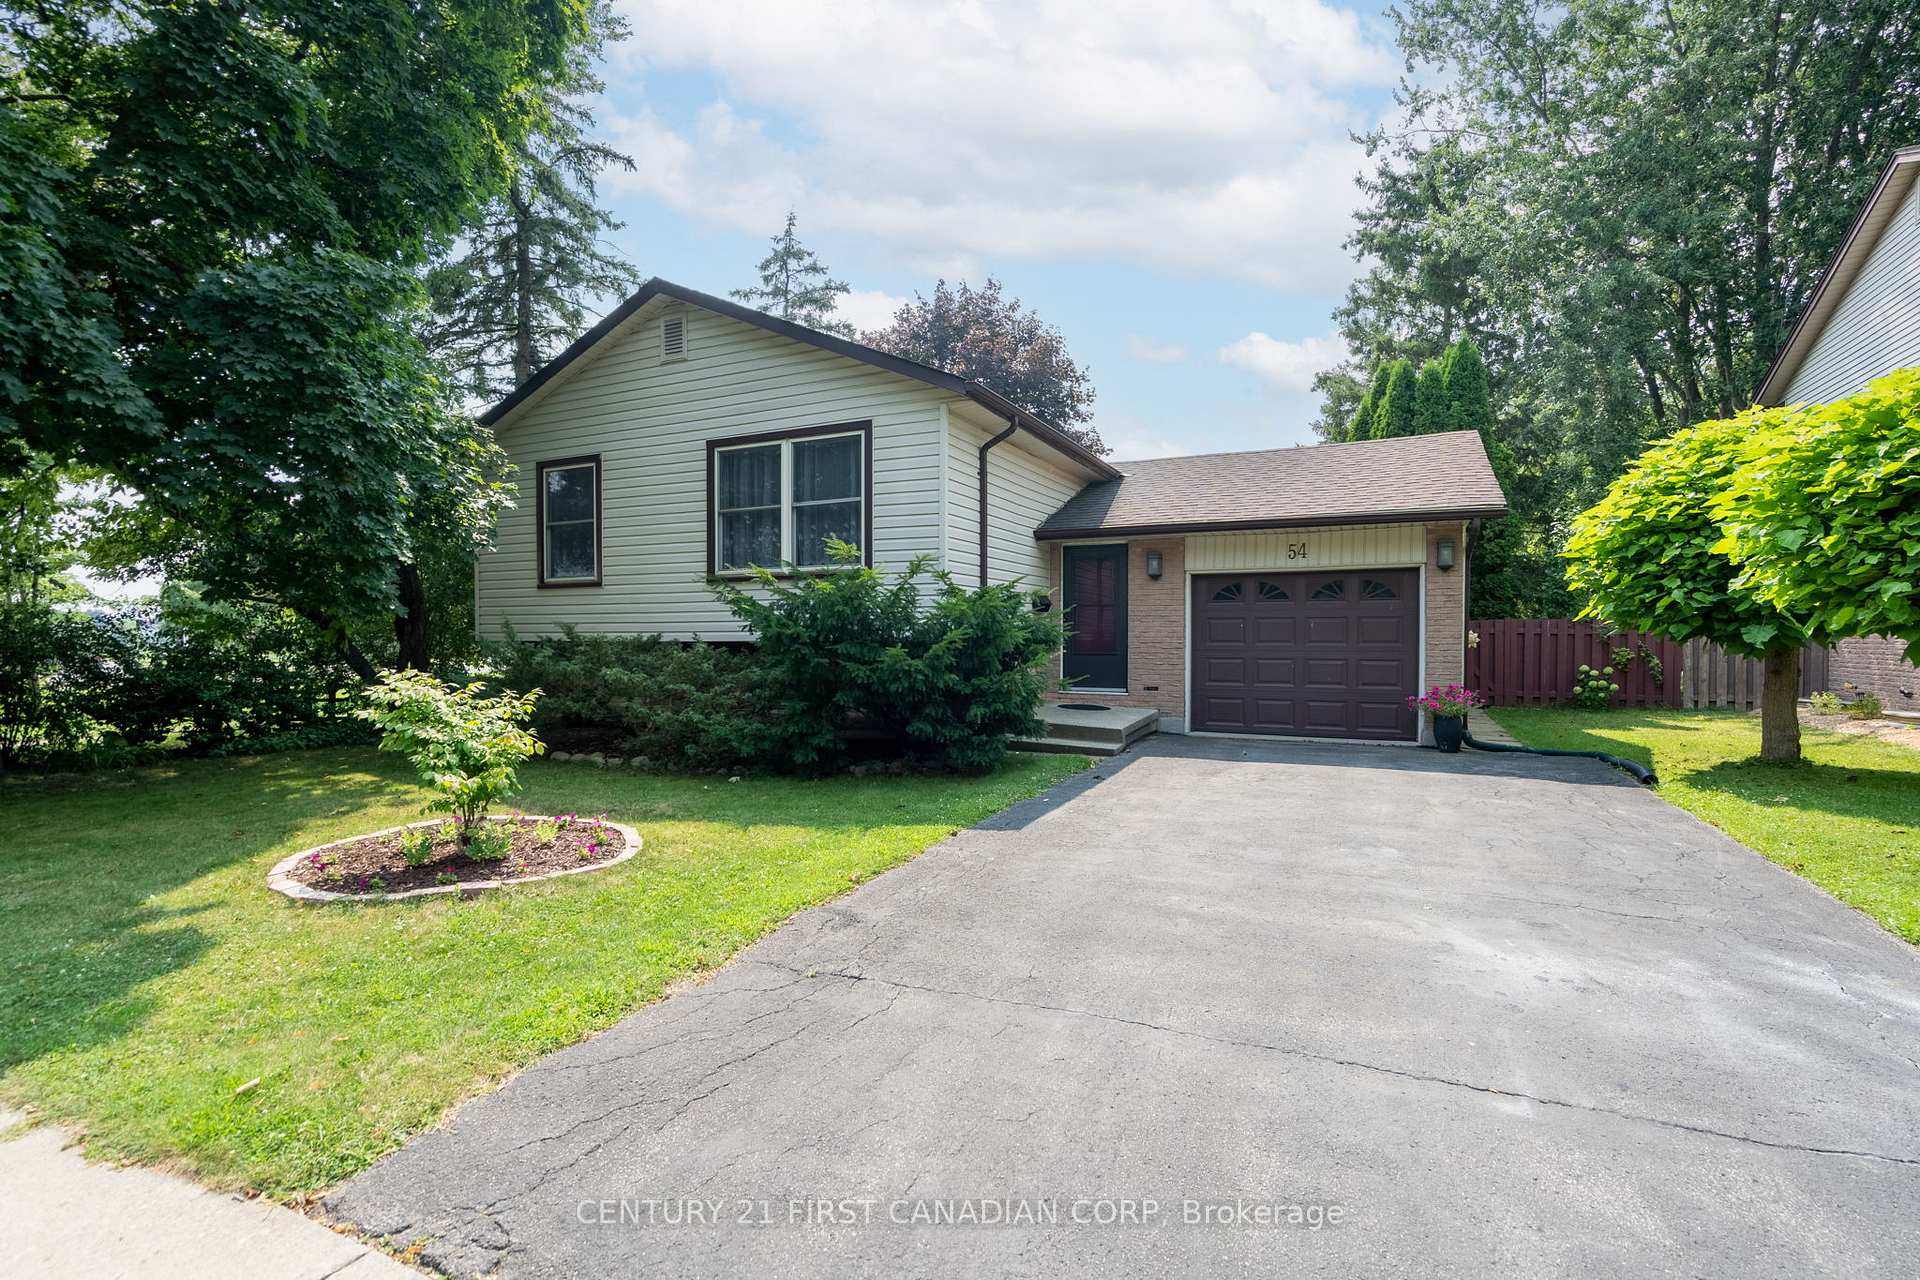
54 Four Oaks Crescent
54 Four Oaks Crescent
 See all 28 photos
Property history
Facts and features
- BasementFull
- Age of home31–50 years
- Water, sewerMunicipal
- Lot shapeRectangular
- Fireplace
- Central air
The homeDetached, Sidesplit, Age 31–50 years
- Type: Detached
- Style: Sidesplit
- Age: 31–50 years
- Living space: 2,000–2,500 sq ft
- Basement: Full
InsideFireplace Yes, wood, Storage, Smoke detector
- Fireplace: Yes, wood
- Features: Storage
- Security: Smoke detector
- Rooms above ground: 8
- Bedrooms: 4
- Bathrooms: 2
- Kitchens: 1
- Family room: Yes
Outside and lotBrick, vinyl siding, Asphalt shingle, Poured concrete
- Exterior: Brick, vinyl siding
- Roof: Asphalt shingle
- Foundation: Poured concrete
- Features: Backs on green belt, patio, privacy, landscaped
- Size: 60 × 110 ft
- Shape: Rectangular
- Zoning: R1-7
Parking1 Garage, Attached, Private double
- Spaces: 1 Garage
- Garage: Attached
- Driveway: Private double
Heating, water and powerForced air, gas, Central air, Municipal water
- Heating: Forced air, gas
- Cooling: Central air
- Water: Municipal water
- Sewer: Municipal sewer
Costs and taxesTaxes $4,074 a year, HST included in the price, Water heater
- Taxes, 2024: $4,074 a year
- HST: HST included in the price
- Rental items: Water heater
- Under contract: Hot water heater
Included in the saleFridge, stove, washer, dryer, dishwasher, Not included None
- Included: Fridge, stove, washer, dryer, dishwasher
- Not included: None
NearbyFenced yard, greenbelt/conservation, park, public transit, school bus route, school
- Close to: Fenced yard, greenbelt/conservation, park, public transit, school bus route, school
Listing detailsX12345045, Sold, Aug 14, 2025
- MLS® number: X12345045
- Status: Sold
- Listed on: Aug 14, 2025
- Days on market: 63
- Updated: Oct 16, 2025
- Possession: 2025-09-30 / Flexible
- Occupied by: Owner
- Listing brokerage: CENTURY 21 FIRST CANADIAN CORP
About this home
54 Four Oaks Crescent, London (South N), ON N6J 4B7
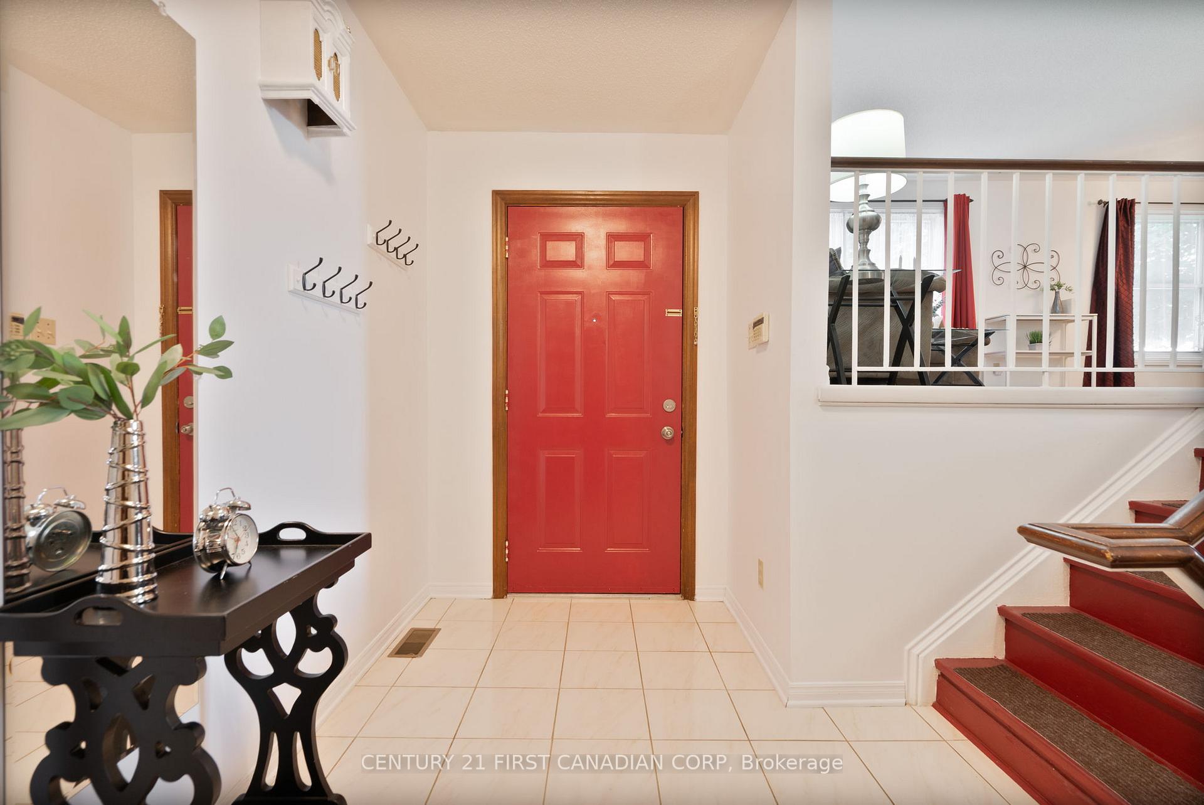
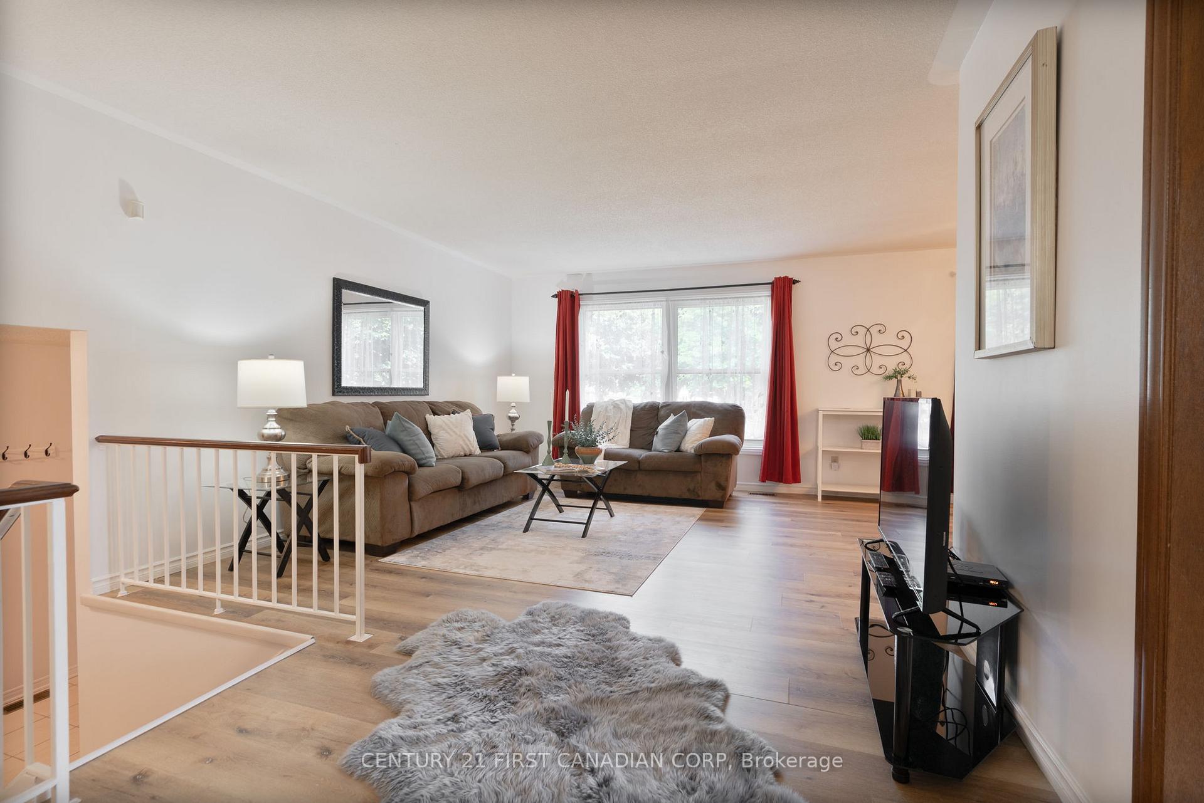
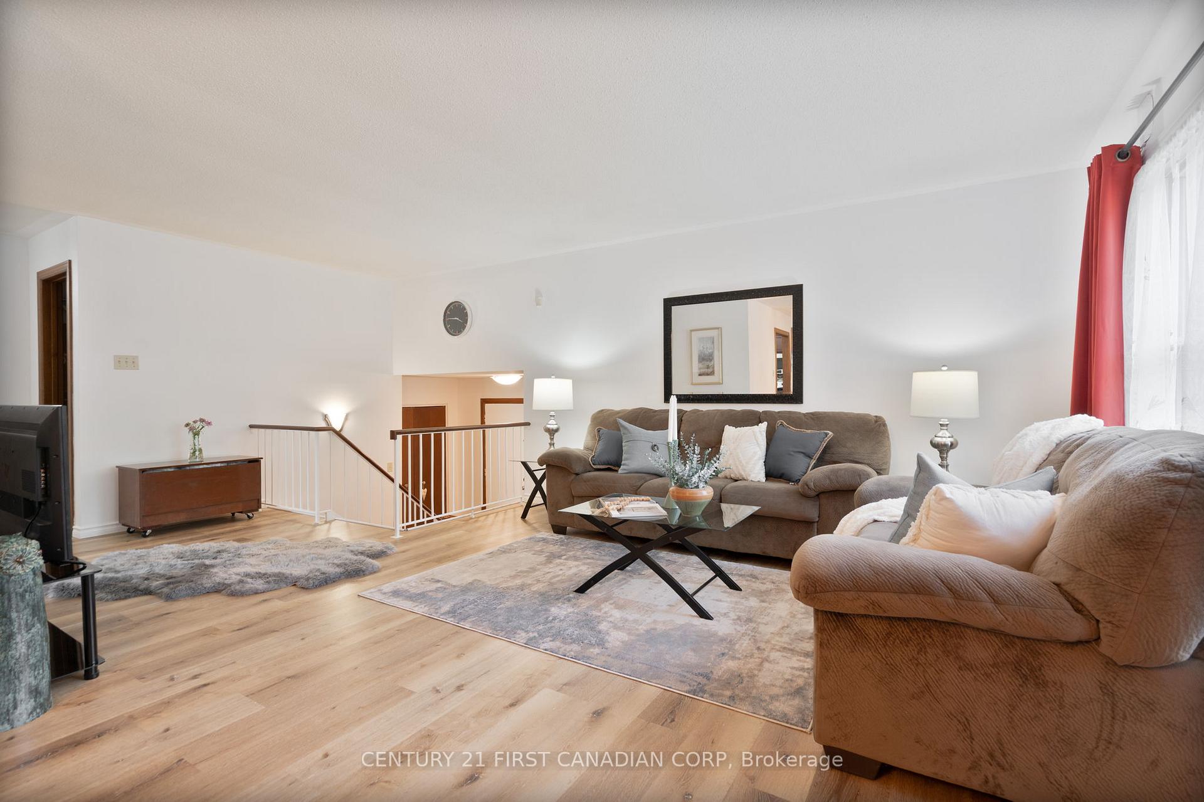
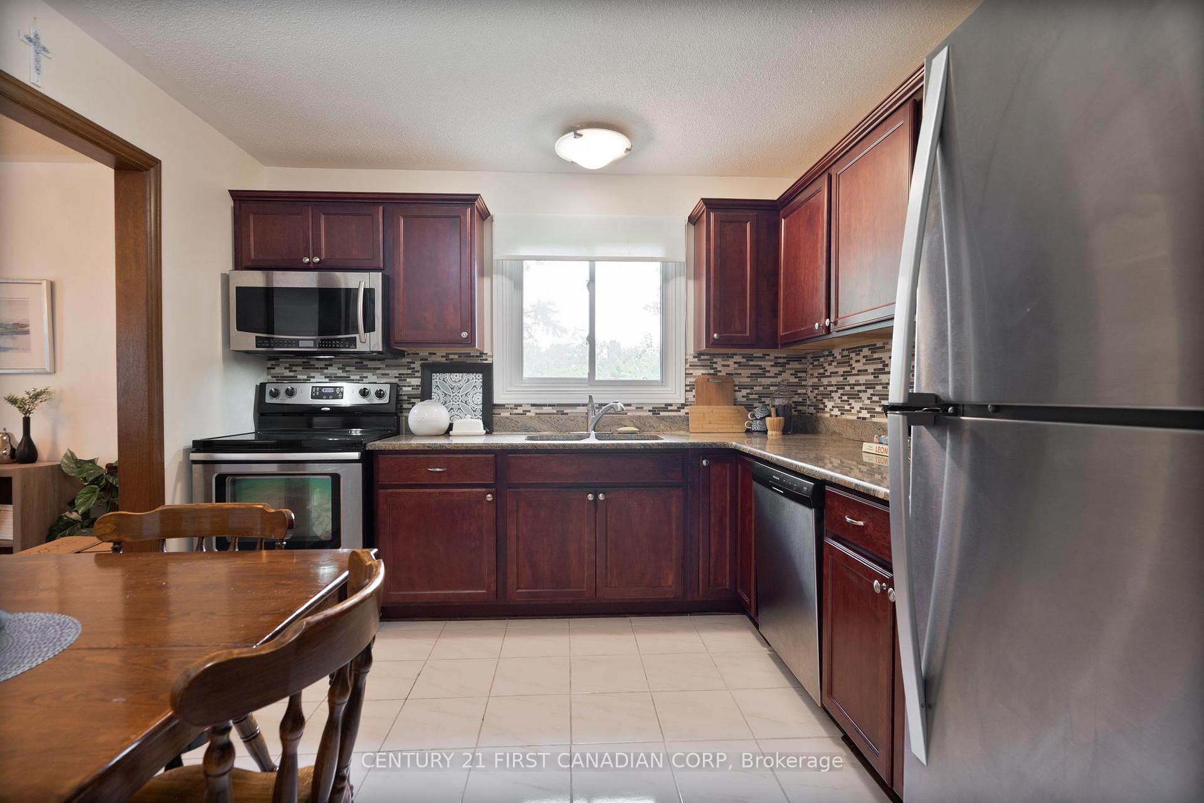
Premier location on "greenbelt" park along a quiet treelined Crescent Westmount! Over 2000 sf of living space with 4 bedrooms and 2 full bathrooms, this place offers a perfect family home! Offering a secluded and serene fully-fenced and landscaped western exposed backyard retreat with gate access to endless West Lions Parks pathways and connection to the entire Westmount community! Boasting two massive living rooms, an eat-in maple cabinet kitchen with glass & marble splash PLUS granite countertops all accented by black and stainless appliances. Primary and all bedrooms airy and spacious! Huge vinyl-clad windows throughout beaming in warm sunlight morning and evenings. Further features: High efficiency gas furnace '15; parking for 7; wood burning fireplace; fantastic storage, pool sized lot with patio area, storage shed and spruce, maple and cedar trees. A fabulous location nestled deep into Four Oaks Crescent..great for children riding bicycles and playing. Close to schools, shopping, dining, and easy access in/out of London! Come book a private showing!!
Ask about this home
A HOMEH agent will answer your questions about this home.
Around this home
Daily convenience, out of 100, from the distances below
Schools nearby
School rating, out of 10.
Helpful calculators
Your HOMEH agent

"I would see it this week."