

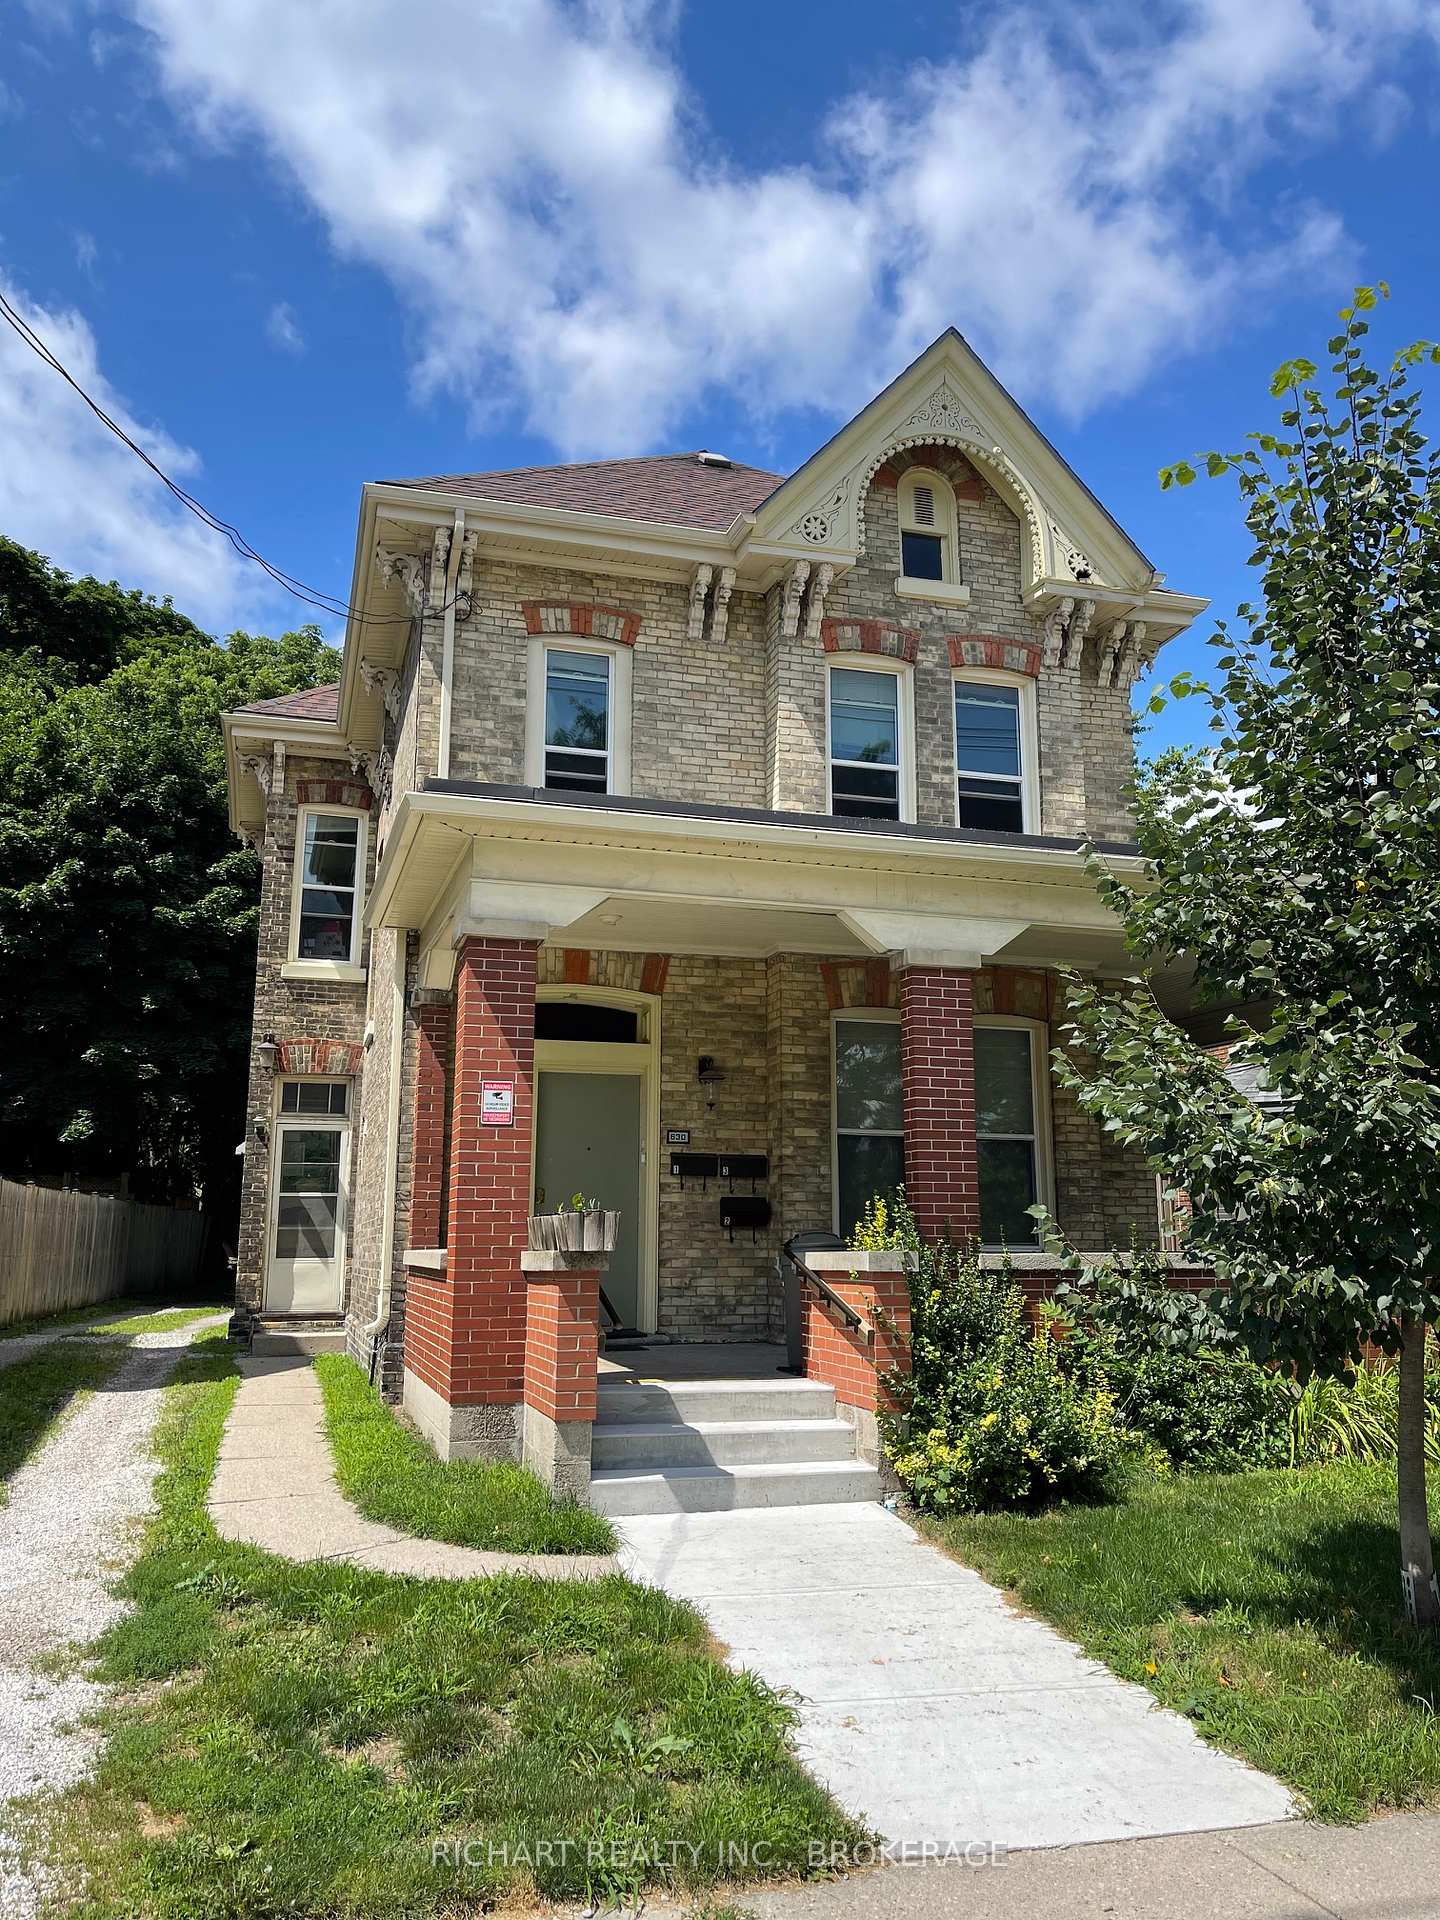
630 Queens Avenue
630 Queens Avenue
Property history
- $987,000ExpiredList: 2025-03-07|End: 2025-05-30|84 daysX12019464
Facts and features
- BasementUnfinished
- Age of home100+
- Price per sq ft~$439
- Water, sewerMunicipal
- 3 kitchens
The homeMultiplex, 2-storey, 100+
- Type: Multiplex
- Style: 2-storey
- Age: 100+
- Living space: 2,000–2,500 sq ft
- Basement: Unfinished
- Special designation: Other
InsideCarpet free, separate heating controls, storage, water heater owned, workbench, Carbon monoxide detectors, security system, smoke detector, Rooms above ground 13
- Features: Carpet free, separate heating controls, storage, water heater owned, workbench
- Security: Carbon monoxide detectors, security system, smoke detector
- Rooms above ground: 13
- Rooms in the basement: 0
- Bedrooms: 5
- Bathrooms: 3
- Kitchens: 3
Outside and lotBoard & batten , brick front, Asphalt shingle, flat, Brick
- Exterior: Board & batten , brick front
- Roof: Asphalt shingle, flat
- Foundation: Brick
- Size: 50 × 151.14 ft
- Zoning: OC5 R3-1, R11
Parking6 Parking, Private
- Spaces: 6 Parking
- Driveway: Private
Heating, water and powerWater, gas, Municipal water, Municipal sewer
- Heating: Water, gas
- Water: Municipal water
- Sewer: Municipal sewer
- Natural gas: Yes
- Hydro: Yes
- Cable: Available
- Telephone: Available
Costs and taxesTaxes $3,741 a year, HST No HST
- Taxes, 2024: $3,741 a year
- HST: No HST
Included in the saleInterior features: appliances: 3 stoves, 3 fridges, 3 dishwashers; 3 washer/dryer combos; 2 stove fans, 1 microwave/fan, 3 electric hot water tanks, All tools and supplies in basement are excluded but will be considered for sale outside the purchase of the building. all tenant belongings/furniture. as well as all other furniture in various apartments.
- Included: Interior features: appliances: 3 stoves, 3 fridges, 3 dishwashers; 3 washer/dryer combos; 2 stove fans, 1 microwave/fan, 3 electric hot water tanks
- Not included: All tools and supplies in basement are excluded but will be considered for sale outside the purchase of the building. all tenant belongings/furniture. as well as all other furniture in various apartments.
NearbyLevel, public transit, school
- Close to: Level, public transit, school
Listing detailsX12019464, Expired, Mar 7, 2025
- MLS® number: X12019464
- Status: Expired
- Listed on: Mar 7, 2025
- Days on market: 84
- Updated: May 30, 2025
- Possession: 60-89 days
- Occupied by: Tenant
- Listing brokerage: RICHART REALTY INC., BROKERAGE
About this home
630 Queens Avenue, London (East G), ON N5W 3H1
Blend of contemporary upgrades and modern conveniences with historic elements throughout this totally renovated Victorian triplex. Unique New York Loft styling vibe consistently attracts more discerning tenant demographic who work in downtown area, from home or graduate student couples. Great setup for owner operated investment or multigenerational family living. Rare large city lot 50 x 151 (15.2m x 47. 7m) with private single driveway leading to fully fenced treed backyard with private parking for 6. Security camera (no contract) and LED perimeter lighting. Large wrap around front porch & private gated rear deck. Legally licensed triplex comprised of 3 above ground sun-filled Apts. No basement Apts. Building and each apt fully renovated, featuring exposed brick walls. Tongue & groove pine walls; uplevel vinyl flooring throughout all 3 Apts (2023/24), 10 (3.1m) ceiling; window coverings on all windows. Unfinished heated walkable basement, Property continually updated/ upgraded over the years to add unique features & almost maintenance free ownership. Asphalt shingled roof (2009); aluminum soffits, fascia, eavestroughs and downspouts (2023); 2 gable ends painted (2023); front cement steps/sidewalk (2023); pex plumbing (2010) copper wiring/3 breaker panels/ESA certificates (2011); new windows (2011), Veismann boiler (2012). 3 owned electric hot water tanks (2011). 2 washer/dryer combo units; 3 dishwashers, 3 stoves, 3 fridges, 1 microwave/fan.
Ask about this home
A HOMEH agent will answer your questions about this home.
Around this home
Daily convenience, out of 100, from the distances below
Schools nearby
School rating, out of 10.
Helpful calculators
Your HOMEH agent

"I would see it this week."