

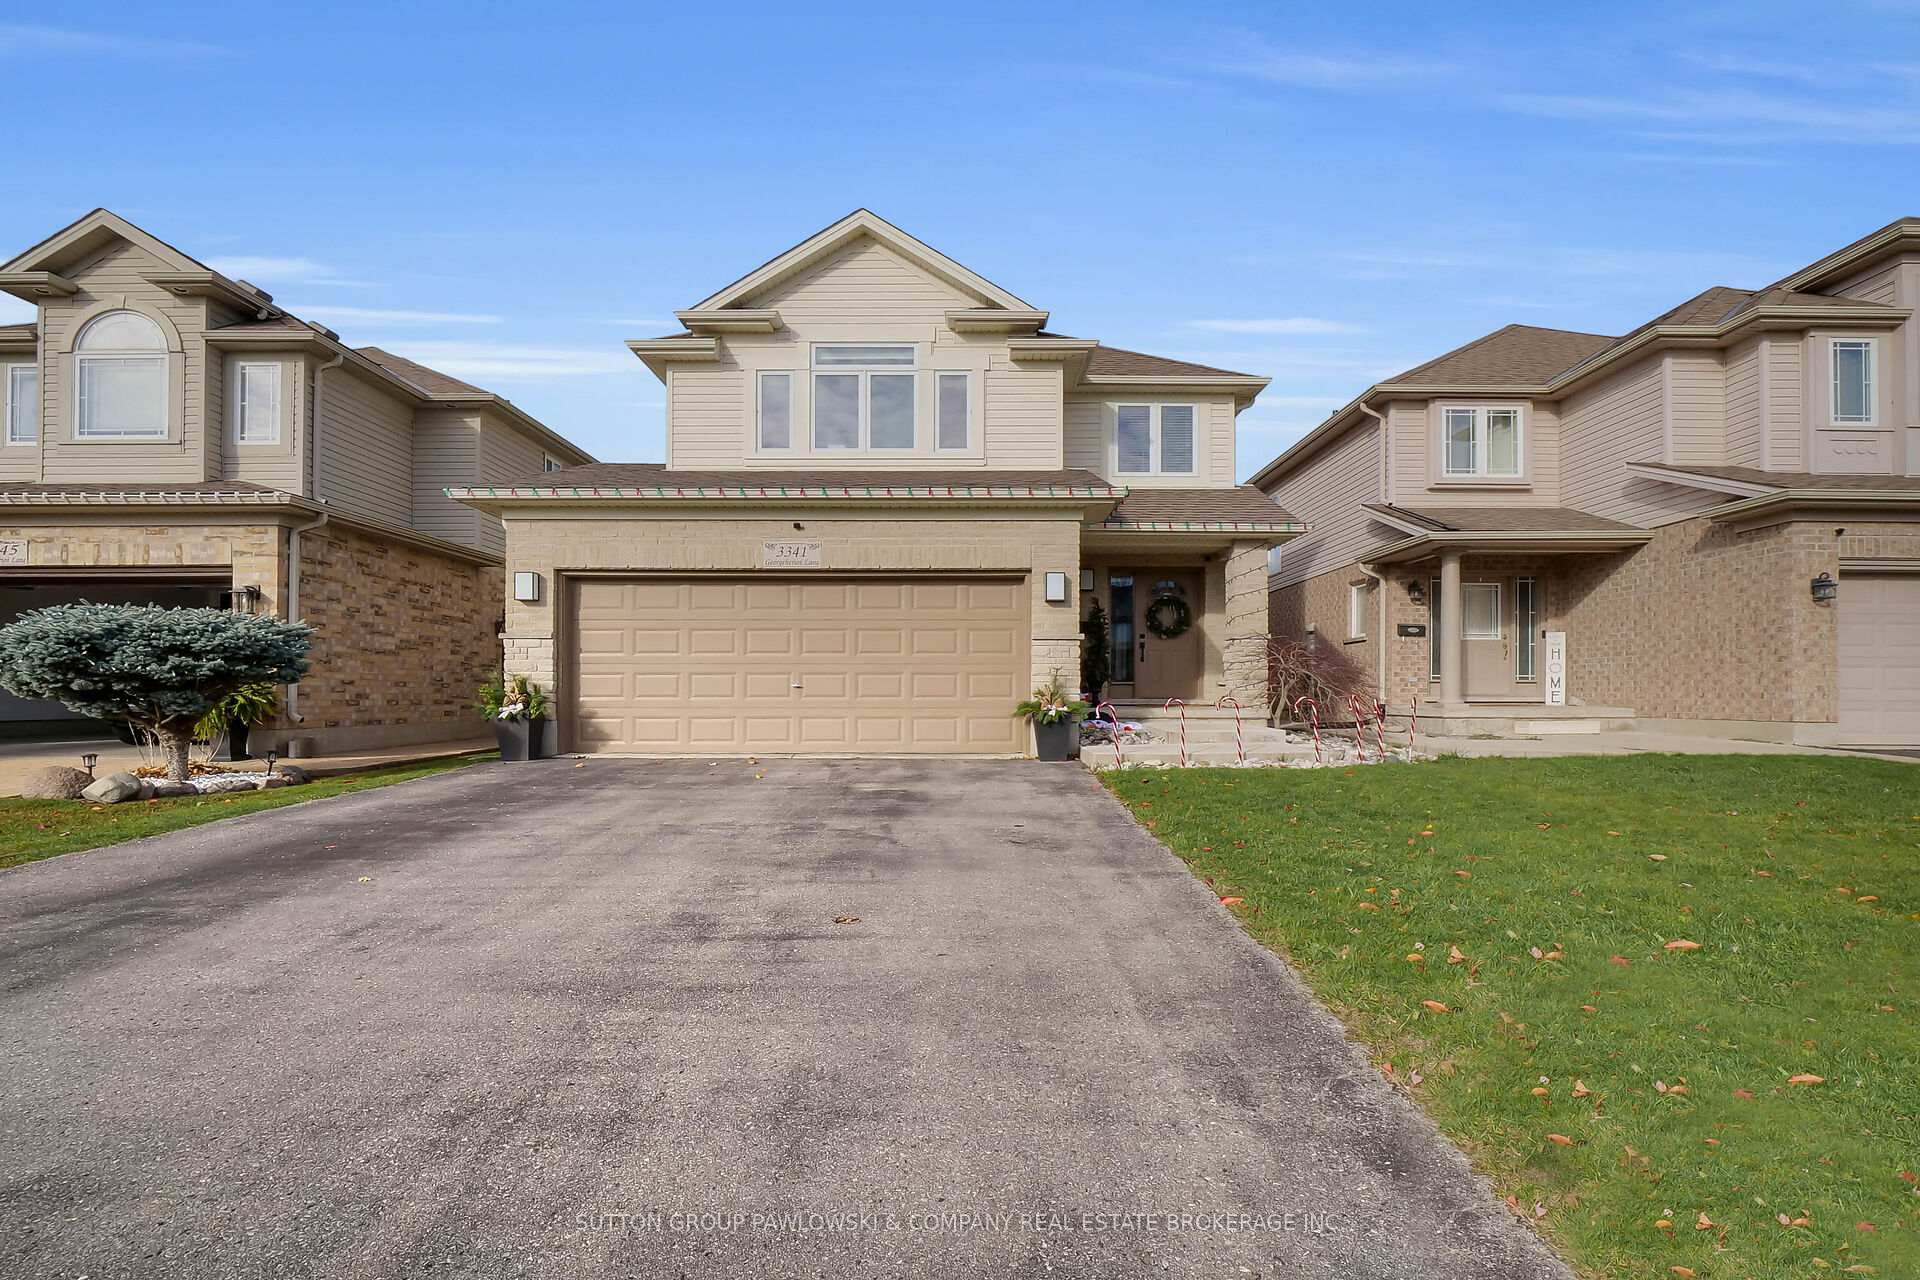
3341 Georgeheriot Lane
3341 Georgeheriot Lane
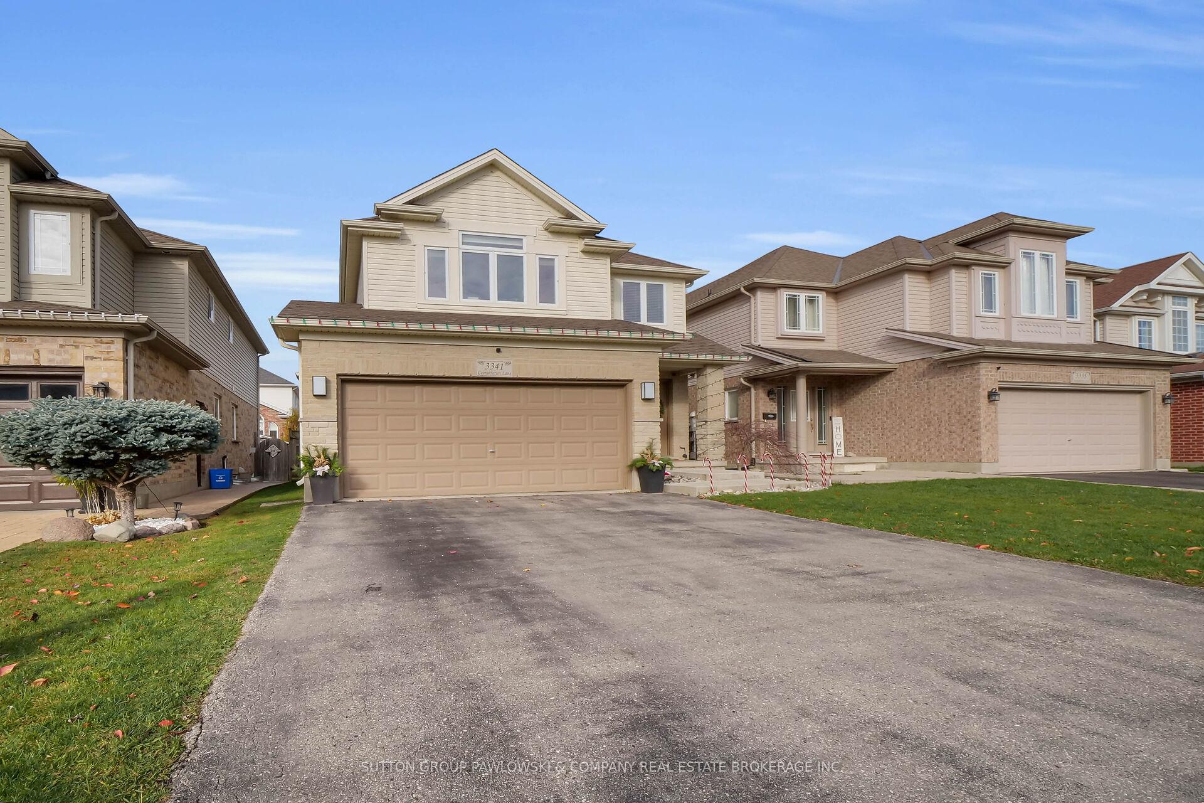
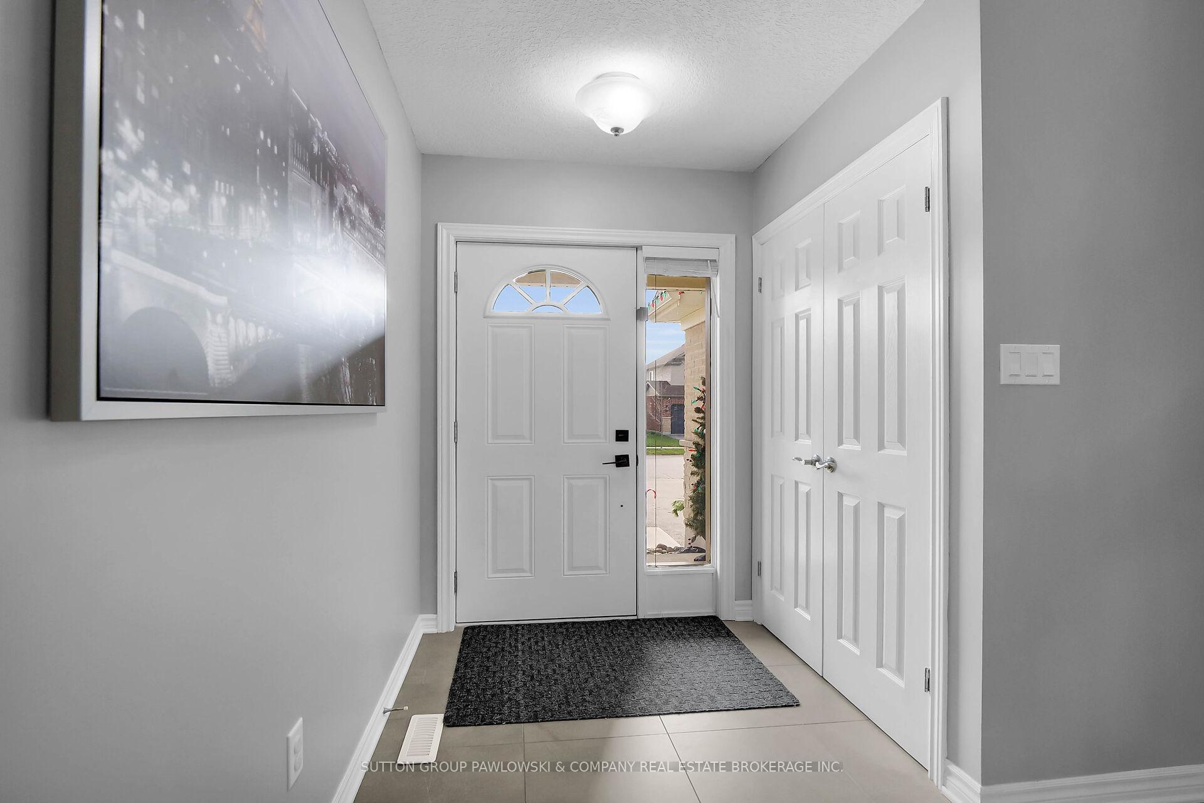
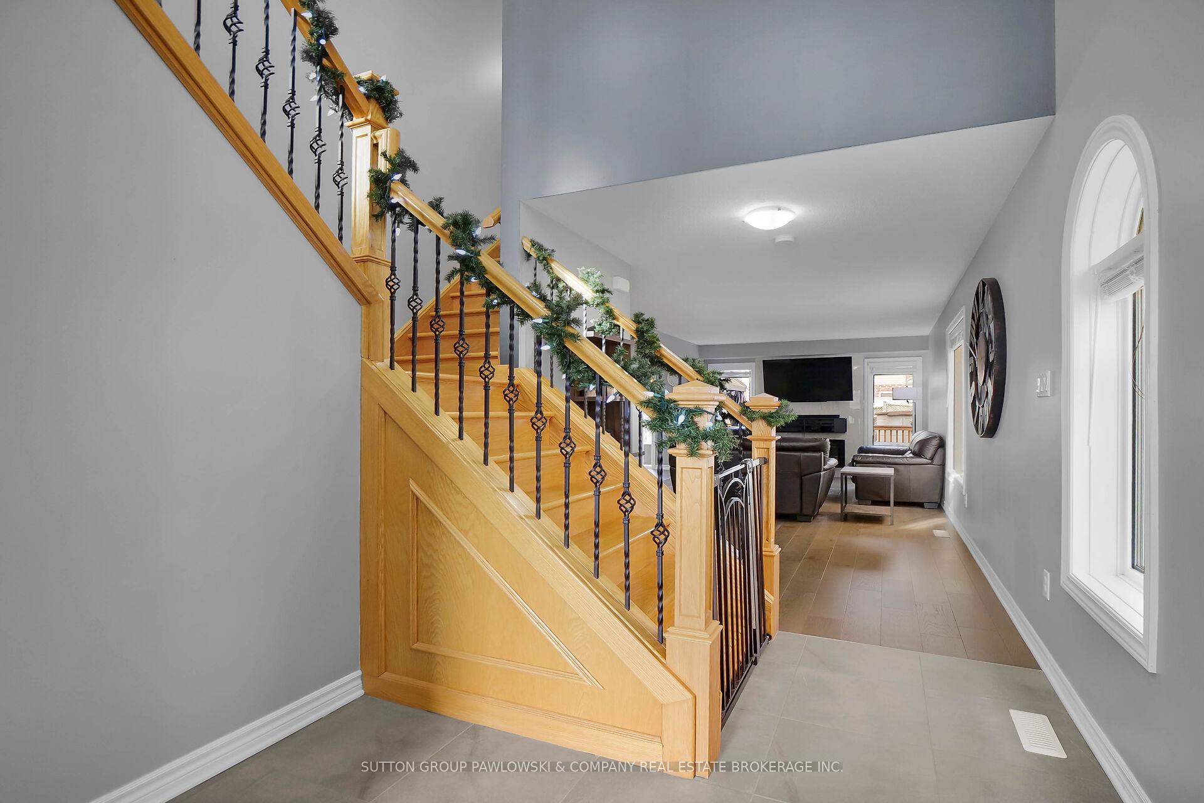
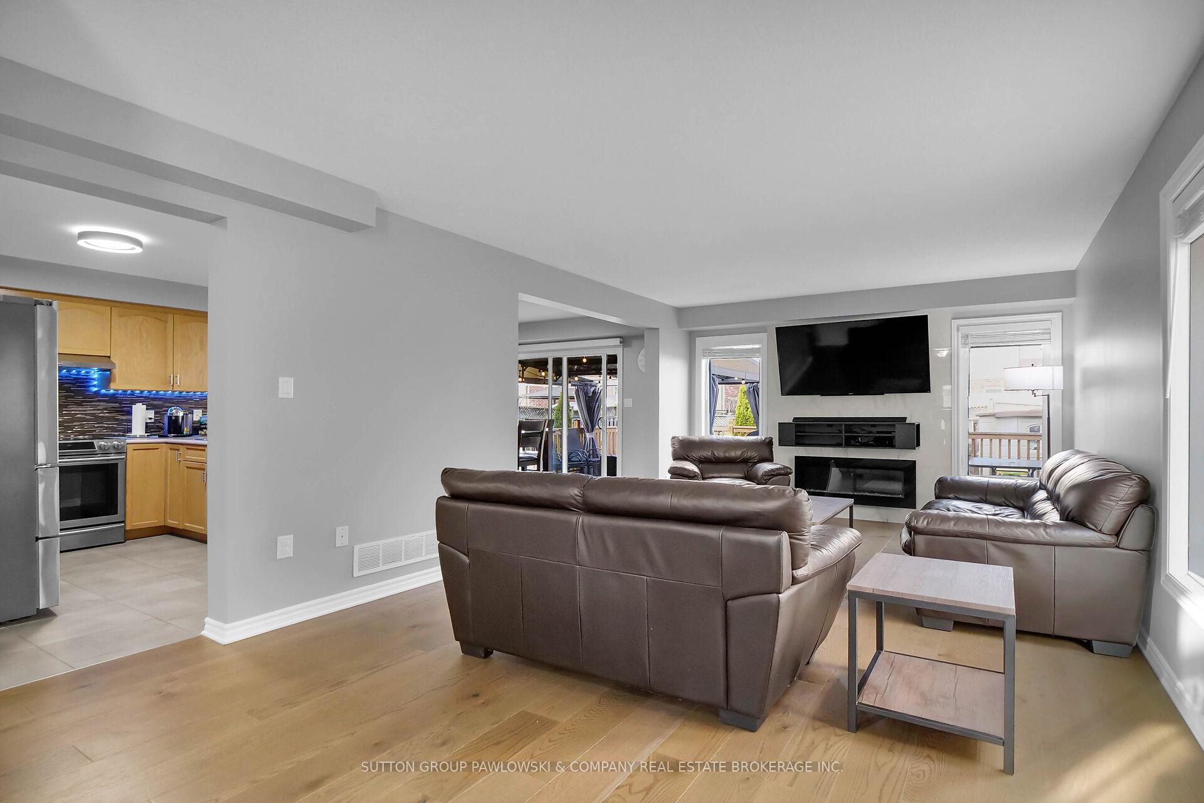 See all 39 photos
Property history
- $849,900ExpiredList: 2025-03-03|End: 2025-05-04|62 daysX11996946
- $849,900ExpiredList: 2024-12-03|End: 2025-02-28|87 daysX11824540
Facts and features
- BasementFinished
- Age of home16–30 years
- Price per sq ft~$378
- Water, sewerMunicipal
- Fireplace
- Central air
The homeDetached, 2-storey, Age 16–30 years
- Type: Detached
- Style: 2-storey
- Age: 16–30 years
- Living space: 2,000–2,500 sq ft
- Basement: Finished
InsideFireplace Yes, electric, family room, natural gas, Lower level, Auto garage door remote, storage, sump pump, water heater owned, air exchanger
- Fireplace: Yes, electric, family room, natural gas
- Laundry: Lower level
- Features: Auto garage door remote, storage, sump pump, water heater owned, air exchanger
- Security: Carbon monoxide detectors, smoke detector
- Rooms above ground: 10
- Bedrooms: 4
- Bathrooms: 4
- Kitchens: 1
- Family room: Yes
Outside and lotVinyl siding, brick, Asphalt shingle, Poured concrete
- Exterior: Vinyl siding, brick
- Roof: Asphalt shingle
- Foundation: Poured concrete
- Features: Deck, landscaped, porch
- Size: 36 × 105 ft
- Shape: Rectangular
- Zoning: R1-3
Parking2 Garage, Attached, Private double
- Spaces: 2 Garage
- Garage: Attached
- Driveway: Private double
Heating, water and powerForced air, gas, Central air, Municipal water
- Heating: Forced air, gas
- Cooling: Central air
- Water: Municipal water
- Sewer: Municipal sewer
- Natural gas: Yes
- Hydro: Yes
- Cable: Available
- Telephone: Available
Costs and taxesTaxes $4,239 a year, HST included in the price
- Taxes, 2023: $4,239 a year
- HST: HST included in the price
Listing detailsX11824540, Expired, Dec 3, 2024
- MLS® number: X11824540
- Status: Expired
- Listed on: Dec 3, 2024
- Days on market: 87
- Updated: Feb 28, 2025
- Possession: 60 days Flexible
- Occupied by: Owner
- Listing brokerage: SUTTON GROUP PAWLOWSKI & COMPANY REAL ESTATE BROKERAGE INC.
About this home
3341 Georgeheriot Lane, London (South W), ON N6L 0A2
Welcome to South Londons popular Copperfield!! Quick access to Hwy 401/402, tons of amenities, parks & recreation and great schools: Fantastic Location!! Built in 2007 by Reids Heritage Homes; this quality built; Energy Star thoughtful design is sure to impress. Modified to a 4 bedroom 2nd floor layout offering over 1800 sqft above grade PLUS fully finished lower level with custom fireplace, bar area and 3 piece bath. Great space for the growing family!! Generous room sizes throughout; tons of windows and pot lighting, hardwood flooring and custom tile works throughout. Lower level laundry with main floor option. Fully fenced backyard with large 22 x 16 sundeck; ideal for entertaining and summer fun!! Spotless and Move In Condition; well cared for and priced for quick sale!! Motivated sellers; flexible closing.
Ask about this home
A HOMEH agent will answer your questions about this home.
Around this home
Daily convenience, out of 100, from the distances below
Schools nearby
School rating, out of 10.
Helpful calculators
Your HOMEH agent

"I would see it this week."