

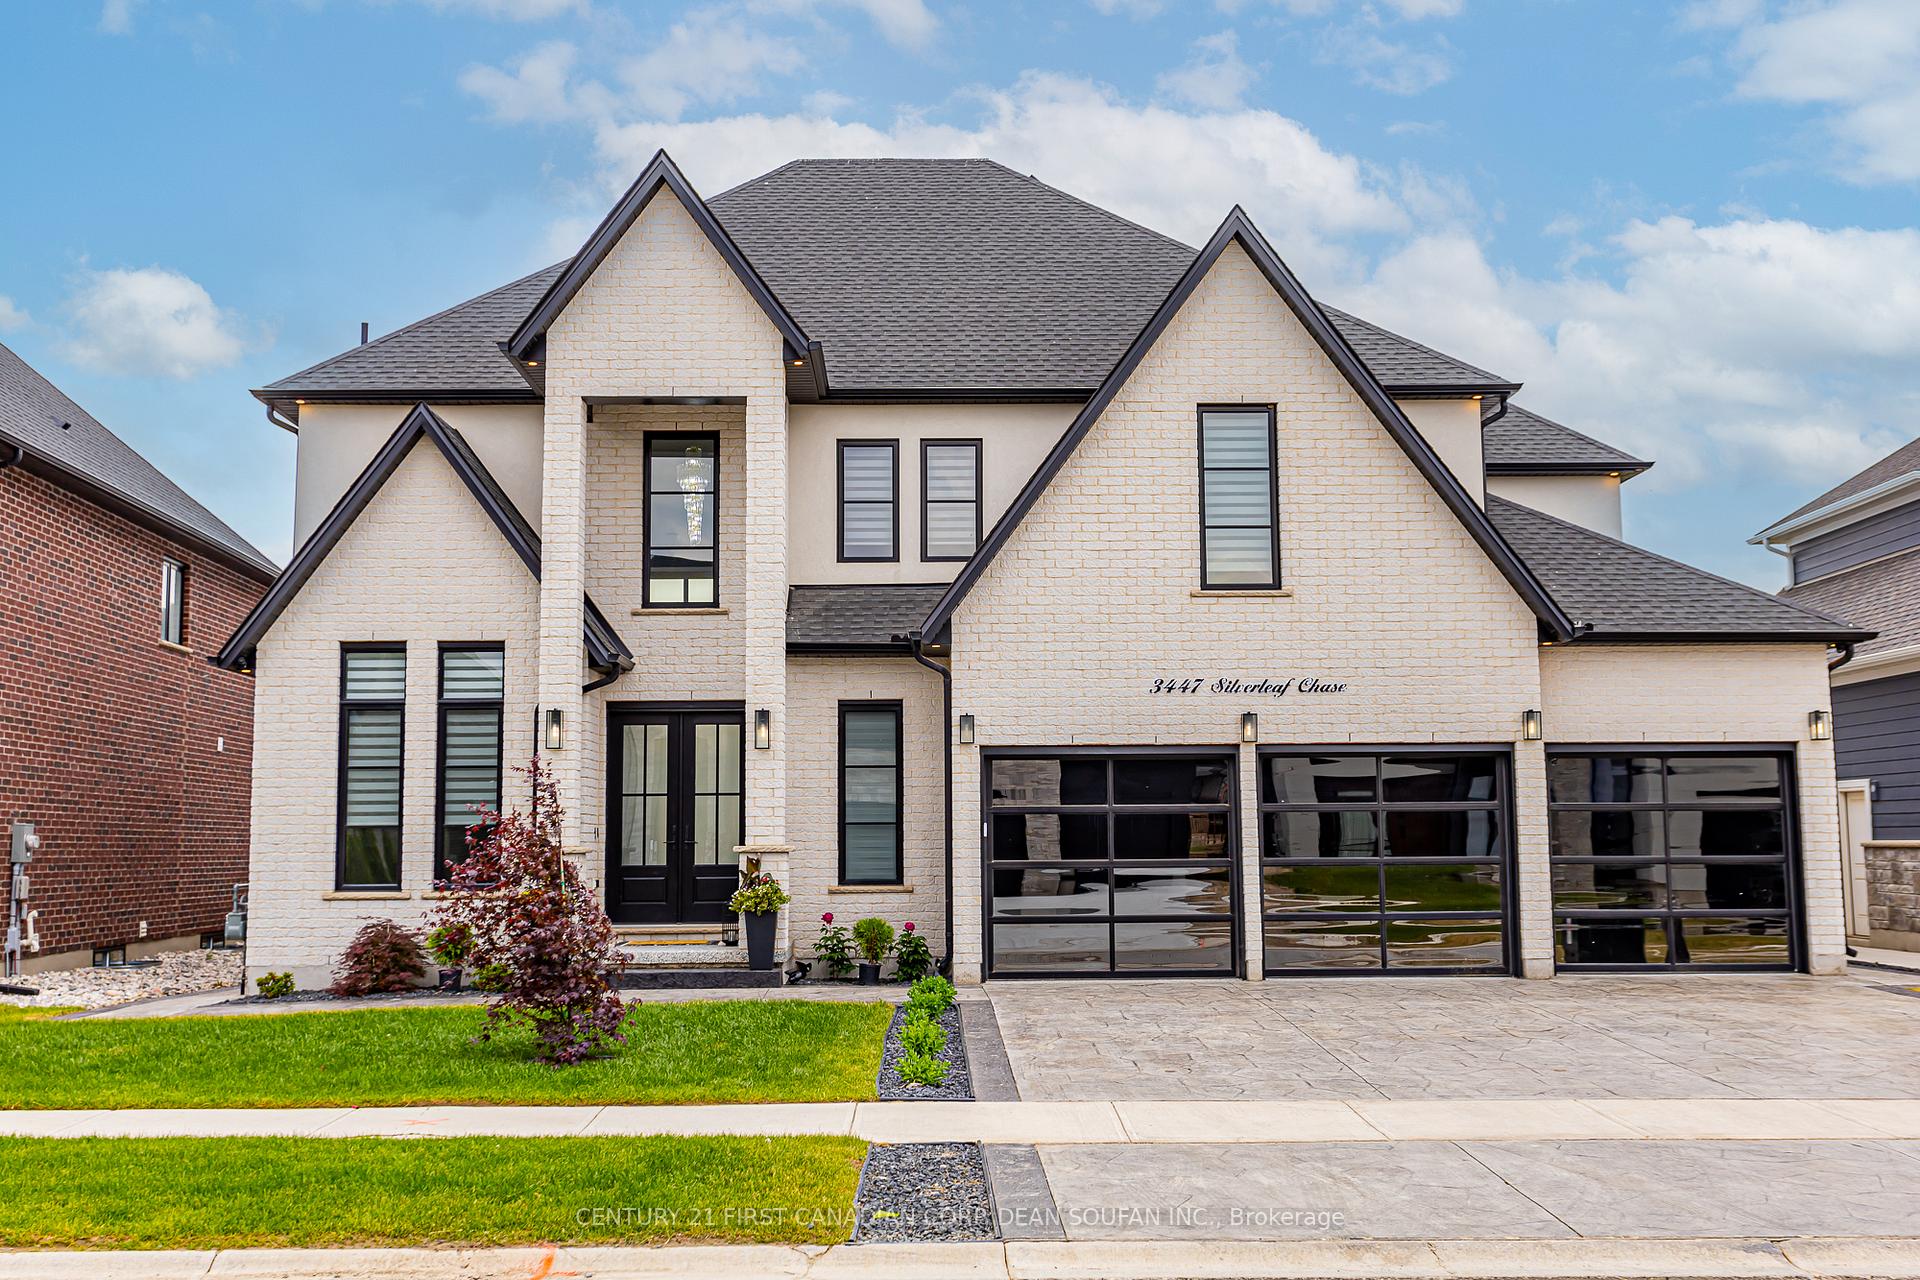
3447 Silverleaf Chase
3447 Silverleaf Chase
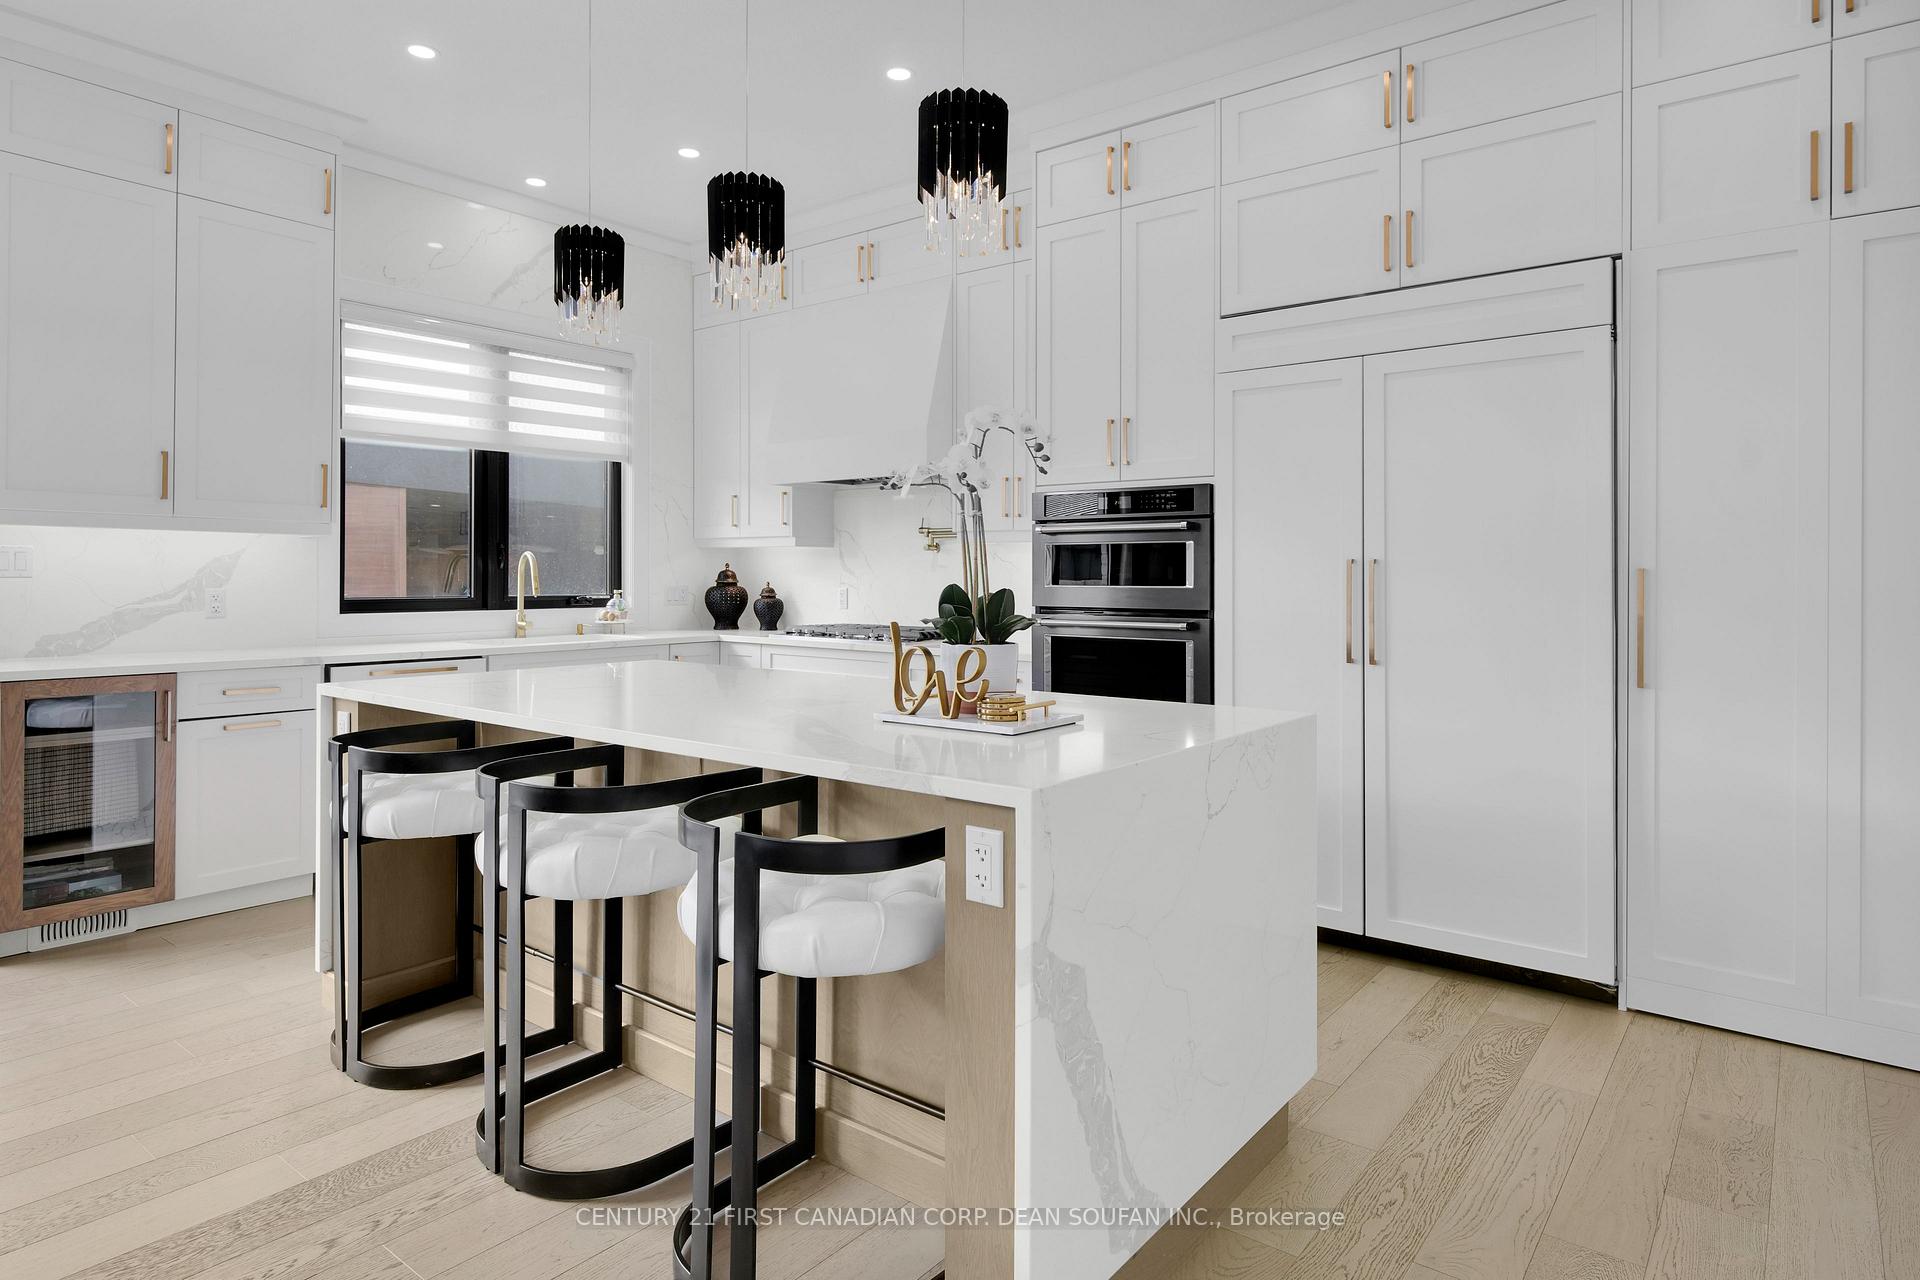 See all 40 photos
Property history
- $1,899,000ExpiredList: 2025-02-04|End: 2025-07-31|177 daysX11955514
- $1,998,000ExpiredList: 2024-11-09|End: 2025-01-09|61 daysX10416129
Facts and features
- BasementWalk-up
- Age of home0–5 years
- Price per sq ft~$691
- Water, sewerMunicipal
- Second kitchen
- Fireplace
- Central air
- Inground pool
The homeDetached, 2-storey, Age 0–5 years
- Type: Detached
- Style: 2-storey
- Age: 0–5 years
- Living space: 2,500–3,000 sq ft
- Basement: Finished, walk-up
InsideFireplace Yes, electric, Upper level, Air exchanger, auto garage door remote, bar fridge, central vacuum, in-law capability, sump pump
- Fireplace: Yes, electric
- Laundry: Upper level
- Features: Air exchanger, auto garage door remote, bar fridge, central vacuum, in-law capability, sump pump
- Security: Carbon monoxide detectors, smoke detector
- Rooms above ground: 11
- Rooms in the basement: 4
- Bedrooms: 4 + 1 in the basement
- Bathrooms: 6
- Kitchens: 2
- Family room: Yes
Outside and lotBrick, vinyl siding, Shingles, Poured concrete
- Exterior: Brick, vinyl siding
- Roof: Shingles
- Foundation: Poured concrete
- Pool: Inground
- Features: Landscaped, landscape lighting, porch, patio
- Other structures: Fence - full, storage, gazebo
- Size: 64.99 × 121.54 ft
- Shape: Rectangular
- Zoning: R1-8(5) R1-8(8)
Parking4 Garage, Attached, Private triple
- Spaces: 4 Garage
- Garage: Attached
- Driveway: Private triple
Heating, water and powerForced air, gas, Central air, Municipal water
- Heating: Forced air, gas
- Cooling: Central air
- Water: Municipal water
- Sewer: Municipal sewer
Costs and taxesTaxes $10,194 a year, HST No HST, Hot water heater
- Taxes, 2024: $10,194 a year
- HST: No HST
- Rental items: Hot water heater
- Under contract: Hot water heater
Included in the saleCarbon monoxide detector, central vacuum, dishwasher, dryer, garage door opener, pool equipment, range hood, refrigerator, smoke detector, stove, washer, window coverings, Hydraulic car lift, outdoor projector & screen, hanging gas heater in garage
- Included: Carbon monoxide detector, central vacuum, dishwasher, dryer, garage door opener, pool equipment, range hood, refrigerator, smoke detector, stove, washer, window coverings
- Not included: Hydraulic car lift, outdoor projector & screen, hanging gas heater in garage
NearbyHospital, library, park, place of worship, public transit, school
- Close to: Hospital, library, park, place of worship, public transit, school
Listing detailsX11955514, Expired, Feb 4, 2025
- MLS® number: X11955514
- Status: Expired
- Listed on: Feb 4, 2025
- Days on market: 177
- Updated: Jul 31, 2025
- Possession: Flexible
- Occupied by: Owner
- Listing brokerage: CENTURY 21 FIRST CANADIAN CORP. DEAN SOUFAN INC.
About this home
3447 Silverleaf Chase, London (South V), ON N6P 0G7
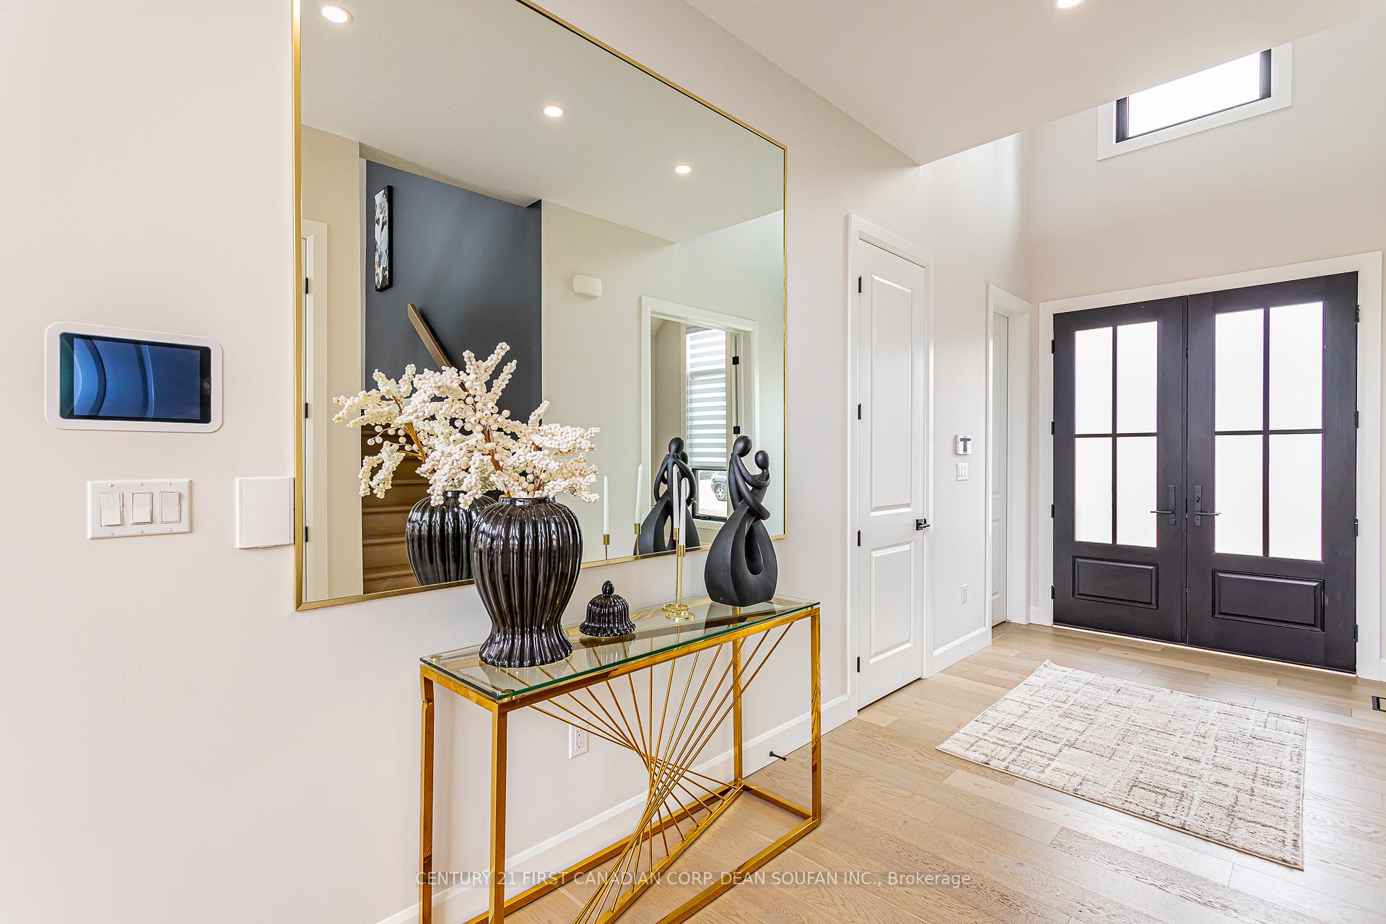
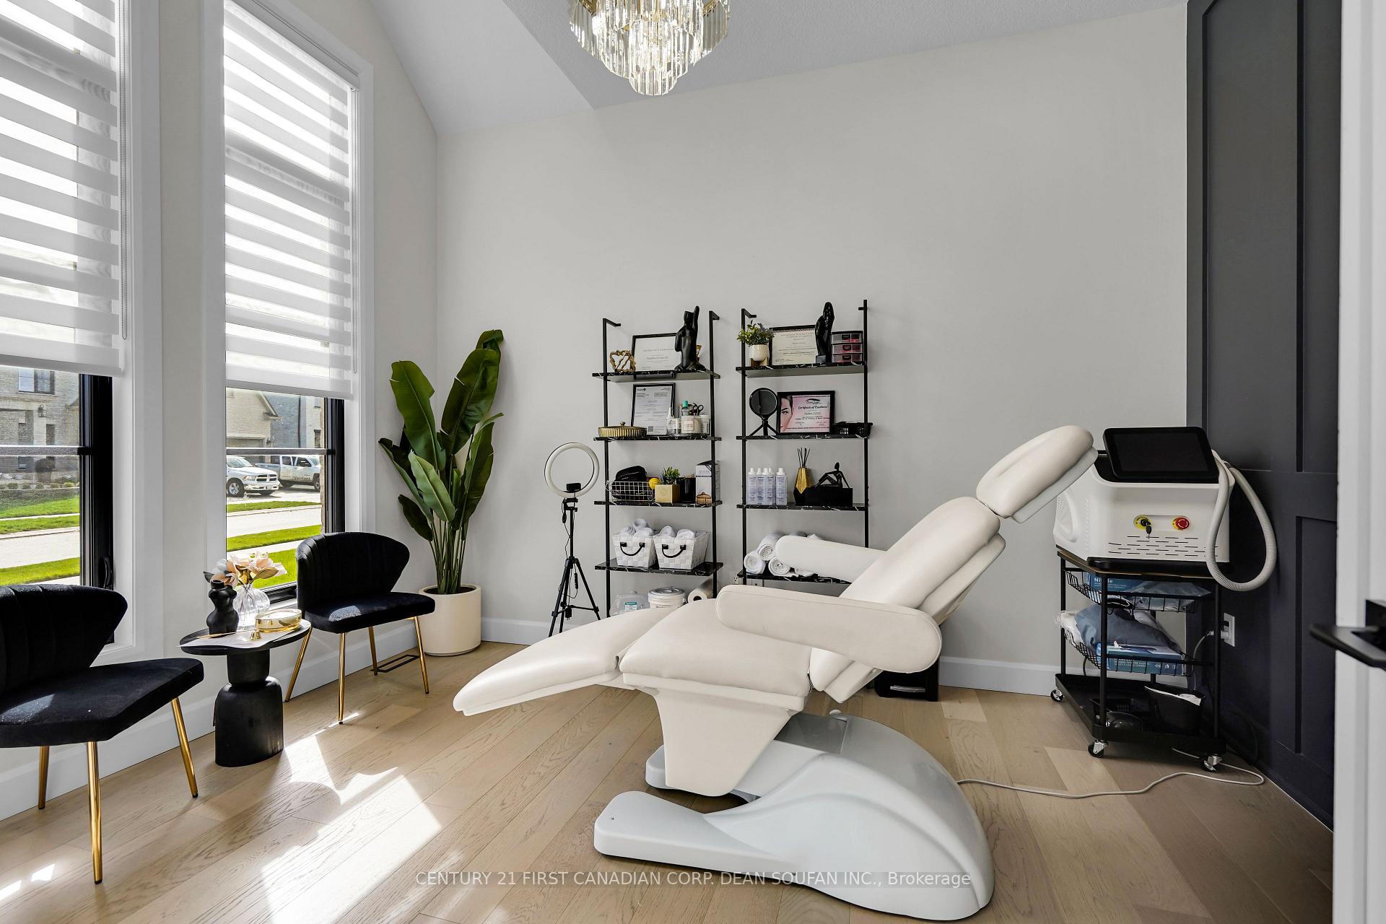
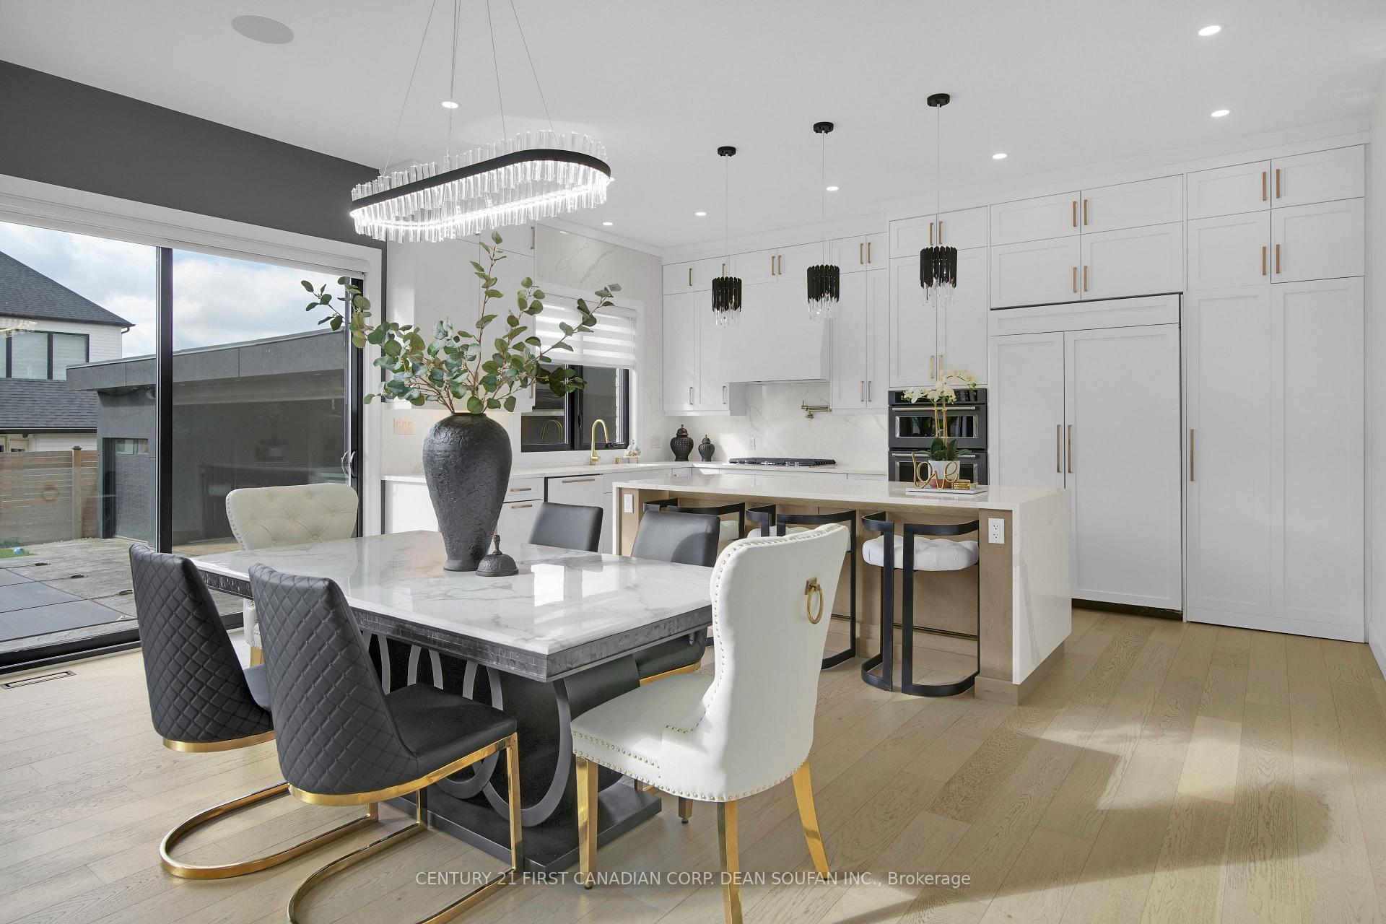
Presenting 3447 Silverleaf Chase, nestled in the serene enclave of Silverleaf Estates in Lambeth. Awe Inspiring 4-car garage, reminiscent of a high-end showroom, complete with an epoxy-coated floor, recessed lighting, integrated speakers, and a flat-screen TV. This home boasts an impressive array of top-tier finishes and amenities. Encompassing over 4,000 square feet, the main level welcomes you with soaring ceilings and 8-foot doors, anchored by a grand two-story Great Room. The gourmet kitchen is a culinary masterpiece, featuring a large island, quartz countertops and backsplash, a pot filler, gas stove, built-in appliances, and a convenient spice/dirty kitchen. A striking two-story tiled fireplace commands attention as a centerpiece of the main level. The upper level offers four spacious bedrooms, including two with ensuite bathrooms and a generously sized laundry room with extra storage. The Primary Bedroom suite exudes a luxurious hotel-inspired ambiance, complete with a tiled fireplace mantel, a large walk-in closet equipped with custom built-in cabinetry, a makeup bench, and a luxury 5-piece ensuite featuring a curbless shower, quartz finishes, a soaker tub, and under-cabinet lighting. The fully finished basement provides a separate entrance from the side door and boasts a wet bar, luxurious bathroom, home gym, games area, spare bedroom, and family room. Step outside to the backyard oasis, meticulously designed with no expense spared. Highlights include an in-ground saltwater pool, poolhouse gazebo with fireplace, dedicated outdoor bathroom, home theatre setup, extensive stamped concrete, and tasteful landscaping. The fourth garage bay door opens directly into the backyard, perfect for seamless indoor-outdoor entertaining. Additional features include ceiling speakers indoors and outdoors, as well as a "hide-a-hose" central vacuum system. Enjoy the convenience of close proximity to shopping, schools, community centres, trails, and highway 401.
Ask about this home
A HOMEH agent will answer your questions about this home.
Around this home
Daily convenience, out of 100, from the distances below
Schools nearby
School rating, out of 10.
Helpful calculators
Your HOMEH agent

"I would see it this week."