

359 Flanders Row
359 Flanders Row
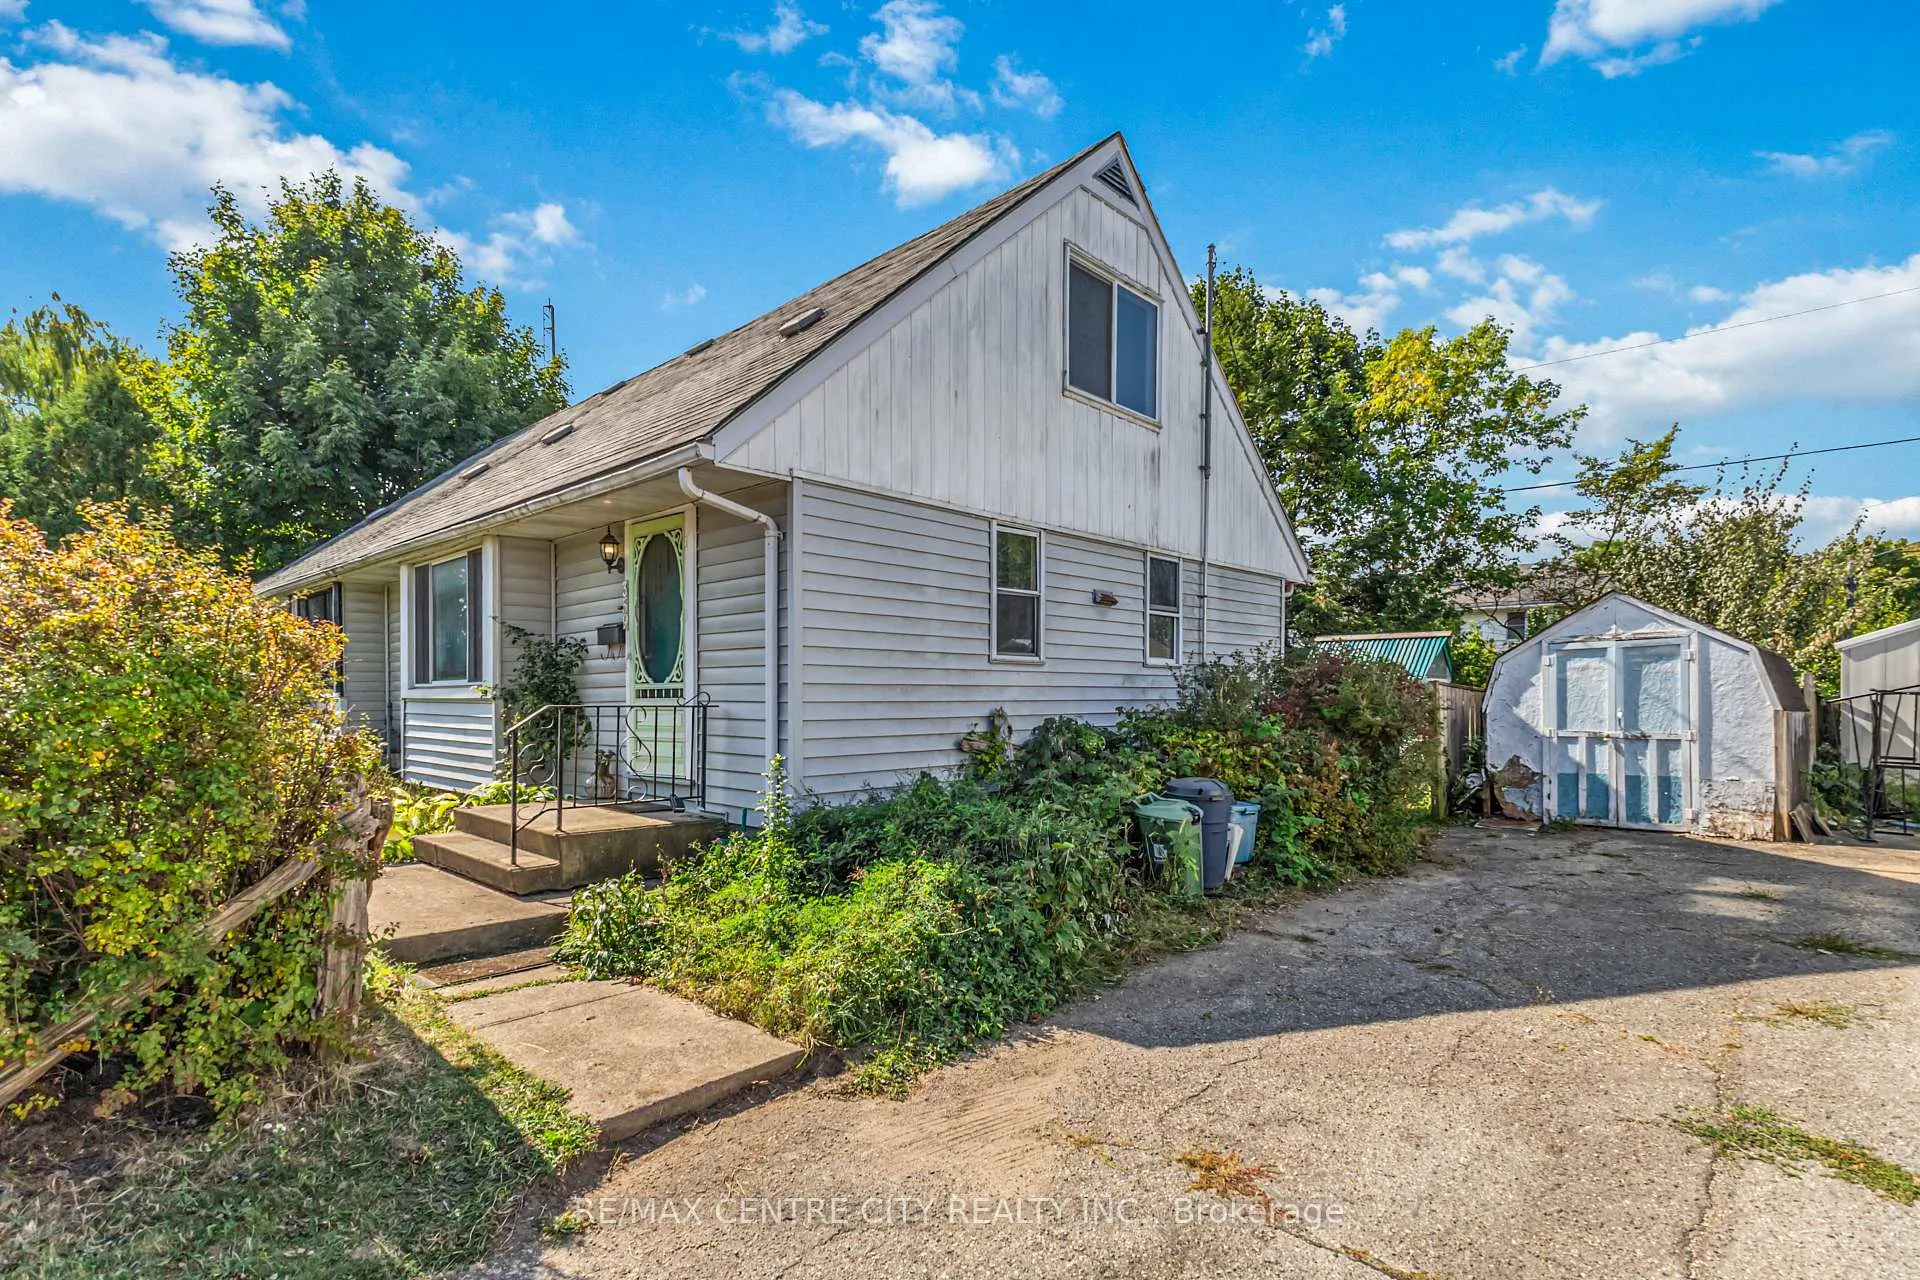 See all 30 photos
Property history
- $449,800ExpiredList: 2025-09-16|End: 2026-01-29|135 daysX12408527
- $480,000TerminatedList: 2025-07-07|End: 2025-08-14|38 daysX12269559
- $480,000TerminatedList: 2025-06-16|End: 2025-07-07|21 daysX12229328
Facts and features
- BasementPart finished
- Age of home51–99 years
- Price per sq ft~$500
- Water, sewerMunicipal
The homeSemi-Detached, 1 1/2 storey, Age 51–99 years
- Type: Semi-Detached
- Style: 1 1/2 storey
- Age: 51–99 years
- Living space: 700–1,100 sq ft
- Basement: Partially finished
InsideLower level, Primary bedroom - main floor, Rooms above ground 8
- Laundry: Lower level
- Features: Primary bedroom - main floor
- Rooms above ground: 8
- Bedrooms: 3
- Bathrooms: 2
- Kitchens: 1
Outside and lotVinyl siding, Asphalt shingle, Poured concrete
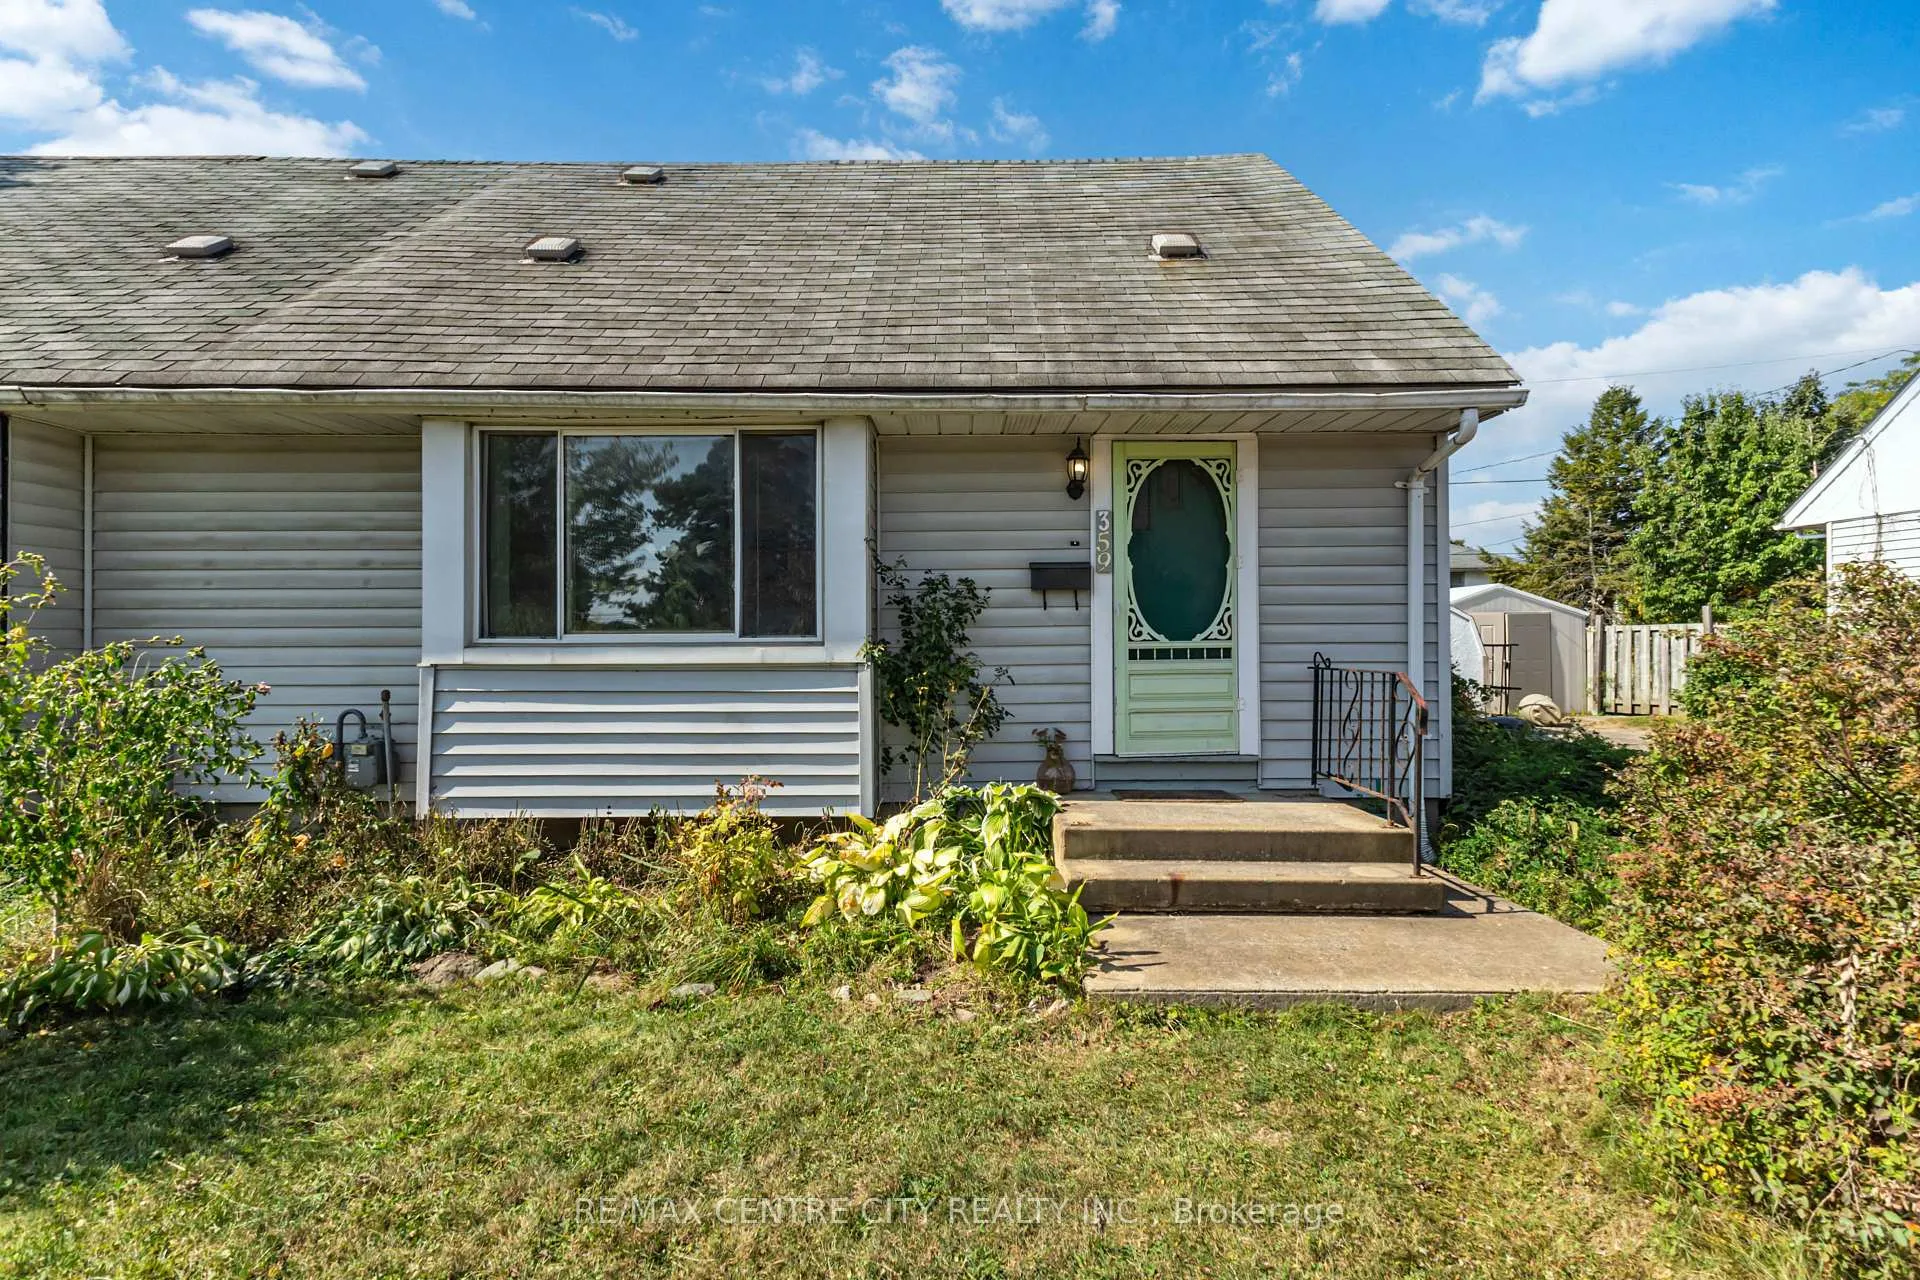
- Exterior: Vinyl siding
- Roof: Asphalt shingle
- Foundation: Poured concrete
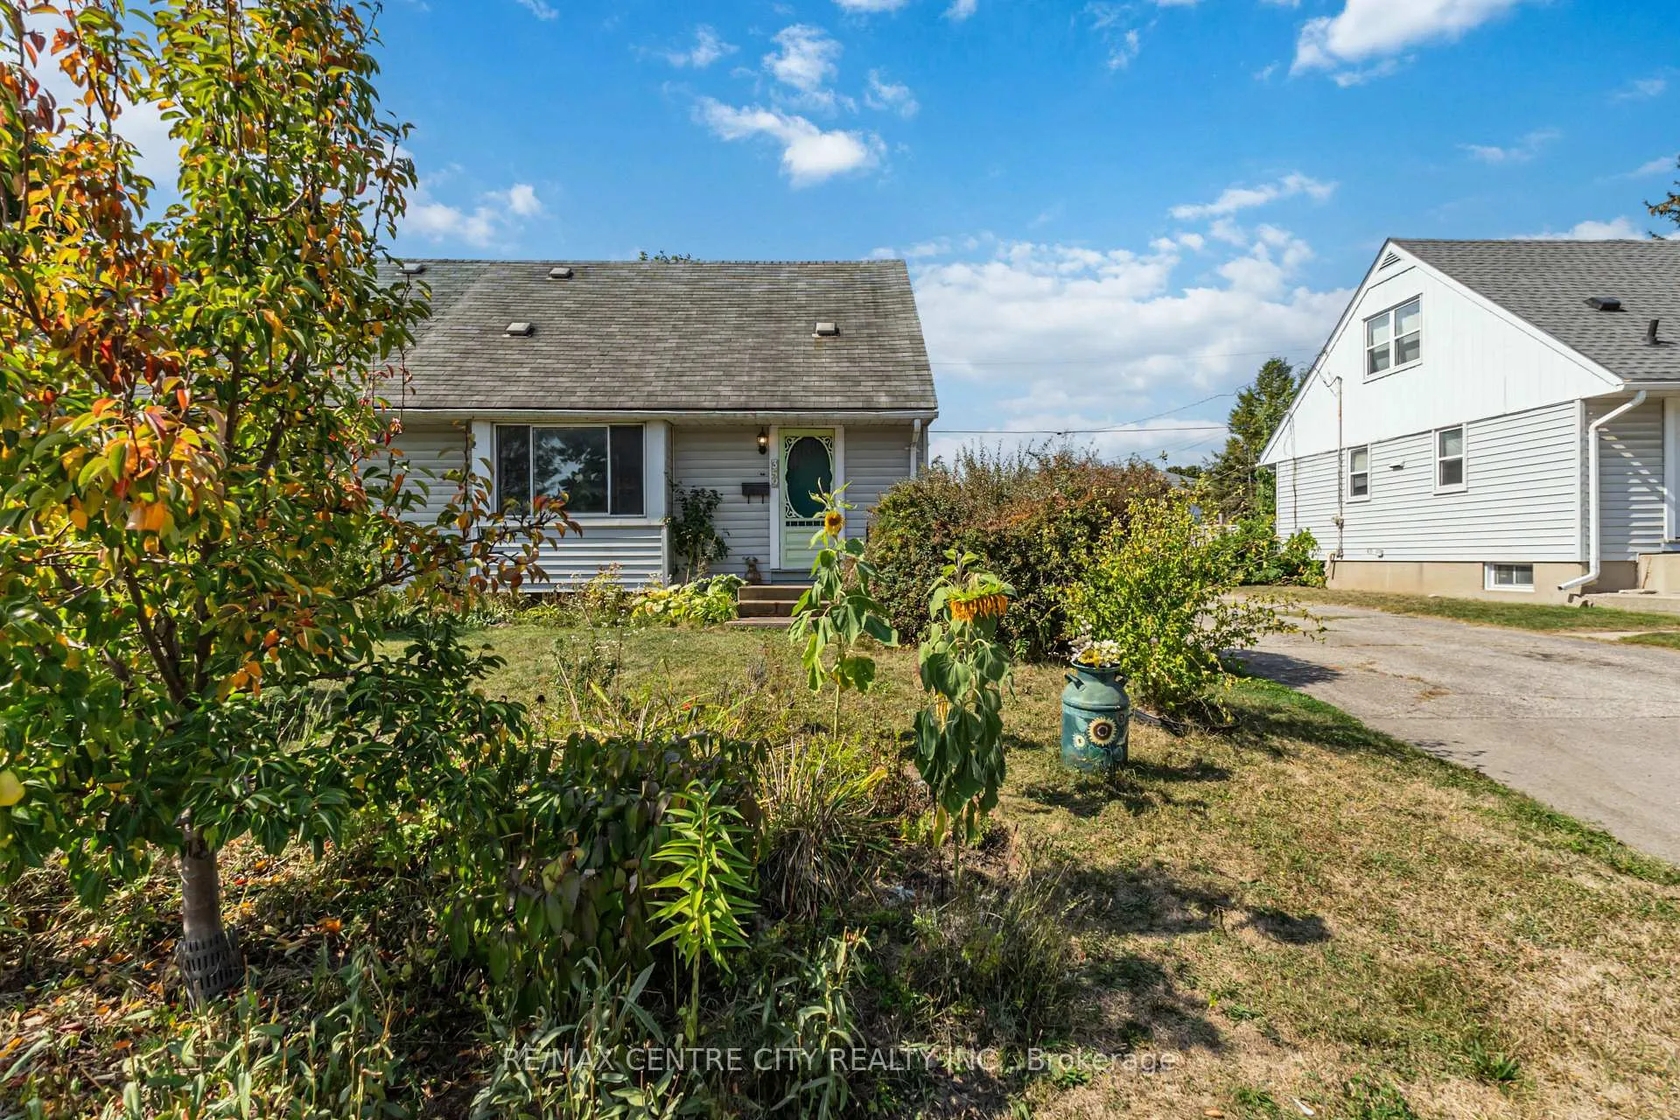
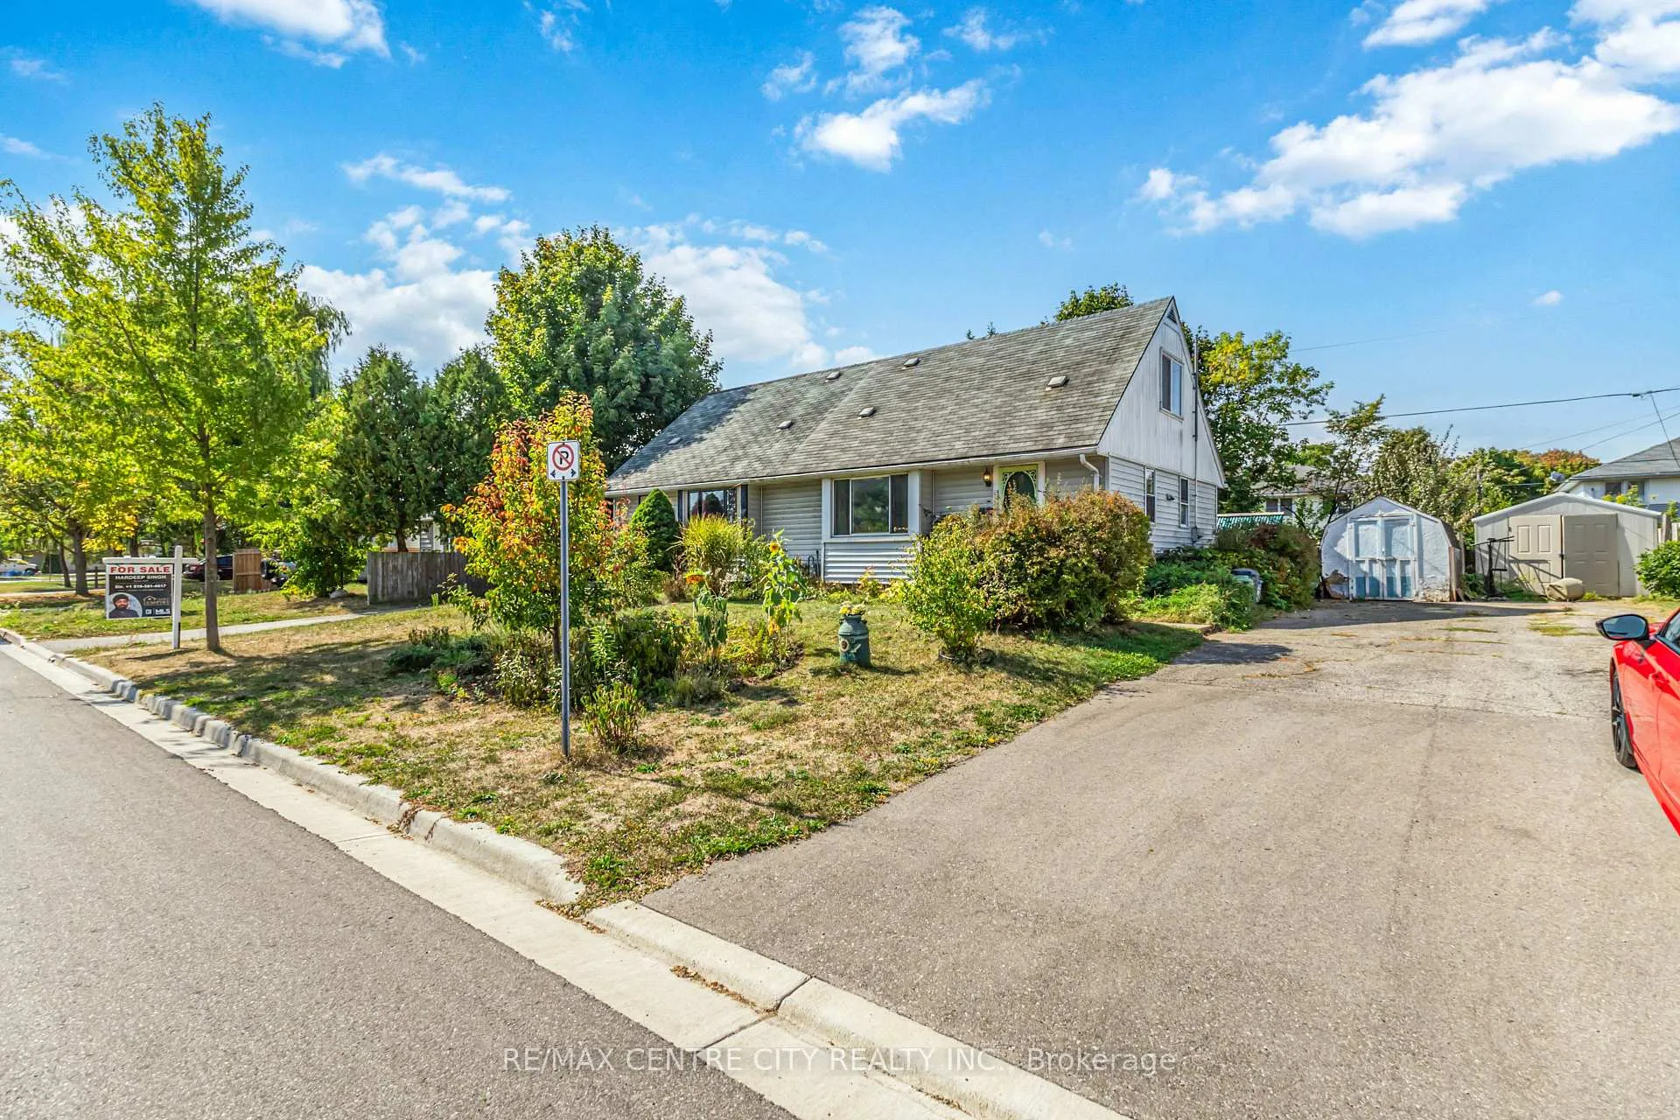
- Size: 40.68 × 100.26 ft
- Shape: Rectangular
- Zoning: R2-2
Parking3 Garage, Other, Private
- Spaces: 3 Garage
- Garage: Other
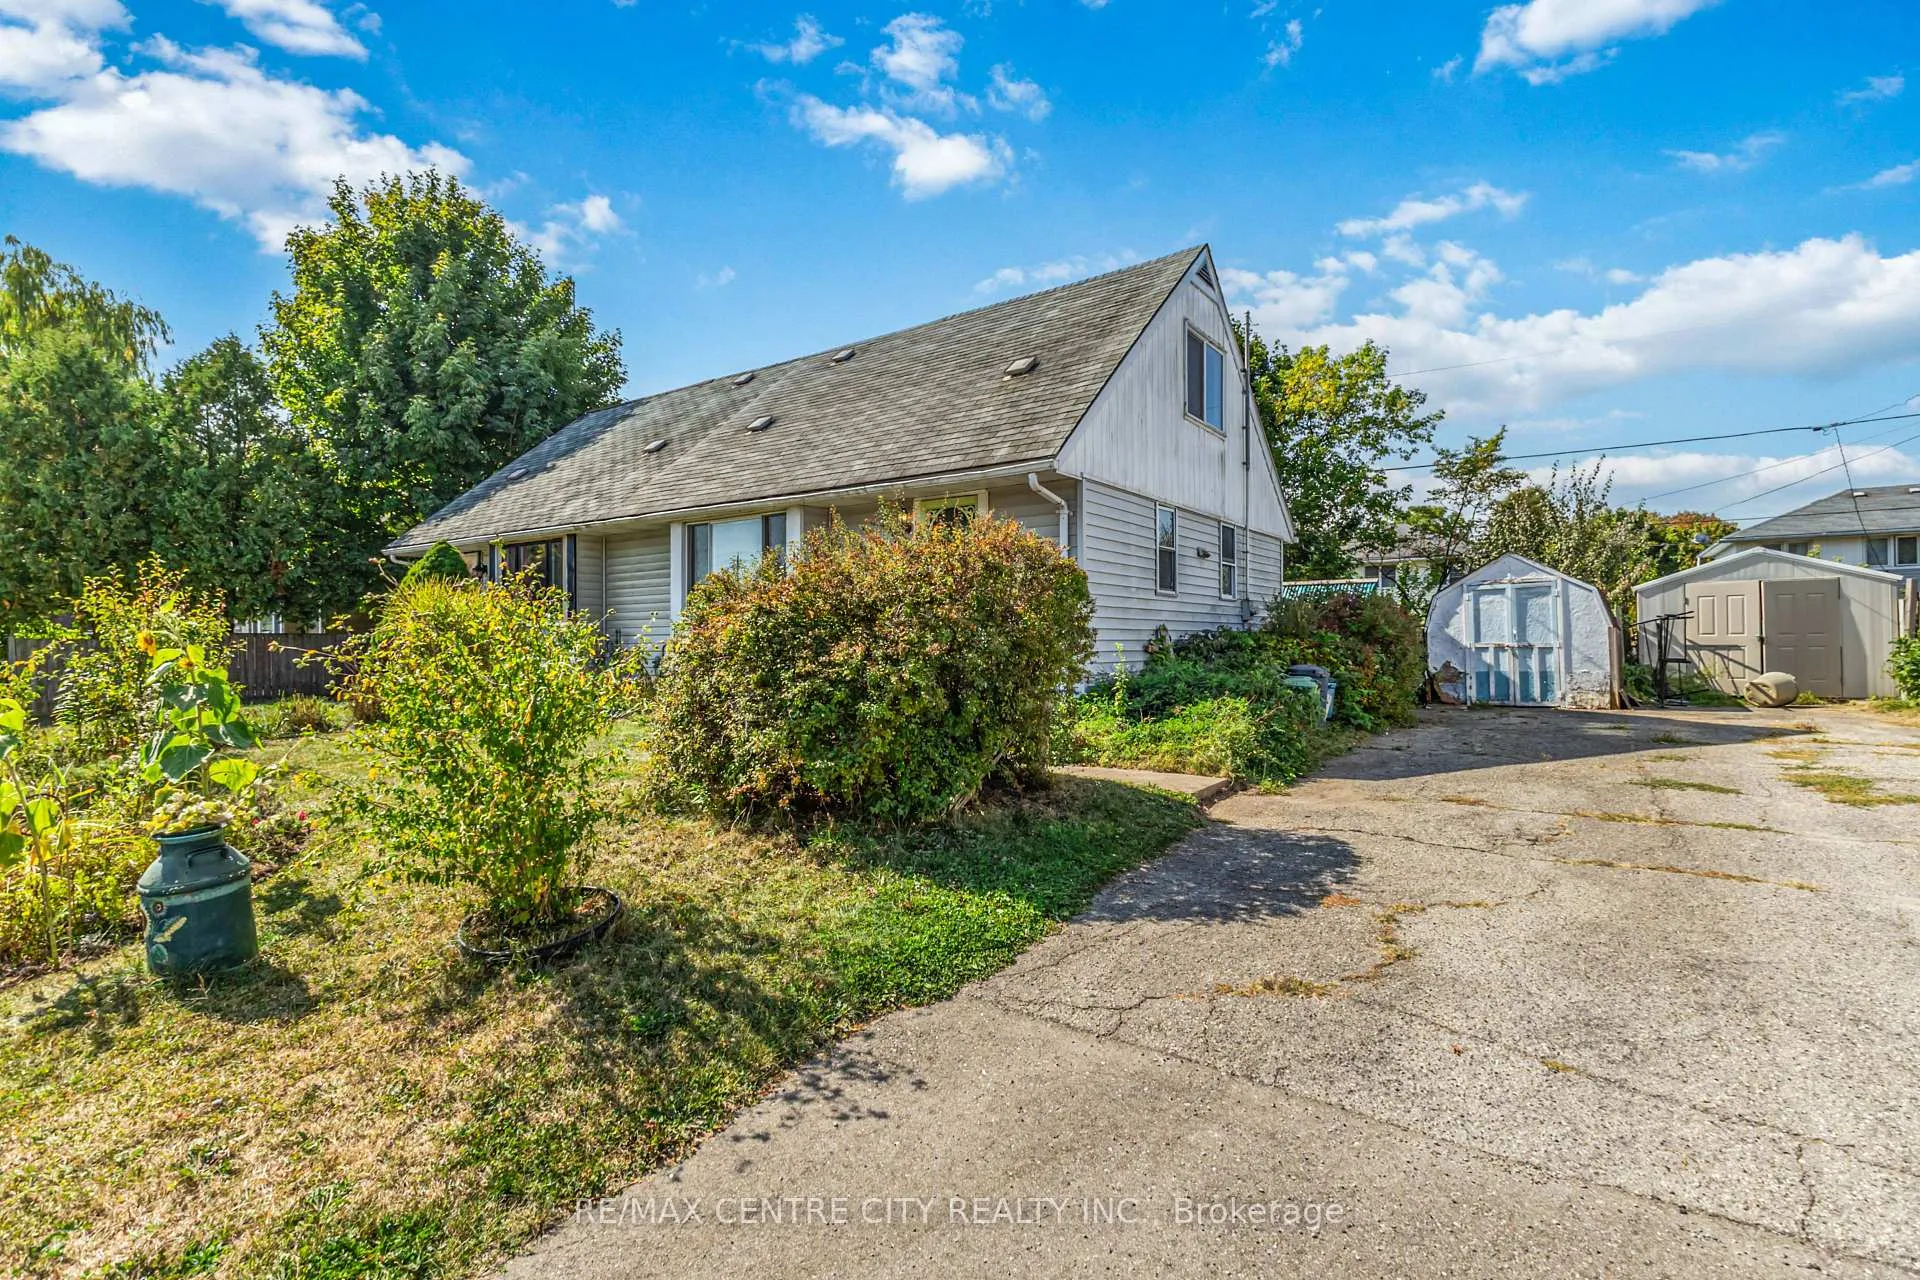
- Driveway: Private
Heating, water and powerForced air, gas, Window unit(s), Municipal water
- Heating: Forced air, gas
- Cooling: Window unit(s)
- Water: Municipal water
- Sewer: Municipal sewer
Costs and taxesTaxes $2,092 a year, HST No HST, Hot water heater
- Taxes, 2025: $2,092 a year
- HST: No HST
- Rental items: Hot water heater
NearbyPublic transit
- Close to: Public transit
Listing detailsX12408527, Expired, Sep 16, 2025
- MLS® number: X12408527
- Status: Expired
- Listed on: Sep 16, 2025
- Days on market: 135
- Updated: Jan 29, 2026
- Possession: Immediate
- Occupied by: Owner
- Listing brokerage: RE/MAX CENTRE CITY REALTY INC.
About this home
359 Flanders Row, London (East C), ON N5Y 1C3
A sweet little starter. Welcome to 359 Flanders Row. This home enjoys a spacious sun-filled living area with an opened concept quaint kitchen. Options for either additional cabinetry or a breakfast nook. Across the hall a convenient main floor primary bedroom, den or office & down the hall a private full bath. The stair well has been nicely opened leading to the two upper bedrooms with large windows and great space. A mostly finished lower with 2 additional rooms, a 3 piece bath and laundry complete this little gem. The mature lot offer's shade and privacy along with a single garage sized shed & private drive. Conveniently located north east with easy access to both east and west bus routes and a quick drive to the 401. A great option to home ownership.
Ask about this home
A HOMEH agent will answer your questions about this home.
Around this home
Daily convenience, out of 100, from the distances below
Schools nearby
School rating, out of 10.
Helpful calculators
Your HOMEH agent

"Priced 8% over the Hestimate. I would see it this week."