

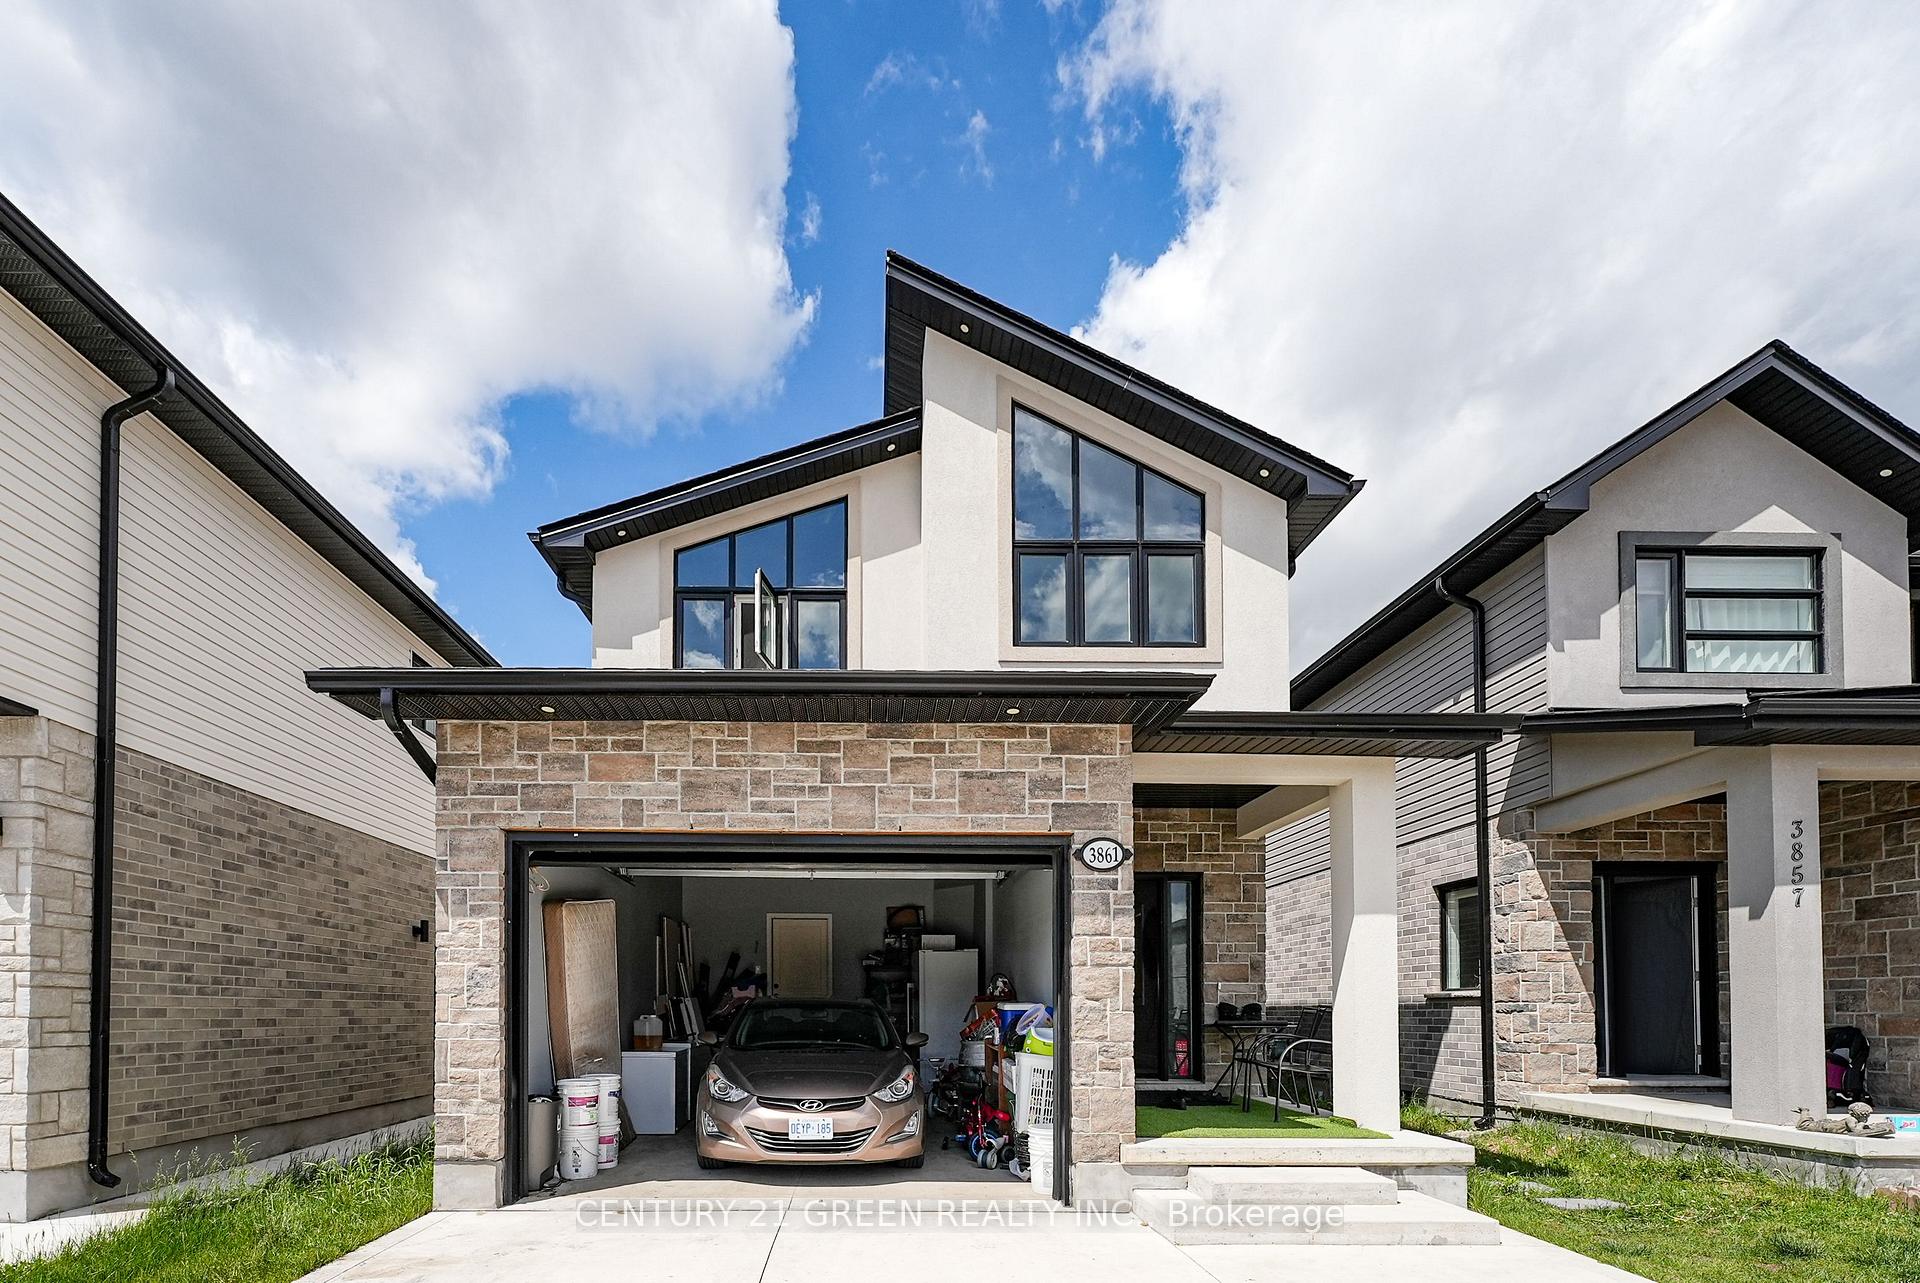
3861 Auckland Avenue
3861 Auckland Avenue
 See all 50 photos
Property history
- $849,990ExpiredList: 2025-07-23|End: 2025-12-31|161 daysX12303373
- $899,000TerminatedList: 2025-06-26|End: 2025-07-23|27 daysX12250655
- $965,000TerminatedList: 2025-06-09|End: 2025-06-26|17 daysX12207452
Facts and features
- BasementApartment
- Age of home0–5 years
- Price per sq ft~$551
- Water, sewerSeptic
- Second kitchen
- Fireplace
- Central air
The homeDetached, 2-storey, Age 0–5 years
- Type: Detached
- Style: 2-storey
- Age: 0–5 years
- Living space: 1,500–2,000 sq ft
- Basement: Apartment
InsideFireplace Yes, Carpet free, Rooms above ground 10
- Fireplace: Yes
- Features: Carpet free
- Rooms above ground: 10
- Rooms in the basement: 4
- Bedrooms: 4 + 2 in the basement
- Bathrooms: 4
- Kitchens: 2
- Family room: Yes
Outside and lotBrick, stucco (plaster), Asphalt shingle, Poured concrete
- Exterior: Brick, stucco (plaster)
- Roof: Asphalt shingle
- Foundation: Poured concrete
- Size: 30.5 × 108.5 ft
Parking1 Garage, Attached, Available
- Spaces: 1 Garage
- Garage: Attached
- Driveway: Available
Heating, water and powerForced air, gas, Central air, Municipal water
- Heating: Forced air, gas
- Cooling: Central air
- Water: Municipal water
- Sewer: Septic
Costs and taxesTaxes $2,154 a year, HST included in the price, Hot water tank
- Taxes, 2025: $2,154 a year
- HST: HST included in the price
- Rental items: Hot water tank
Included in the saleAll electric light fixture, fridge, stove, dishwasher, washer, dryer.
- Included: All electric light fixture, fridge, stove, dishwasher, washer, dryer.
NearbyHospital, library, park, place of worship, public transit, rec./commun.centre
- Close to: Hospital, library, park, place of worship, public transit, rec./commun.centre
Listing detailsX12207452, Terminated, Jun 9, 2025
- MLS® number: X12207452
- Status: Terminated
- Listed on: Jun 9, 2025
- Days on market: 17
- Updated: Jun 26, 2025
- Possession: 2025-08-07 / 60-89 days
- Occupied by: Owner+tenant
- Listing brokerage: CENTURY 21 GREEN REALTY INC.
About this home
3861 Auckland Avenue, London (South W), ON N6L 0J3
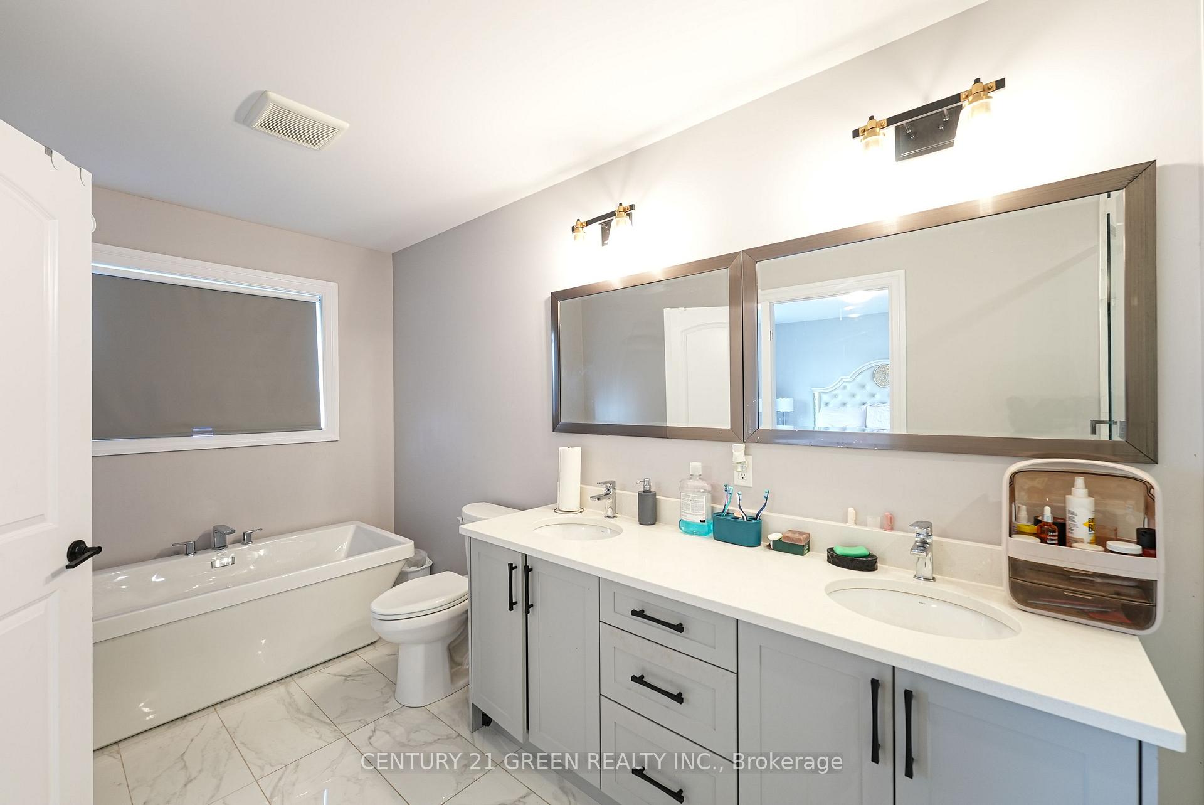
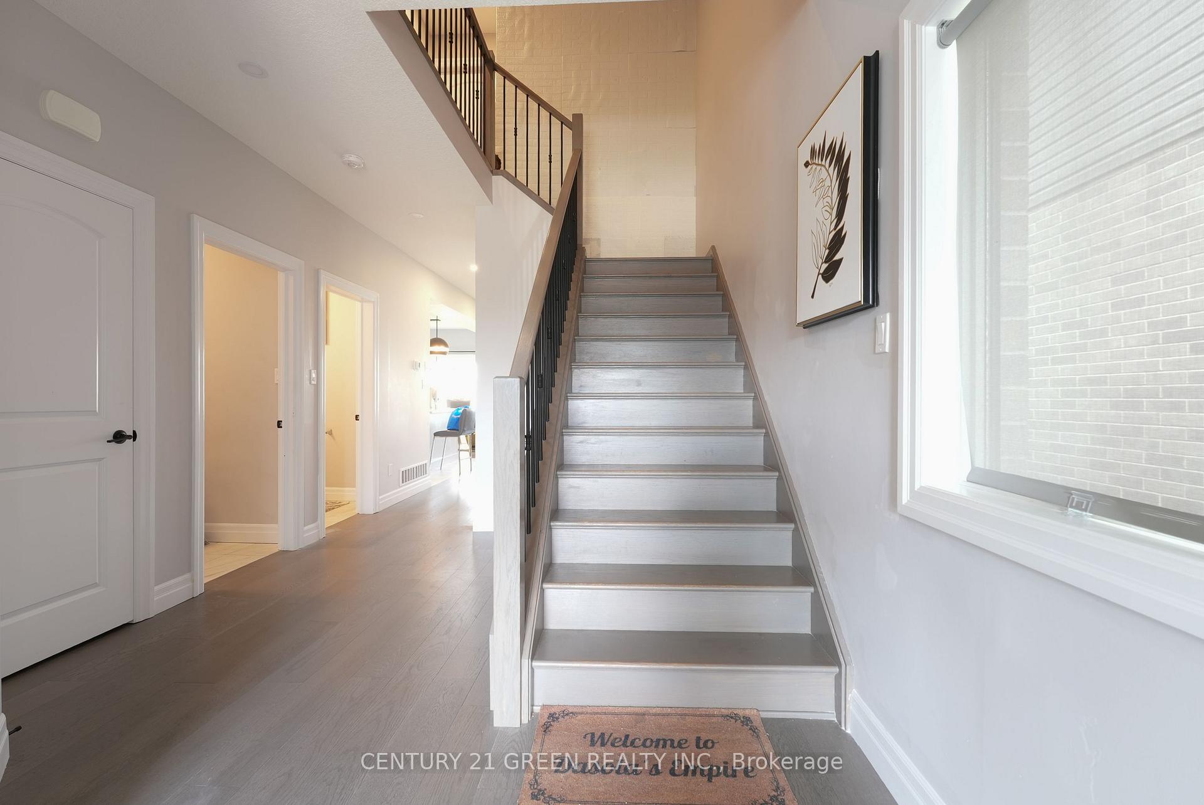
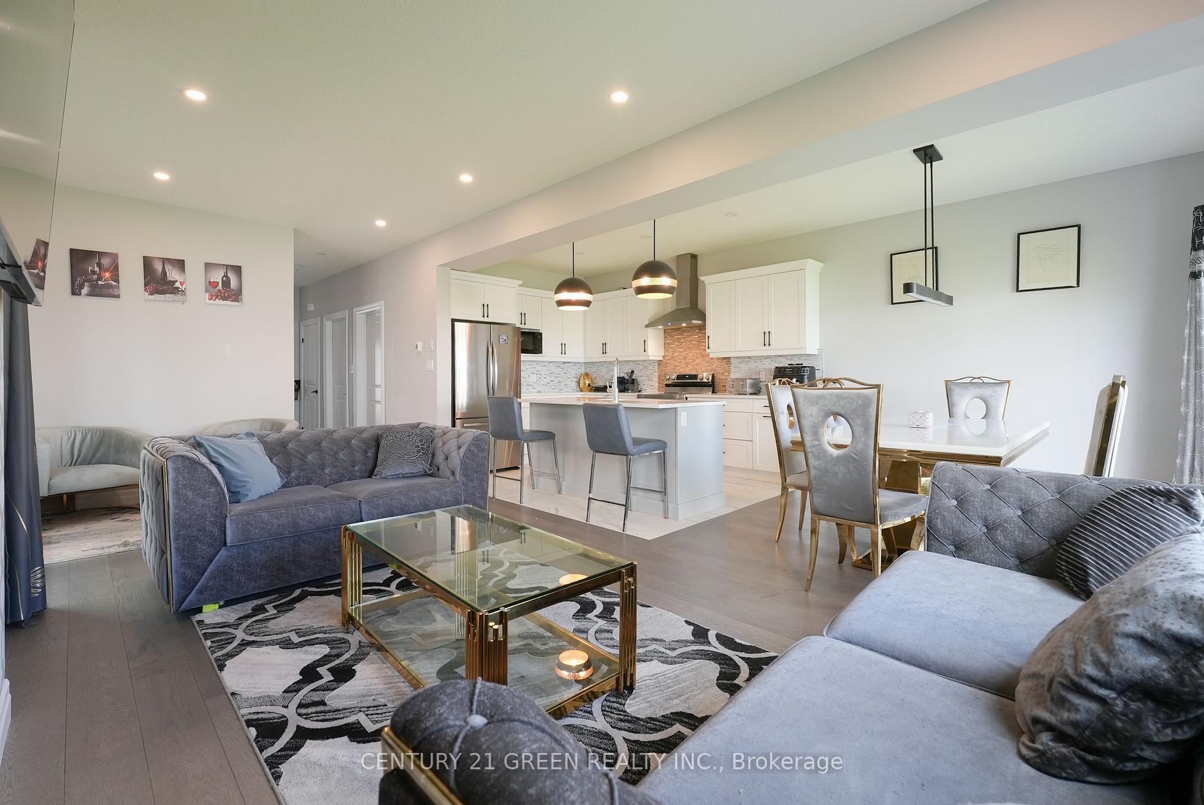
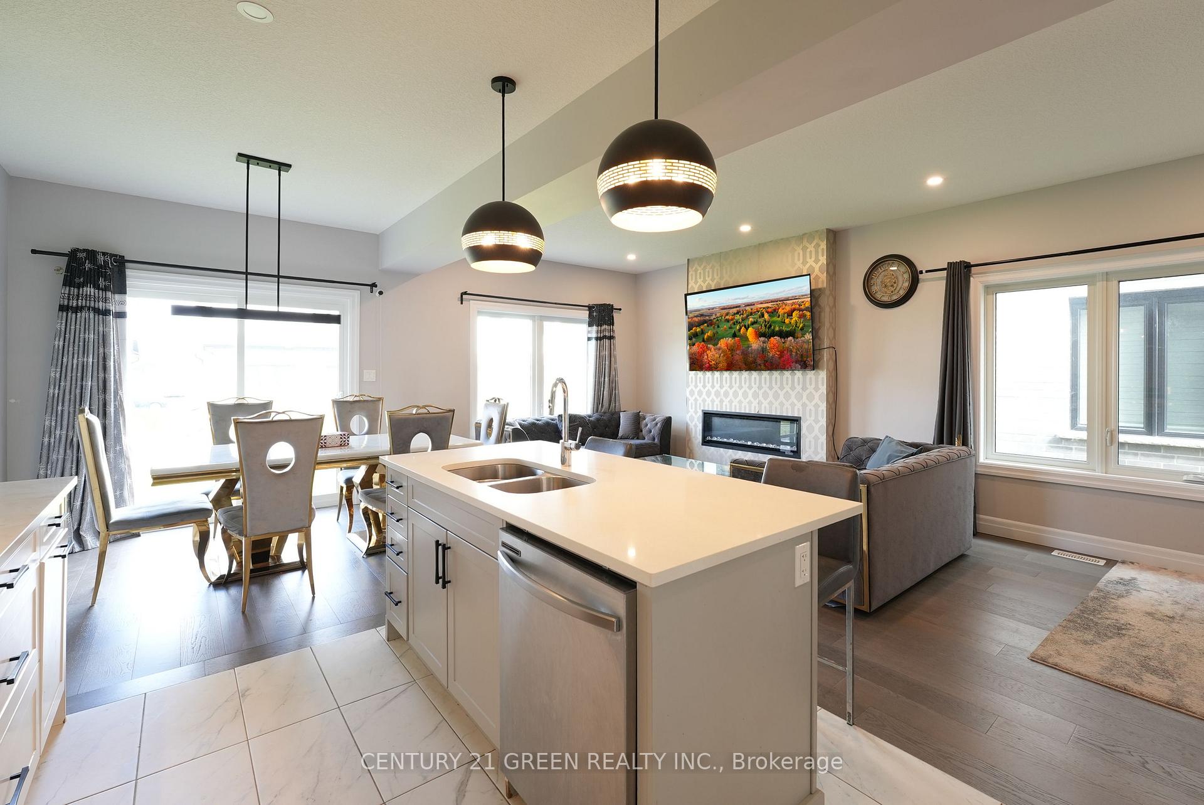
Welcome to 3861 Auckland Ave! This beautiful modern detached home, located in the desirable South London Middleton community, is a definite showstopper. It features 4 spacious bedrooms and 2.5washrooms, offering 1970 sqft of finished living space above grade. Additionally, there's a separate side entrance leading to a finished2-bedroom basement with a second kitchen and living area, which is currently rented. The basement is currently tenant-occupied. The current tenant is on a month-to-month lease and pays $1,550 per month. This home's location is incredibly convenient, with easy access to shopping, public transit, Highways 401 and 402, Victoria Hospital, excellent schools, parks, and trails the list goes on! You'll also appreciate the attached single garage with extra driveway parking. Inside, the home is filled with natural light thanks to the huge windows and boasts quartz countertops, main level laundry, and an open-concept main floor with a living and dining area that opens to the backyard through a patio door. Highlights include 9-foot ceilings on the main level and upgraded light fixtures. The master bedroom offers a walk-in closet and an upgraded ensuite bathroom, and the other three bedrooms are generously sized, Don't miss out on this fantastic opportunity!
Ask about this home
A HOMEH agent will answer your questions about this home.
Around this home
Daily convenience, out of 100, from the distances below
Schools nearby
School rating, out of 10.
Helpful calculators
Your HOMEH agent

"Priced 26% over the Hestimate. I would see it this week."