

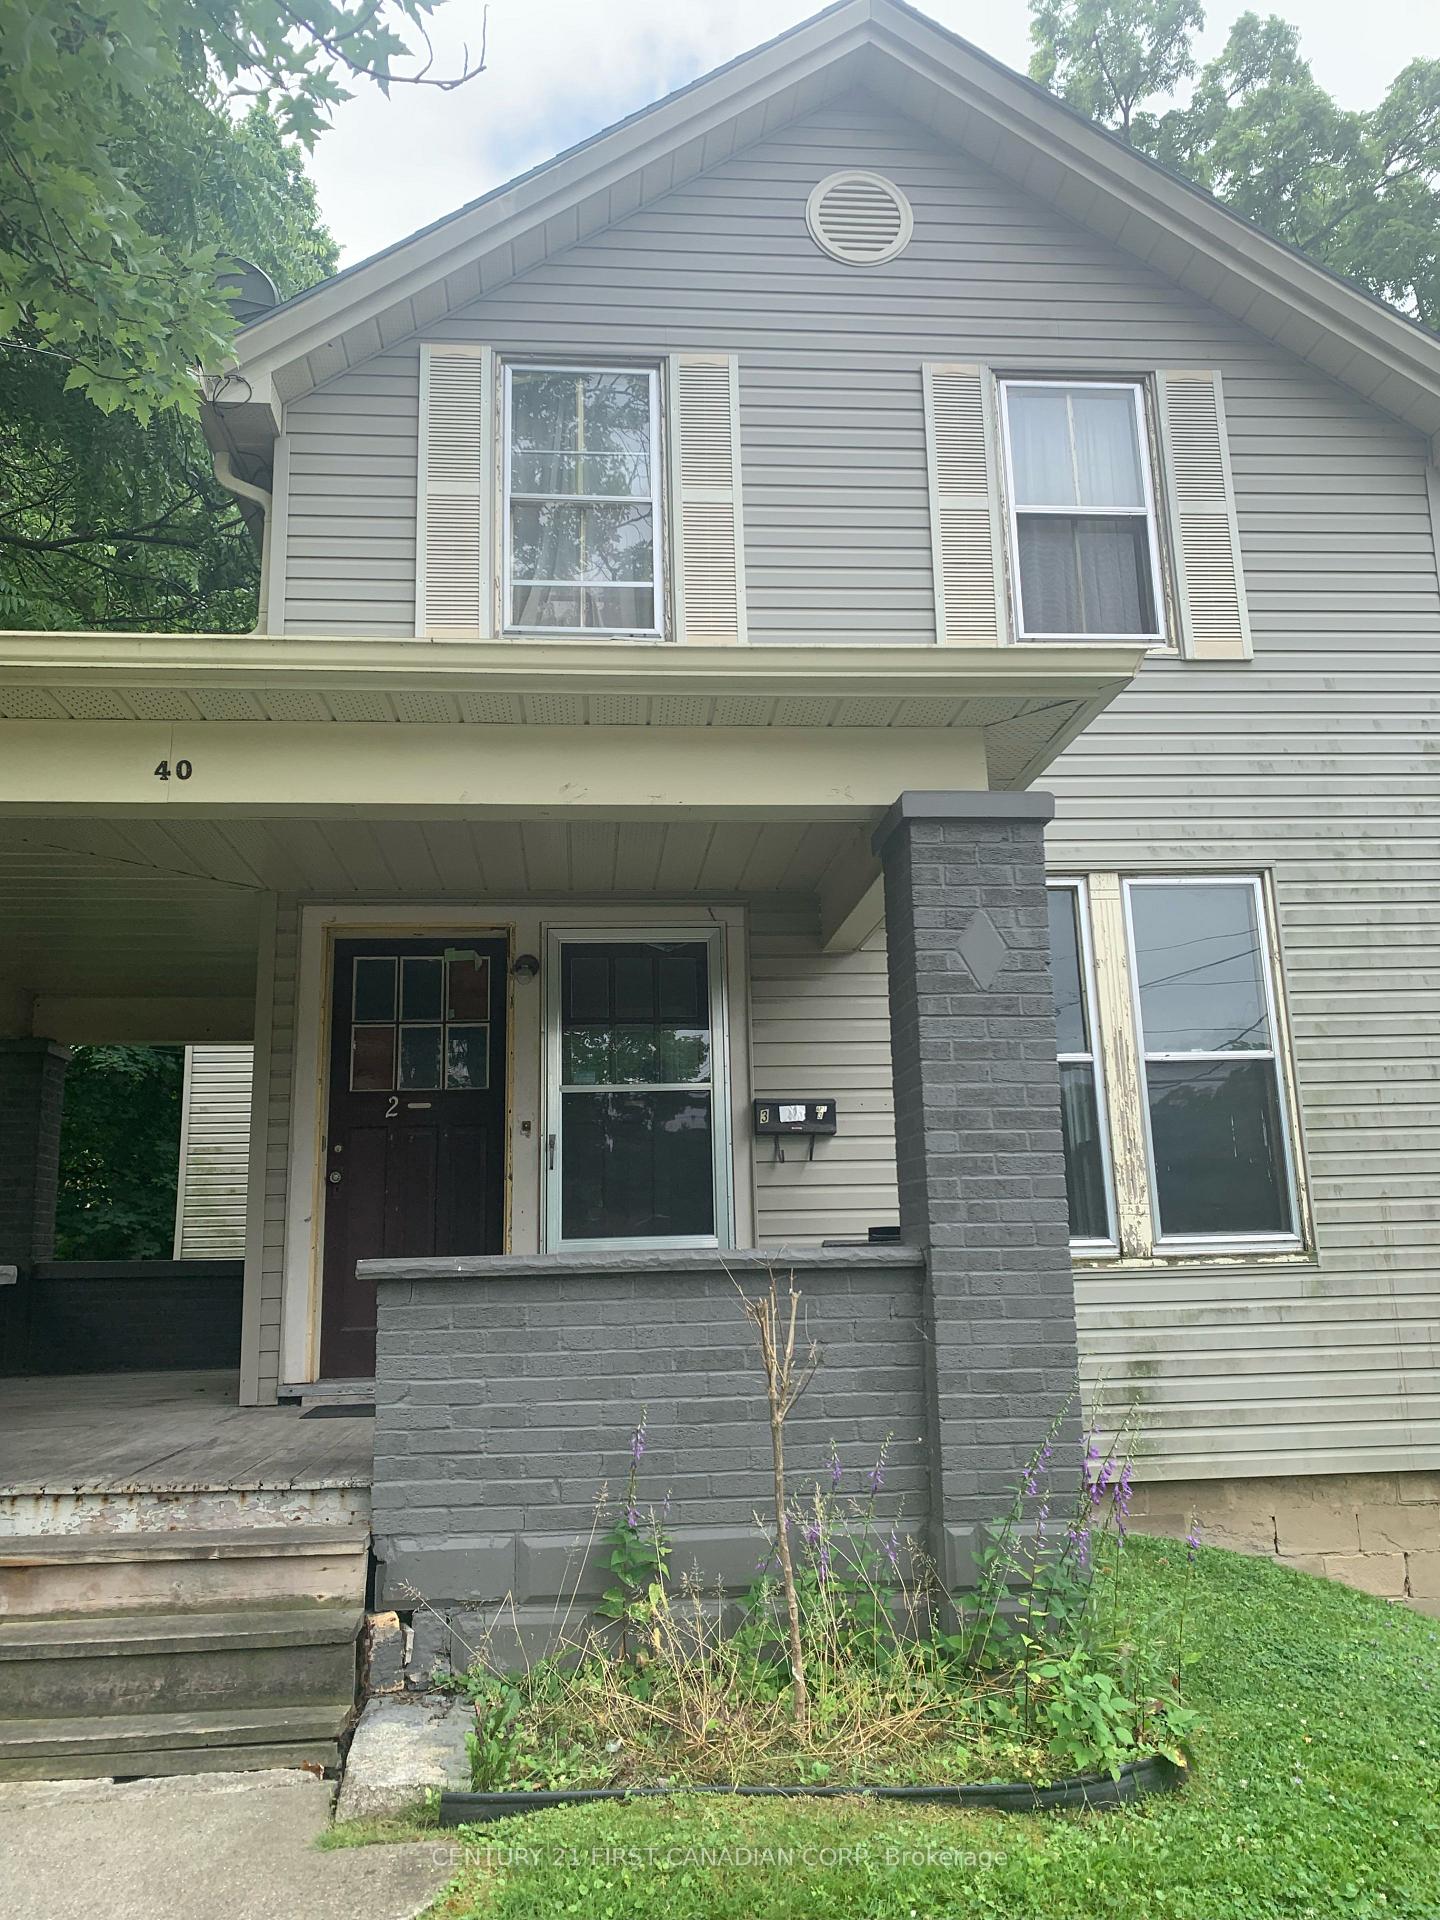
Main Floor, 40 Springbank Drive
Multiplex Terminated
1/12Main Floor, 40 Springbank Drive
Multiplex Terminated
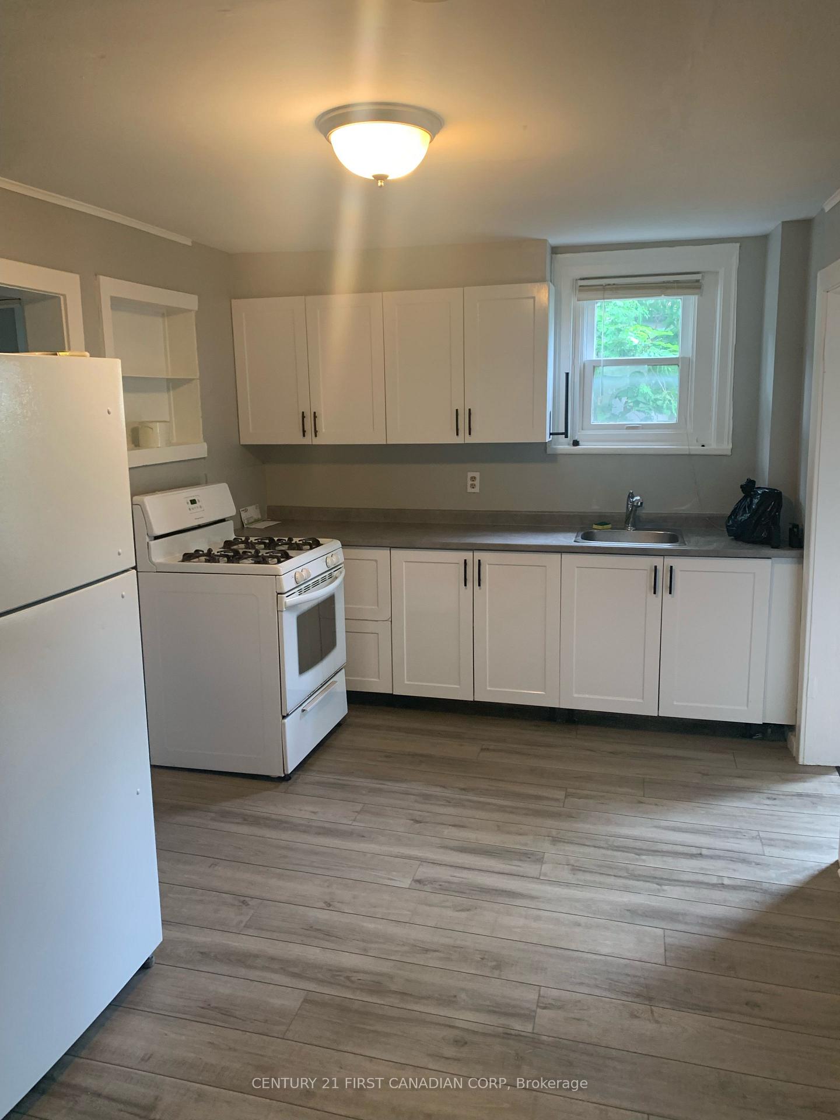
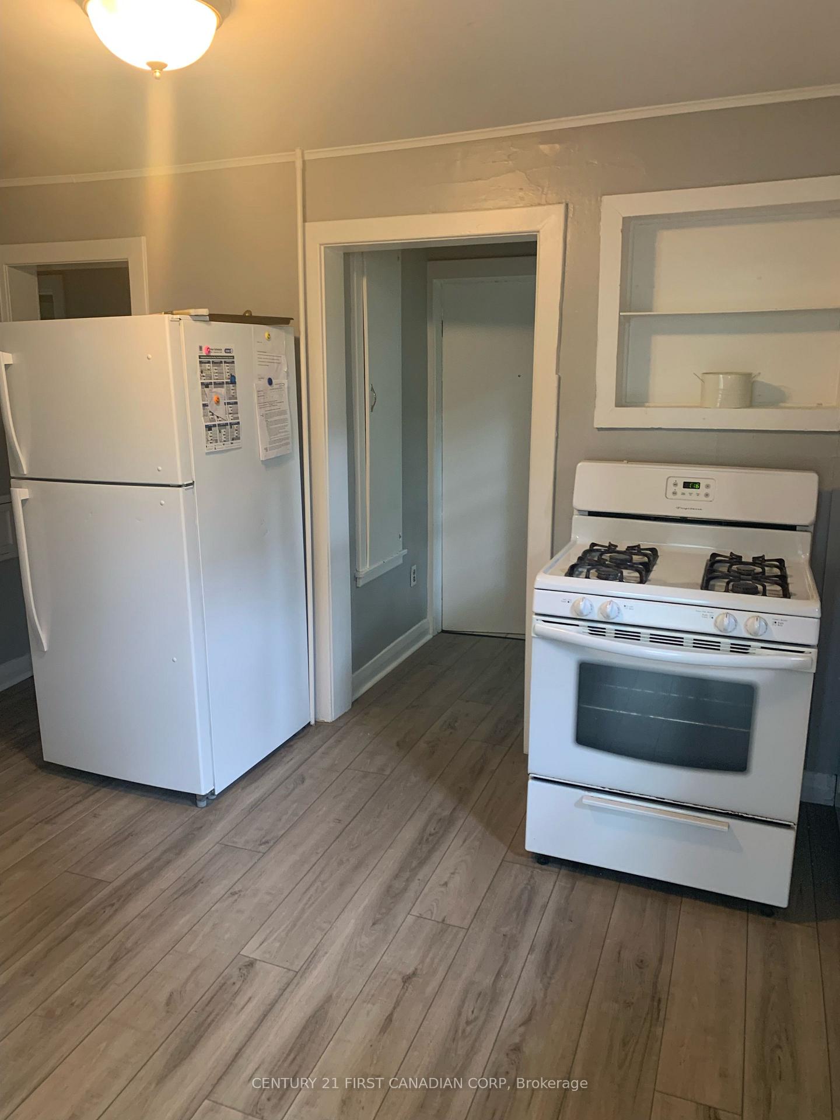
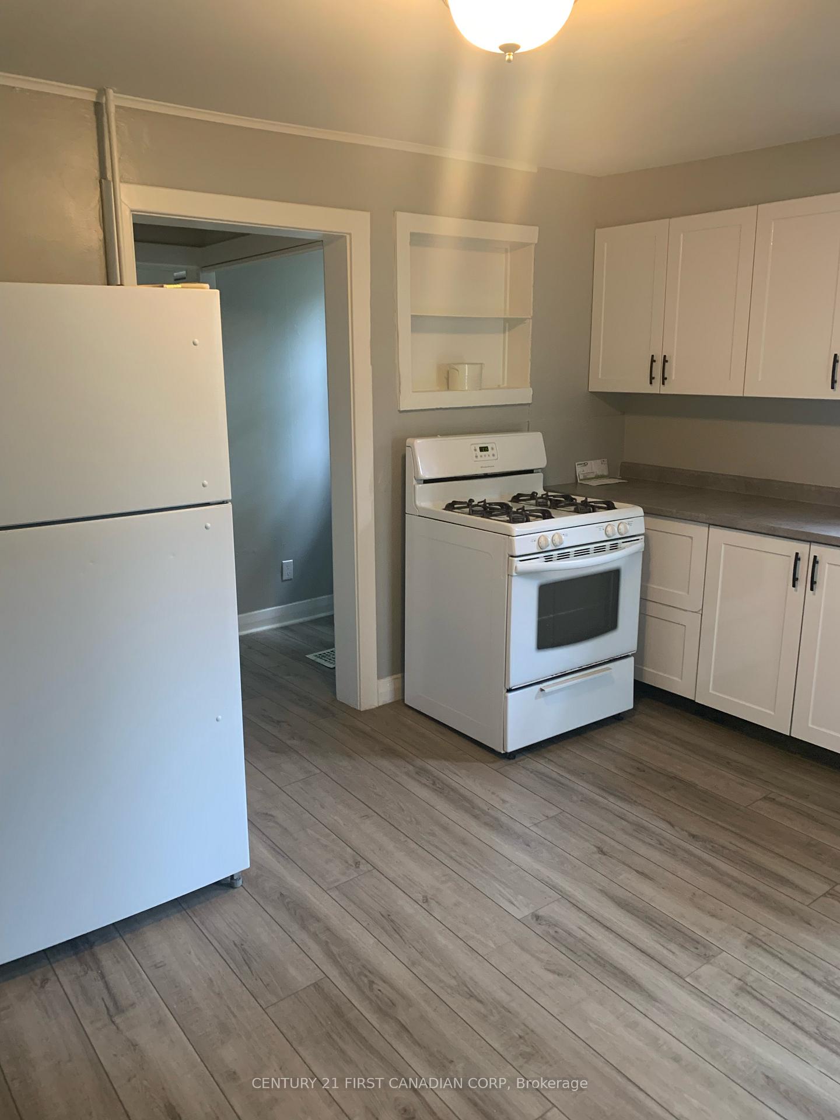
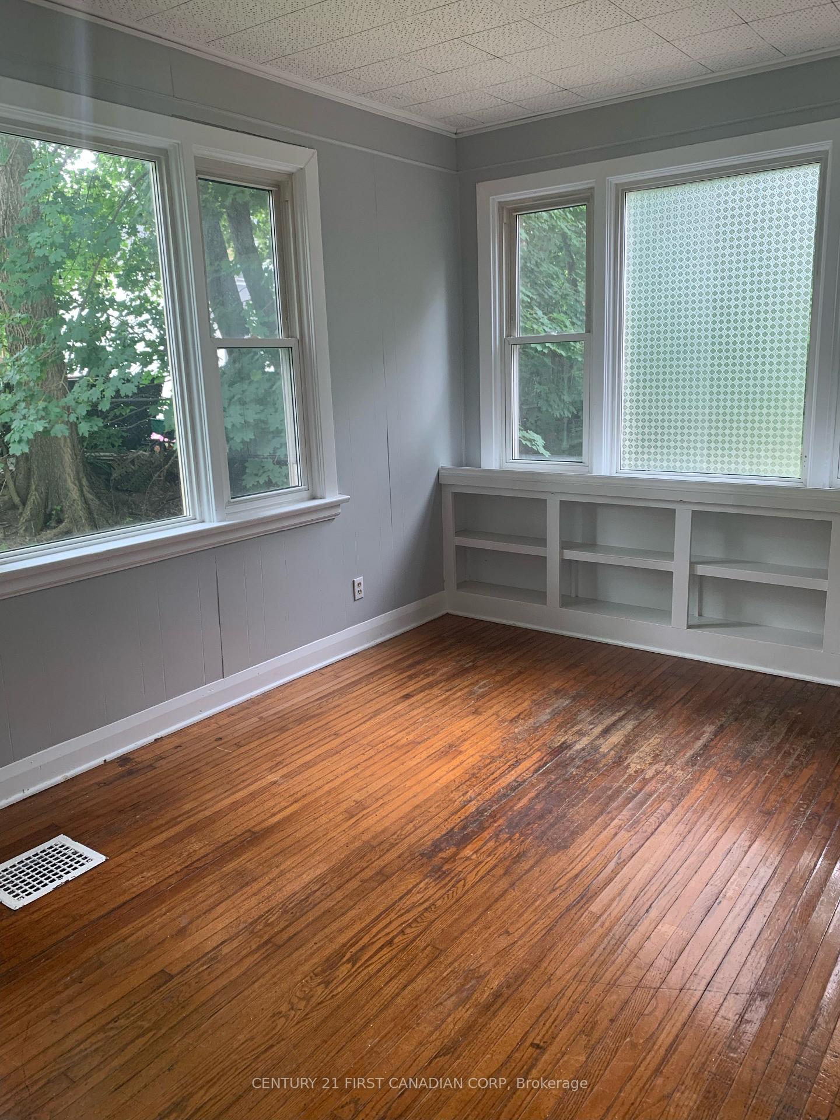 See all 12 photos
3 Bedrooms
1 Bathroom
5 Parking
2K–2.5K sq.ft
Main Floor
— Unit
Property history
- $825,000ExpiredList: 2025-06-12|End: 2025-10-12|122 daysX12217350
- $1,900TerminatedList: 2025-07-21|End: 2025-09-20|61 daysX12299828
Facts and features
- BasementUnfinished
- Lot size66 × 198 ft
- Lease term12 months
- FurnishedUnfurnished
What stands out
- Central air
The homeMultiplex, 2-storey, 2,000–2,500 sq ft
- Type: Multiplex
- Style: 2-storey
- Living space: 2,000–2,500 sq ft
- Basement: Unfinished
- View: City
InsideIn basement, lower level, Carpet free, Rooms above ground 7
- Laundry: In basement, lower level
- Features: Carpet free
- Rooms above ground: 7
- Bedrooms: 3
- Bathrooms: 1
- Kitchens: 1
Outside and lotBrick, vinyl siding, Shingles, Brick
Outside
- Exterior: Brick, vinyl siding
- Roof: Shingles
- Foundation: Brick
- Features: Porch
- Size: 66 × 198 ft
Parking5 Parking, Private
- Spaces: 5 Parking
- Driveway: Private
Heating, water and powerForced air, gas, Central air, Municipal water
- Heating: Forced air, gas
- Cooling: Central air
- Water: Municipal water
- Sewer: Municipal sewer
Rent and termsRent $1,900 a month, Main, Unfurnished
- Rent: $1,900 a month
- Space for rent: Main
- Furnished: Unfurnished
- Lease: 12 months
- Paid: Monthly
- Rent includes: Heat, hydro, parking, water
- Deposit: Required
- Credit check: Required
- Employment letter: Required
- Rental application: Required
- References: Required
IncludedHeat, hydro and water
- Included: Heat, hydro and water
Listing detailsX12299828, Terminated, Jul 21, 2025
- MLS® number: X12299828
- Status: Terminated
- Listed on: Jul 21, 2025
- Days on market: 61
- Updated: Sep 20, 2025
- Possession: Immediate
- Occupied by: Vacant
- Listing brokerage: CENTURY 21 FIRST CANADIAN CORP
About this home
Main Floor, 40 Springbank Drive, London (South E), ON N6J 1E3
Carpet FreeCityPorch
Cozy 3 Bedroom Unit available immediately for lease of $1900/month inclusive of heat, hydro and water. Nicely updated and wonderfully maintained. Parking available and included. Shared Laundry in Basement. Application, credit check, employment letter, and first and last required for acceptance. No smoking.
Read more
Ask about this home
A HOMEH agent will answer your questions about this home.
Ask a question
Around this home
Orchard
Errands
Parks
Schools
Daily convenience, out of 100, from the distances below
ParkEast Coves Park · 15 within 1 km4 min walk244 m
GroceryStanley Variety6 min walk372 m
SchoolVictoria Public School6 min walk340 m
PharmacyPharmasave18 min walk1.1 km
Cafés & foodTasty House · 15 within 1 km3 min walk178 m
Gym & rec centreGerman Canadian Club7 min walk452 m
LibraryLondon Public Library - Landon16 min walk990 m
WalkDriveStraight-line distance, open map data
Grocery0.4 km
Park0.2 km
Coffee0.2 km
Dining0.2 km
Gym0.9 km
Schools nearby
School rating, out of 10.
Victoria Public Schoolelementary · Public · 0.3 km
3.5/10Low
St Martin Separate Schoolelementary · Catholic · 1.1 km
4.7/10Low
Kensal Park Public Schoolelementary · Public · 1.3 km
—
Contact agent
Helpful calculators
Rent vs buy
Affordability
Mortgage
Down payment
Stress test
CMHC insurance
Your HOMEH agent

NimaHOMEH agent · London
"I would see it this week."
Ask Nima