

4076 Sugarmaple
4076 Sugarmaple
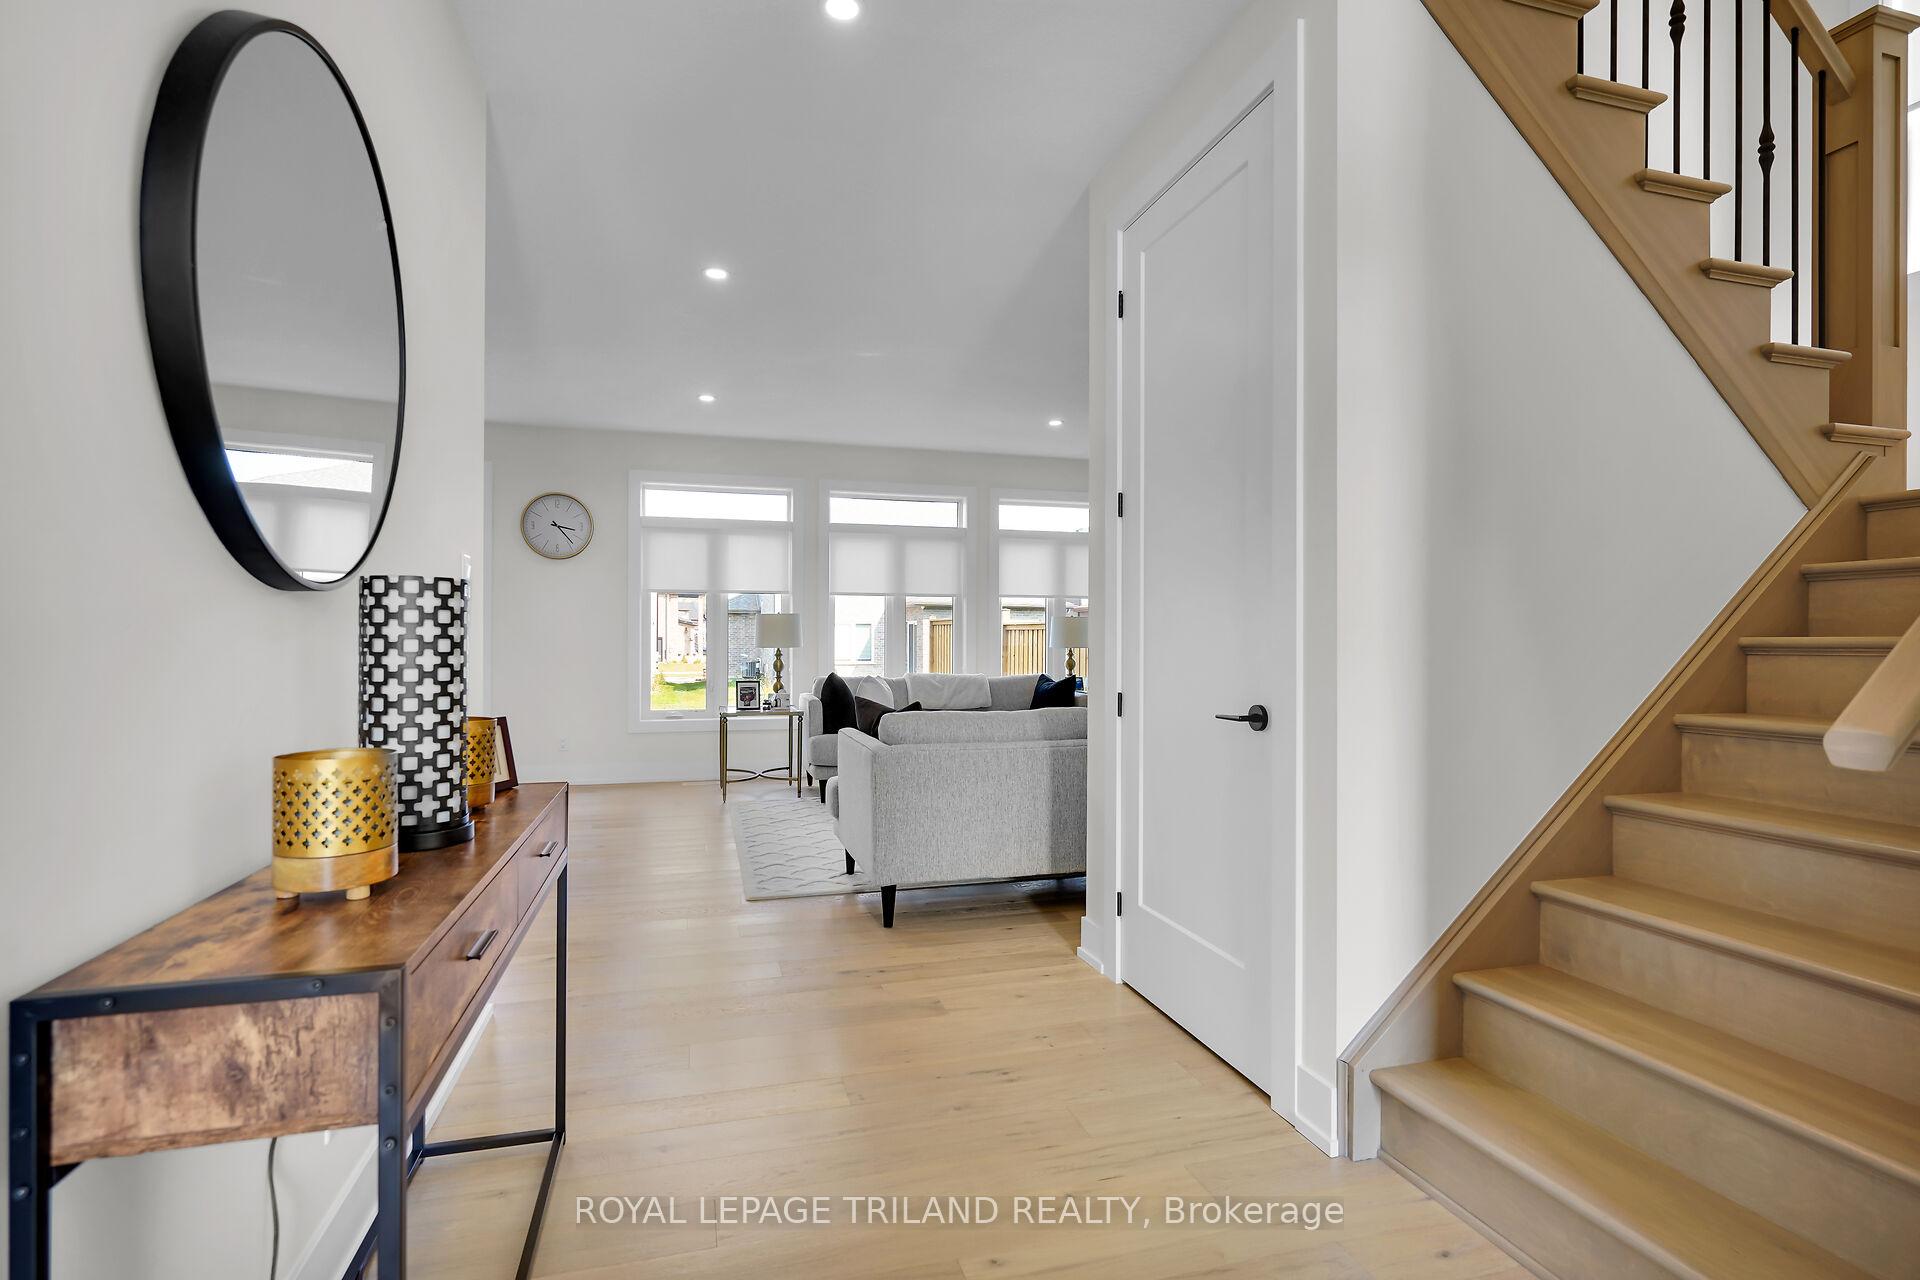 See all 40 photos
Property history
- $1,049,000ExpiredList: 2025-07-18|End: 2025-10-31|105 daysX12294584
- $1,149,000ExpiredList: 2025-05-07|End: 2025-07-07|61 daysX12132868
- $1,149,000ExpiredList: 2025-03-03|End: 2025-05-05|63 daysX11998450
- $1,149,000ExpiredList: 2024-12-02|End: 2025-01-31|60 daysX11823672
- $1,249,000TerminatedList: 2024-09-13|End: 2024-11-28|76 daysX9348941
Facts and features
- BasementPart finished
- Age of home0–5 years
- Price per sq ft~$418
- Water, sewerMunicipal
- Hardwood floors
- Fireplace
- Central air
The homeDetached, 2-storey, Age 0–5 years
- Type: Detached
- Style: 2-storey
- Age: 0–5 years
- Living space: 2,500–3,000 sq ft
- Basement: Full, partially finished
InsideFireplace Yes, Hardwood, Main level
- Fireplace: Yes
- Flooring: Hardwood
- Laundry: Main level
- Features: Auto garage door remote, built-in oven, countertop range, rough-in bath, water heater
- Rooms above ground: 9
- Bedrooms: 4
- Bathrooms: 3
- Kitchens: 1
- Family room: Yes
Outside and lotBrick, Shingles, Concrete
- Exterior: Brick
- Roof: Shingles
- Foundation: Concrete
- Size: 49.21 × 114 ft
Parking2 Garage, Attached, Private double
- Spaces: 2 Garage
- Garage: Attached
- Driveway: Private double
Heating, water and powerForced air, gas, Central air, Municipal water
- Heating: Forced air, gas
- Cooling: Central air
- Water: Municipal water
- Sewer: Municipal sewer
Costs and taxesTaxes $6,490 a year, HST included in the price, Water heater
- Taxes, 2024: $6,490 a year
- HST: HST included in the price
- Rental items: Water heater
Included in the saleFridge, built-in oven and microwave, gas cook top, dishwasher, washer/dryer, window coverings, garage remote., Not included None
- Included: Fridge, built-in oven and microwave, gas cook top, dishwasher, washer/dryer, window coverings, garage remote.
- Not included: None
NearbyGolf, library, park, rec./commun.centre, school
- Close to: Golf, library, park, rec./commun.centre, school
Listing detailsX11998450, Expired, Mar 3, 2025
- MLS® number: X11998450
- Status: Expired
- Listed on: Mar 3, 2025
- Days on market: 63
- Updated: May 5, 2025
- Possession: 60-89 days
- Occupied by: Owner
- Listing brokerage: ROYAL LEPAGE TRILAND REALTY
About this home
4076 Sugarmaple, London (South V), ON N6P 1A4
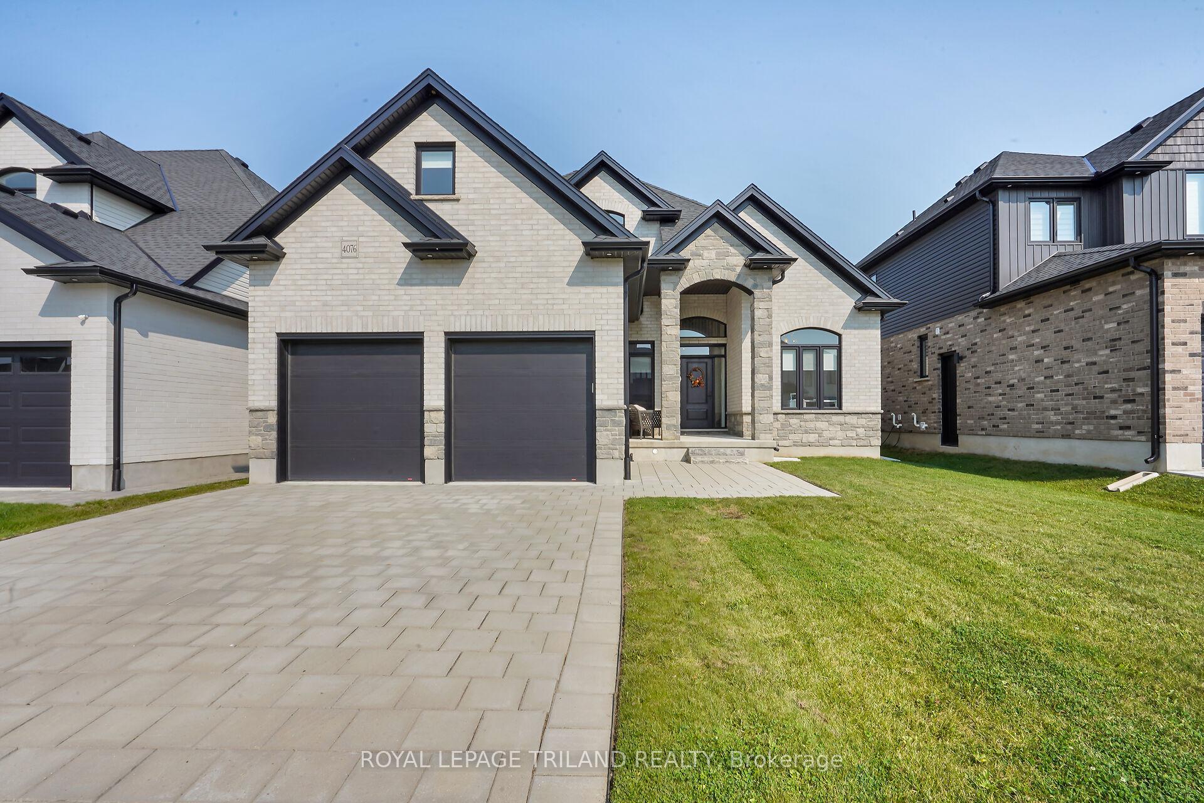
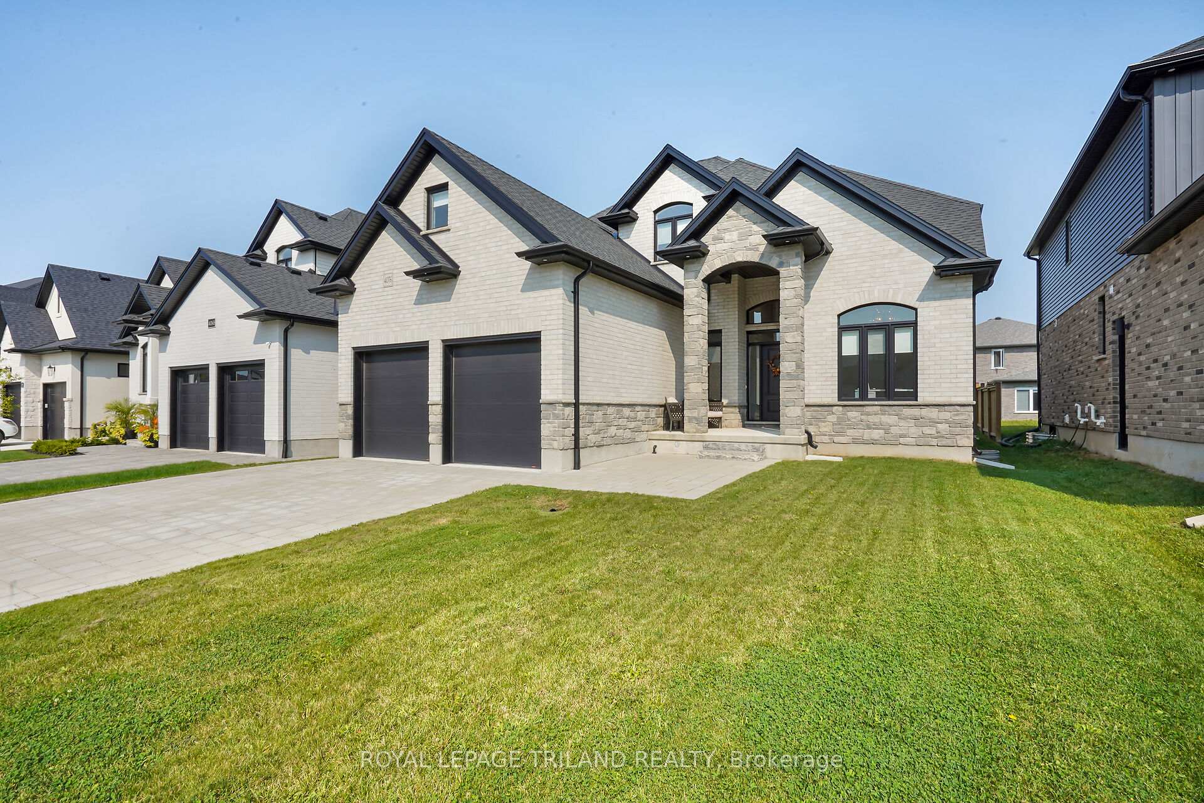
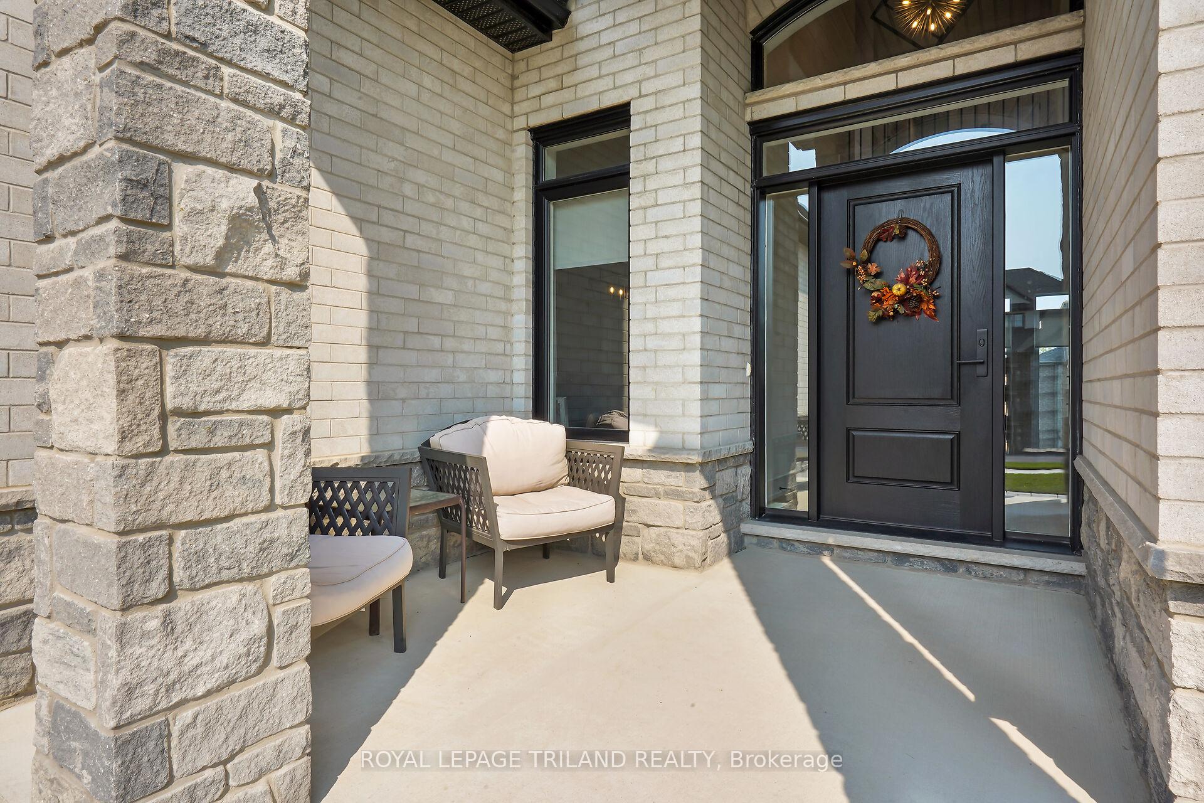
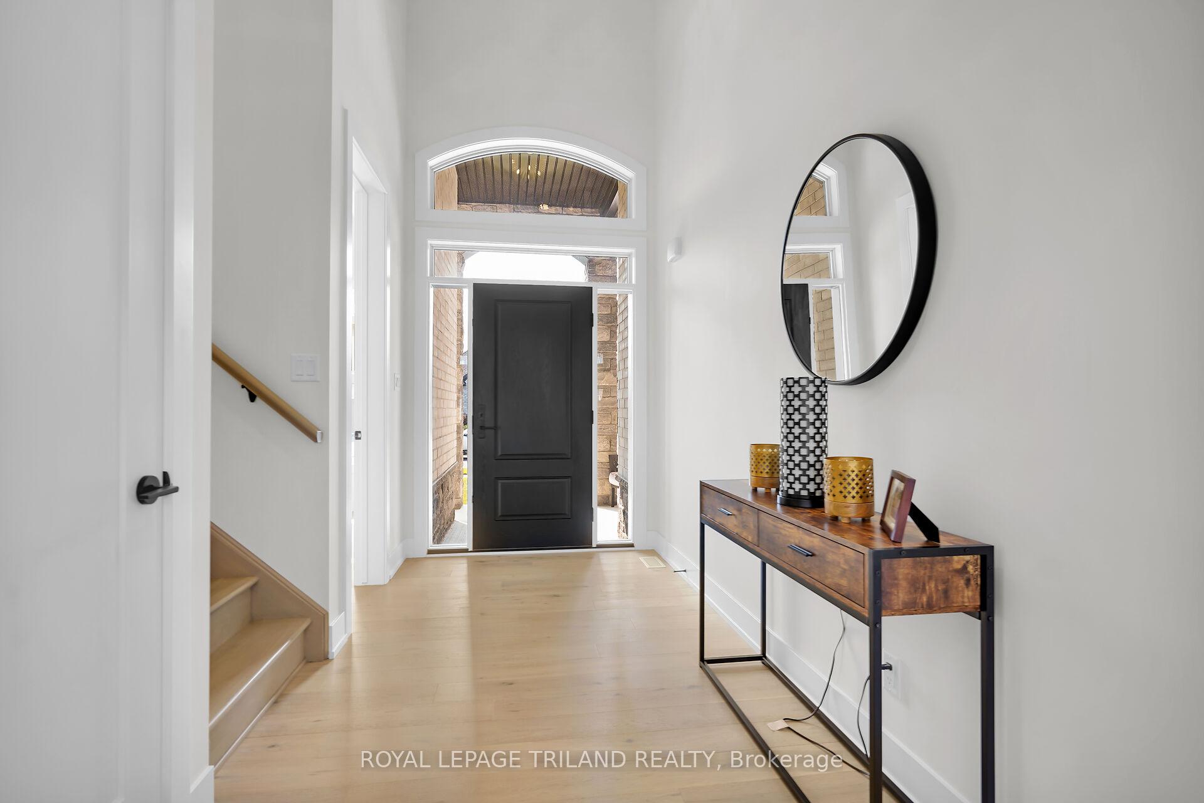
This beautiful 4-bedroom home, boasting over 2,500 square feet of living space, offers a perfect blend of elegance and convenience. From the moment you arrive, the property's stunning curb appeal is sure to impress. Located just a short walk from the highly ranked Lambeth Public School, this residence is ideal for families seeking a welcoming community. The main floor features a den with a vaulted ceiling, creating an airy and spacious feel. A separate formal dining room provides the perfect setting for hosting dinner parties or enjoying family meals. The open-concept kitchen and living room are designed with modern living in mind,featuring high-end engineered hardwood flooring throughout. The kitchen is a chefs dream, equipped with a built-in oven, microwave, and a gas cook-top, complemented by beautiful lighting and quartz countertops. Large windows with transoms allow natural light to flood the space, enhancing its warmth and charm. The primary bedroom is a true retreat, offering a luxurious en-suite bathroom and a huge walk-in closet. Situated near the Lambeth shopping district, residents will enjoy easy access to a variety of shops, nice restaurants and golf course.
Ask about this home
A HOMEH agent will answer your questions about this home.
Around this home
Daily convenience, out of 100, from the distances below
Schools nearby
School rating, out of 10.
Helpful calculators
Your HOMEH agent

"Priced 29% over the Hestimate. I would see it this week."