

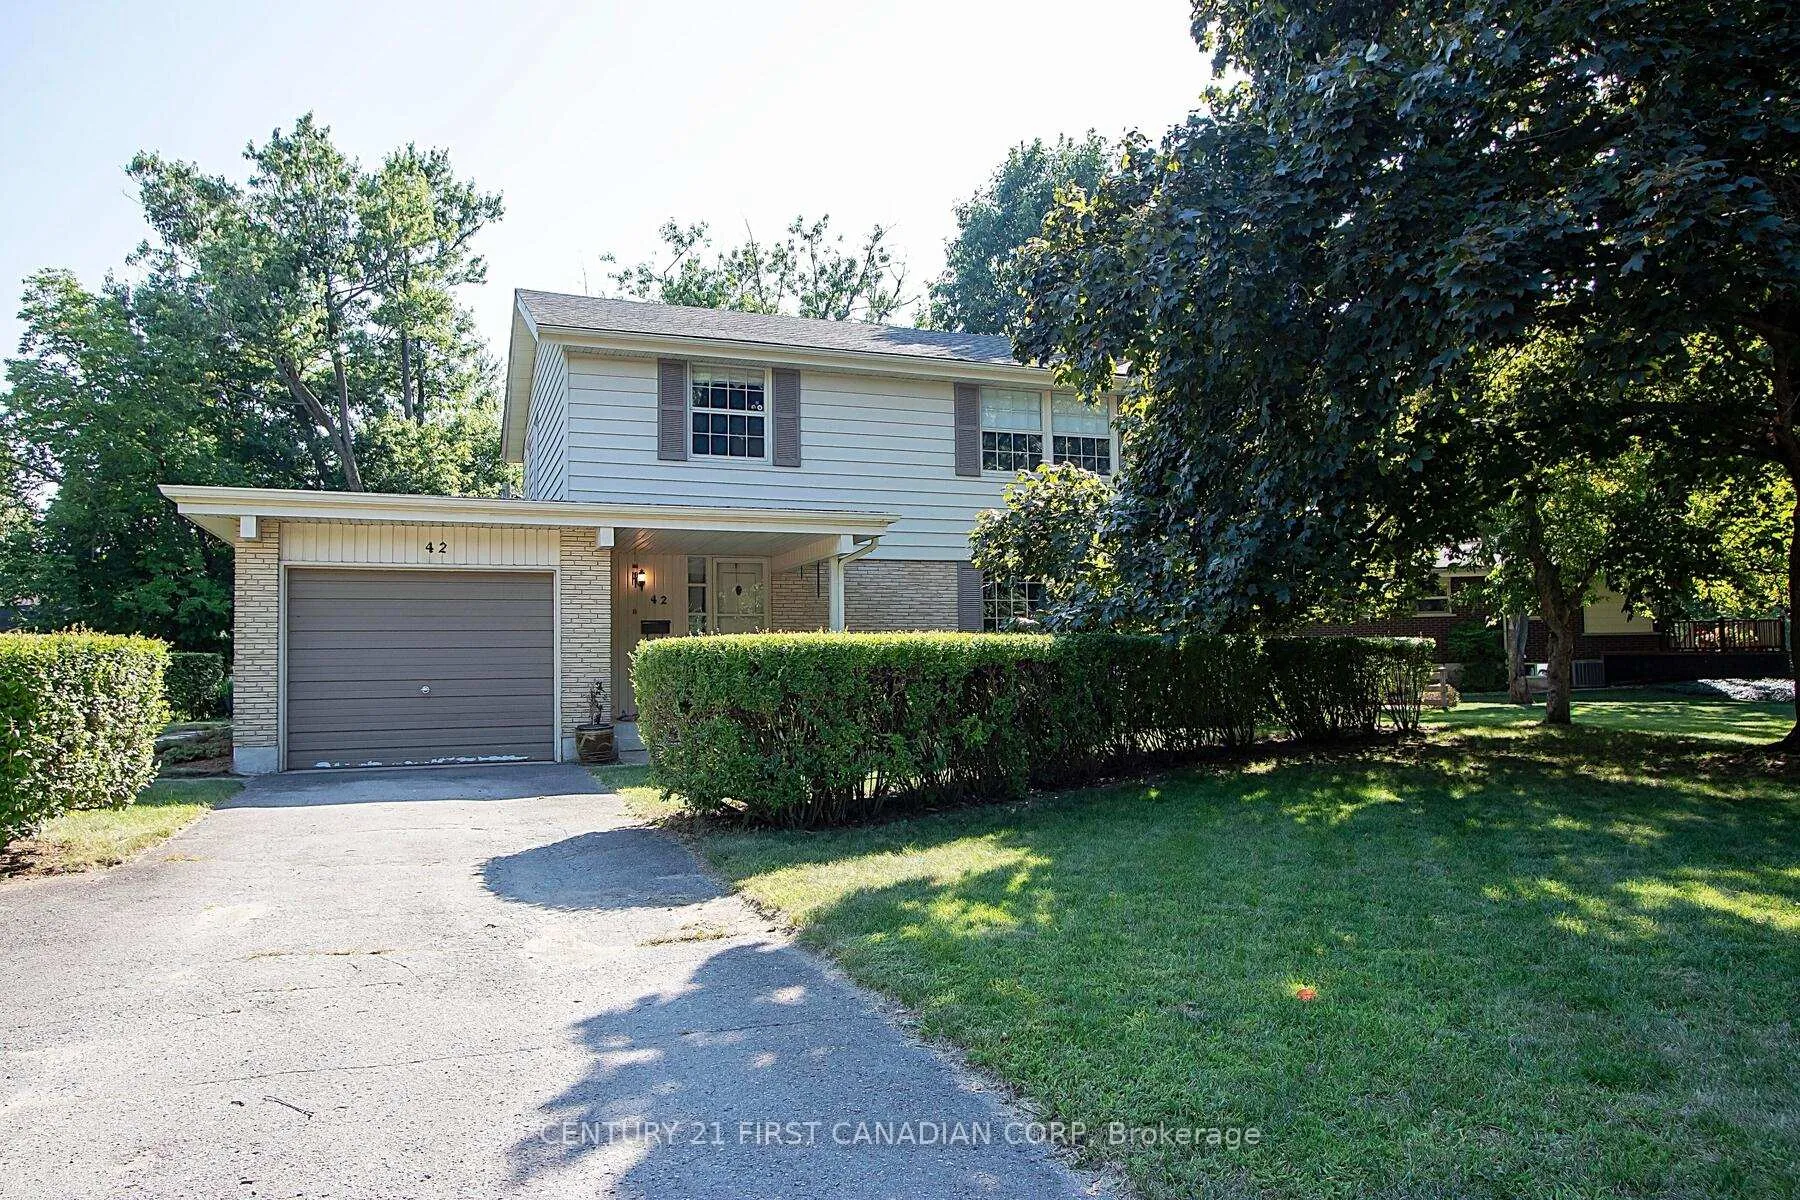
42 Naomee Crescent
42 Naomee Crescent
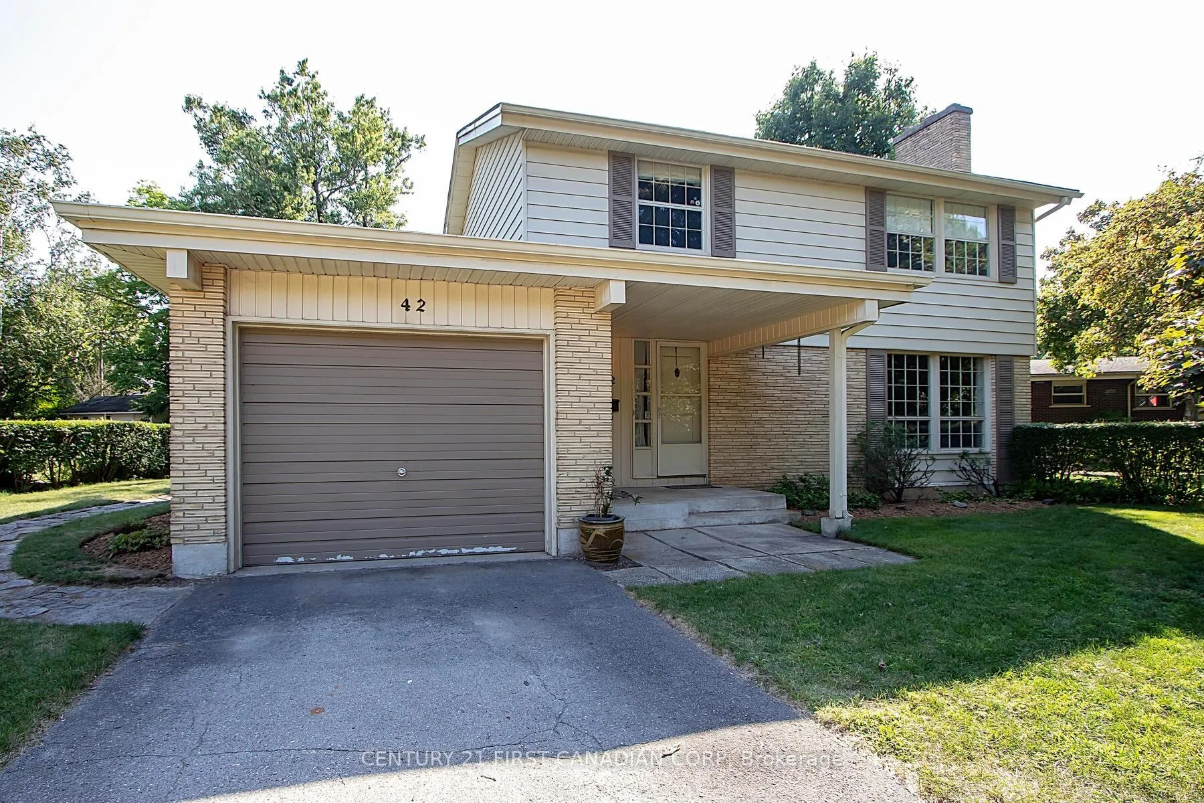
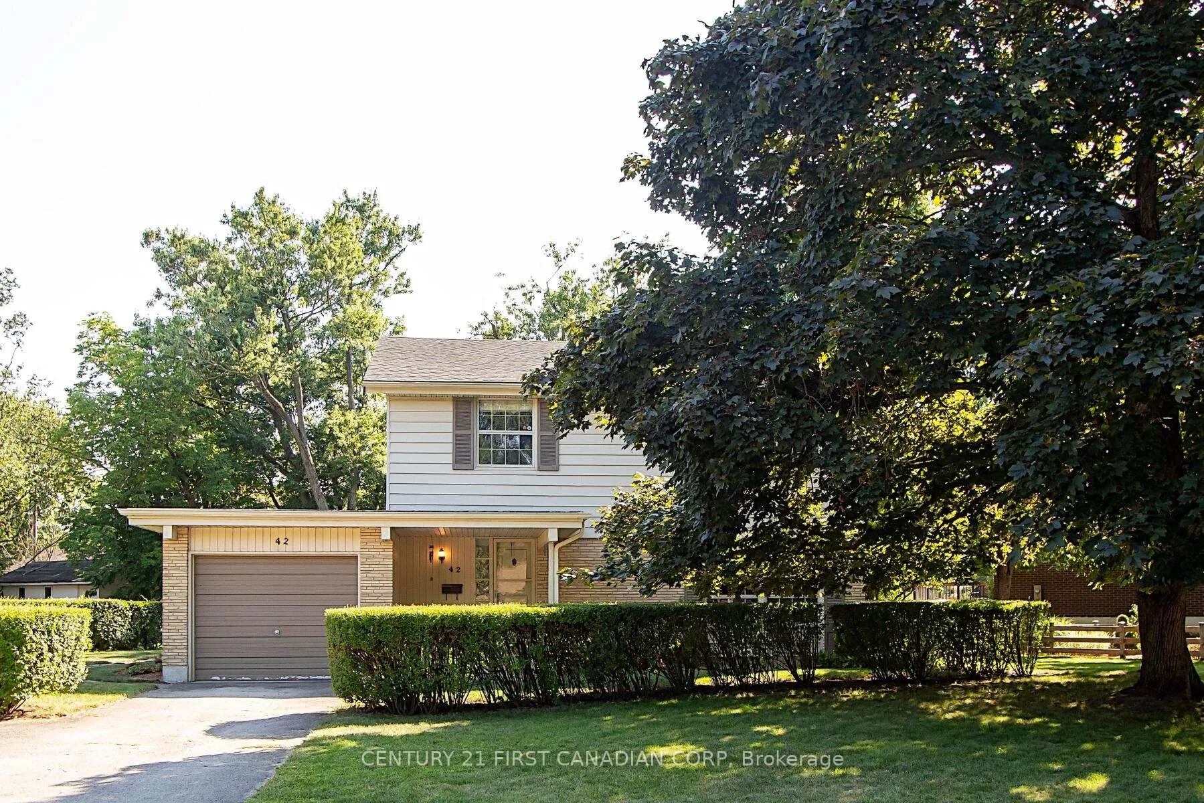
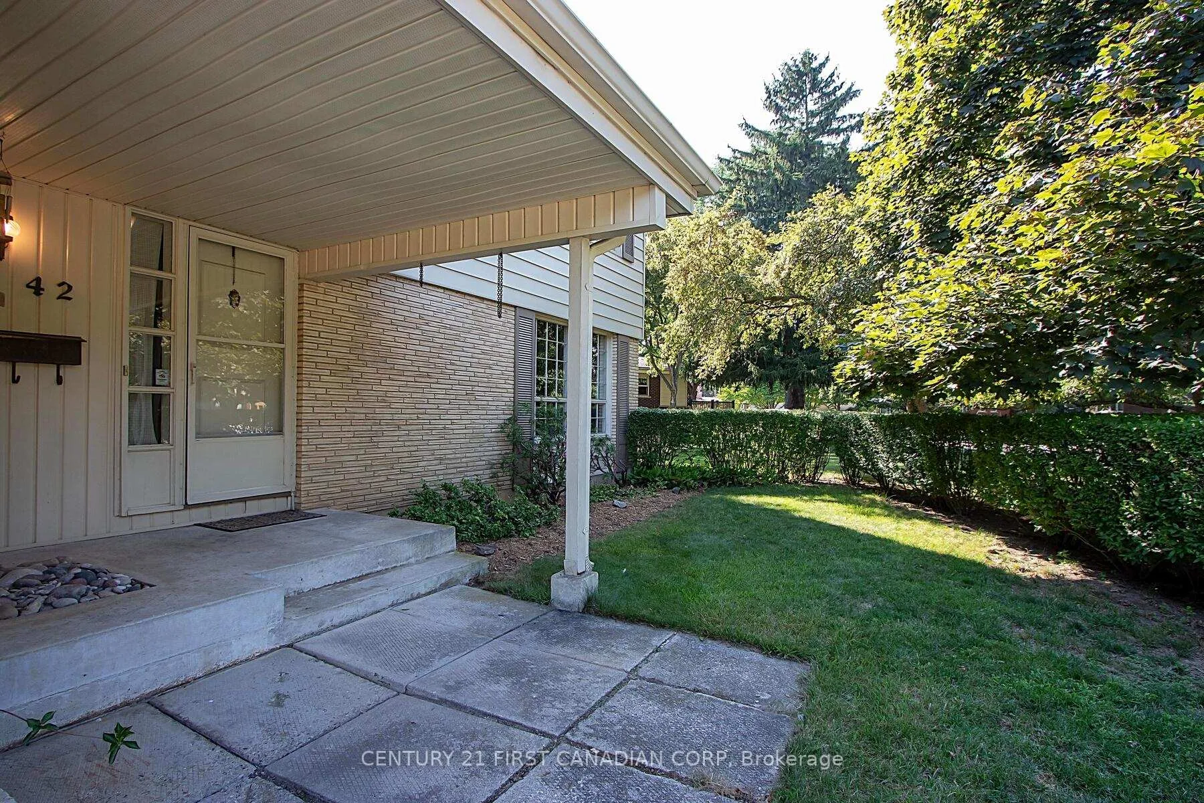
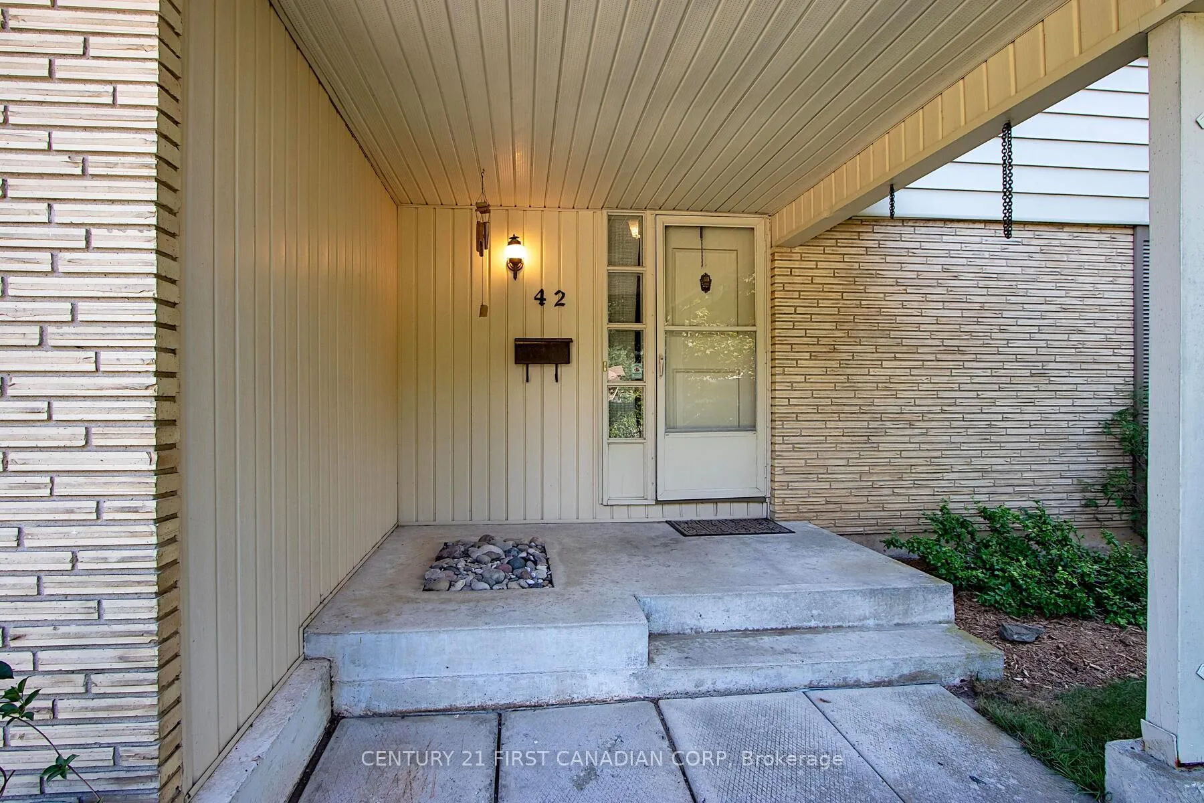 See all 30 photos
Property history
- $640,000ExpiredList: 2025-11-17|End: 2026-02-01|76 daysX12549928
- $680,000TerminatedList: 2025-08-09|End: 2025-11-15|98 daysX12335747
Facts and features
- BasementPart finished
- Price per sq ft~$366
- Water, sewerMunicipal
- Lot shapeReverse pie
- Fireplace
- Central air
The homeDetached, 2-storey, 1,500–2,000 sq ft
- Type: Detached
- Style: 2-storey
- Living space: 1,500–2,000 sq ft
- Basement: Partially finished, full
- Waterfront: None
InsideFireplace Yes, wood, Lower level, Built-in oven
- Fireplace: Yes, wood
- Laundry: Lower level
- Features: Built-in oven
- Rooms above ground: 7
- Rooms in the basement: 4
- Bedrooms: 4
- Bathrooms: 2
- Kitchens: 1
Outside and lotBrick, Flat, shingles, Unknown
- Exterior: Brick
- Roof: Flat, shingles
- Foundation: Unknown
- Size: 140.87 × 124.4 ft
- Shape: Reverse pie
- Zoning: R1-9
Parking1 Garage, Attached
- Spaces: 1 Garage
- Garage: Attached
Heating, water and powerForced air, gas, Central air, Municipal water
- Heating: Forced air, gas
- Cooling: Central air
- Water: Municipal water
- Sewer: Municipal sewer
Costs and taxesTaxes $3,948 a year, HST included in the price, Hot water tank
- Taxes, 2024: $3,948 a year
- HST: HST included in the price
- Rental items: Hot water tank
Listing detailsX12549928, Expired, Nov 17, 2025
- MLS® number: X12549928
- Status: Expired
- Listed on: Nov 17, 2025
- Days on market: 76
- Updated: Feb 1, 2026
- Possession: Flexible
- Occupied by: Vacant
- Listing brokerage: CENTURY 21 FIRST CANADIAN CORP
About this home
42 Naomee Crescent, London (North O), ON N6H 3T4
Welcome to 42 Naomee Crescent, nestled between Byron and Oakridge on a quiet, family-friendly street lined with mature trees and surrounded by great neighbours. This move-in ready home offers ample living space, 4 generously sized bedrooms, and 1.5 bathrooms, perfect for the growing family. Just minutes to both Bryon and Hyde Park, enjoy the conviences of being within walking distance to all the amenities and top-rated schools. Whether its walking to class, a round of golf, skiing the local slopes, or exploring nearby parks and trails, this location has it all. Inside, the bright eat in kitchen is the heart of the home, ideal for making meals and memories. The adjacent formal dining room offers space for hosting dinners, game nights, crafts and more. The views from living room picture window invite you to relax, while the finished basement features a build in workbench, office and ample storage, perfect for productivity or a quiet hideout. With solid bones and key updates already done, including a new natural gas meter(2024), shingles replaced on home (2023), A/C (2021), electrical panel (2020), furnace and hot water tank(2019), theres incredible potential to make this home your own. Don't miss your chance to get into this wonderful neighbourhood and a home with room to grow! NOTE: some picture are virtual.
Ask about this home
A HOMEH agent will answer your questions about this home.
Around this home
Daily convenience, out of 100, from the distances below
Schools nearby
School rating, out of 10.
Helpful calculators
Your HOMEH agent

"I would see it this week."