

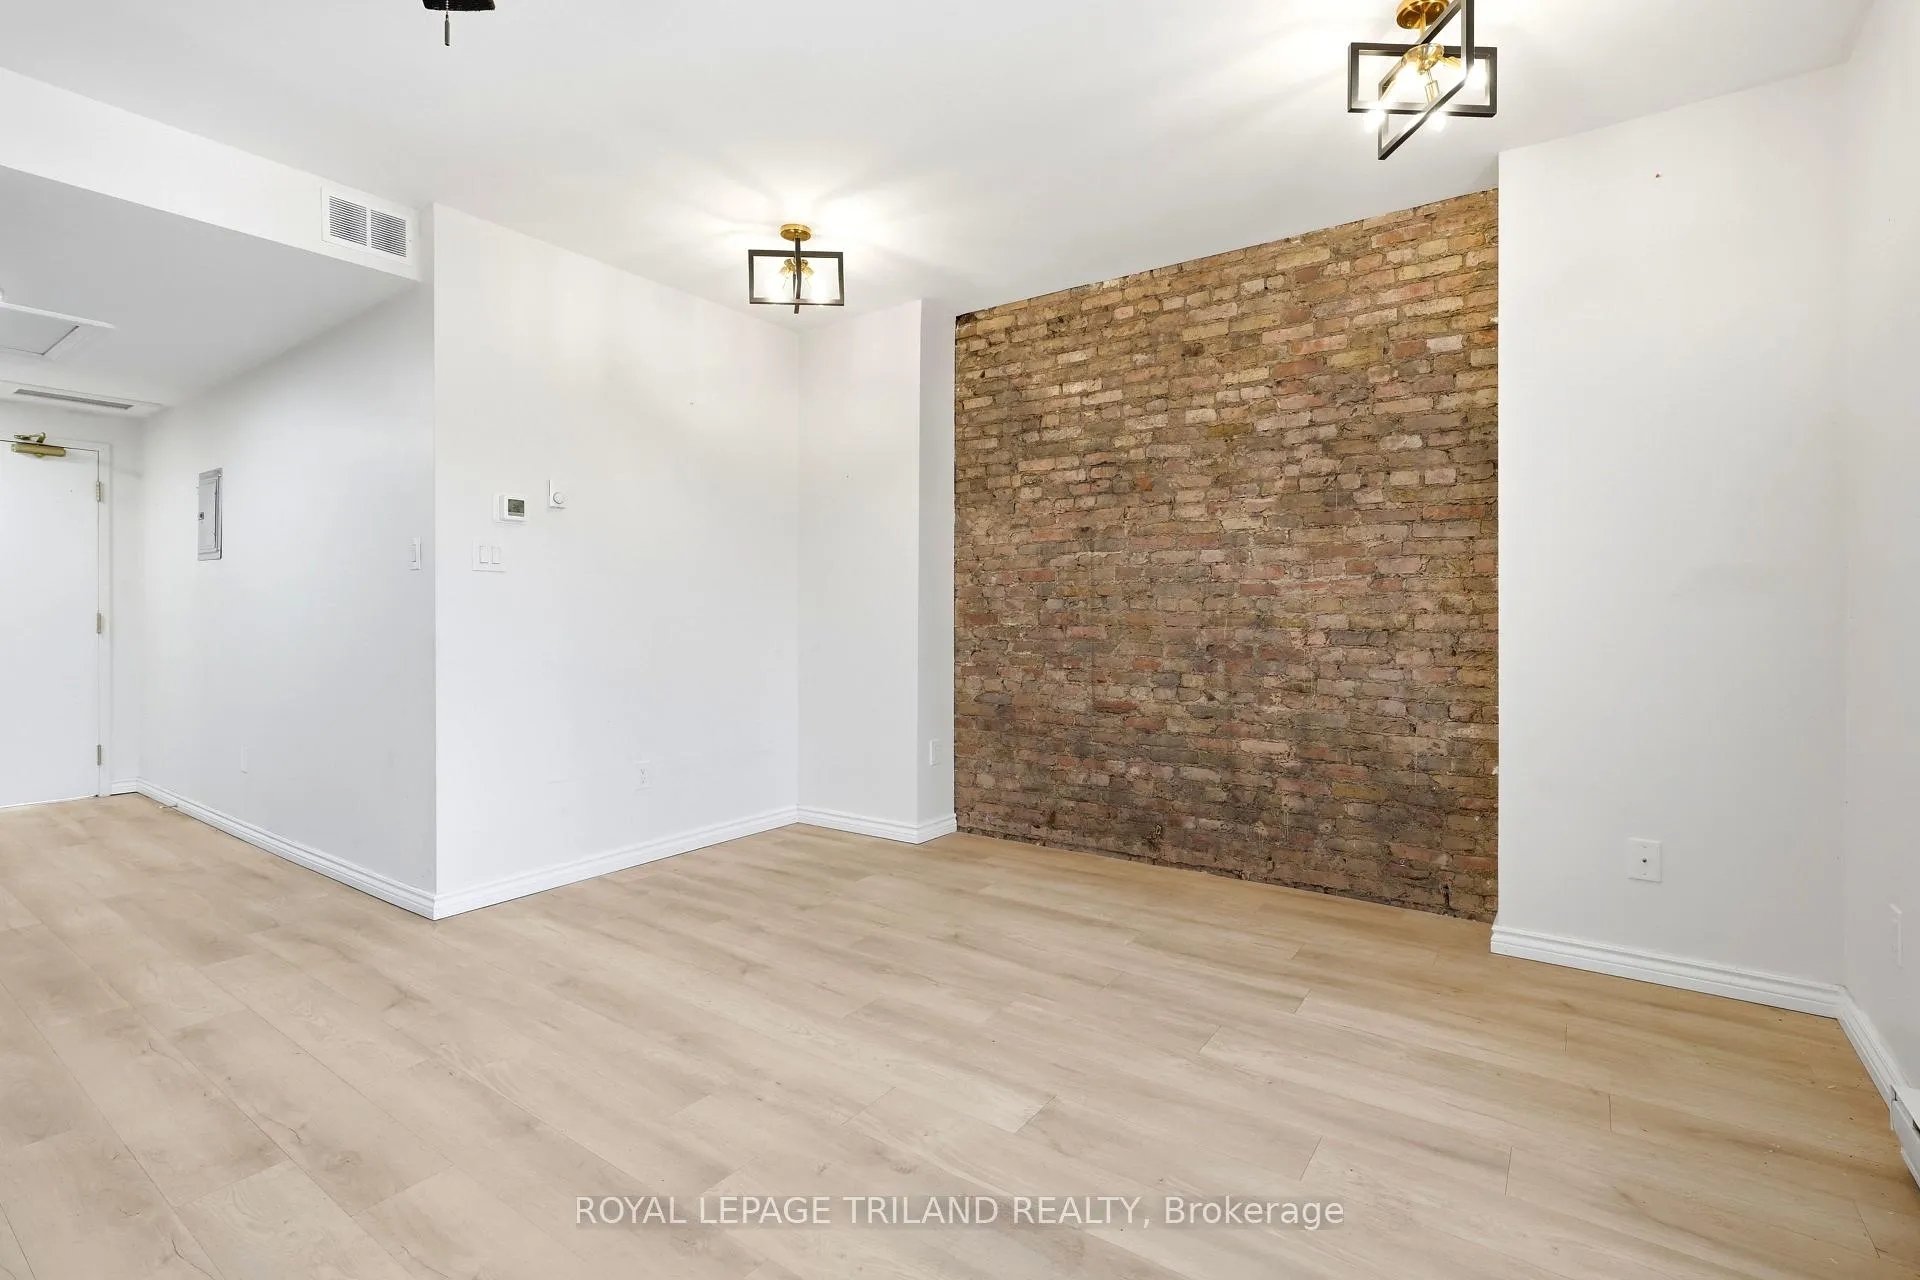
Unit 303, 423 Richmond Street
Multiplex Rented
1/9Unit 303, 423 Richmond Street
Multiplex Rented
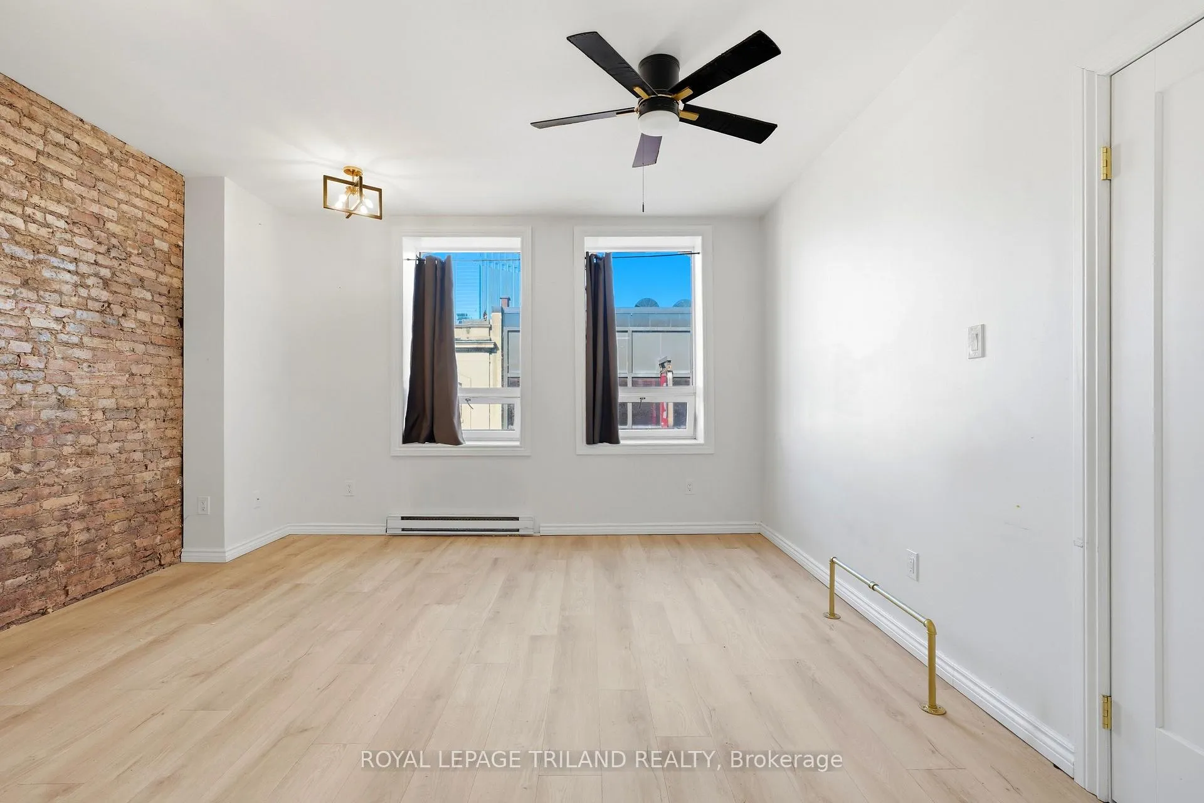
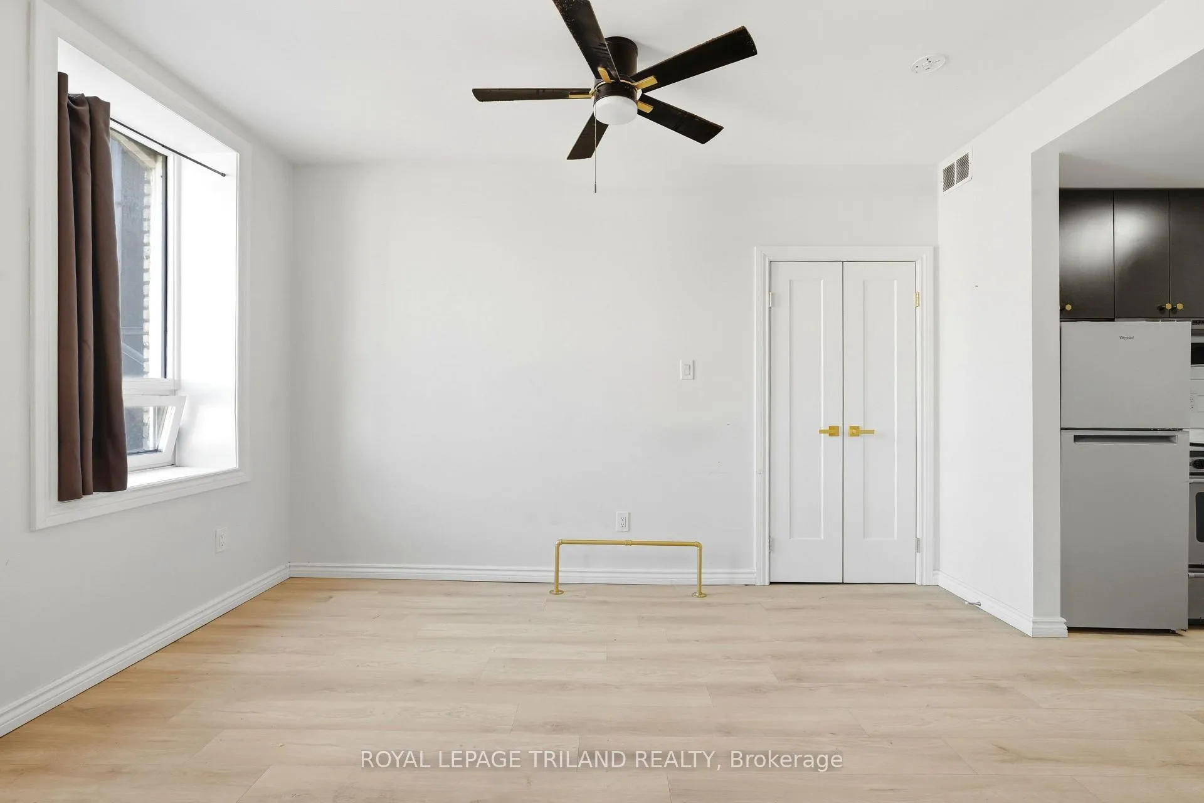
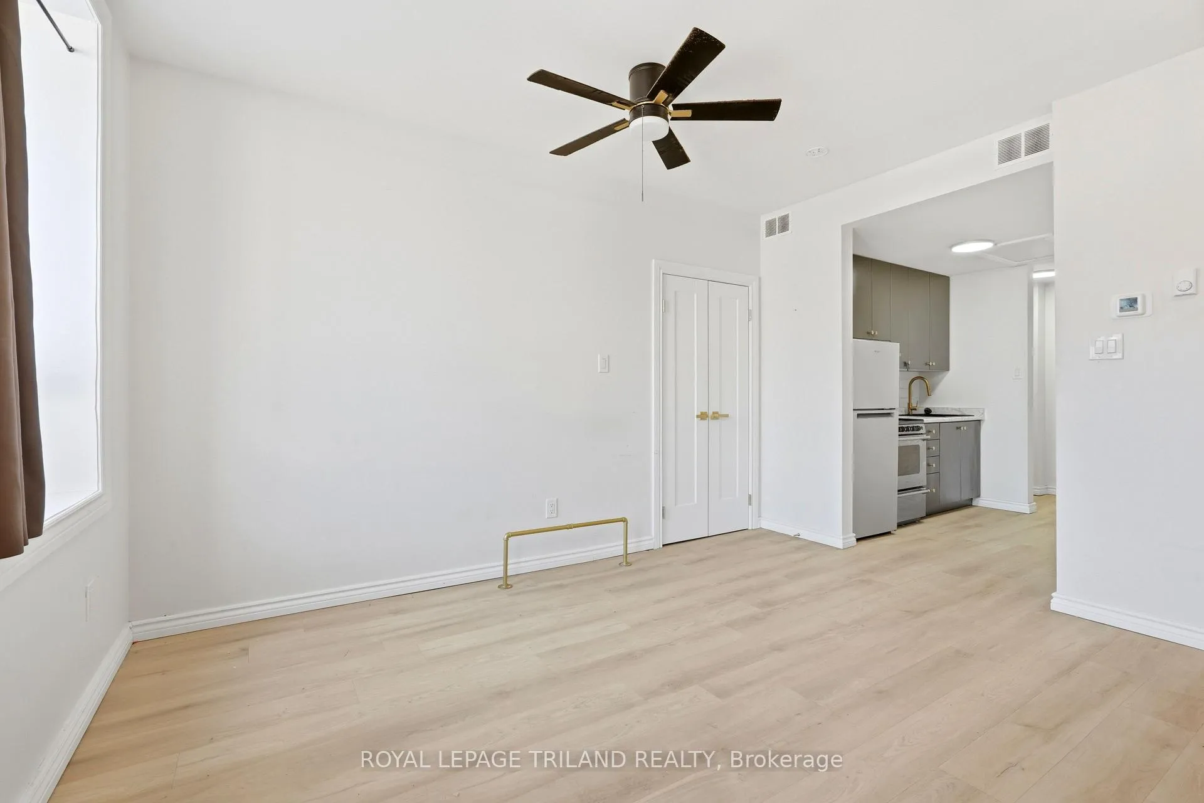
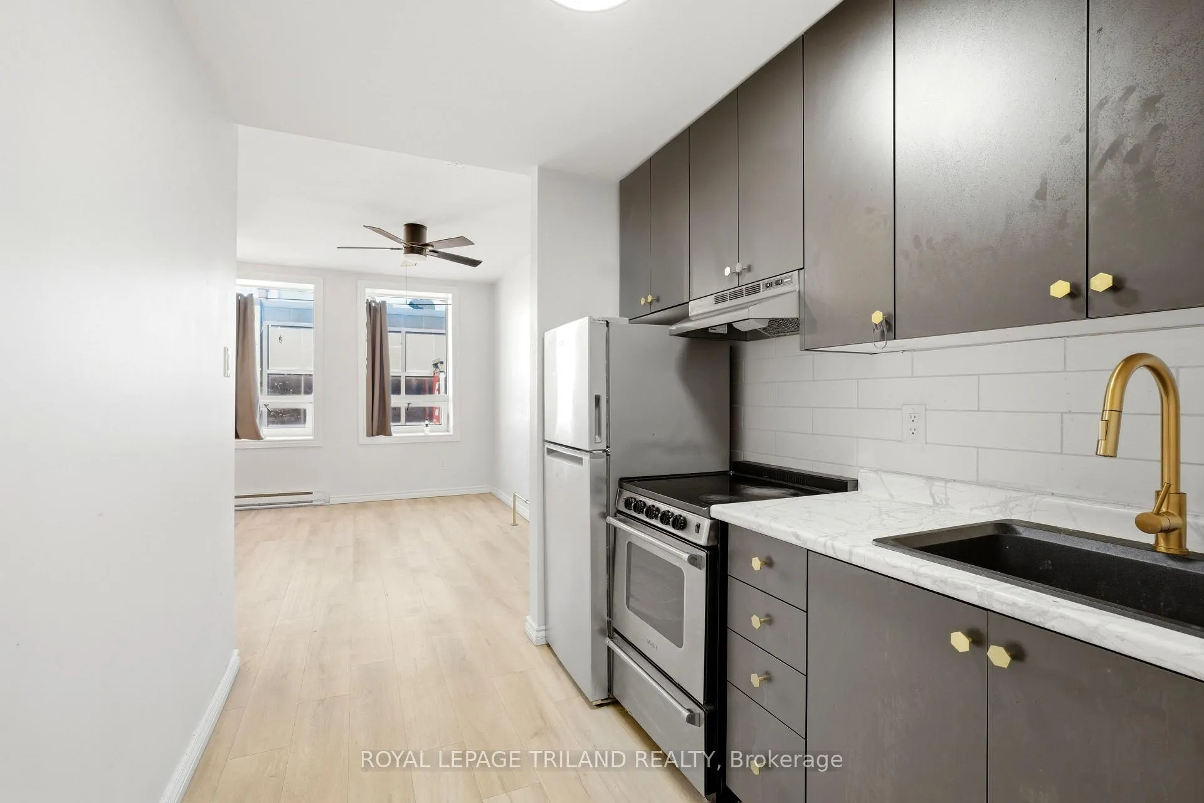 See all 9 photos
0 Bedrooms
1 Bathroom
0 Parking
<700 sq.ft
Other
— Unit
Property history
Facts and features
- BasementNone
- Lot size68 ft frontage
- Lease term12 months
- FurnishedUnfurnished
The homeMultiplex, Bachelor/studio, Under 700 sq ft
- Type: Multiplex
- Style: Bachelor/studio
- Living space: Under 700 sq ft
- Basement: None
- Special designation: Heritage
InsideLaundry room, in building, coin operated, Separate heating controls, Rooms above ground 2
- Laundry: Laundry room, in building, coin operated
- Features: Separate heating controls
- Rooms above ground: 2
- Bathrooms: 1
- Kitchens: 1
Outside and lotBrick, Flat, Concrete
Outside
- Exterior: Brick
- Roof: Flat
- Foundation: Concrete
- Size: 67.5 ft frontage
Heating, water and powerBaseboard, electric, Municipal water, Municipal sewer
- Heating: Baseboard, electric
- Water: Municipal water
- Sewer: Municipal sewer
Rent and termsRent $1,095 a month, Other, Unfurnished
- Rent: $1,095 a month
- Space for rent: Other
- Furnished: Unfurnished
- Lease: 12 months
- Paid: Monthly
- Rent includes: Water
- Deposit: Required
- Credit check: Required
- Employment letter: Required
- Rental application: Required
- References: Required
Listing detailsX13120722, Rented, May 13, 2026
- MLS® number: X13120722
- Status: Rented
- Listed on: May 13, 2026
- Days on market: 41
- Updated: Jun 23, 2026
- Possession: Immediate
- Occupied by: Vacant
- Listing brokerage: ROYAL LEPAGE TRILAND REALTY
About this home
Unit 303, 423 Richmond Street, London (East F), ON N6A 3C8
Separate Heating Controls
Experience vibrant downtown living in this charming studio suite ideally located in the heart of Downtown London. Just steps from Richmond Row, Victoria Park, Canada Life Place, Covent Garden Market, VIA Rail Station, restaurants, shopping, entertainment, and public transit, this location offers exceptional convenience and connectivity. Residents will also enjoy the ease of on site laundry facilities, adding comfort and practicality to everyday living. Electricity is additional.
Read more
Ask about this home
A HOMEH agent will answer your questions about this home.
Ask a question
Around this home
Carling Street
Errands
Transit
Parks
Schools
Daily convenience, out of 100, from the distances below
ParkMarket Lane · 15 within 1 km2 min walk118 m
GroceryHyper Berry2 min walk150 m
SchoolLondon Central Secondary School11 min walk670 m
Train stationLondon7 min walk421 m
PharmacyShoppers Drug Mart1 min walk37 m
Cafés & foodCousin Vinny's · 15 within 1 km1 min walk1 m
Gym & rec centreCanada Life Place4 min walk273 m
LibraryLondon Public Library - Central5 min walk328 m
WalkDriveStraight-line distance, open map data
Grocery0.1 km
Park0.1 km
Coffee0.1 km
Dining0.0 km
Gym0.3 km
London0.4 km
Schools nearby
School rating, out of 10.
London Central Secondary Schoolsecondary · Public · 0.7 km
8.7/10Excellent
Catholic Central High Schoolsecondary · Catholic · 0.9 km
5.6/10Fair
Lord Roberts FIelementary · Public · 1.1 km
—
Contact agent
Helpful calculators
Rent vs buy
Affordability
Mortgage
Down payment
Stress test
CMHC insurance
Your HOMEH agent

KimHOMEH agent · London
"I would see it this week."
Ask Kim