

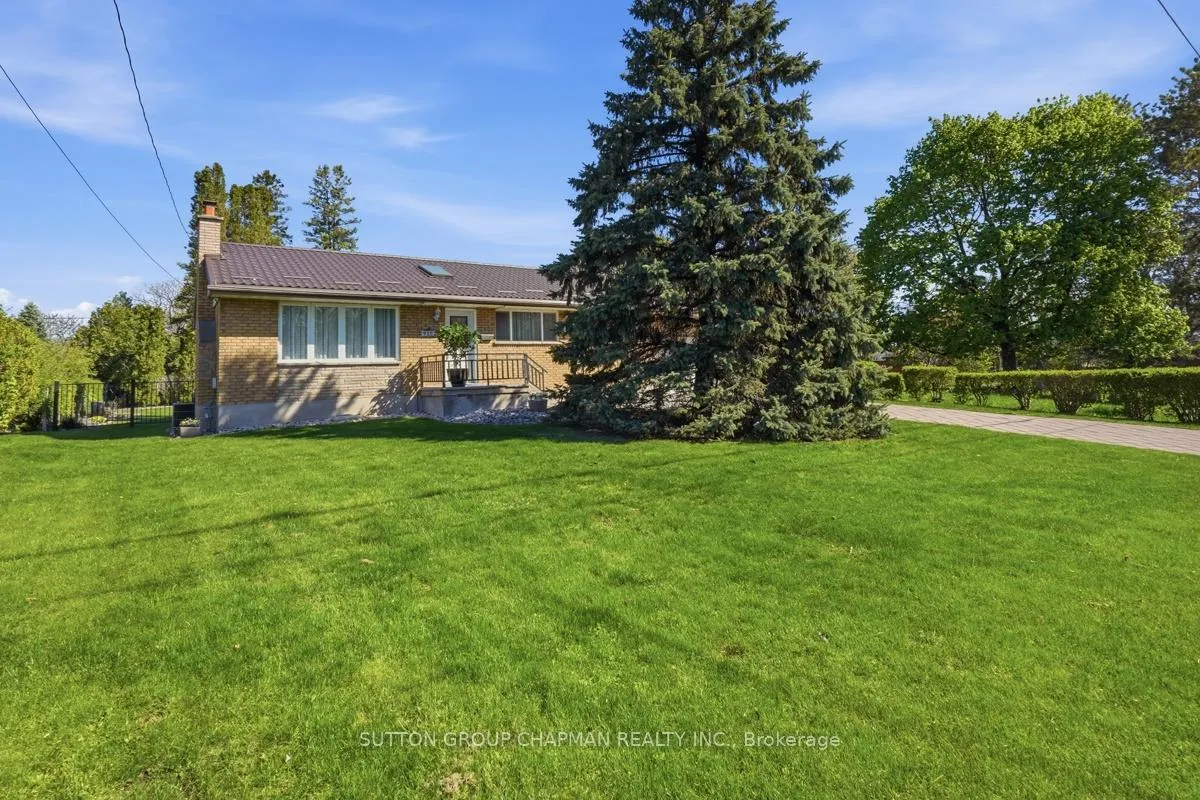
925 Plantation Road
925 Plantation Road
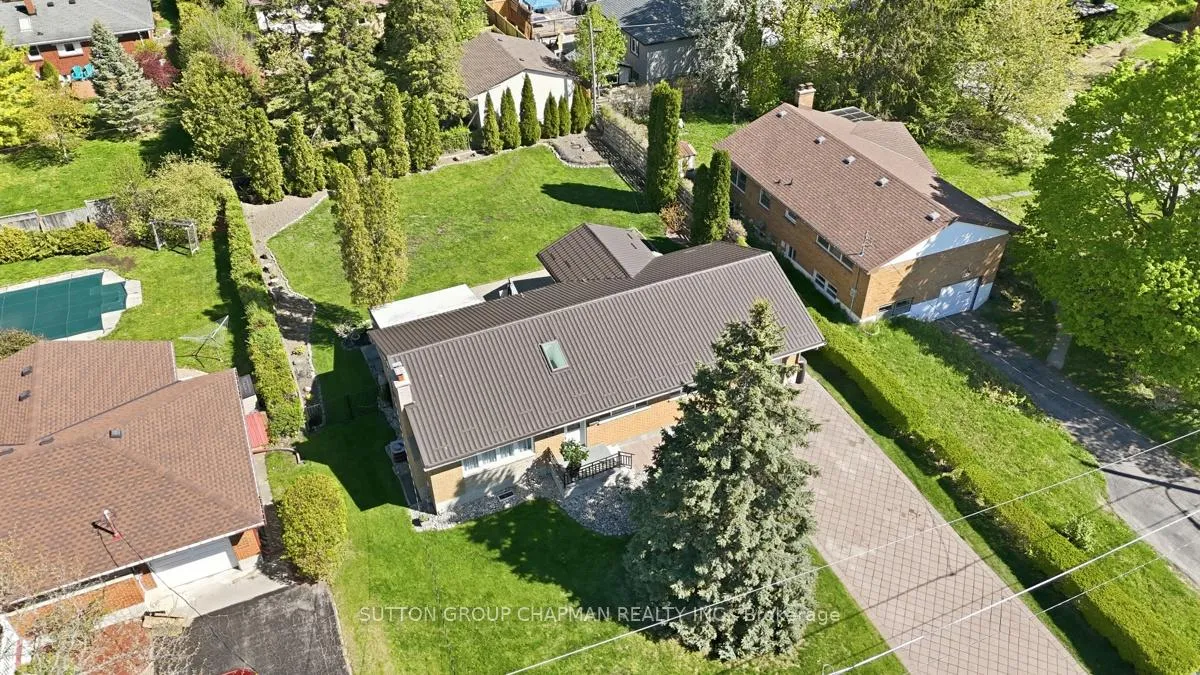
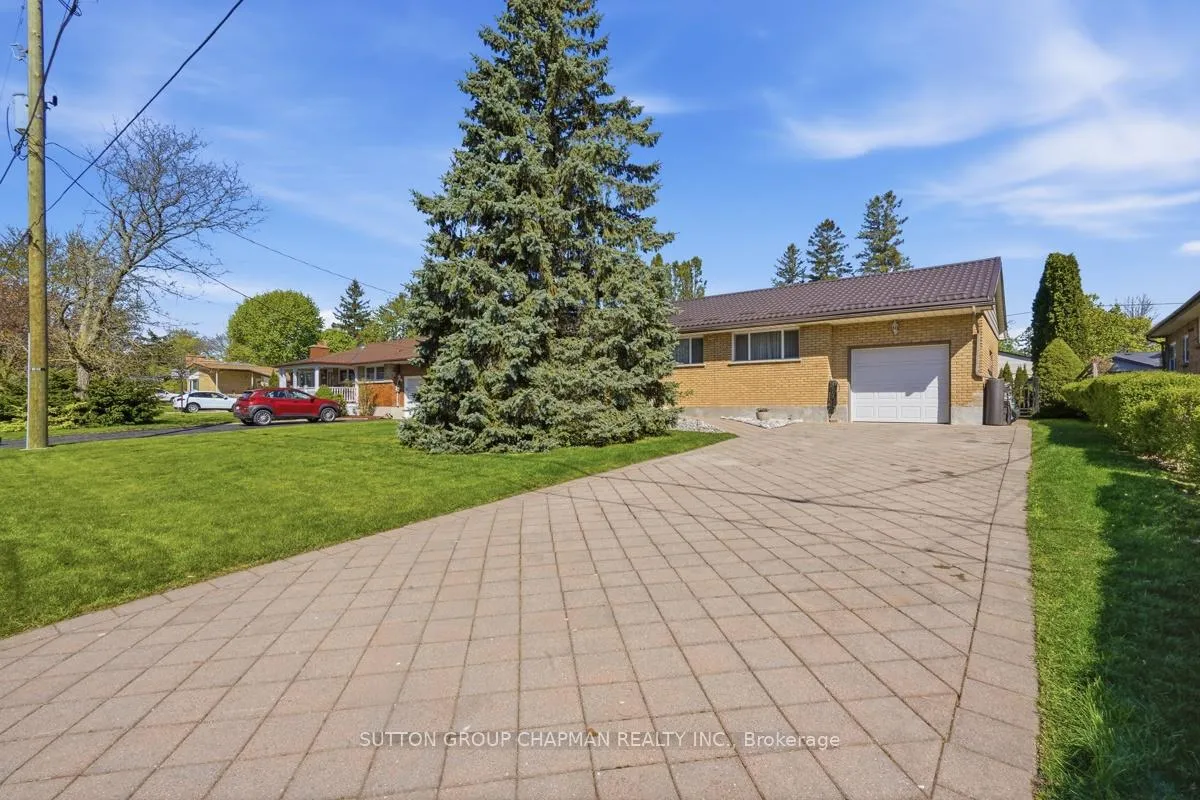
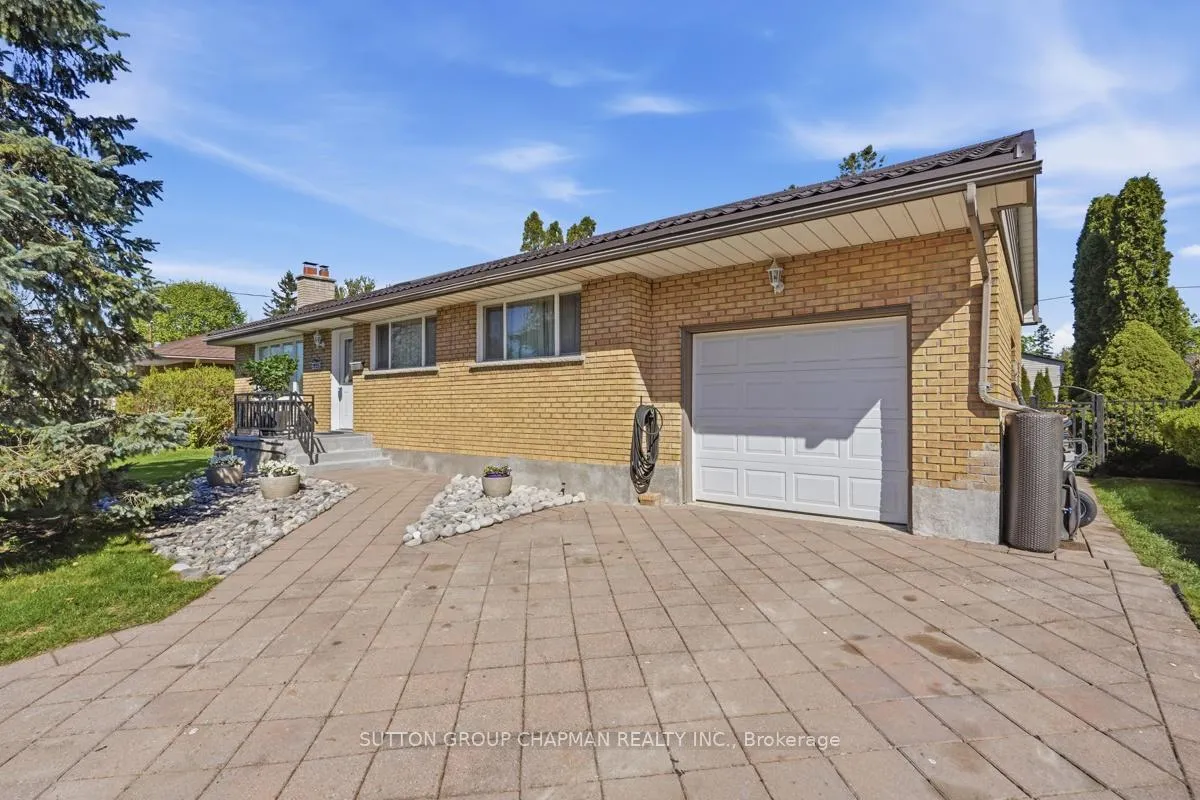
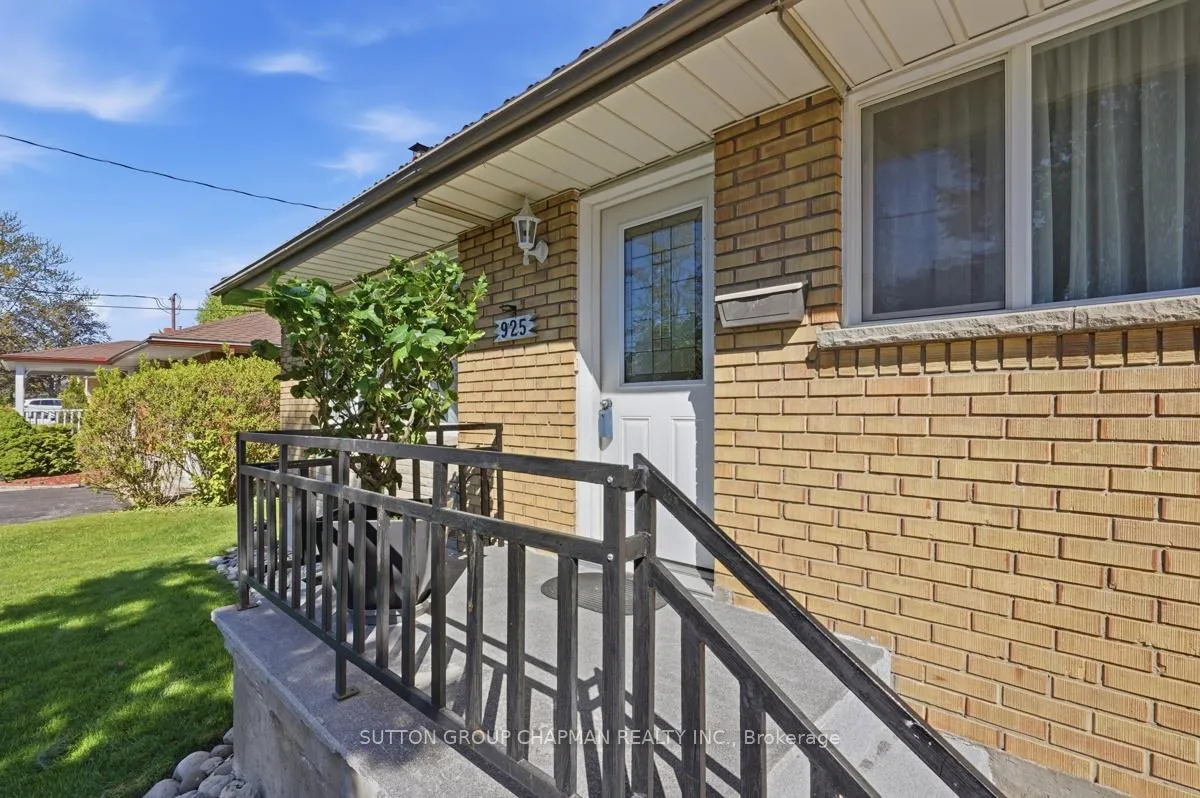 See all 47 photos
Property history
Facts and features
- BasementPart finished
- Water, sewerMunicipal
- HeatingForced air
- CoolingCentral air
- Fireplace
- Central air
The homeDetached, Bungalow, 1,100–1,500 sq ft
- TypeDetached
- StyleBungalow
- Living space1,100–1,500 sq ft
- BasementFull, partially finished
InsideFireplace Yes, Other, Rooms above ground 6
- FireplaceYes
- FeaturesOther
- Rooms above ground6
- Rooms in the basement2
- Bedrooms3
- Bathrooms2
- Kitchens1
Outside and lotBrick, Shingles, Concrete
- ExteriorBrick
- RoofShingles
- FoundationConcrete
- Size75 × 130 ft
Parking1 Garage, Attached
- Spaces1 Garage
- GarageAttached
Heating, water and powerForced air, wood, Central air, Municipal water
- HeatingForced air, wood
- CoolingCentral air
- WaterMunicipal water
- SewerMunicipal sewer
Costs and taxesTaxes $5,163 a year, HST included in the price, Hot water heater
- Taxes, 2025$5,163 a year
- HSTHST included in the price
- Rental itemsHot water heater
Included in the saleAll existing appliances. most furnishings (check with listing agent), Not included None
- IncludedAll existing appliances. most furnishings (check with listing agent)
- Not includedNone
Listing detailsX13121614, Sold, May 13, 2026
- MLS® numberX13121614
- StatusSold
- Listed onMay 13, 2026
- Days on market19
- UpdatedJun 1, 2026
- PossessionFlexible
- Occupied byOwner
- Listing brokerageSUTTON GROUP CHAPMAN REALTY INC.
About this home
925 Plantation Road, London (North P), ON N6H 2Y1
Welcome to desirable Oakridge. This beautifully maintained 3-bedroom bungalow has been lovingly updated by the current owners and offers exceptional space, comfort, and lifestyle both inside and out. The thoughtfully designed primary bedroom addition creates a spacious private retreat, while the beautifully updated kitchen serves as the heart of the home with stylish finishes and functional design perfect for everyday living and entertaining. The bright and inviting 3-season sunroom provides the ideal place to relax and enjoy views of the expansive family-sized backyard. Step outside to a large private patio overlooking the mature, fully usable yard - perfect for summer gatherings, children, pets, or simply enjoying peaceful outdoor living. Additional updates include a durable metal roof for long-term peace of mind. The finished lower level offers excellent additional living space complete with a laundry area and convenient 3-piece bathroom featuring a shower. Whether you need a family room, recreation area, home office, or guest space, this lower level provides flexibility to suit your needs. Located in a highly desirable school district and close to excellent amenities, this home is just minutes from Thames Valley Golf Course, beautiful Springbank Park, shopping, restaurants, walking trails, and more. A wonderful opportunity to own a move-in-ready home in a prime location ideal for families, professionals, or downsizers alike.
Ask about this home
A HOMEH agent will answer your questions about this home.
Around this home
Daily convenience, out of 100, from the distances below
Schools nearby
School rating, out of 10.
Helpful calculators
Your HOMEH agent

"Priced 1% over the Hestimate. I would see it this week."