

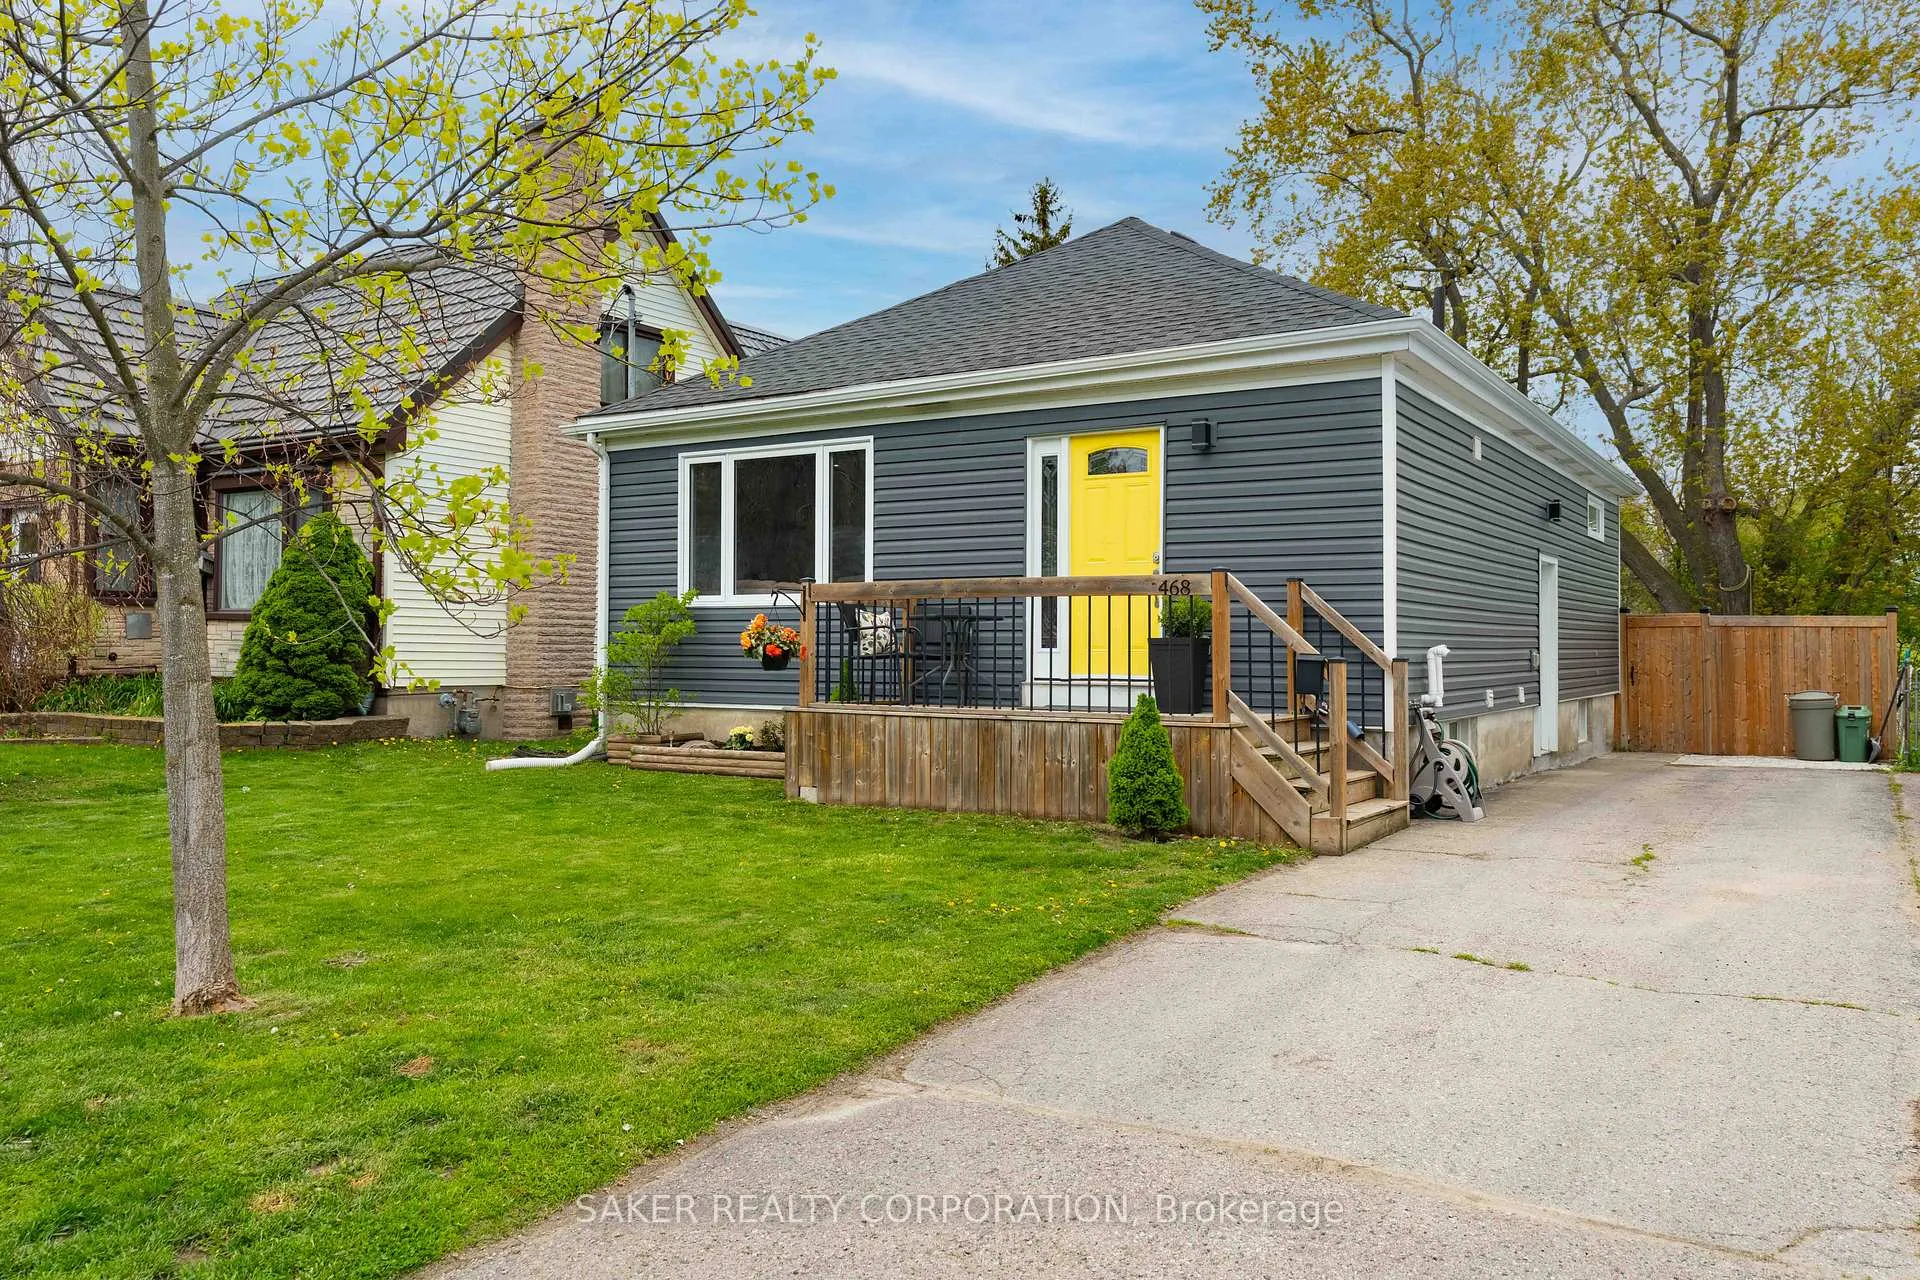
468 Mornington Avenue
468 Mornington Avenue
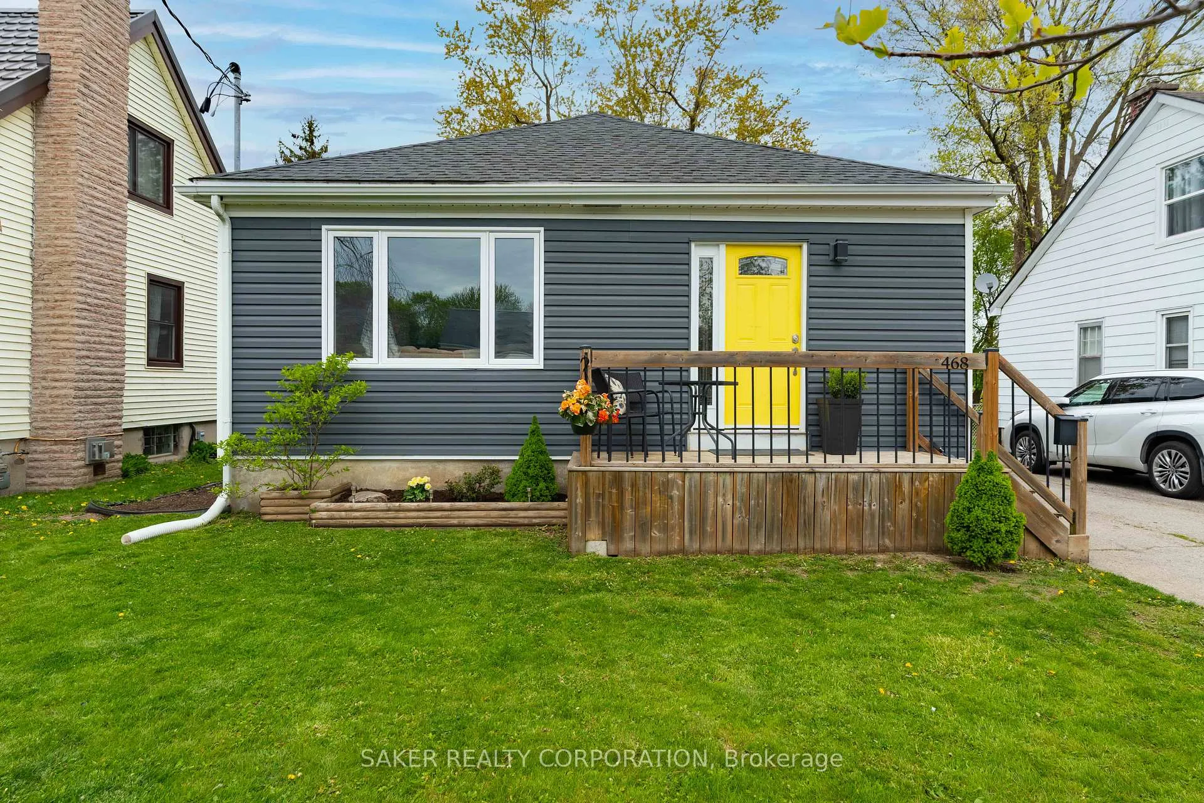
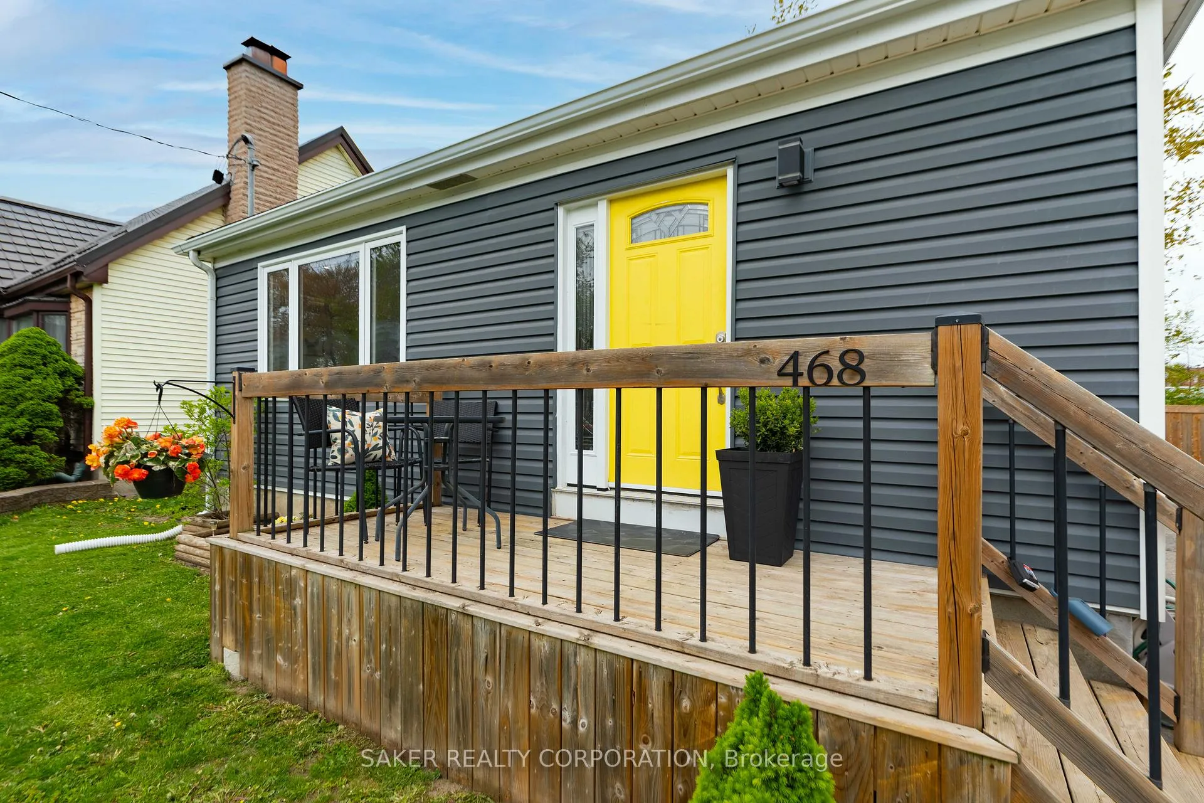
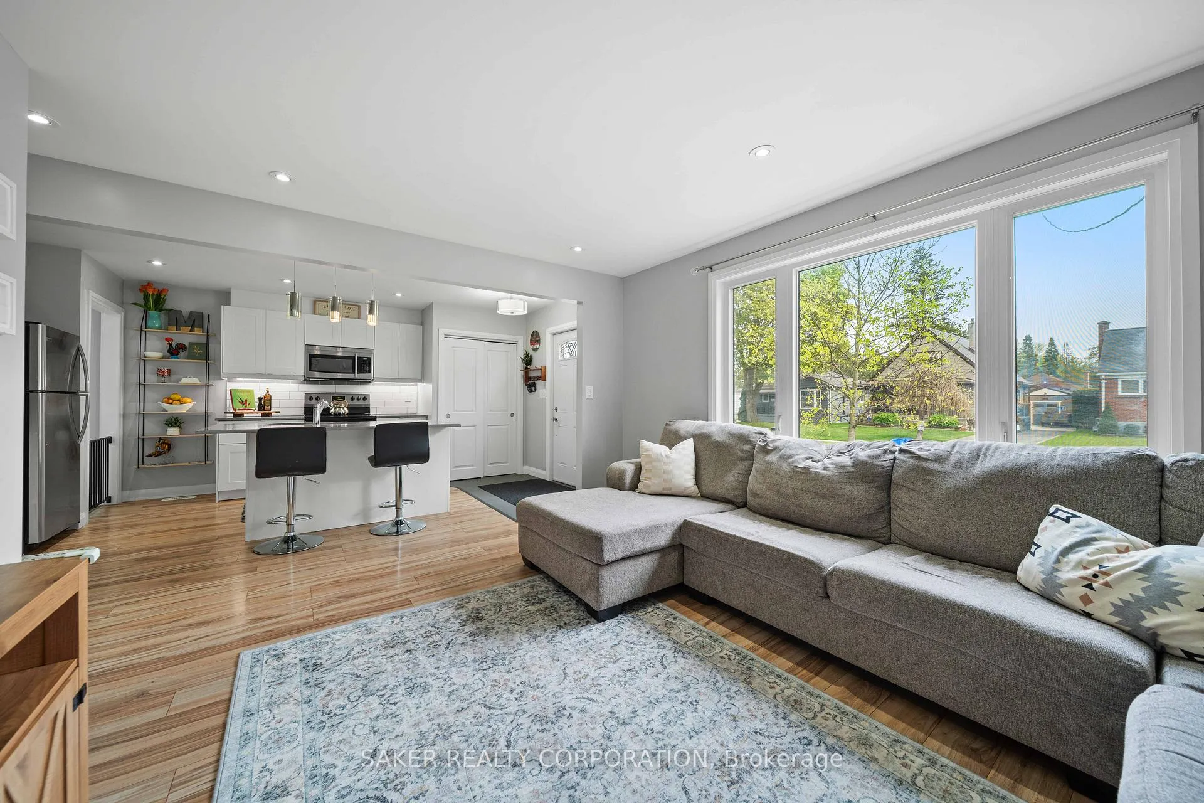
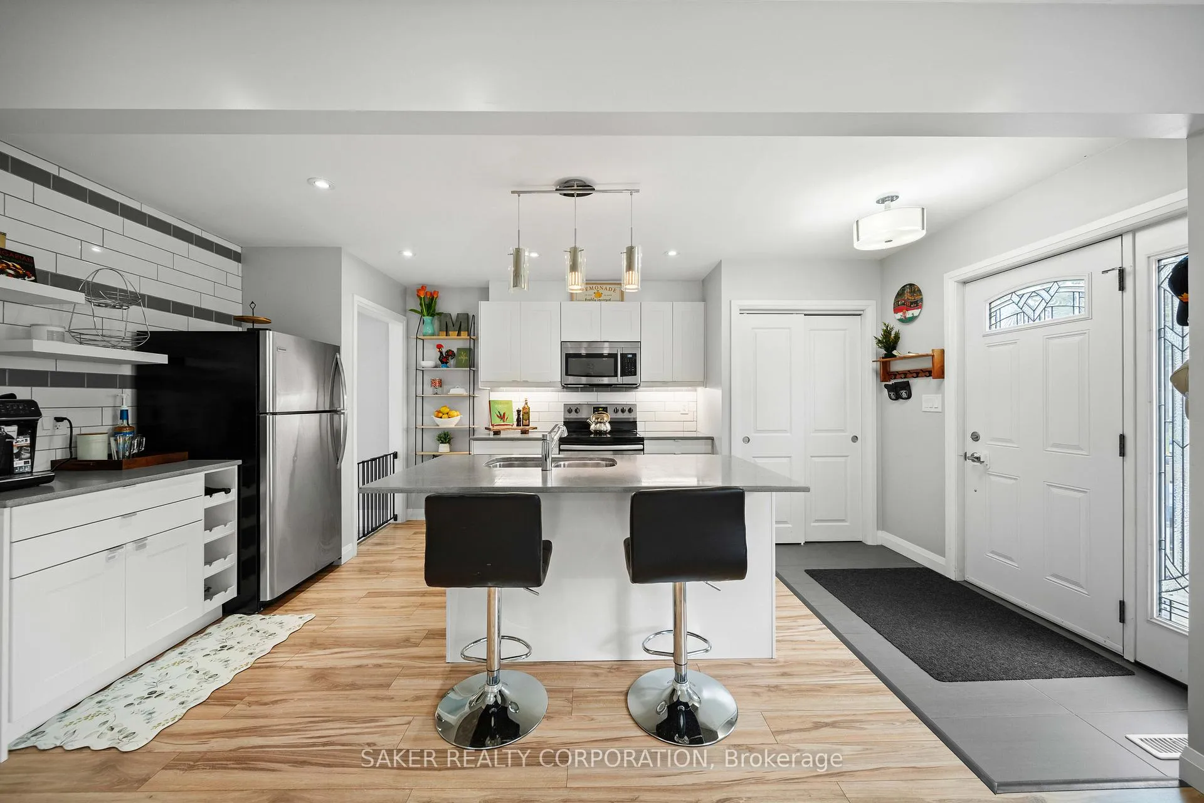 See all 41 photos
Property history
Facts and features
- BasementFinished
- Age of home51–99 years
- Water, sewerMunicipal
- Lot shapeRectangular
- Separate entrance
- Central air
The homeDetached, Bungalow, Age 51–99 years
- Type: Detached
- Style: Bungalow
- Age: 51–99 years
- Living space: 700–1,100 sq ft
- Basement: Full, finished, separate entrance
InsideLower level, In-law capability, Rooms above ground 6
- Laundry: Lower level
- Features: In-law capability
- Rooms above ground: 6
- Rooms in the basement: 3
- Bedrooms: 3
- Bathrooms: 2
- Kitchens: 1
- Family room: Yes
Outside and lotVinyl siding, Asphalt shingle, Concrete block
- Exterior: Vinyl siding
- Roof: Asphalt shingle
- Foundation: Concrete block
- Features: Deck, porch
- Size: 42 × 121 ft
- Shape: Rectangular
- Zoning: R1-1
Parking3 Parking, Private
- Spaces: 3 Parking
- Driveway: Private
Heating, water and powerForced air, gas, Central air, Municipal water
- Heating: Forced air, gas
- Cooling: Central air
- Water: Municipal water
- Sewer: Municipal sewer
Costs and taxesTaxes $3,839 a year, HST included in the price, Rental items None.
- Taxes, 2025: $3,839 a year
- HST: HST included in the price
- Rental items: None.
Included in the saleDishwasher, dryer, refrigerator, stove, washer., Tv wall mounts.
- Included: Dishwasher, dryer, refrigerator, stove, washer.
- Not included: Tv wall mounts.
Listing detailsX13121160, Sold, May 13, 2026
- MLS® number: X13121160
- Status: Sold
- Listed on: May 13, 2026
- Days on market: 15
- Updated: May 28, 2026
- Possession: 60-89 days
- Occupied by: Owner
- Listing brokerage: SAKER REALTY CORPORATION
About this home
468 Mornington Avenue, London (East G), ON N5Y 3E1
Fully updated, move-in ready and backing directly onto a park, this bungalow delivers serious value under $500K. Whether you're a first-time buyer, a young family, or someone looking for a turnkey home, this one checks the boxes. Step inside and you're immediately welcomed by a bright open-concept layout, anchored by a stunning island kitchen. Finished with concrete countertops, a coffee bar to start your mornings and a built in wine rack to wind down your evenings, this space is as functional as it is stylish. The kitchen flows seamlessly into the spacious living area, giving you the perfect setup to entertain around the island, while still catching the big game from the couch. Down the hall, you'll find three bedrooms and a full bathroom. The primary bedroom currently fits a king-size bed, proving you won't be compromising on space. The lower level adds even more flexibility with a massive rec room. It is ideal for a second living area, home gym, games room, pool/ping pong table or future wet bar. You'll also find another full bathroom and potential for a fourth bedroom, making this home incredibly practical for growing families, guests or additional living space. Out back, enjoy your private deck and fully fenced yard backing onto a park, It is the perfect spot to BBQ, smoke some meat, relax or let the kids run and play. This home was recently renovated top to bottom, not just cosmetically, but mechanically as well. Updates include roof (2015), vinyl siding (2017), windows (2017), furnace (2018), A/C (2018), plumbing (2018), 200-amp electrical, wiring, lighting (2018), kitchen (2018), insulation (2018) and more. Turnkey, updated, backing onto green space and priced under $500K, this one is going to be hard to beat. Book your showing TODAY.
Ask about this home
A HOMEH agent will answer your questions about this home.
Around this home
Daily convenience, out of 100, from the distances below
Schools nearby
School rating, out of 10.
Helpful calculators
Your HOMEH agent

"Priced 5% under the Hestimate. I would see it this week."