

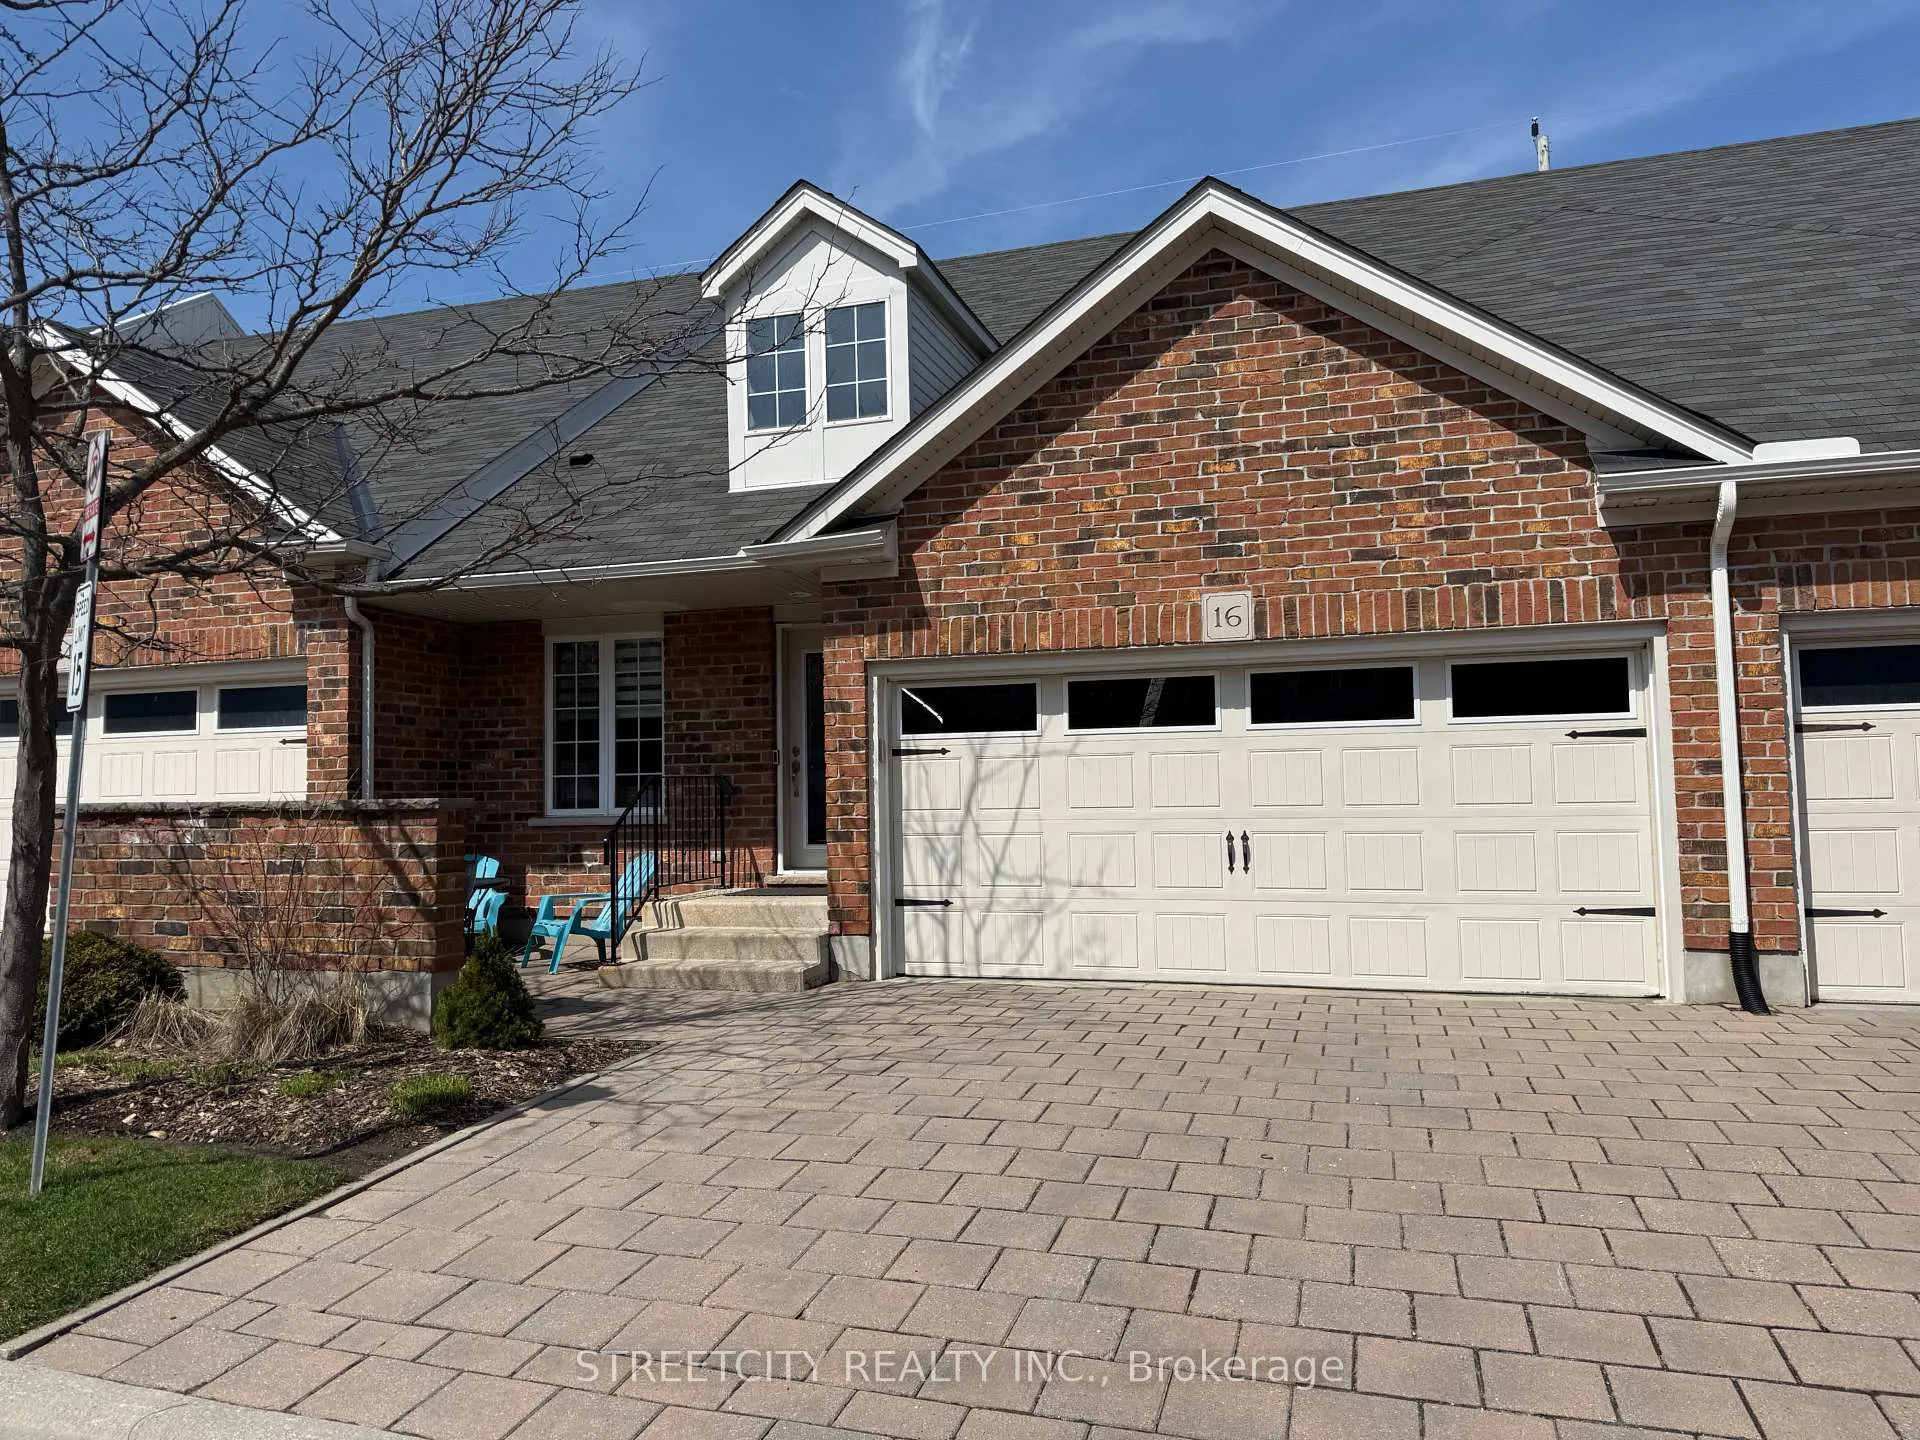
Unit 16, 464 Commissioners Road W
Unit 16, 464 Commissioners Road W
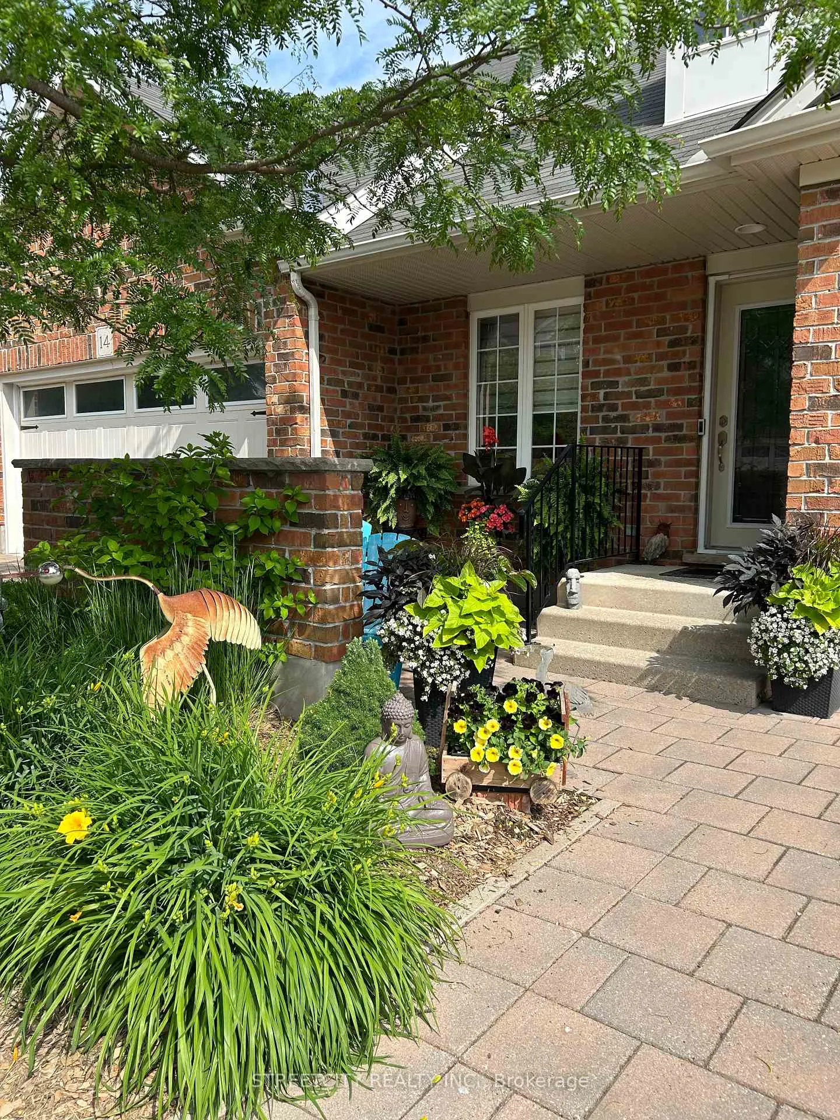
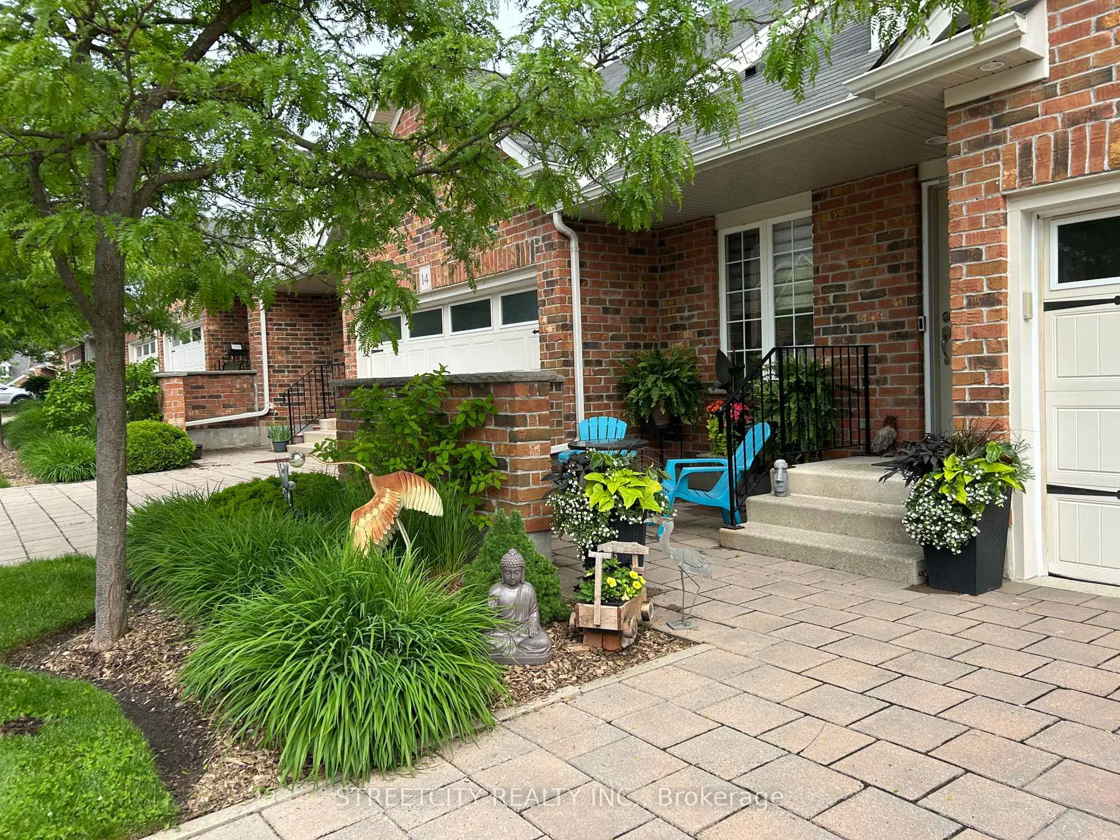
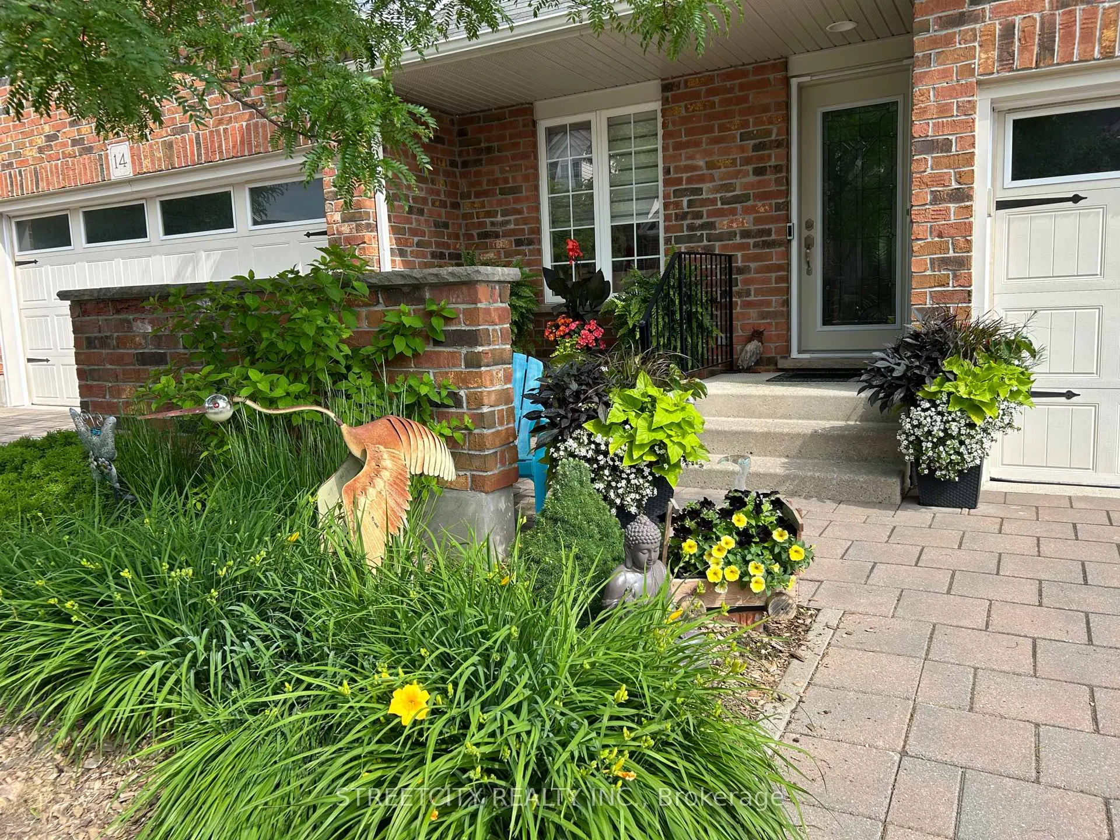
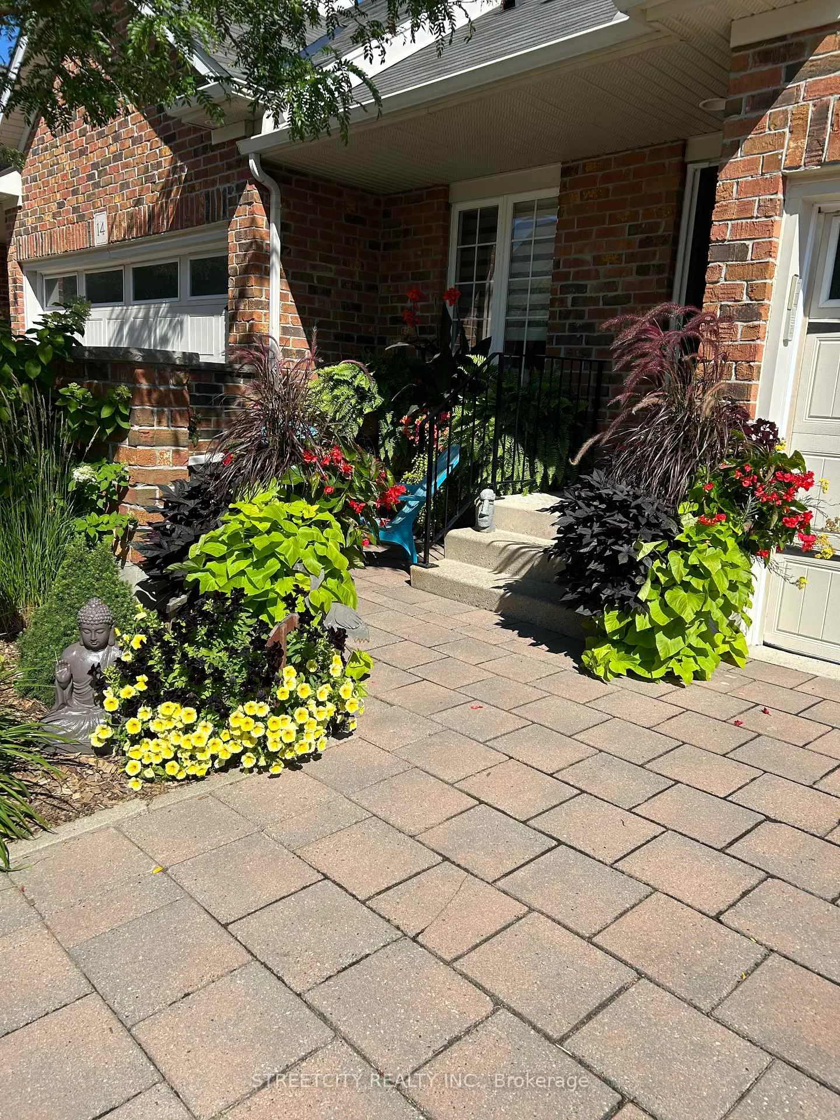 See all 32 photos
Property history
Facts and features
- BasementFull
- Age of home16–30 years
- ExposureSouth
- LaundryRoom, sink, in-suite
- Hardwood floors
- Central air
The homeCondo Townhouse, Bungalow, Age 16–30 years
- Type: Condo Townhouse
- Style: Bungalow
- Age: 16–30 years
- Living space: 1,200–1,399 sq ft
- Basement: Full
- Exposure: South
InsideBroadloom, Hardwood, Vinyl, Laundry room, sink, in-suite laundry, Primary bedroom - main floor
- Flooring: Broadloom, Hardwood, Vinyl
- Laundry: Laundry room, sink, in-suite laundry
- Features: Primary bedroom - main floor
- Rooms above ground: 8
- Rooms in the basement: 1
- Bedrooms: 2
- Bathrooms: 3
- Kitchens: 1
- Family room: Yes
OutsideBrick, vinyl siding, Asphalt shingle, Poured concrete
- Exterior: Brick, vinyl siding
- Roof: Asphalt shingle
- Foundation: Poured concrete
- Balcony: None
- Features: Awnings, deck, patio
Parking and locker4 Parking (2 garage + 2 drive), Attached, Parking type Owned
- Spaces: 4 Parking (2 garage + 2 drive)
- Garage: Attached
- Parking type: Owned
- Driveway: Mutual
- Locker: None
BuildingBlynn Gardens, Condo corporation 686, Pets Allowed
- Name: Blynn Gardens
- Condo corporation: 686
- Pets: Allowed
Heating, water and powerForced air, gas, Central air
- Heating: Forced air, gas
- Cooling: Central air
Costs and taxesTaxes $4,040 a year, Condo fee $380 a month, Common elements included, building insurance included
- Taxes, 2025: $4,040 a year
- Condo fee: $380 a month
- Fee includes: Common elements included, building insurance included
- HST: HST included in the price
- Rental items: Hot water heater
Included in the saleFridge, stove, dishwasher, over the range microwave, washer, dryer., Pool table and and pool table light fixture, all framed mirrors in bathrooms
- Included: Fridge, stove, dishwasher, over the range microwave, washer, dryer.
- Not included: Pool table and and pool table light fixture, all framed mirrors in bathrooms
Listing detailsX13121540, Sold, May 13, 2026
- MLS® number: X13121540
- Status: Sold
- Listed on: May 13, 2026
- Days on market: 30
- Updated: Jun 12, 2026
- Possession: 30-59 days
- Occupied by: Owner
- Listing brokerage: STREETCITY REALTY INC.
About this home
Unit 16, 464 Commissioners Road W, London (South N), ON N6J 0A2
Welcome to this beautifully maintained bungalow townhome condominium offering stylish upgrades, thoughtful design, and quality construction in the highly desirable Blinn Gardens Condominium community. With over 2200 sq. ft. of finished living space, this "Trillium" floorplan features a bright, open-concept layout perfect for comfortable living and entertaining. The great room impresses with vaulted ceilings, hardwood flooring. The principal bedroom also features a vaulted ceiling, walk-in closet, and private ensuite bath for your own peaceful retreat. The updated kitchen is both functional and elegant, showcasing quartz countertops (2022), a tumbled Carrara marble backsplash (2022), a breakfast bar open to the great room, and a newer stainless steel LG range (2024). Luxury Vinyl flooring runs through all wet areas for durability and ease of maintenance. Additional main floor highlights include a fully finished laundry room (2022) and neutral décor throughout. The finished lower level (2021) expands your living space with an L-shaped family room with dimmable pot lights, creating a warm and inviting atmosphere and offering flexibility for hosting large gatherings, relaxing, or working from home. Oversized above grade basement window provides added natural light. Outdoor living is equally impressive with a private front courtyard, a 10' x 12' rear deck, with natural gas BBQ hookup (2018), and a motorized awning installed by London Awning (2021) - perfect for enjoying warm summer evenings. The double car garage provides convenient interior access to the main floor. Recent mechanical updates include a furnace installed in December 2025. Ideally located in the desirable Westmount area, just east of Wonderland & Commissioners. This home is close to shopping, parks, restaurants, and all amenities. A perfect blend of comfort, style, and low-maintenance living - this exceptional bungalow condominium is ready to welcome you home.
Ask about this home
A HOMEH agent will answer your questions about this home.
Know more about Blynn Gardens
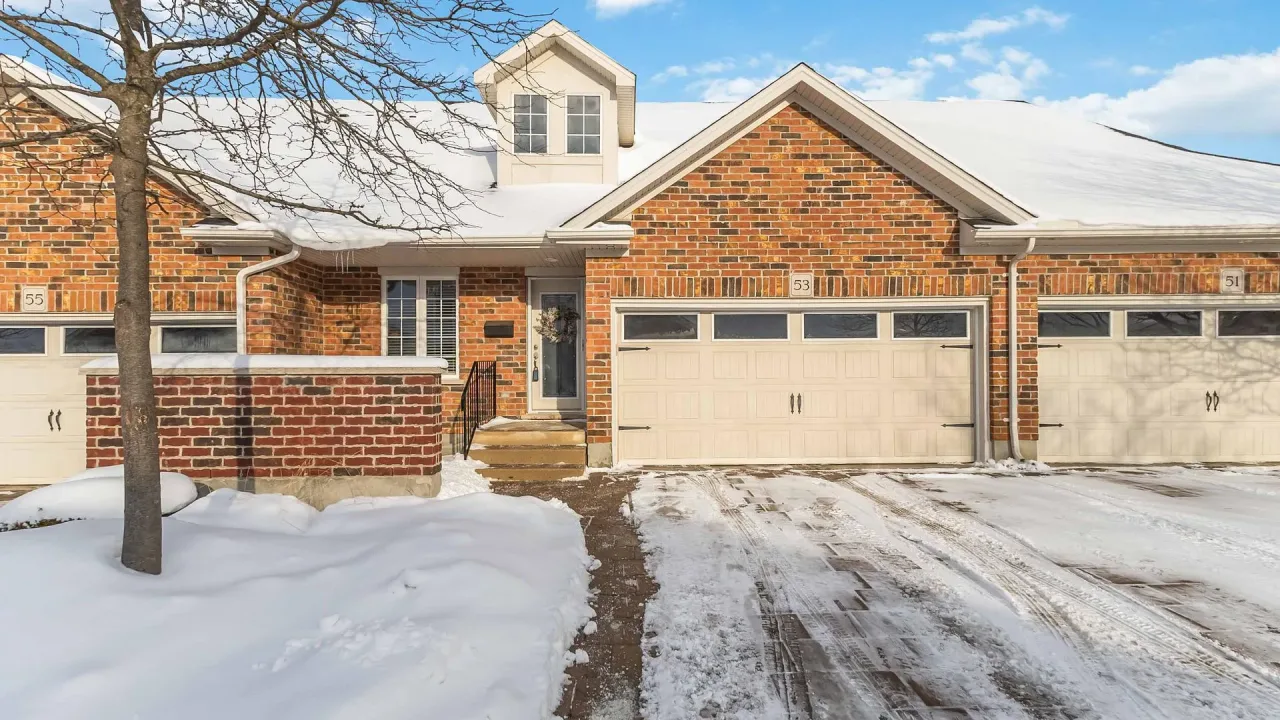
Condo building · 464 Commissioners Road W
Blynn Gardens is a condo. Right now 1 for sale is on the market here.
- $360/sq ft
No similar units for sale in Blynn Gardens right now.
Around this home
Daily convenience, out of 100, from the distances below
Schools nearby
School rating, out of 10.
Helpful calculators
Your HOMEH agent

"Priced 4% under the Hestimate. I would see it this week."