

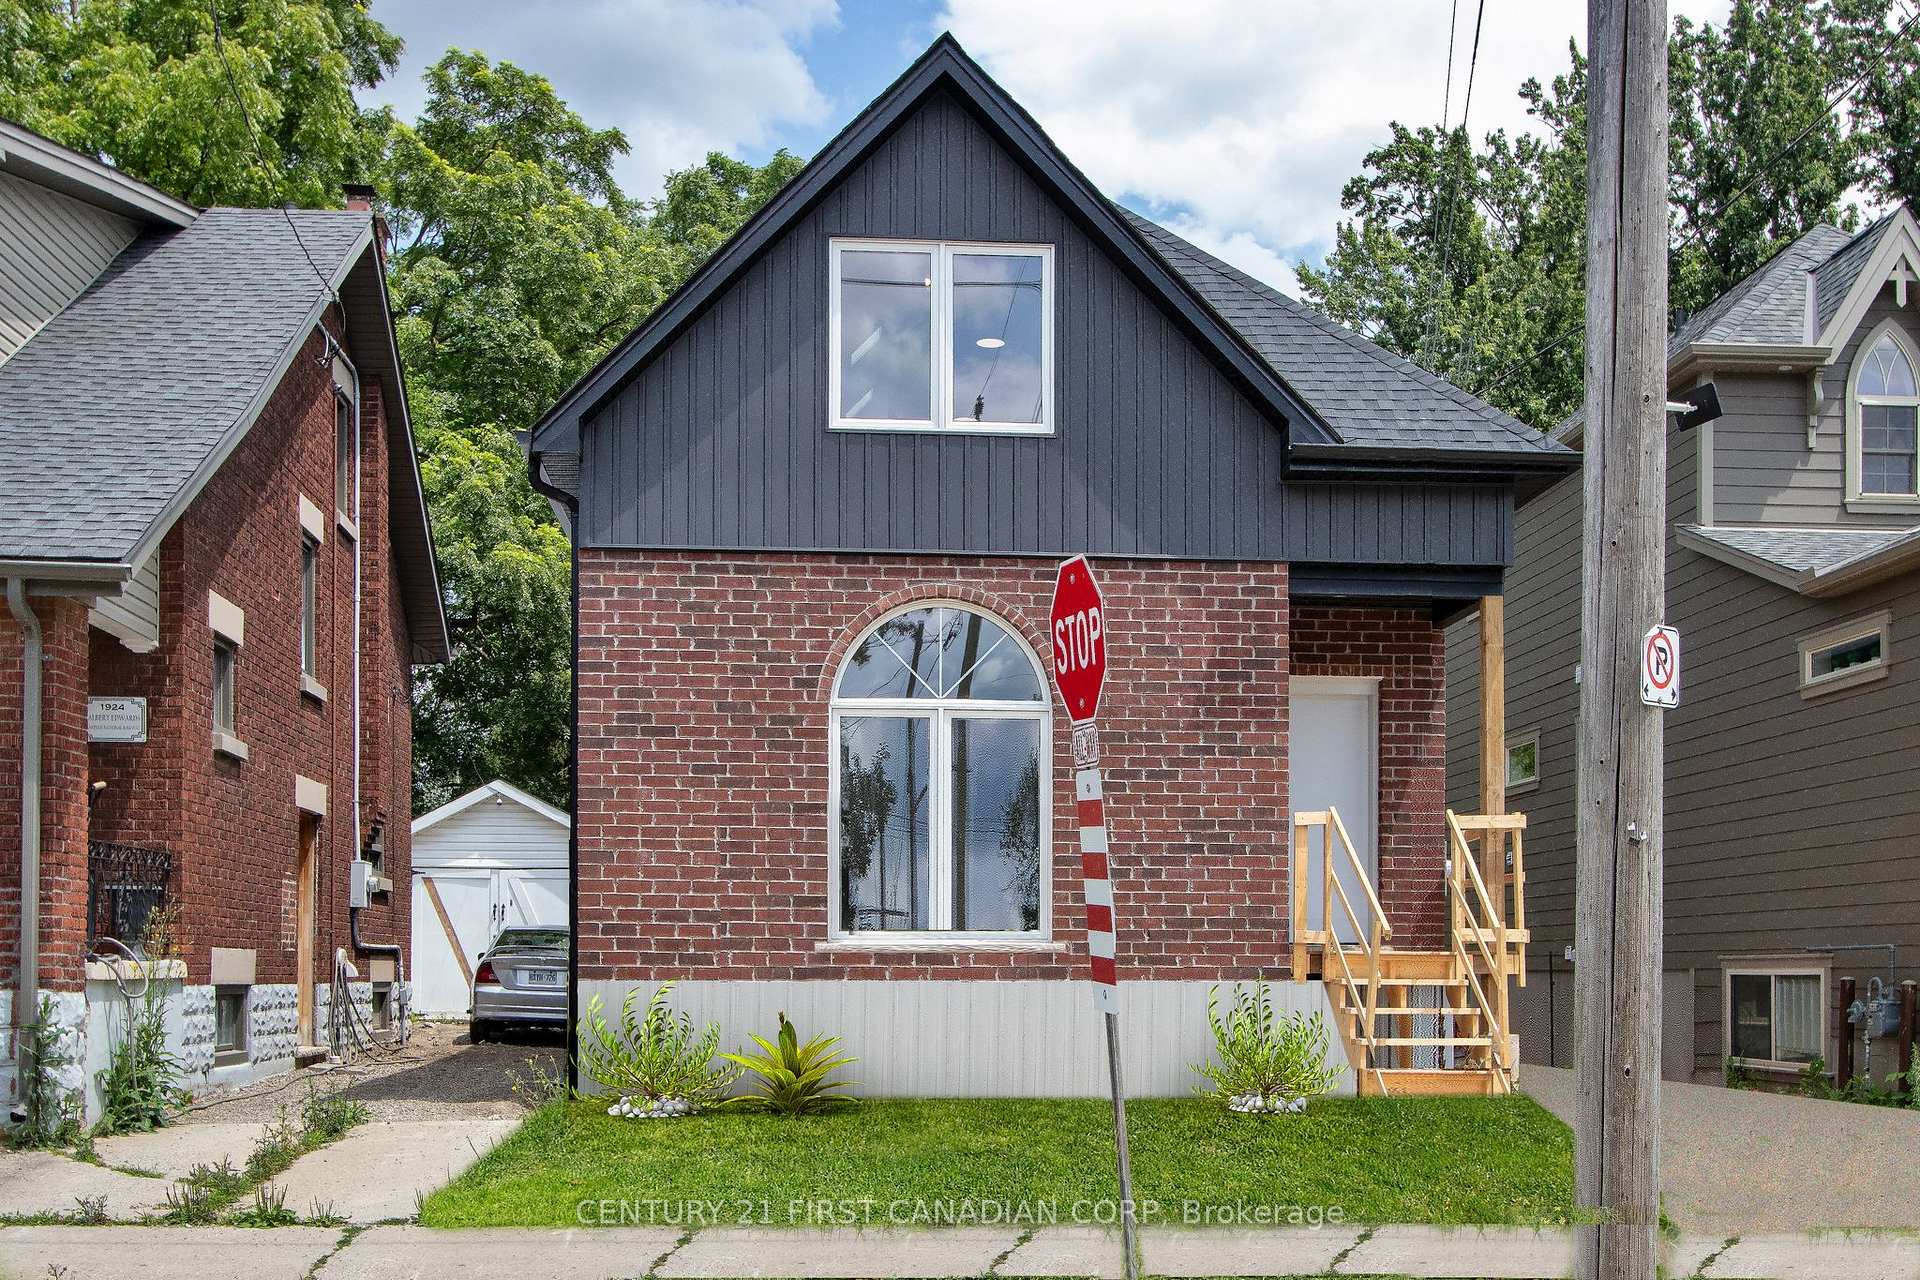
452 Woodman Avenue
452 Woodman Avenue
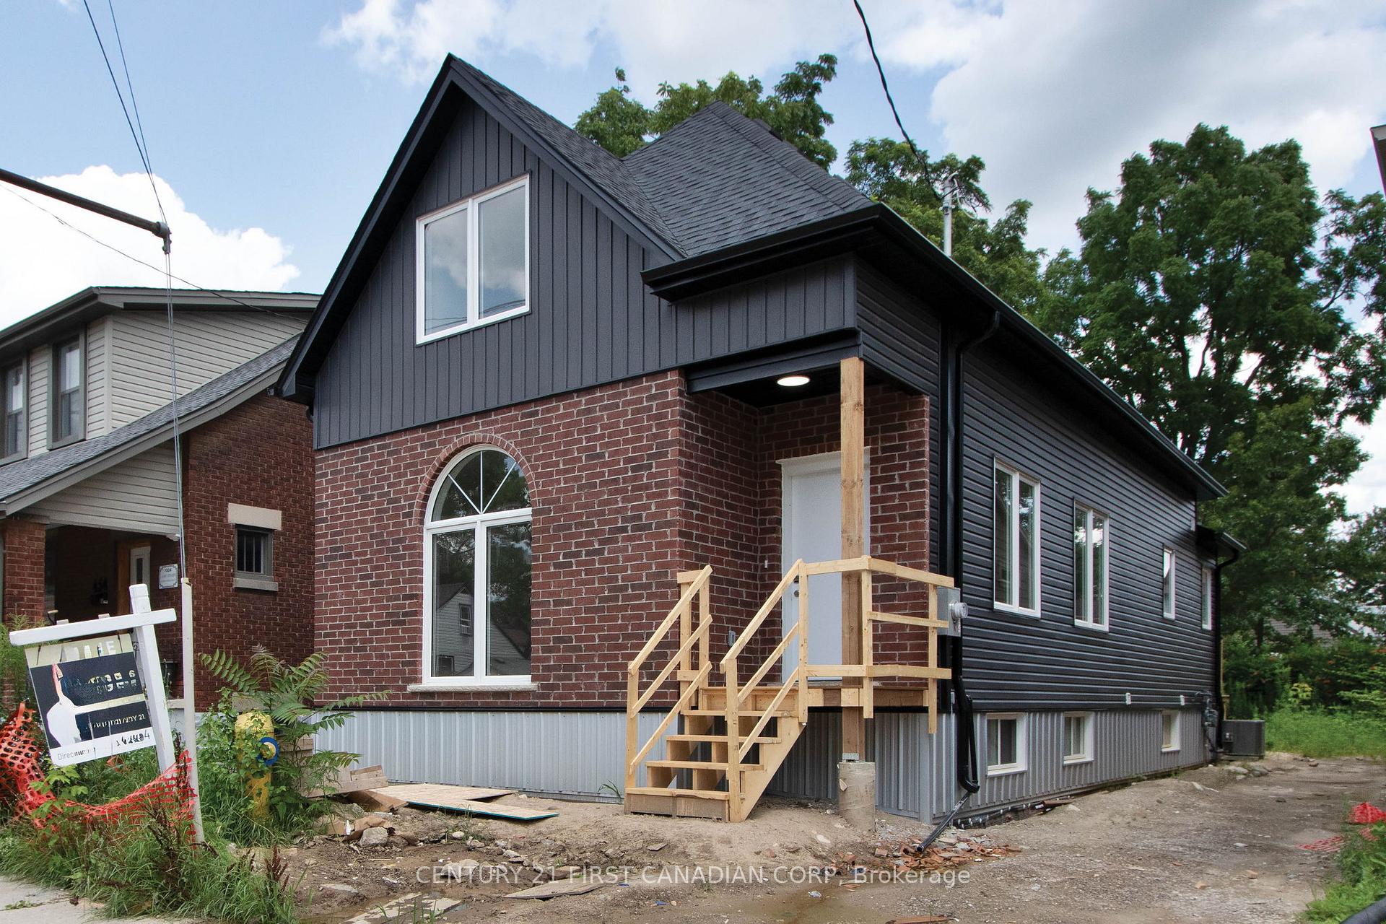
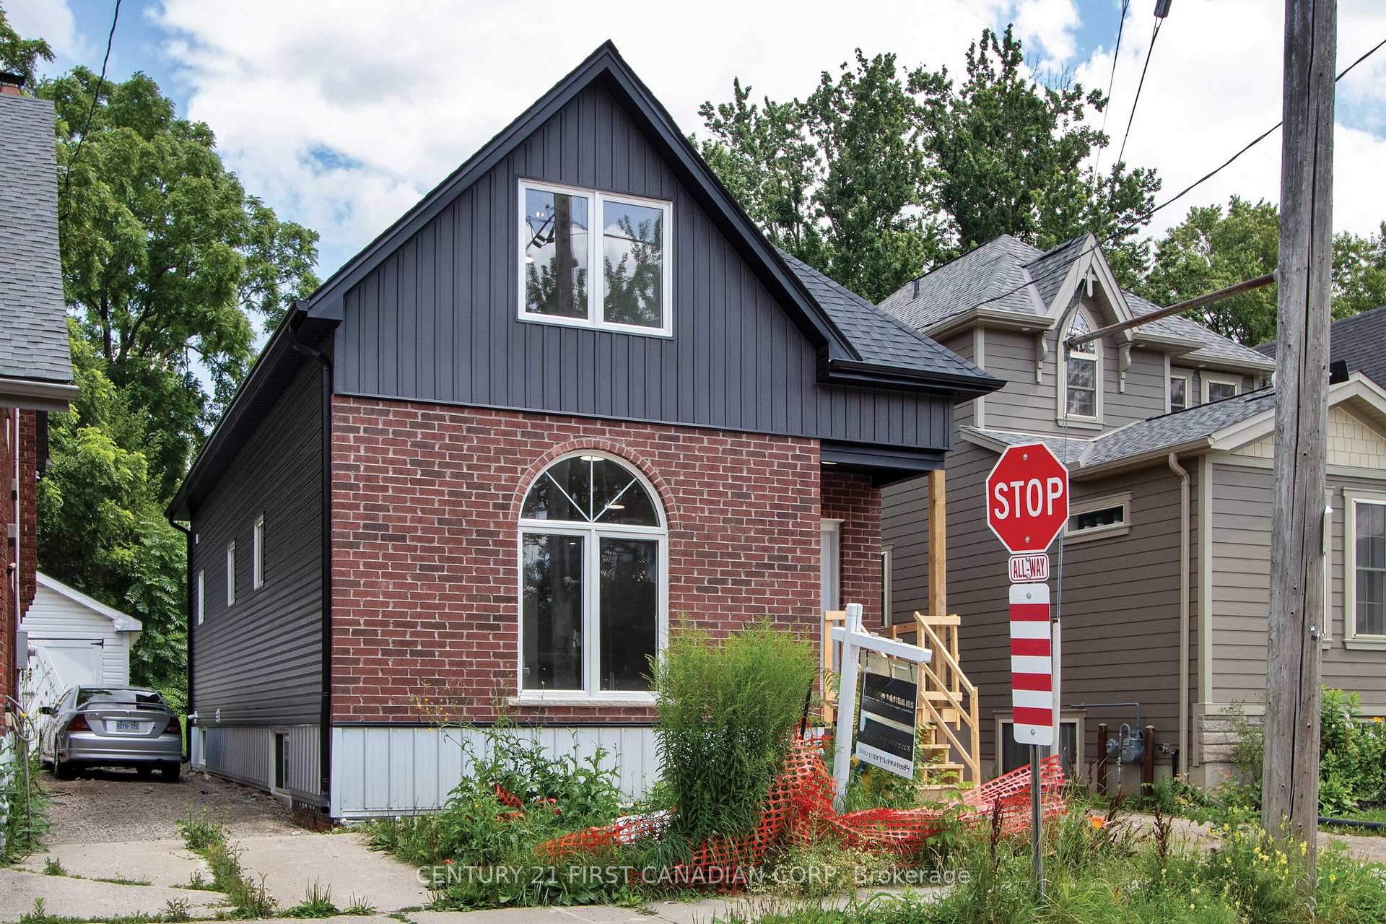
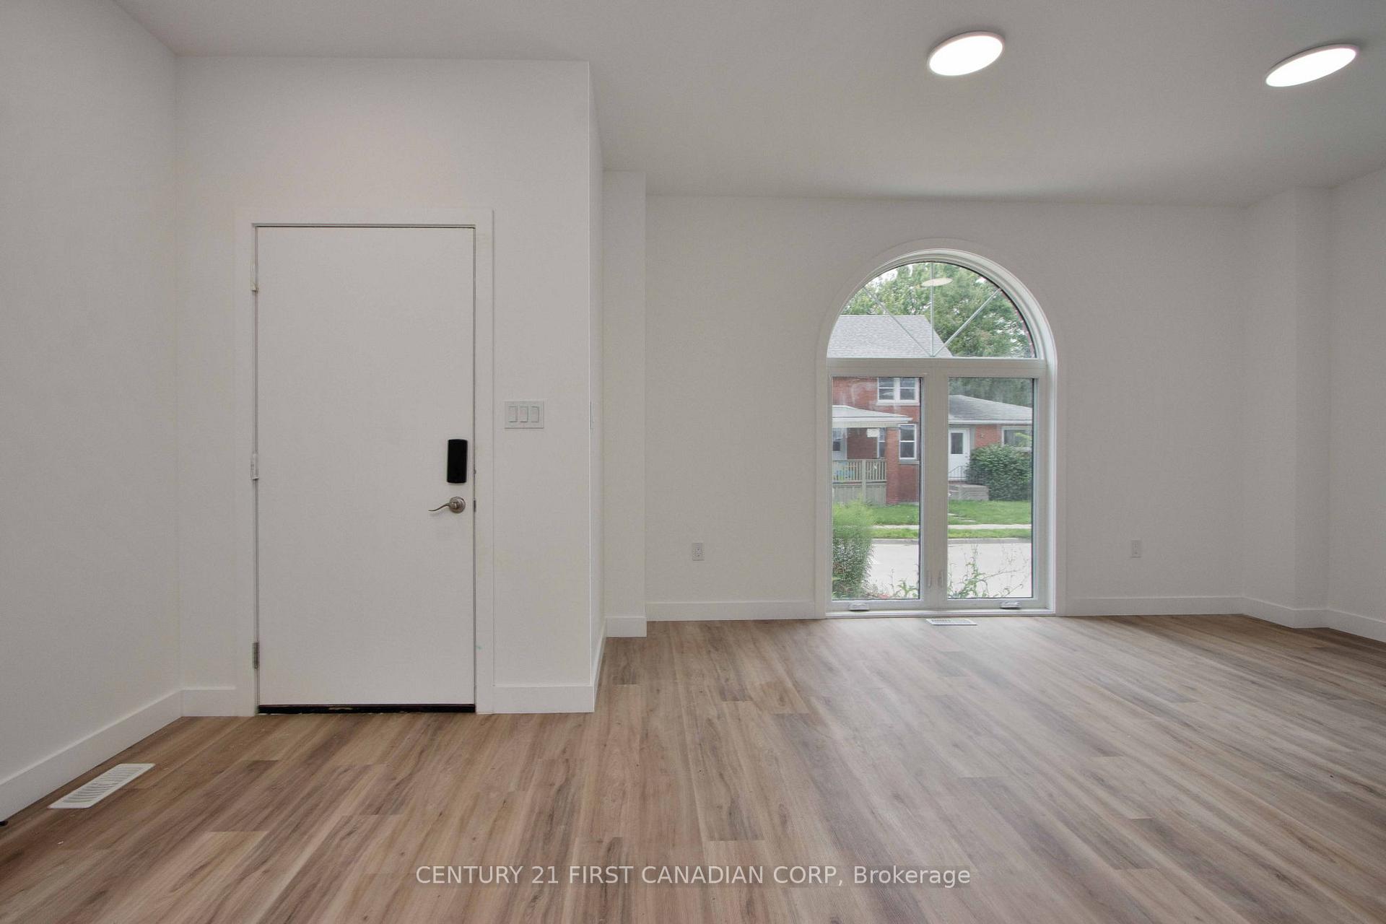 See all 29 photos
Property history
- $3,100ExpiredList: 2024-12-03|End: 2025-05-02|150 daysX11825015
- $3,100ExpiredList: 2024-09-11|End: 2025-03-10|180 daysX9345659
Facts and features
- BasementFinished
- Lot size36 × 94 ft
- Lease term12 months
- FurnishedUnfurnished
- Central air
The homeDetached, 1 1/2 storey, Age 0–5 years
- Type: Detached
- Style: 1 1/2 storey
- Age: 0–5 years
- Living space: 2,000–2,500 sq ft
- Basement: Full, finished
InsideIn basement, in-suite laundry, lower level, Erv/hrv, upgraded insulation, Rooms above ground 9
- Laundry: In basement, in-suite laundry, lower level
- Features: Erv/hrv, upgraded insulation
- Rooms above ground: 9
- Rooms in the basement: 2
- Bedrooms: 3 + 1 in the basement
- Bathrooms: 3
- Kitchens: 1
- Family room: Yes
Outside and lotBrick, vinyl siding, Shingles, Insulated concrete form
- Exterior: Brick, vinyl siding
- Roof: Shingles
- Foundation: Insulated concrete form
- Features: Deck
- Size: 36 × 94 ft
Parking1 Parking, Tandem
- Spaces: 1 Parking
- Driveway: Tandem
Heating, water and powerForced air, gas, Central air, Municipal water
- Heating: Forced air, gas
- Cooling: Central air
- Water: Municipal water
- Sewer: Septic
Rent and termsRent $3,100 a month, Entire property, Unfurnished
- Rent: $3,100 a month
- Space for rent: Entire property
- Furnished: Unfurnished
- Lease: 12 months
- Paid: Monthly
- Rent includes: Central air conditioning
- Deposit: Required
- Credit check: Required
- Employment letter: Required
- Rental application: Required
- References: Required
- Rental items: Water heater
IncludedAppliances
- Included: Appliances
Listing detailsX9345659, Expired, Sep 11, 2024
- MLS® number: X9345659
- Status: Expired
- Listed on: Sep 11, 2024
- Days on market: 180
- Updated: Mar 10, 2025
- Possession: 2024-10-01 / October 1, 2024
- Occupied by: Tenant
- Listing brokerage: CENTURY 21 FIRST CANADIAN CORP
About this home
452 Woodman Avenue, London (East G), ON N5W 3Z9
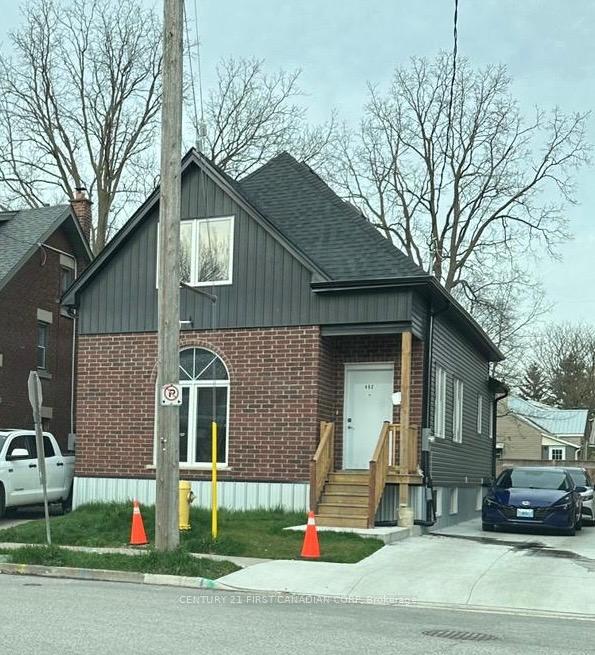
Beautiful home located in the trendy Old East Village, walking distance to some of London's best restaurants, multiple breweries and amazing attractions such as The Factory, The Christmas Market and Junction Climbing Centre, just to name a few. From the covered front porch leading into the bright and beautiful main level with large windows, luxurious kitchen, dining area, living room, two bedrooms and a full bathroom all to complete the main floor. The second floor is dedicated to the spectacular primary bedroom with vaulted ceilings and four skylights! This room provides ample closet space, a perfect seating area for reading in front of a large window and a luxurious en-suite with an enclosed shower and soaker tub that completes your own hotel like getaway! Enjoy the bonus of a fully finished basement with a large recreation area, the added 4th bedroom and a full bathroom! Now with concrete driveway and a fully sodded lawn. Call today to make it yours! Virtually staged photos have been added.
Ask about this home
A HOMEH agent will answer your questions about this home.
Around this home
Daily convenience, out of 100, from the distances below
Schools nearby
School rating, out of 10.
Helpful calculators
Your HOMEH agent

"I would see it this week."