

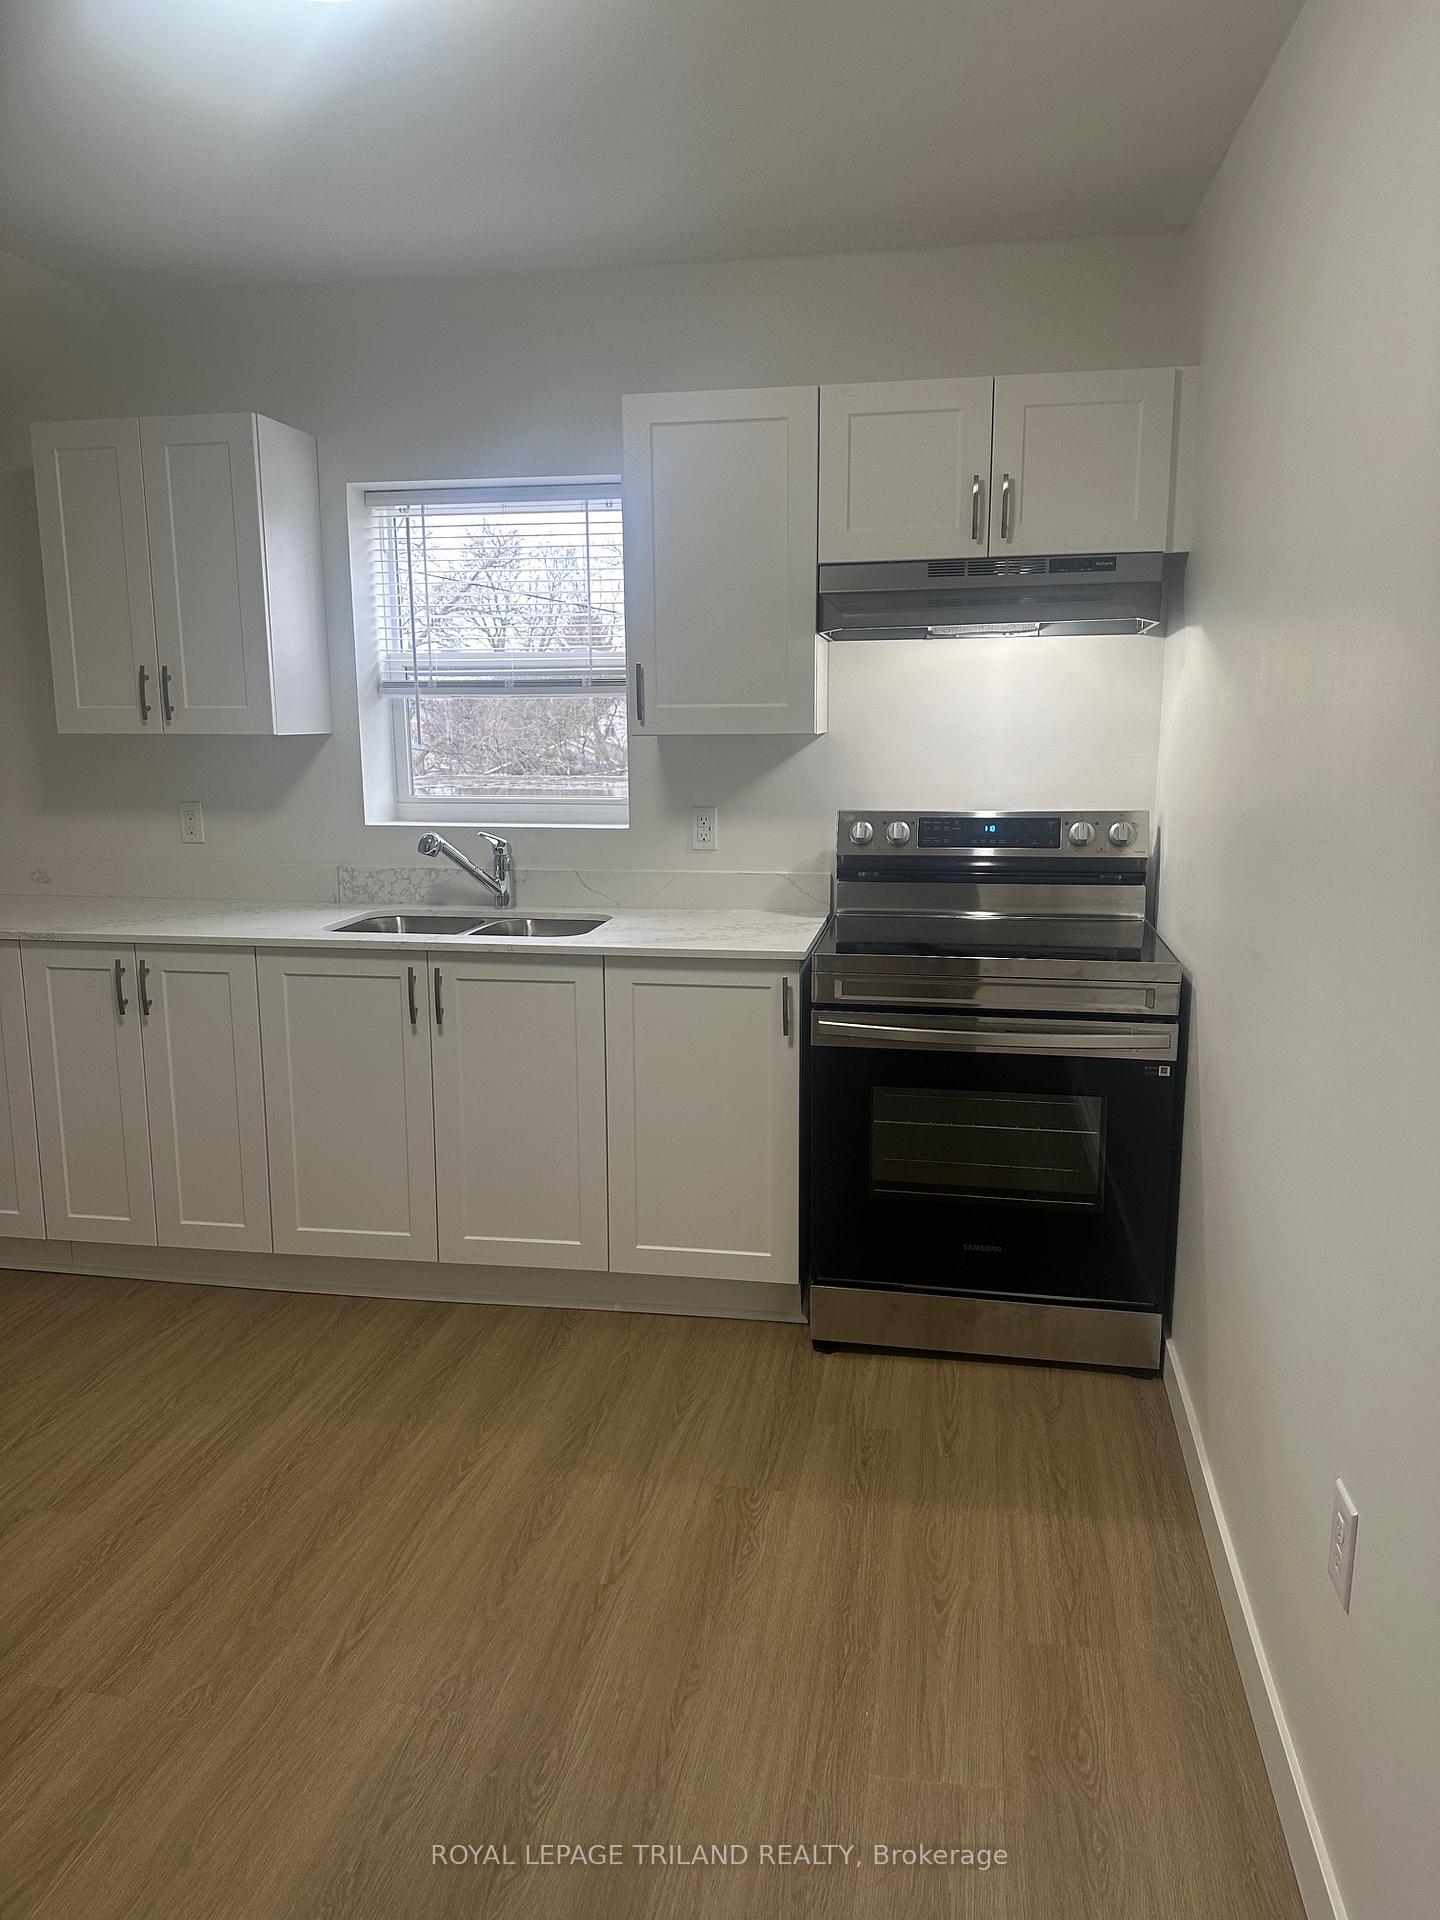
Upper, 453 Horton Street
Multiplex For Rent
1/19Upper, 453 Horton Street
Multiplex For Rent
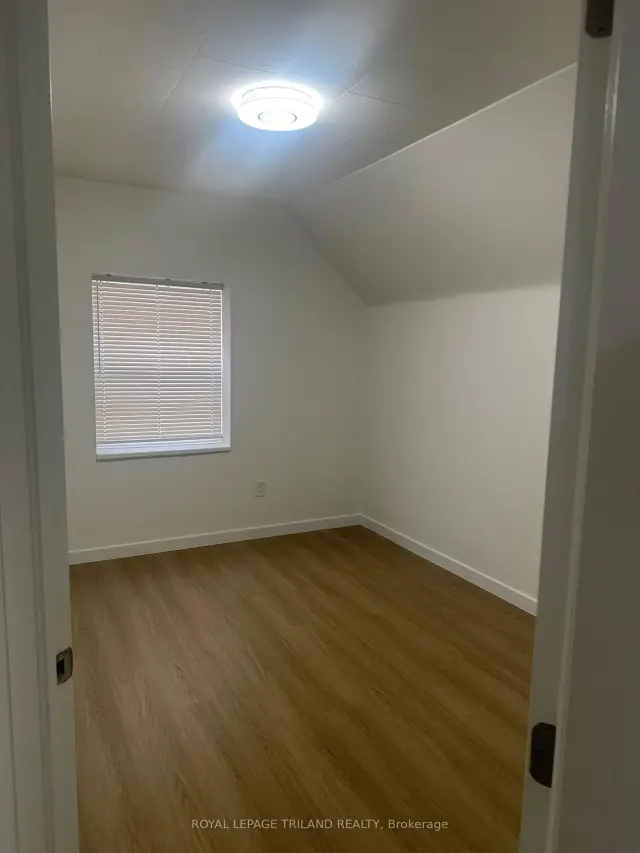 See all 19 photos
3 Bedrooms
1 Bathroom
2 Parking
700–1.1K sq.ft
2nd Floor
From Jan 1
Facts and features
- BasementNone
- Lease term12 months
- FurnishedUnfurnished
- LaundryIn-suite
The homeMultiplex, Apartment, 700–1,100 sq ft
- TypeMultiplex
- StyleApartment
- Living space700–1,100 sq ft
- BasementNone
InsideVinyl, In-suite laundry, Separate hydro meter
- FlooringVinyl
- LaundryIn-suite laundry
- FeaturesSeparate hydro meter
- SecuritySmoke detector
- Rooms above ground4
- Bedrooms3
- Bathrooms1
- Kitchens1
Outside and lotBrick, Shingles, Poured concrete
- ExteriorBrick
- RoofShingles
- FoundationPoured concrete
Parking2 Parking, Available
- Spaces2 Parking
- DrivewayAvailable
Heating, water and powerForced air, gas, Municipal water, Municipal sewer
- HeatingForced air, gas
- WaterMunicipal water
- SewerMunicipal sewer
- CableAvailable
- TelephoneAvailable
Rent and termsRent $1,900 a month, 2nd floor, Unfurnished
- Rent$1,900 a month
- Space for rent2nd floor
- FurnishedUnfurnished
- Lease12 months
- PaidMonthly
- Rent includesBuilding maintenance, grounds maintenance, exterior maintenance, heat, interior maintenance, parking, water, water heater
- DepositRequired
- Credit checkRequired
- Employment letterRequired
- Rental applicationRequired
- ReferencesRequired
IncludedRefrigerator, stove, washer, dryer
- IncludedRefrigerator, stove, washer, dryer
NearbyPark, place of worship, public transit
- Close toPark, place of worship, public transit
Listing detailsX14196848, For Rent, Nov 19, 2026
- MLS® numberX14196848
- StatusFor Rent
- Listed onNov 19, 2026
- Days on market1
- UpdatedNov 19, 2026
- Possession2027-01-01 / 60-89 days
- Occupied byVacant
- Listing brokerageROYAL LEPAGE TRILAND REALTY
About this home
Upper, 453 Horton Street, London (East K), ON N6B 1M2
Separate Hydro MeterParkPlace Of WorshipPublic Transit
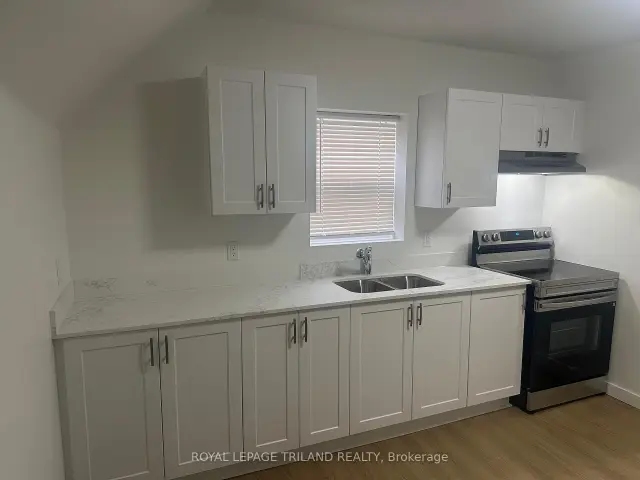
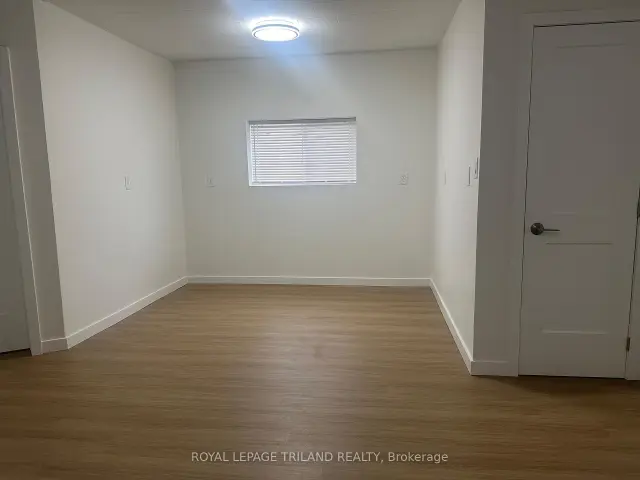
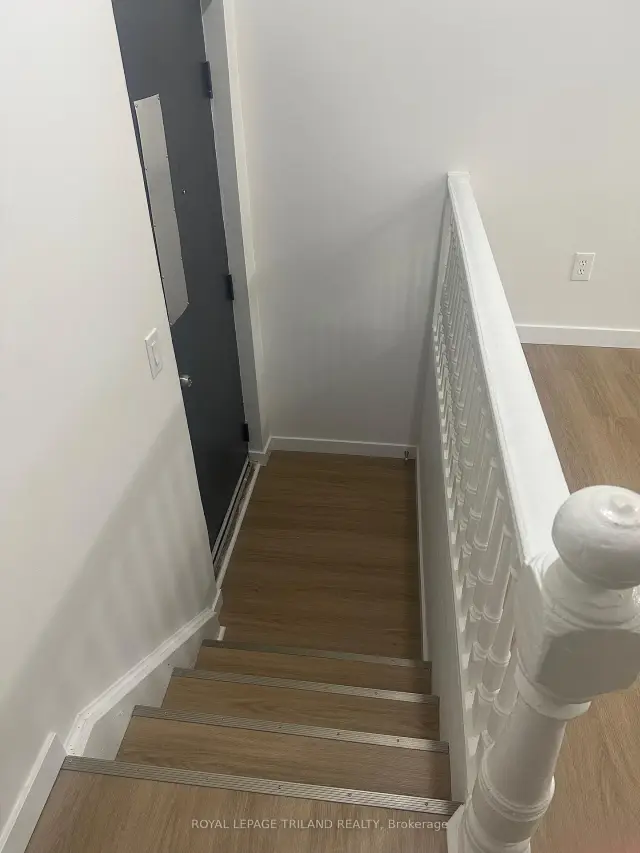
Fully renovated 3 bedroom apartment with a full 4-piece bathroom. This second floor apartment features a beautiful kitchen, 3 bedrooms with good closet space in each, in-unit washer and dryer, new stove and refrigerator. All new windows, new flooring throughout, new paint, quartz countertops in the kitchen and bathroom. Rent is $1,900 per month plus hydro. Water and heat are included. Centrally located on SOHO - walking distance to downtown and located on bus routes. Parking is available for two cars. No yard space is included. Ideal for students.
Read more
Book a viewing
Fri20Nov
Sat21Nov
Sun22Nov
Mon23Nov
Tue24Nov
Wed25Nov
Thu26Nov
Pick A Time
Around this home
BETWEEN BURWELL ST AND MAITLAND ST
Errands
Parks
Schools
Daily convenience, out of 100, from the distances below
ParkMeredith Park · 3 within 1 km10 min walk640 m
GroceryInternational Bakery8 min walk466 m
SchoolAberdeen Public School7 min walk430 m
PharmacyShoppers Drug Mart20 min walk1.3 km
Cafés & foodRob's Wicked Chicken · 15 within 1 km1 min walk58 m
Gym & rec centreAestallion8 min walk496 m
LibraryLondon Public Library - Central15 min walk913 m
WalkDriveStraight-line distance, open map data
Grocery0.5 km
Park0.6 km
Coffee0.6 km
Dining0.2 km
Gym0.5 km
Schools nearby
School rating, out of 10.
Aberdeen Public Schoolelementary · Public · 0.4 km
3.2/10Low
St. John French Immersion Schoolelementary · Catholic · 0.5 km
7.6/10Good
HCS - Mental Health Maitland Stelementary · Public · 0.5 km
—
Contact agent
Helpful calculators
Rent vs buy
Affordability
Mortgage
Down payment
Stress test
CMHC insurance

Your HOMEH agent
NimaHOMEH agent · London
"I would see it this week."
Ask Nima