

462 Arvilla Boulevard
462 Arvilla Boulevard
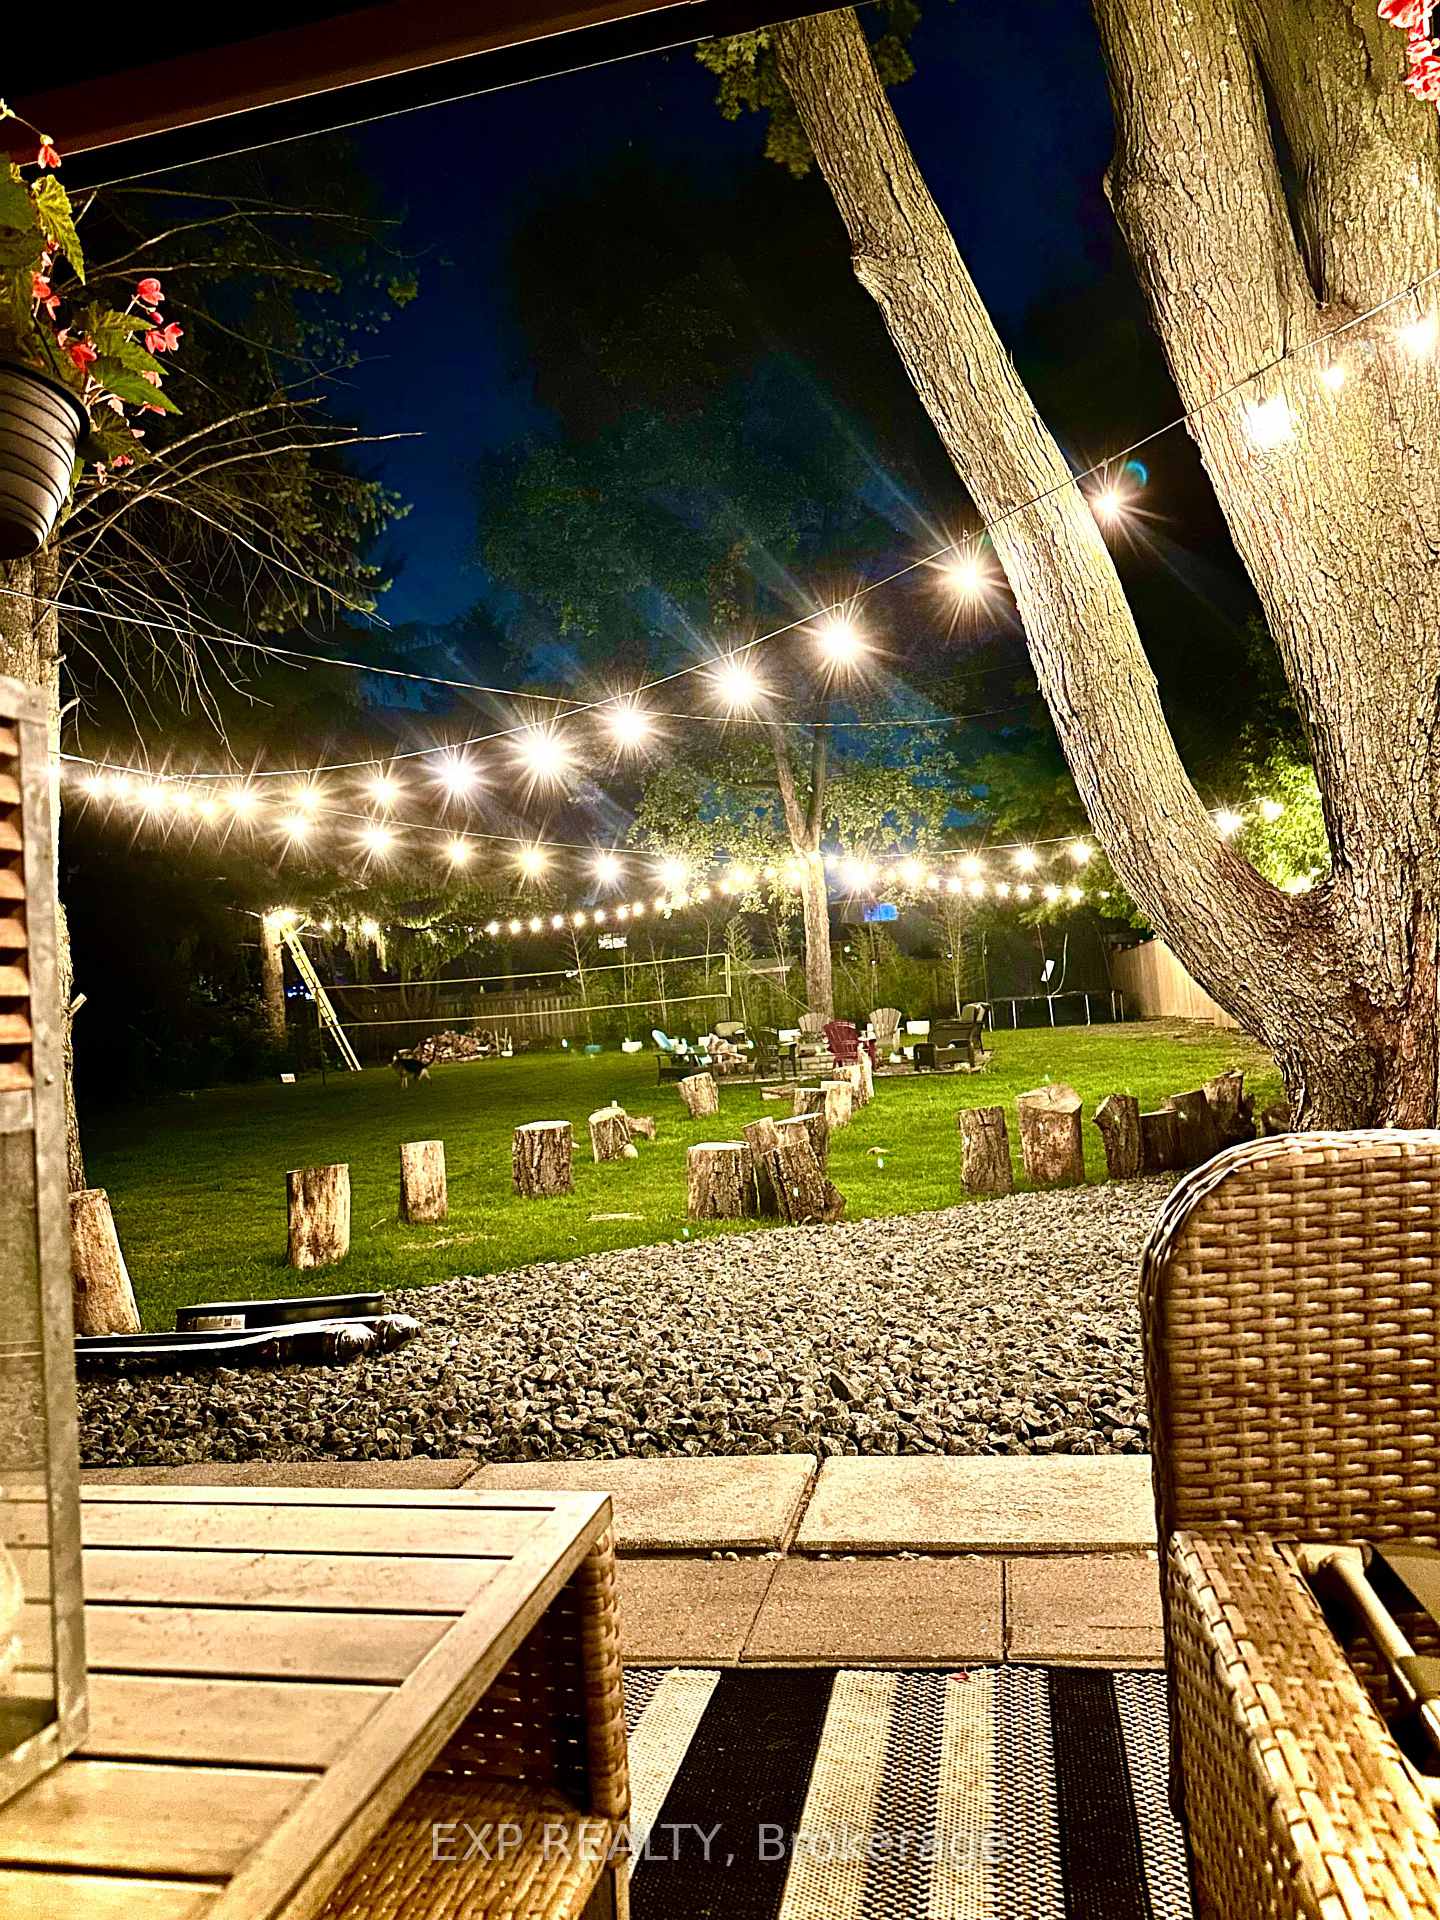 See all 30 photos
Property history
- $749,900ExpiredList: 2025-08-26|End: 2025-12-31|127 daysX12365481
- $749,900TerminatedList: 2025-07-04|End: 2025-08-26|53 daysX12261967
- $749,900ExpiredList: 2025-04-30|End: 2025-06-30|61 daysX12112384
- $799,800TerminatedList: 2025-02-12|End: 2025-04-10|57 daysX11970742
Facts and features
- BasementFinished
- Age of home51–99 years
- Price per sq ft~$615
- Water, sewerWell
- Central air
The homeDetached, Bungalow, Age 51–99 years
- Type: Detached
- Style: Bungalow
- Age: 51–99 years
- Living space: 1,100–1,500 sq ft
- Basement: Finished
- View: Trees/woods
InsideLower level, Other, Rooms above ground 12
- Laundry: Lower level
- Features: Other
- Rooms above ground: 12
- Bedrooms: 4 + 1 in the basement
- Bathrooms: 3
- Kitchens: 1
- Family room: Yes
Outside and lotAluminum siding, Metal, Concrete
- Exterior: Aluminum siding
- Roof: Metal
- Foundation: Concrete
- Features: Landscape lighting, recreational area, patio
- Other structures: Garden shed
- Size: 75 × 232 ft
- Shape: Rectangular
- Zoning: R1-10
Parking1 Garage, Attached, Private
- Spaces: 1 Garage
- Garage: Attached
- Driveway: Private
Heating, water and powerForced air, gas, Central air, Well
- Heating: Forced air, gas
- Cooling: Central air
- Water: Well
- Sewer: Municipal sewer
- Natural gas: Yes
Costs and taxesTaxes $5,632 a year, HST included in the price
- Taxes, 2025: $5,632 a year
- HST: HST included in the price
Included in the saleWasher, dryer, refrigerator, stove, range hood, dishwasher, window coverings, 4 hd 4k lorax camera system, Black box speakers & entertainment system in living room
- Included: Washer, dryer, refrigerator, stove, range hood, dishwasher, window coverings, 4 hd 4k lorax camera system
- Not included: Black box speakers & entertainment system in living room
Listing detailsX11970742, Terminated, Feb 12, 2025
- MLS® number: X11970742
- Status: Terminated
- Listed on: Feb 12, 2025
- Days on market: 57
- Updated: Apr 10, 2025
- Possession: 30-60
- Occupied by: Owner
- Listing brokerage: eXp Realty
About this home
462 Arvilla Boulevard, London (East I), ON N5V 1S8
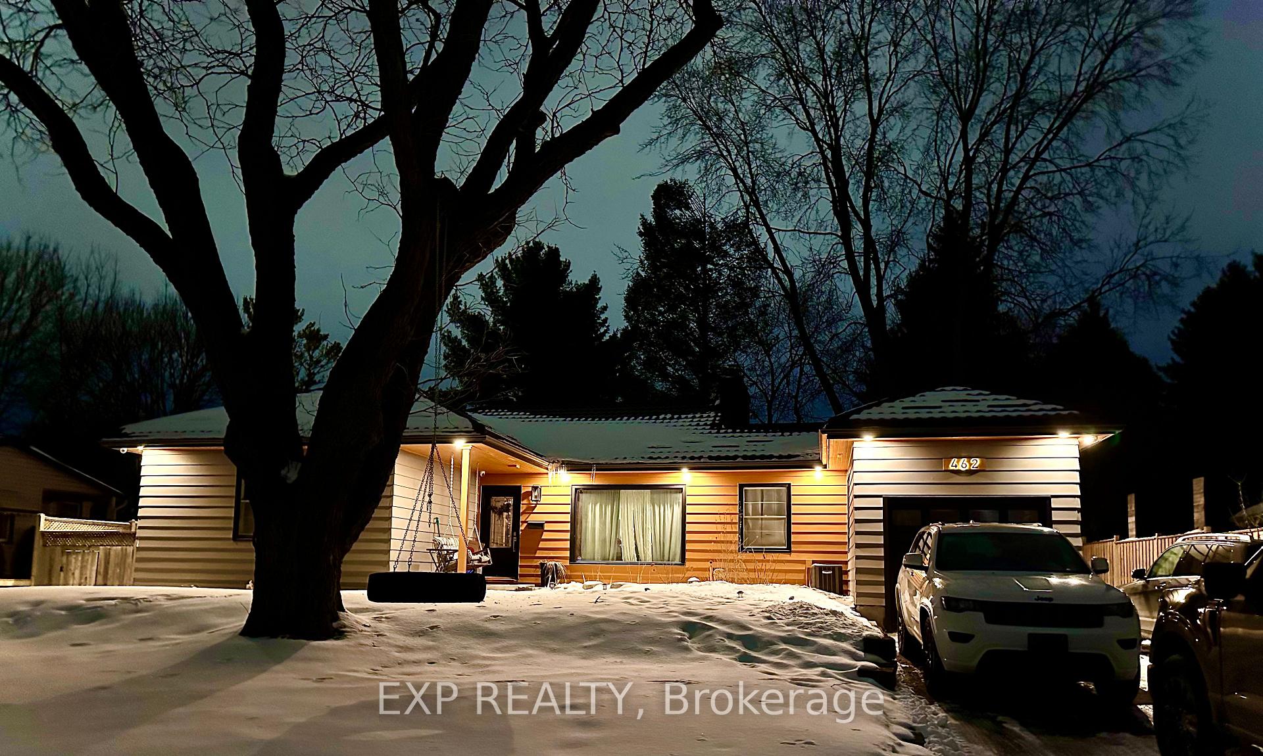
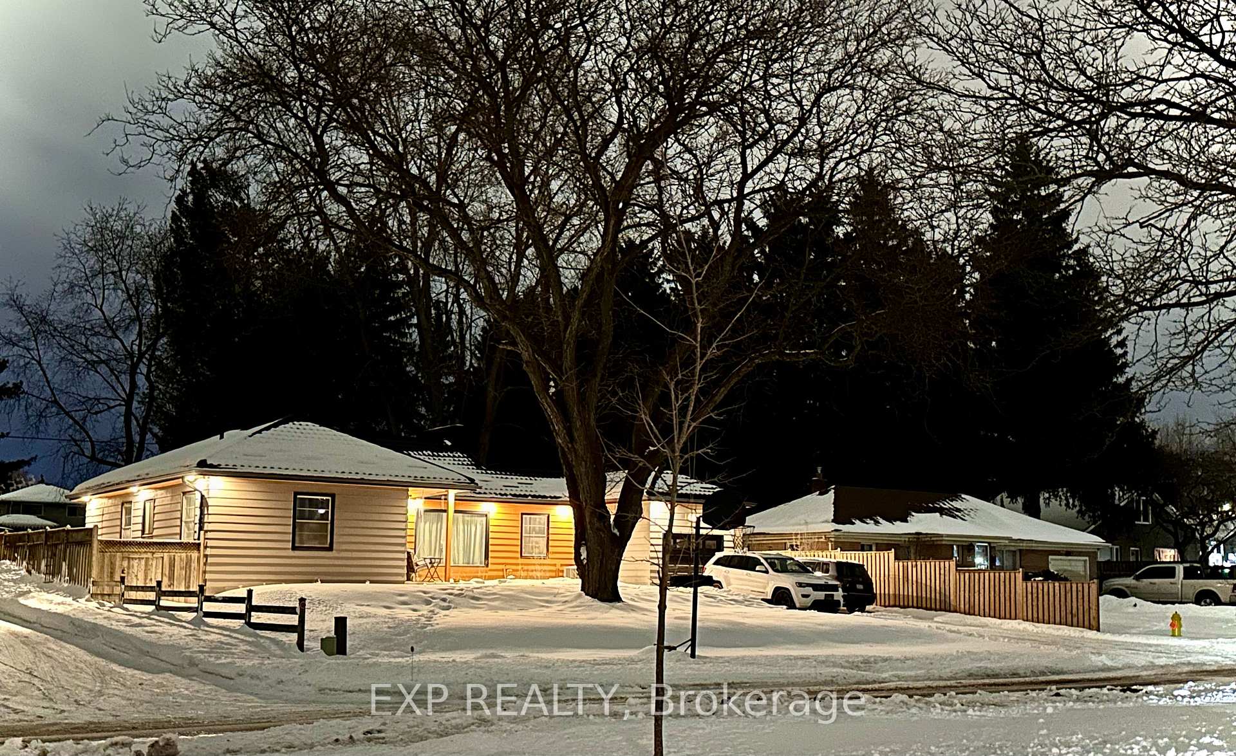
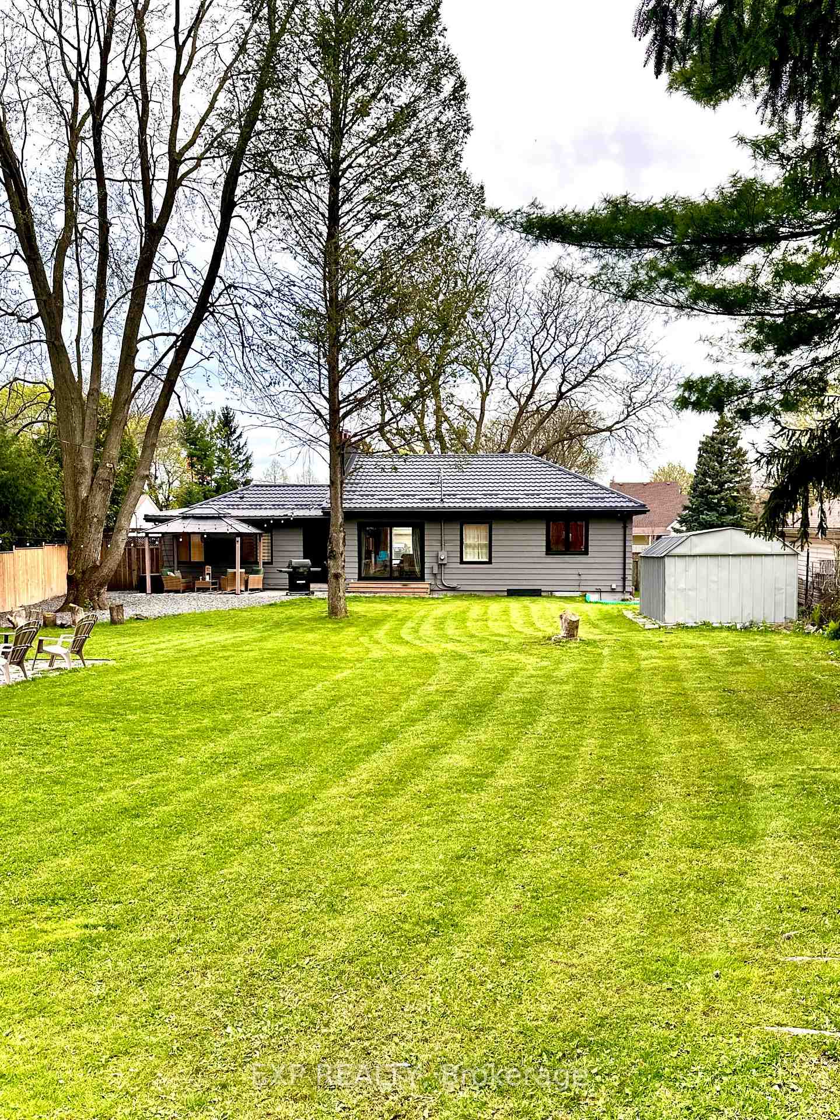
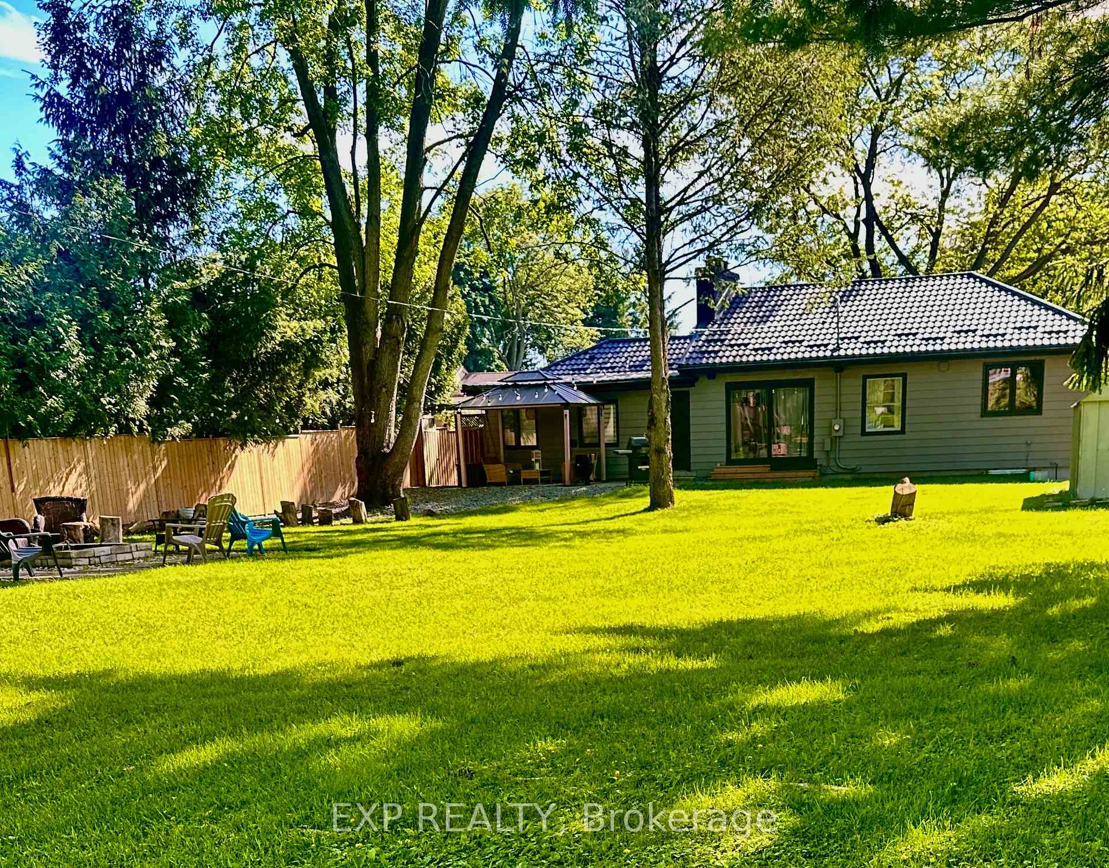
Discover a Rare Gem on a Tranquil Cul-de-Sac! Welcome to your dream home, nestled on a serene dead-end street with mature trees and a charming, quiet ambiance. This stunning bungalow on just under half an acre offers the perfect blend of privacy and convenience, located near major highways, the airport, and all essential amenities.Step into a fully renovated oasis featuring an all-new kitchen with updated electrical (2024) and a sleek new window that invites natural light, perfect for culinary enthusiasts. Enjoy peace of mind with the state-of-the-art 4K Lorax camera system and experience the luxurious water pressure from the upgraded well system, offering the same comfort as city living with plenty of room for modern life.Embrace an entertainer's paradise with a media wall wired for Dolby Atmos, enhancing your audio experience both indoors and in the beautifully landscaped backyard. Host unforgettable gatherings with an outdoor speaker system, a cozy pergola, and a fire pit, all within your private fenced yard.Relax in the spacious primary bedroom, showcasing floating nightstands and a lit IKEA Pax wardrobe. Freshly repainted in 2024, this home boasts stylish pot lights for ambiance and safety, with a recently renovated main floor bathroom. An ensuite in the primary room adds a touch of luxury.The expansive basement offers in-law suite potential with a kitchenette and a large additional bedroom, complemented by a three-piece bathroom and a recreation room.This unique home is enhanced by a durable metal roof (2022) and ample parking with a four-car driveway and single-car garage. Appliances such as dishwasher, dryer, range hood, refrigerator, stove, washer, and window coverings are included. Do not miss this opportunity! Experience secluded living near city conveniences on this picturesque property! Call the listing agent for a showing today! More photos coming this weekend.
Ask about this home
A HOMEH agent will answer your questions about this home.
Around this home
Daily convenience, out of 100, from the distances below
Schools nearby
School rating, out of 10.
Helpful calculators
Your HOMEH agent

"I would see it this week."