

462 Arvilla Boulevard
462 Arvilla Boulevard
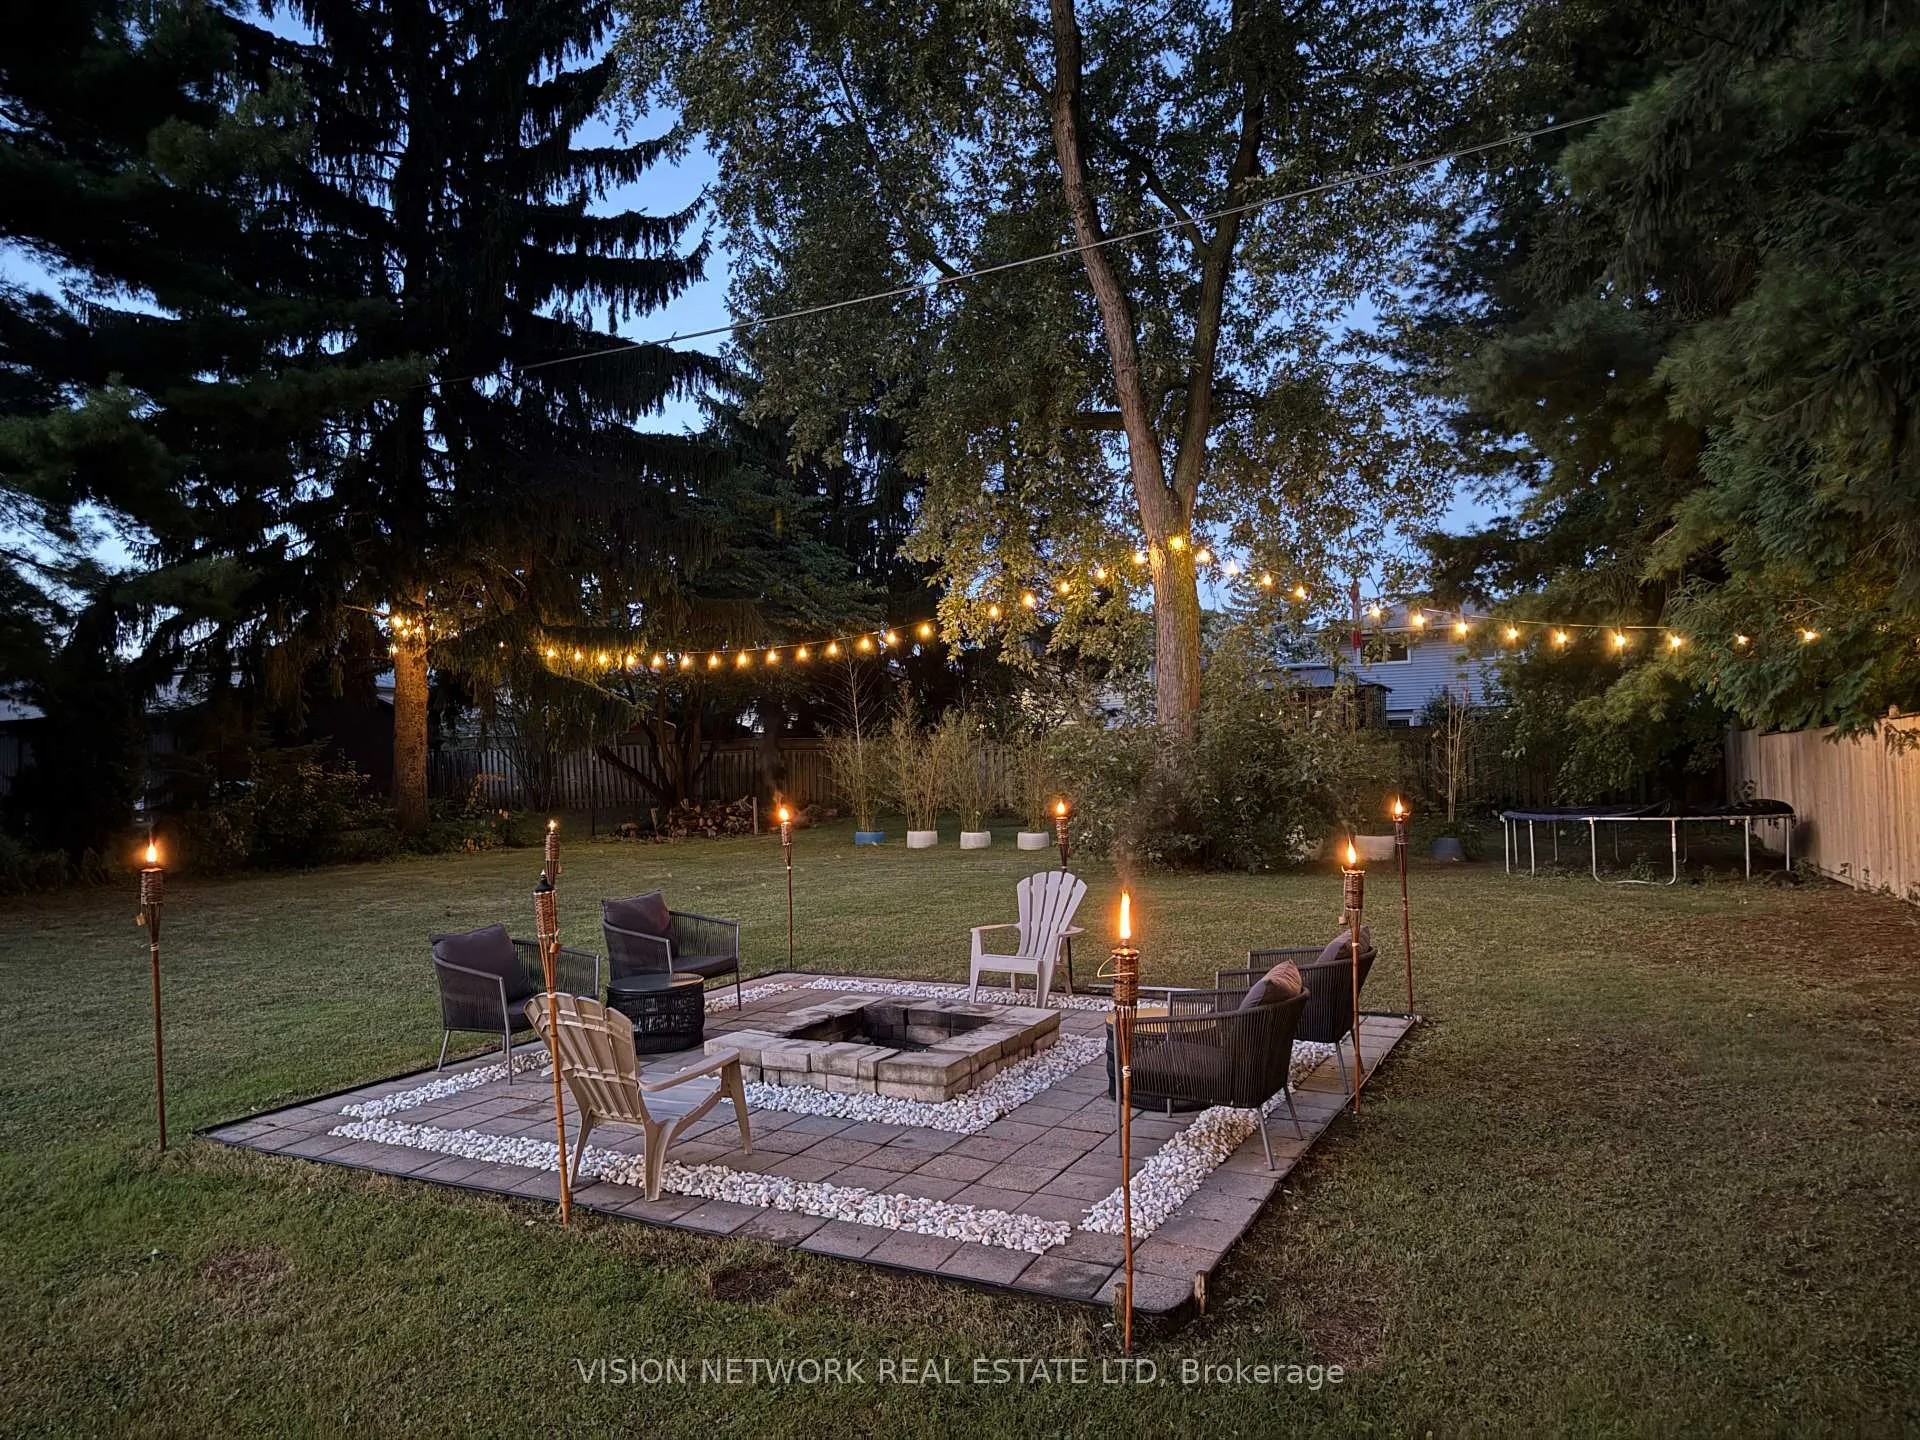 See all 34 photos
Property history
- $749,900ExpiredList: 2025-08-26|End: 2025-12-31|127 daysX12365481
- $749,900TerminatedList: 2025-07-04|End: 2025-08-26|53 daysX12261967
- $749,900ExpiredList: 2025-04-30|End: 2025-06-30|61 daysX12112384
- $799,800TerminatedList: 2025-02-12|End: 2025-04-10|57 daysX11970742
Facts and features
- BasementFinished
- Age of home51–99 years
- Price per sq ft~$577
- Water, sewerWell
- Central air
The homeDetached, Bungalow, Age 51–99 years
- Type: Detached
- Style: Bungalow
- Age: 51–99 years
- Living space: 1,100–1,500 sq ft
- Basement: Finished
InsideLower level, Other, Rooms above ground 12
- Laundry: Lower level
- Features: Other
- Rooms above ground: 12
- Bedrooms: 4 + 1 in the basement
- Bathrooms: 3
- Kitchens: 1
- Family room: Yes
Outside and lotAluminum siding, Metal, Concrete
- Exterior: Aluminum siding
- Roof: Metal
- Foundation: Concrete
- Size: 75 × 232 ft
Parking1 Garage, Attached, Private double
- Spaces: 1 Garage
- Garage: Attached
- Driveway: Private double
Heating, water and powerForced air, gas, Central air, Well
- Heating: Forced air, gas
- Cooling: Central air
- Water: Well
- Sewer: Municipal sewer
Costs and taxesTaxes $5,632 a year, HST included in the price
- Taxes, 2025: $5,632 a year
- HST: HST included in the price
Included in the saleDishwasher, dryer, range hood, refrigerator, stove, washer, window coverings, Speakers & entertainment unit in living room, security cameras
- Included: Dishwasher, dryer, range hood, refrigerator, stove, washer, window coverings
- Not included: Speakers & entertainment unit in living room, security cameras
Listing detailsX12365481, Expired, Aug 26, 2025
- MLS® number: X12365481
- Status: Expired
- Listed on: Aug 26, 2025
- Days on market: 127
- Updated: Dec 31, 2025
- Possession: 2025-11-20 / Flexible
- Occupied by: Owner
- Listing brokerage: VISION NETWORK REAL ESTATE LTD
About this home
462 Arvilla Boulevard, London (East I), ON N5V 1S8
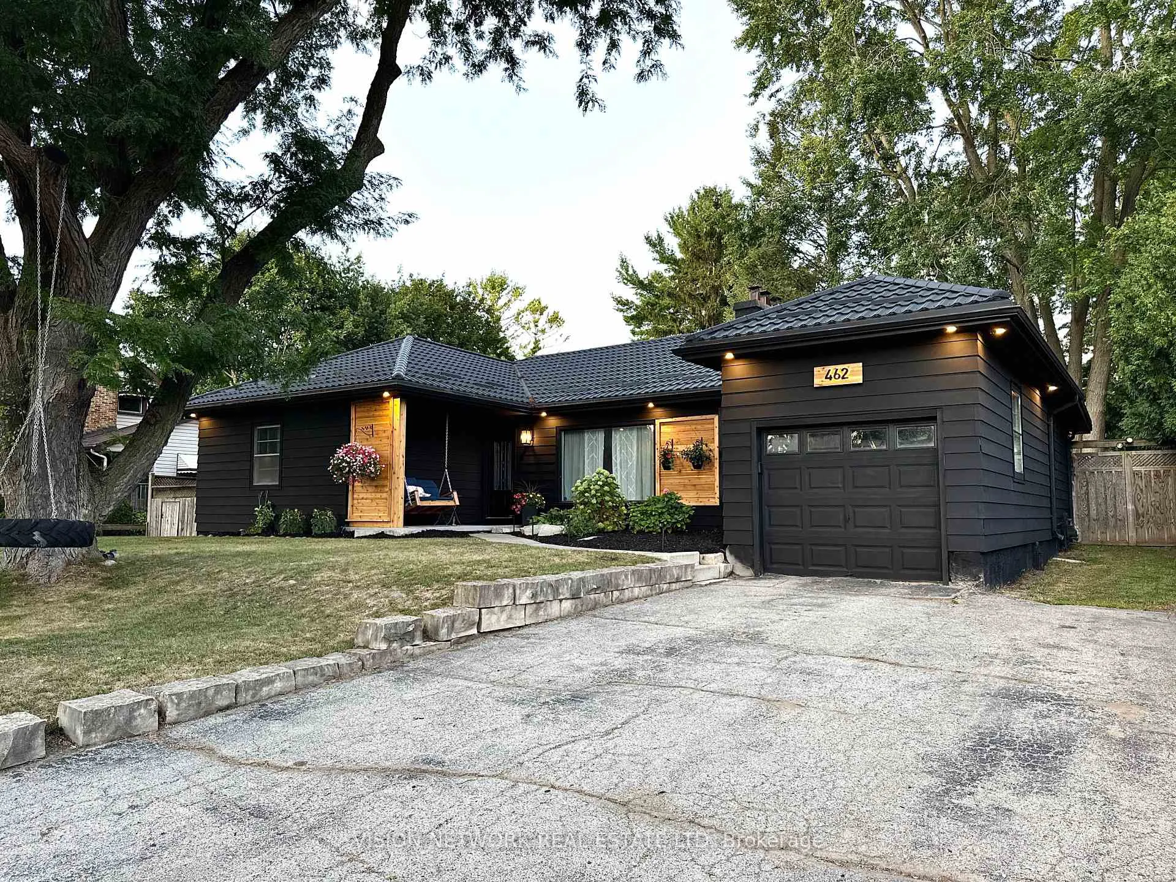
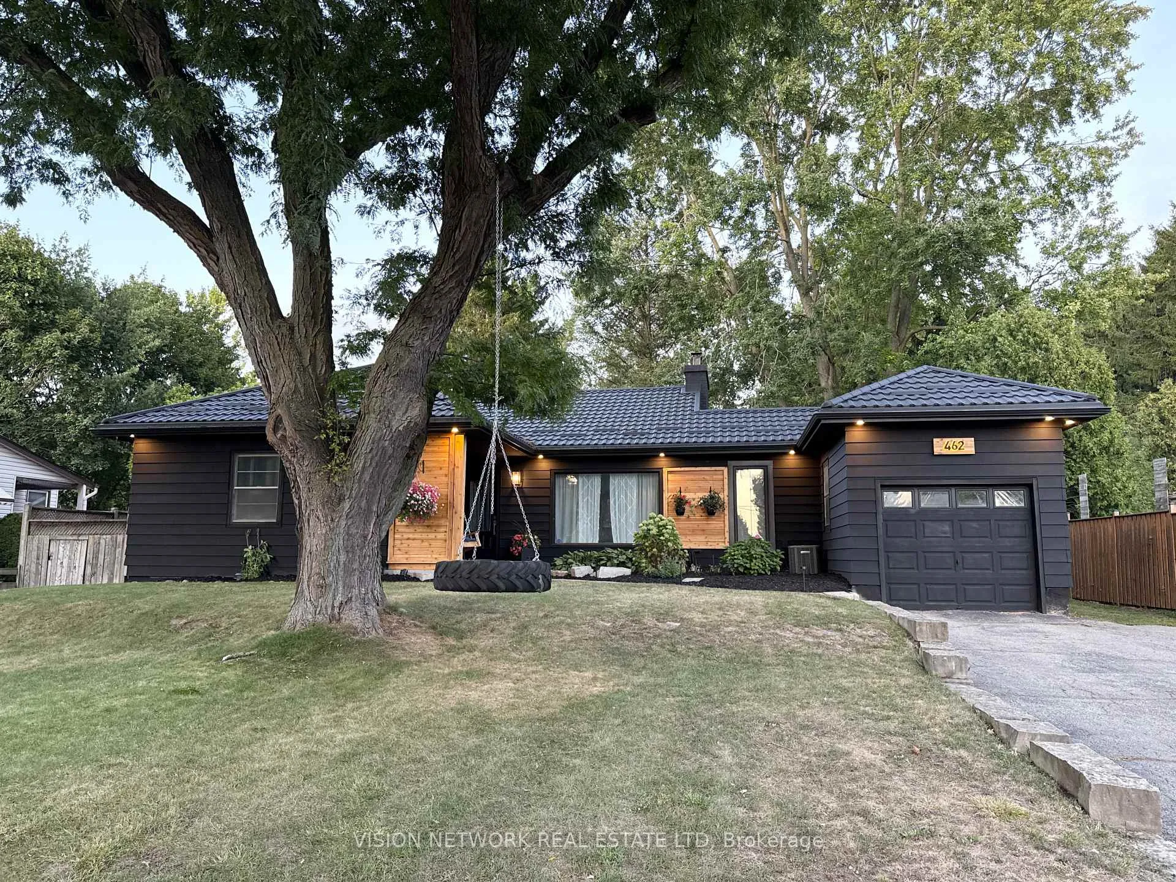
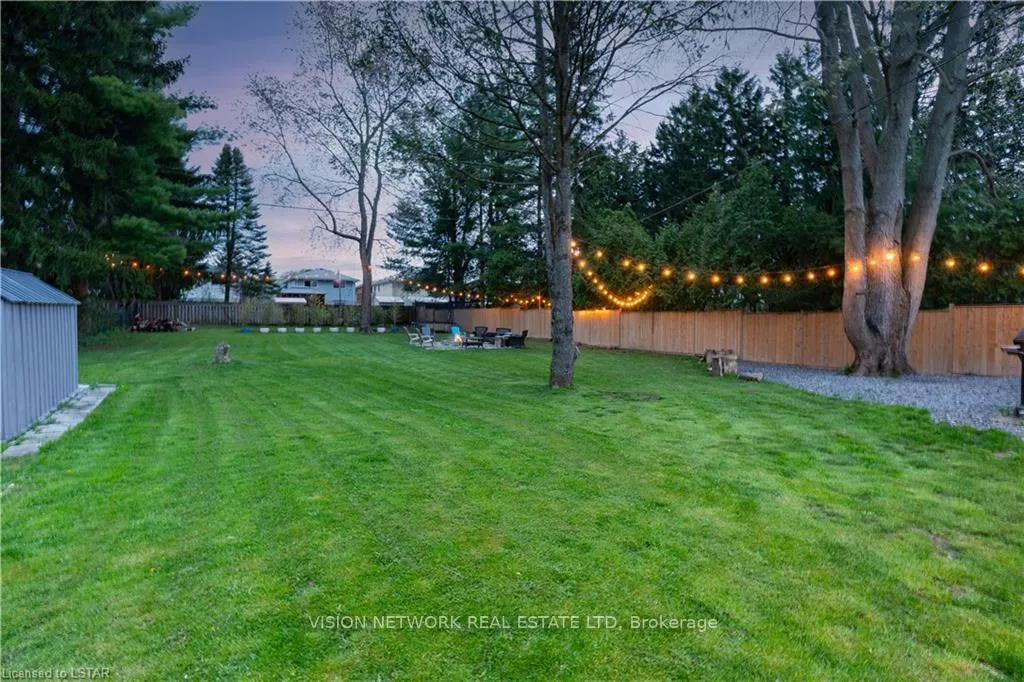
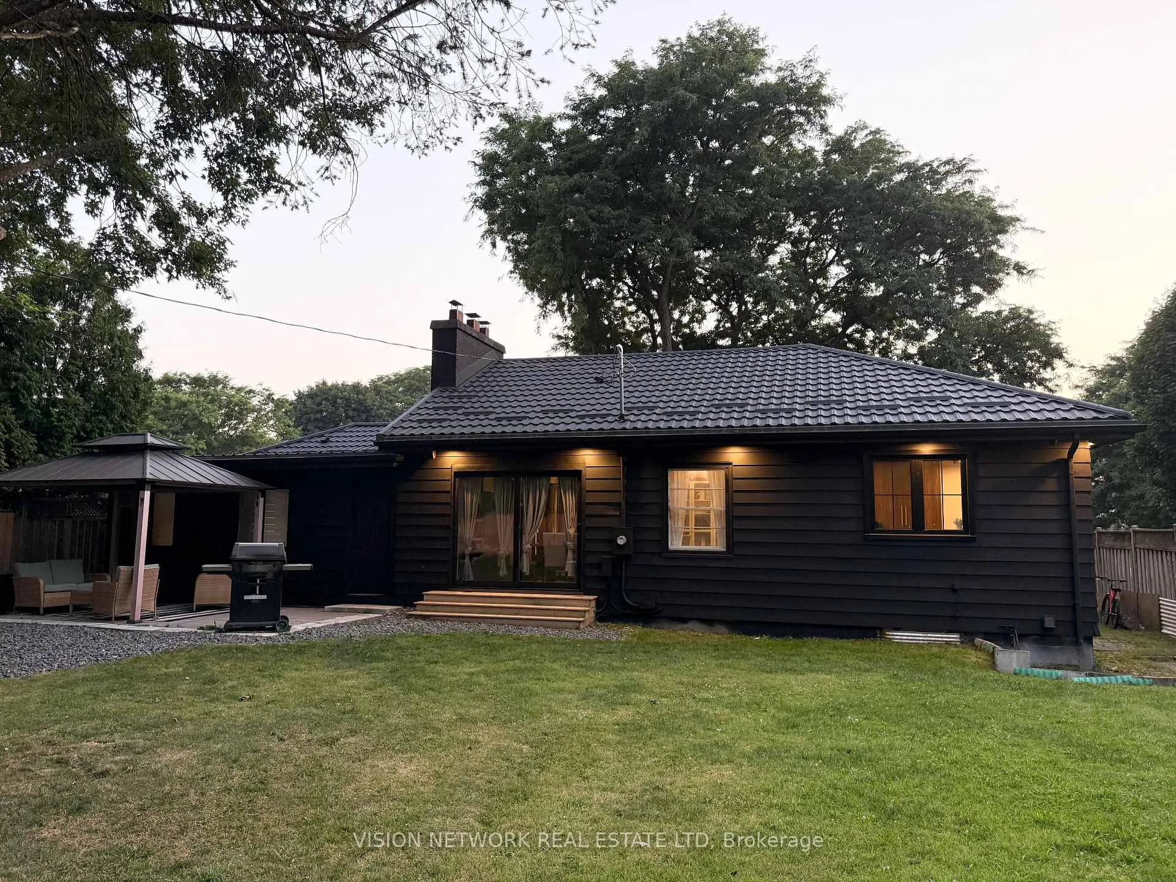
Introducing 462 Arvilla Blvd a stunningly renovated ranch nestled on nearly half an acre of land. The main floor features four generously sized bedrooms, including a spacious primary suite enhanced with a brand-new, full oversized custom closet (2025), elegant floating nightstands, and a stylish ensuite bath. The recently updated custom kitchen is both functional and impressive, offering ample space and a large window with picturesque views of the backyard.Downstairs, you'll find a sprawling rec room, an additional sizeable bedroom, and a convenient three-piece bathroom providing excellent in-law suite potential.Step outside to the expansive backyard, fully fenced for privacy, and enjoy the benefits of a complete exterior remodel and fresh paint (2025), giving this home exceptional curb appeal.Notable updates include a metal roof (2022), fresh interior paint throughout (2024), pot lights, and much more. Conveniently located near major highways, the airport, hospital, and all essential amenities, this home perfectly blends luxury with practicality. Dont miss your chance to make this remarkable property your own!
Ask about this home
A HOMEH agent will answer your questions about this home.
Around this home
Daily convenience, out of 100, from the distances below
Schools nearby
School rating, out of 10.
Helpful calculators
Your HOMEH agent

"I would see it this week."