

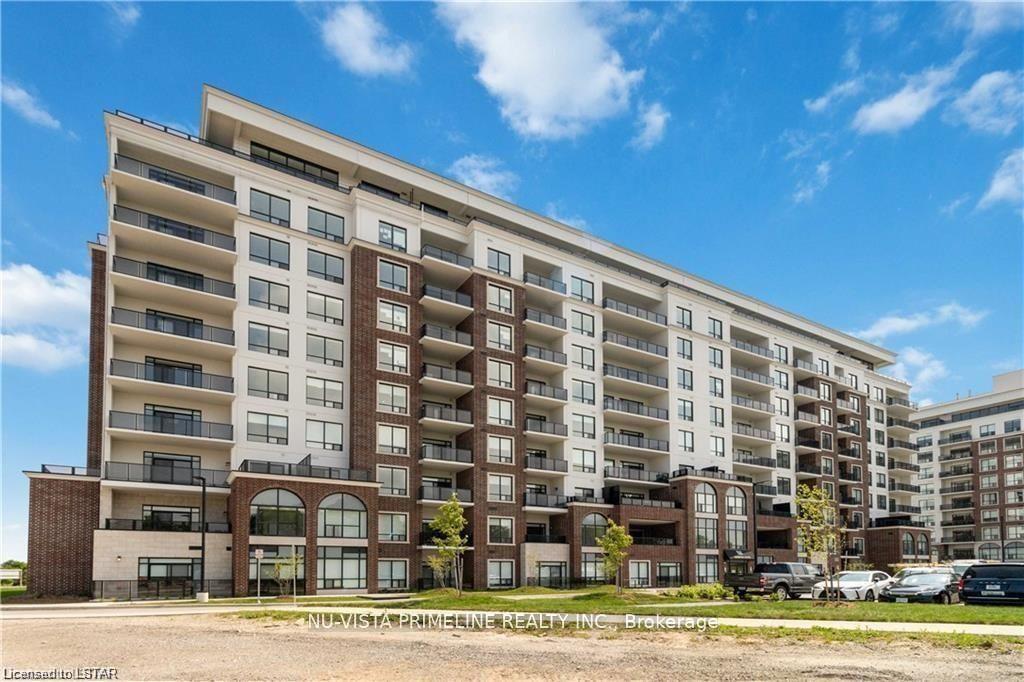
Unit 104, 480 Callaway Road
Unit 104, 480 Callaway Road
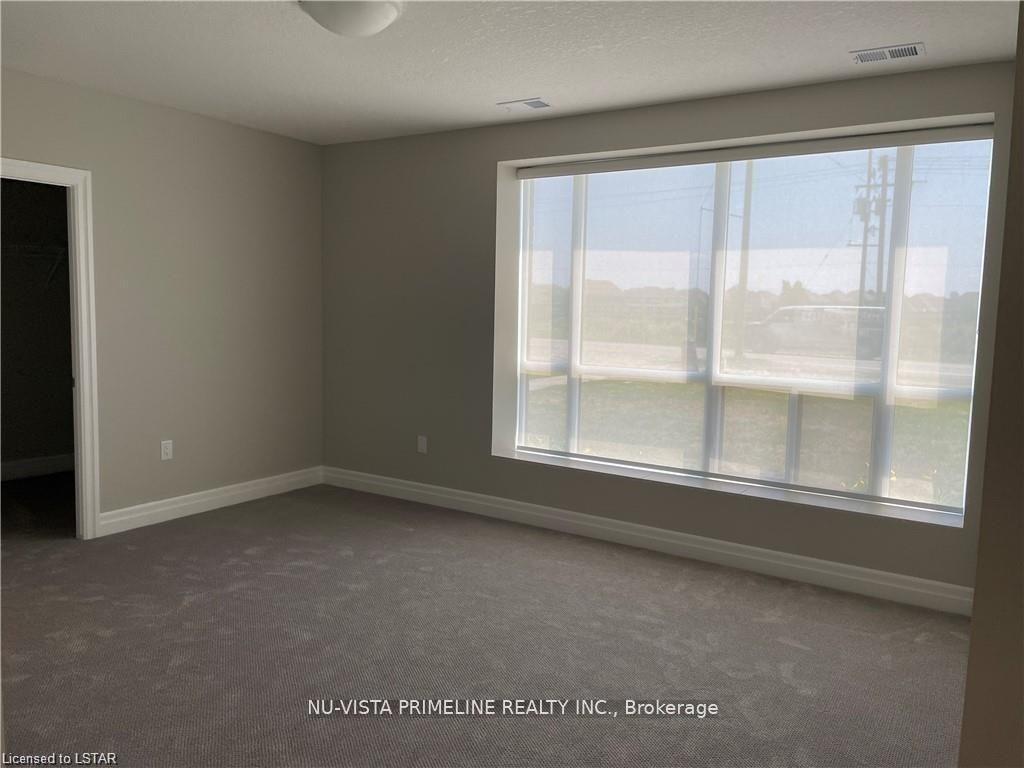 See all 20 photos
Property history
- $2,799ExpiredList: 2025-10-22|End: 2025-12-22|61 daysX12475735
- $619,900ExpiredList: 2025-10-22|End: 2025-12-22|61 daysX12475738
- $2,800ExpiredList: 2024-09-09|End: 2025-02-24|168 daysX9308465
- $669,900ExpiredList: 2024-09-09|End: 2025-02-24|168 daysX9308444
Facts and features
- ExposureSouth
- LaundryOwn room
- LockerNone
- BalconyOpen
- Central air
- Gym
- Party room/meeting room
The homeCondo Apartment, Other, Age 0–5 years
- Type: Condo Apartment
- Style: Other
- Age: 0–5 years
- Living space: 1,400–1,599 sq ft
- Basement: None
- Exposure: South
- View: City, forest, trees/woods
InsideLaundry room, Water meter, water heater, Other
- Laundry: Laundry room
- Features: Water meter, water heater
- Security: Other
- Rooms above ground: 10
- Rooms in the basement: 0
- Bedrooms: 2 + 1 in the basement
- Bathrooms: 2
- Kitchens: 1
- Family room: Yes
OutsideBrick, concrete, Poured concrete, Open
- Exterior: Brick, concrete
- Foundation: Poured concrete
- Balcony: Open
- Features: Recreational area
Parking and locker2 Parking, Underground, Parking type Owned
- Spaces: 2 Parking
- Garage: Underground
- Parking type: Owned
- Driveway: Underground
- Locker: None
BuildingNorthlink II, Storeys 10, Units 162
- Name: Northlink II
- Storeys: 10
- Units: 162
- Registered: 2023
- Condo corporation: 0
- Amenities: Gym, guest suites, tennis court, game room, party room/meeting room, visitor parking
- Pets: Allowed
Heating, water and powerForced air, gas, Central air
- Heating: Forced air, gas
- Cooling: Central air
Rent and termsRent $2,800 a month, Entire property, Unfurnished
- Rent: $2,800 a month
- Space for rent: Entire property
- Furnished: Unfurnished
- Lease: 12 months
- Paid: Monthly
- Rent includes: All inclusive, building insurance, common elements, heat, water, parking
- Deposit: Required
- Credit check: Required
- Employment letter: Required
- Rental application: Required
- References: Required
- Rental items: Hot water tank
IncludedFridge,stove,dishwasher ,washer,dryer
- Included: Fridge,stove,dishwasher ,washer,dryer
Listing detailsX9308465, Expired, Sep 9, 2024
- MLS® number: X9308465
- Status: Expired
- Listed on: Sep 9, 2024
- Days on market: 168
- Updated: Feb 24, 2025
- Possession: Oct 1/24
- Occupied by: Owner+tenant
- Listing brokerage: NU-VISTA PRIMELINE REALTY INC.
About this home
Unit 104, 480 Callaway Road, London (North R), ON N6G 0N8
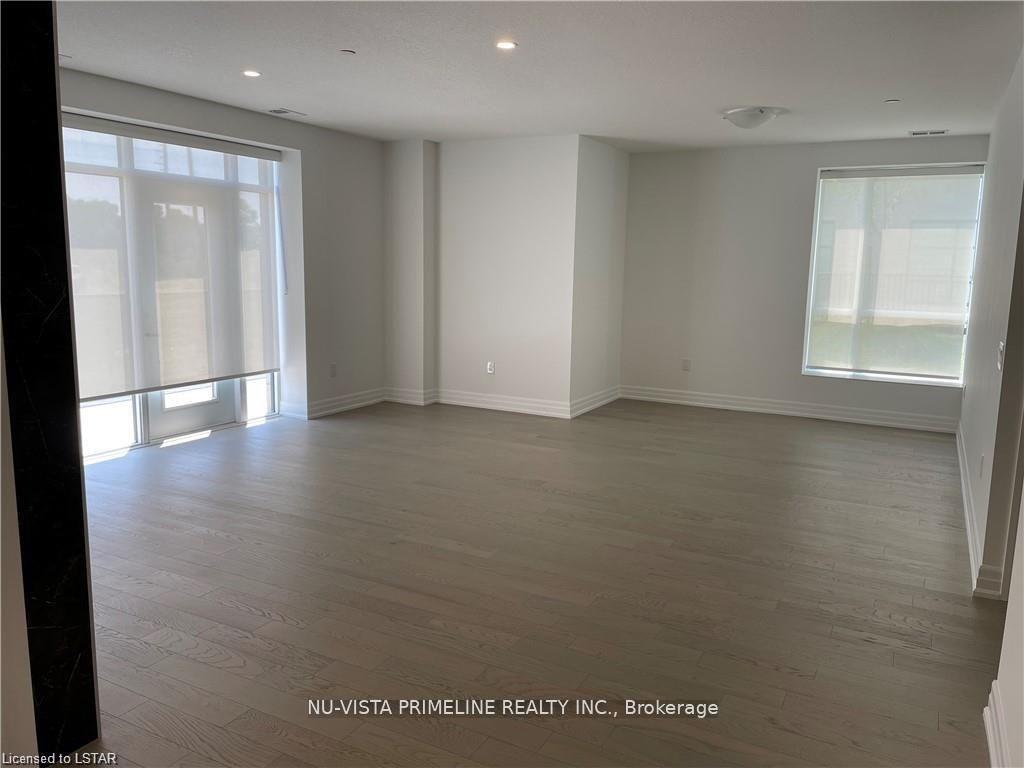
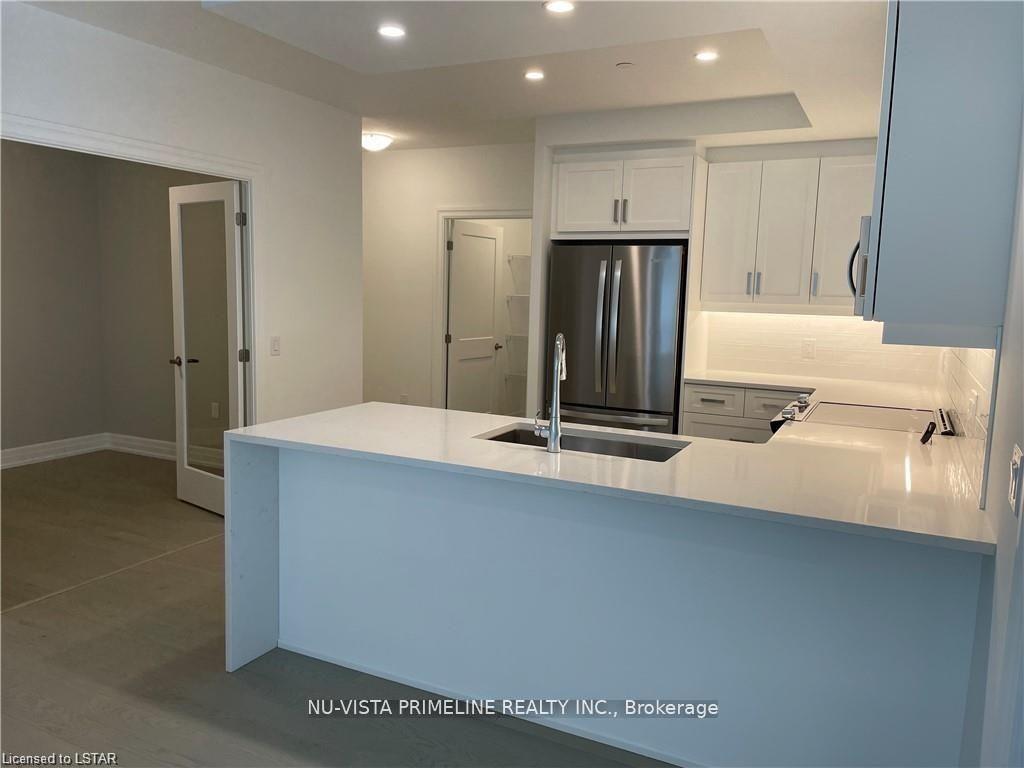
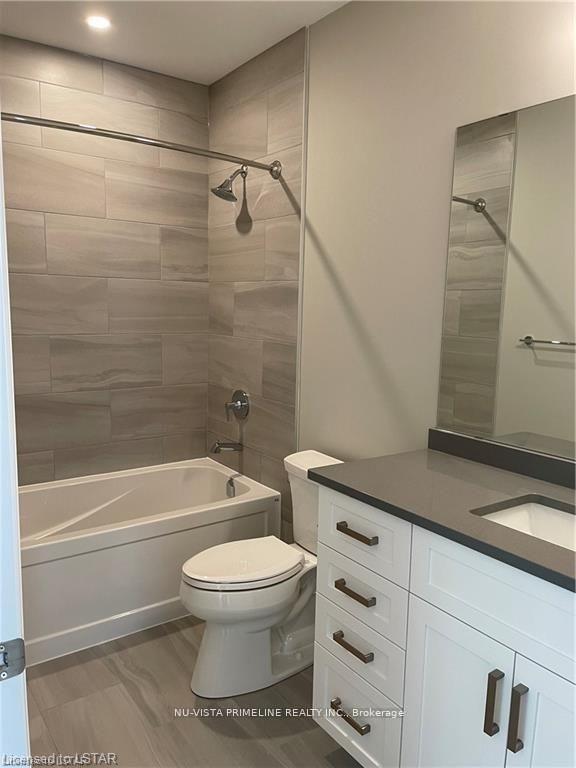
This Brand New South facing, Main Floor Northlink 2 Condo offers 1535 Sq/ft of living space plus 240 sq ft ofbalcony plus 2 parking spots. THIS 2 BEDROOMS + DEN, 2 bathrooms, and features one of the best layouts beingwheelchair accessible while boasting views on Sunningdale Golf and Country club and ravine across street. Asyou enter, the upgrades are evident from the onset, with stunning flooring run throughout the main living areas.An upgraded Kitchen with Quartz Counters and white cabinetry,walkin pantry, Stainless Steel Appliances, and alarge peninsula provides a great space to eat/entertain open to large great room. A large dining space comfortablysits a table for 6 people. 2 large bedrooms and a dedicated den or 3rd bedroom/nursery, This unit also has a truewalk-in laundry room with storage. Enjoy the state-of-the-art amenities on the main floor including fitness room,residential lounge, dining room, golf simulator, outdoor sport court and guest suite.. Prime Location
Ask about this home
A HOMEH agent will answer your questions about this home.
Know more about Northlink II
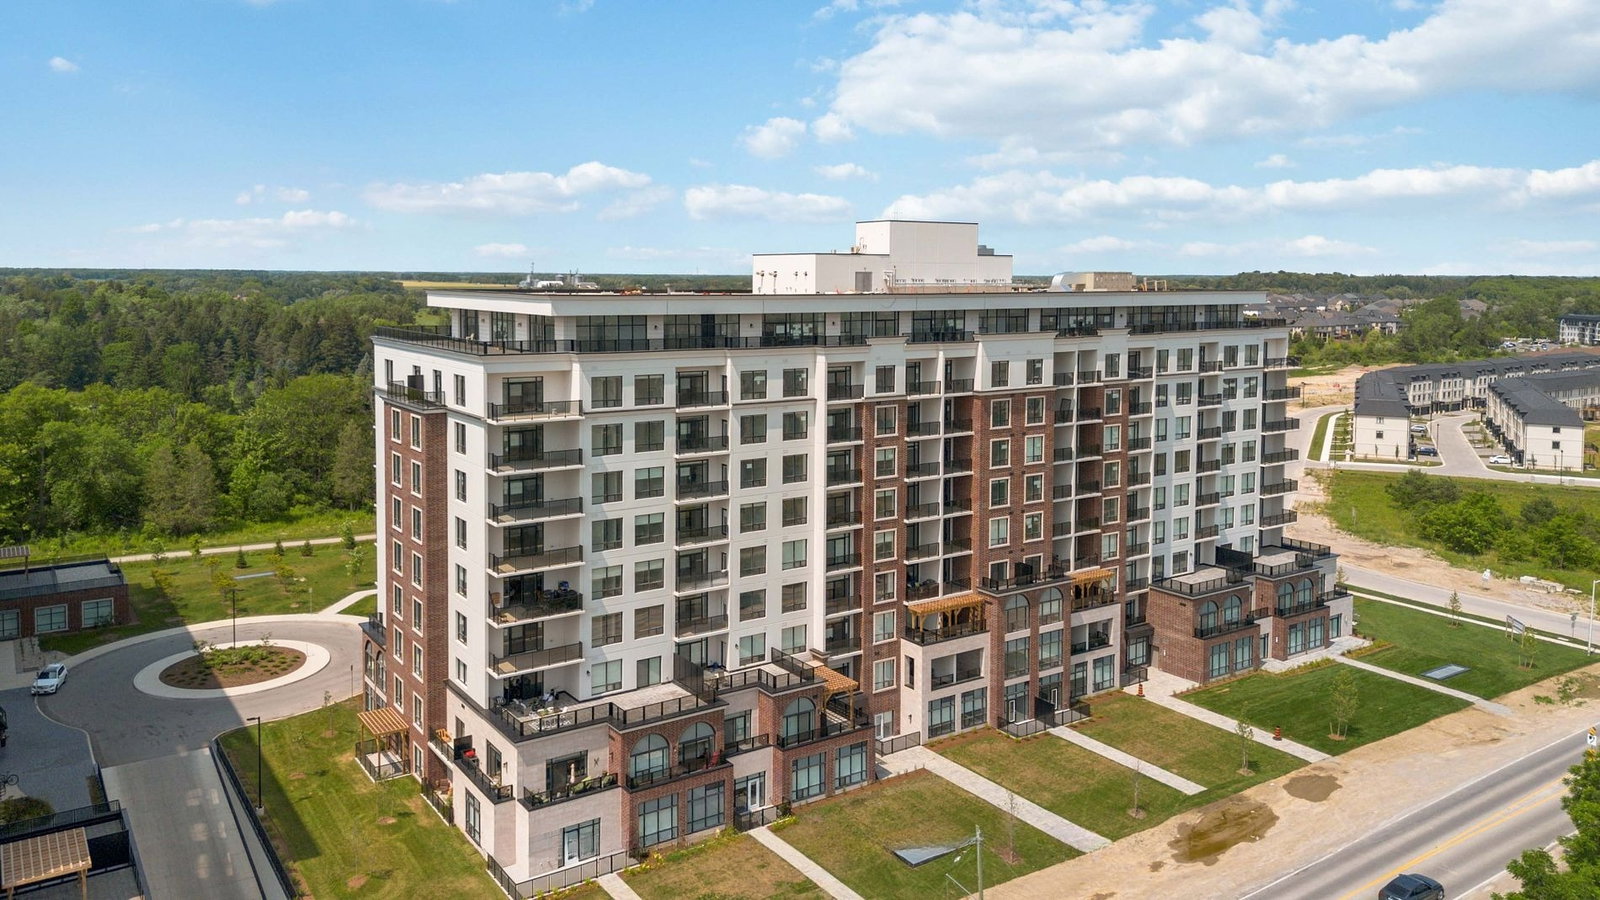
Condo building · 480 Callaway Road
Northlink II is a 10-storey condo with 162 suites, built in 2023 by Tricar. Right now 8 for sale and 6 for rent are on the market here.
- 10storeys
- 162suites
- $418/sq ft
- 2023built
No similar units for rent in Northlink II right now.
Around this home
Daily convenience, out of 100, from the distances below
Schools nearby
School rating, out of 10.
Helpful calculators
Your HOMEH agent

"I would see it this week."