

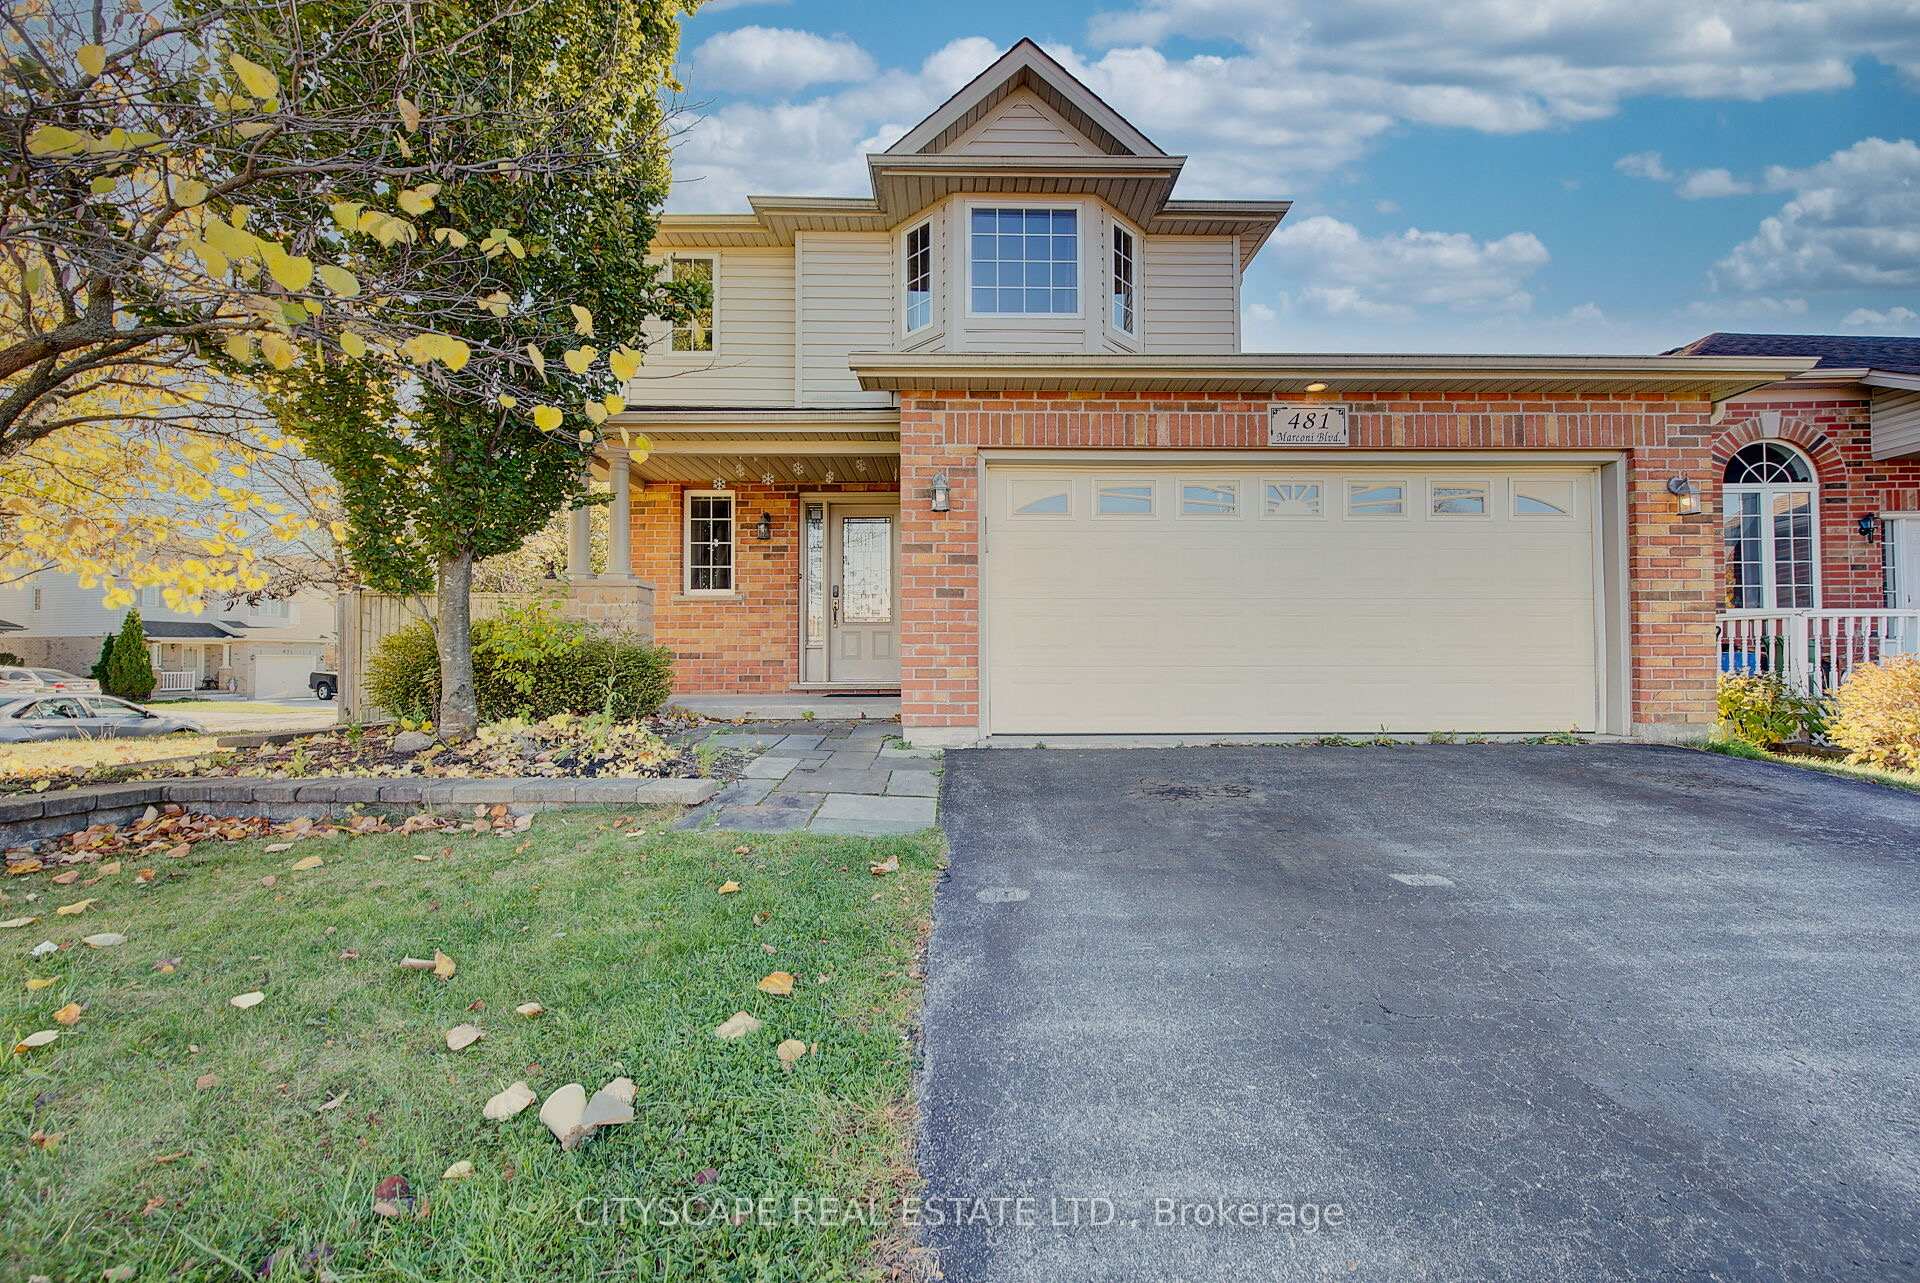
481 Marconi Boulevard
481 Marconi Boulevard
 See all 30 photos
Property history
- $2,799TerminatedList: 2026-01-04|End: 2026-01-22|18 daysX12659740
- $629,900TerminatedList: 2025-09-18|End: 2025-11-03|46 daysX12413353
- $2,699TerminatedList: 2025-08-08|End: 2025-11-03|87 daysX12337577
Facts and features
- BasementFinished
- Price per sq ft~$485
- Water, sewerMunicipal
- HeatingForced air
- Separate entrance
- Hardwood floors
- Central air
The homeDetached, 2-storey, 1,100–1,500 sq ft
- Type: Detached
- Style: 2-storey
- Living space: 1,100–1,500 sq ft
- Basement: Separate entrance, finished
InsideCeramic, Hardwood, Upper level, Auto garage door remote, carpet free, water meter
- Flooring: Ceramic, Hardwood
- Laundry: Upper level
- Features: Auto garage door remote, carpet free, water meter
- Rooms above ground: 8
- Bedrooms: 3 + 1 in the basement
- Bathrooms: 3
- Kitchens: 1
Outside and lotBrick, Roof Not applicable, Foundation Not applicable
- Exterior: Brick
- Roof: Not applicable
- Foundation: Not applicable
- Size: 51.07 × 107.53 ft
Parking2 Garage, Attached, Available
- Spaces: 2 Garage
- Garage: Attached
- Driveway: Available
Heating, water and powerForced air, gas, Central air, Municipal water
- Heating: Forced air, gas
- Cooling: Central air
- Water: Municipal water
- Sewer: Municipal sewer
- Natural gas: Yes
- Hydro: Yes
- Cable: Yes
- Telephone: Yes
Costs and taxesTaxes $4,409 a year, HST included in the price, Hot water tank
- Taxes, 2025: $4,409 a year
- HST: HST included in the price
- Rental items: Hot water tank
Included in the saleS/s fridge s/s stove s/s dishwasher washer and dryer, Staging furniture
- Included: S/s fridge s/s stove s/s dishwasher washer and dryer
- Not included: Staging furniture
NearbyBeach, golf, hospital, library, park, school
- Close to: Beach, golf, hospital, library, park, school
Listing detailsX12413353, Terminated, Sep 18, 2025
- MLS® number: X12413353
- Status: Terminated
- Listed on: Sep 18, 2025
- Days on market: 46
- Updated: Nov 3, 2025
- Possession: 2025-11-09 / Flexible
- Occupied by: Owner+tenant
- Listing brokerage: CITYSCAPE REAL ESTATE LTD.
About this home
481 Marconi Boulevard, London (East I), ON N5V 5E7
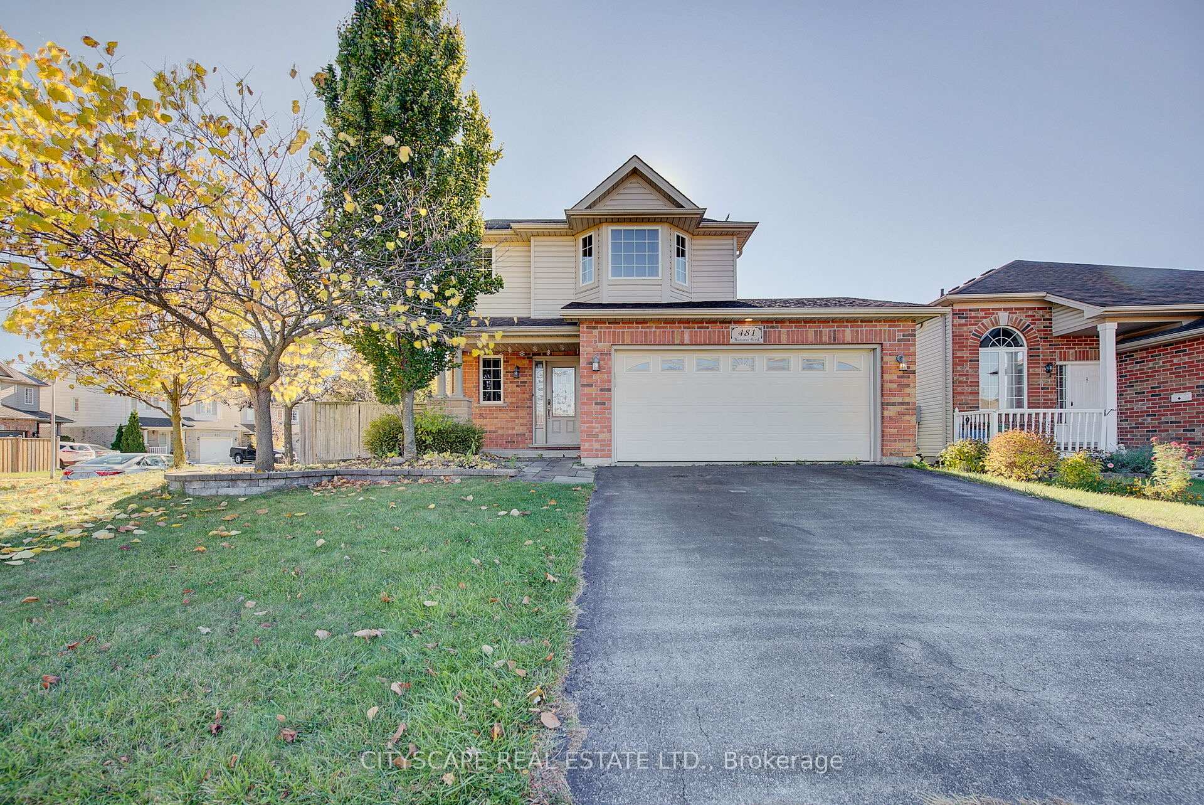
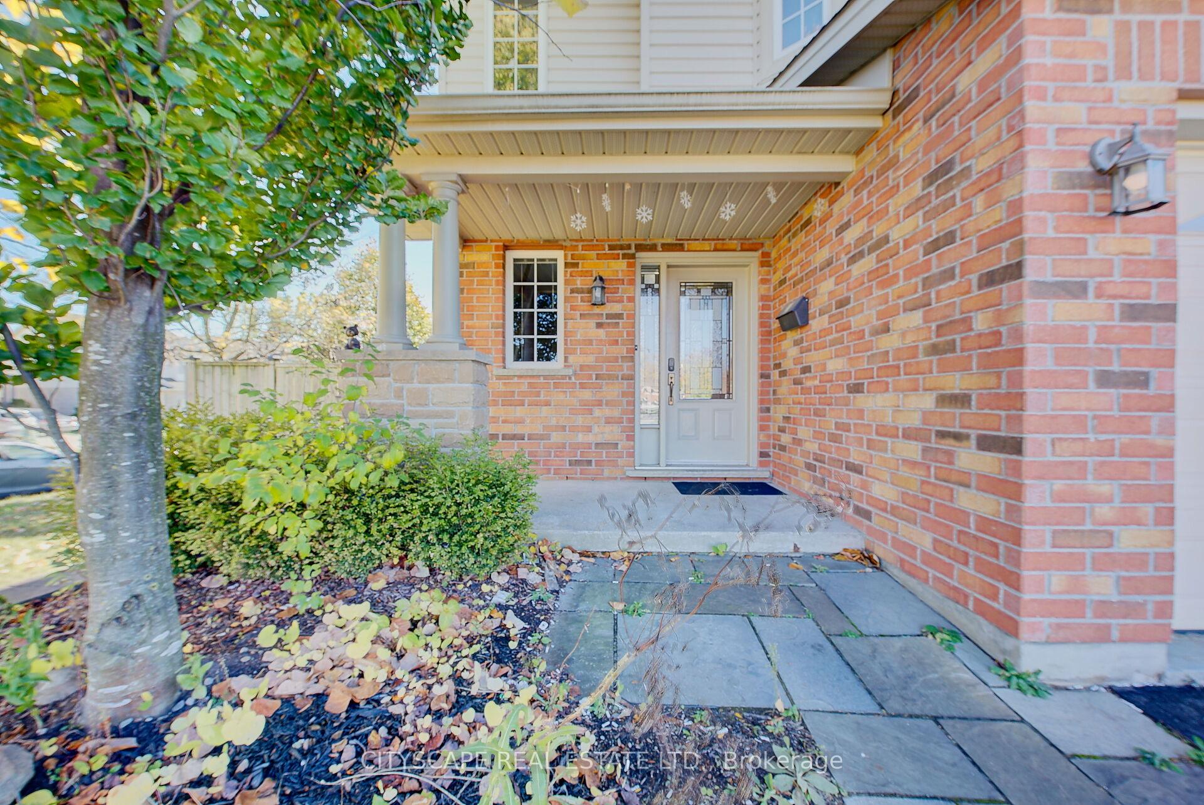
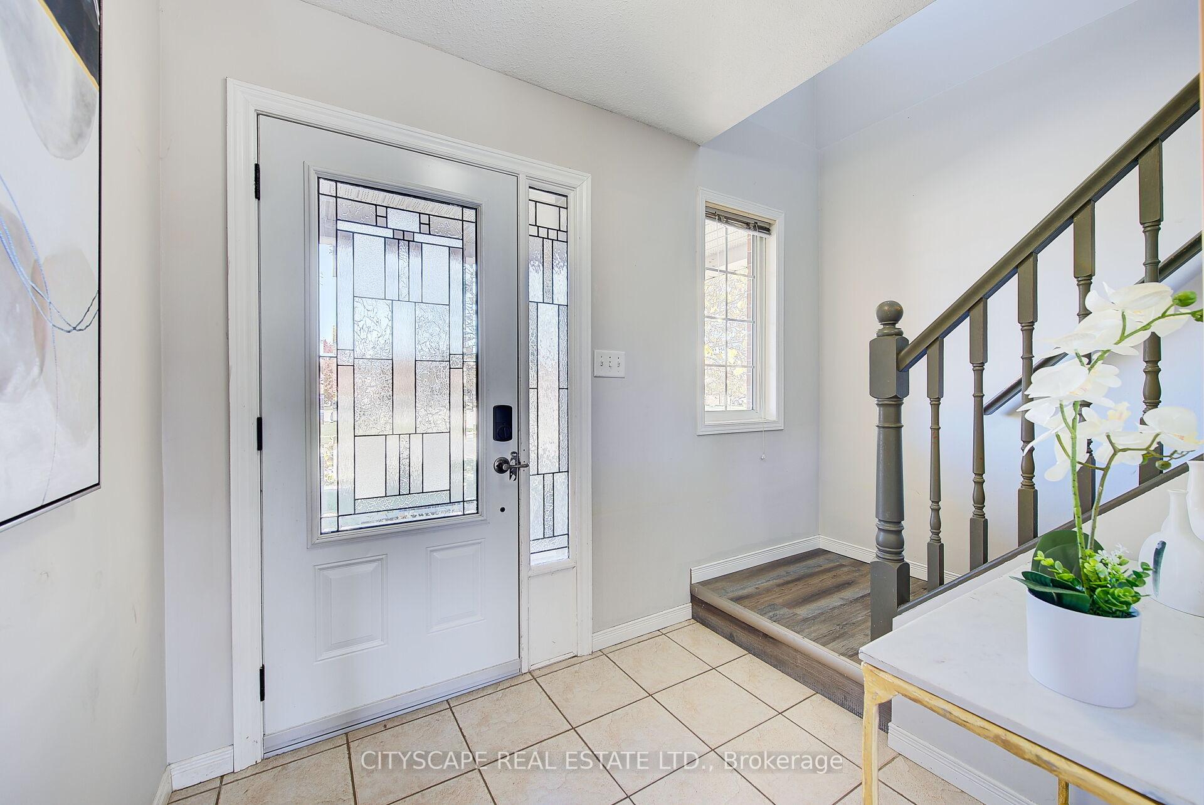
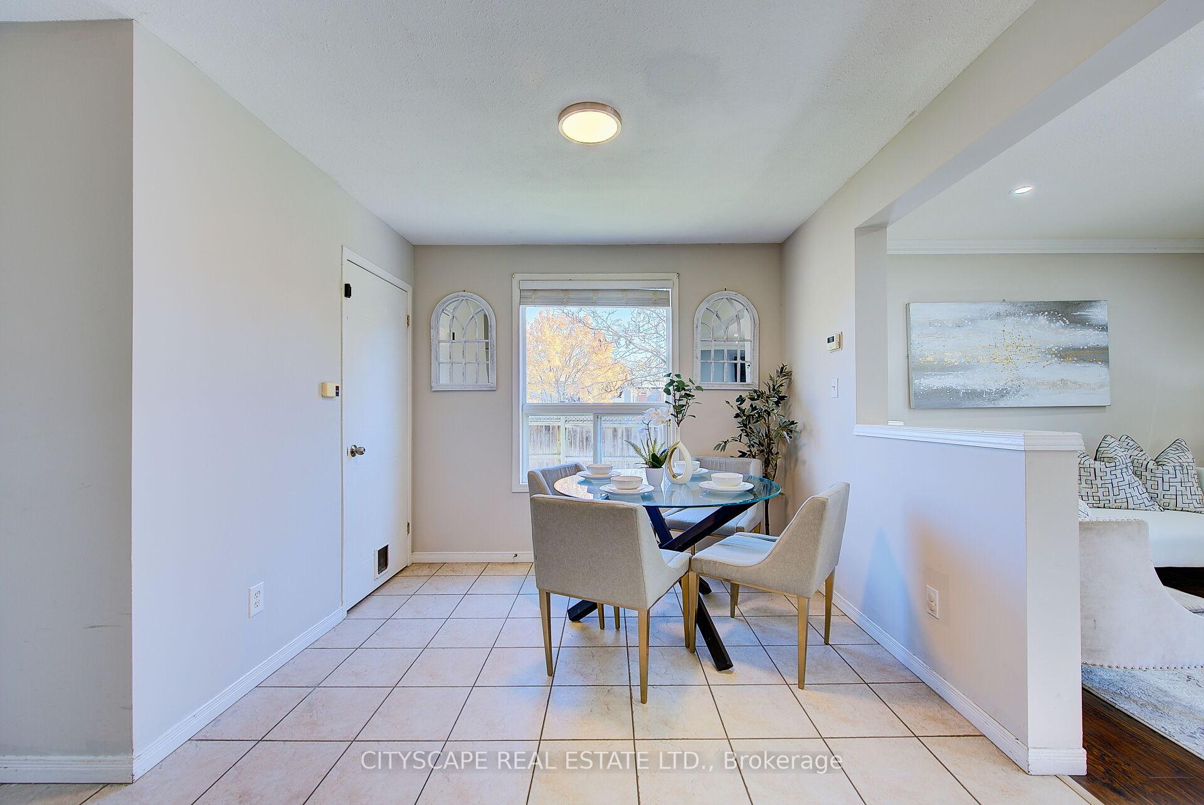
Welcome to this stunning detached house boasting a 2-car garage, situated on a fully fenced corner lot. Step inside to discover a beautifully maintained home, recently painted and tastefully updated throughout. The main floor offers an open and inviting layout, featuring a spacious kitchen and dining area perfect for entertaining guests or enjoying family meals. Upstairs, you'll find three gorgeous bedrooms, including a master bedroom with its own ensuite bathroom and two closets for ample storage. Convenience is at its best with the laundry conveniently located on the upper level. adds versatility to the property, Finish Basement with Separate Entrance three-piece bathroom. This space is perfect for families, providing an ideal area for kids to play and for everyone to relax. The property's corner lot location ensures privacy, while the fully fenced yard offers a safe and secure space for outdoor activities. Close Proximity To Major Amenities, Schools, Hospitals, Go-Train, Major Highways, 401
Ask about this home
A HOMEH agent will answer your questions about this home.
Around this home
Daily convenience, out of 100, from the distances below
Schools nearby
School rating, out of 10.
Helpful calculators
Your HOMEH agent

"I would see it this week."