

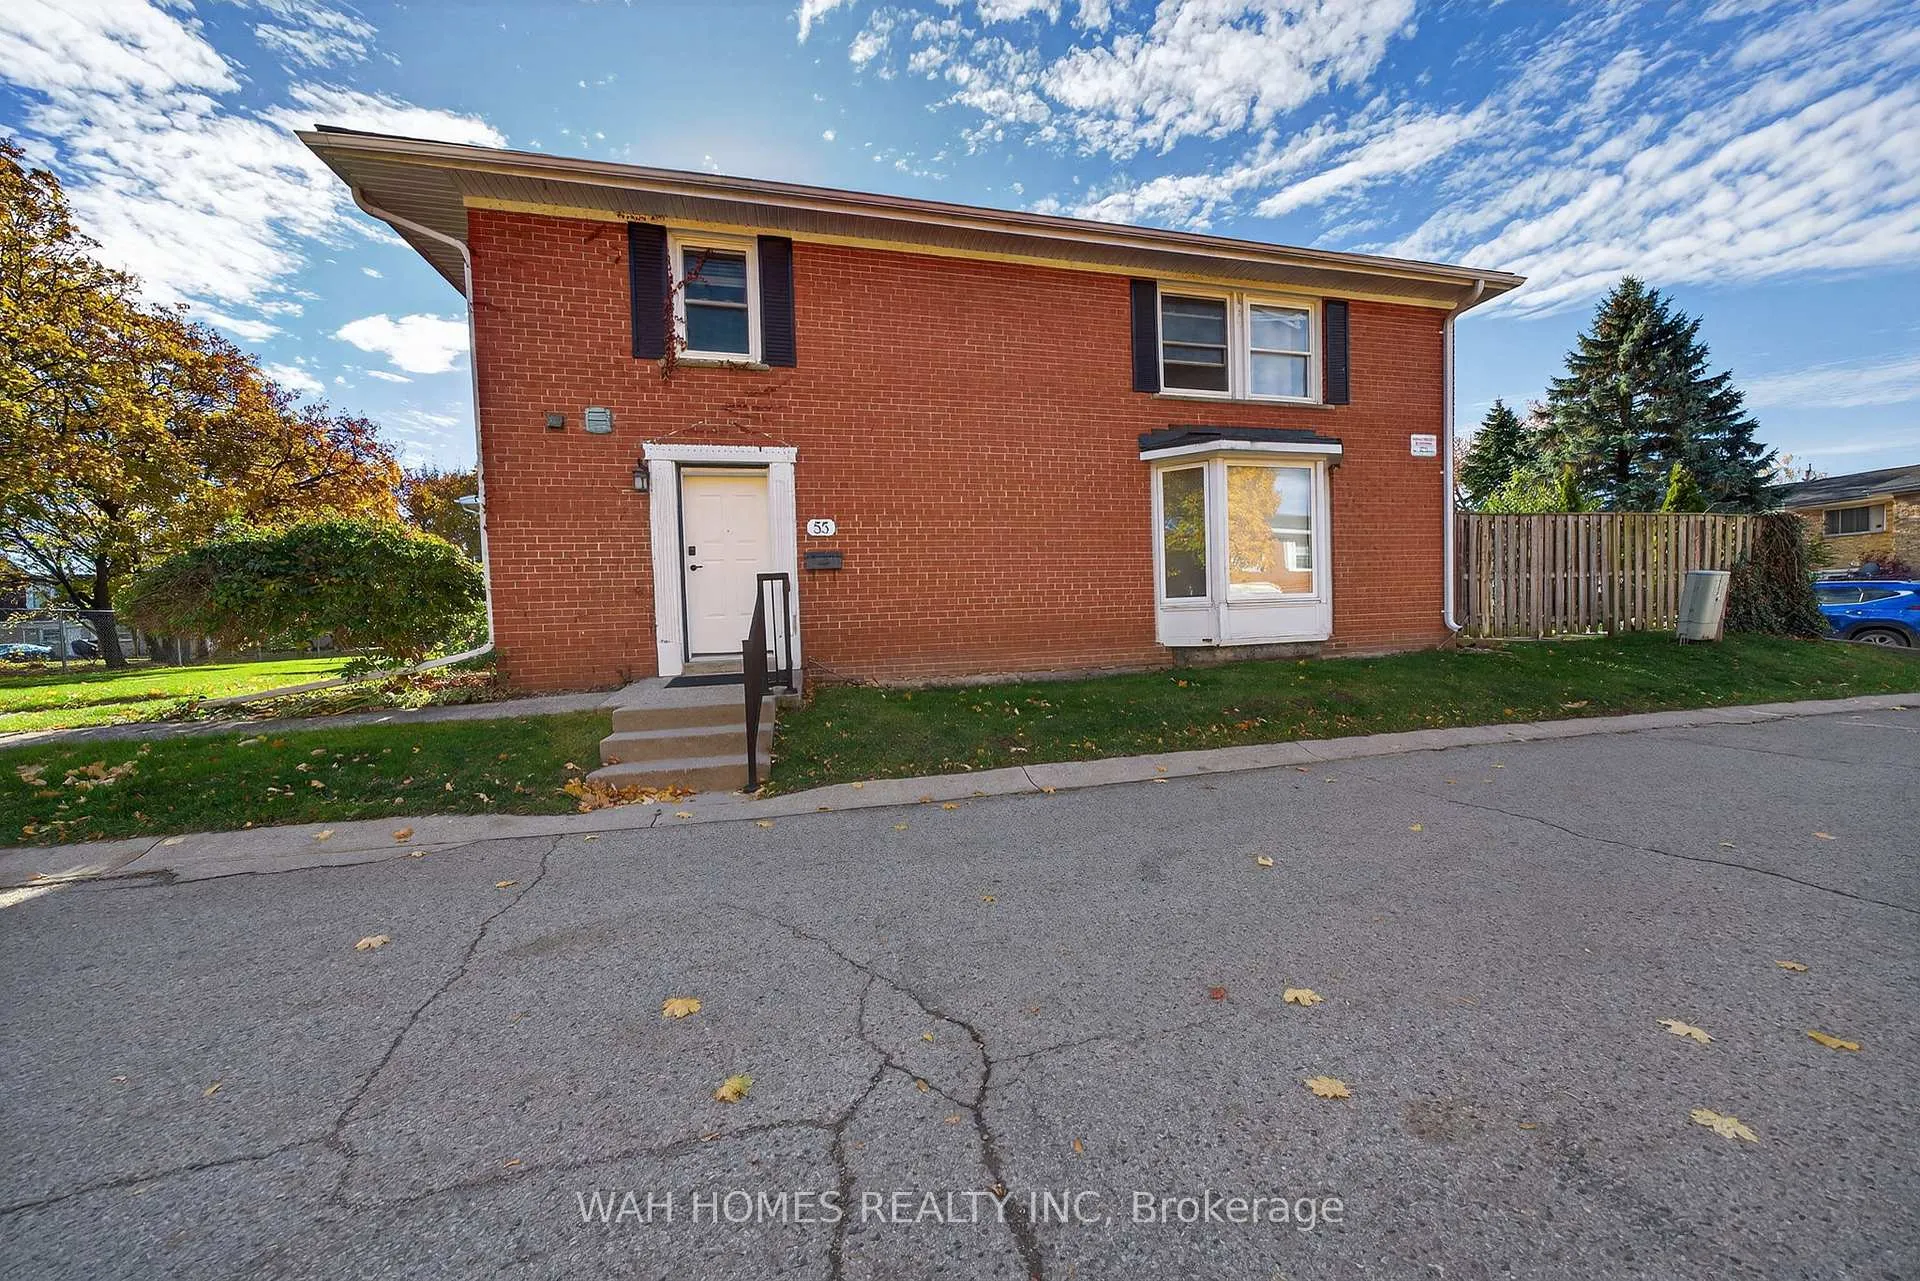
55 Arbour Glen Crescent
55 Arbour Glen Crescent
 See all 29 photos
Included in condo fee: Water, Parking, Common Elements, Building Insurance
Property history
- $349,000ExpiredList: 2026-04-09|End: 2026-07-31|113 daysX12975818
- $399,000ExpiredList: 2025-11-07|End: 2026-01-09|63 daysX12524956
Facts and features
- BasementFinished
- ExposureWest
- LaundryIn basement
- LockerNone
- Fireplace
- Outdoor pool
The homeCondo Townhouse, 2-storey, 1,200–1,399 sq ft
- Type: Condo Townhouse
- Style: 2-storey
- Living space: 1,200–1,399 sq ft
- Basement: Finished
- Exposure: West
InsideFireplace Yes, living room, In basement, Carpet free
- Fireplace: Yes, living room
- Laundry: In basement
- Features: Carpet free
- Rooms above ground: 1
- Rooms in the basement: 1
- Bedrooms: 3 + 1 in the basement
- Bathrooms: 3
- Kitchens: 1
- Family room: Yes
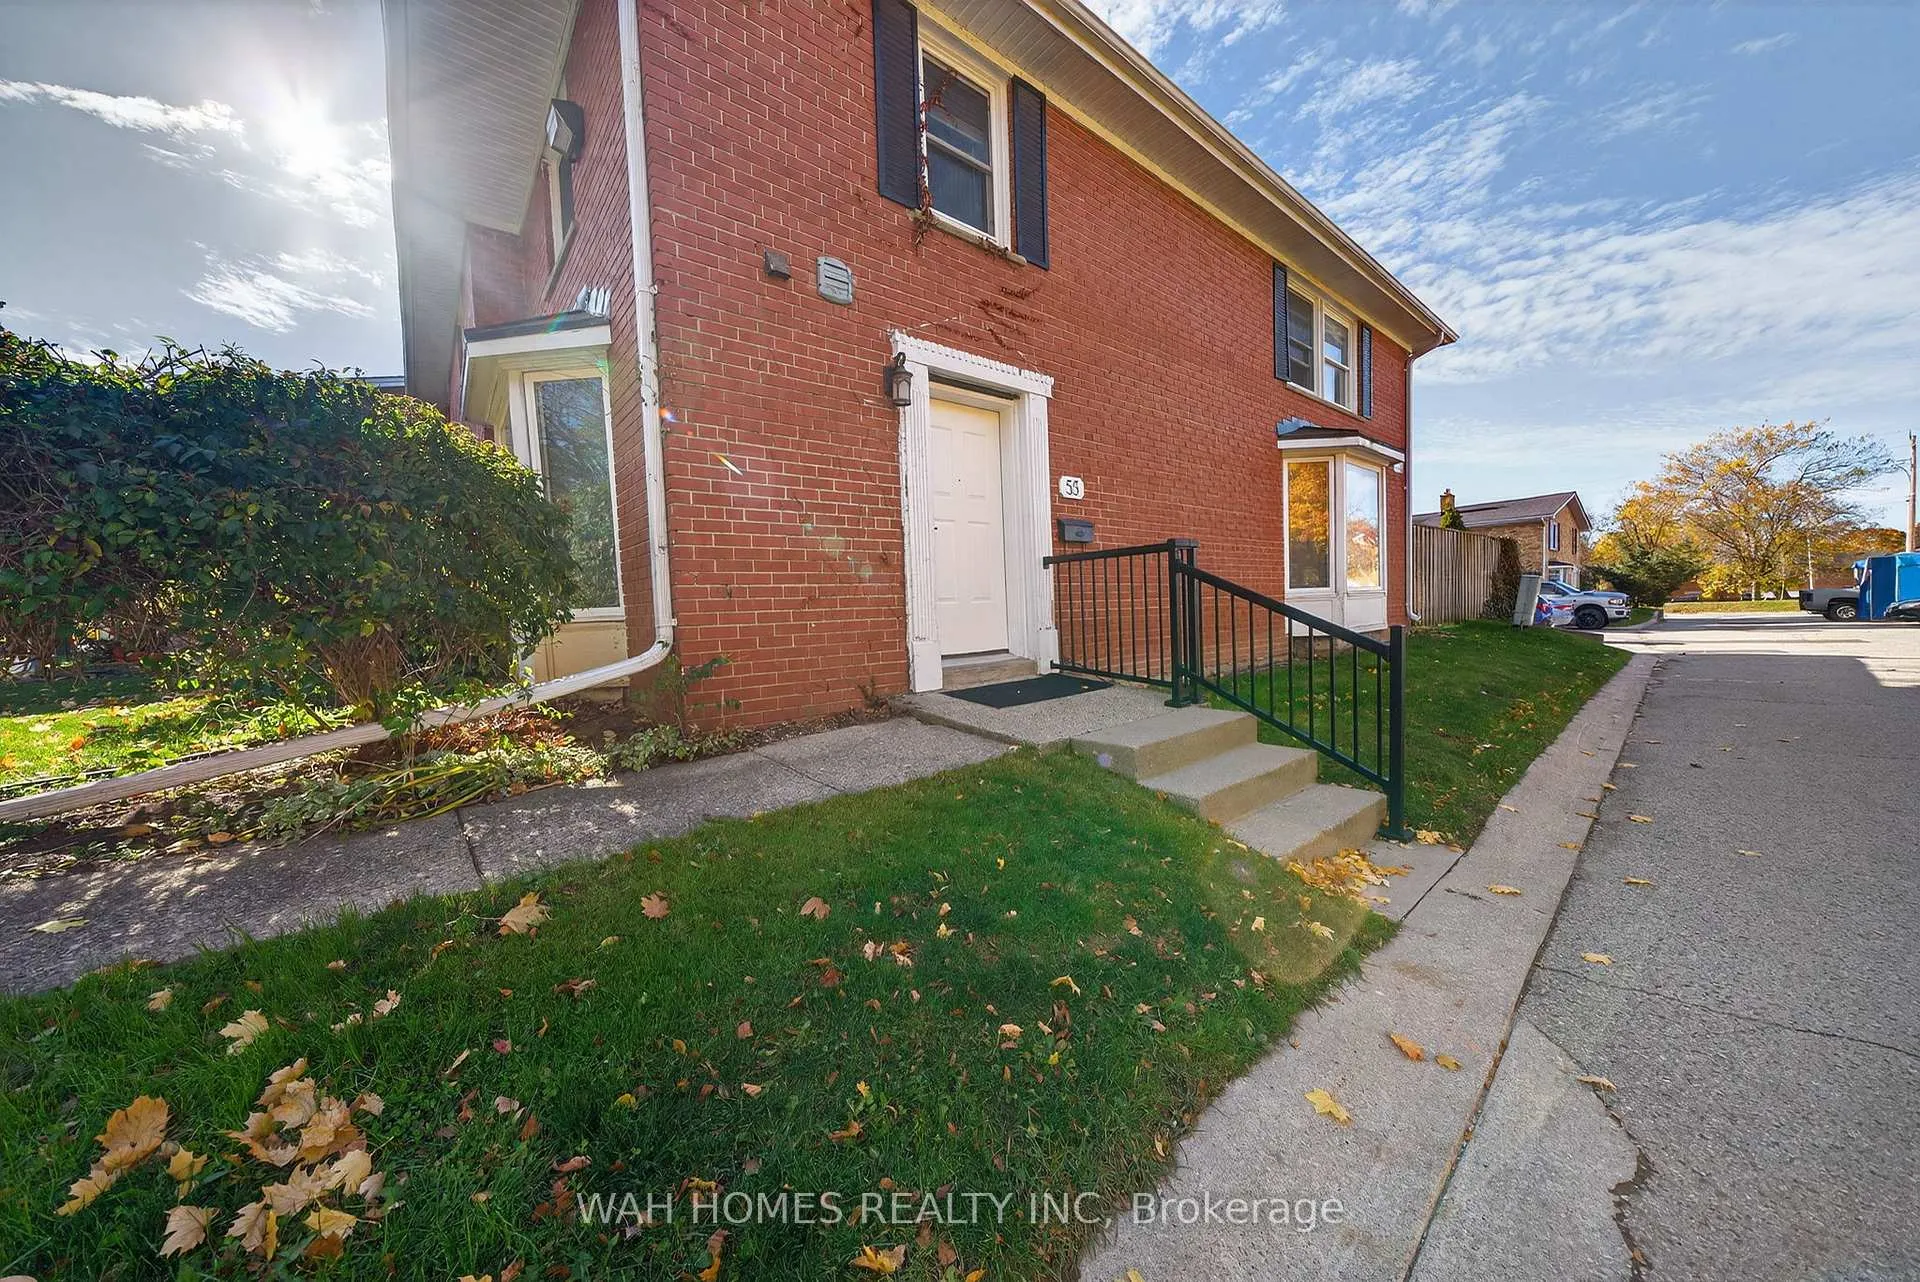
OutsideBrick, Balcony None
- Exterior: Brick
- Balcony: None
Parking and locker1 Parking, Exclusive, Locker None
- Spaces: 1 Parking
- Parking type: Exclusive
- Locker: None
Building55 Arbour Glen Crescent, Condo corporation 80, Outdoor pool
- Name: 55 Arbour Glen Crescent
- Condo corporation: 80
- Amenities: Outdoor pool
- Pets: Allowed
Heating, water and powerBaseboard, electric
- Heating: Baseboard, electric
Costs and taxesTaxes $1,844 a year, Condo fee $471 a month, Water included, common elements included, parking included, building insurance included
- Taxes, 2025: $1,844 a year
- Condo fee: $471 a month
- Fee includes: Water included, common elements included, parking included, building insurance included
- HST: HST included in the price
- Rental items: Hot water heater
- Under contract: Hot water heater
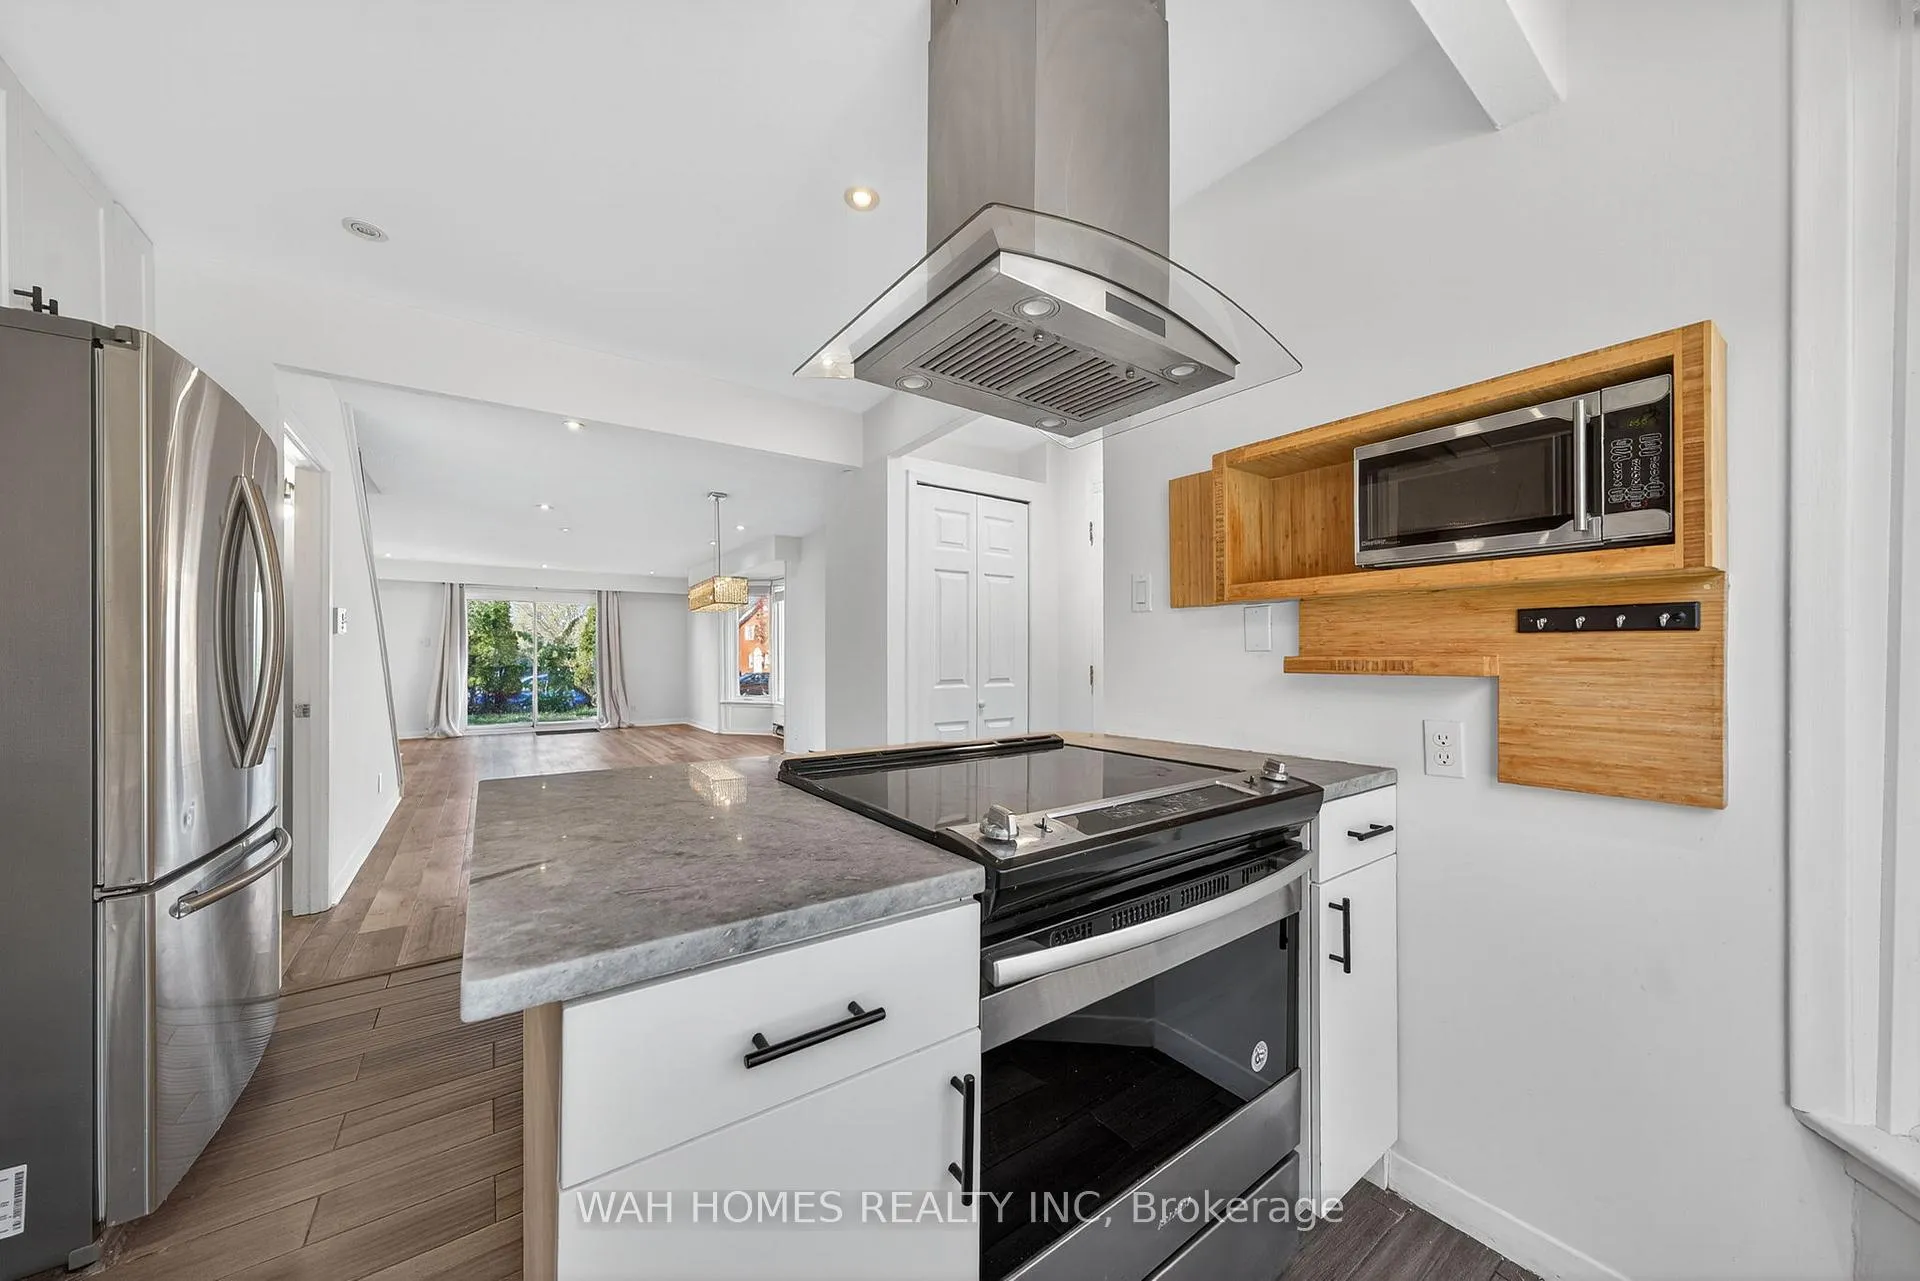
Included in the saleDishwasher, dryer, rangehood, refrigerator, stove, washer, basement fridge, window coverings.
- Included: Dishwasher, dryer, rangehood, refrigerator, stove, washer, basement fridge, window coverings.
NearbyFenced yard, park, public transit
- Close to: Fenced yard, park, public transit
Listing detailsX12524956, Expired, Nov 7, 2025
- MLS® number: X12524956
- Status: Expired
- Listed on: Nov 7, 2025
- Days on market: 63
- Updated: Jan 9, 2026
- Possession: Flexible
- Occupied by: Owner
- Listing brokerage: WAH HOMES REALTY INC
About this home
55 Arbour Glen Crescent, London (East A), ON N5Y 1Z9
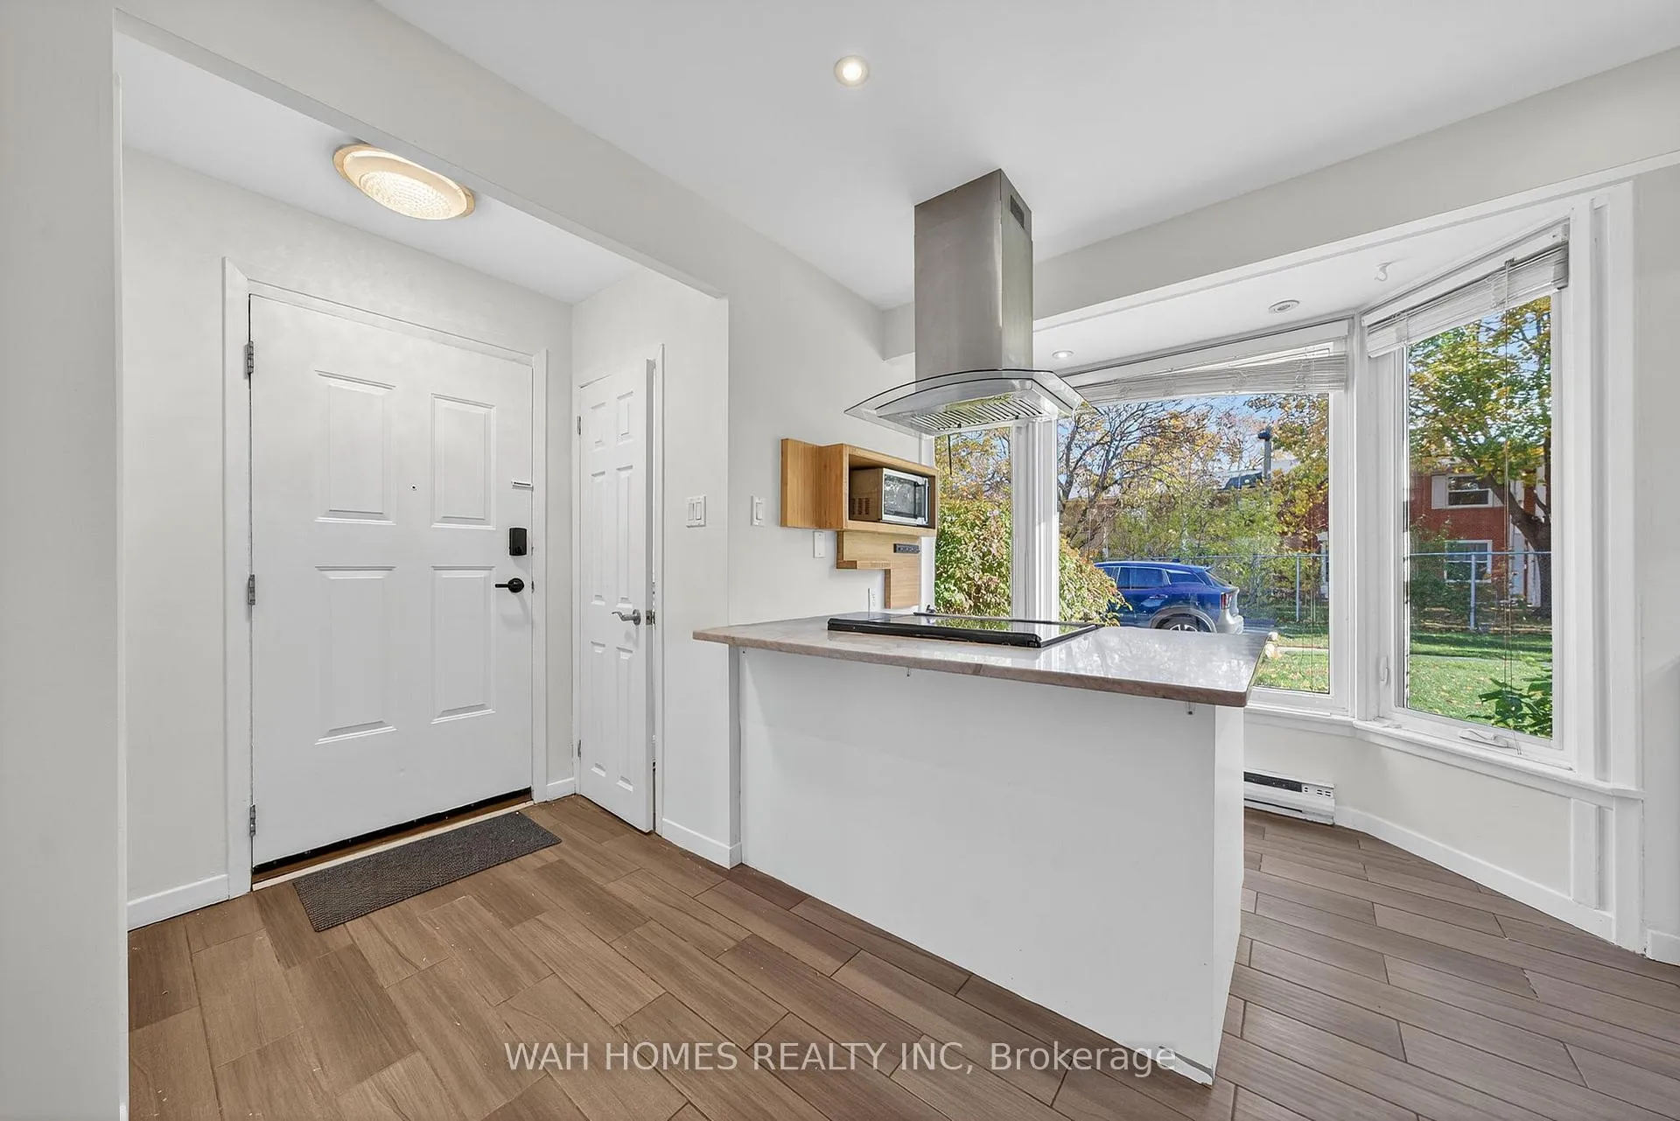
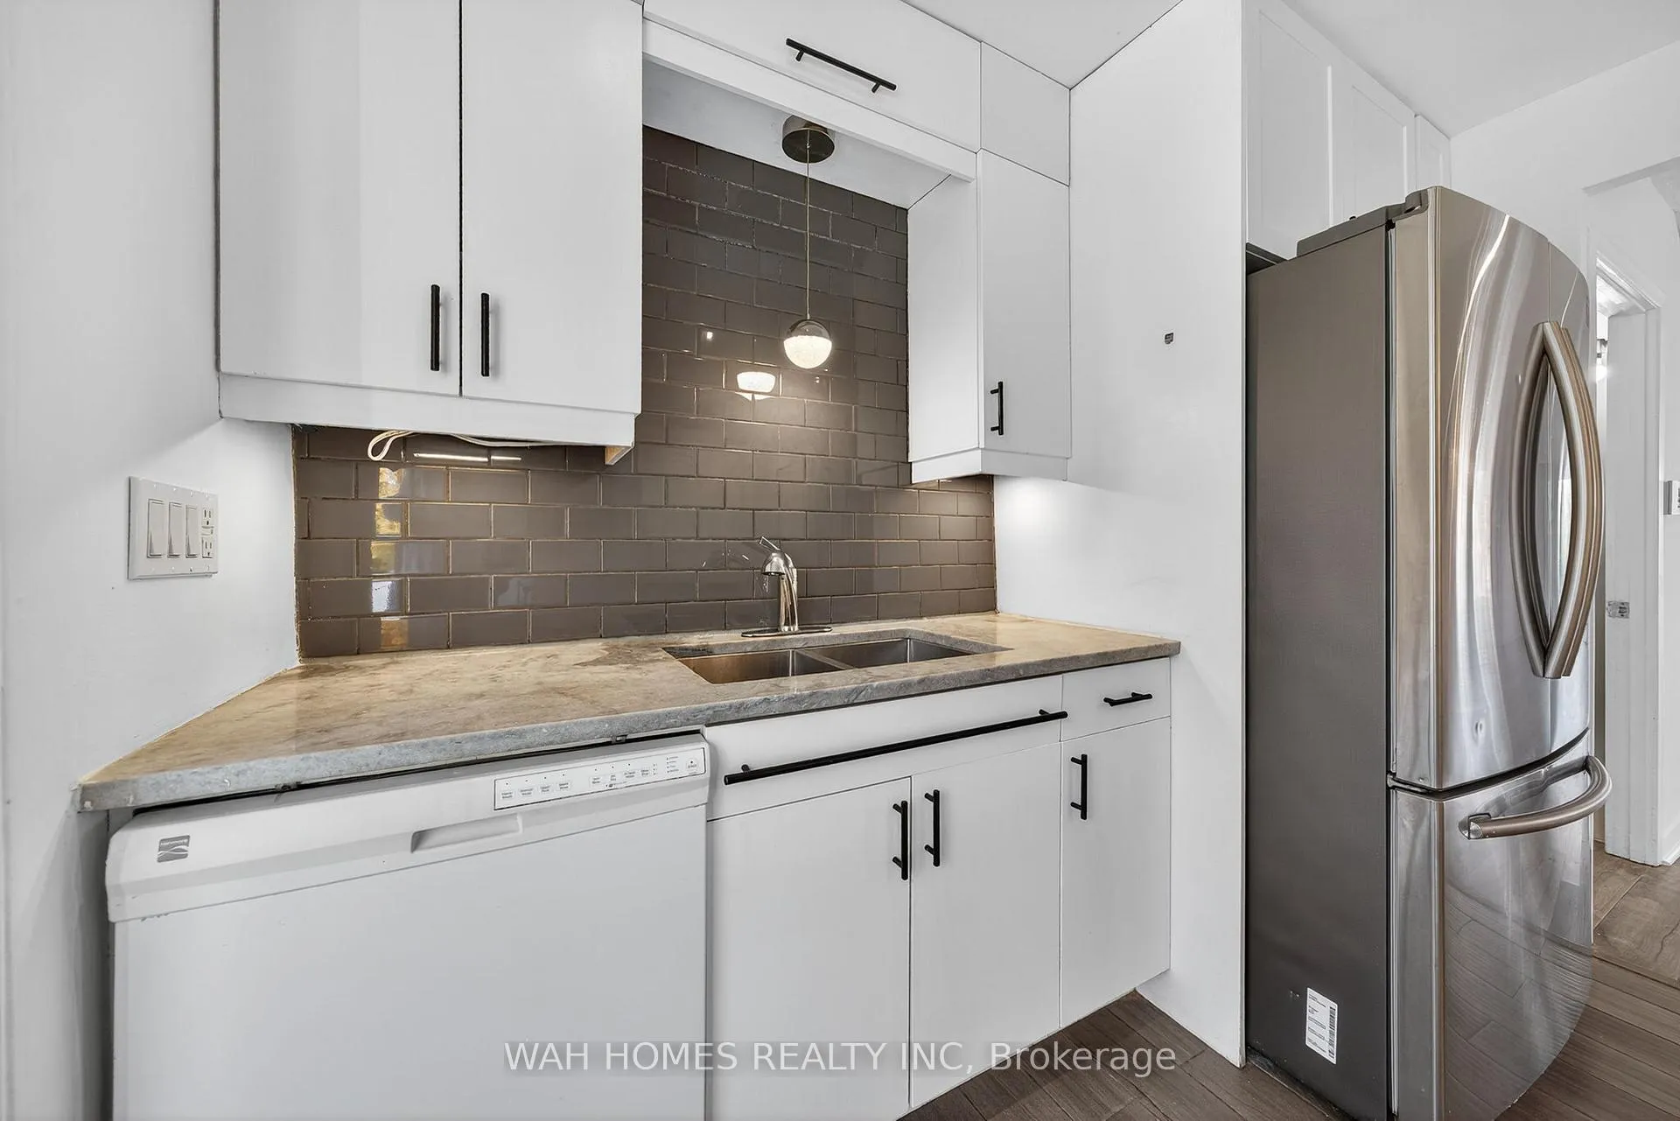
One of the Largest and Brightest End-Unit Townhomes That Feels Just Like a Semi-Detached! Offering generous living space across three fully finished levels, this home is perfect for families or anyone seeking extra room to spread out. The updated kitchen features charming bay windows, a range hood, and granite countertops (2021). It flows seamlessly into the open-concept dining and living area, complete with a cozy fireplace and a second set of bay windows that fill the space with natural light. Upstairs, you'll find high ceilings, a skylight, and three spacious bedrooms, providing comfort and style throughout. The finished basement includes a 3-piece bathroom and a bonus room-ideal for a home office, or recreation space. The townhouse is being "Sold As Is". The buyer or buyer's agent may verify the measurements of the rooms.
Ask about this home
A HOMEH agent will answer your questions about this home.
Know more about 55 Arbour Glen Crescent
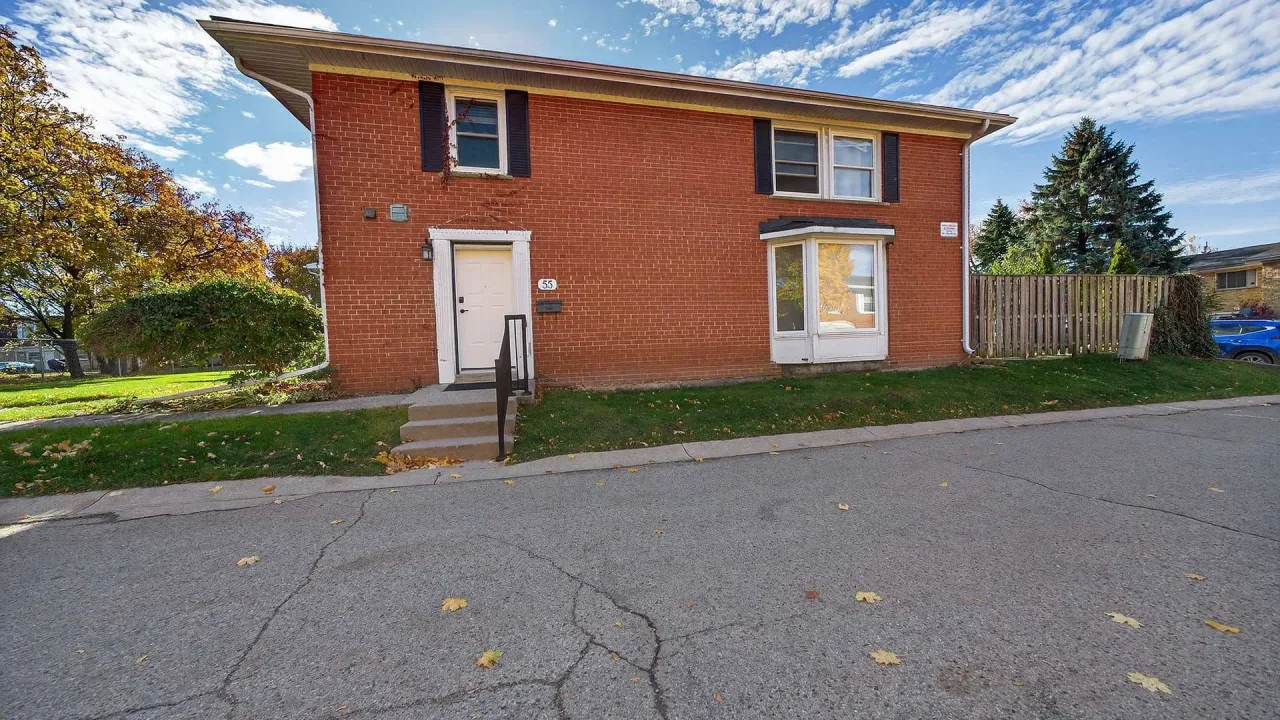
Condo building · 55 Arbour Glen Crescent
55 Arbour Glen Crescent is a condo. Right now 1 for sale is on the market here.
No similar units for sale in 55 Arbour Glen Crescent right now.
Around this home
Daily convenience, out of 100, from the distances below
Schools nearby
School rating, out of 10.
Helpful calculators
Your HOMEH agent

"Priced 20% over the Hestimate. I would see it this week."