

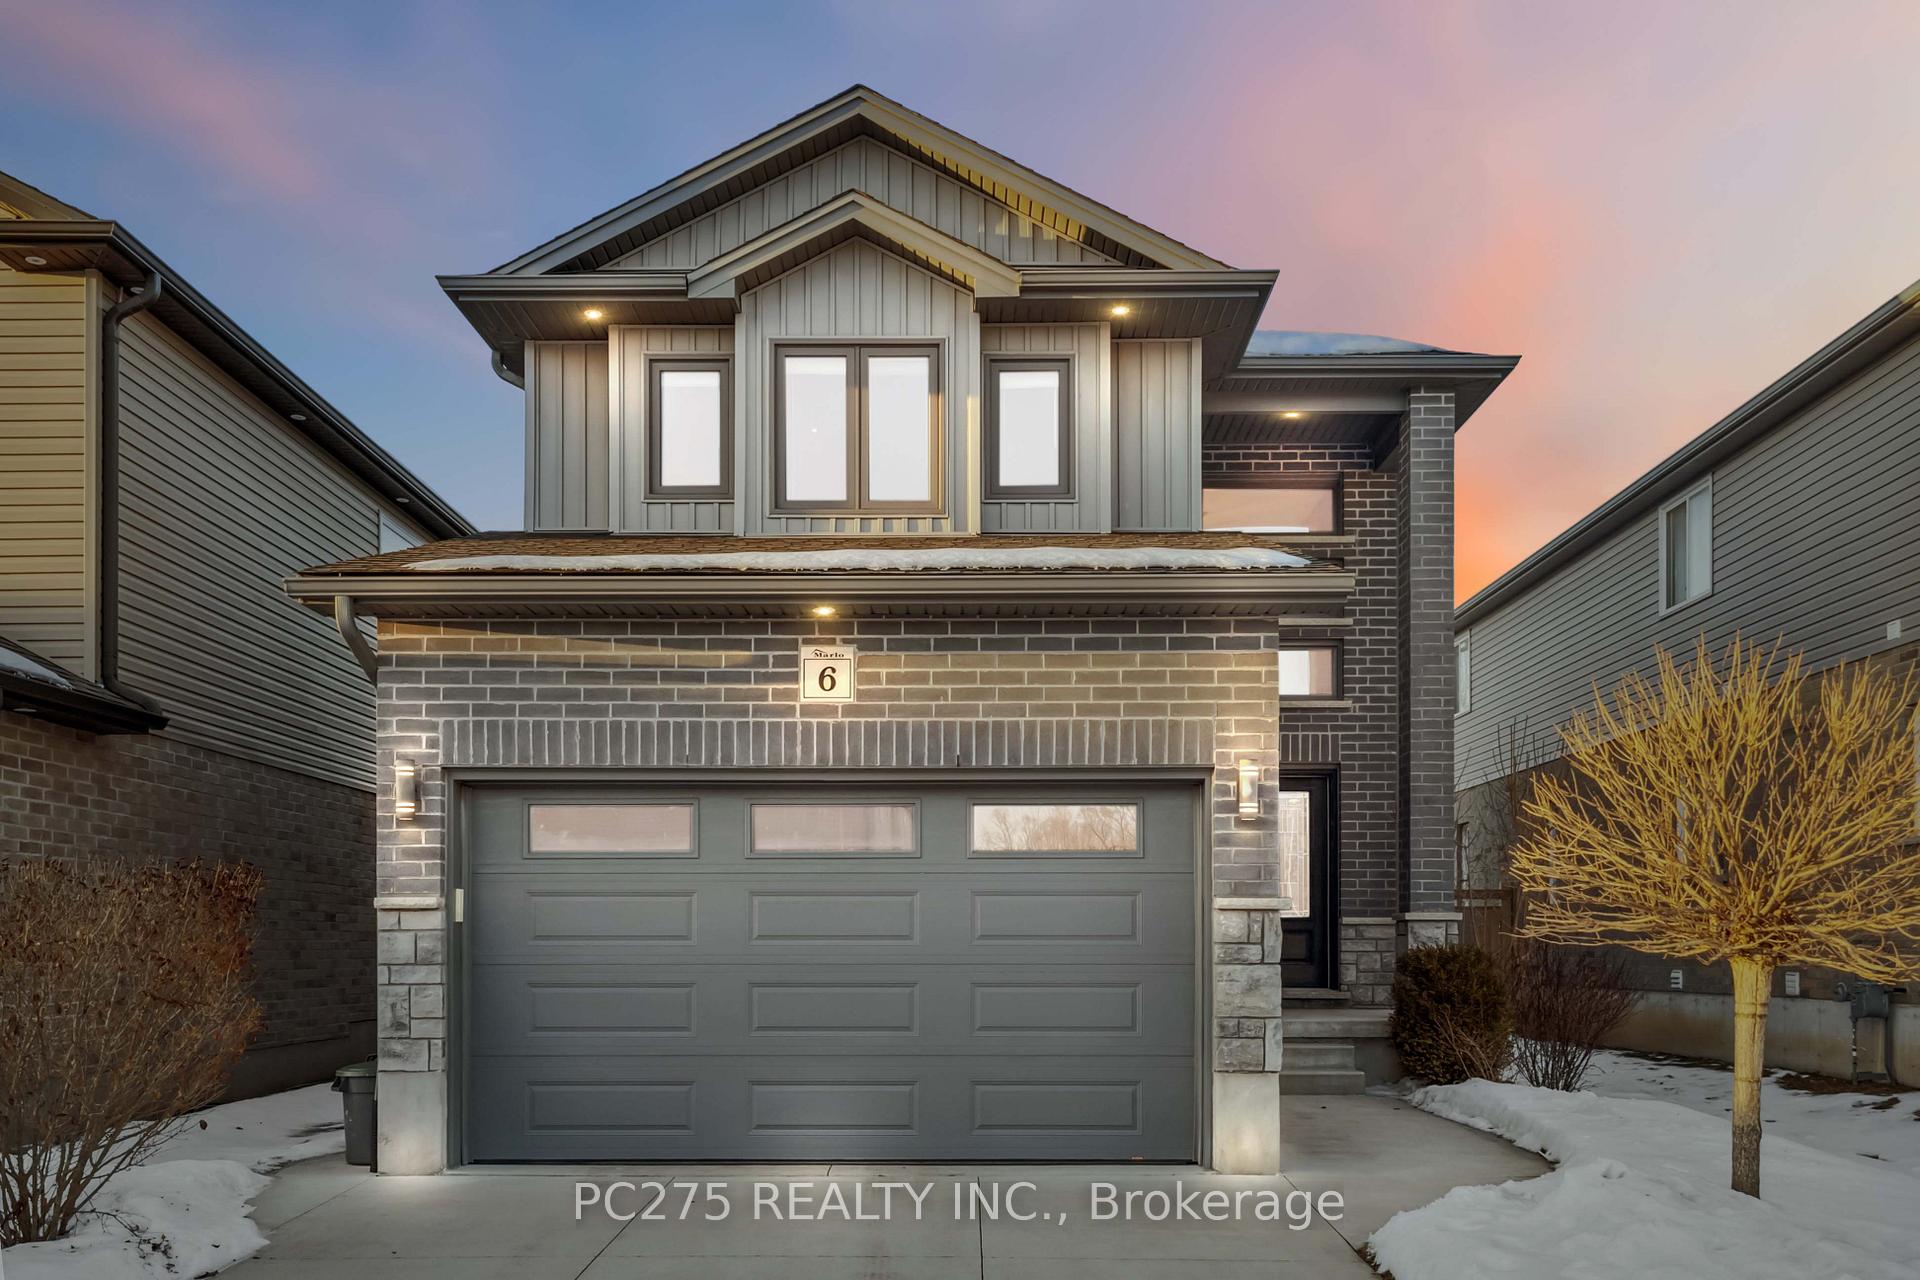
6 Hayes Street
6 Hayes Street
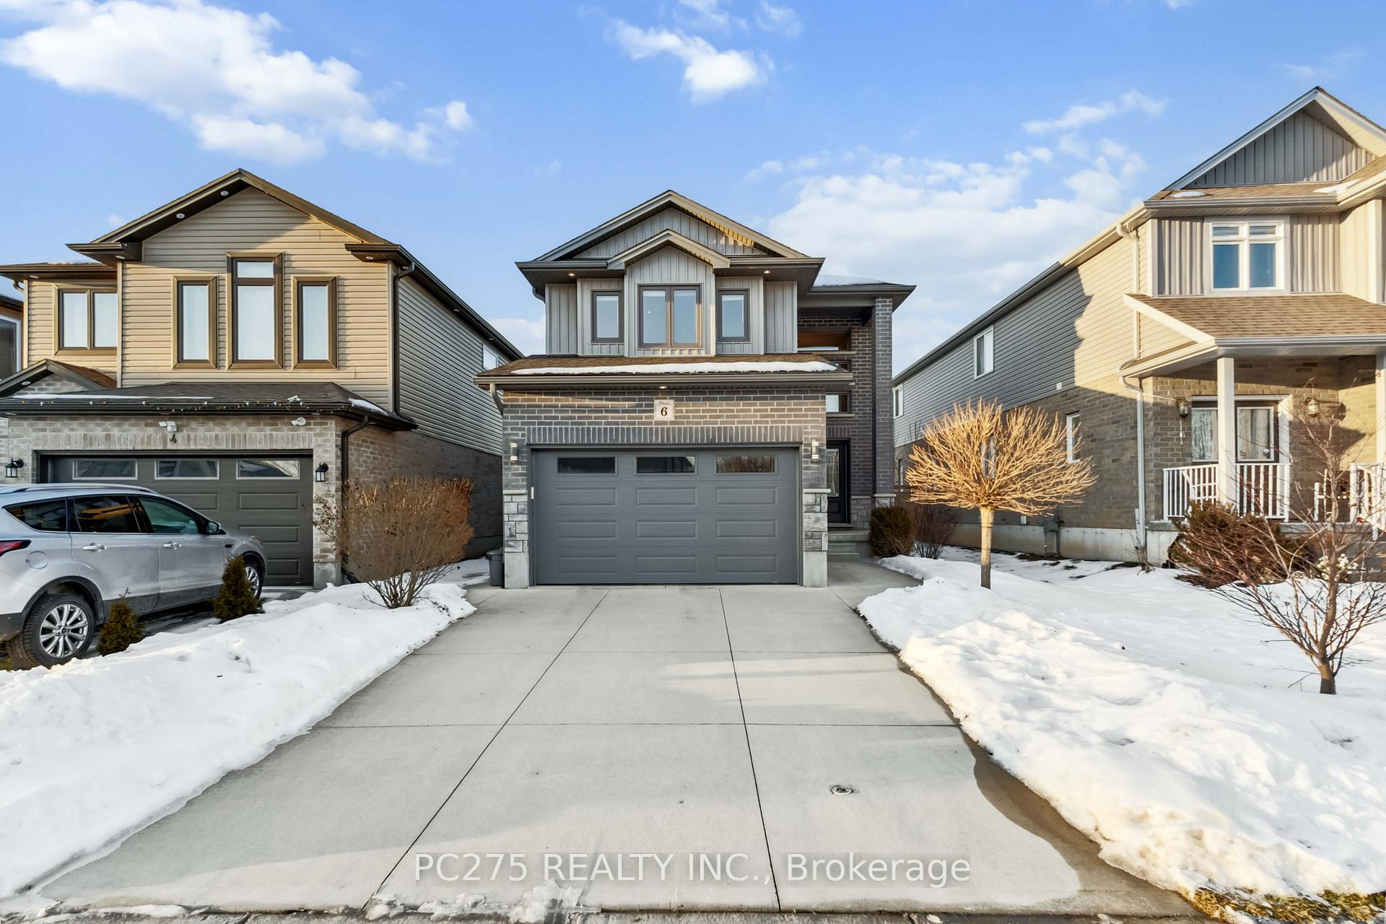
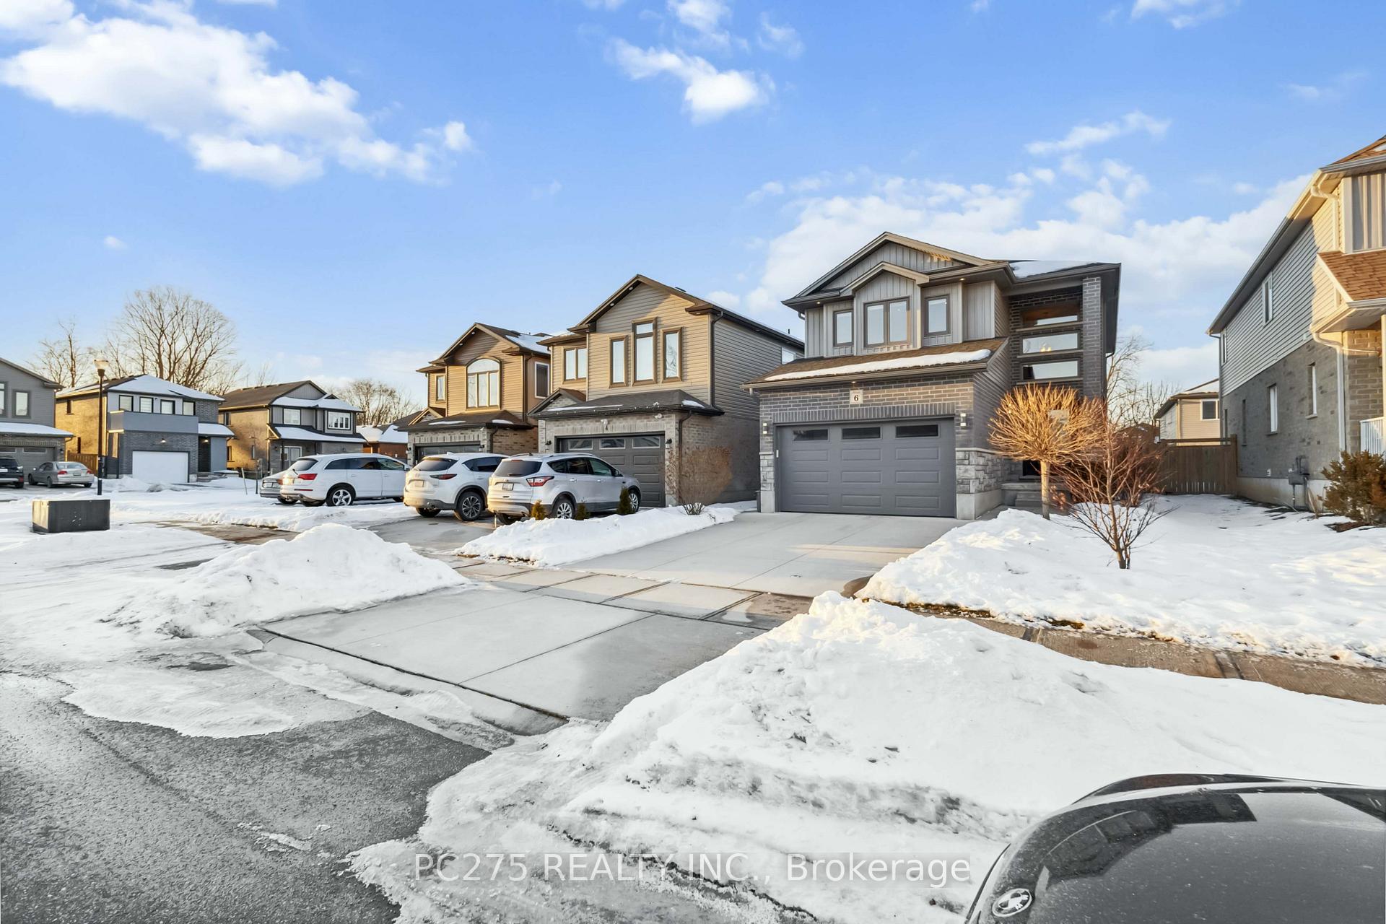
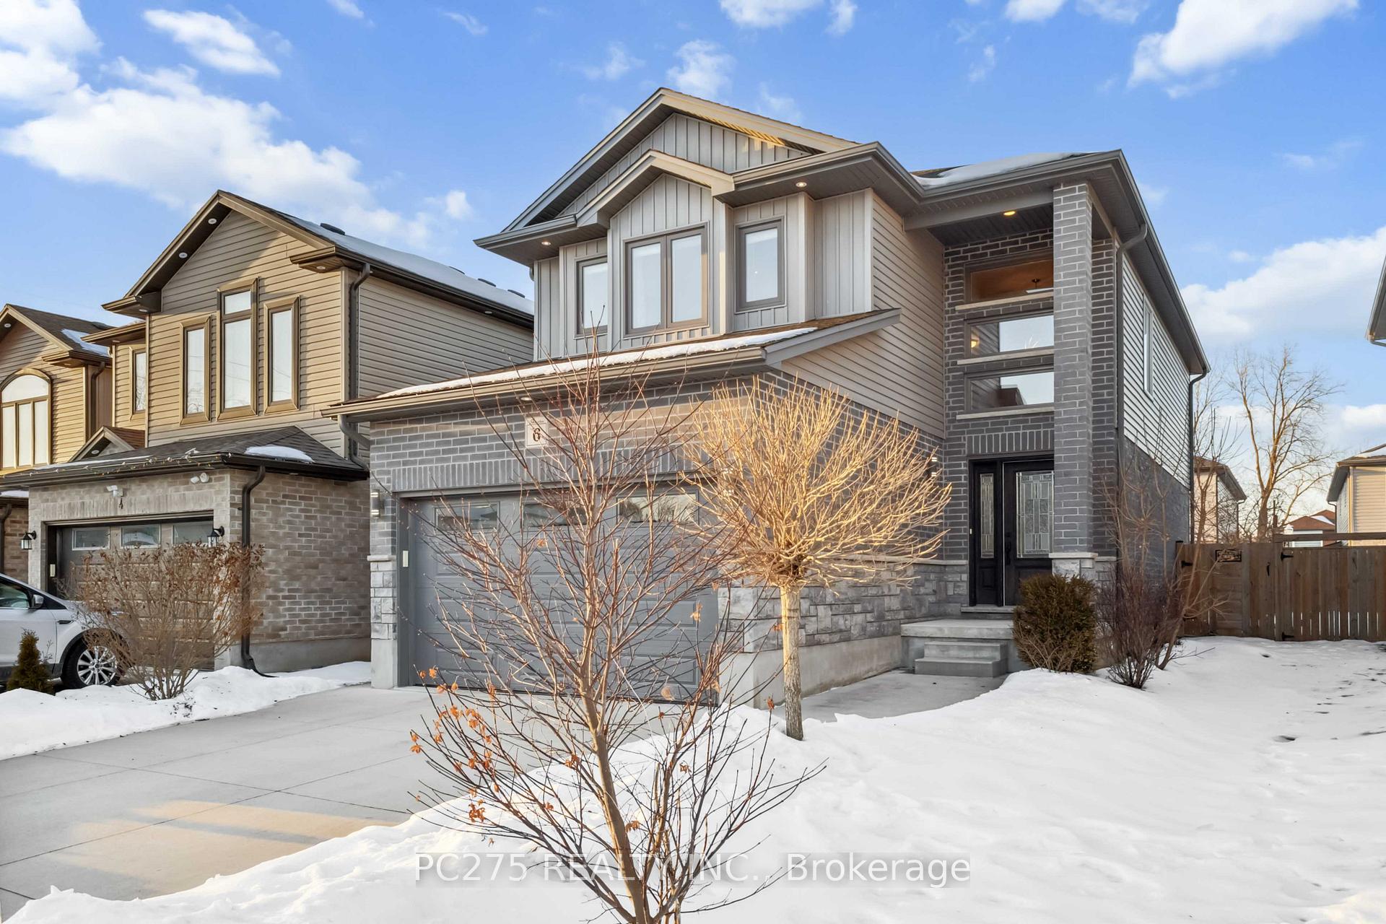
 See all 30 photos
Property history
- $794,900ExpiredList: 2025-08-11|End: 2025-11-07|88 daysX12338215
- $799,900ExpiredList: 2025-04-11|End: 2025-08-10|121 daysX12078295
- $839,900TerminatedList: 2025-02-11|End: 2025-04-11|59 daysX11967727
Facts and features
- BasementFinished
- Age of home6–15 years
- Price per sq ft~$480
- Water, sewerMunicipal
- Hardwood floors
- Fireplace
- Central air
The homeDetached, 2-storey, Age 6–15 years
- Type: Detached
- Style: 2-storey
- Age: 6–15 years
- Living space: 1,500–2,000 sq ft
- Basement: Finished, full
- Waterfront: None
InsideFireplace Yes, electric, Tile, Hardwood, Vinyl, Main level
- Fireplace: Yes, electric
- Flooring: Tile, Hardwood, Vinyl
- Laundry: Main level
- Features: Auto garage door remote, sump pump
- Security: Carbon monoxide detectors, smoke detector
- Rooms above ground: 11
- Rooms in the basement: 4
- Bedrooms: 3 + 1 in the basement
- Bathrooms: 4
- Kitchens: 1
Outside and lotBrick, vinyl siding, Shingles, Poured concrete
- Exterior: Brick, vinyl siding
- Roof: Shingles
- Foundation: Poured concrete
- Features: Patio
- Size: 34.45 × 96.85 ft
- Shape: Rectangular
- Zoning: R1-13
Parking1 Garage, Attached, Private double
- Spaces: 1 Garage
- Garage: Attached
- Driveway: Private double
Heating, water and powerForced air, gas, Central air, Municipal water
- Heating: Forced air, gas
- Cooling: Central air
- Water: Municipal water
- Sewer: Municipal sewer
- Natural gas: Yes
- Hydro: Yes
- Cable: Available
- Telephone: Available
Costs and taxesTaxes $4,090 a year, HST included in the price, Hot water tank
- Taxes, 2024: $4,090 a year
- HST: HST included in the price
- Rental items: Hot water tank
- Under contract: Hot water tank-gas
Included in the saleGas range, refrigerator, dishwasher, washer, dryer, window coverings, plants (optional)
- Included: Gas range, refrigerator, dishwasher, washer, dryer, window coverings, plants (optional)
NearbyHospital, public transit, fenced yard
- Close to: Hospital, public transit, fenced yard
Listing detailsX11967727, Terminated, Feb 11, 2025
- MLS® number: X11967727
- Status: Terminated
- Listed on: Feb 11, 2025
- Days on market: 59
- Updated: Apr 11, 2025
- Possession: 60-90 days
- Occupied by: Owner
- Listing brokerage: PC275 REALTY INC.
About this home
6 Hayes Street, London (South I), ON N5Z 0A6
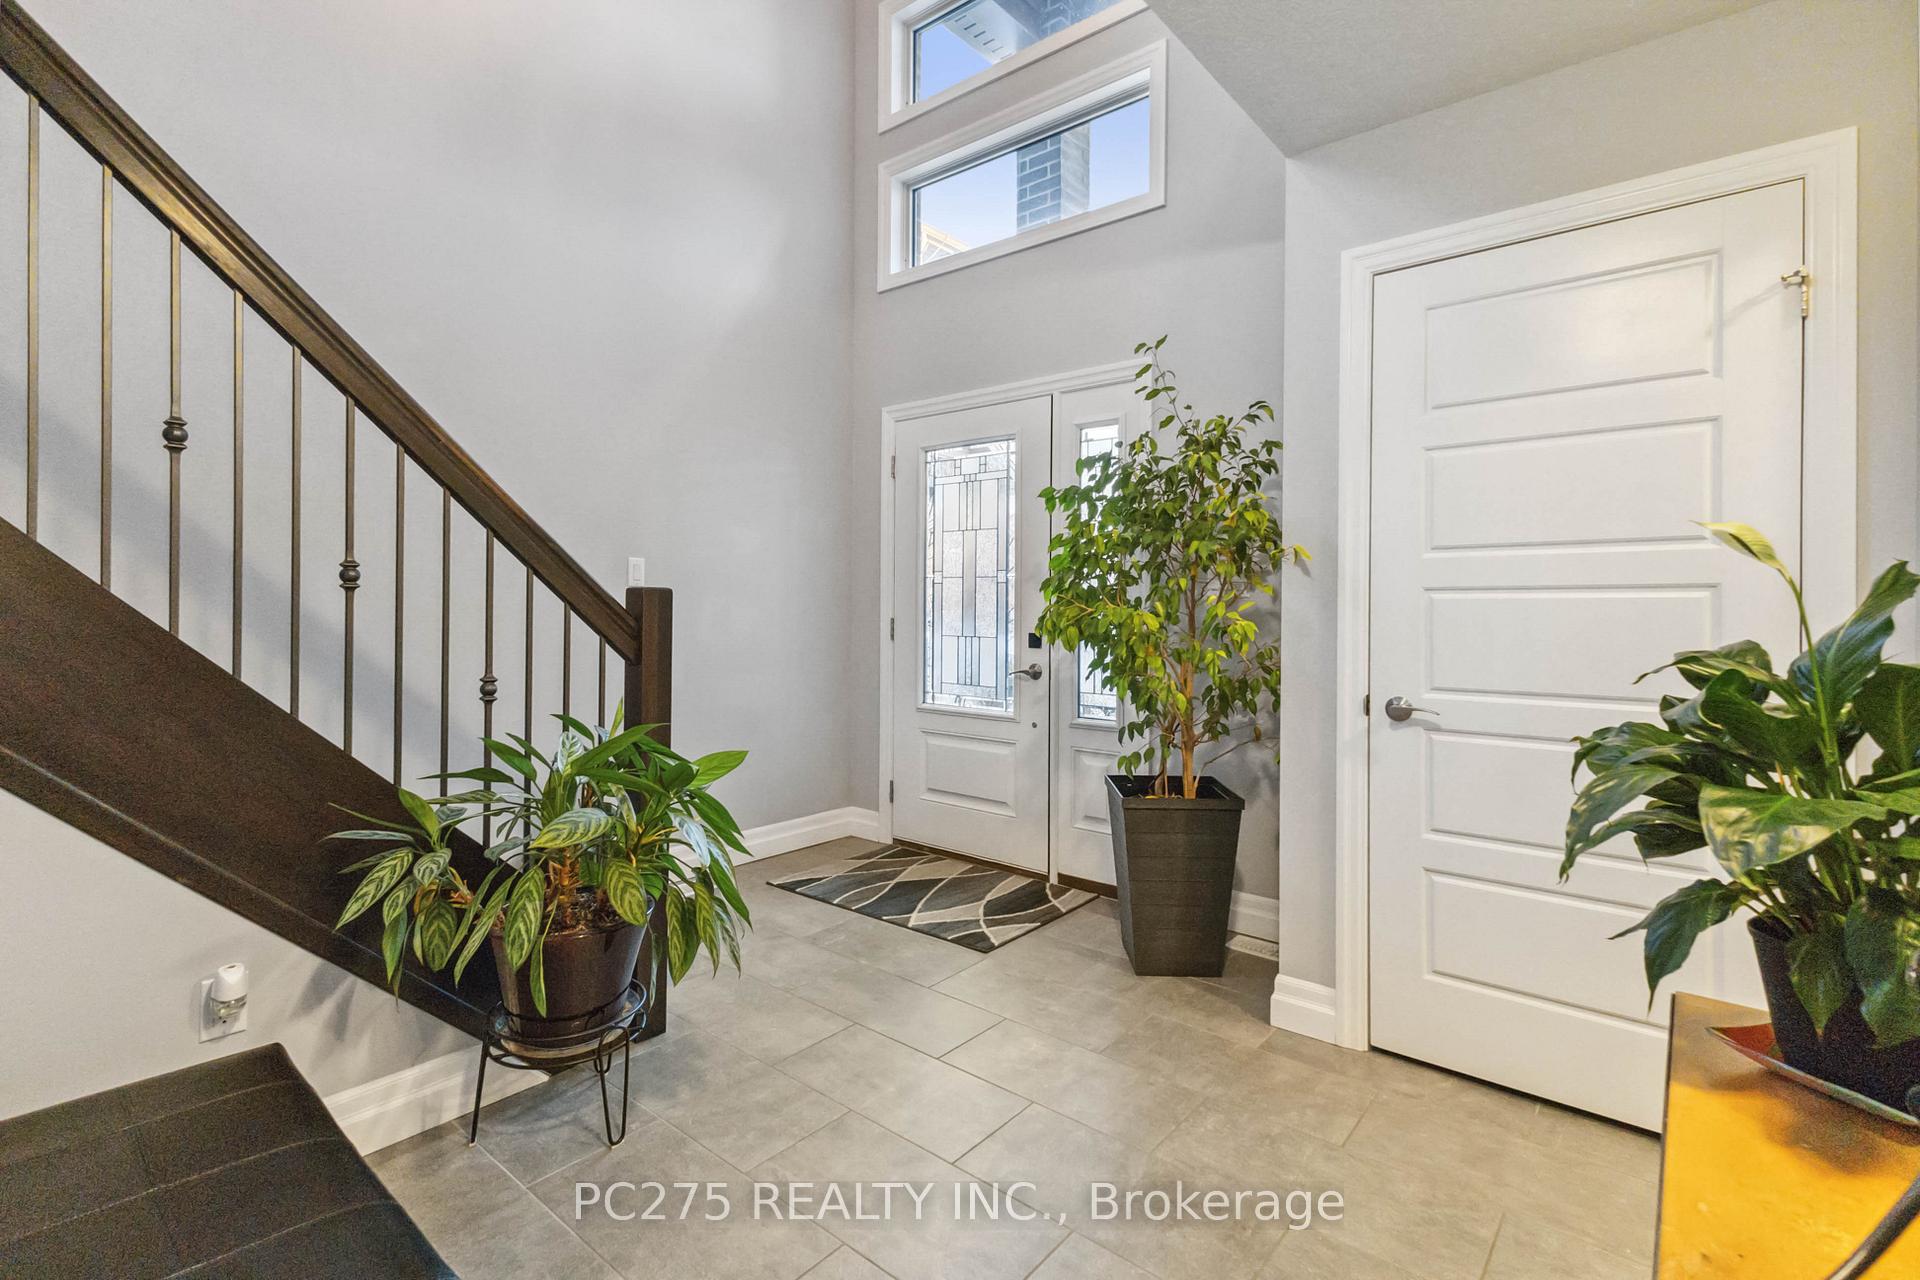
Absolutely gorgeous detached home built in 2016! This home offers 3+1 Bedrooms, 3.5 Bathrooms, 1.5 car garage with a double wide concrete driveway. Upon entering the home you will be greeted with a large open foyer with ceramic flooring. Open concept main floor with engineered hardwood flooring in the kitchen, dining and living room, great for entertaining, with convenient walk out to the stamped concrete patio in the fully fenced backyard. The kitchen has beautiful granite counters, ceiling height cabinets, gas range as well as an island equipped with dishwasher, sink and breakfast bar. Enjoy a cool evening on the couch beside the warm electric fireplace. And don't forget about the main floor laundry room located next to a 2pc bathroom, additional storage as well as garage access. Upstairs from the open banister hallway is a 4 piece bathroom and 3 great sized bedrooms all with ample closet space. Master bedroom features a tray style ceiling, luxury 3pc ensuite bathroom with a walk in closet. Downstairs you will find the basement has been fully finished! Beautiful 3 piece bathroom with a walk in shower and rain shower head, Bedroom, family room plus a cold storage room. Conveniently close to Victoria Hospital, great school district, bus route, highway 401 access, downtown and many other amenities. You will not be disappointed!
Ask about this home
A HOMEH agent will answer your questions about this home.
Around this home
Daily convenience, out of 100, from the distances below
Schools nearby
School rating, out of 10.
Helpful calculators
Your HOMEH agent

"Priced 48% over the Hestimate. I would see it this week."