

615 Santa Monica Road
615 Santa Monica Road
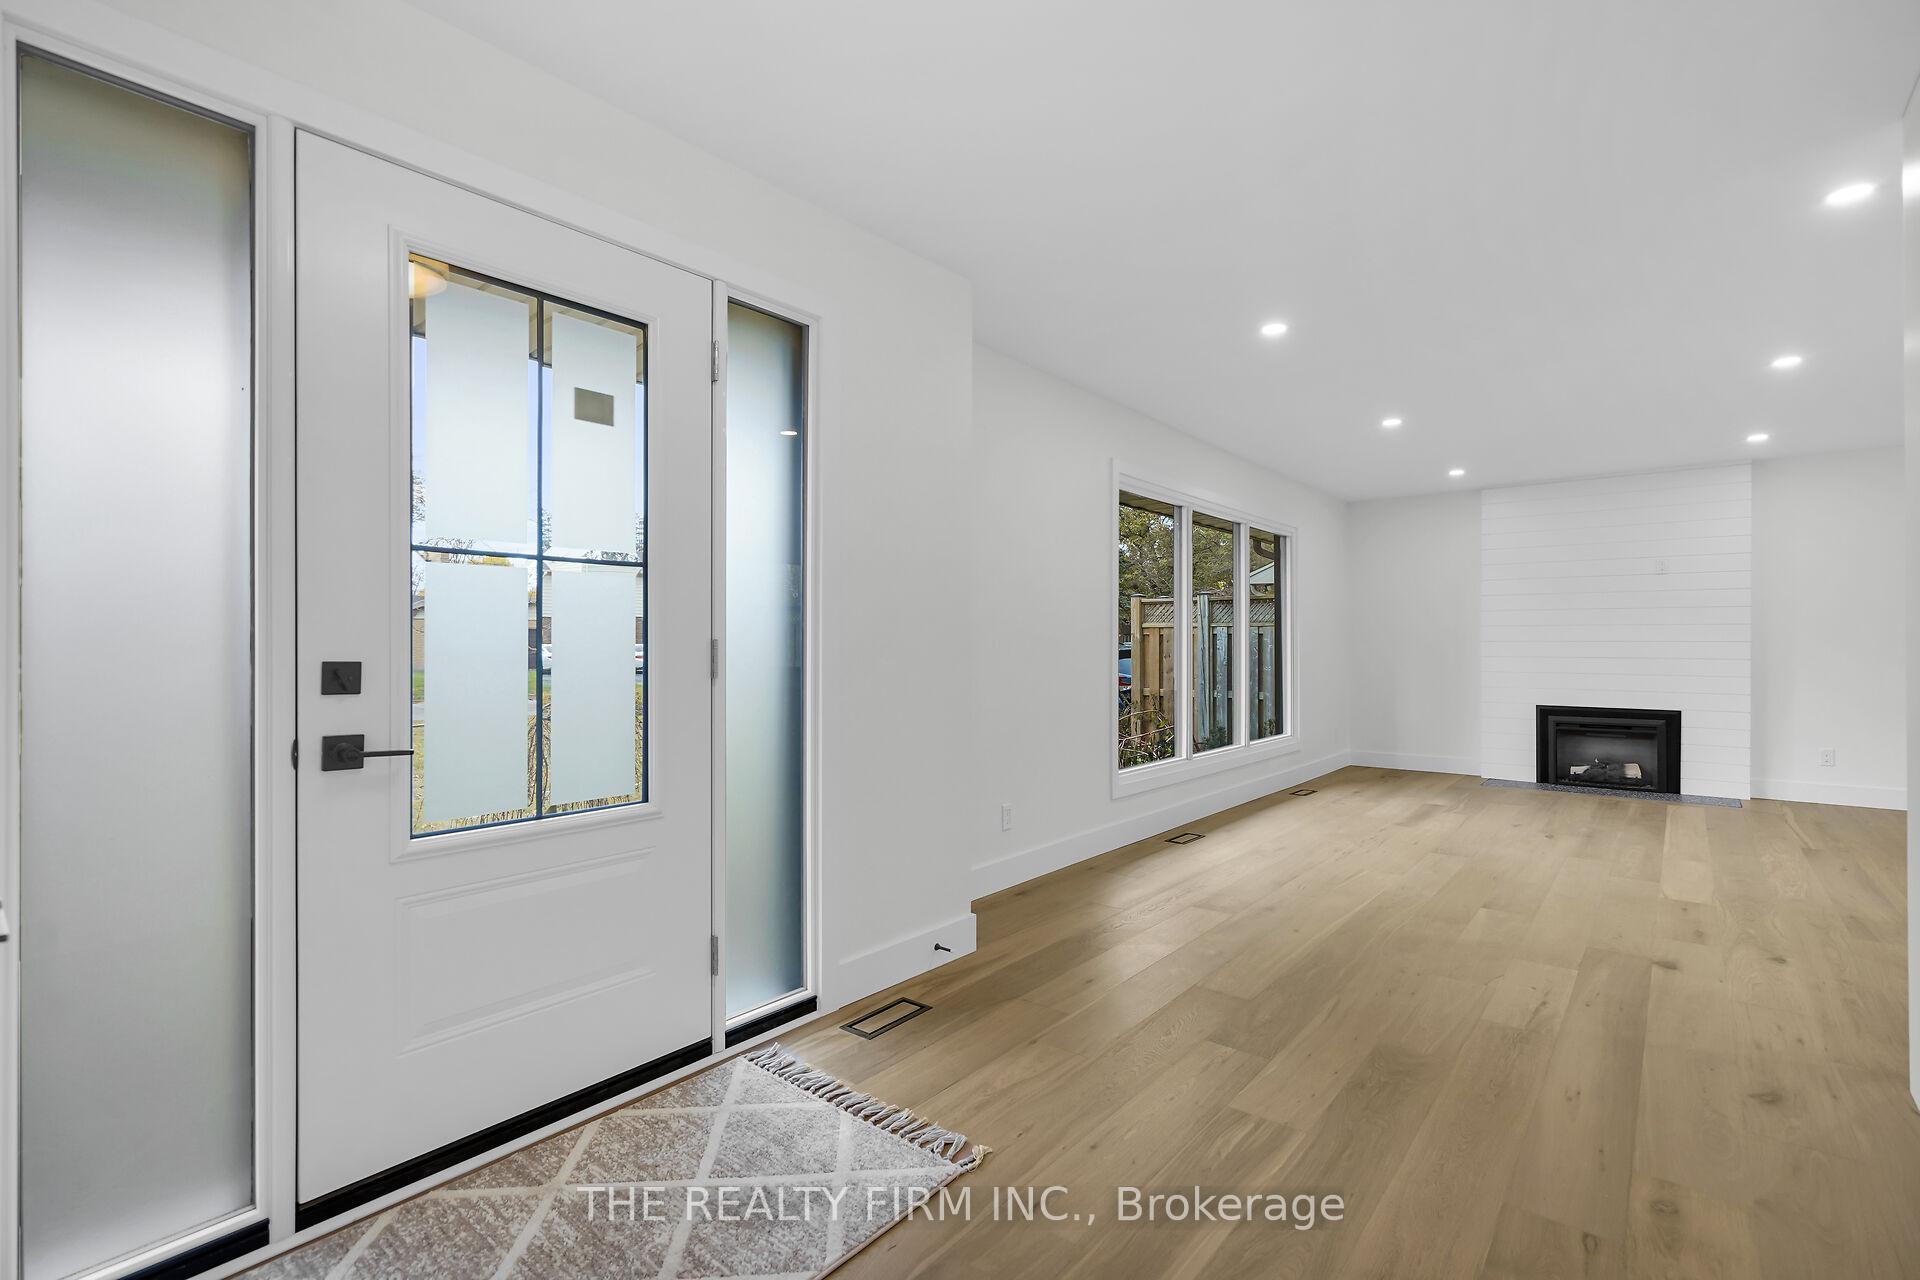 See all 50 photos
Property history
- $769,900ExpiredList: 2026-01-19|End: 2026-03-22|62 daysX12710548
- $3,599ExpiredList: 2026-01-19|End: 2026-03-22|62 daysX12710550
- $3,800TerminatedList: 2025-11-07|End: 2026-01-19|73 daysX12529140
Facts and features
- BasementFinished
- Age of home51–99 years
- Price per sq ft~$592
- Water, sewerMunicipal
- Fireplace
- Central air
The homeDetached, 1 storey/apt, Age 51–99 years
- Type: Detached
- Style: 1 storey/apt
- Age: 51–99 years
- Living space: 1,100–1,500 sq ft
- Basement: Full, finished
InsideFireplace Yes, electric, Lower level, Primary bedroom - main floor
- Fireplace: Yes, electric
- Laundry: Lower level
- Features: Primary bedroom - main floor
- Rooms above ground: 6
- Rooms in the basement: 3
- Bedrooms: 3 + 1 in the basement
- Bathrooms: 3
- Kitchens: 1
Outside and lotBrick, board & batten, Shingles, Poured concrete
- Exterior: Brick, board & batten
- Roof: Shingles
- Foundation: Poured concrete
- Size: 67.52 × 141.14 ft
- Zoning: R1-9
Parking1 Garage, Carport, Private
- Spaces: 1 Garage
- Garage: Carport
- Driveway: Private
Heating, water and powerForced air, gas, Central air, Municipal water
- Heating: Forced air, gas
- Cooling: Central air
- Water: Municipal water
- Sewer: Municipal sewer
Costs and taxesTaxes $4,141 a year, HST included in the price, Hot water heater
- Taxes, 2025: $4,141 a year
- HST: HST included in the price
- Rental items: Hot water heater
Included in the saleFridge, stove, dishwasher, washer/dryer
- Included: Fridge, stove, dishwasher, washer/dryer
NearbySchool, school bus route, fenced yard
- Close to: School, school bus route, fenced yard
Listing detailsX12710548, Expired, Jan 19, 2026
- MLS® number: X12710548
- Status: Expired
- Listed on: Jan 19, 2026
- Days on market: 62
- Updated: Mar 22, 2026
- Possession: Flexible
- Occupied by: Vacant
- Listing brokerage: THE REALTY FIRM INC.
About this home
615 Santa Monica Road, London (North O), ON N6H 3W2
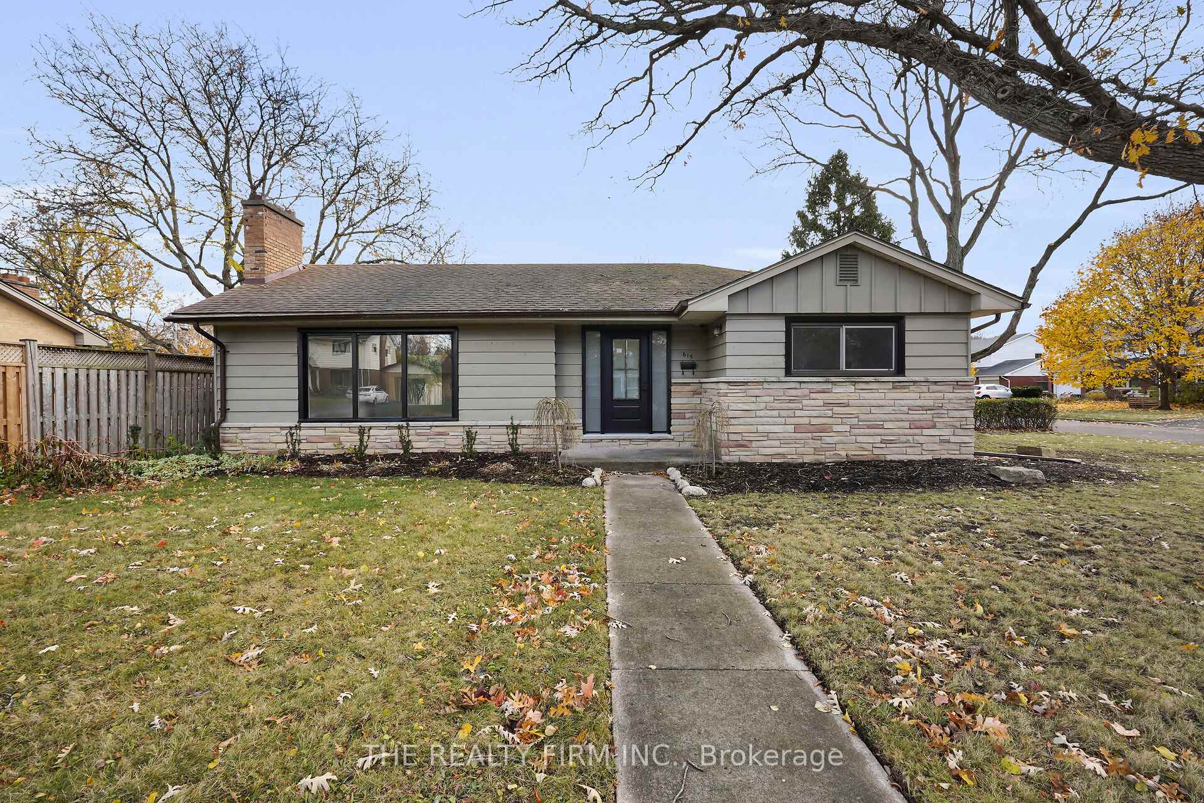
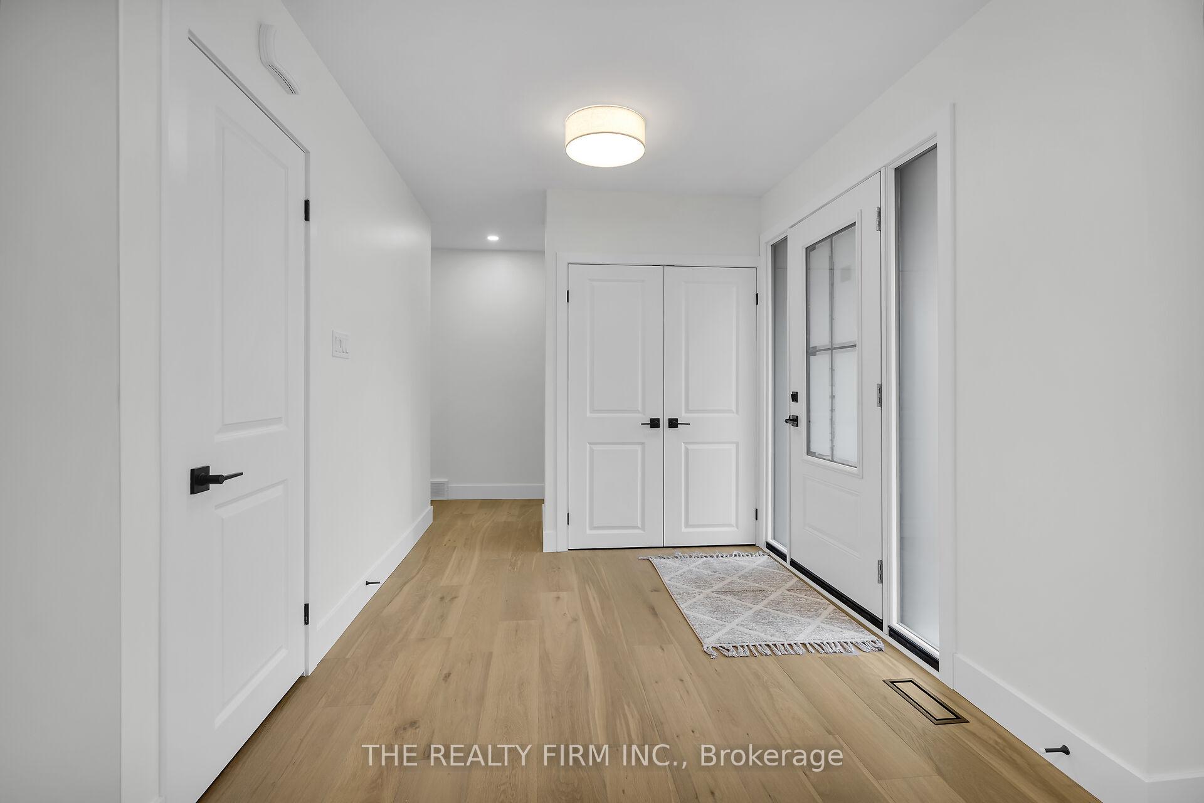
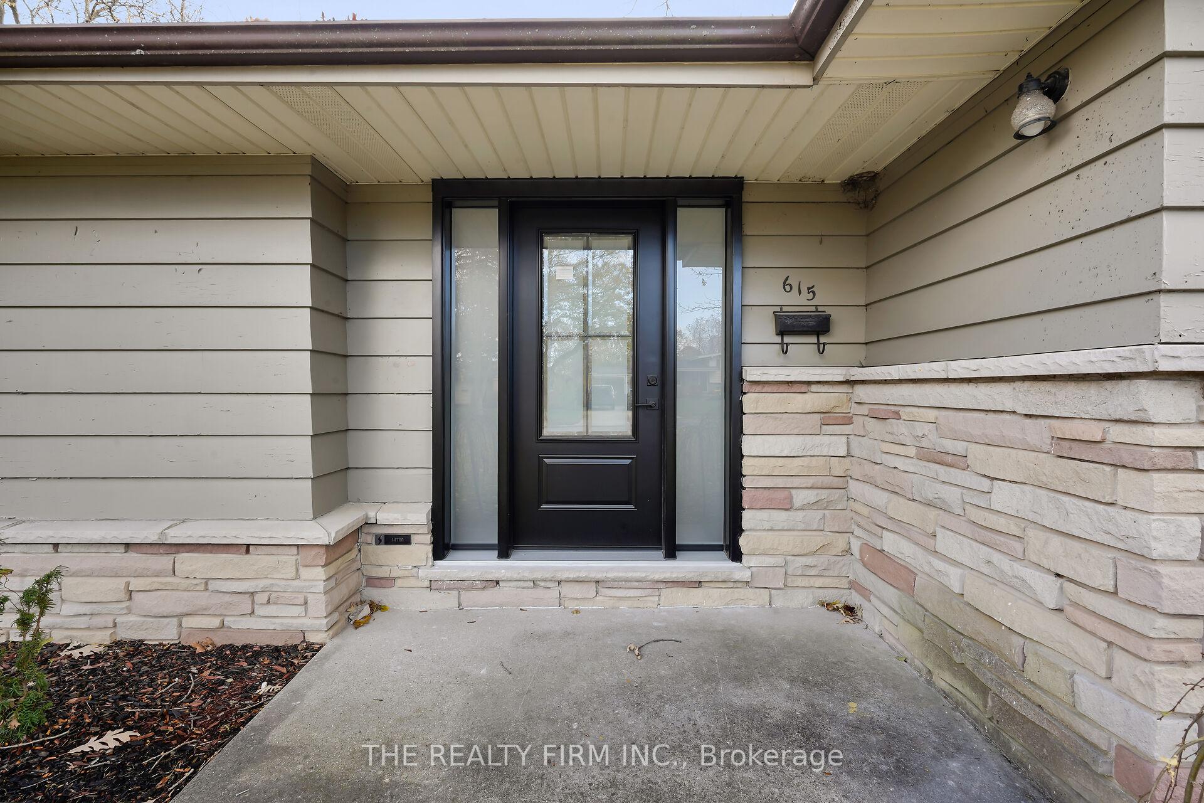
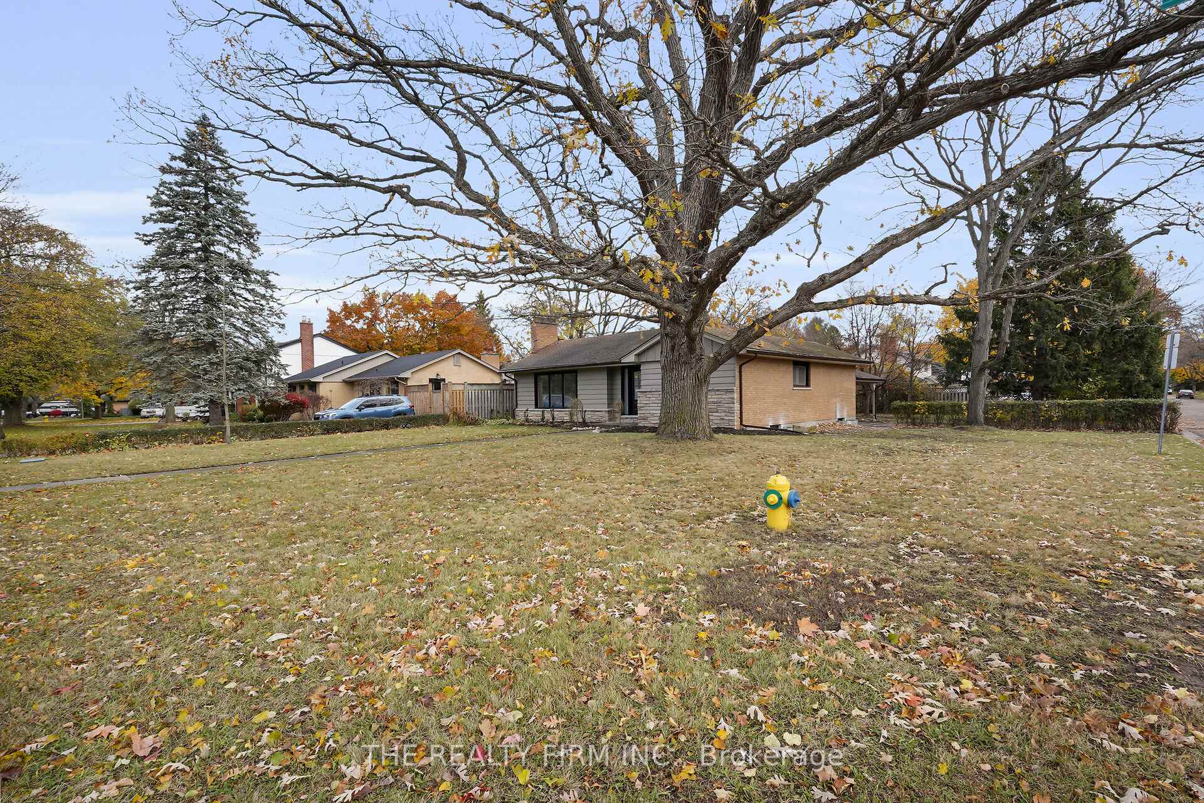
Welcome to 615 Santa Monica, a beautifully renovated Oakridge bungalow offering 4 bedrooms (3 on the main plus 1 in the lower level) and 3 full bathrooms, including a rare 3-piece ensuite. The main floor has engineered hardwood throughout, a brand new kitchen with quartz countertops and backsplash, and fully renovated bathrooms. The fully finished lower level features a spacious rec-room, living room, two new egress windows, a large bedroom, a 4-piece bath, and a bright finished laundry room. Corner lot with single carport and a great backyard for entertaining. Excellent school district with John Dearness Public, St. Nicholas Catholic, STA only a 5 minute walk, and Oakridge Secondary also close by.
Ask about this home
A HOMEH agent will answer your questions about this home.
Around this home
Daily convenience, out of 100, from the distances below
Schools nearby
School rating, out of 10.
Helpful calculators
Your HOMEH agent

"I would see it this week."