

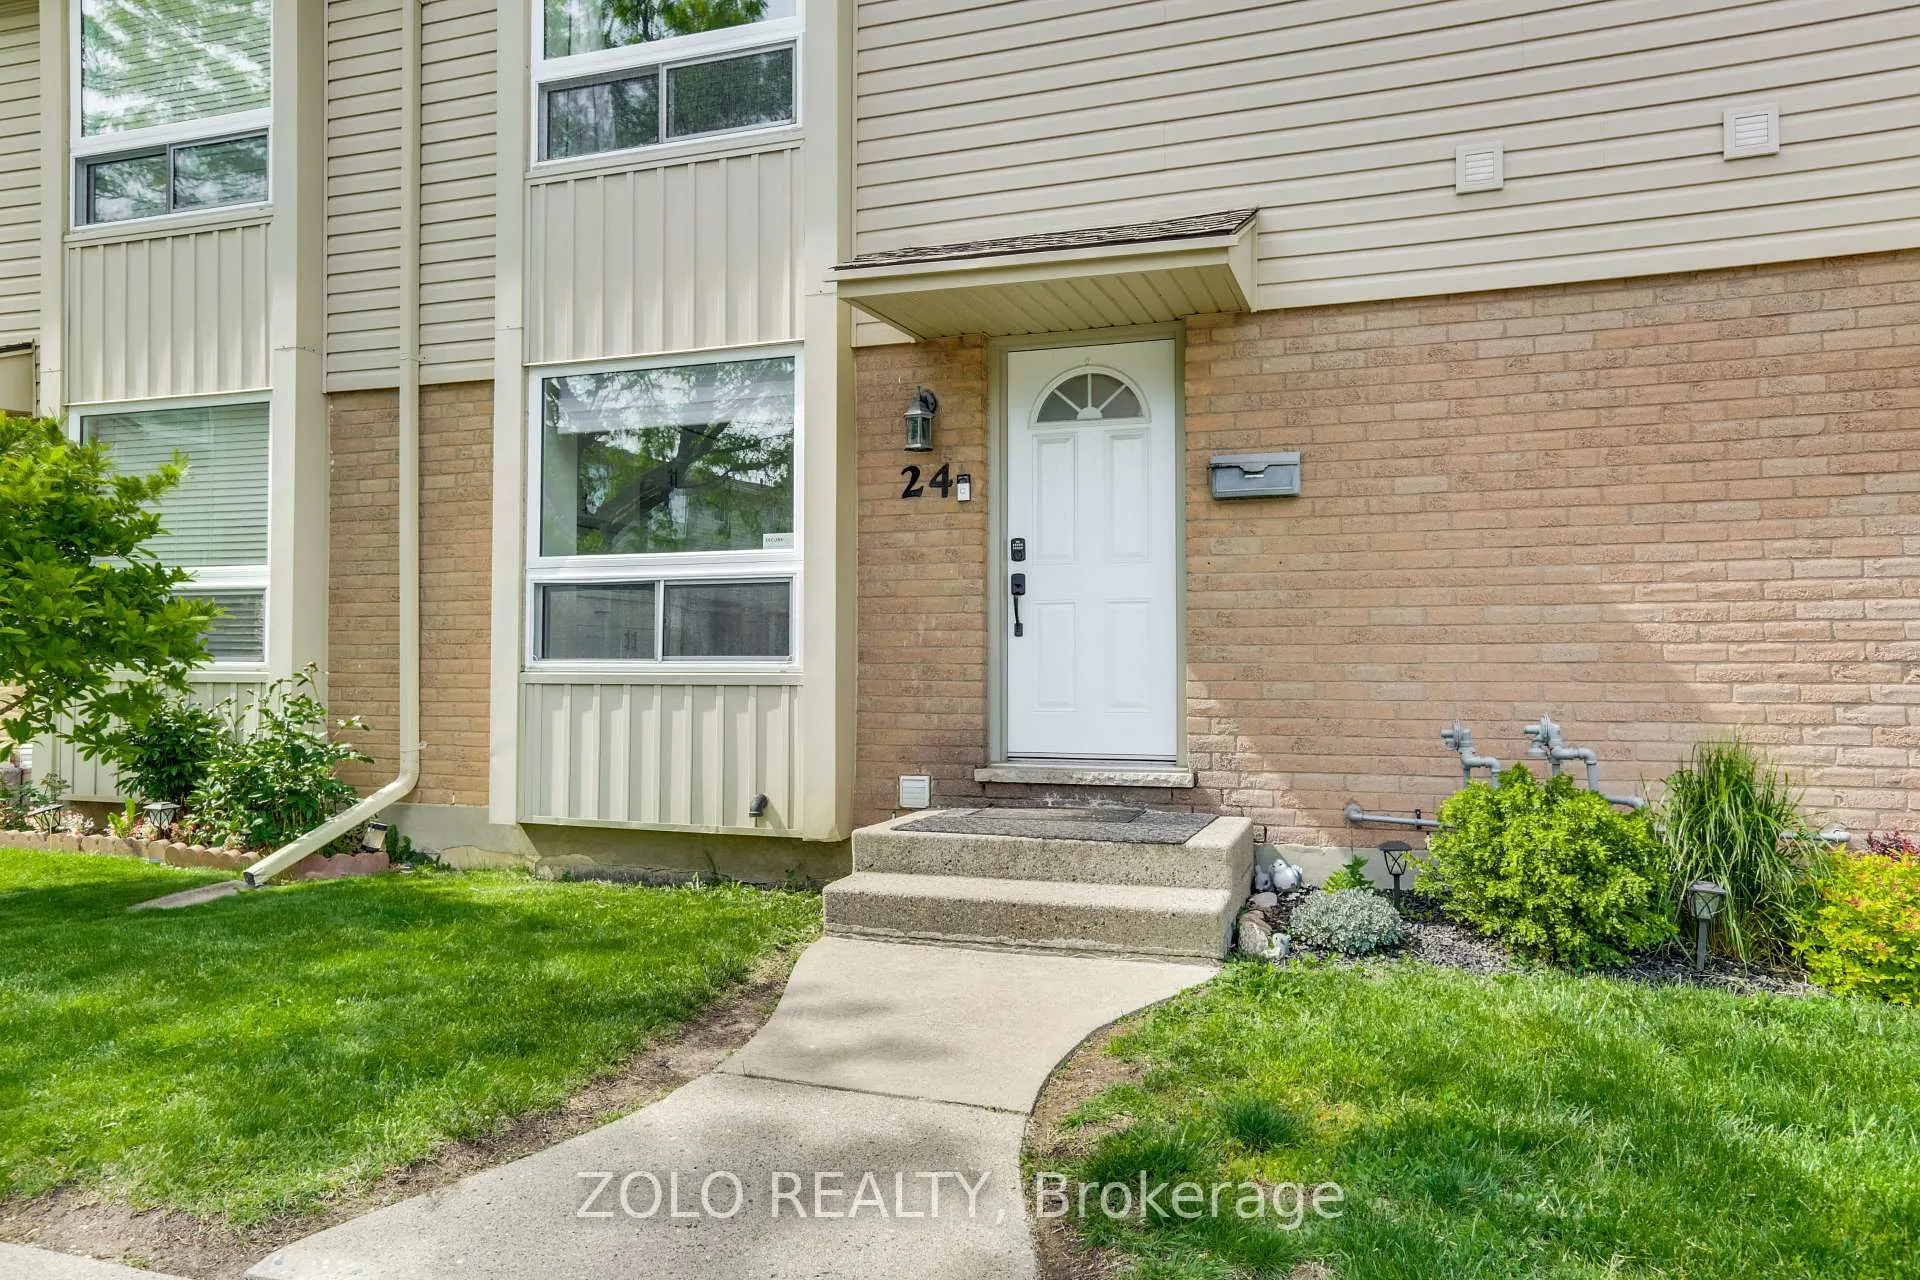
Unit 24, 626 Wharncliffe Road S
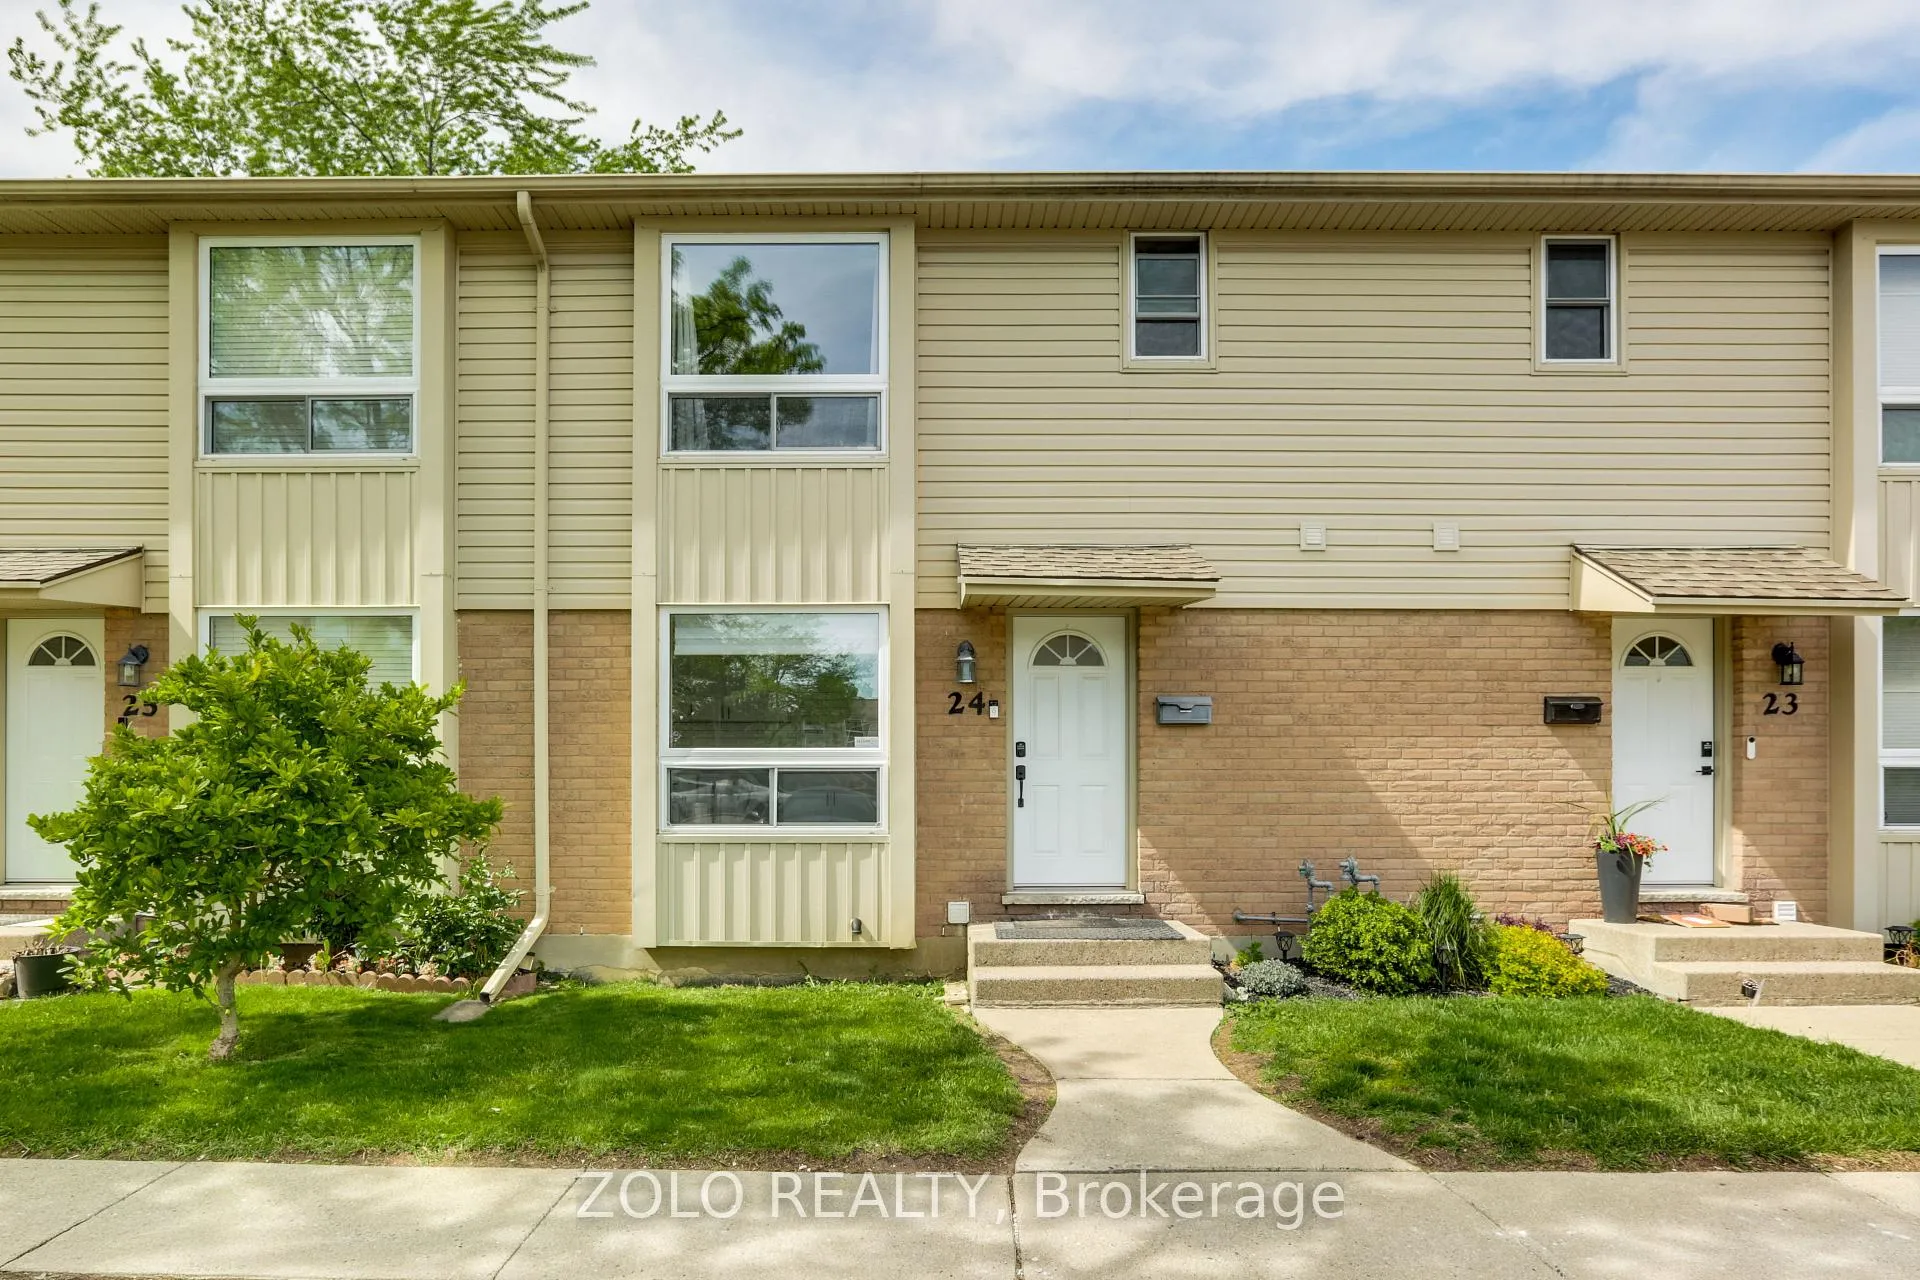
Unit 24, 626 Wharncliffe Road S
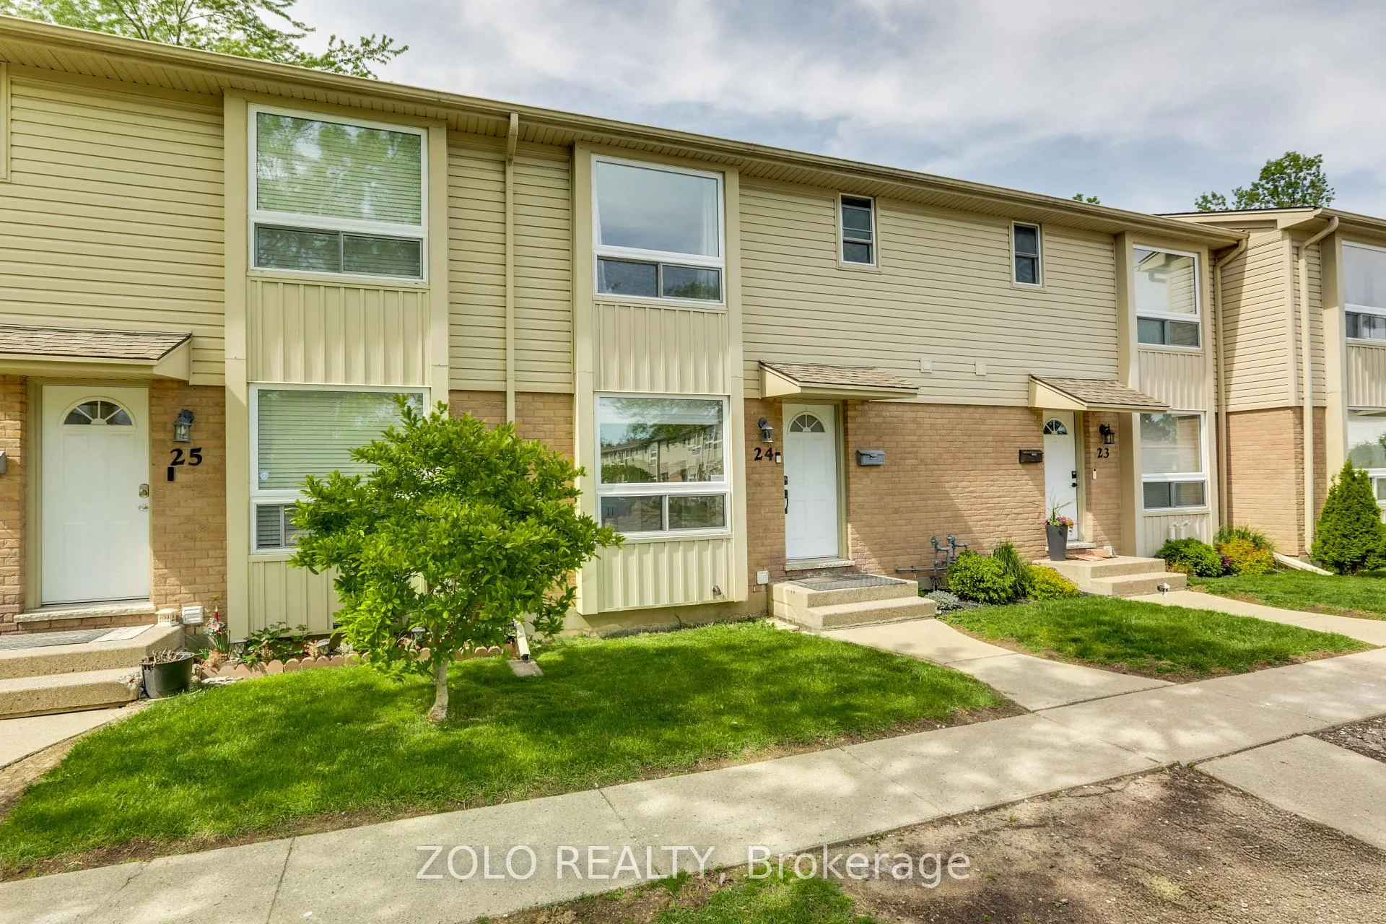
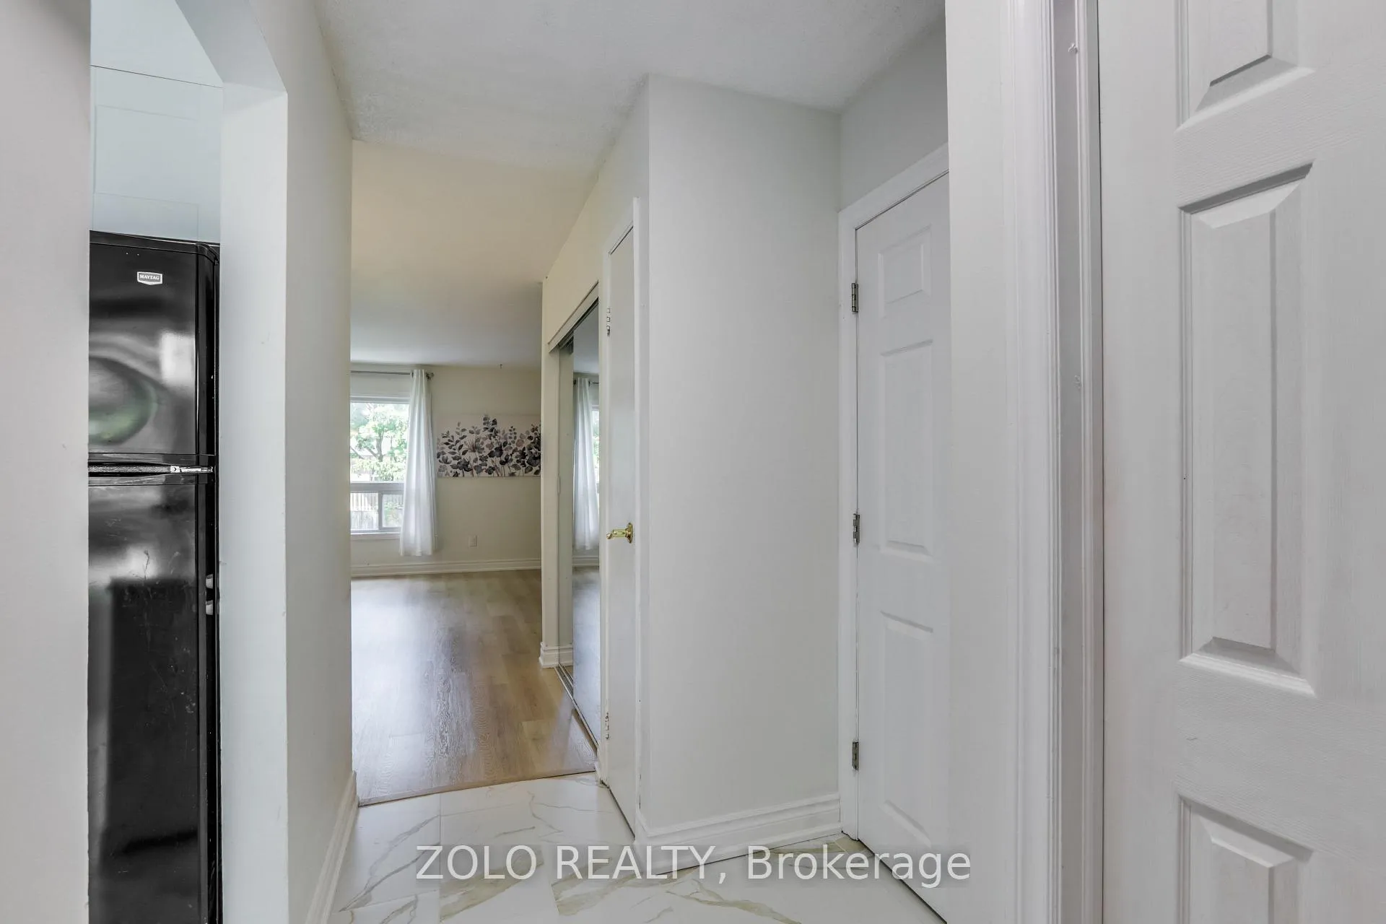
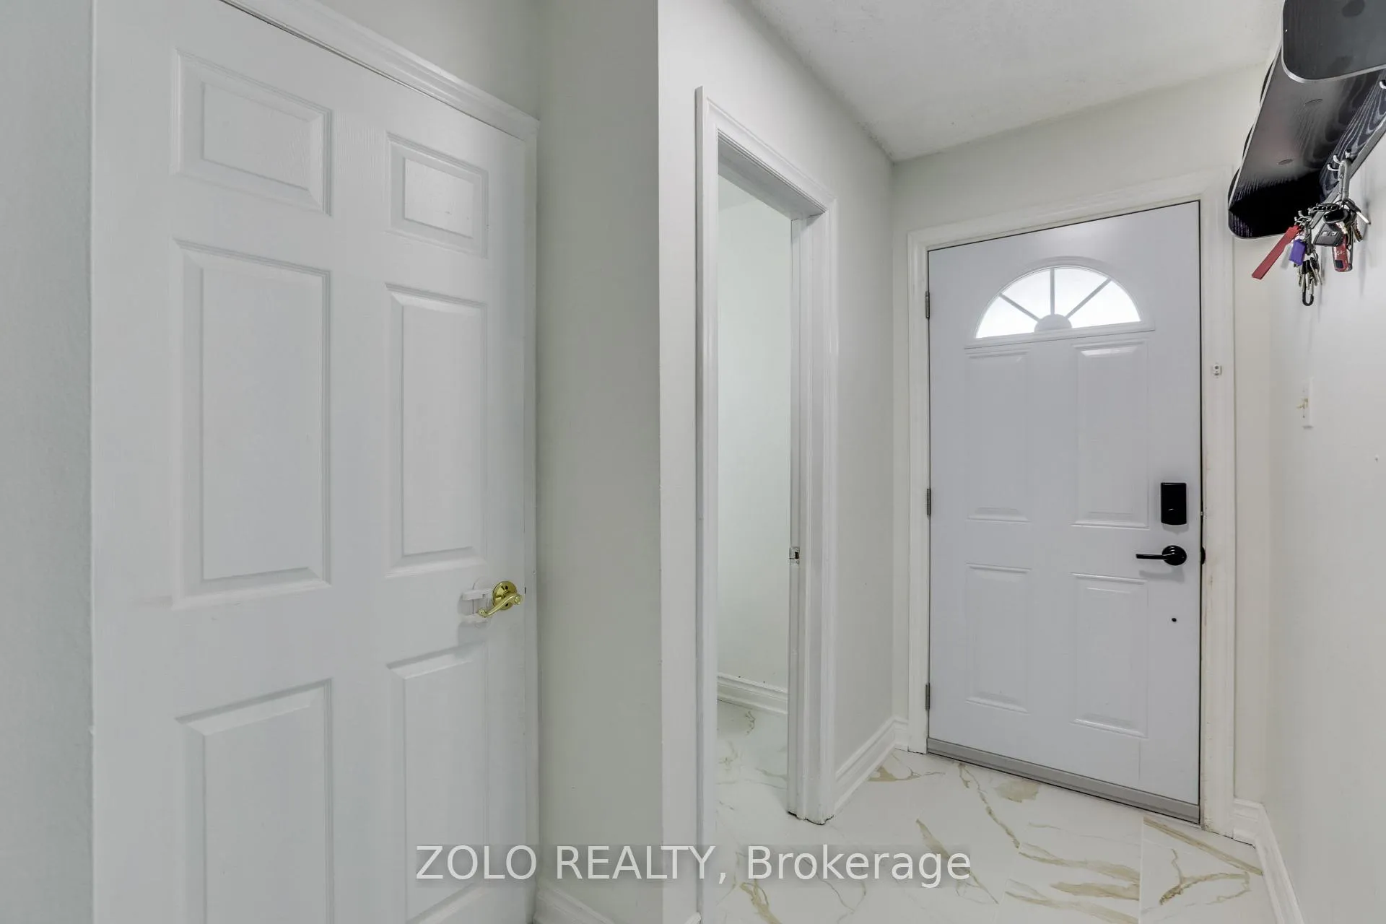 See all 36 photos
Included in condo fee: Parking, Common Elements, Building Insurance
Property history
- $2,200TerminatedList: 2026-06-08|End: 2026-06-18|10 daysX13418064
- $369,000TerminatedList: 2026-06-02|End: 2026-06-13|11 daysX13227338
- $379,000TerminatedList: 2026-05-24|End: 2026-06-02|9 daysX13195872
Facts and features
- BasementPart finished
- Age of home31–50 years
- ExposureSouth
- LaundryEnsuite
The homeCondo Townhouse, 2-storey, Age 31–50 years
- Type: Condo Townhouse
- Style: 2-storey
- Age: 31–50 years
- Living space: 1,200–1,399 sq ft
- Basement: Partially finished
- Exposure: South
InsideEnsuite, lower level, Built-in oven, on demand water heater, Rooms above ground 7
- Laundry: Ensuite, lower level
- Features: Built-in oven, on demand water heater
- Rooms above ground: 7
- Bedrooms: 3
- Bathrooms: 2
- Kitchens: 1
OutsideVinyl siding, Balcony None
- Exterior: Vinyl siding
- Balcony: None
Parking and locker1 Parking, Exclusive, Locker None
- Spaces: 1 Parking
- Parking type: Exclusive
- Locker: None
Building626 Wharncliffe Road S, Condo corporation 228, Pets Allowed
- Name: 626 Wharncliffe Road S
- Condo corporation: 228
- Pets: Allowed
Heating, water and powerHeat pump, electric, Wall unit(s)
- Heating: Heat pump, electric
- Cooling: Wall unit(s)
Costs and taxesTaxes $2,146 a year, Condo fee $399 a month, Common elements included, parking included, building insurance included
- Taxes, 2025: $2,146 a year
- Condo fee: $399 a month
- Fee includes: Common elements included, parking included, building insurance included
- HST: HST included in the price
- Rental items: Heat pump, hot water tank
- Under contract: Hot water heater, other
Included in the sale2 split acs, dual load washing machine, dryer, dishwasher, fridge, stove, range hood, Deep freezer in the basement
- Included: 2 split acs, dual load washing machine, dryer, dishwasher, fridge, stove, range hood
- Not included: Deep freezer in the basement
NearbyPublic transit, school
- Close to: Public transit, school
Listing detailsX13195872, Terminated, May 24, 2026
- MLS® number: X13195872
- Status: Terminated
- Listed on: May 24, 2026
- Days on market: 9
- Updated: Jun 2, 2026
- Possession: 2026-06-27 / Flexible
- Occupied by: Owner
- Listing brokerage: ZOLO REALTY
About this home
Unit 24, 626 Wharncliffe Road S, London (South P), ON N6J 2N4
OPEN HOUSE SUNDAY May 31st 2-4pm | Welcome home to unit 24 at 626 Wharncliffe, a cozy and primarily owner-occupied community. This extensively renovated condo townhouse is perfect for families and first time home-buyers! Step into a modernized kitchen (2023) with plenty of storage and extra counter space for your beloved coffee/tea stations. The open-concept living and dining rooms have updated flooring (2026) with newer light fixtures (2026) throughout the home. Walk out to your backyard patio for summer BBQs and family gatherings. Upstairs, you'll find three generously-sized, bright bedrooms and a full bathroom. Need more space? The basement is partially finished, where you can set up your office, rec room or workout station. There's no carpet on main floor, basement and bedrooms and the home is heated and cooled with split ACs on main and upper floors. Located close to London South's amenities, parks, schools and quick access to 400-series highways. Ample visitor parking throughout. Other UPDATES - renovated main floor powder room (2026), new dishwasher (2026), newly painted (2026), new dual load washing machine (2026), doors replaced by condo corp (2025), hot water heater replaced (2025), newer split AC with heat pump.
Ask about this home
A HOMEH agent will answer your questions about this home.
Know more about 626 Wharncliffe Road S
Condo building · 626 Wharncliffe Road S
626 Wharncliffe Road S is a condo. No units are on the market here right now.
No similar units for sale in 626 Wharncliffe Road S right now.
Around this home
Daily convenience, out of 100, from the distances below
Schools nearby
School rating, out of 10.
Helpful calculators
Your HOMEH agent

"Priced 11% over the Hestimate. I would see it this week."