

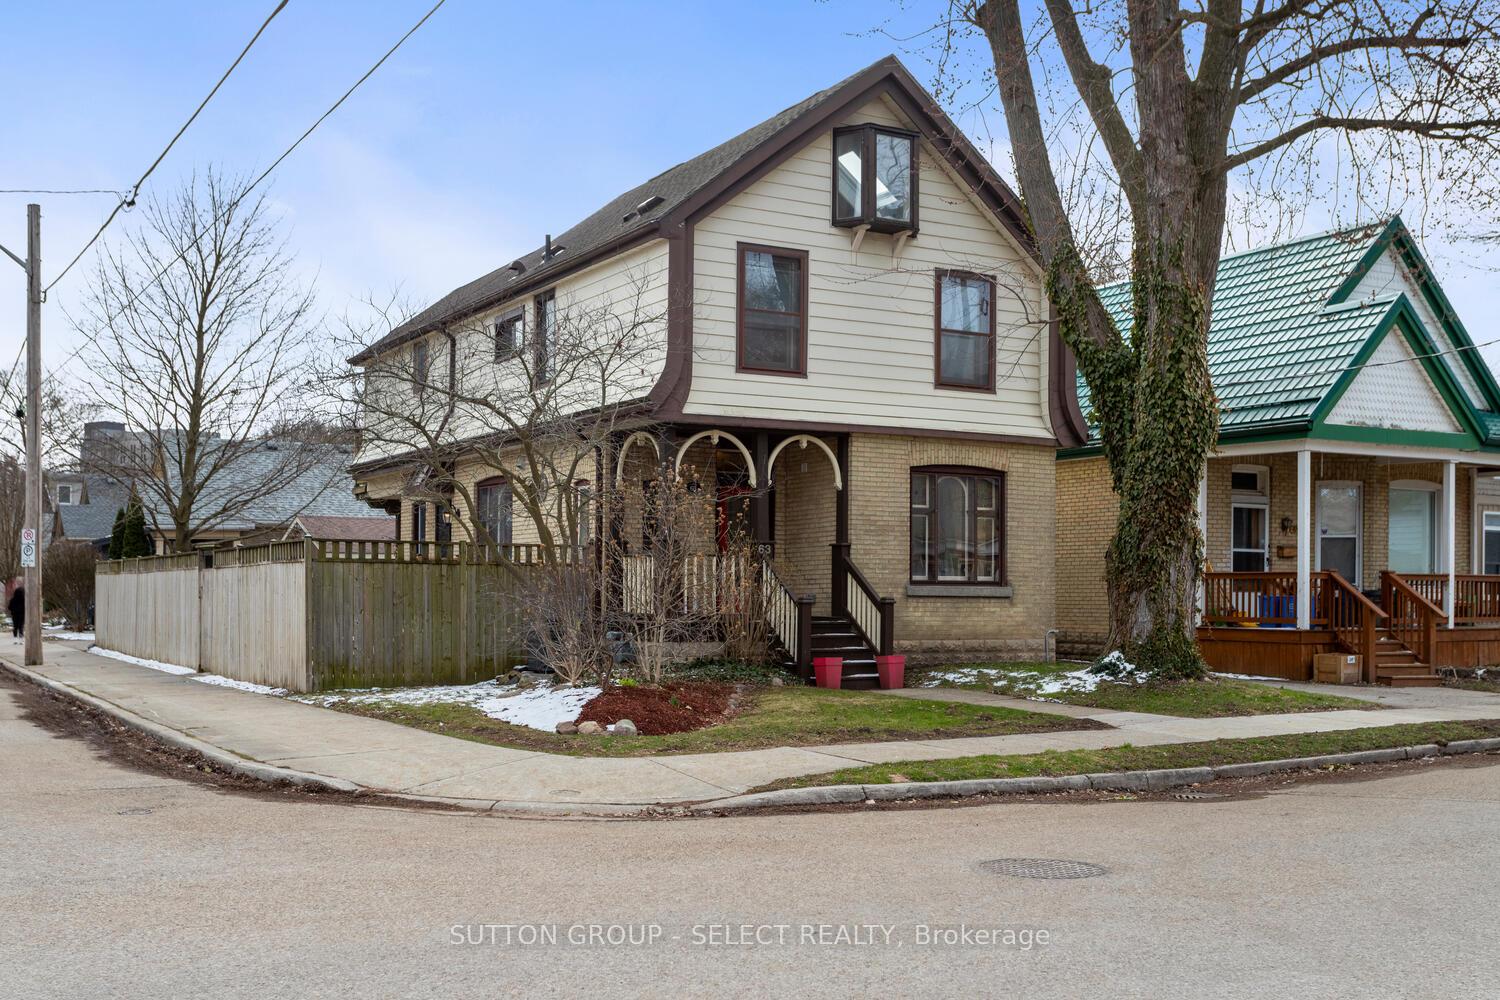
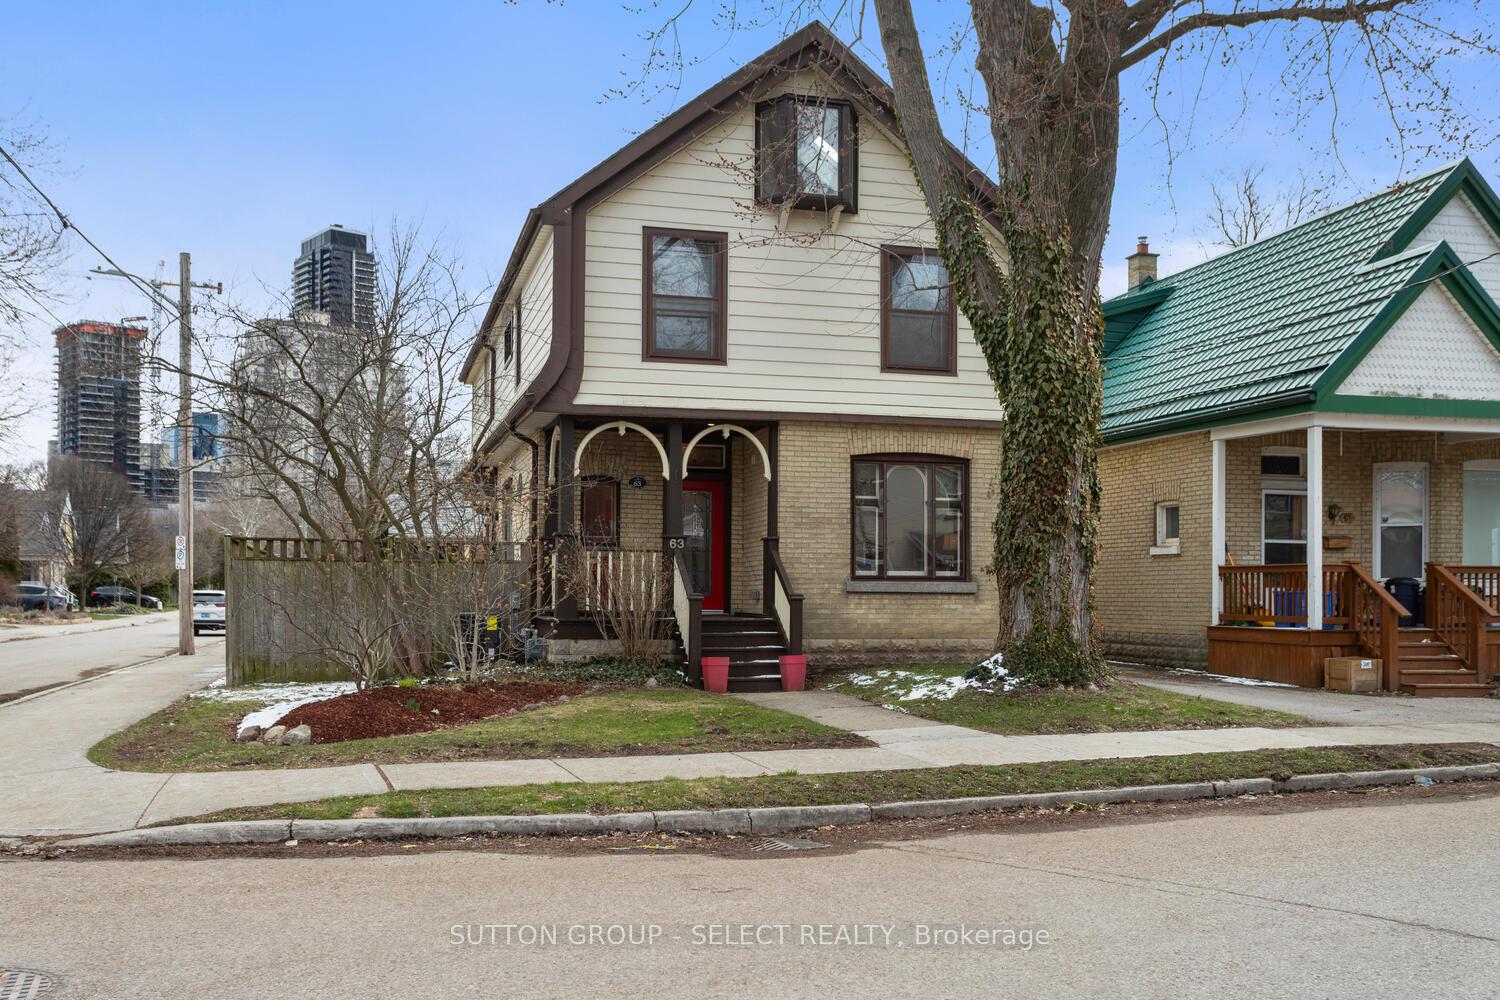
63 Wilson Avenue
63 Wilson Avenue
 See all 50 photos
Property history
- $799,900TerminatedList: 2025-06-27|End: 2025-07-09|12 daysX12250021
- $859,900TerminatedList: 2025-05-26|End: 2025-06-27|32 daysX12173270
- $879,900TerminatedList: 2025-05-05|End: 2025-05-26|21 daysX12125237
- $899,900TerminatedList: 2025-04-10|End: 2025-05-05|25 daysX12075041
Facts and features
- BasementWalk-up
- Age of home100+
- Price per sq ft~$514
- Water, sewerMunicipal
- Second kitchen
- Central air
The homeMultiplex, 2 1/2 storey, 100+
- Type: Multiplex
- Style: 2 1/2 storey
- Age: 100+
- Living space: 1,500–2,000 sq ft
- Basement: Walk-up, finished
- View: City, panoramic, downtown
- Special designation: Heritage
InsideCarpet free, Lower level, In-law suite, accessory apartment, separate hydro meter, upgraded insulation
- Flooring: Carpet free
- Laundry: Lower level
- Features: In-law suite, accessory apartment, separate hydro meter, upgraded insulation
- Rooms above ground: 12
- Bedrooms: 3 + 1 in the basement
- Bathrooms: 2
- Kitchens: 2
Outside and lotVinyl siding, brick, Shingles, Concrete block
- Exterior: Vinyl siding, brick
- Roof: Shingles
- Foundation: Concrete block
- Features: Porch, patio, deck
- Other structures: Fence - full
- Size: 33 × 120 ft
- Shape: Rectangular
- Zoning: R2-2
Parking4 Parking (2 garage + 2 drive), Detached, Private double
- Spaces: 4 Parking (2 garage + 2 drive)
- Garage: Detached
- Driveway: Private double
Heating, water and powerForced air, gas, Central air, Municipal water
- Heating: Forced air, gas
- Cooling: Central air
- Water: Municipal water
- Sewer: Municipal sewer
Costs and taxesTaxes $4,389 a year, HST included in the price, Hot water tank
- Taxes, 2024: $4,389 a year
- HST: HST included in the price
- Rental items: Hot water tank
Included in the sale2 fridges, 2 stove, diswasher, washer, dryer, otr microwave, Not included None
- Included: 2 fridges, 2 stove, diswasher, washer, dryer, otr microwave
- Not included: None
NearbyPublic transit, school bus route, park, hospital, fenced yard
- Close to: Public transit, school bus route, park, hospital, fenced yard
Listing detailsX12075041, Terminated, Apr 10, 2025
- MLS® number: X12075041
- Status: Terminated
- Listed on: Apr 10, 2025
- Days on market: 25
- Updated: May 5, 2025
- Possession: 2025-05-12 / Flexible
- Occupied by: Vacant
- Listing brokerage: SUTTON GROUP - SELECT REALTY
About this home
63 Wilson Avenue, London (North N), ON N6H 1X2
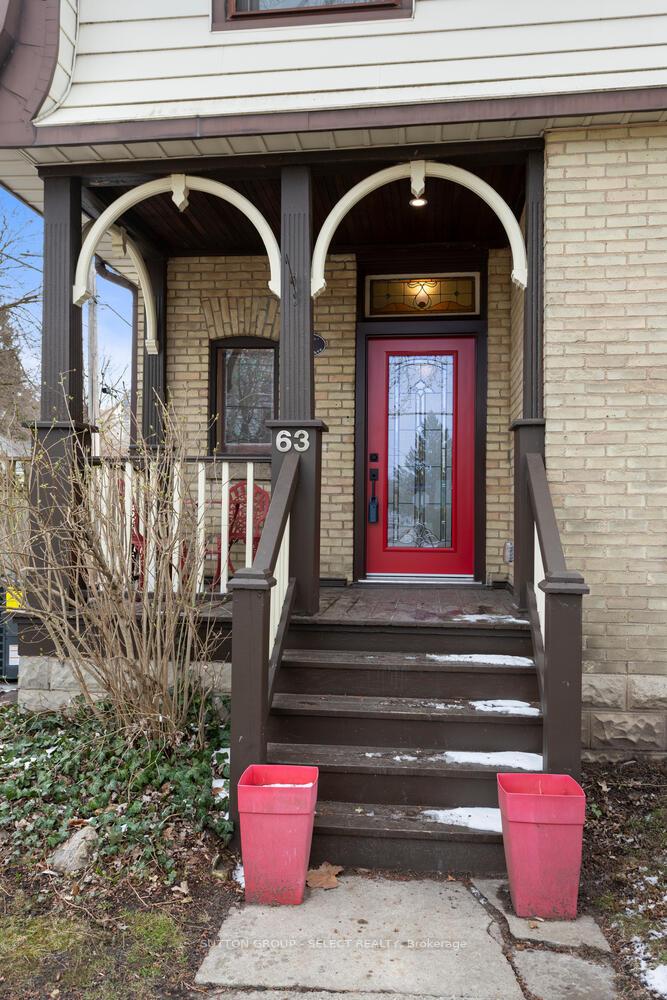
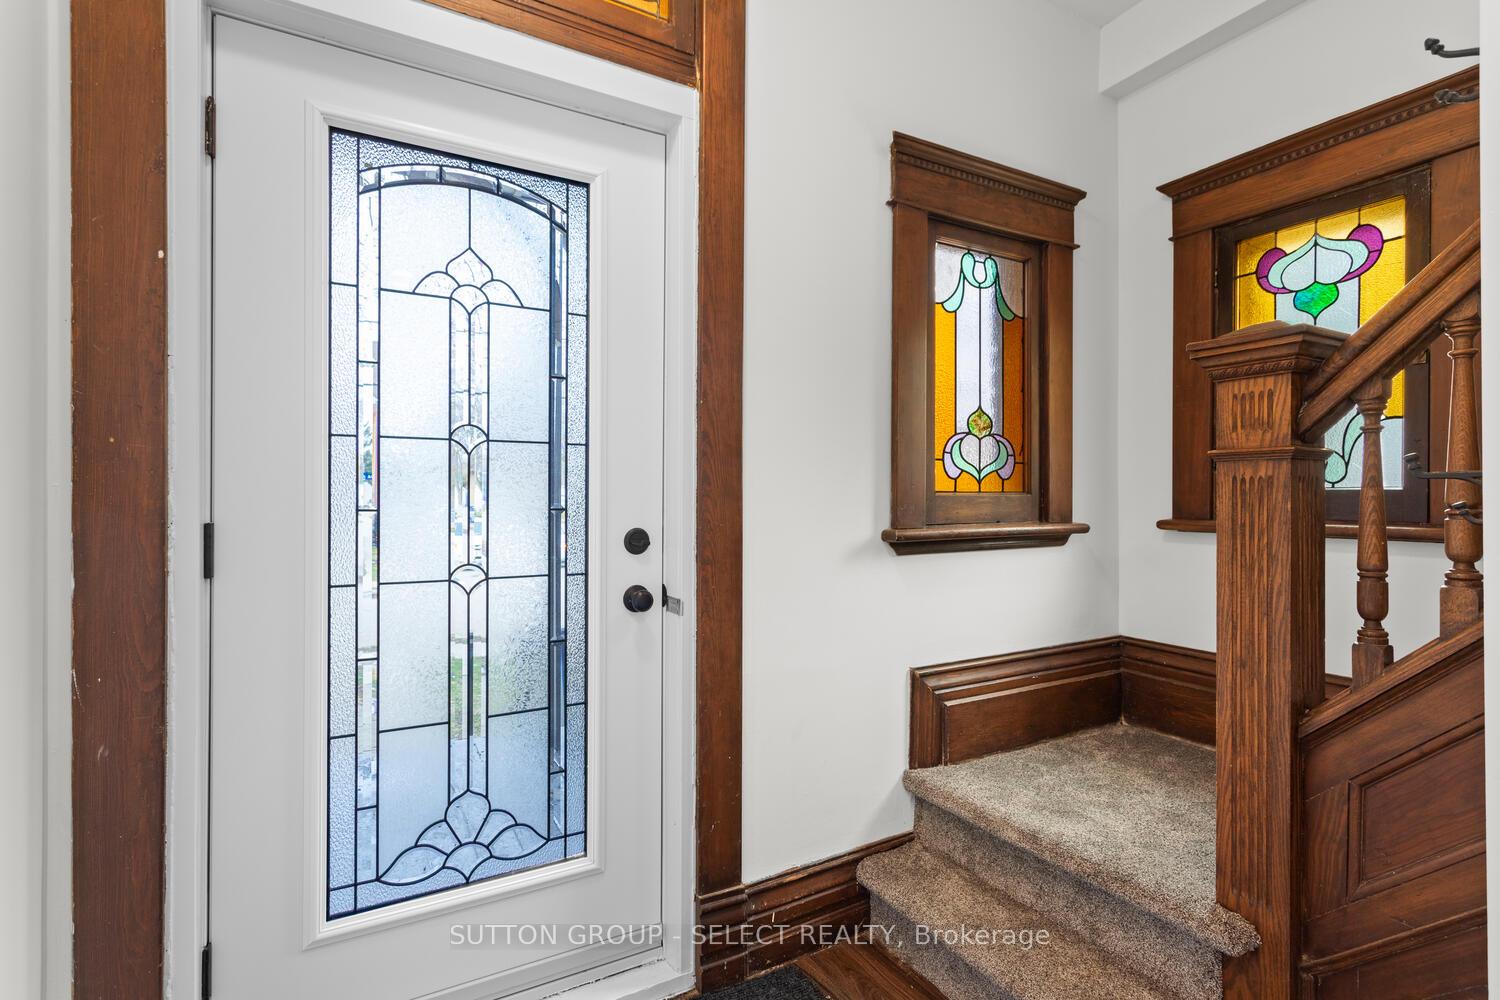
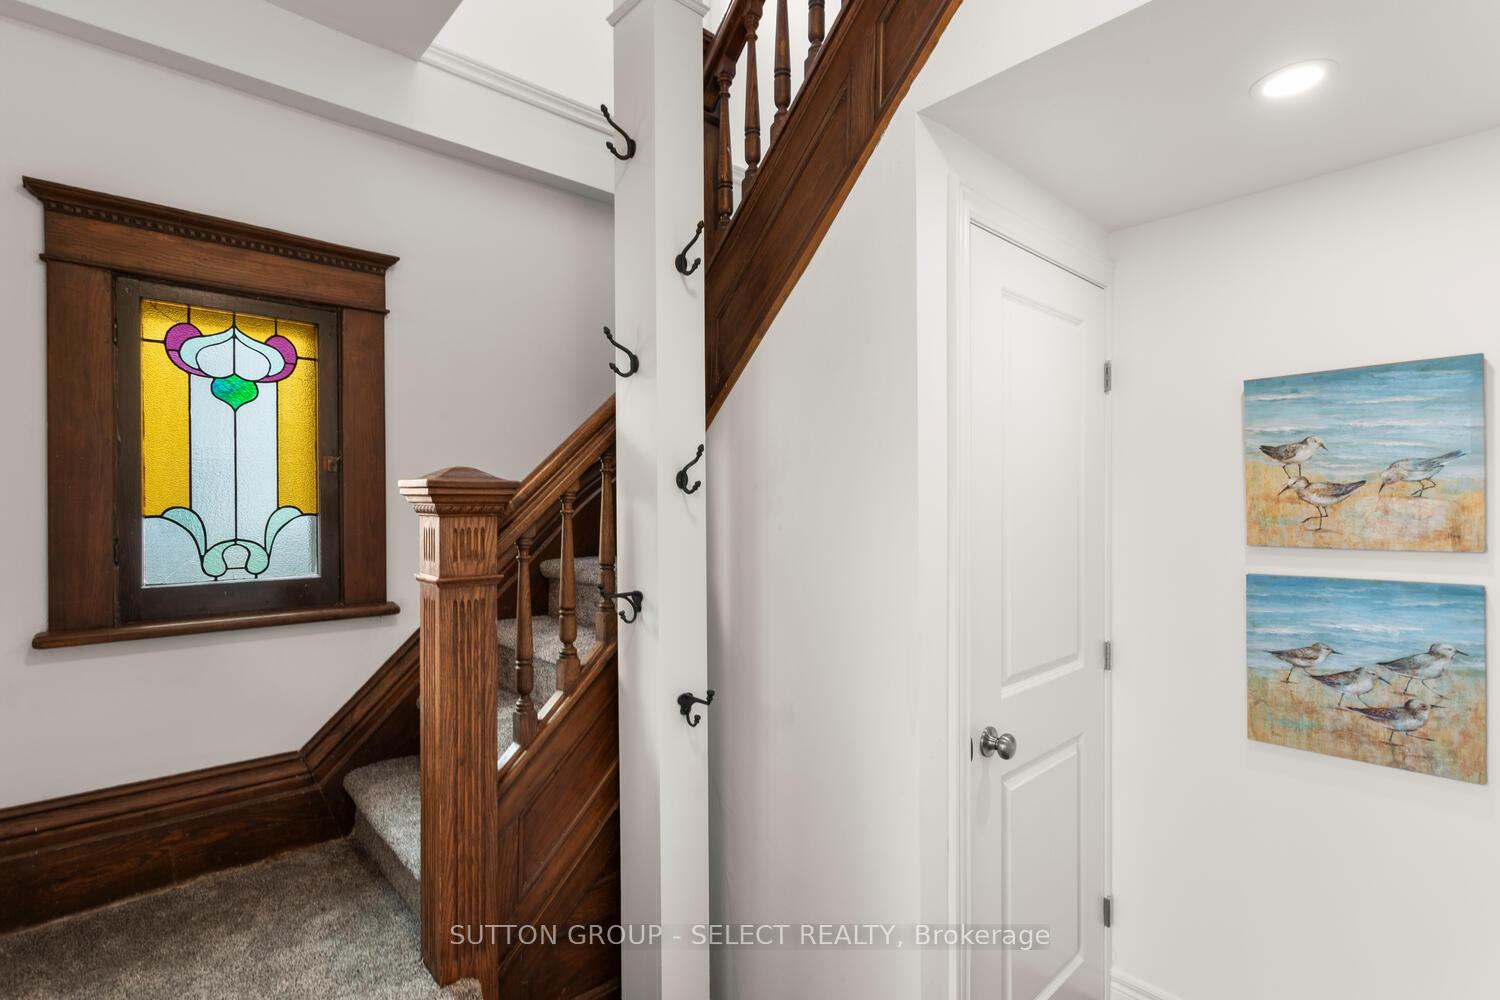
Fully Renovated with Historic Charm in Prime West London Location. Attention investors, multigenerational families, and savvy homeowners! This beautifully renovated legal duplex is located in one of West London's most desirable neighbourhoods, just a 4-minute walk to Labatt Memorial Park, a 10-minute walk to Budweiser Gardens, and a 10-minute drive to Western University (UWO). Perfectly positioned for urban convenience with a touch of historic elegance. The main floor unit offers 1 spacious bedroom in lower and 1 full bathroom plus brand new kitchen with island and bright 12 ft ceilings living room, fully renovated and move-in ready. Upstairs, the second unit features 3 bedrooms, including a stunning loft-style primary suite and gorgeous downtown views from the upper deck. This home blends modern updates with beautifully preserved original features, such as stained glass windows, transom windows, doors and architectural wood trim, maintaining the character of the early 1900s while offering the comforts of today. Some of the key features as the list is extensive: New furnace, HRV system, updated electrical, new A/C, Roof approx. 5 years old. Detached double-car garage & double driveway, Walk-up basement. Laundry hook-up on the second floor as well as Laundry in the main unit lower. Separate hydro meters. Main entrance can connect to the main unit to convert back to a single-family home. Beautiful curb appeal with preserved historic charm. Live in one unit and rent out the other, or use as a multigenerational home the options are endless. Come and see what this like-new home with vintage soul has to offer!
Ask about this home
A HOMEH agent will answer your questions about this home.
Around this home
Daily convenience, out of 100, from the distances below
Schools nearby
School rating, out of 10.
Helpful calculators
Your HOMEH agent

"I would see it this week."