

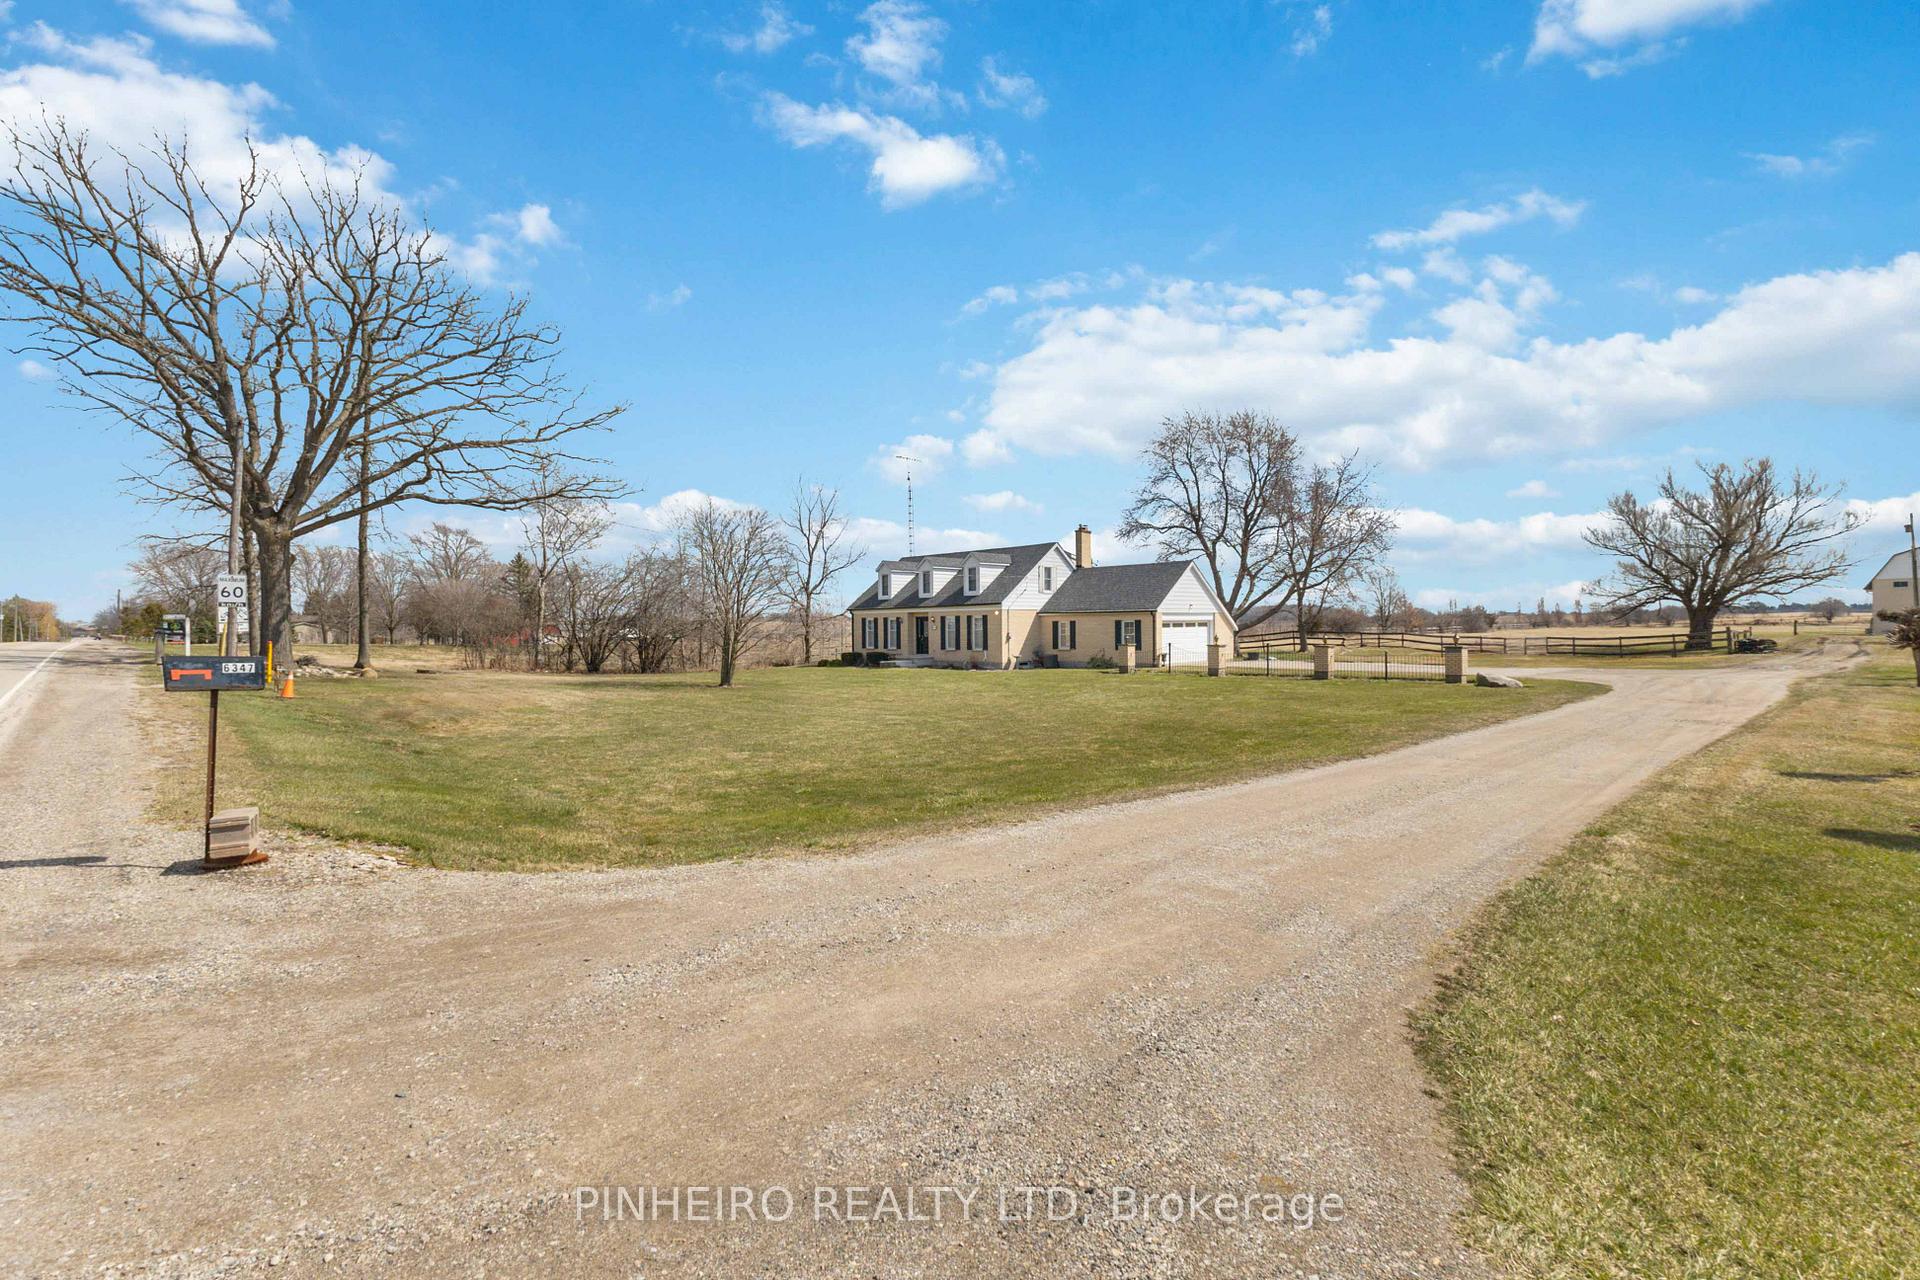
6347 Decker Drive
6347 Decker Drive
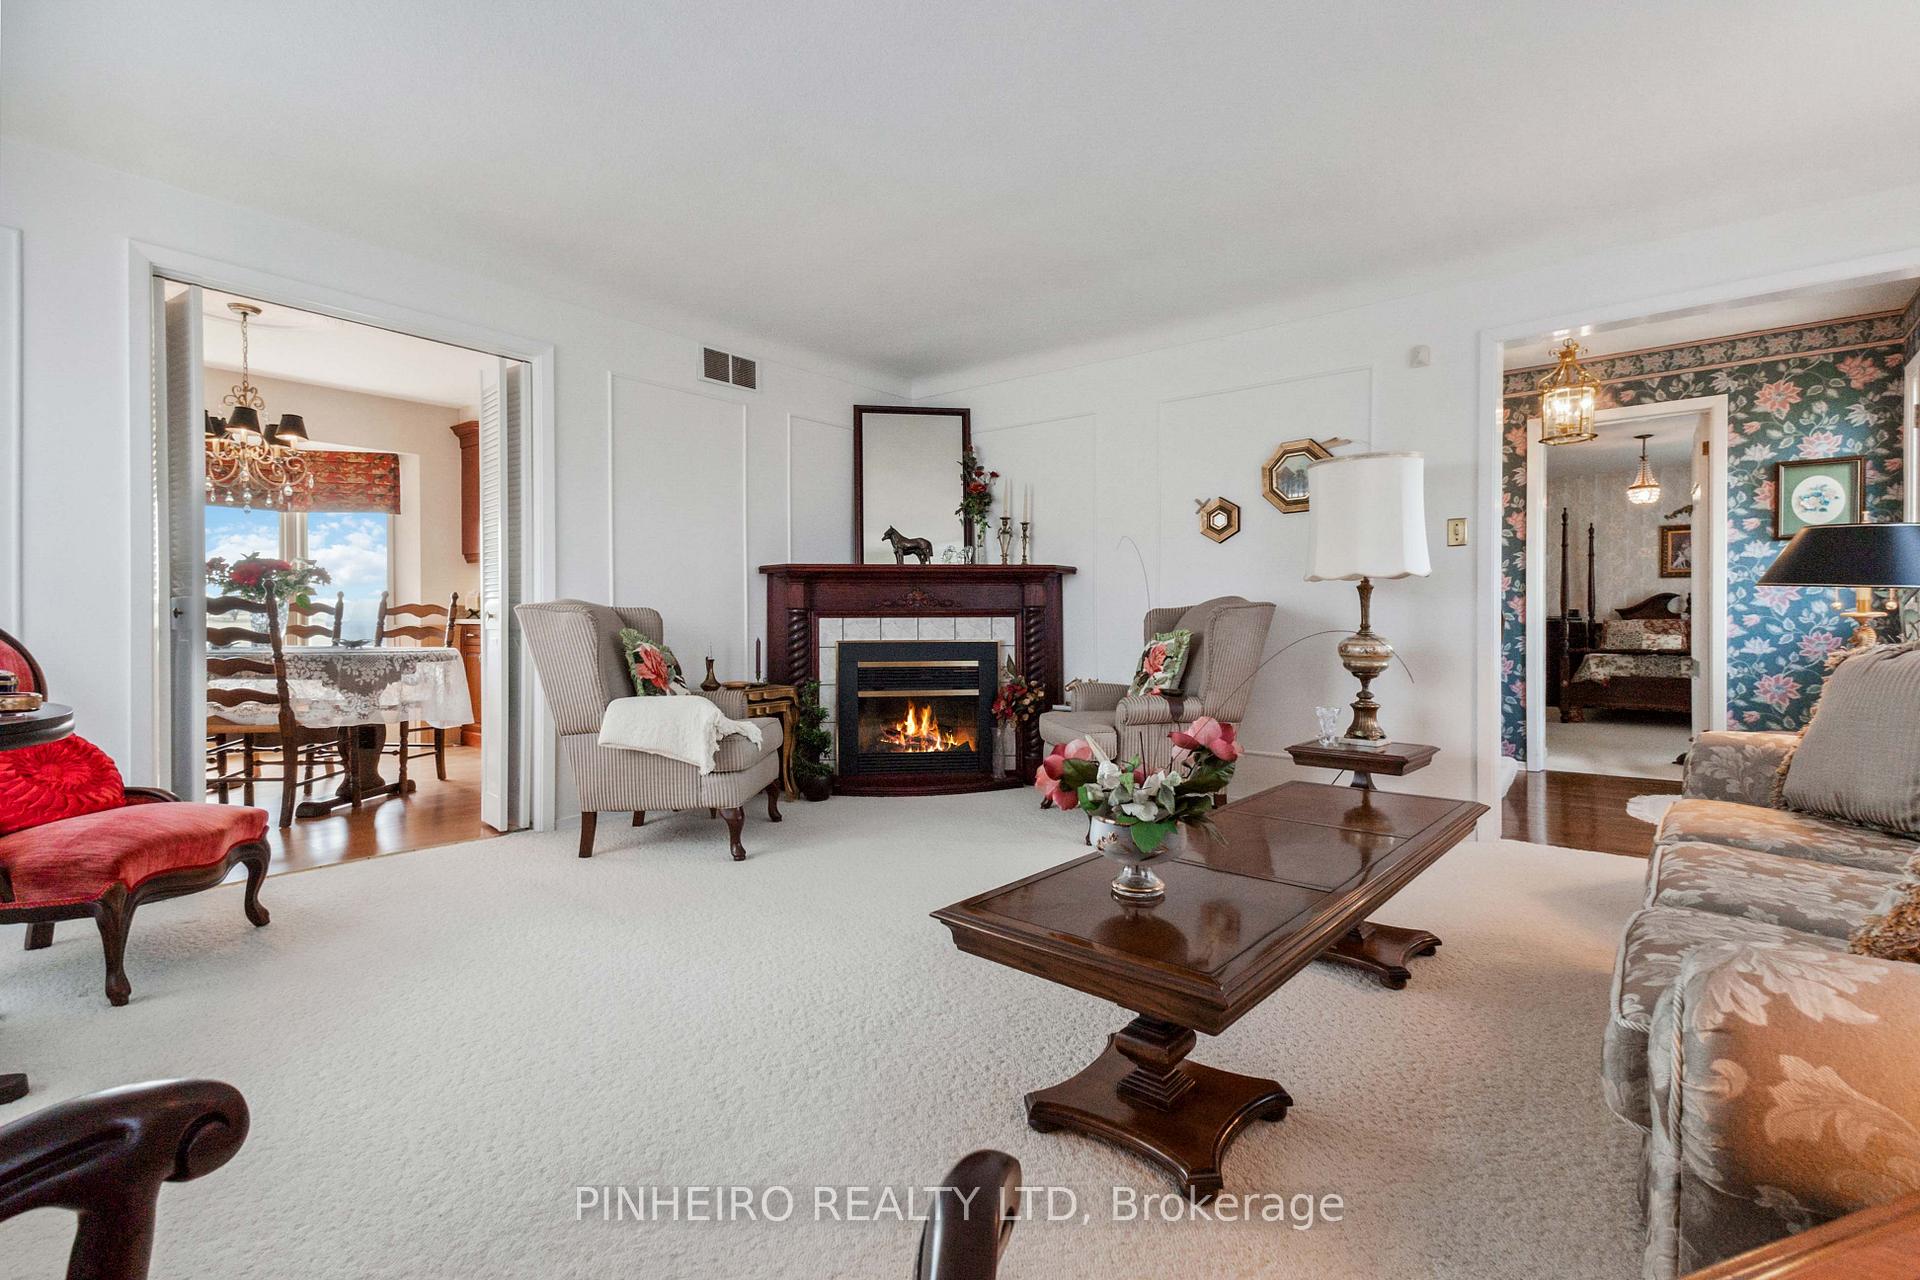 See all 38 photos
Property history
- $1,799,900ExpiredList: 2026-04-22|End: 2026-10-14|175 daysX13031374
- $1,599,900TerminatedList: 2025-05-12|End: 2025-08-29|109 daysX12142439
- $1,799,900TerminatedList: 2024-10-10|End: 2025-05-08|210 daysX9390775
Facts and features
- BasementUnfinished
- Age of home51–99 years
- Price per sq ft~$1,029
- Water, sewerWell, septic
- Fireplace
- Central air
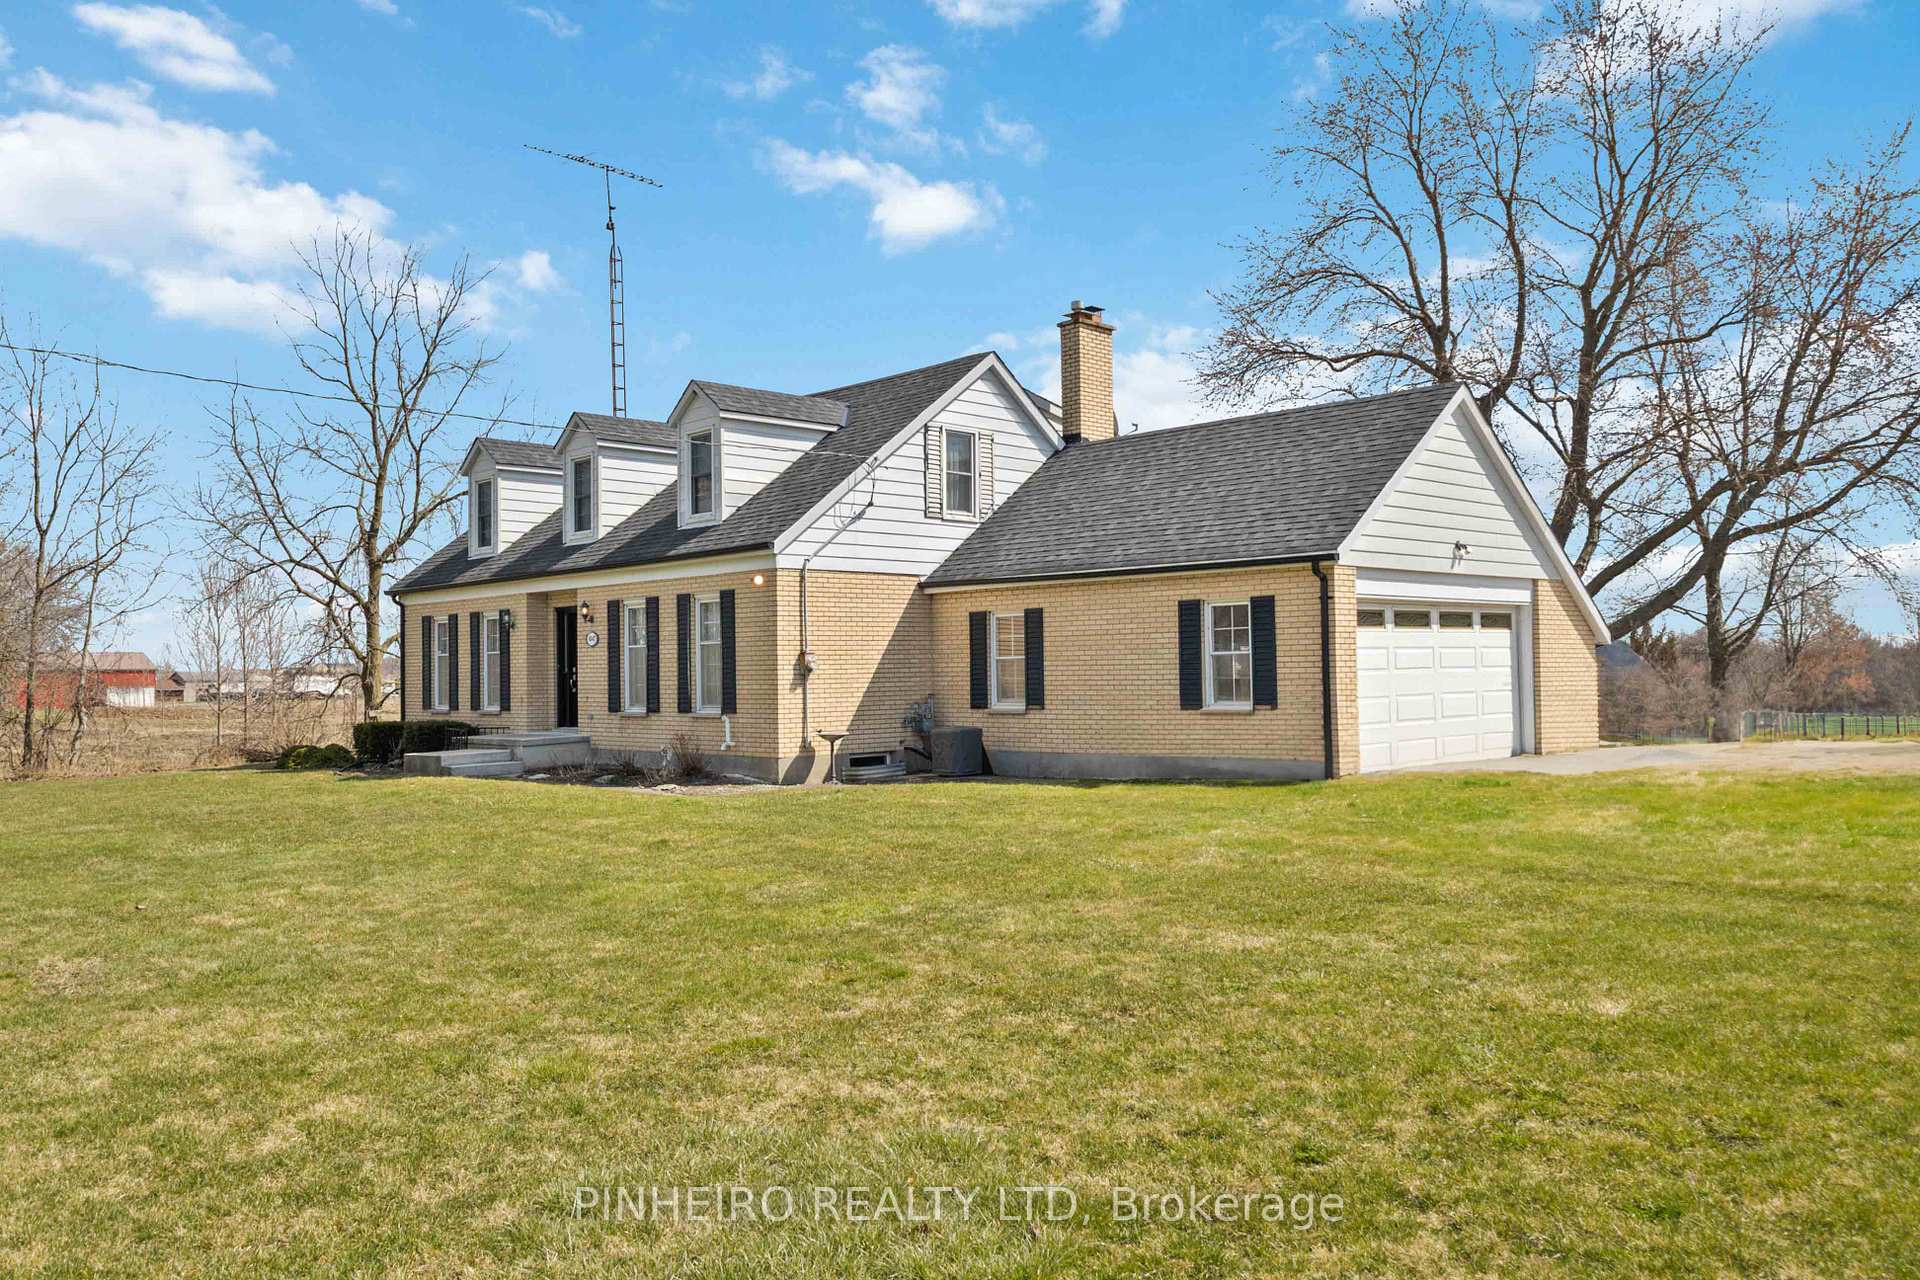
The homeDetached, 2-storey, Age 51–99 years
- Type: Detached
- Style: 2-storey
- Age: 51–99 years
- Living space: 1,500–2,000 sq ft
- Basement: Unfinished
InsideFireplace Yes, wood, Other, Rooms above ground 10
- Fireplace: Yes, wood
- Features: Other
- Rooms above ground: 10
- Bedrooms: 4
- Bathrooms: 2
- Family room: Yes
Outside and lotBrick, Asphalt shingle, Poured concrete
- Exterior: Brick
- Roof: Asphalt shingle
- Foundation: Poured concrete
- Other structures: Barn
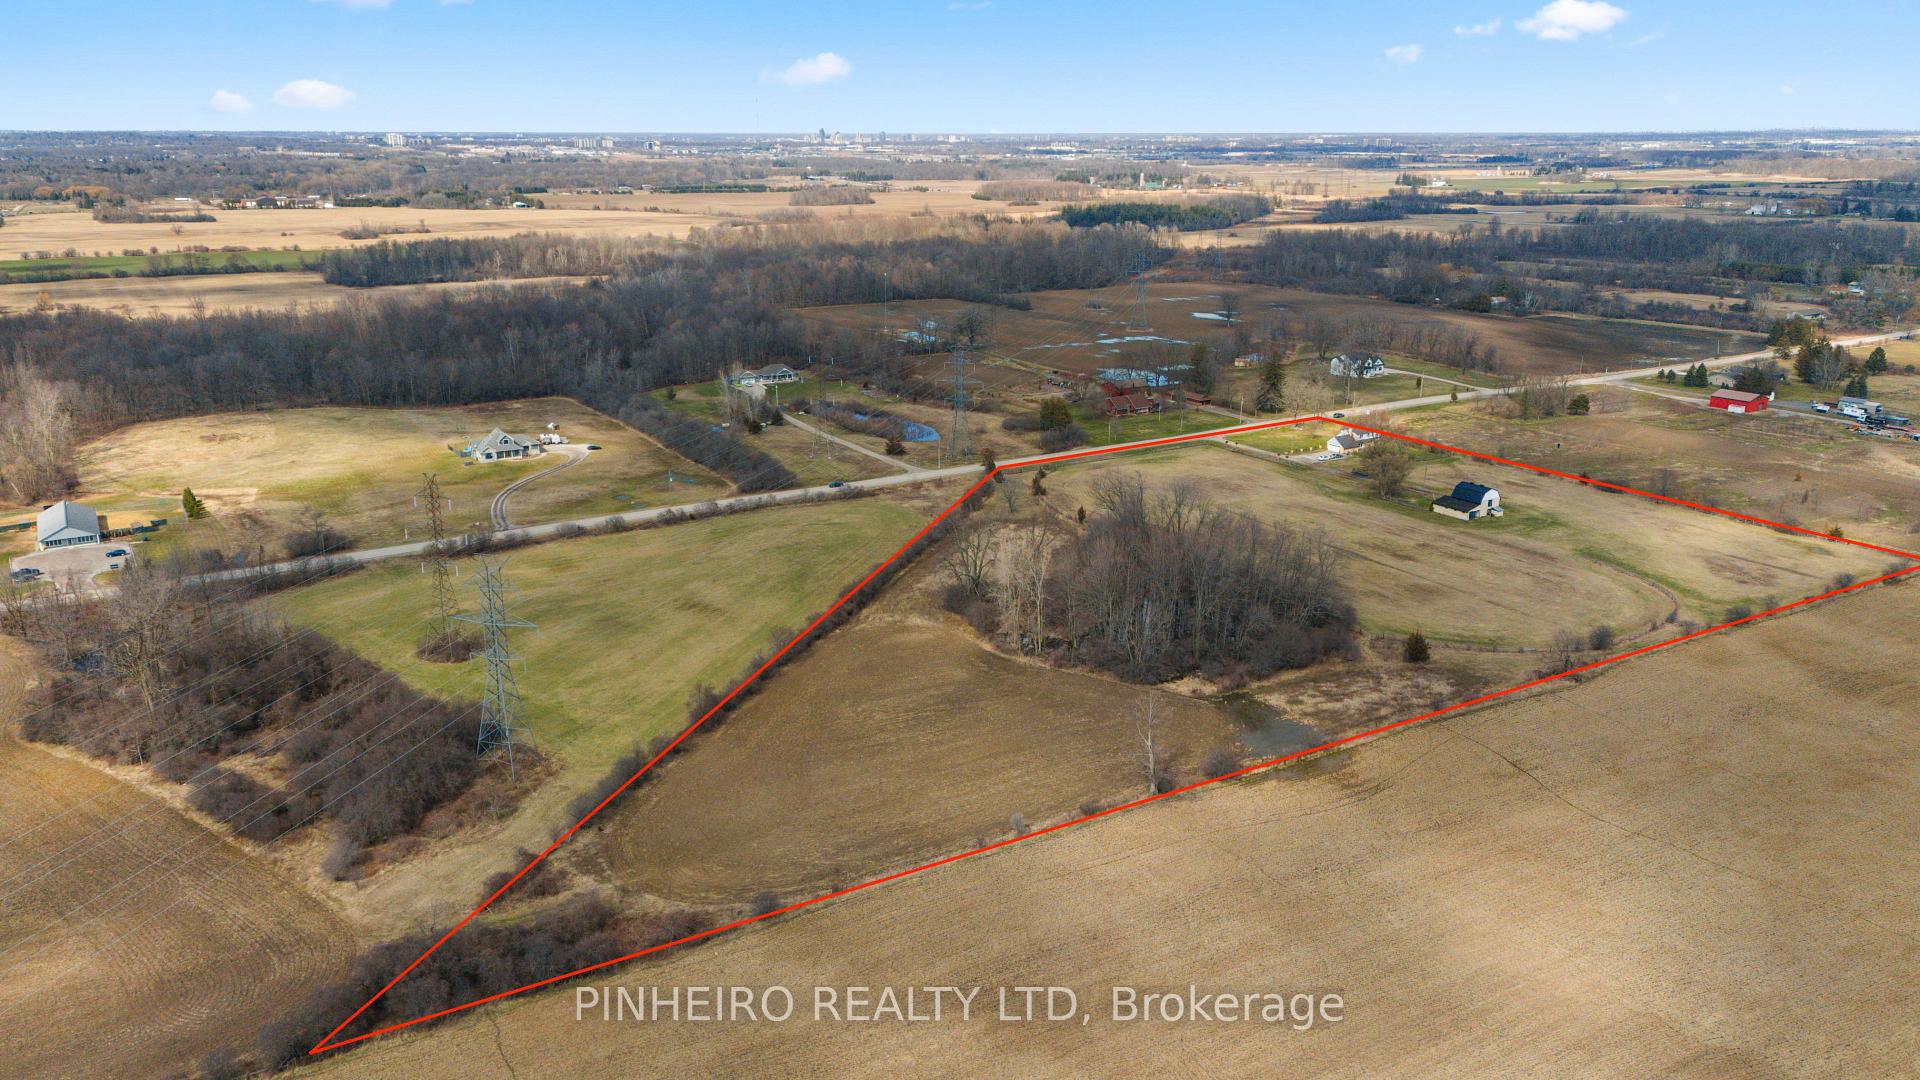
- Size: 469.35 × 676.7 ft
Parking1 Garage, Attached, Private double
- Spaces: 1 Garage
- Garage: Attached
- Driveway: Private double
Heating, water and powerForced air, gas, Central air, Well
- Heating: Forced air, gas
- Cooling: Central air
- Water: Well
- Sewer: Septic
Costs and taxesTaxes $5,479 a year, HST included in the price
- Taxes, 2023: $5,479 a year
- HST: HST included in the price
Included in the saleDishwasher, washer, dryer, fridge, stove, microwave
- Included: Dishwasher, washer, dryer, fridge, stove, microwave
NearbyLevel
- Close to: Level
Listing detailsX9390775, Terminated, Oct 10, 2024
- MLS® number: X9390775
- Status: Terminated
- Listed on: Oct 10, 2024
- Days on market: 210
- Updated: May 8, 2025
- Possession: Flexible
- Occupied by: Owner
- Listing brokerage: PINHEIRO REALTY LTD
About this home
6347 Decker Drive, London (South GG), ON N6P 1J6
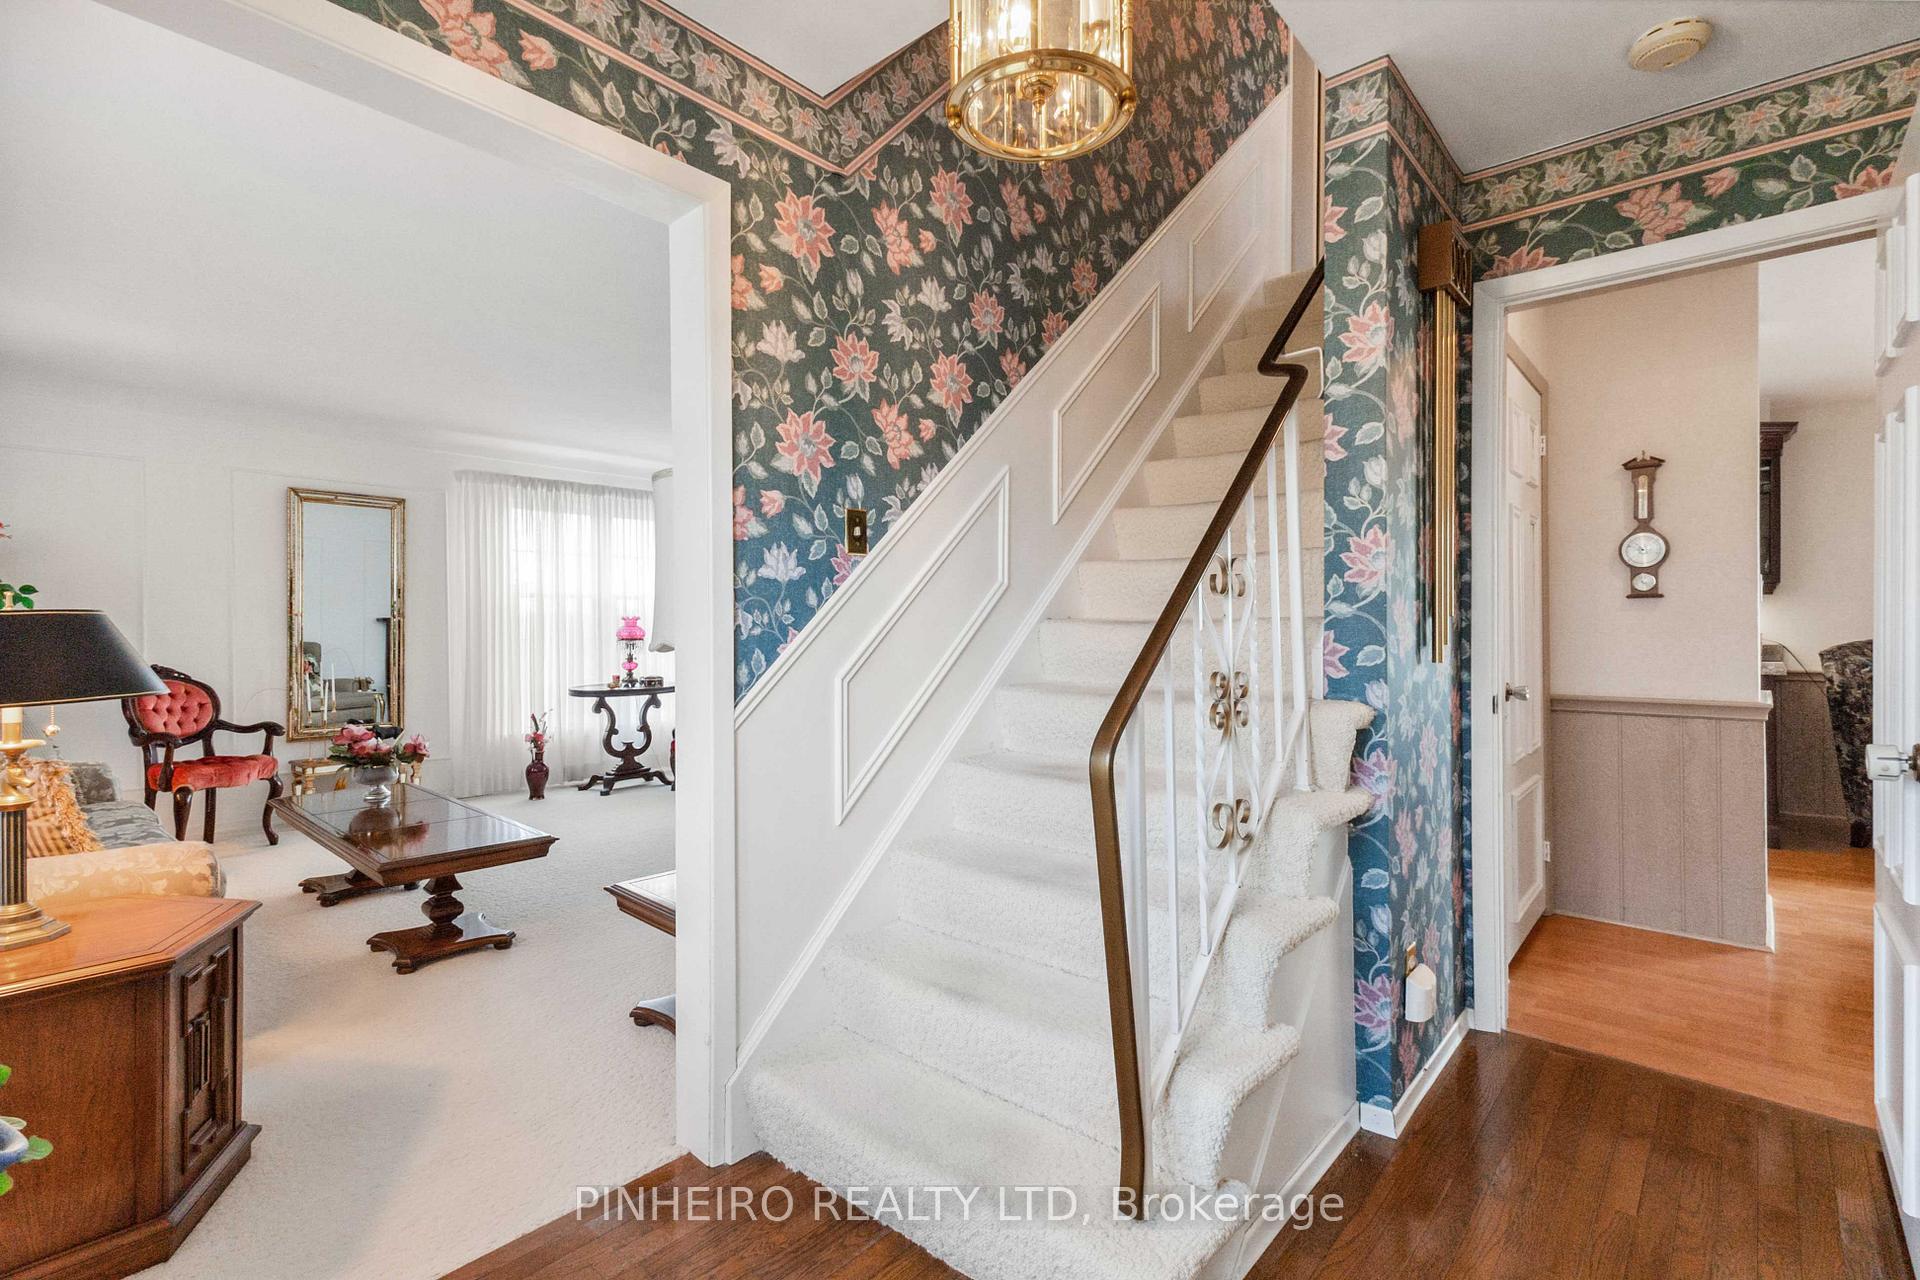
Welcome to your custom-built sanctuary nestled on 13 sprawling acres, boasting a charming 4-bedroom, 2-bathroom Cape Cod style home that exudes warmth and comfort. Gather around the wood-burning fireplace in the family room, creating cherished memories on cozy evenings. With a new furnace and a roof just 6 years old boasting 45-year shingles, this home offers peace of mind and durability. The attached 2.5-car garage provides ample storage, complemented by abundant driveway parking. Adjacent, discover a 32 x 42 horse barn, featuring 7 stalls, a second-level hayloft, and a tack room, catering to both horse and rider's needs. Outside, a 1/3 mile stone dust track invites endless possibilities for training and recreation. Situated between highways 401 and 402, and with the potential for future development, this property embodies both convenience and opportunity, presenting a rare chance to embrace the tranquility of country living while enjoying easy access to urban amenities.
Ask about this home
A HOMEH agent will answer your questions about this home.
Around this home
Helpful calculators
Your HOMEH agent

"Priced 17% over the Hestimate. I would see it this week."