

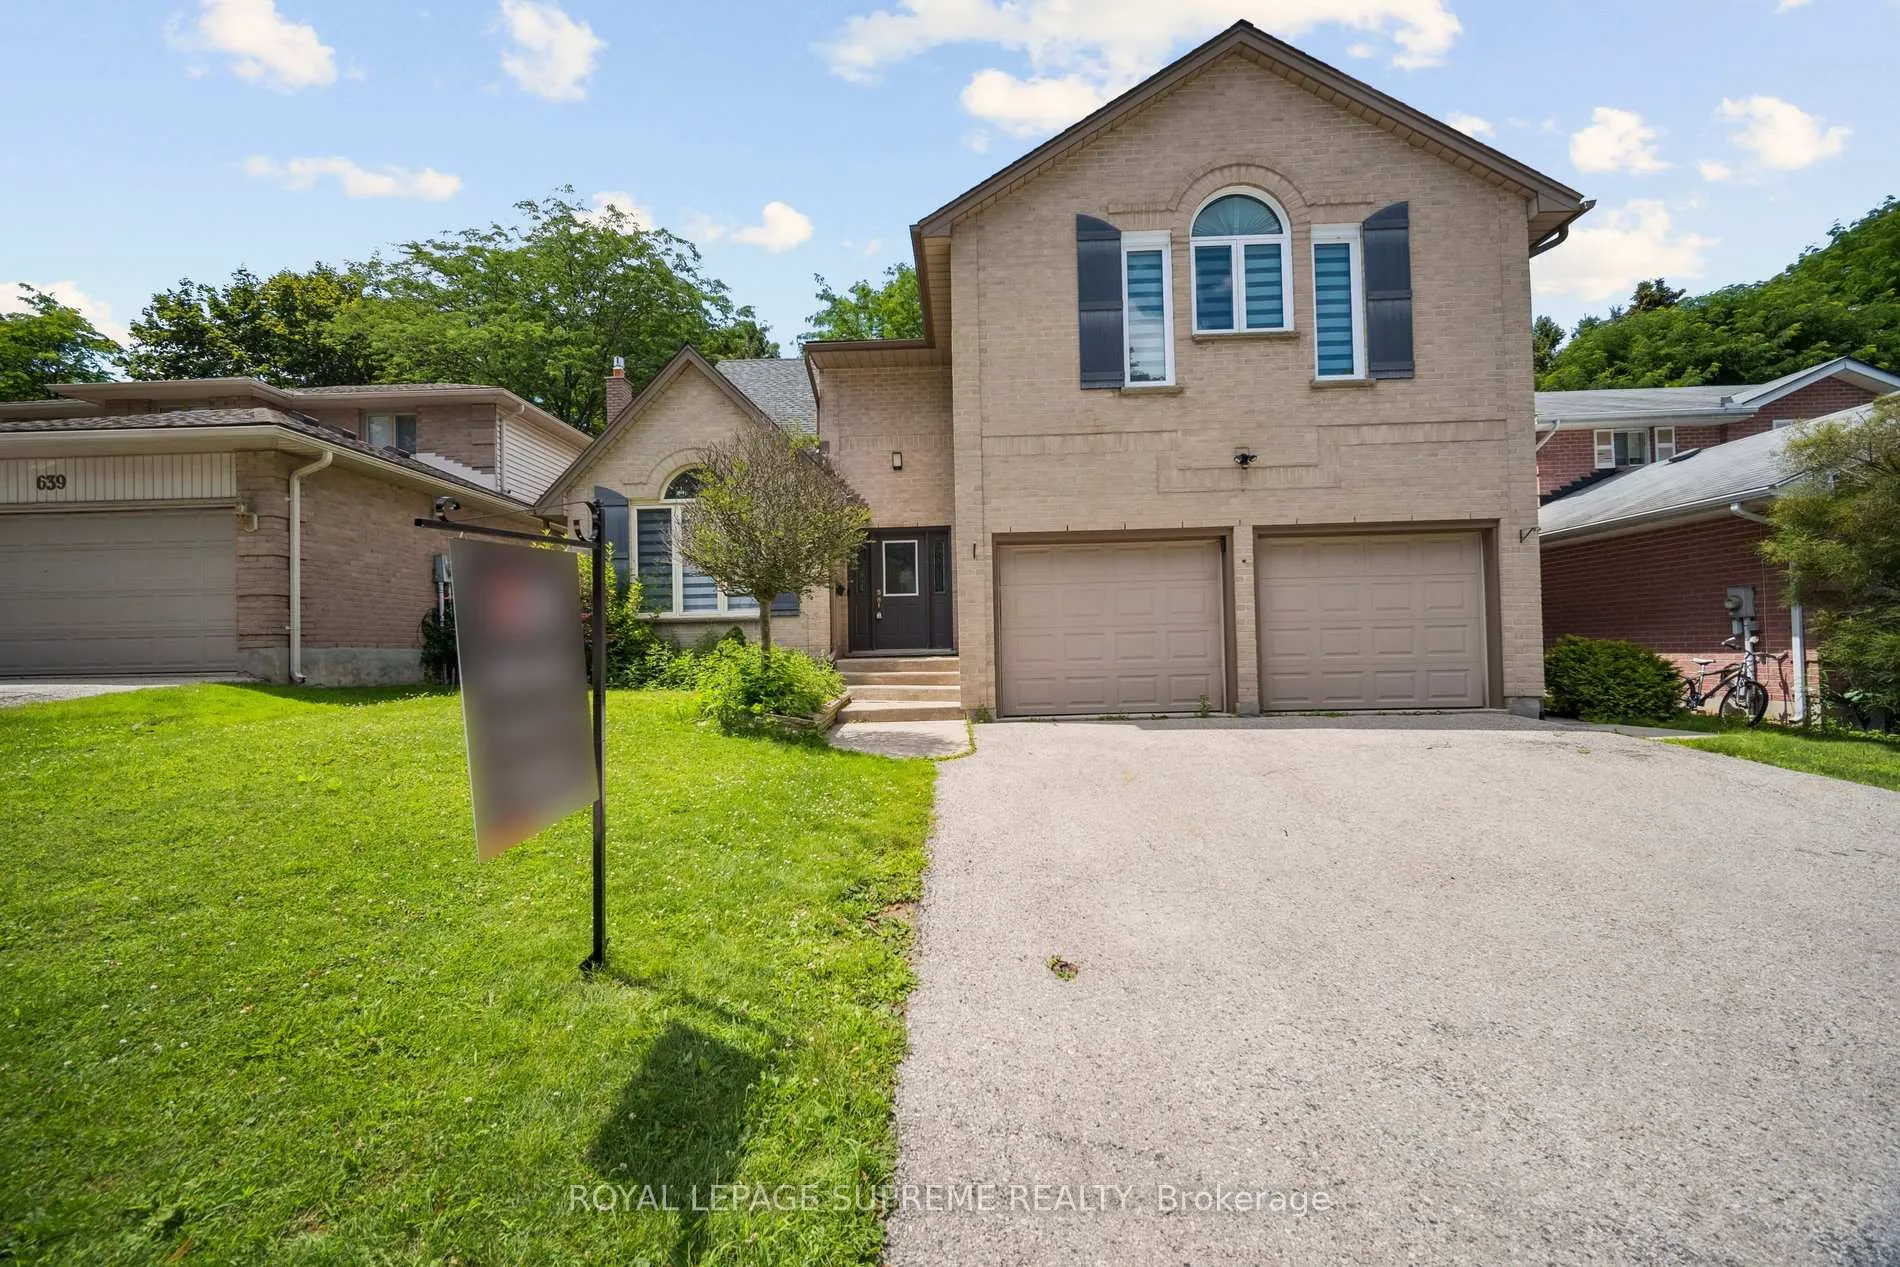
635 Grand View Avenue
635 Grand View Avenue
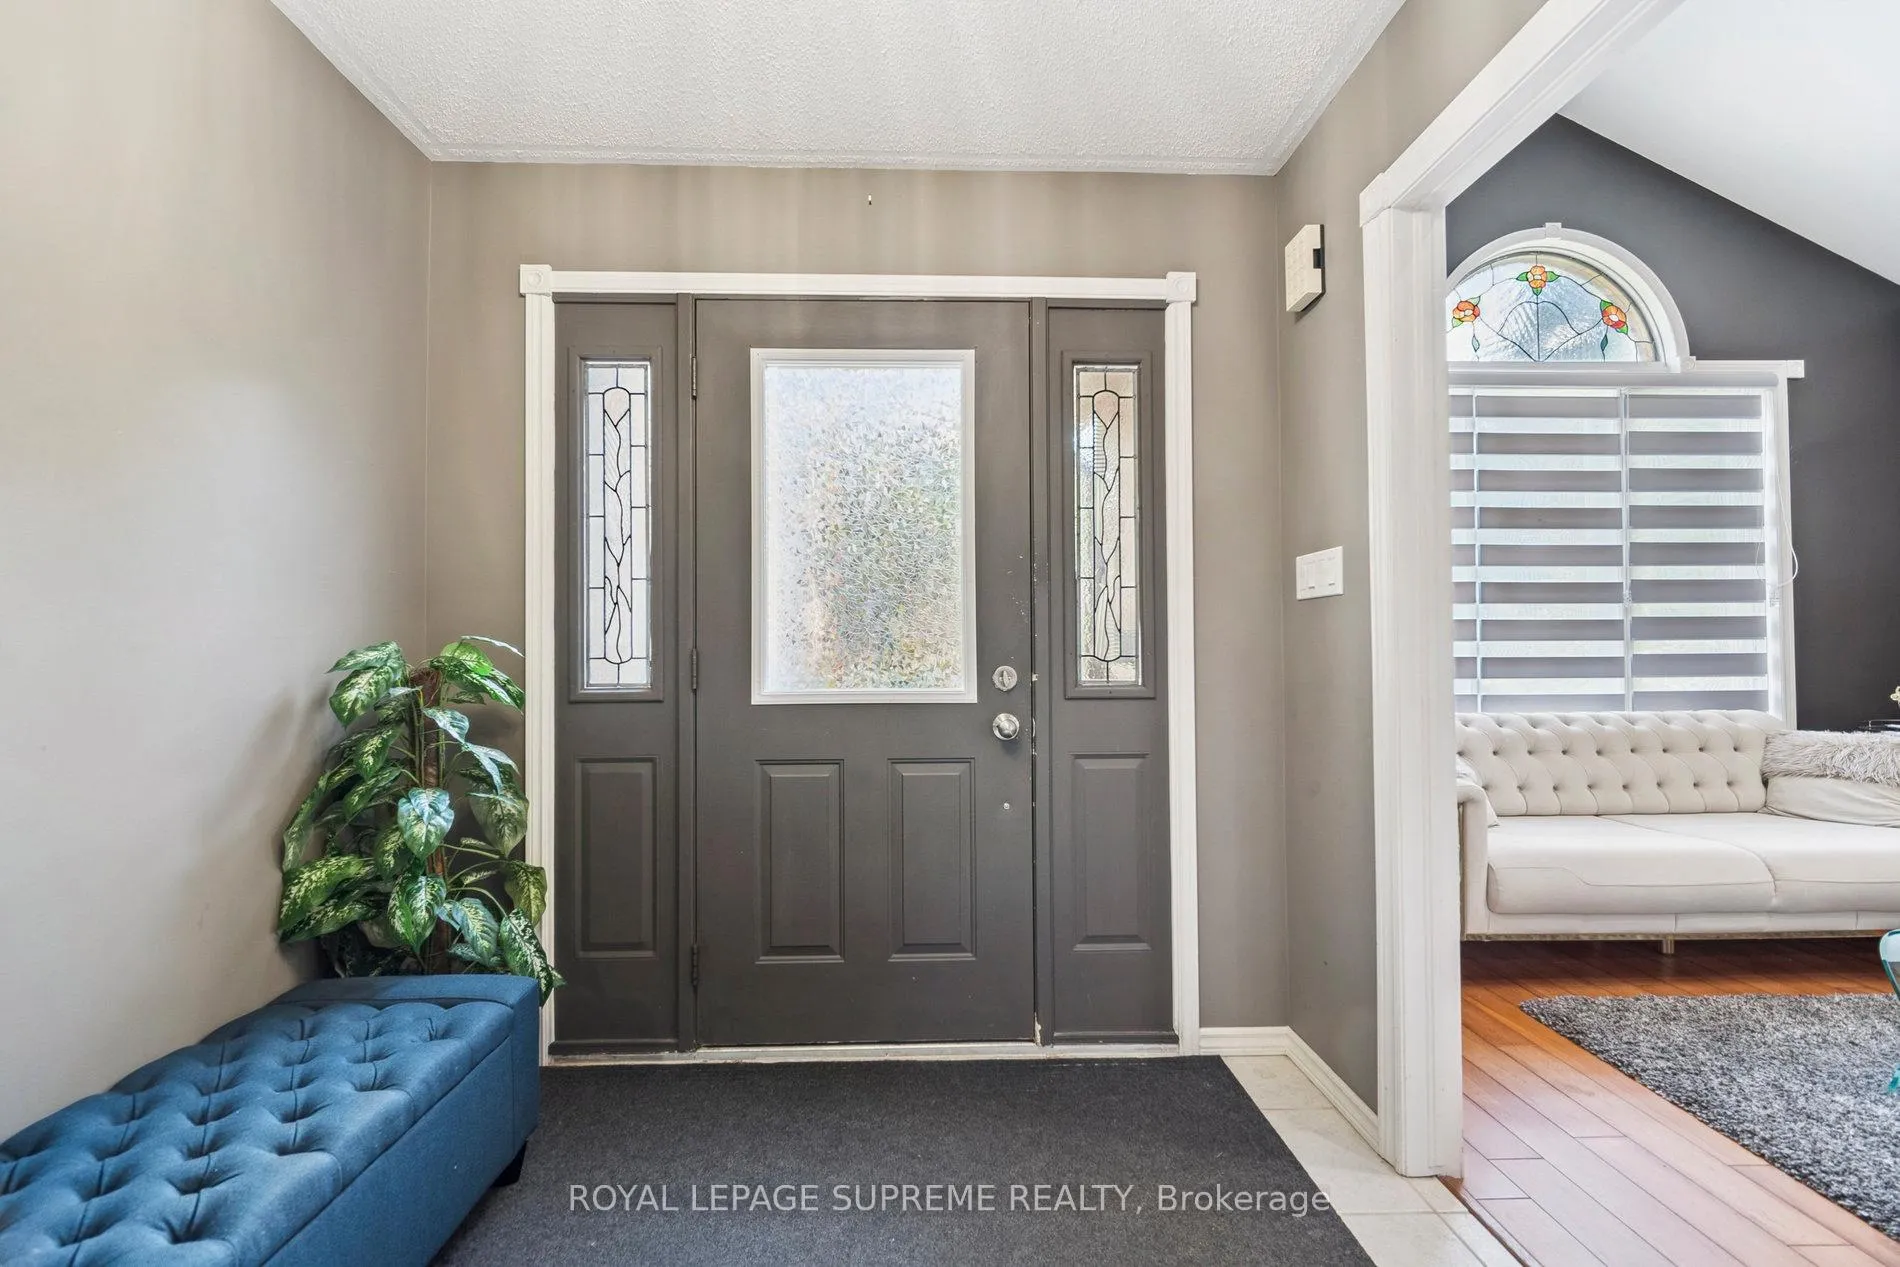 See all 48 photos
Property history
- $839,000TerminatedList: 2025-07-22|End: 2025-12-30|161 daysX12300158
- $899,000ExpiredList: 2025-04-23|End: 2025-06-29|67 daysX12098198
- $949,000TerminatedList: 2025-03-28|End: 2025-04-23|26 daysX12048100
- $974,900TerminatedList: 2025-02-28|End: 2025-03-28|28 daysX11994103
- $959,900TerminatedList: 2024-12-05|End: 2025-02-14|71 daysX11882954
- $998,800TerminatedList: 2024-10-28|End: 2024-12-05|38 daysX9513224
Facts and features
- BasementFinished
- Price per sq ft~$305
- Water, sewerMunicipal
- HeatingForced air
- 3 kitchens
- Separate entrance
- Fireplace
- Central air
The homeDetached, 2-storey, 2,500–3,000 sq ft
- Type: Detached
- Style: 2-storey
- Living space: 2,500–3,000 sq ft
- Basement: Finished, separate entrance
InsideFireplace Yes, natural gas, Main level, Central vacuum
- Fireplace: Yes, natural gas
- Laundry: Main level
- Features: Central vacuum
- Security: Smoke detector
- Rooms above ground: 9
- Rooms in the basement: 4
- Bedrooms: 4 + 2 in the basement
- Bathrooms: 5
- Kitchens: 3
- Family room: Yes
Outside and lotBrick, vinyl siding, Shingles, Poured concrete
- Exterior: Brick, vinyl siding
- Roof: Shingles
- Foundation: Poured concrete
- Other structures: Garden shed
- Size: 52 × 117 ft
Parking2 Garage, Attached
- Spaces: 2 Garage
- Garage: Attached
Heating, water and powerForced air, gas, Central air, Municipal water
- Heating: Forced air, gas
- Cooling: Central air
- Water: Municipal water
- Sewer: Municipal sewer
- Natural gas: Yes
- Hydro: Yes
- Cable: Yes
- Telephone: Yes
Costs and taxesTaxes $5,978 a year, HST included in the price, Hot water tank $36.28
- Taxes, 2025: $5,978 a year
- HST: HST included in the price
- Rental items: Hot water tank $36.28
- Under contract: Hot water heater
Included in the saleWindow coverings, existing light fixtures, stoves, washers, dryers, fridges,, All the paintings on the walls, mirror, all furniture
- Included: Window coverings, existing light fixtures, stoves, washers, dryers, fridges,
- Not included: All the paintings on the walls, mirror, all furniture
NearbyFenced yard, park, school, sloping, skiing
- Close to: Fenced yard, park, school, sloping, skiing
Listing detailsX12300158, Terminated, Jul 22, 2025
- MLS® number: X12300158
- Status: Terminated
- Listed on: Jul 22, 2025
- Days on market: 161
- Updated: Dec 30, 2025
- Possession: 2025-09-01 / 1-29 days
- Occupied by: Owner+tenant
- Listing brokerage: ROYAL LEPAGE SUPREME REALTY
About this home
635 Grand View Avenue, London (South K), ON N6K 3G1
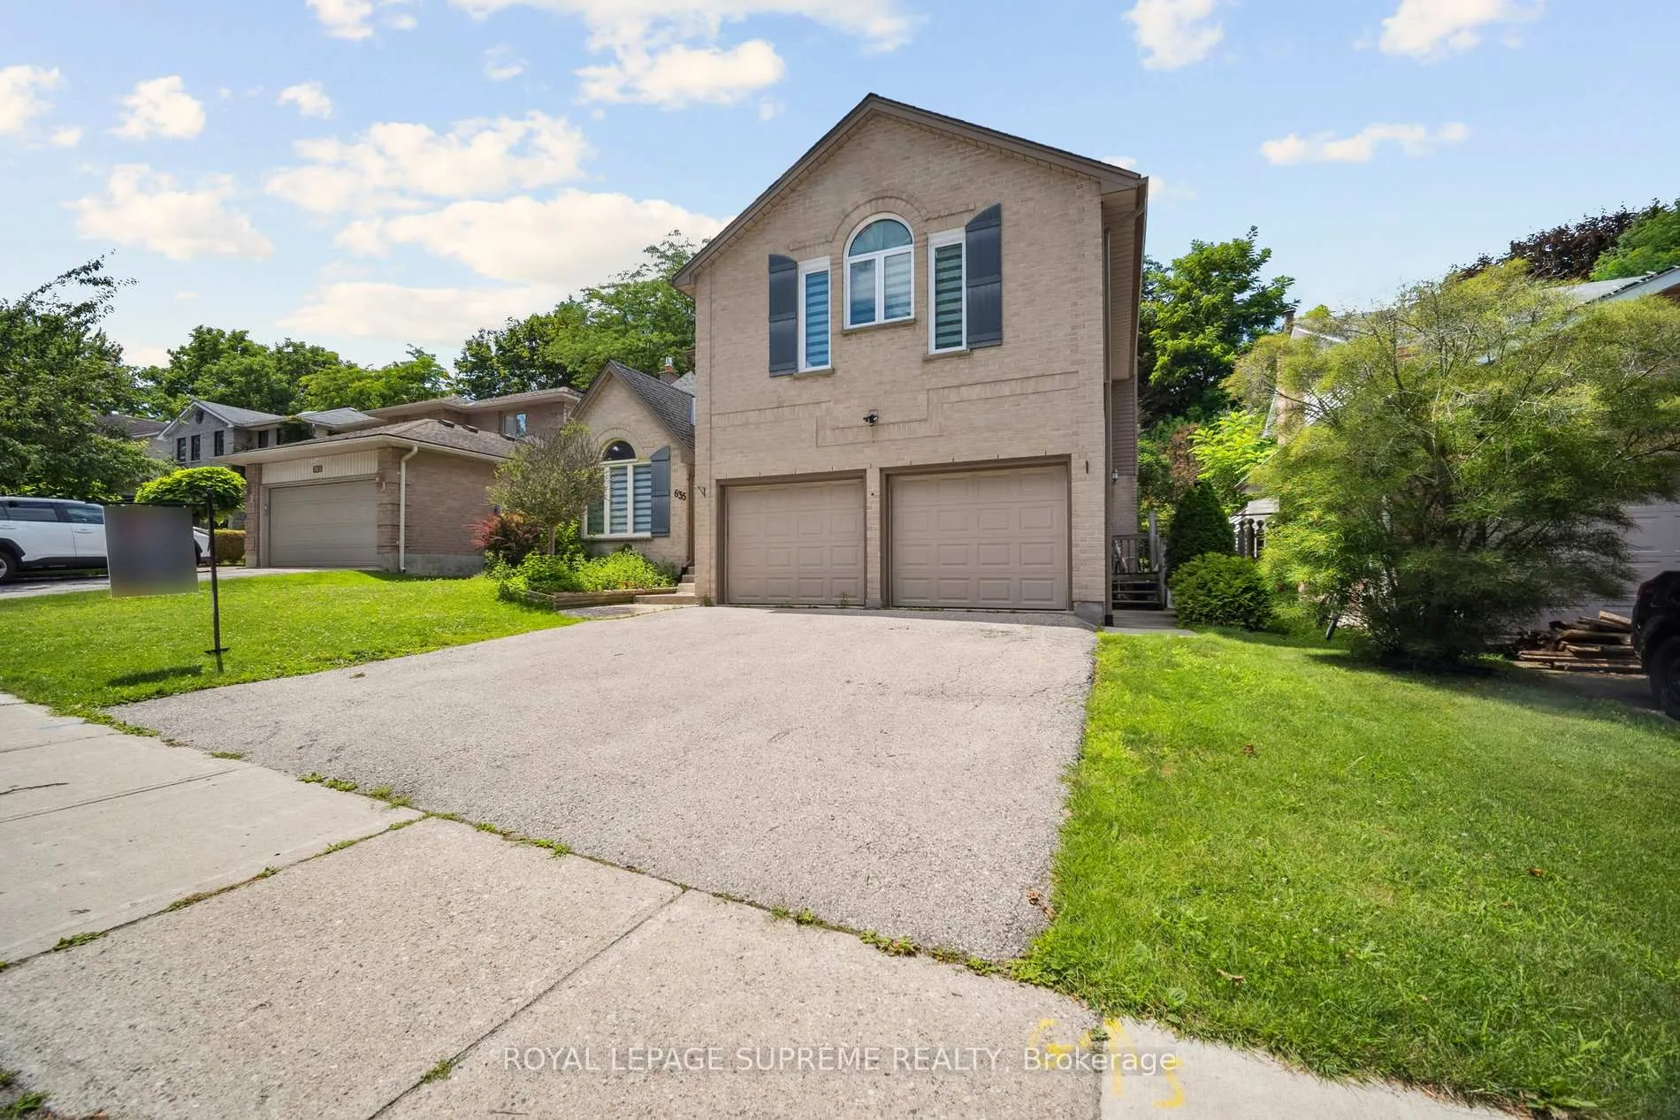
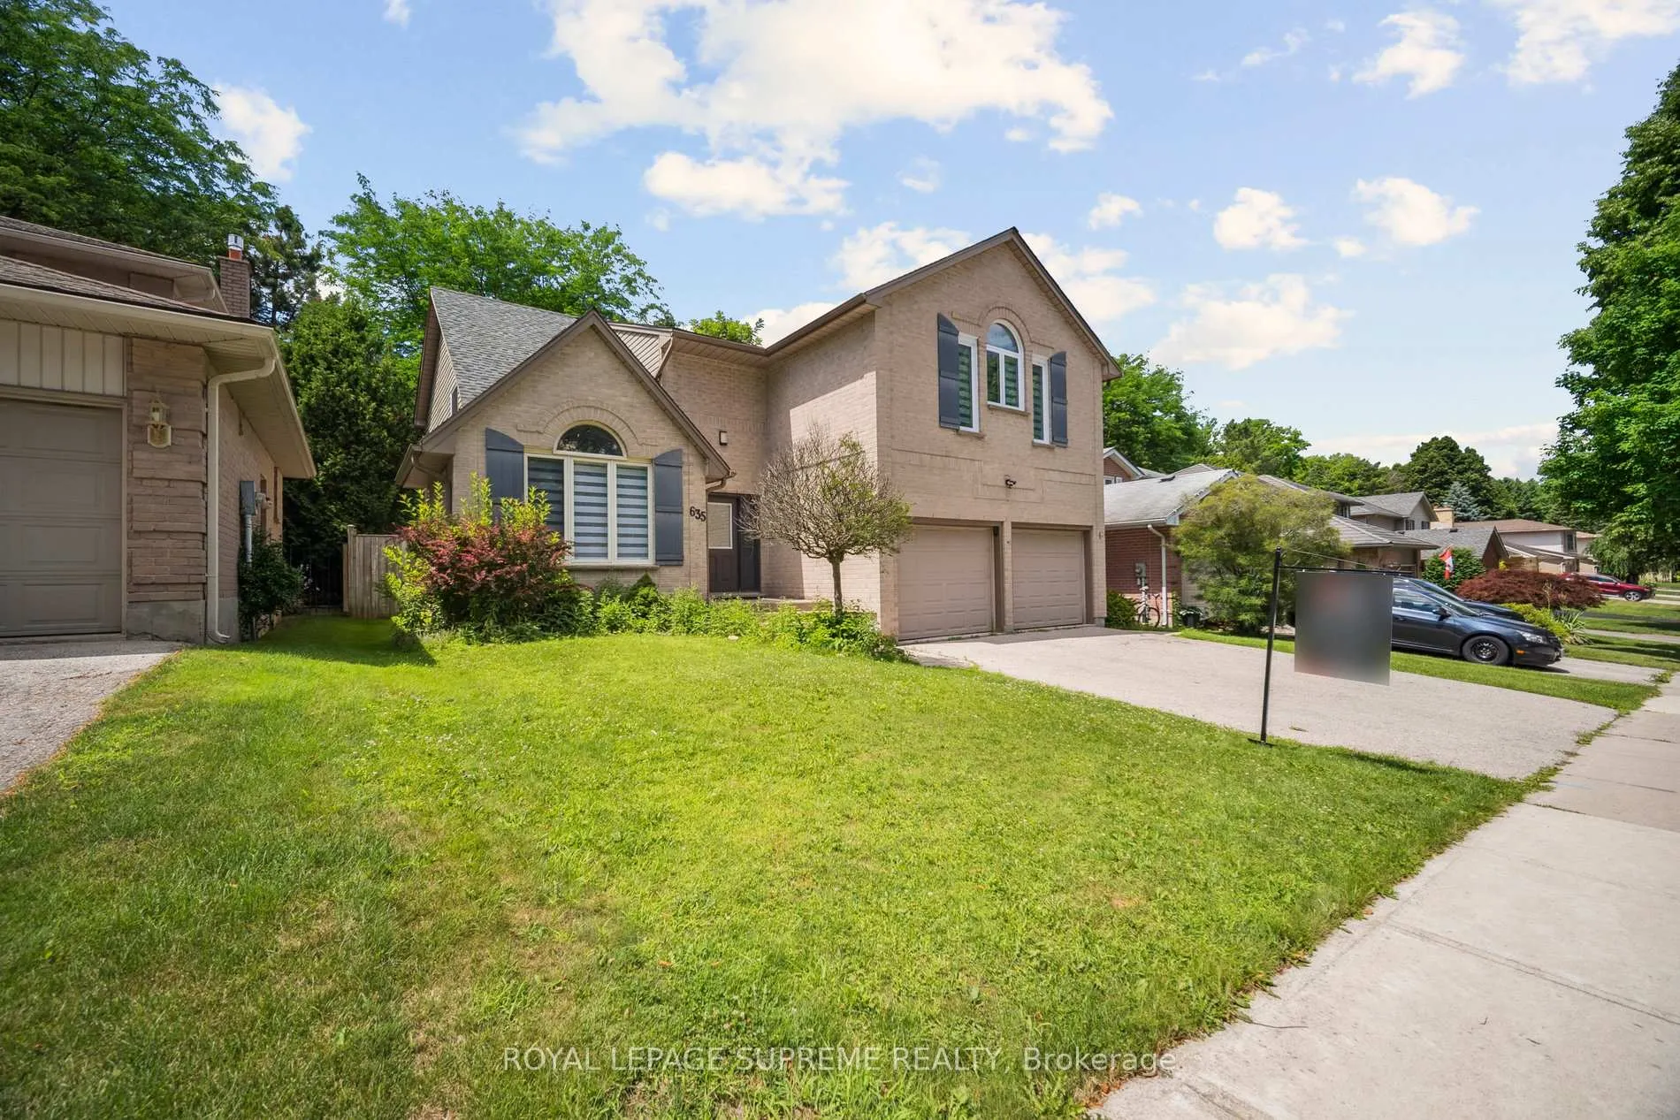
Welcome to 635 Grand View Avenue an exceptional two-storey family home located in the heart of desirable Byron! This beautifully updated property offers over 3,400 sqft of finished living space, including 4 spacious bedrooms upstairs and two fully finished basement units, perfect for multi-generational living or strong income potential.Extensively renovated with over $100K in recent upgrades, this home features a stunning modern kitchen with quartz counters, professional-grade induction cooktop, wall oven/microwave combo, and built-in fridge. Elegant California shutters, updated lighting, newer windows, and a large rear deck add both style and comfort.The fully finished basement includes two self-contained units, each with their own bathroom and kitchenettes ideal for in-laws, guests, or rental opportunities. Located on a quiet, tree-lined street in a family-friendly neighbourhood, you're just steps from top-rated schools, Boler Mountain, parks, and all the amenities Byron has to offer.
Ask about this home
A HOMEH agent will answer your questions about this home.
Around this home
Daily convenience, out of 100, from the distances below
Schools nearby
School rating, out of 10.
Helpful calculators
Your HOMEH agent

"I would see it this week."