

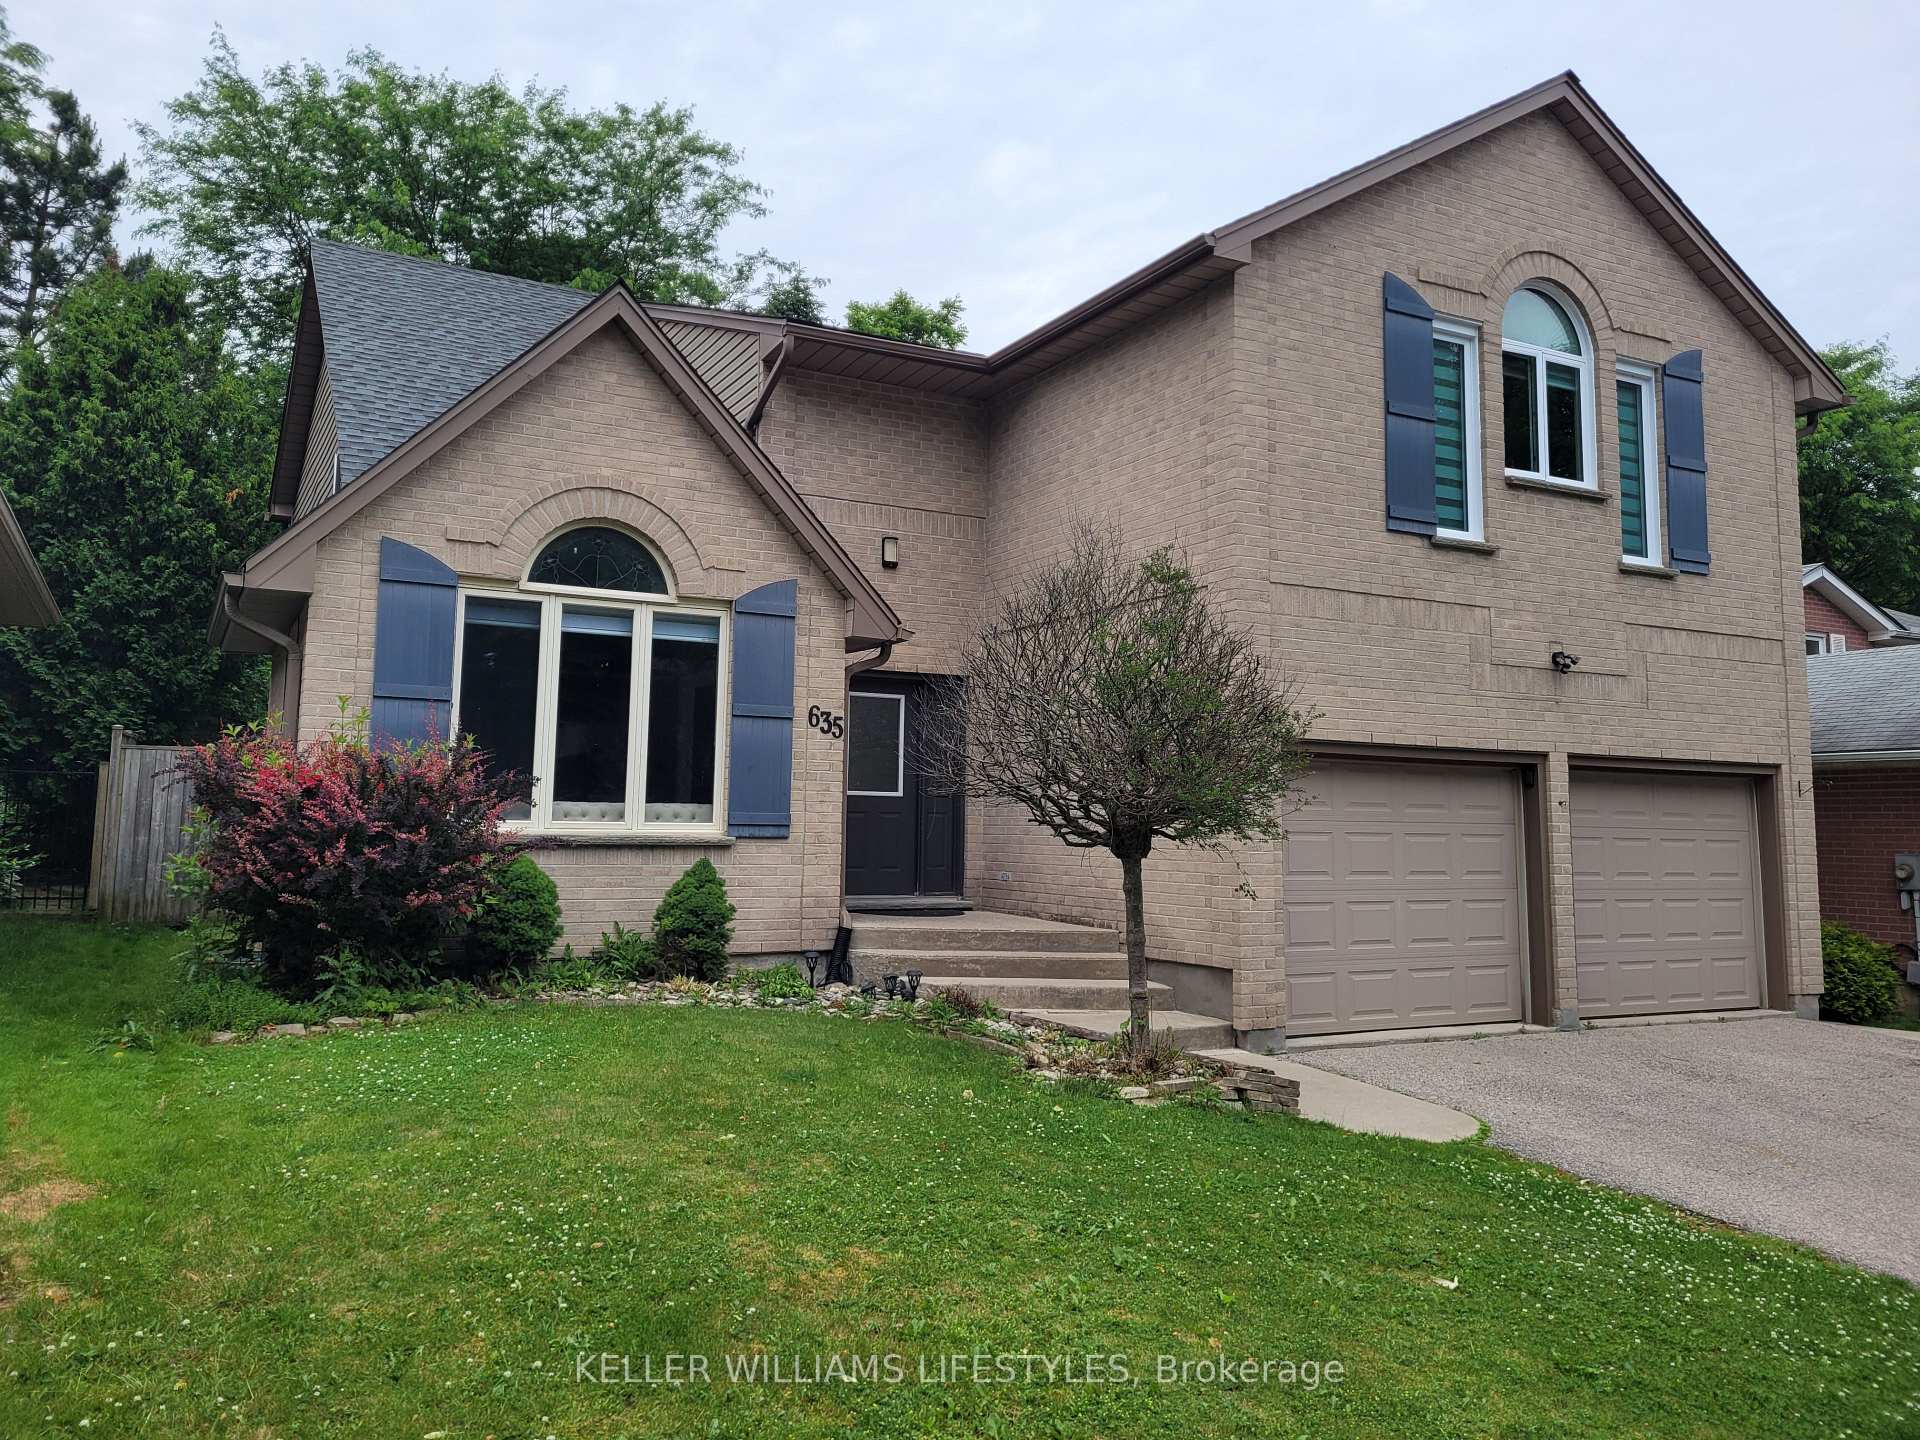
635 Grand View Avenue
635 Grand View Avenue
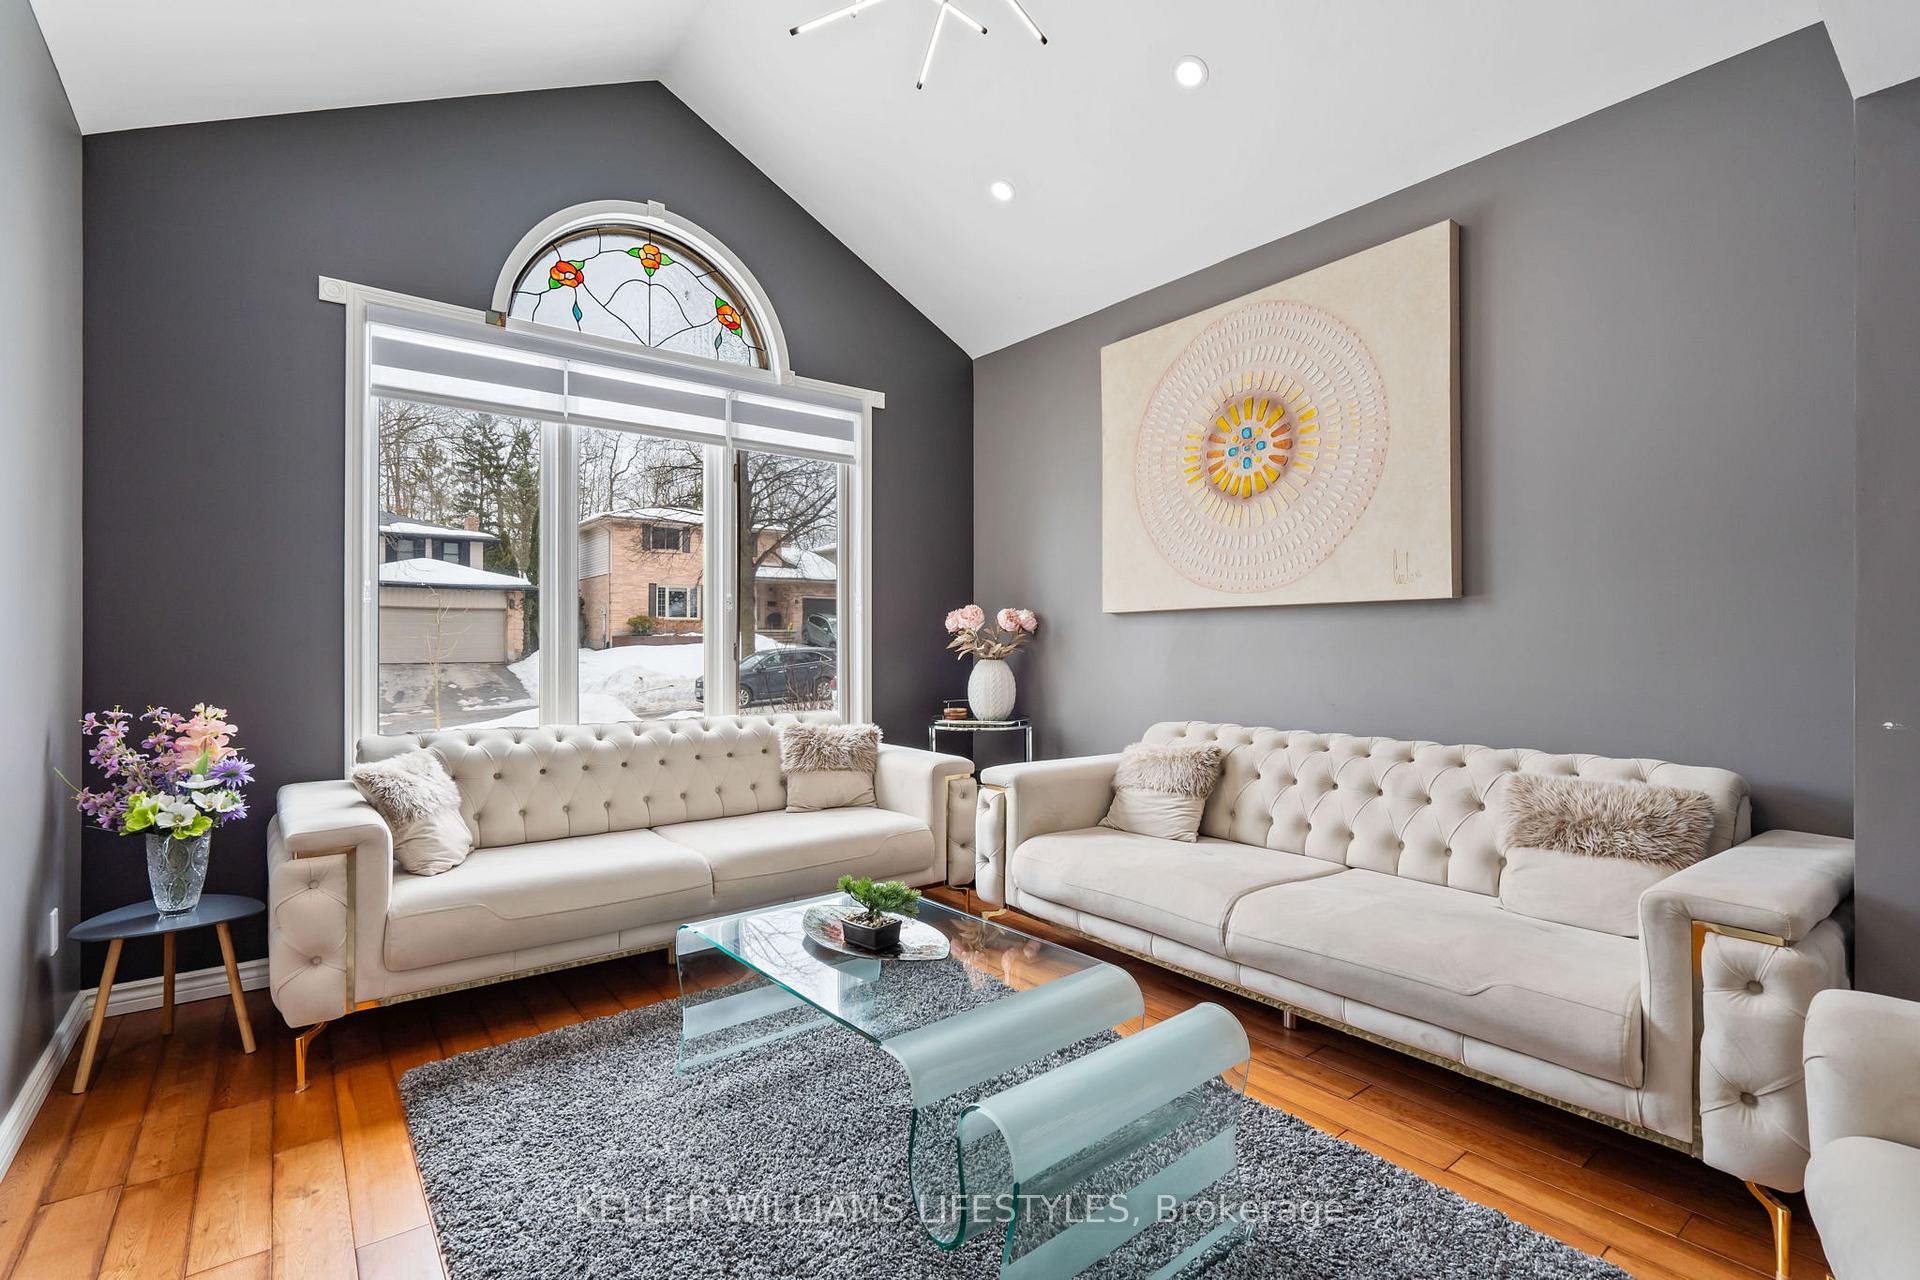 See all 33 photos
Property history
- $839,000TerminatedList: 2025-07-22|End: 2025-12-30|161 daysX12300158
- $899,000ExpiredList: 2025-04-23|End: 2025-06-29|67 daysX12098198
- $949,000TerminatedList: 2025-03-28|End: 2025-04-23|26 daysX12048100
- $974,900TerminatedList: 2025-02-28|End: 2025-03-28|28 daysX11994103
- $959,900TerminatedList: 2024-12-05|End: 2025-02-14|71 daysX11882954
- $998,800TerminatedList: 2024-10-28|End: 2024-12-05|38 daysX9513224
Facts and features
- BasementApartment
- Age of home31–50 years
- Price per sq ft~$400
- Water, sewerMunicipal
- 3 kitchens
- Separate entrance
- Hardwood floors
- Fireplace
- Central air
The homeDetached, 2-storey, Age 31–50 years
- Type: Detached
- Style: 2-storey
- Age: 31–50 years
- Living space: 2,000–2,500 sq ft
- Basement: Apartment, separate entrance
InsideFireplace Yes, natural gas, Hardwood, Tile, Main level
- Fireplace: Yes, natural gas
- Flooring: Hardwood, Tile
- Laundry: Main level
- Features: Accessory apartment, built-in oven, central vacuum, countertop range, floor drain, in-law suite, storage, sump pump, upgraded insulation, water heater
- Security: Smoke detector, carbon monoxide detectors
- Rooms above ground: 10
- Rooms in the basement: 4
- Bedrooms: 4 + 2 in the basement
- Bathrooms: 5
- Kitchens: 3
- Family room: Yes
Outside and lotVinyl siding, brick, Fibreglass shingle, Poured concrete
- Exterior: Vinyl siding, brick
- Roof: Fibreglass shingle
- Foundation: Poured concrete
- Features: Deck, lighting, privacy
- Other structures: Garden shed
- Size: 52 × 118 ft
- Shape: Rectangular
- Zoning: R1-6
Parking2 Garage, Attached, Private triple
- Spaces: 2 Garage
- Garage: Attached
- Driveway: Private triple
Heating, water and powerForced air, gas, Central air, Municipal water
- Heating: Forced air, gas
- Cooling: Central air
- Water: Municipal water
- Sewer: Municipal sewer
- Natural gas: Yes
- Hydro: Yes
- Cable: Yes
- Telephone: Yes
Costs and taxesTaxes $5,420 a year, HST No HST, Hot water tank
- Taxes, 2024: $5,420 a year
- HST: No HST
- Rental items: Hot water tank
- Under contract: Hot water tank-gas
Included in the sale3x fridge, stove, 2x built-in stovetop, built-in oven, 2x washer, 2x dryer, 3x rangehood, built-in microwave, light fixtures, window coverings
- Included: 3x fridge, stove, 2x built-in stovetop, built-in oven, 2x washer, 2x dryer, 3x rangehood, built-in microwave, light fixtures, window coverings
NearbyFenced yard, park, school, skiing, sloping
- Close to: Fenced yard, park, school, skiing, sloping
Listing detailsX12098198, Expired, Apr 23, 2025
- MLS® number: X12098198
- Status: Expired
- Listed on: Apr 23, 2025
- Days on market: 67
- Updated: Jun 29, 2025
- Possession: 2025-06-30 / Flexible
- Occupied by: Owner
- Listing brokerage: KELLER WILLIAMS LIFESTYLES
About this home
635 Grand View Avenue, London (South K), ON N6K 3G1
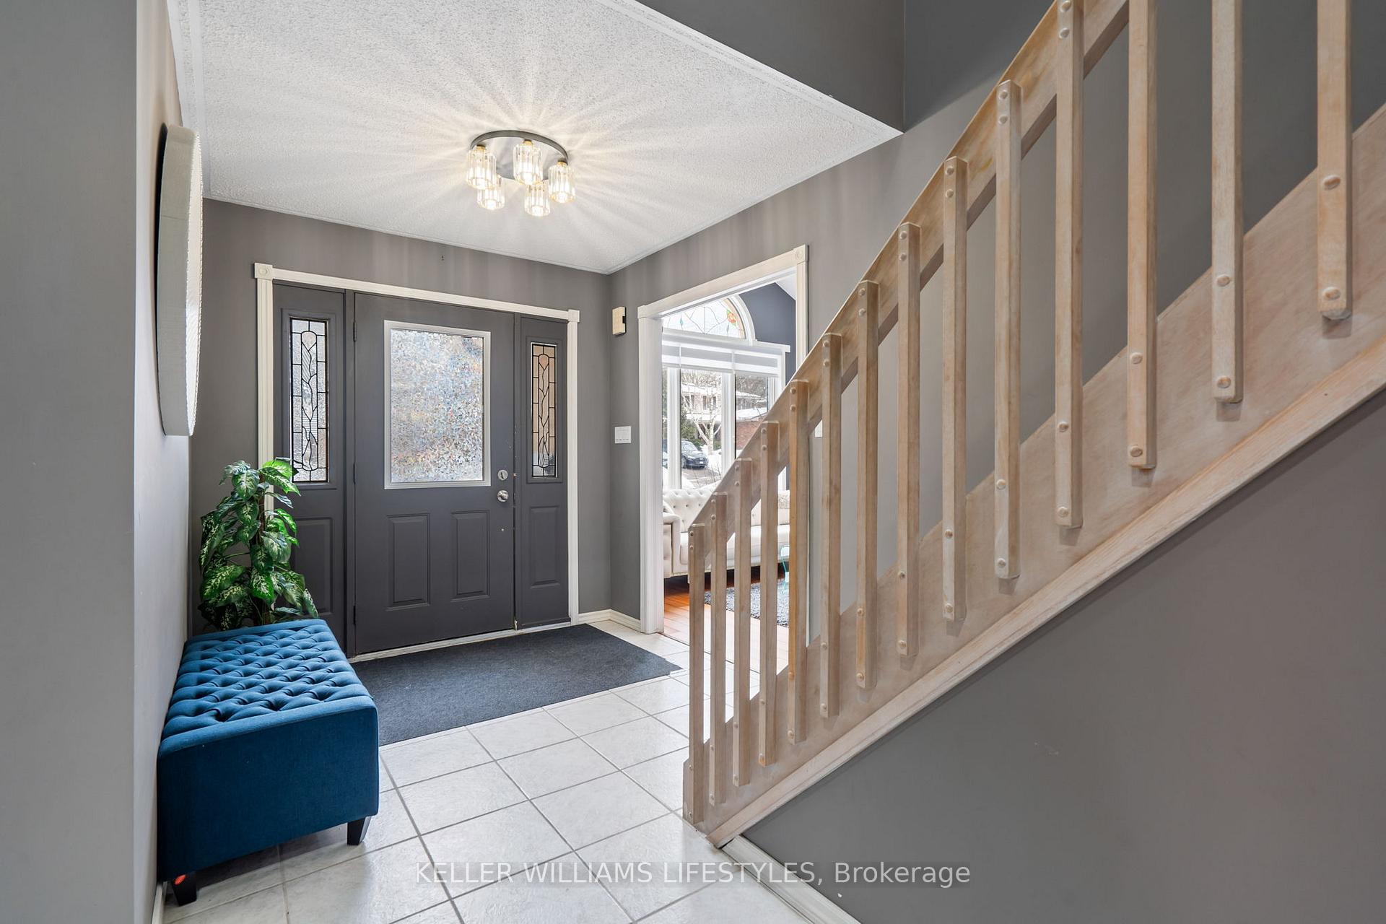
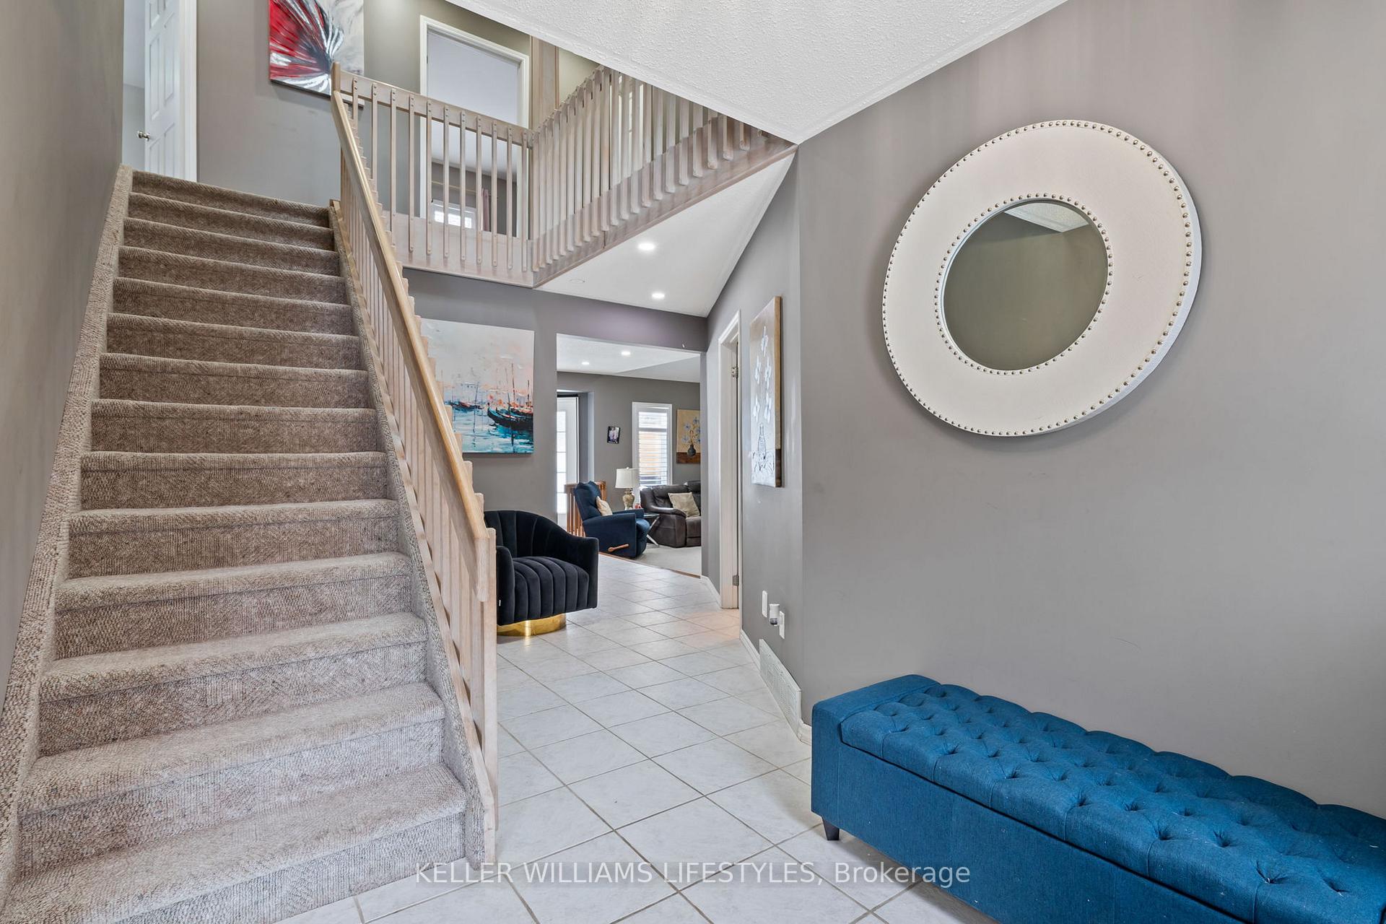
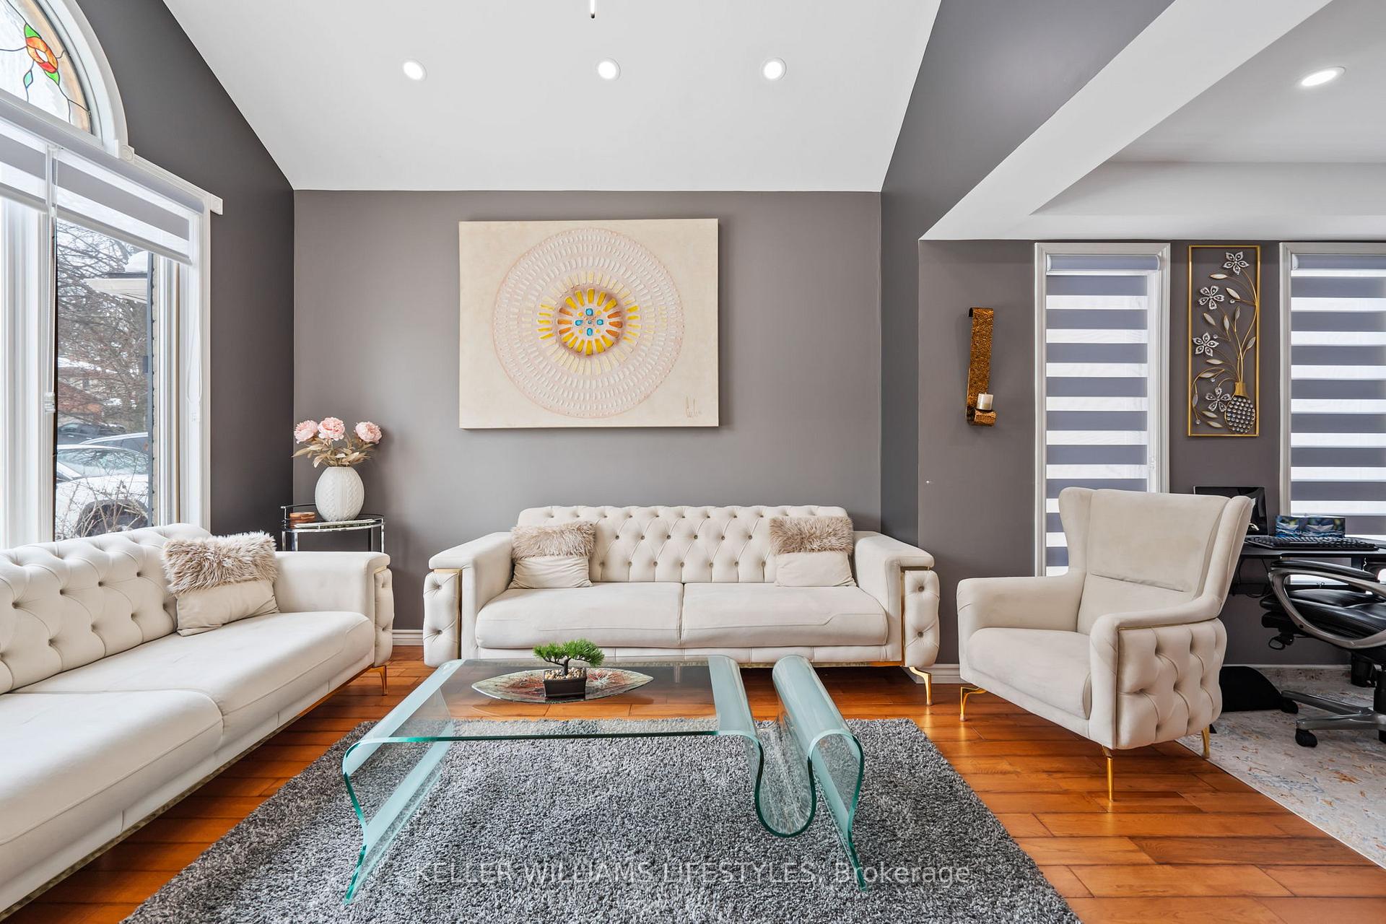
OVER 100K IN UPGRADES BY CURRENT OWNER INCLUDING FULL BASEMENT/DECK/LIGHTING/CALIFORNIA SHUTTERS/ALL NEW PROFESSIONAL GRADE APPLIANCES/KITCHEN AND BATHROOM COUNTER-TOPS/NEW WINDOWS IN ALL 4 BEDROOMS. Welcome to this spacious and upgraded home located in the heart of London's highly sought-after Byron neighborhood. Set on a beautifully landscaped lot, this two story residence offers the perfect blend of style, comfort and convenience. Inside the main floor, the open layout includes two inviting living areas that are flooded with natural light and provide the ideal space for relaxing and entertaining. The kitchen is an absolute showstopper, featuring stunning quartz countertops and a sleek backsplash, complemented by top of the line appliances which include a professional series refrigerator and freezer, wall-mounted oven and microwave, induction cooktop and dishwasher. This 2,700 sq.ft. home has four large bedrooms upstairs, with a four piece bath and five piece en-suite off the primary bedroom. As a bonus, the downstairs is an additional 900 sq.ft. of living space that includes two fully finished apartments with separate entrance and separate laundry area, offering excellent rental income potential or space for extended family. The property is close to Byron Southwood School, known for its excellent academic performance. Recreational options are just steps away at Boler Mountain, offering year-round activities such as skiing, mountain biking and zip-lining. As well as Boler mountain, there are a number of nearby parks and a variety of neighborhood amenities for all ages to enjoy. Whether you're seeking a cozy family retreat or a savvy investment opportunity, this home brings together comfort, style and income potential in one fantastic package. Schedule your private showing today.
Ask about this home
A HOMEH agent will answer your questions about this home.
Around this home
Daily convenience, out of 100, from the distances below
Schools nearby
School rating, out of 10.
Helpful calculators
Your HOMEH agent

"I would see it this week."