

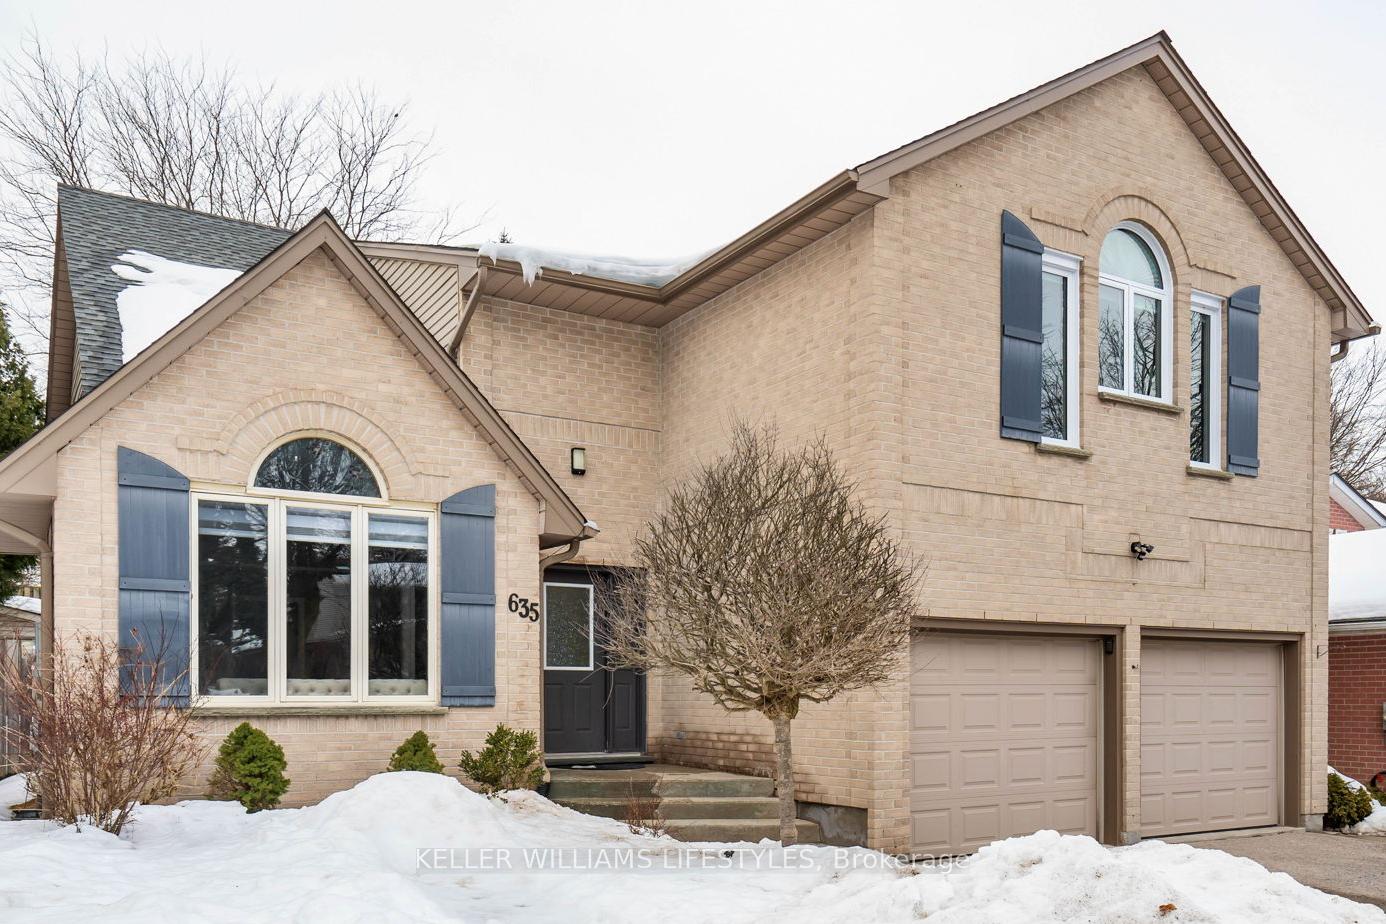
635 Grand View Avenue
635 Grand View Avenue
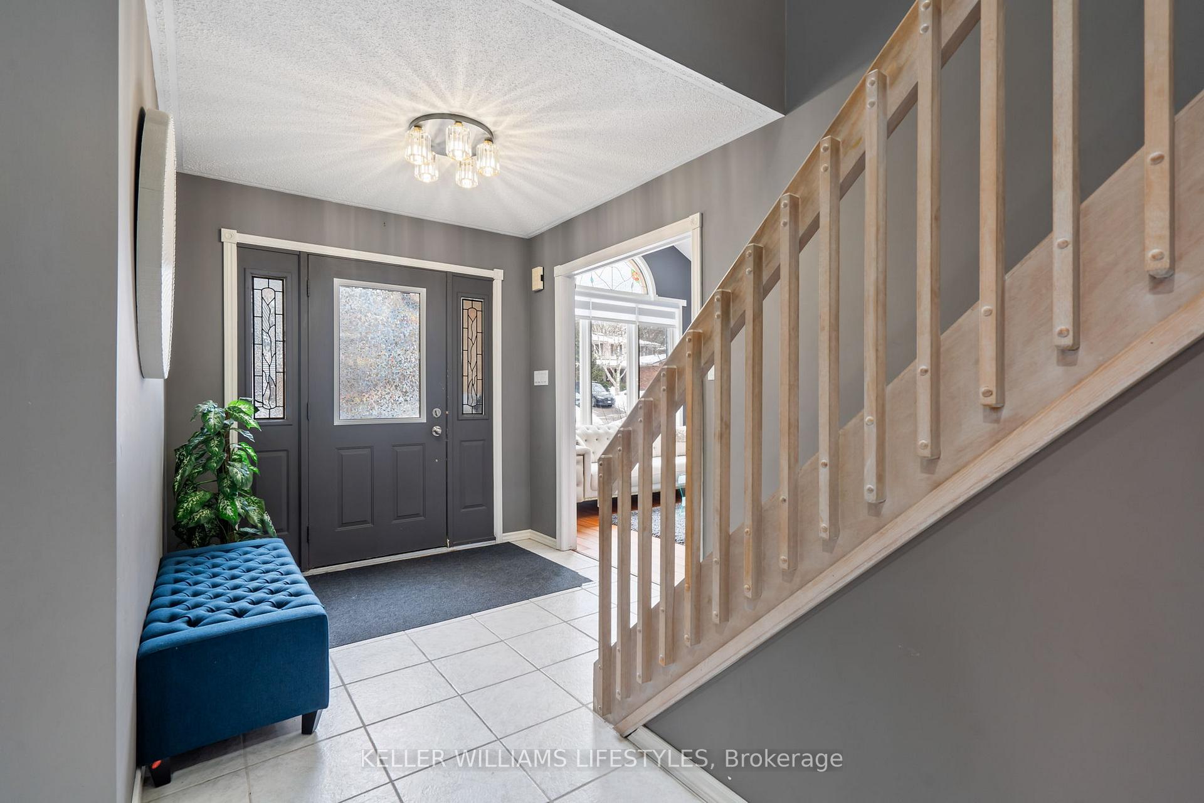
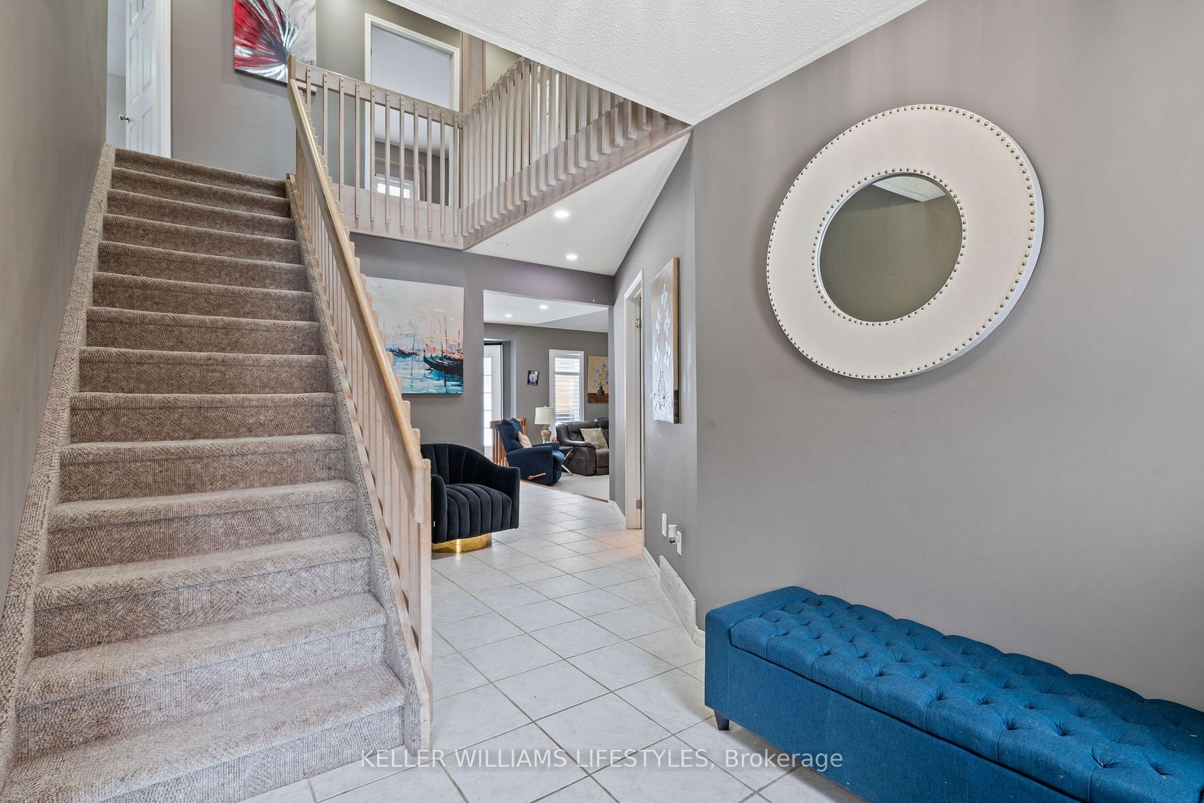
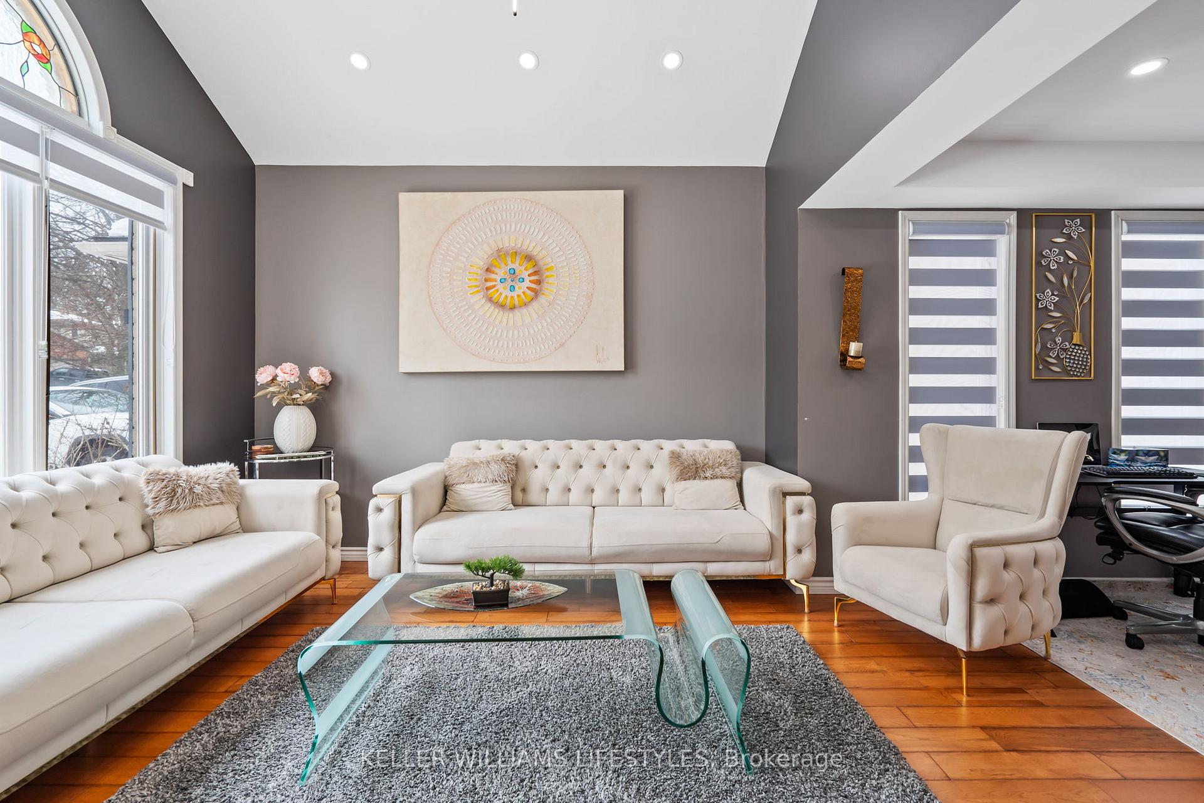
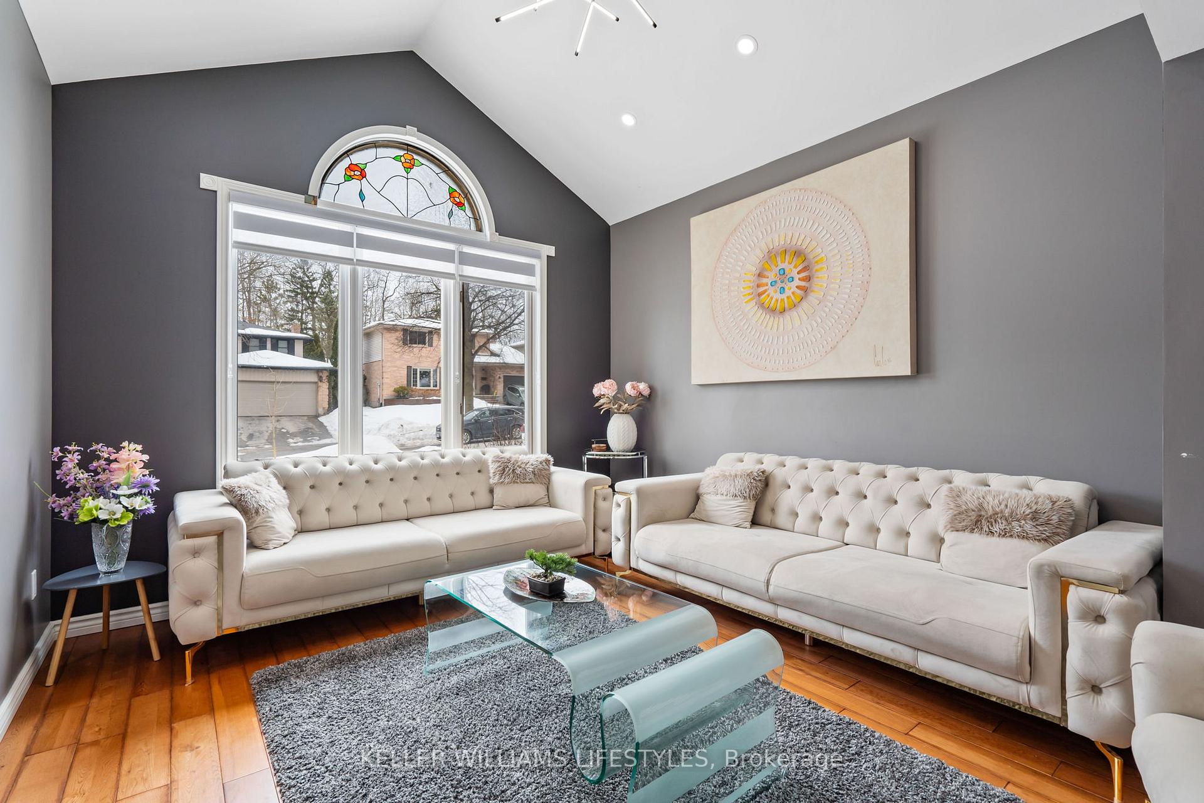 See all 36 photos
Property history
- $839,000TerminatedList: 2025-07-22|End: 2025-12-30|161 daysX12300158
- $899,000ExpiredList: 2025-04-23|End: 2025-06-29|67 daysX12098198
- $949,000TerminatedList: 2025-03-28|End: 2025-04-23|26 daysX12048100
- $974,900TerminatedList: 2025-02-28|End: 2025-03-28|28 daysX11994103
- $959,900TerminatedList: 2024-12-05|End: 2025-02-14|71 daysX11882954
- $998,800TerminatedList: 2024-10-28|End: 2024-12-05|38 daysX9513224
Facts and features
- BasementApartment
- Age of home31–50 years
- Price per sq ft~$433
- Water, sewerMunicipal
- 3 kitchens
- Hardwood floors
- Fireplace
- Central air
The homeDetached, 2-storey, Age 31–50 years
- Type: Detached
- Style: 2-storey
- Age: 31–50 years
- Living space: 2,000–2,500 sq ft
- Basement: Apartment
InsideFireplace Yes, natural gas, Hardwood, Tile, Main level
- Fireplace: Yes, natural gas
- Flooring: Hardwood, Tile
- Laundry: Main level
- Features: Accessory apartment, built-in oven, central vacuum, countertop range, floor drain, in-law suite, storage, sump pump, upgraded insulation, water heater
- Security: Smoke detector, carbon monoxide detectors
- Rooms above ground: 10
- Rooms in the basement: 4
- Bedrooms: 4 + 2 in the basement
- Bathrooms: 5
- Kitchens: 3
- Family room: Yes
Outside and lotVinyl siding, brick, Fibreglass shingle, Poured concrete
- Exterior: Vinyl siding, brick
- Roof: Fibreglass shingle
- Foundation: Poured concrete
- Features: Deck, lighting, privacy
- Other structures: Garden shed
- Size: 52 × 118 ft
- Shape: Rectangular
Parking2 Garage, Attached, Private triple
- Spaces: 2 Garage
- Garage: Attached
- Driveway: Private triple
Heating, water and powerForced air, gas, Central air, Municipal water
- Heating: Forced air, gas
- Cooling: Central air
- Water: Municipal water
- Sewer: Municipal sewer
- Natural gas: Yes
- Hydro: Yes
- Cable: Yes
- Telephone: Yes
Costs and taxesTaxes $5,420 a year, HST No HST, Hot water tank
- Taxes, 2024: $5,420 a year
- HST: No HST
- Rental items: Hot water tank
- Under contract: Hot water tank-gas
Included in the sale3x fridge, stove, 2x built-in stovetop, built-in oven, 2x washer, 2x dryer, 3x rangehood, built-in microwave, light fixtures, window coverings
- Included: 3x fridge, stove, 2x built-in stovetop, built-in oven, 2x washer, 2x dryer, 3x rangehood, built-in microwave, light fixtures, window coverings
NearbyFenced yard, park, school, skiing, sloping
- Close to: Fenced yard, park, school, skiing, sloping
Listing detailsX11994103, Terminated, Feb 28, 2025
- MLS® number: X11994103
- Status: Terminated
- Listed on: Feb 28, 2025
- Days on market: 28
- Updated: Mar 28, 2025
- Possession: 2025-04-30 / Flexible
- Occupied by: Owner+tenant
- Listing brokerage: KELLER WILLIAMS LIFESTYLES
About this home
635 Grand View Avenue, London (South K), ON N6K 3G1
Opportunity knocks in Byron with this one-of-a-kind property! Investors, multi-generational families and those looking for a mortgage helper to get into this coveted neighborhood need to look no further. Two additional residential units in the basement are currently generating$2,480/month in rent, meaning what's left of a mortgage payment is the equivalent of a home just under $500,000. And what do you get for that? Elsewhere in Byron not much. At 635 Grand View you have a 4 bedroom, 3 bathroom home with generous sized rooms, breathtaking cathedral ceilings, built in appliances, a gourmet over-sized chefs fridge, brick fireplace, skylights, custom counter-tops, a gorgeous deck and more. Worried you won't have enough room with the additional units? The massive 2 car garage, ample storage throughout the home as well as extra space downstairs in the mechanical room mean you'll have a spot for all that seasonal decor that needs to be tucked away the rest of the year. This amazing property is merely steps away from Boler Mountain, with the ski lift visible as you come around the bend to pull into home. Close-by parks like Scenic View and Grand View provide all sorts of activities for the outdoor and nature lover in you. With great neighborhood appeal to renters and very few options, this property rents easily and the additional residential units are currently rented below market value. Check out the pictures, take a 3D virtual tour and book your showing today!!!
Ask about this home
A HOMEH agent will answer your questions about this home.
Around this home
Daily convenience, out of 100, from the distances below
Schools nearby
School rating, out of 10.
Helpful calculators
Your HOMEH agent

"I would see it this week."