

Unit 405, 480 Callaway Road
Unit 405, 480 Callaway Road
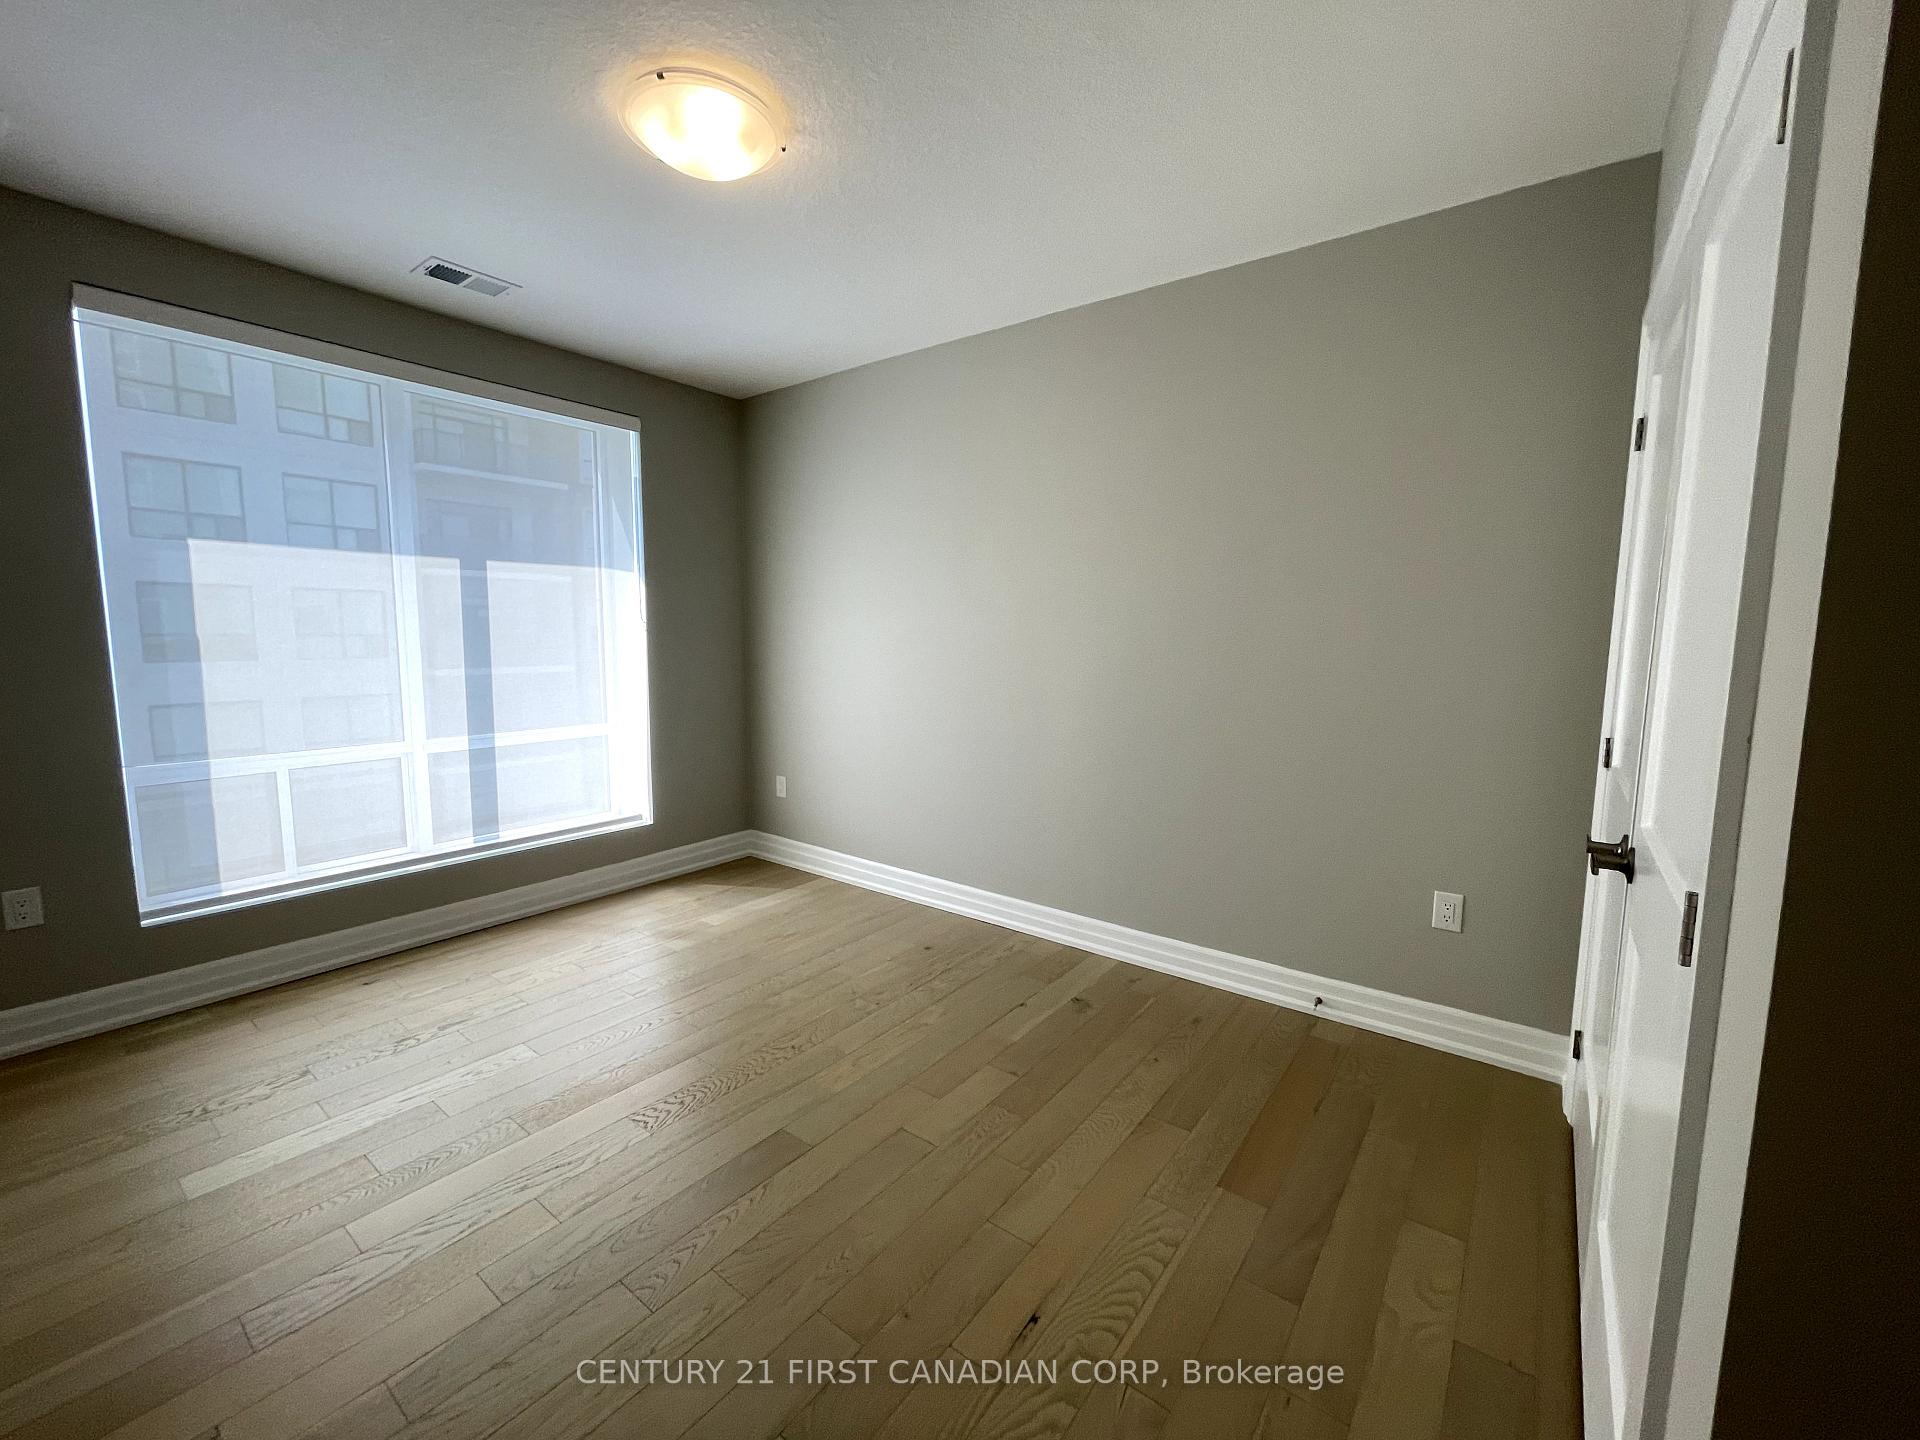 See all 24 photos
Property history
Facts and features
- ExposureSouth
- LaundryIn-suite
- LockerNone
- BalconyEnclosed
- Fireplace
- Central air
- Party room/meeting room
- Exercise room
The homeCondo Apartment, 1 storey/apt, Age 0–5 years
- Type: Condo Apartment
- Style: 1 storey/apt
- Age: 0–5 years
- Living space: 1,800–1,999 sq ft
- Basement: None
- Exposure: South
InsideFireplace Yes, living room, Carpet free, In-suite laundry
- Fireplace: Yes, living room
- Flooring: Carpet free
- Laundry: In-suite laundry
- Features: Ventilation system, guest accommodations, in-law suite, on demand water heater, water heater, auto garage door remote
- Security: Carbon monoxide detectors, smoke detector
- Rooms above ground: 8
- Bedrooms: 2
- Bathrooms: 2
- Kitchens: 1
OutsideStone, brick front, Poured concrete, Enclosed
- Exterior: Stone, brick front
- Foundation: Poured concrete
- Balcony: Enclosed
- Features: Landscaped, security gate
Parking and locker2 Parking, Underground, Rental
- Spaces: 2 Parking
- Garage: Underground
- Parking type: Rental
- Locker: None
BuildingNorthlink II, Storeys 10, Units 162
- Name: Northlink II
- Storeys: 10
- Units: 162
- Registered: 2023
- Condo corporation: 982
- Amenities: Party room/meeting room, recreation room, tennis court, visitor parking, exercise room
- Pets: Not allowed
Heating, water and powerForced air, gas, Central air
- Heating: Forced air, gas
- Cooling: Central air
Rent and termsRent $2,900 a month, Entire property, Unfurnished
- Rent: $2,900 a month
- Space for rent: Entire property
- Furnished: Unfurnished
- Lease: 12 months
- Paid: Monthly
- Rent includes: Water, snow removal, water heater, heat
- Deposit: Required
- Credit check: Required
- Employment letter: Required
- Rental application: Required
- References: Required
- Rental items: Garage parking
IncludedWater, gas
- Included: Water, gas
NearbyGolf, hospital, place of worship, public transit, school, wooded/treed
- Close to: Golf, hospital, place of worship, public transit, school, wooded/treed
Listing detailsX11998839, Rented, Mar 4, 2025
- MLS® number: X11998839
- Status: Rented
- Listed on: Mar 4, 2025
- Days on market: 2
- Updated: Mar 6, 2025
- Possession: 2025-04-01 / Flexible
- Occupied by: Tenant
- Listing brokerage: CENTURY 21 FIRST CANADIAN CORP
About this home
Unit 405, 480 Callaway Road, London (North R), ON N6G 0Z3
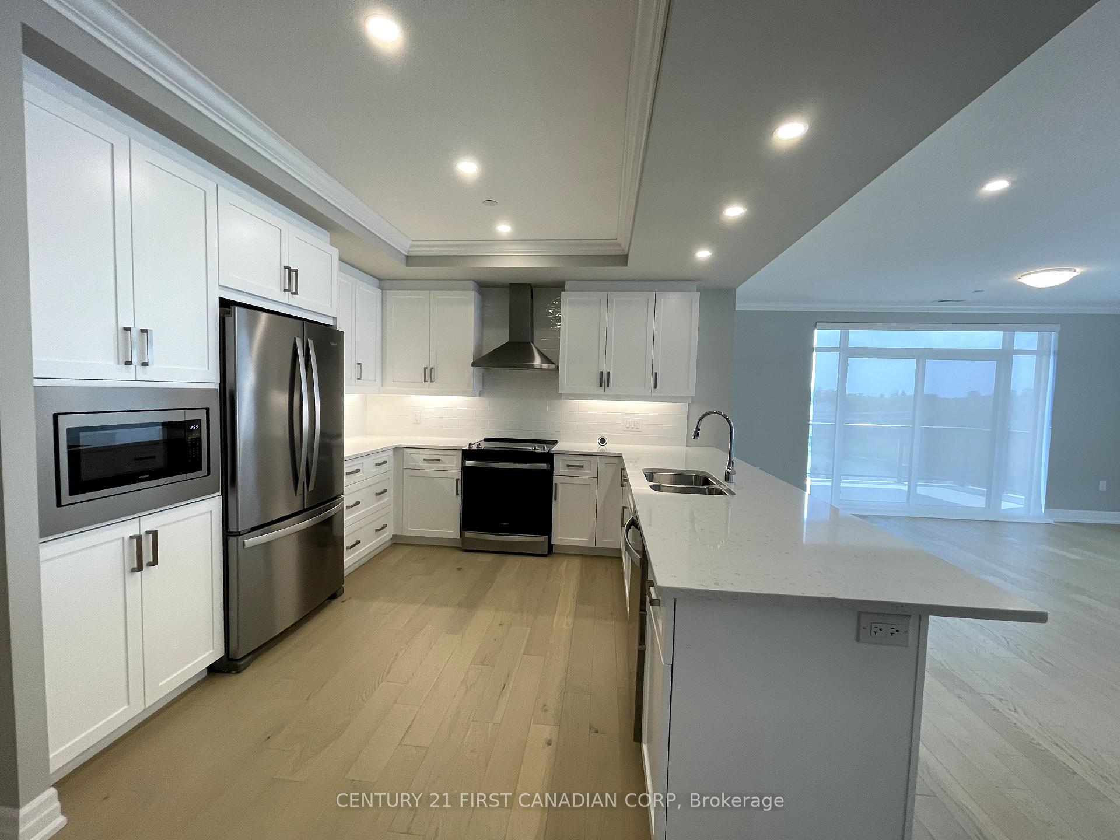
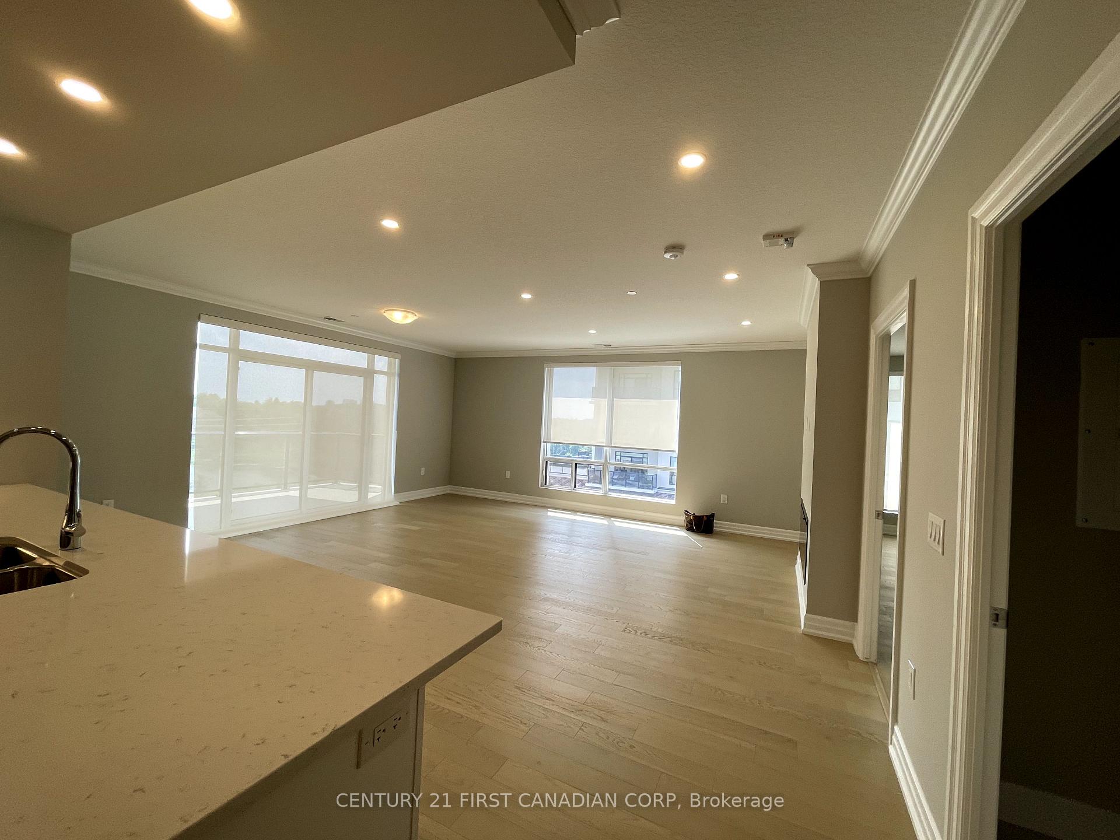
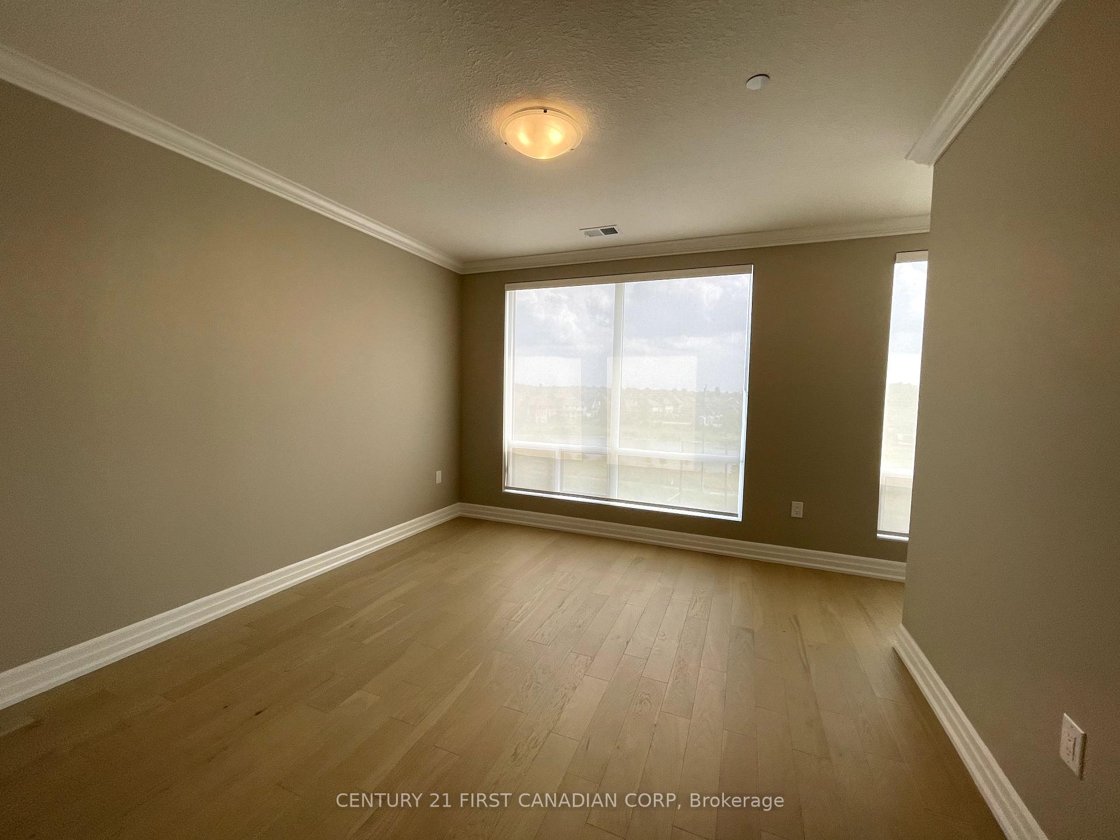
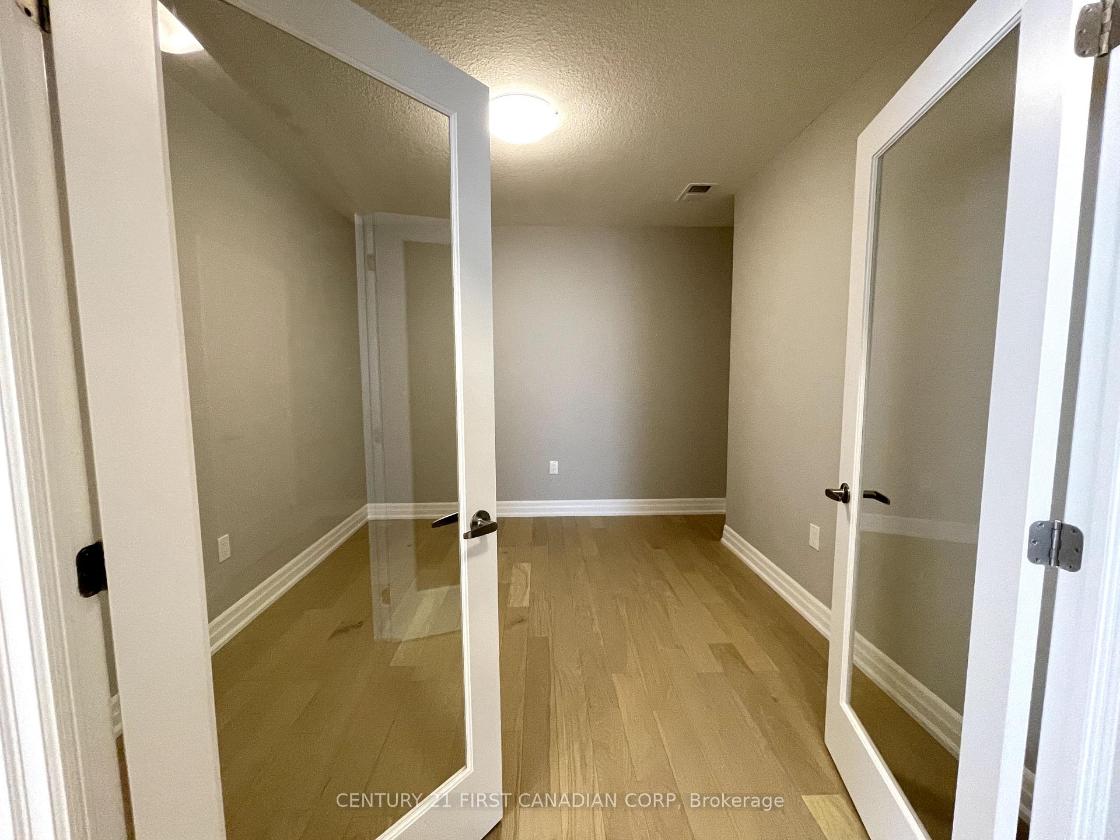
This stunning luxury apartment offers 2 bedrooms plus 1 den and will be available for lease starting April 1st. Spanning an impressive 1,880 sq. ft., with an additional 183 sq. ft. balcony, this home provides an exceptional living experience with high-end finishes and thoughtful design. The gourmet kitchen features a beautiful island, stainless steel and built-in appliances, and soft-close cabinetry, seamlessly flowing into the spacious living area, where a cozy fireplace and hardwood flooring create a warm and inviting atmosphere. The apartment also includes a large in-suite laundry room and a pantry closet. The luxury bathrooms are designed with premium finishes, adding to the sophisticated feel of the space. Located in North London, this residence is ideally situated near Western University and within an excellent school zone. It is a true paradise for nature lovers and outdoor enthusiasts, offering a lovely terrace area for relaxation. For those seeking a more active lifestyle, the building provides multi-sport courts as well as an indoor game room and gym.
Ask about this home
A HOMEH agent will answer your questions about this home.
Know more about Northlink II
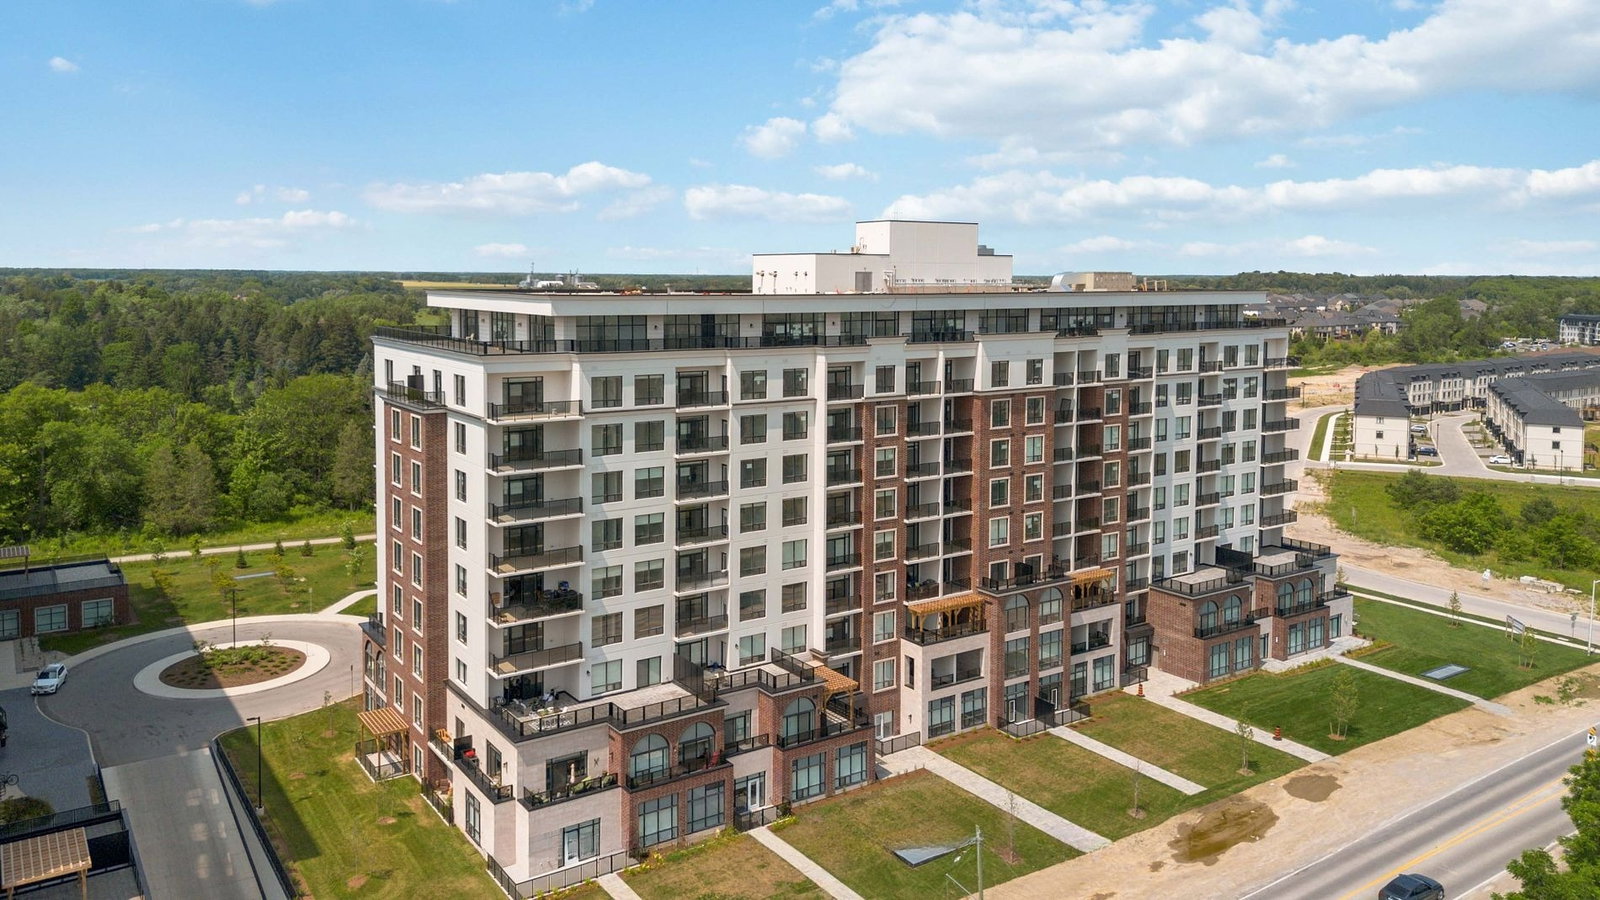
Condo building · 480 Callaway Road
Northlink II is a 10-storey condo with 162 suites, built in 2023 by Tricar. Right now 8 for sale and 6 for rent are on the market here.
- 10storeys
- 162suites
- $418/sq ft
- 2023built
No similar units for rent in Northlink II right now.
Around this home
Daily convenience, out of 100, from the distances below
Schools nearby
School rating, out of 10.
Helpful calculators
Your HOMEH agent

"I would see it this week."