

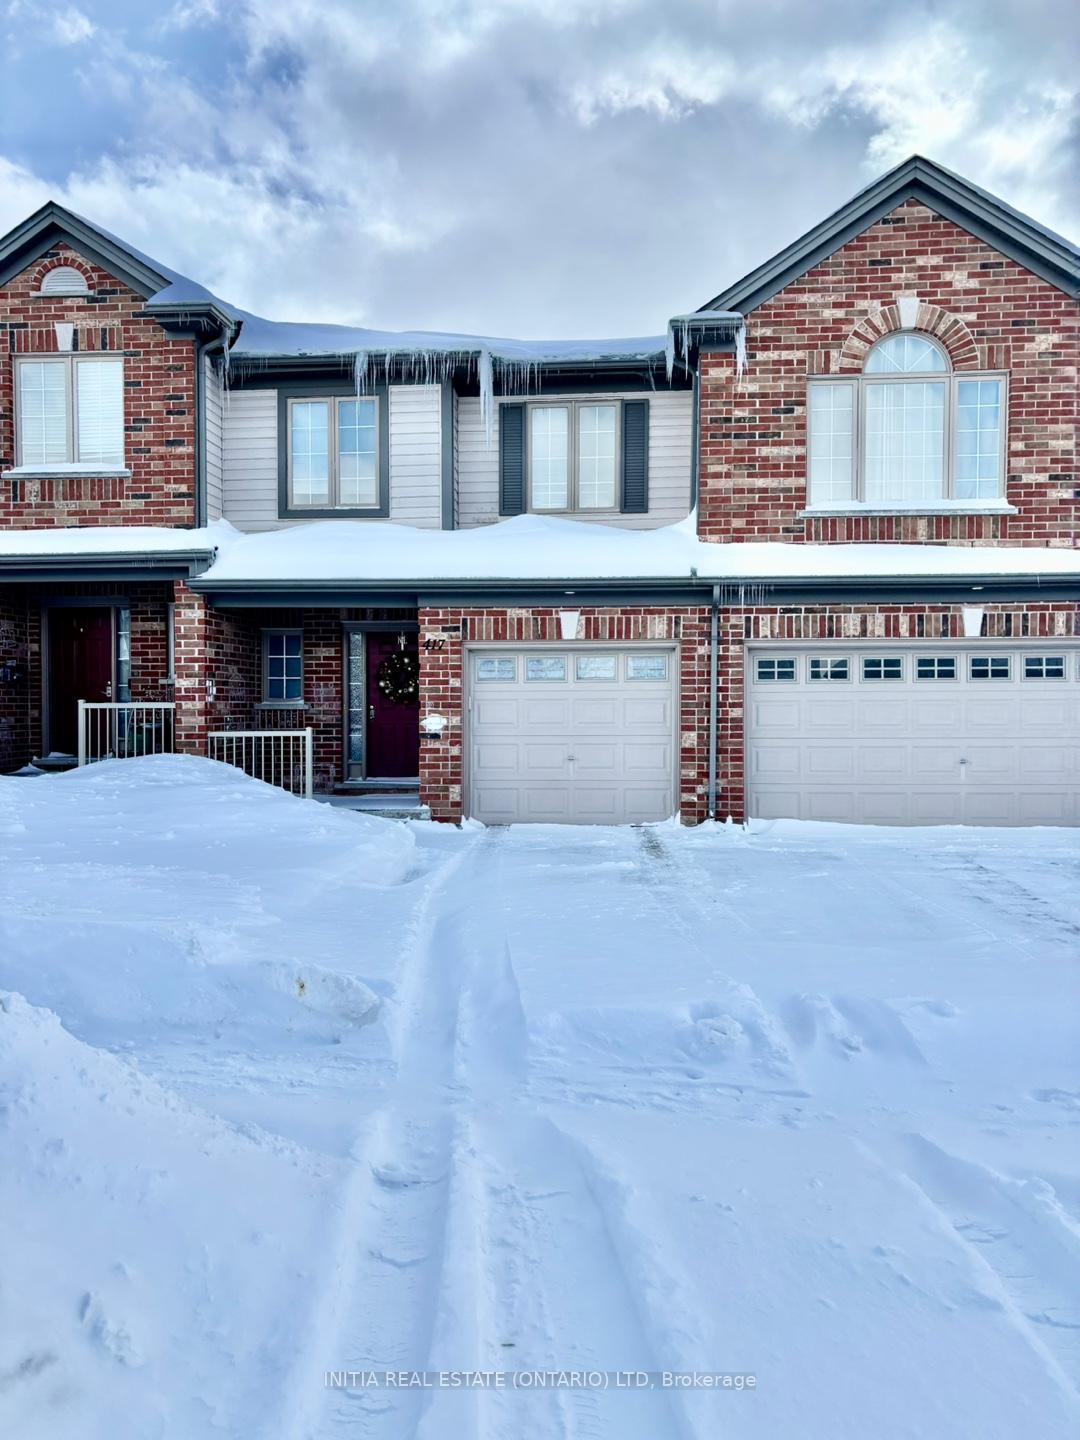
417 Skyline Avenue
417 Skyline Avenue
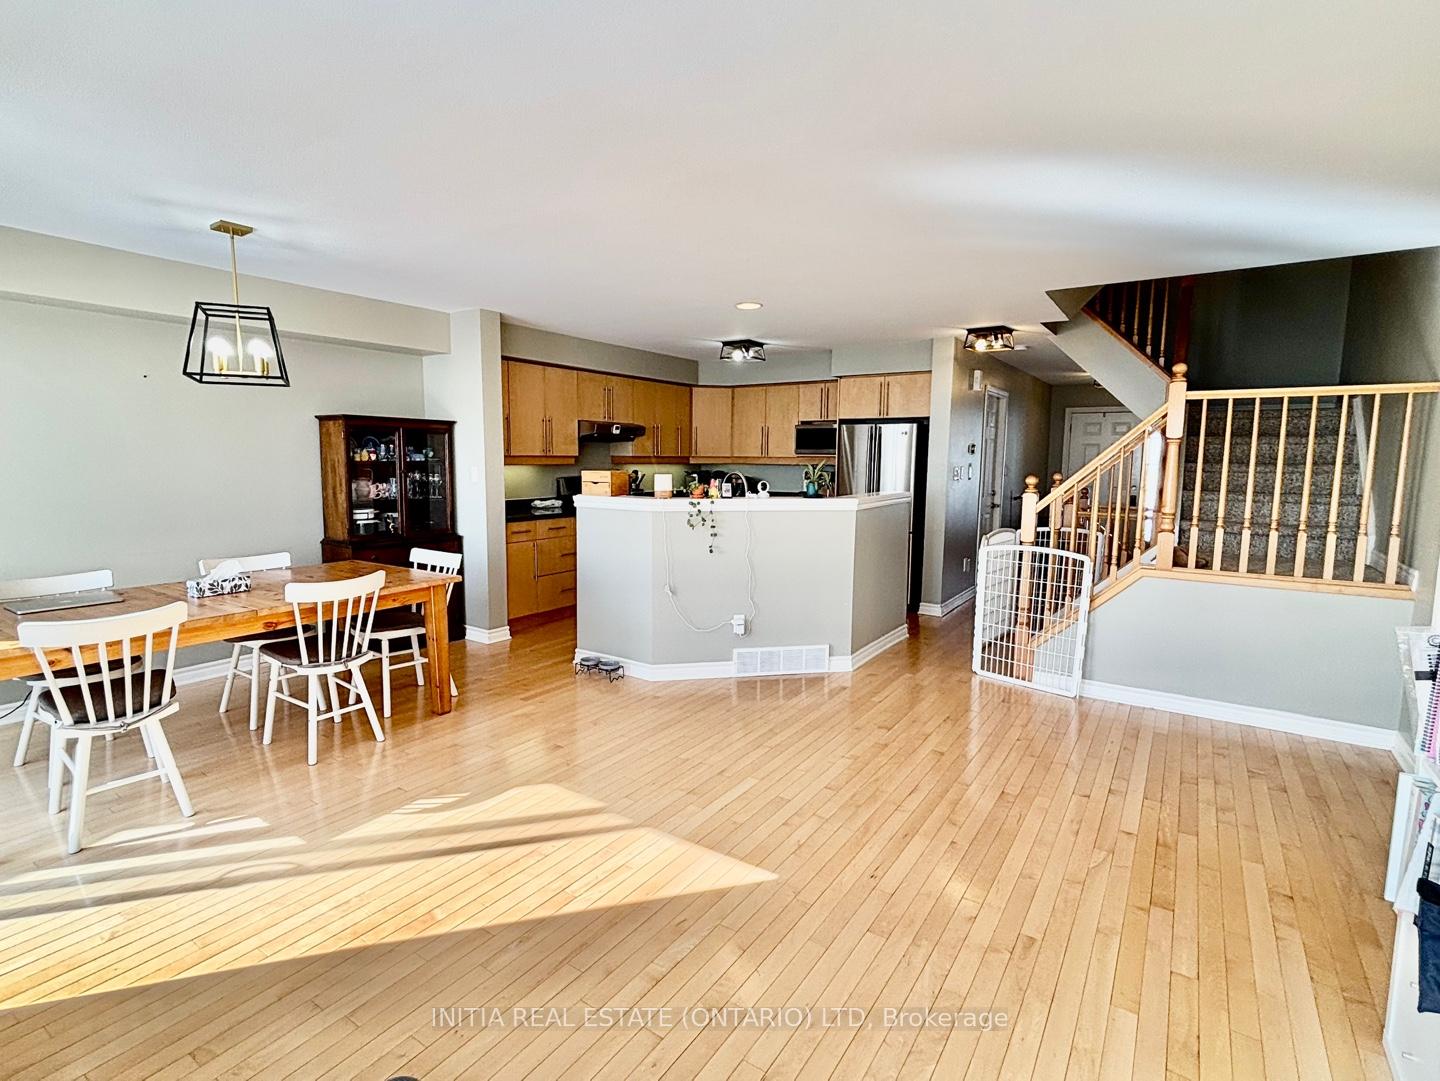 See all 22 photos
Property history
Facts and features
- BasementUnfinished
- LaundryCloset
- Lease term12 months
- PetsAllowed
- Central air
The homeCondo Townhouse, 2-storey, 1,400–1,599 sq ft
- Type: Condo Townhouse
- Style: 2-storey
- Living space: 1,400–1,599 sq ft
- Basement: Unfinished, full
- Exposure: South
InsideLaundry closet, Water heater, Rooms above ground 9
- Laundry: Laundry closet
- Features: Water heater
- Rooms above ground: 9
- Rooms in the basement: 3
- Bedrooms: 3
- Bathrooms: 3
- Kitchens: 1
- Family room: Yes
OutsideVinyl siding, brick, Asphalt shingle, Poured concrete
- Exterior: Vinyl siding, brick
- Roof: Asphalt shingle
- Foundation: Poured concrete
- Balcony: None
Parking and locker2 Parking (1 garage + 1 drive), Attached, Exclusive
- Spaces: 2 Parking (1 garage + 1 drive)
- Garage: Attached
- Parking type: Exclusive
- Driveway: Private, other, reserved/assigned
- Locker: None
Building417 Skyline Avenue, Condo corporation 693, Pets Allowed
- Name: 417 Skyline Avenue
- Condo corporation: 693
- Pets: Allowed
Heating, water and powerForced air, gas, Central air
- Heating: Forced air, gas
- Cooling: Central air
Rent and termsRent $2,950 a month, Entire property, Unfurnished
- Rent: $2,950 a month
- Space for rent: Entire property
- Furnished: Unfurnished
- Lease: 12 months
- Paid: Monthly
- Rent includes: Grounds maintenance, snow removal, water heater
- Deposit: Required
- Credit check: Required
- Employment letter: Required
- Rental application: Required
- References: Required
IncludedRefrigerator, dishwasher, stove, washer & dryer, all window coverings.
- Included: Refrigerator, dishwasher, stove, washer & dryer, all window coverings.
Listing detailsX11995341, Rented, Mar 1, 2025
- MLS® number: X11995341
- Status: Rented
- Listed on: Mar 1, 2025
- Days on market: 7
- Updated: Mar 8, 2025
- Possession: 2025-04-01 / 30-59 days
- Occupied by: Tenant
- Listing brokerage: INITIA REAL ESTATE (ONTARIO) LTD
About this home
417 Skyline Avenue, London (North B), ON N5X 4L2
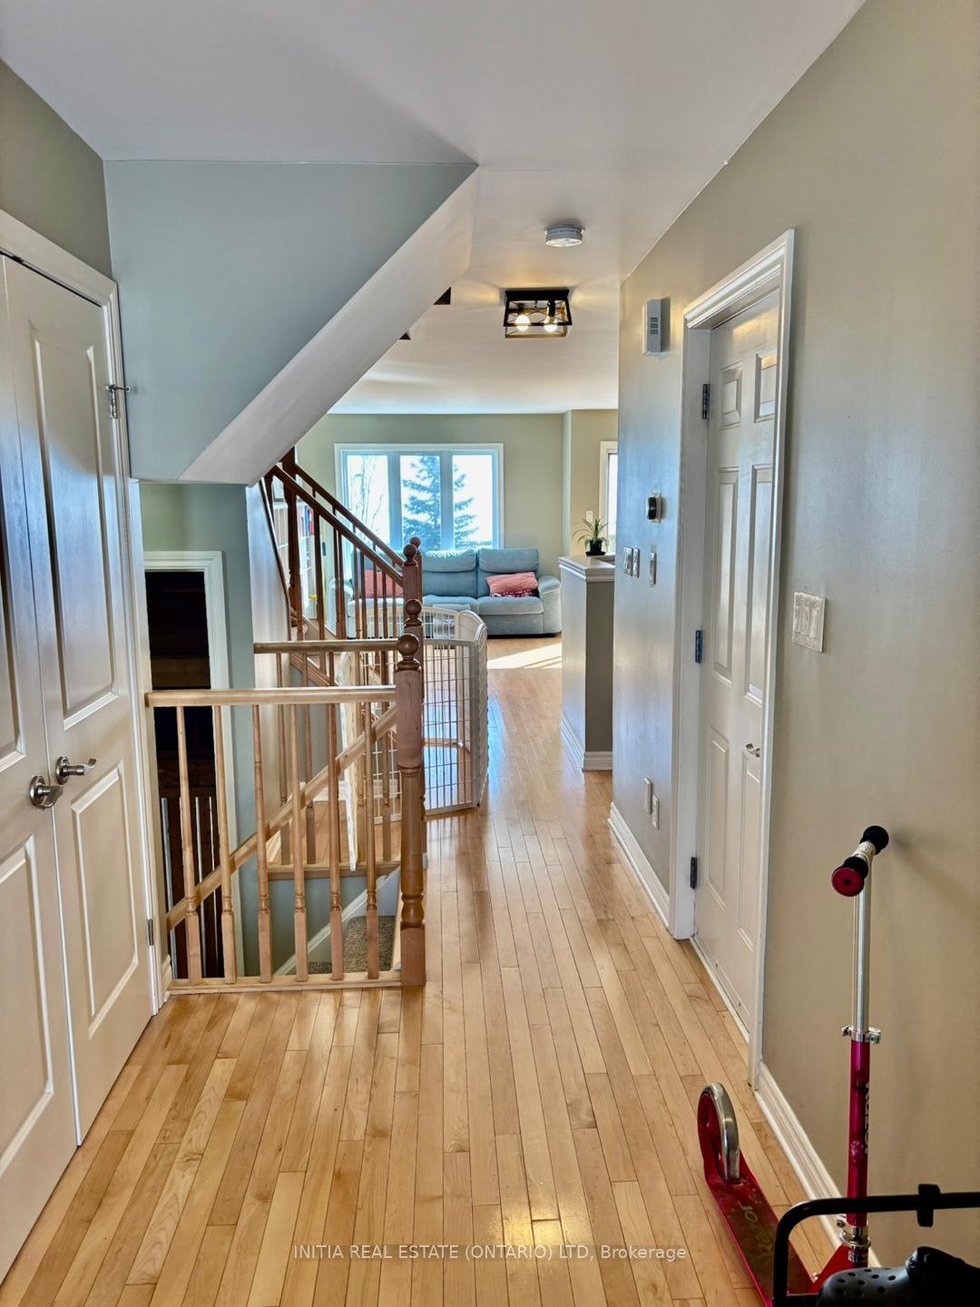
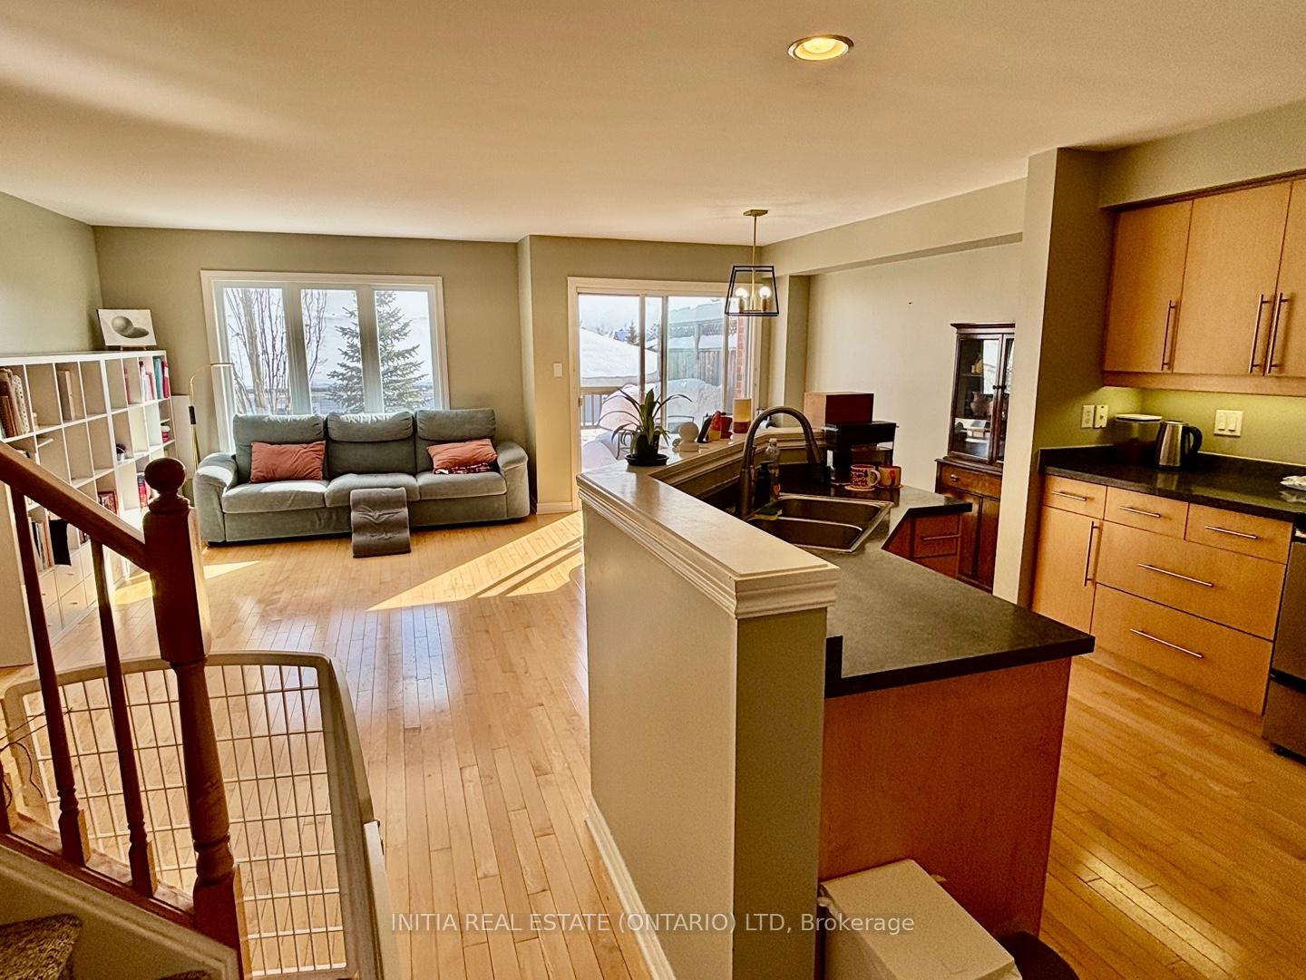
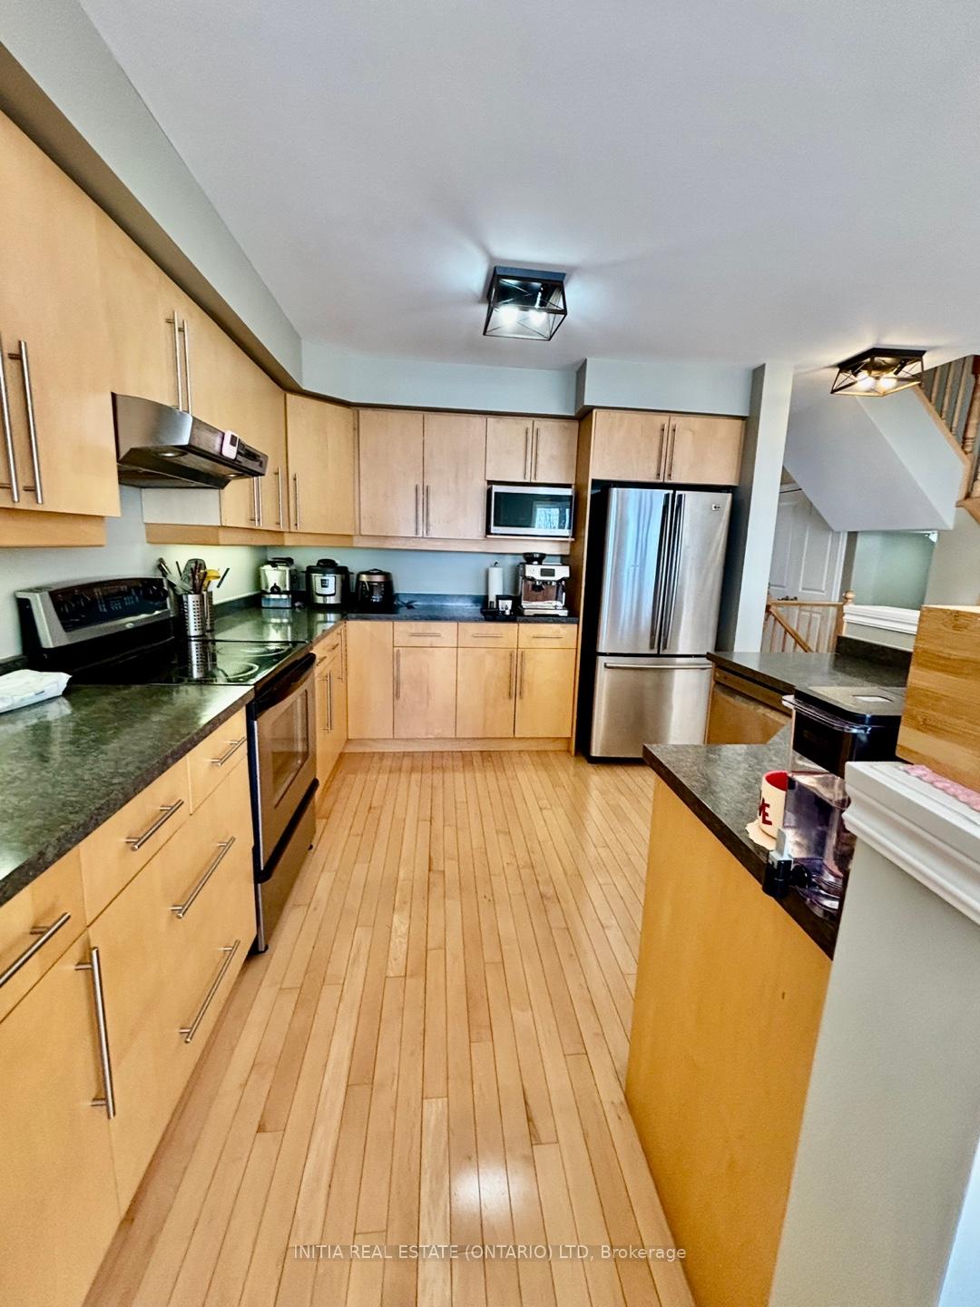
Available April 1, 2025! Welcome to well-maintained condo in sought after Uplands neighborhood. This wonderful walk-out townhome within short walking distance to Jack Chambers public school. This area is often in high demand due its proximity to some amazing amenities, top rated schools and executive style homes. The main level is filled with natural light from a south exposure. Its' bright open concept design features gleaming hardwood floors, large open great room amazing kitchen with Centre island, modern maple cabinets and stainless steel appliances. The upper level boasts 3 great sized bedrooms, another 4-piece bath as well as convenient laundry facilities on second level. The lower level has already been framed and has bathroom rough-ins ready for your finishes. Ideally suited to both executives, families and students. Single car garage with auto opener and remotes. Very close to all amenities including Masonville mall, Stoney Creek YMCA, UWO and Mother Teresa Catholic Secondary School. $2,950 Monthly rent plus utilities. hot water heater Rental included.
Ask about this home
A HOMEH agent will answer your questions about this home.
Know more about 417 Skyline Avenue
Condo building · 417 Skyline Avenue
417 Skyline Avenue is a condo. No units are on the market here right now.
No similar units for rent in 417 Skyline Avenue right now.
Around this home
Daily convenience, out of 100, from the distances below
Schools nearby
School rating, out of 10.
Helpful calculators
Your HOMEH agent

"I would see it this week."