

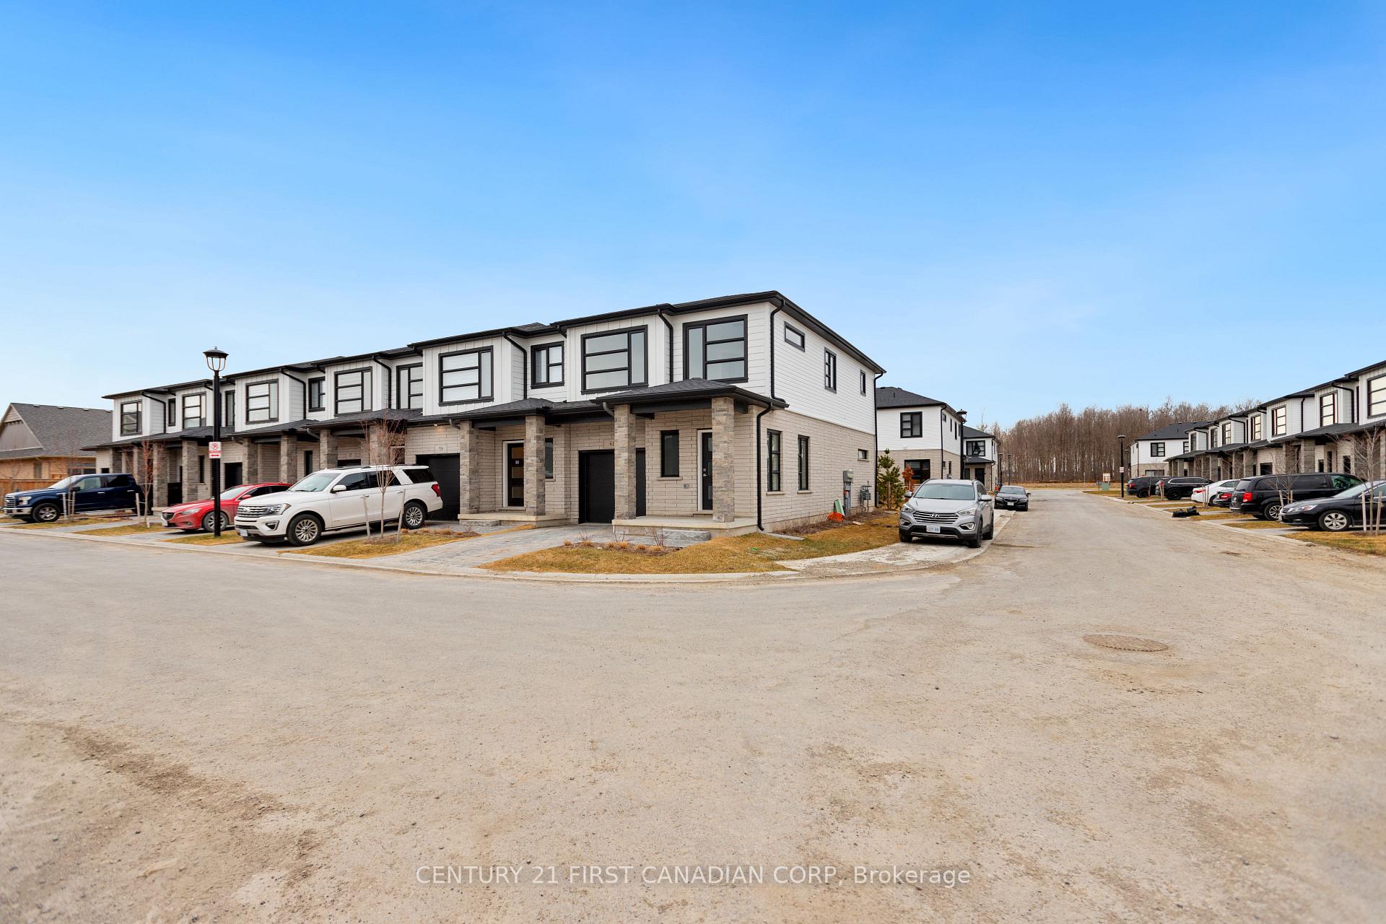
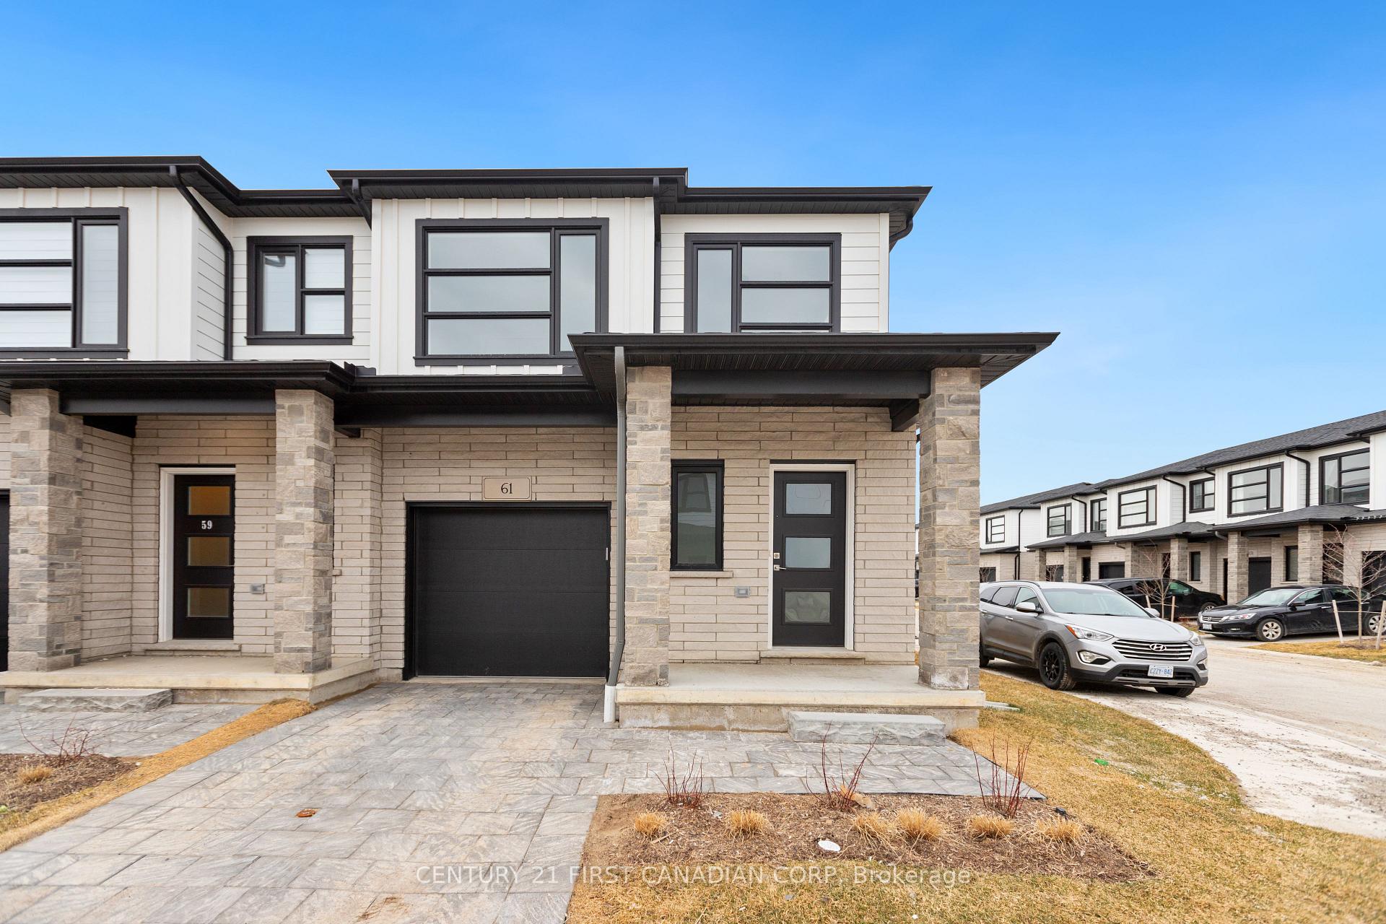
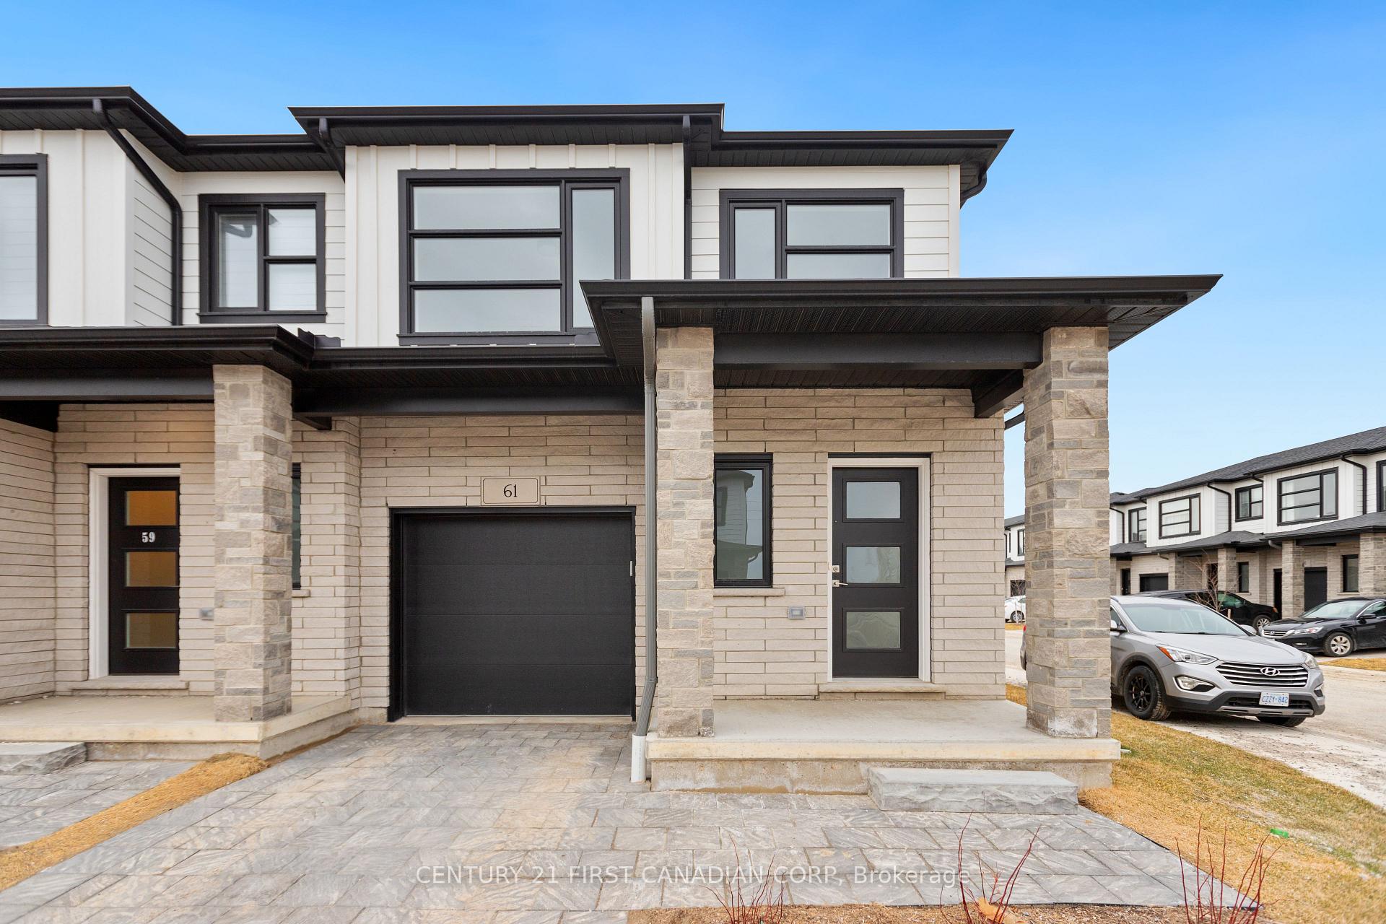
Unit 61, 2700 Buroak Drive
Condo Townhouse Rented
1/37Unit 61, 2700 Buroak Drive
Condo Townhouse Rented
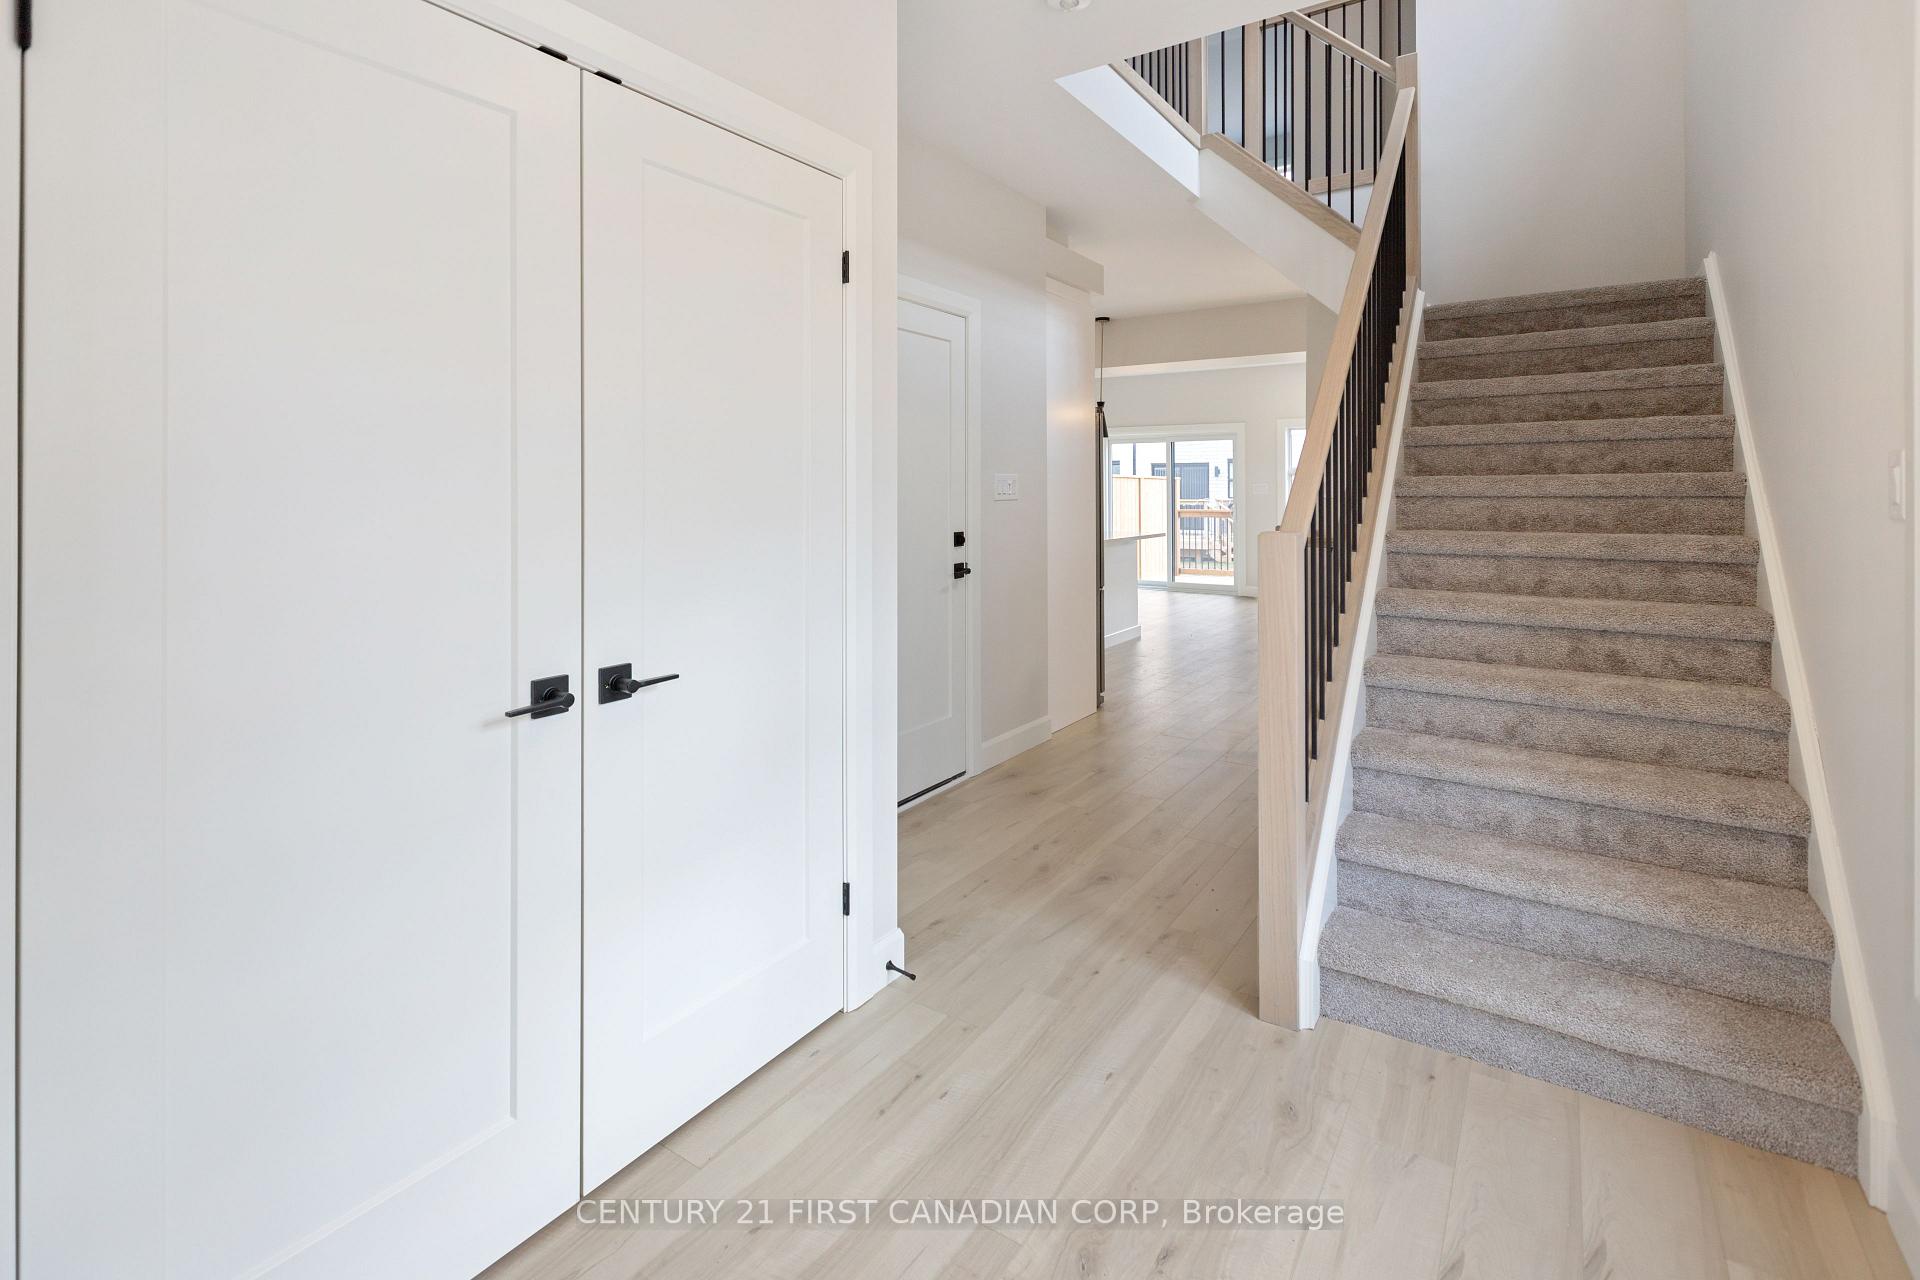 See all 37 photos
3 Bedrooms
3 Bathrooms
2 Parking
1.4K–1.6K sq.ft
Entire Home
— Unit
Property history
Facts and features
- BasementUnfinished
- LaundryIn area, closet
- Lease term12 months
- PetsAllowed
What stands out
- Central air
The homeCondo Townhouse, 2-storey, New
- Type: Condo Townhouse
- Style: 2-storey
- Age: New
- Living space: 1,400–1,599 sq ft
- Basement: Unfinished
- Exposure: North
InsideIn area, laundry closet, upper level, Air exchanger, auto garage door remote, sump pump, Carbon monoxide detectors, smoke detector
- Laundry: In area, laundry closet, upper level
- Features: Air exchanger, auto garage door remote, sump pump
- Security: Carbon monoxide detectors, smoke detector
- Rooms above ground: 9
- Bedrooms: 3
- Bathrooms: 3
- Kitchens: 1
- Family room: Yes
OutsideBrick, vinyl siding, Asphalt shingle, Poured concrete
- Exterior: Brick, vinyl siding
- Roof: Asphalt shingle
- Foundation: Poured concrete
- Balcony: None
- Features: Deck
Parking and locker2 Parking (1 garage + 1 drive), Attached, Parking type Owned
- Spaces: 2 Parking (1 garage + 1 drive)
- Garage: Attached
- Parking type: Owned
- Driveway: Private
- Locker: None
Building2700 Buroak Drive S, Condo corporation 984, Visitor parking
- Name: 2700 Buroak Drive S
- Condo corporation: 984
- Amenities: Visitor parking
- Pets: Allowed
Heating, water and powerForced air, gas, Central air
- Heating: Forced air, gas
- Cooling: Central air
Rent and termsRent $3,100 a month, Entire property, Unfurnished
- Rent: $3,100 a month
- Space for rent: Entire property
- Furnished: Unfurnished
- Lease: 12 months
- Paid: Monthly
- Rent includes: Common elements
- Deposit: Required
- Credit check: Required
- Employment letter: Required
- Rental application: Required
- References: Required
- Rental items: Hot water heater rental
IncludedStove, fridge, dishwasher, washer, dryer, microwave
- Included: Stove, fridge, dishwasher, washer, dryer, microwave
Listing detailsX12055062, Rented, Apr 1, 2025
- MLS® number: X12055062
- Status: Rented
- Listed on: Apr 1, 2025
- Days on market: 3
- Updated: Apr 4, 2025
- Possession: 30-59 days
- Occupied by: Owner
- Listing brokerage: CENTURY 21 FIRST CANADIAN CORP
About this home
Unit 61, 2700 Buroak Drive, London (North S), ON N6G 5B6
Air ExchangerAuto Garage Door RemoteSump PumpDeckVisitor Parking
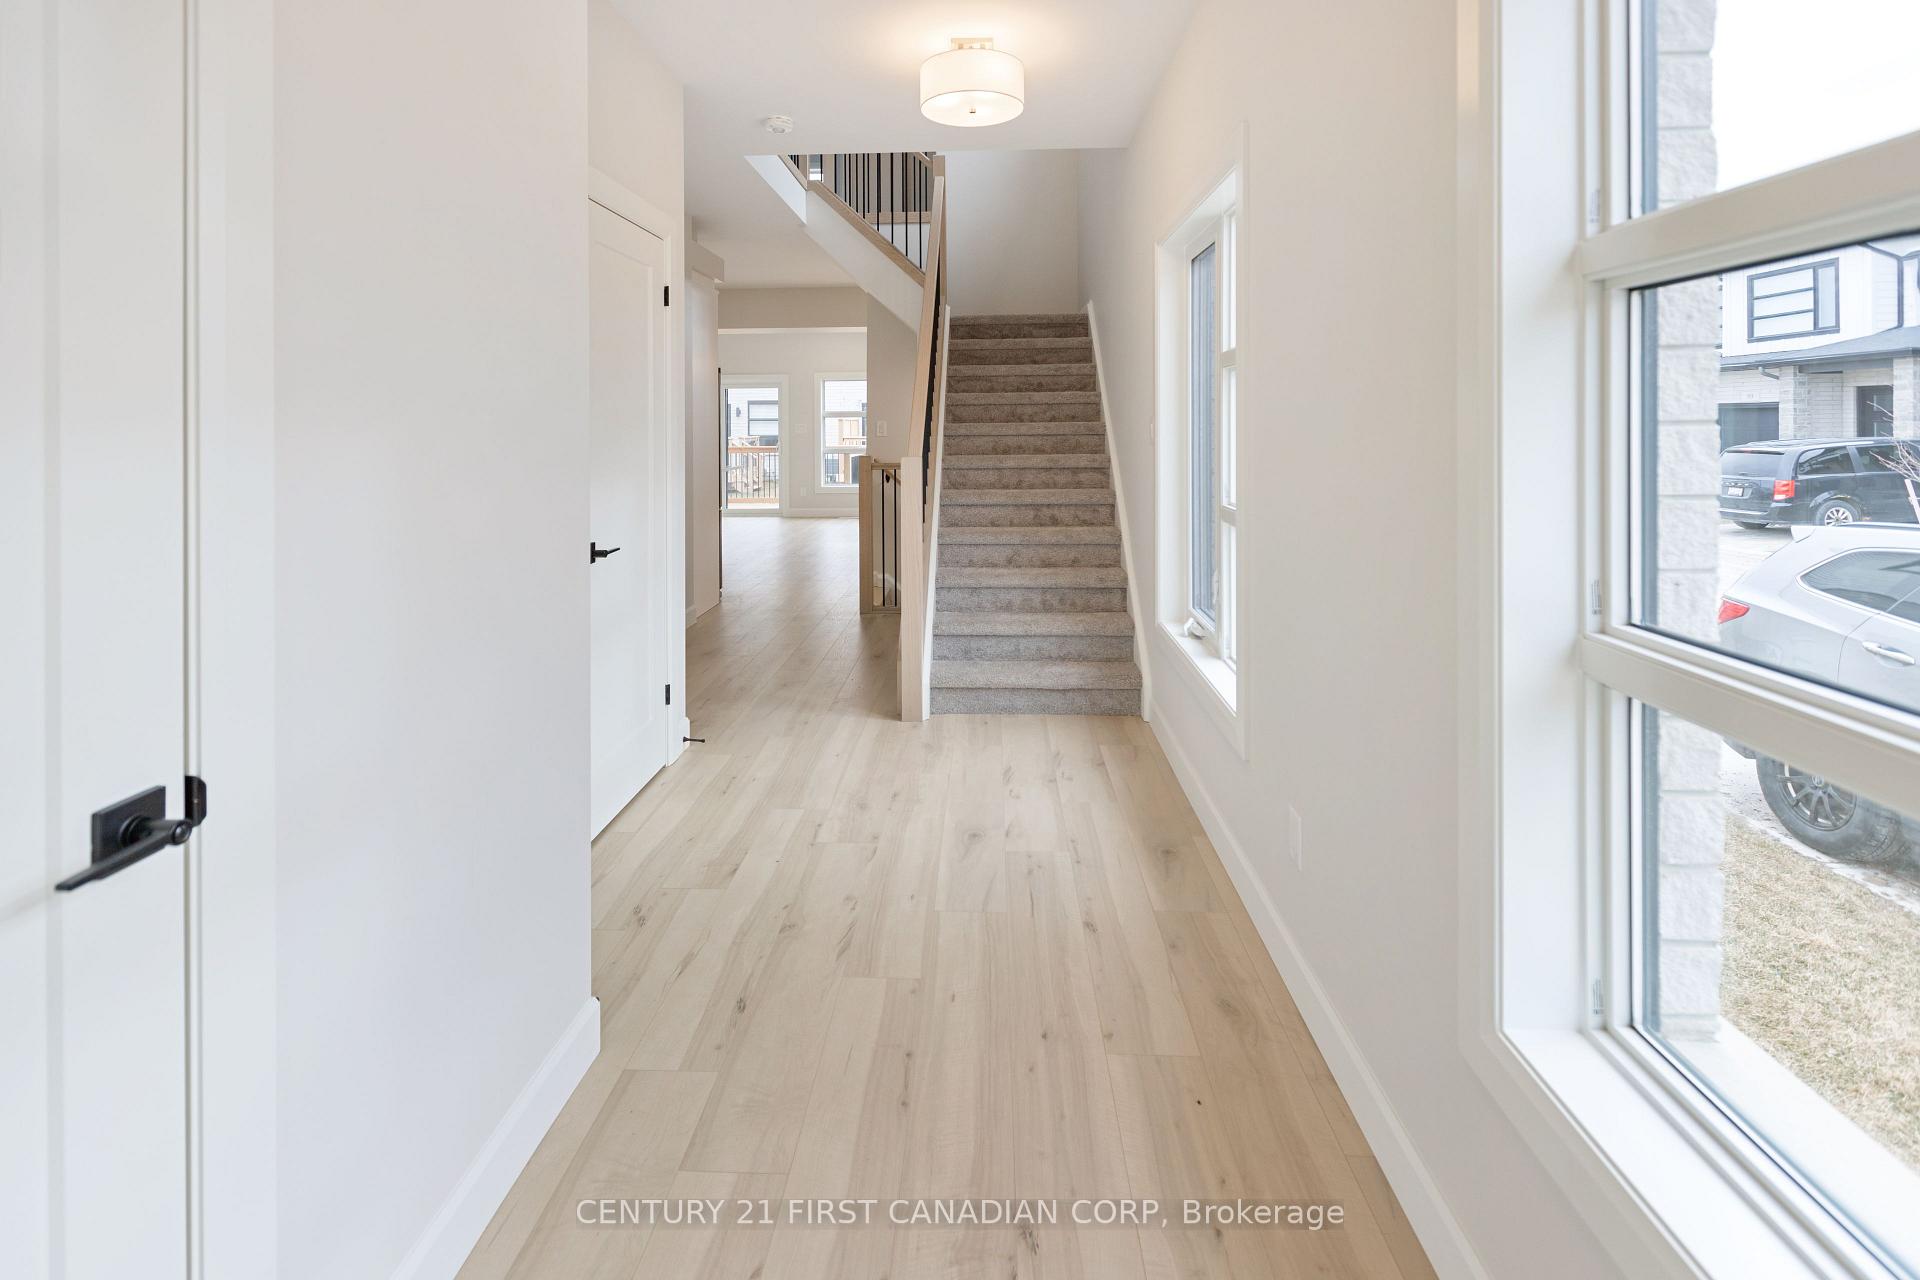
BEAUTIFUL 3 BEDROOM, 2 AND HALF BATHROOM NEW CONDO IN NORTH WEST LONDON. END UNIT WITH MANYEXTRA WINDOWS FOR EXTRA LIGHT, BRIGHT UNIT, AND VERY OPEN CONCEPT. LOCATED CLOSE TO MANYSCHOOLS, HOSPITAL, SHOPPING CENTRES, AMENITIES AND MUCH MORE. PERFECT FOR BUSINESSPROFESSIONALS AND FAMILIES.
Read more
Ask about this home
A HOMEH agent will answer your questions about this home.
Ask a question
Know more about 2700 Buroak Drive S
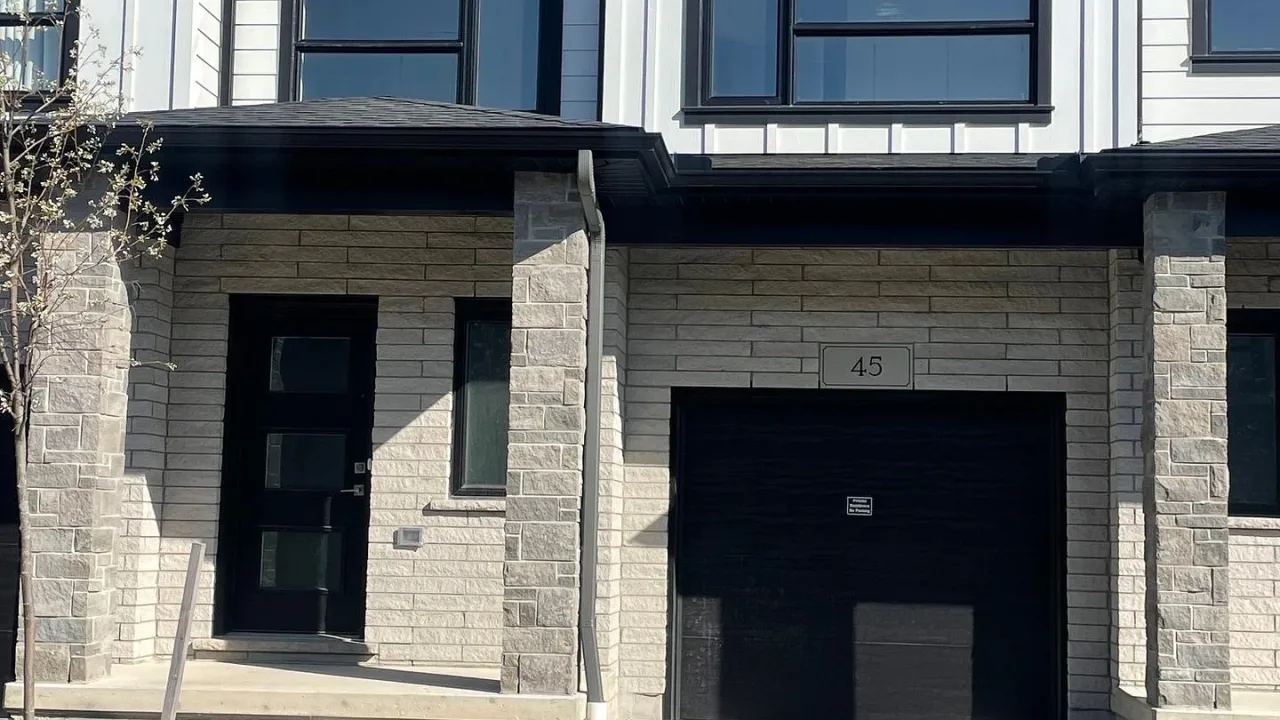
Condo building · 2700 Buroak Drive S
2700 Buroak Drive S is a condo. Right now 4 for sale are on the market here.
- $390/sq ft
No similar units for rent in 2700 Buroak Drive S right now.
Around this home
FAIR OAK AND BUROAK DR
Errands
Parks
Schools
Daily convenience, out of 100, from the distances below
ParkKent Park · 5 within 1 km3 min walk169 m
GrocerySunripe19 min walk1.2 km
SchoolNorthwest Public School2 min walk150 m
PharmacyNorth London Medical Pharmacy and Compounding Center19 min walk1.2 km
Cafés & foodMcDonald's19 min walk1.2 km
Gym & rec centrePlanet Fitness27 min walk1.7 km
WalkDriveStraight-line distance, open map data
Grocery1.2 km
Park0.2 km
Coffee1.2 km
Dining1.2 km
Gym1.7 km
Schools nearby
School rating, out of 10.
Northwest Public Schoolelementary · Public · 0.1 km
—
Sir Arthur Currie Public Schoolelementary · Public · 0.6 km
7.5/10Good
St. Gabriel Catholic Elementary School Catholic Elementary Schoolelementary · Catholic · 0.8 km
—
Contact agent
Helpful calculators
Rent vs buy
Affordability
Mortgage
Down payment
Stress test
CMHC insurance
Your HOMEH agent

NimaHOMEH agent · London
"I would see it this week."
Ask Nima