

Unit 84, 177 Edgevalley Road
Unit 84, 177 Edgevalley Road
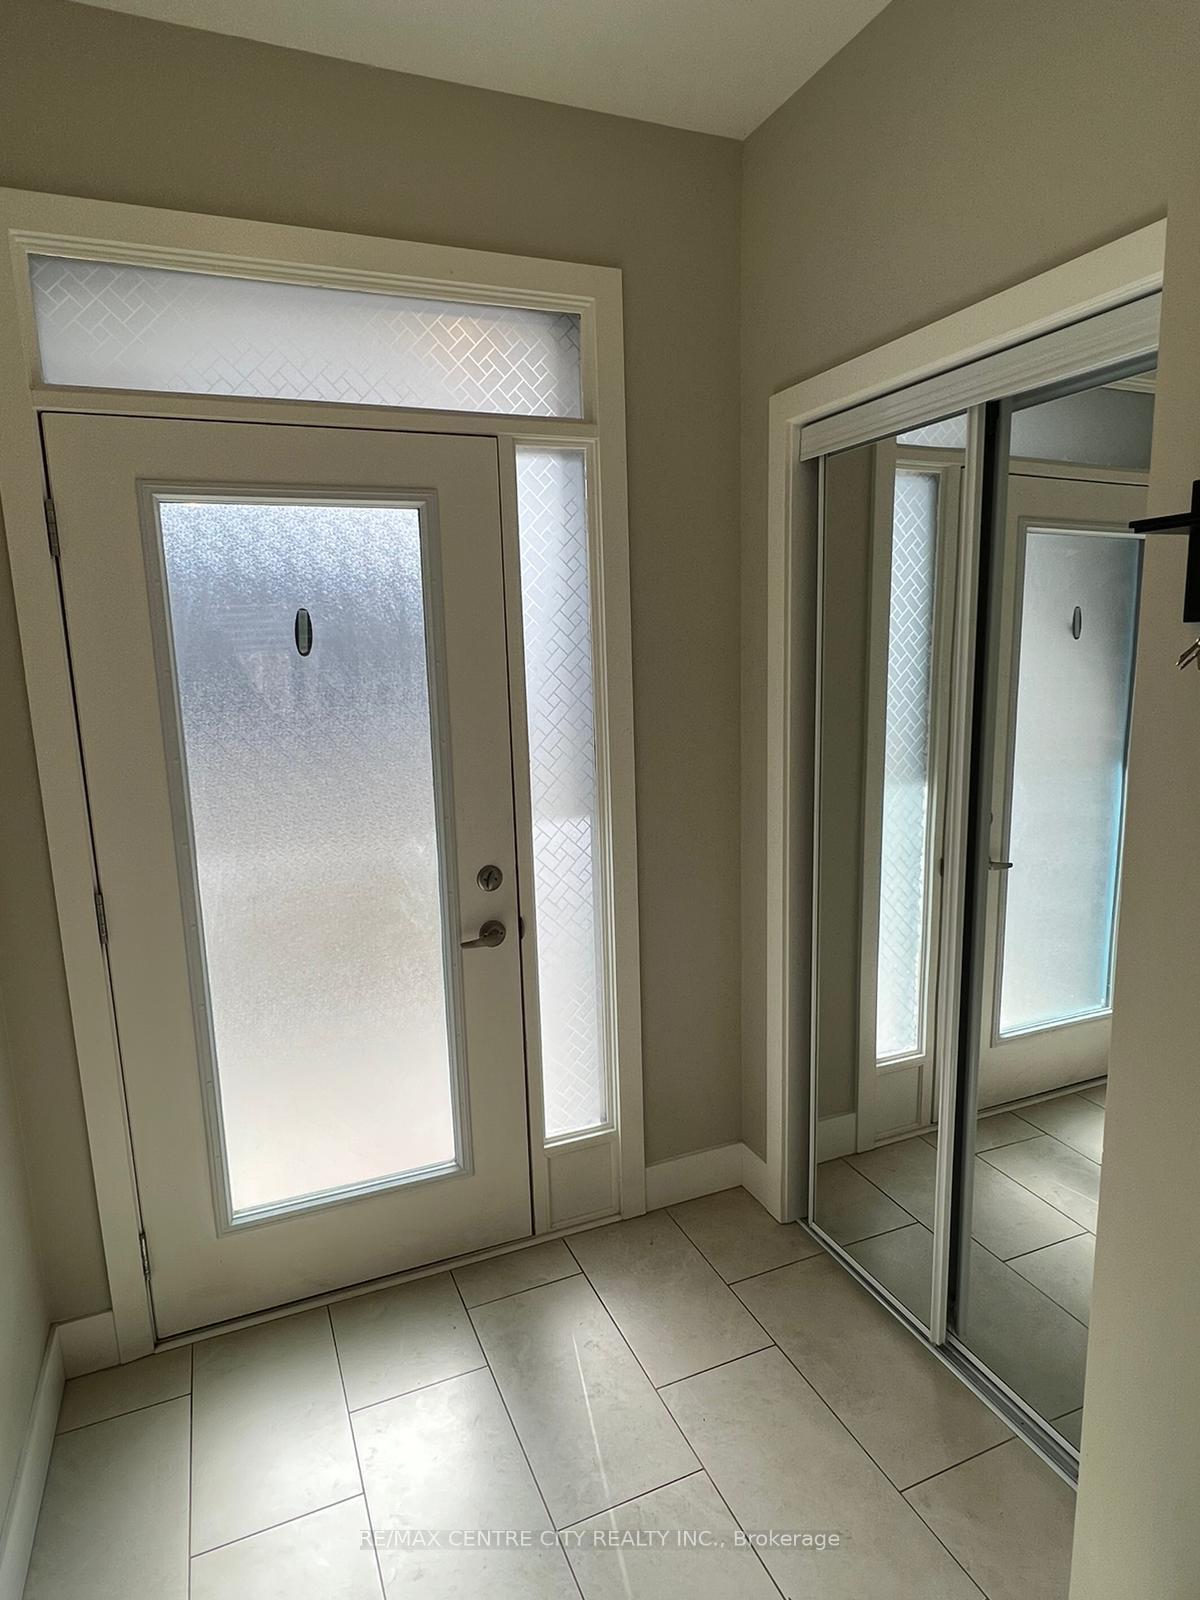 See all 32 photos
Property history
Facts and features
- BasementWalk-out
- LaundryIn-suite
- Lease term12 months
- PetsAllowed
- Central air
The homeCondo Townhouse, 2-storey, Age 0–5 years
- Type: Condo Townhouse
- Style: 2-storey
- Age: 0–5 years
- Living space: 1,400–1,599 sq ft
- Basement: Finished with walk-out
- Exposure: South
InsideIn-suite laundry, Auto garage door remote, Rooms above ground 8
- Laundry: In-suite laundry
- Features: Auto garage door remote
- Rooms above ground: 8
- Bedrooms: 3
- Bathrooms: 4
- Kitchens: 1
OutsideVinyl siding, brick front, Open
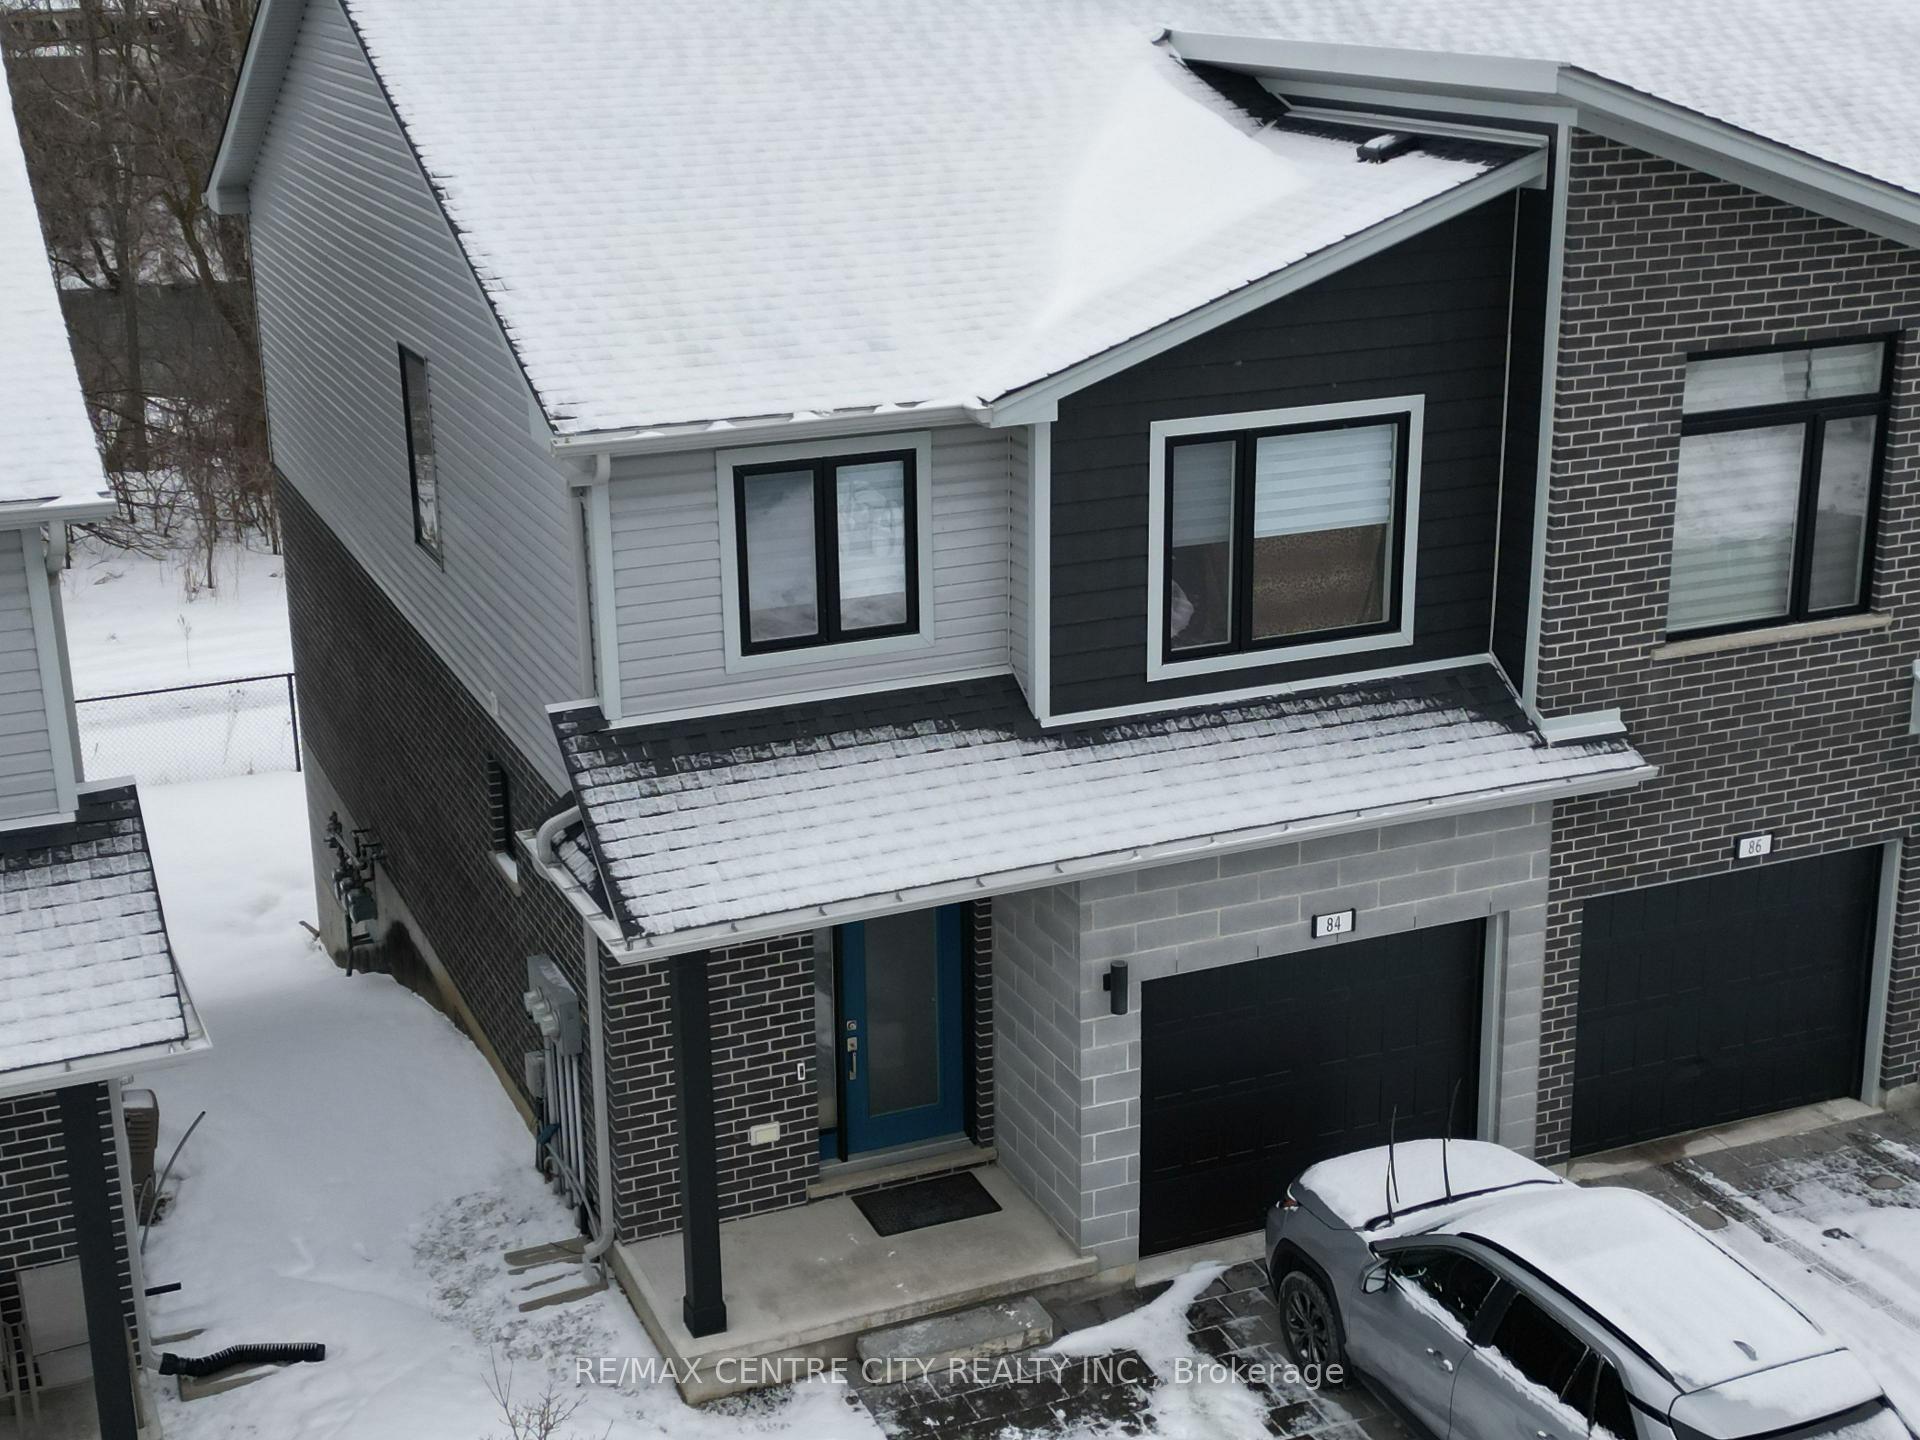
- Exterior: Vinyl siding, brick front
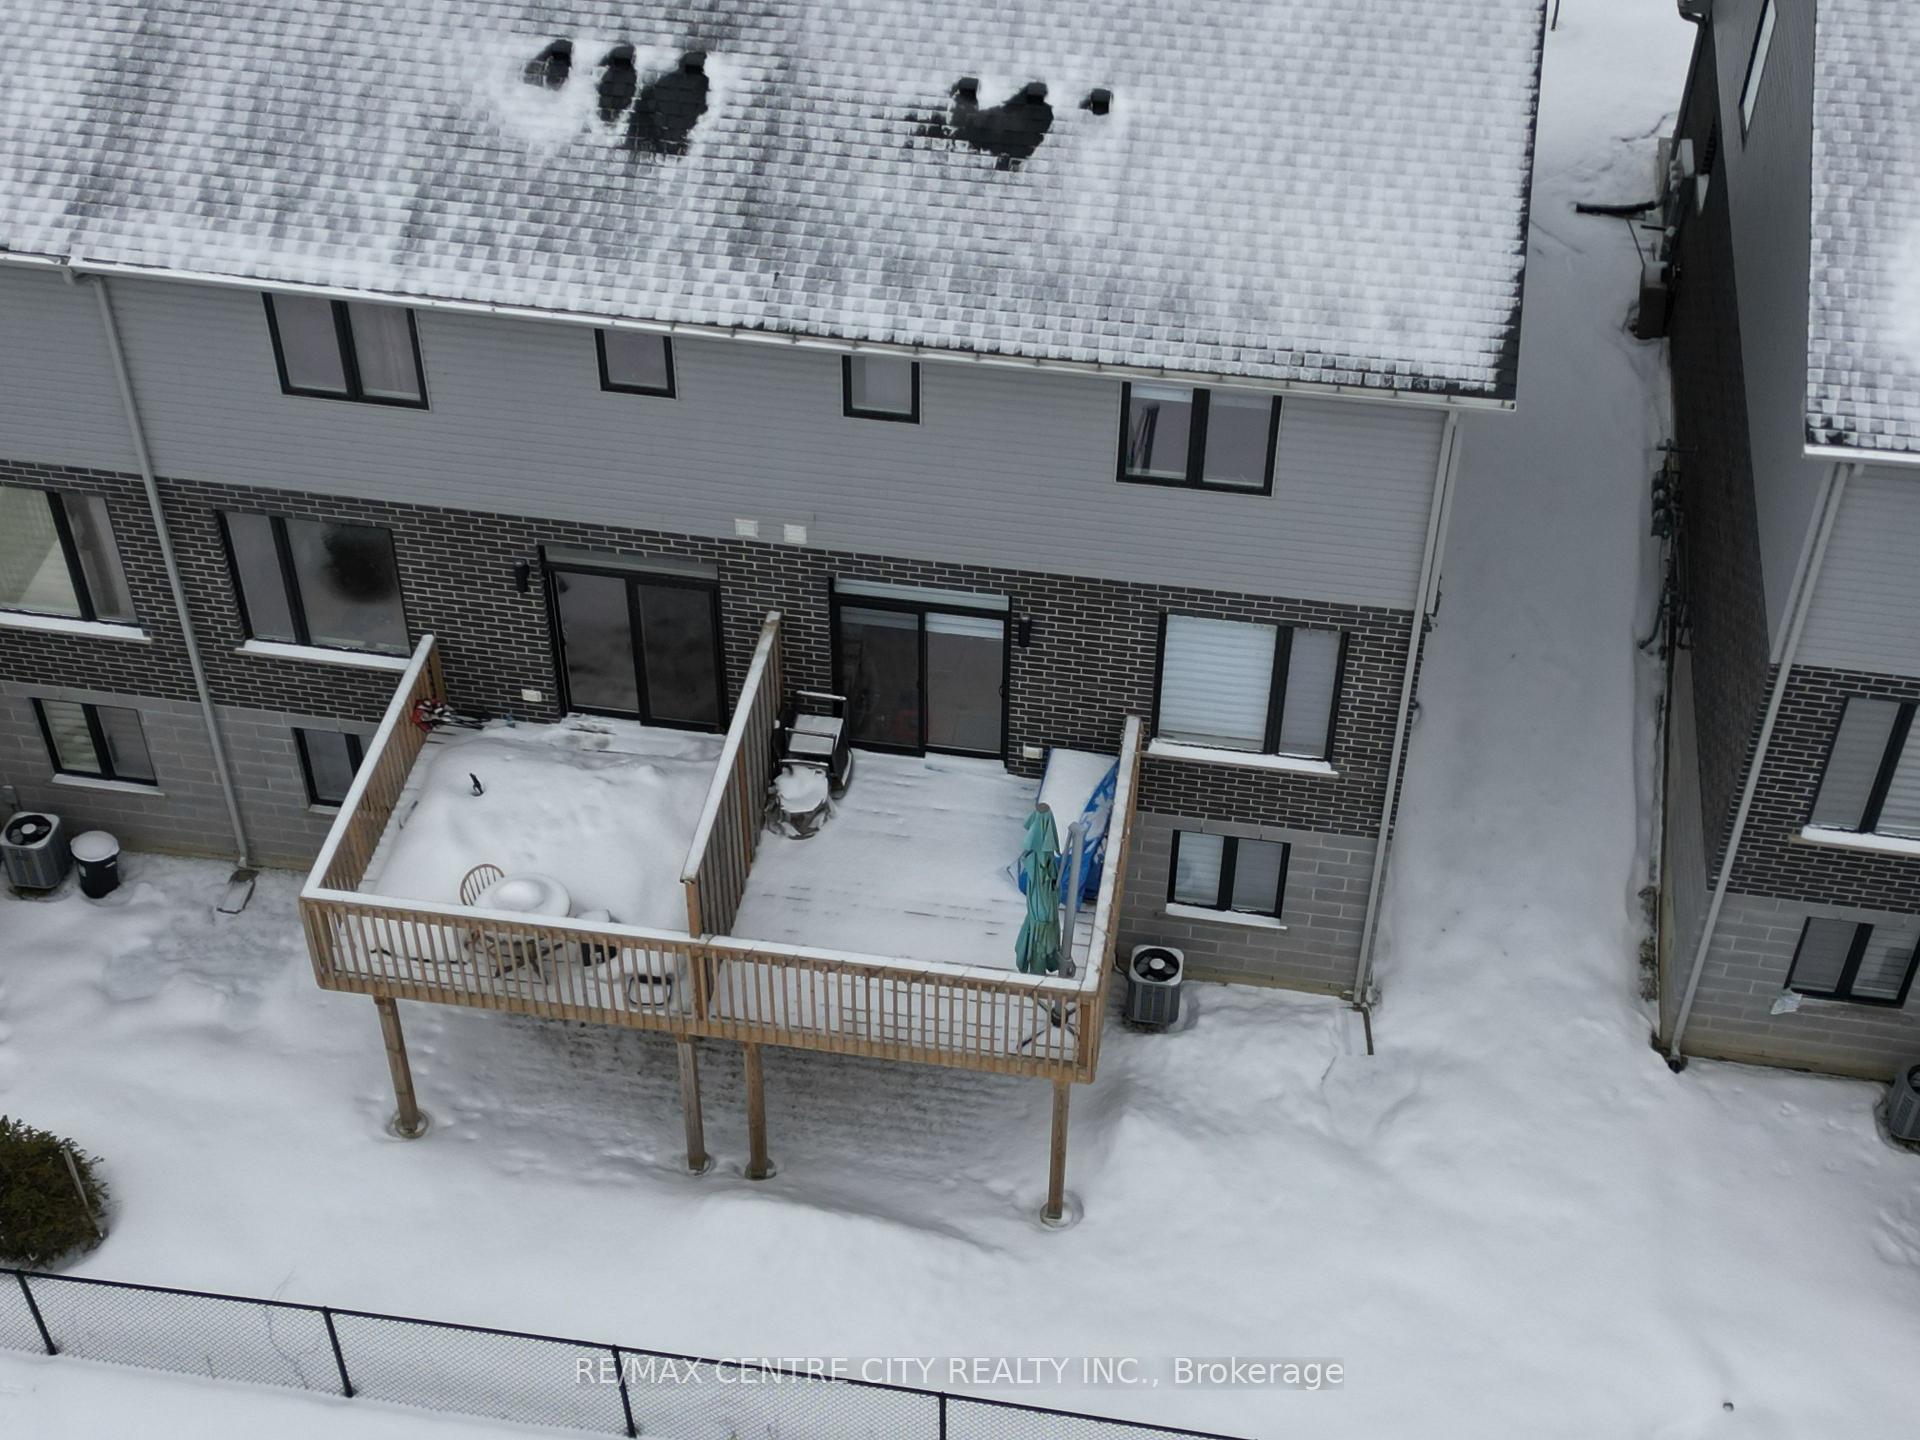
- Balcony: Open
Parking and locker2 Parking (1 garage + 1 drive), Built-in, Exclusive
- Spaces: 2 Parking (1 garage + 1 drive)
- Garage: Built-in
- Parking type: Exclusive
- Driveway: Private, surface
- Locker: None
Building177 Edgevalley Road, Storeys 2, Condo corporation 955
- Name: 177 Edgevalley Road
- Storeys: 2
- Condo corporation: 955
- Pets: Allowed
Heating, water and powerForced air, gas, Central air
- Heating: Forced air, gas
- Cooling: Central air
Rent and termsRent $2,750 a month, Entire property, Unfurnished
- Rent: $2,750 a month
- Space for rent: Entire property
- Furnished: Unfurnished
- Lease: 12 months
- Paid: Monthly
- Rent includes: Common elements, exterior maintenance, parking
- Deposit: Required
- Credit check: Required
- Employment letter: Required
- Rental application: Required
- References: Required
Listing detailsX11995912, Rented, Mar 1, 2025
- MLS® number: X11995912
- Status: Rented
- Listed on: Mar 1, 2025
- Days on market: 10
- Updated: Mar 11, 2025
- Possession: 2025-05-01 / 60-89 days
- Occupied by: Tenant
- Listing brokerage: RE/MAX CENTRE CITY REALTY INC.
About this home
Unit 84, 177 Edgevalley Road, London (East D), ON N5V 0C5
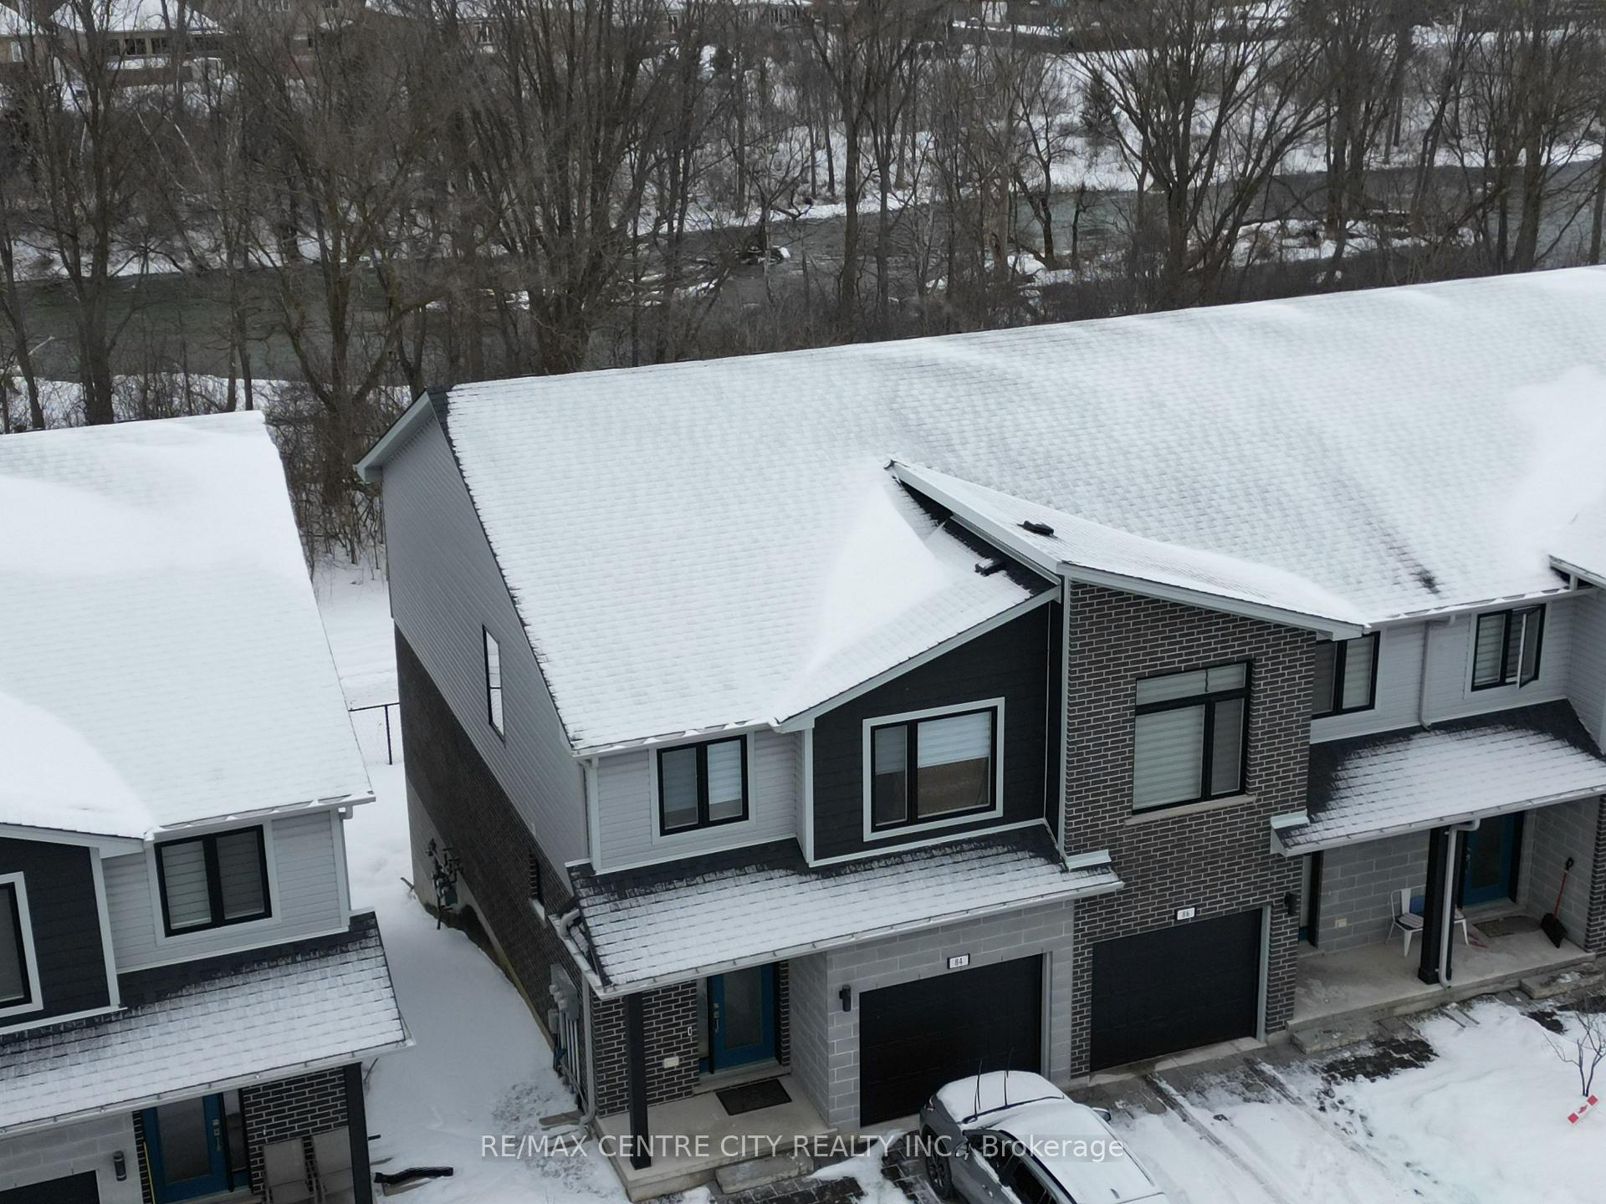
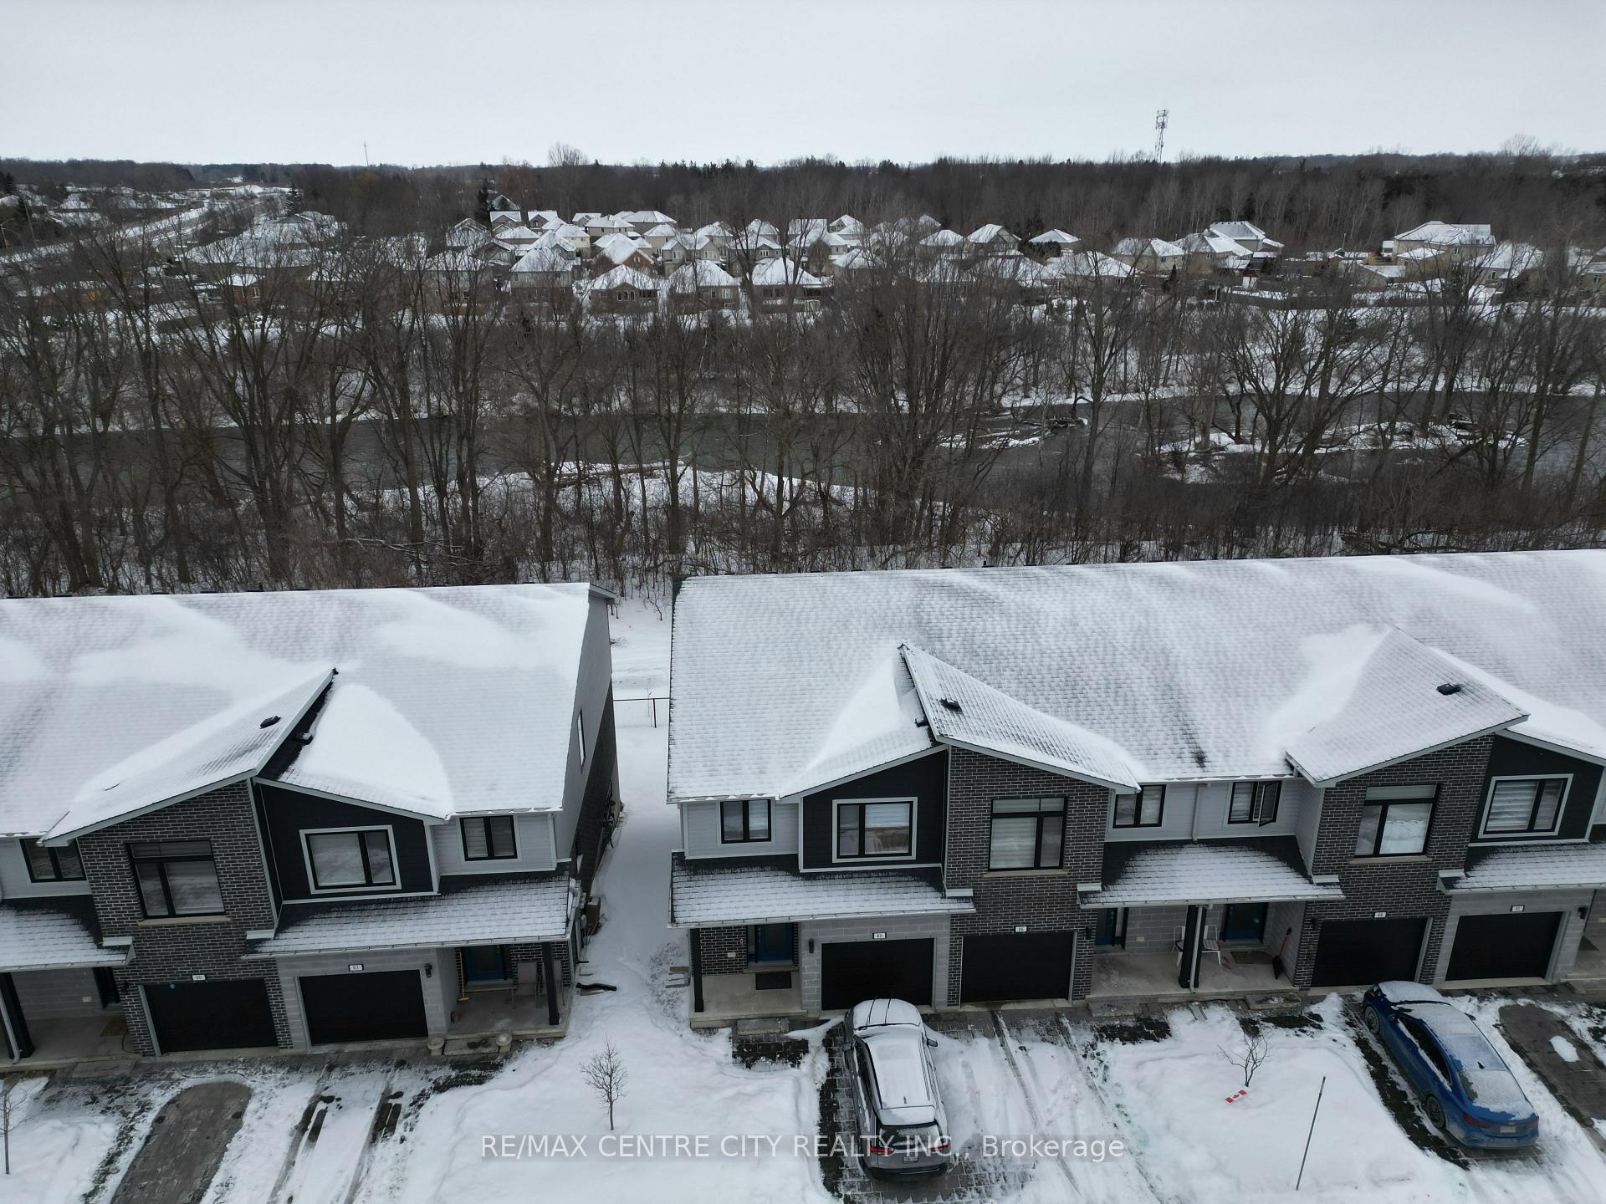
Welcome to this stunning riverside townhouse, a perfect blend of modern living and serene natural surroundings. Built in 2021, this beautifully designed home offers three spacious bedrooms, three luxurious washrooms, and a half washroom. With over 2,000 sq. ft. of thoughtfully designed living space, this home caters to every need, from families to professionals looking for a peaceful retreat. The open-concept main floor is bright and inviting, with stylish quartz countertops, engineered hardwood floors, and ceramic tiles that complement the contemporary design. The spacious living and dining areas seamlessly flow into the kitchen, creating an ideal space for entertaining. The oversized balcony offers a perfect spot for outdoor relaxation and hosting guests. The home also boasts a fully finished walkout basement that leads to a private ravine, ideal for enjoying nature's tranquility. The lower level features a large recreation room, 4-piece bathroom, and additional utility space. The end-unit townhouse offers extra privacy and ease of entrance by being close to the main entrance into the complex. On the third floor, you'll find a primary bedroom with an en-suite bathroom, two walk-in closets, and two spacious secondary bedrooms that enjoy plenty of natural light. This townhouse is just footsteps from the Thames River and near scenic walking trails, providing an idyllic setting for outdoor enthusiasts. Conveniently located in North East London, close to Fanshawe College, Western University, shopping centers, restaurants, and public transit, this home offers the perfect balance of tranquility and city living. With its ideal combination of modern design and natural beauty, this is a place you'll be proud to call home. Don't miss your chance to own this exceptional townhouse! Utilities are extra, AAA tenant required. No Smoking, Restricted pets, Unit will be professionally cleaned between tenants. Condo rules only allow single family use
Ask about this home
A HOMEH agent will answer your questions about this home.
Know more about 177 Edgevalley Road
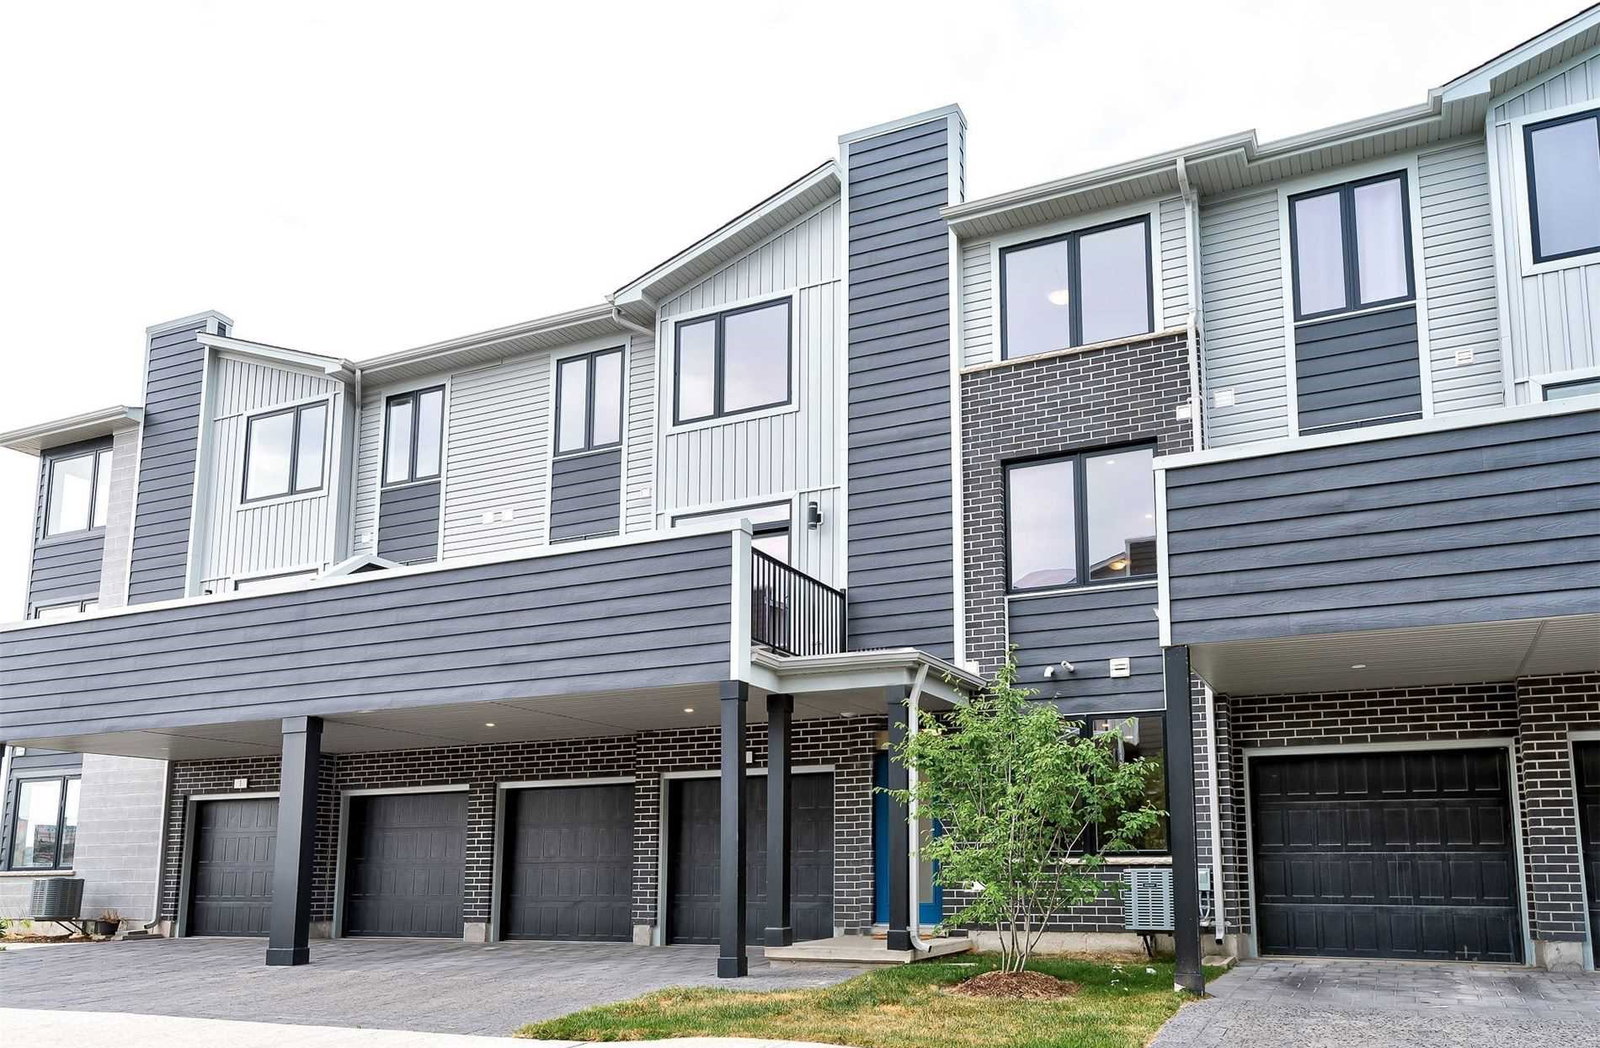
Condo building · 177 Edgevalley Road
177 Edgevalley Road is a 2-storey condo by Ironstone Building Company. Right now 1 for sale and 1 for rent are on the market here.
- 2storeys
- $307/sq ft
No similar units for rent in 177 Edgevalley Road right now.
Around this home
Daily convenience, out of 100, from the distances below
Schools nearby
School rating, out of 10.
Helpful calculators
Your HOMEH agent

"I would see it this week."