

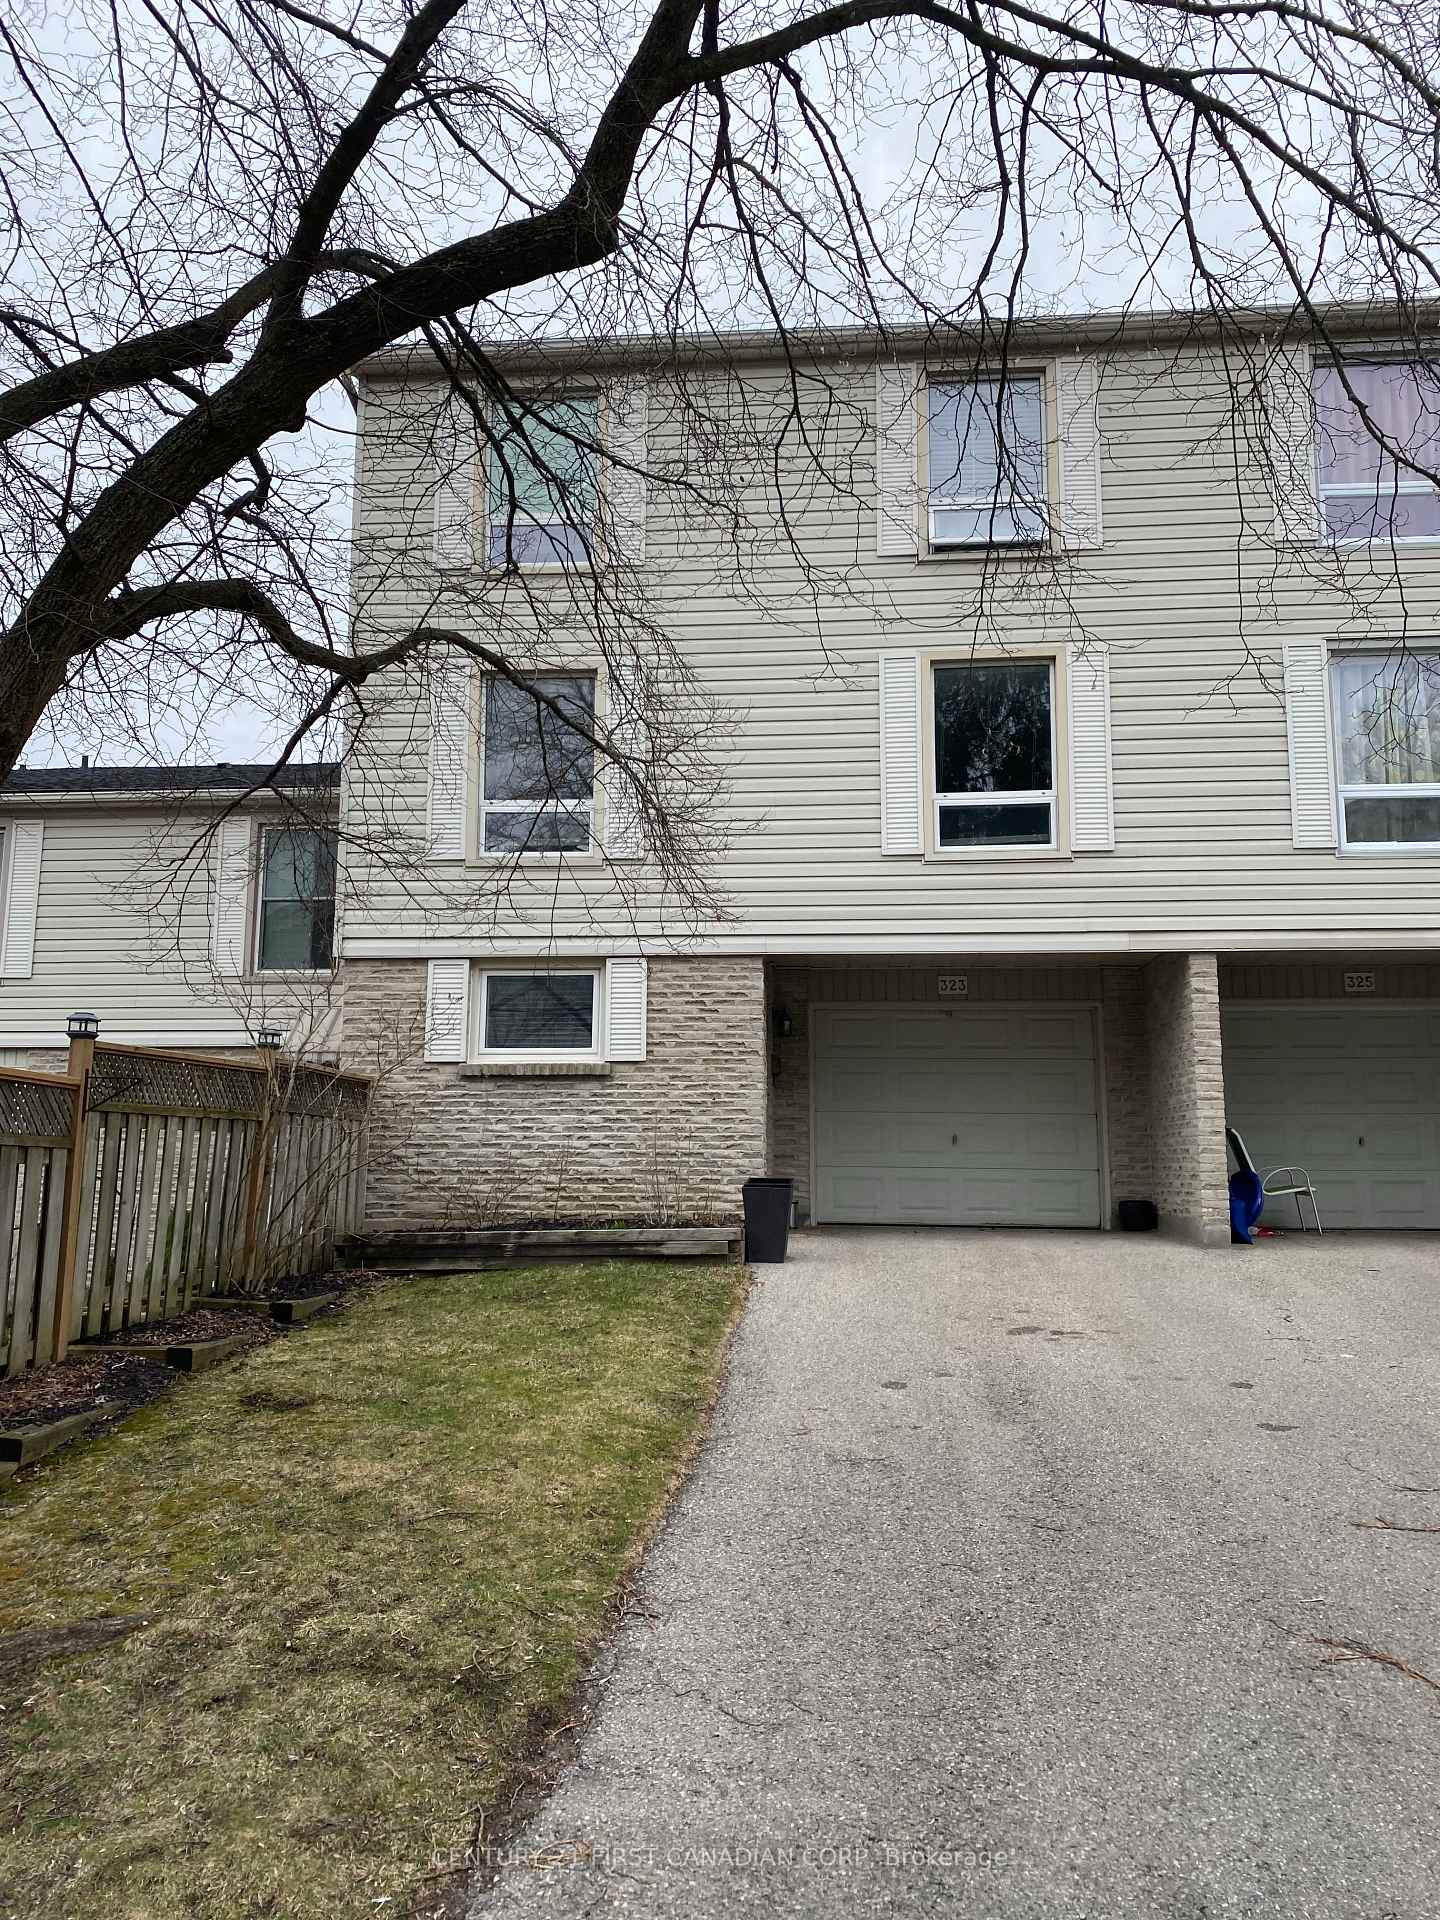
323 Everglade Crescent
323 Everglade Crescent
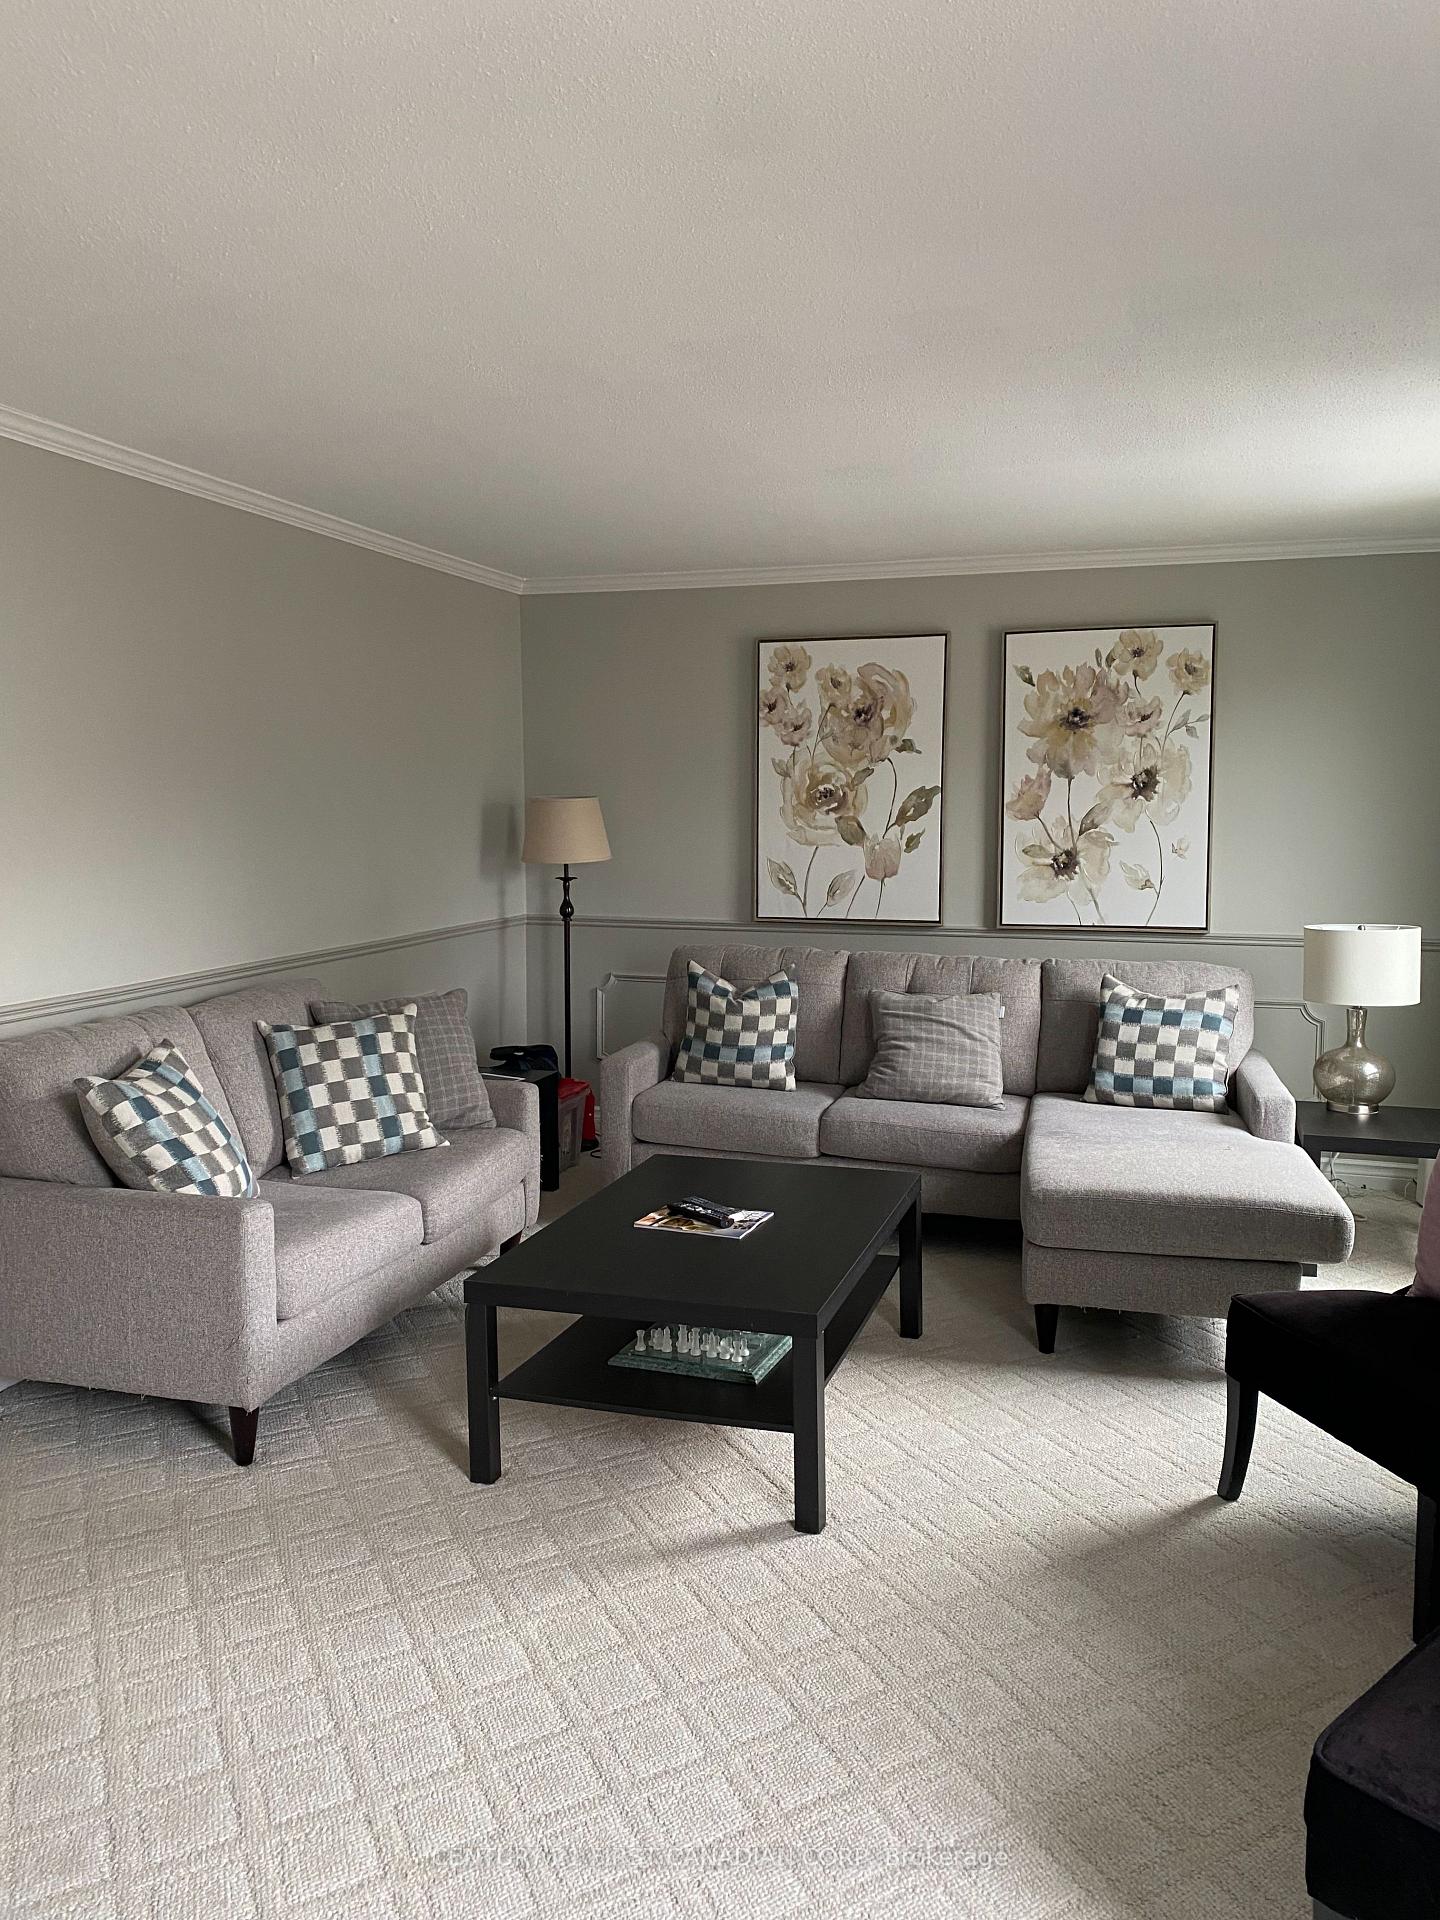 See all 23 photos
Property history
Facts and features
- BasementPart finished
- LaundryOwn room
- Lease term12 months
- PetsNot allowed
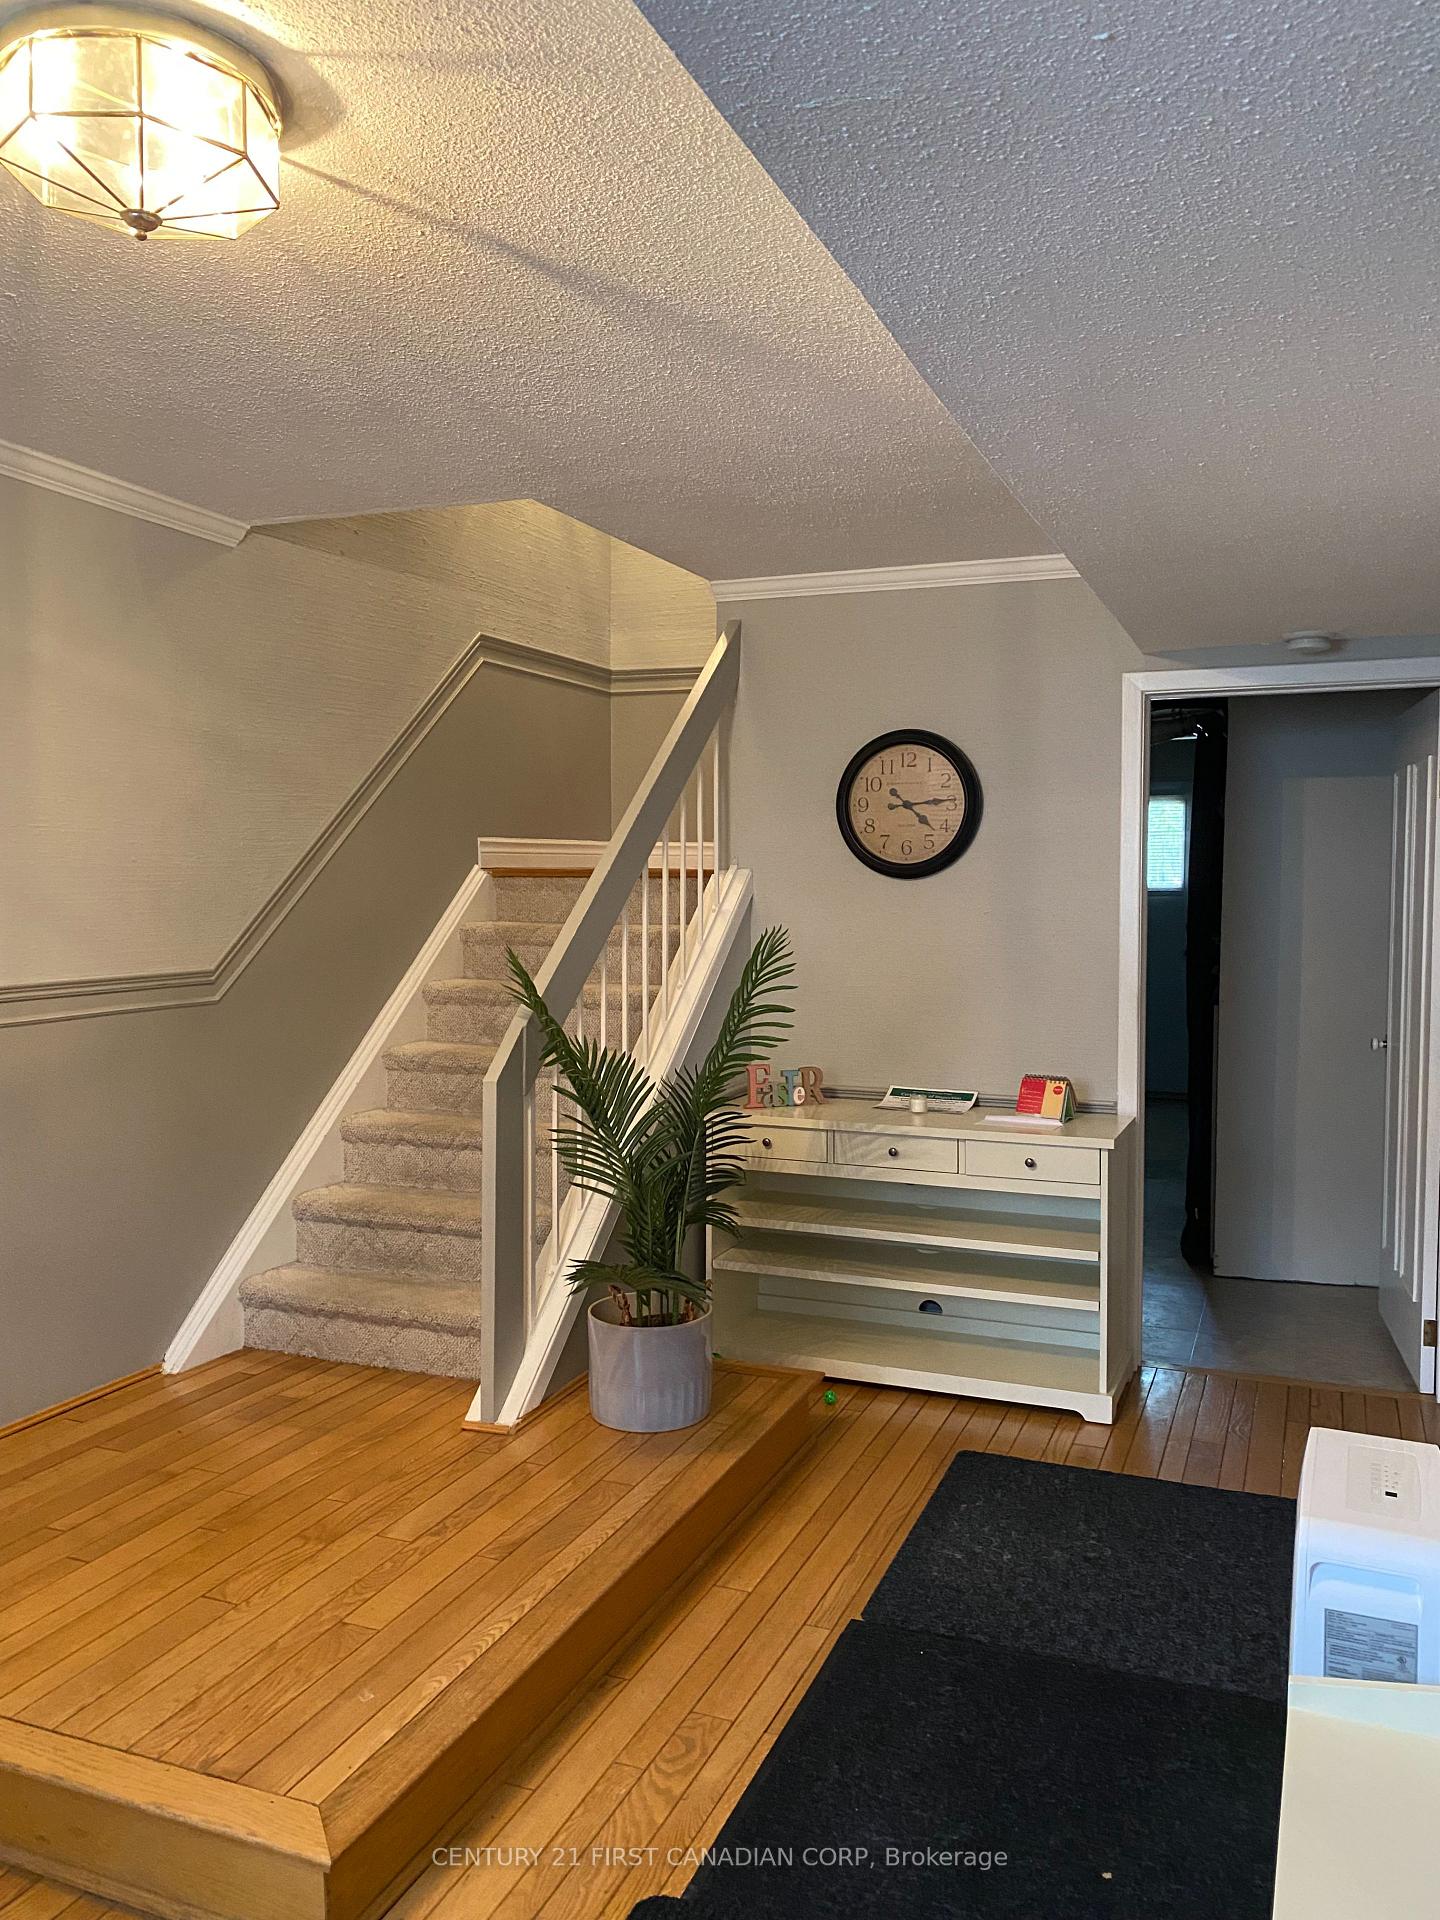
- Hardwood floors
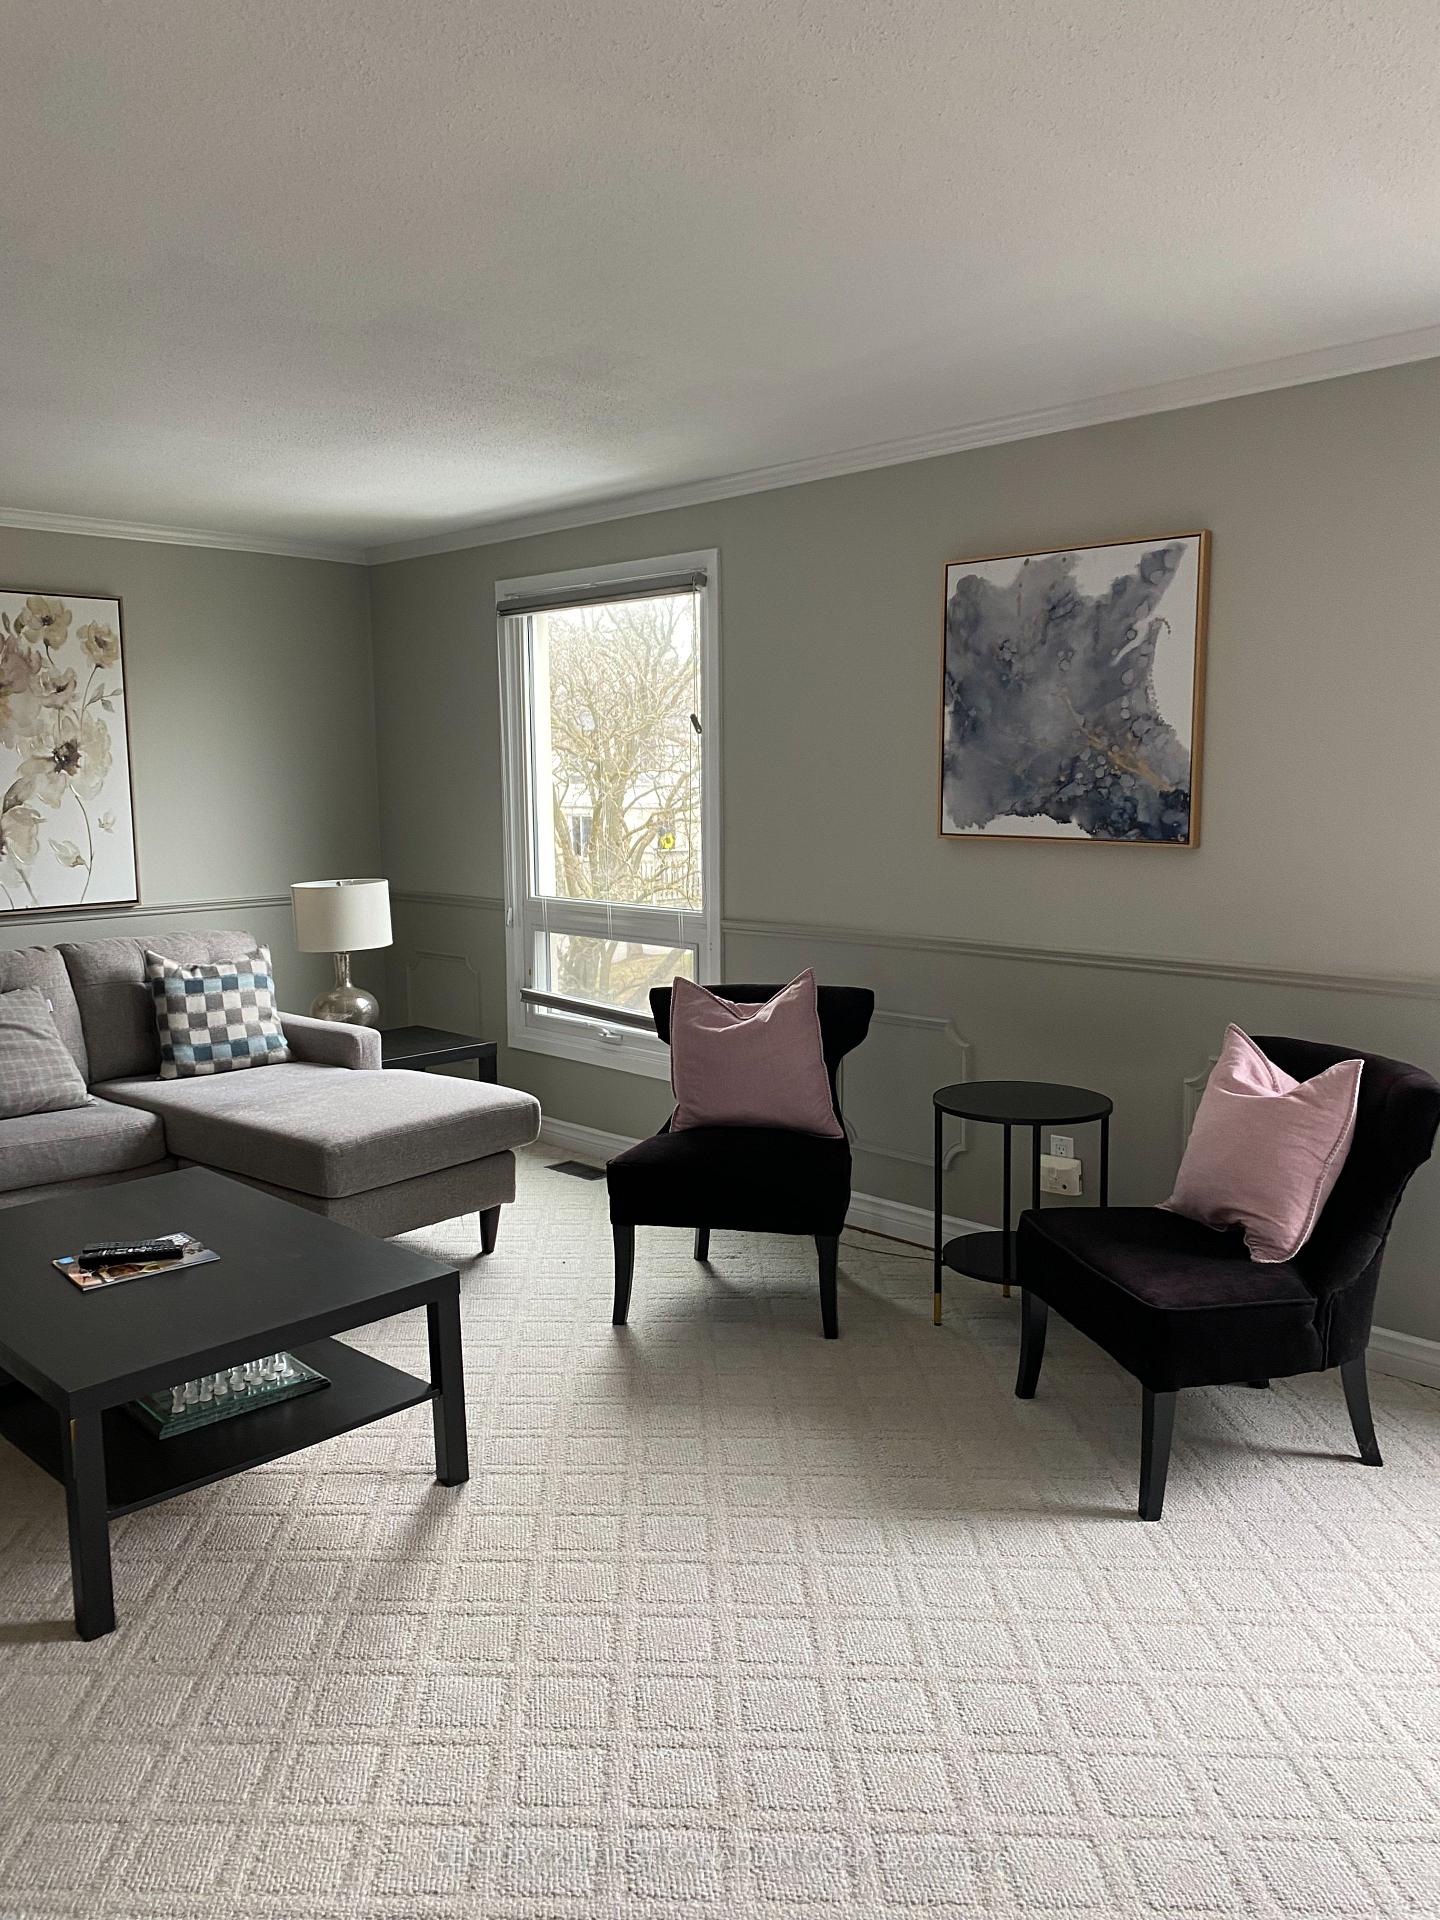
- Fireplace
- Central air
The homeCondo Townhouse, 3-storey, Age 16–30 years
- Type: Condo Townhouse
- Style: 3-storey
- Age: 16–30 years
- Living space: 1,800–1,999 sq ft
- Basement: Unfinished, partial basement
- Exposure: South
- View: Trees/woods
InsideFireplace Yes, Hardwood, Laundry room, main level
- Fireplace: Yes
- Flooring: Hardwood
- Laundry: Laundry room, main level
- Features: Water heater owned
- Security: Smoke detector
- Rooms above ground: 11
- Rooms in the basement: 0
- Bedrooms: 4
- Bathrooms: 2
- Kitchens: 1
OutsideVinyl siding, brick veneer, Asphalt rolled, Concrete block
- Exterior: Vinyl siding, brick veneer
- Roof: Asphalt rolled
- Foundation: Concrete block
- Balcony: Enclosed
- Features: Patio, year round living
Parking and locker3 Parking (1 garage + 2 drive), Attached, Exclusive
- Spaces: 3 Parking (1 garage + 2 drive)
- Garage: Attached
- Parking type: Exclusive
- Driveway: Private
- Locker: Ensuite
Building323 Everglade Crescent, Condo corporation 24, Visitor parking
- Name: 323 Everglade Crescent
- Condo corporation: 24
- Amenities: Visitor parking
- Pets: Not allowed
Heating, water and powerForced air, gas, Central air
- Heating: Forced air, gas
- Cooling: Central air
Rent and termsRent $2,425 a month, Entire property, Unfurnished
- Rent: $2,425 a month
- Space for rent: Entire property
- Furnished: Unfurnished
- Lease: 12 months
- Paid: Monthly
- Rent includes: Parking, snow removal, water
- Deposit: Required
- Credit check: Required
- Employment letter: Required
- Rental application: Required
- References: Required
- Rental items: Water heater
IncludedFridge, stove, dishwasher, washer, dryer, Tenant's belongings
- Included: Fridge, stove, dishwasher, washer, dryer
- Not included: Tenant's belongings
NearbyGolf, park, public transit
- Close to: Golf, park, public transit
Listing detailsX12064003, Rented, Apr 5, 2025
- MLS® number: X12064003
- Status: Rented
- Listed on: Apr 5, 2025
- Days on market: 2
- Updated: Apr 7, 2025
- Possession: 2025-06-01 / 60-89 days
- Occupied by: Tenant
- Listing brokerage: CENTURY 21 FIRST CANADIAN CORP
About this home
323 Everglade Crescent, London (North P), ON N6H 4M7
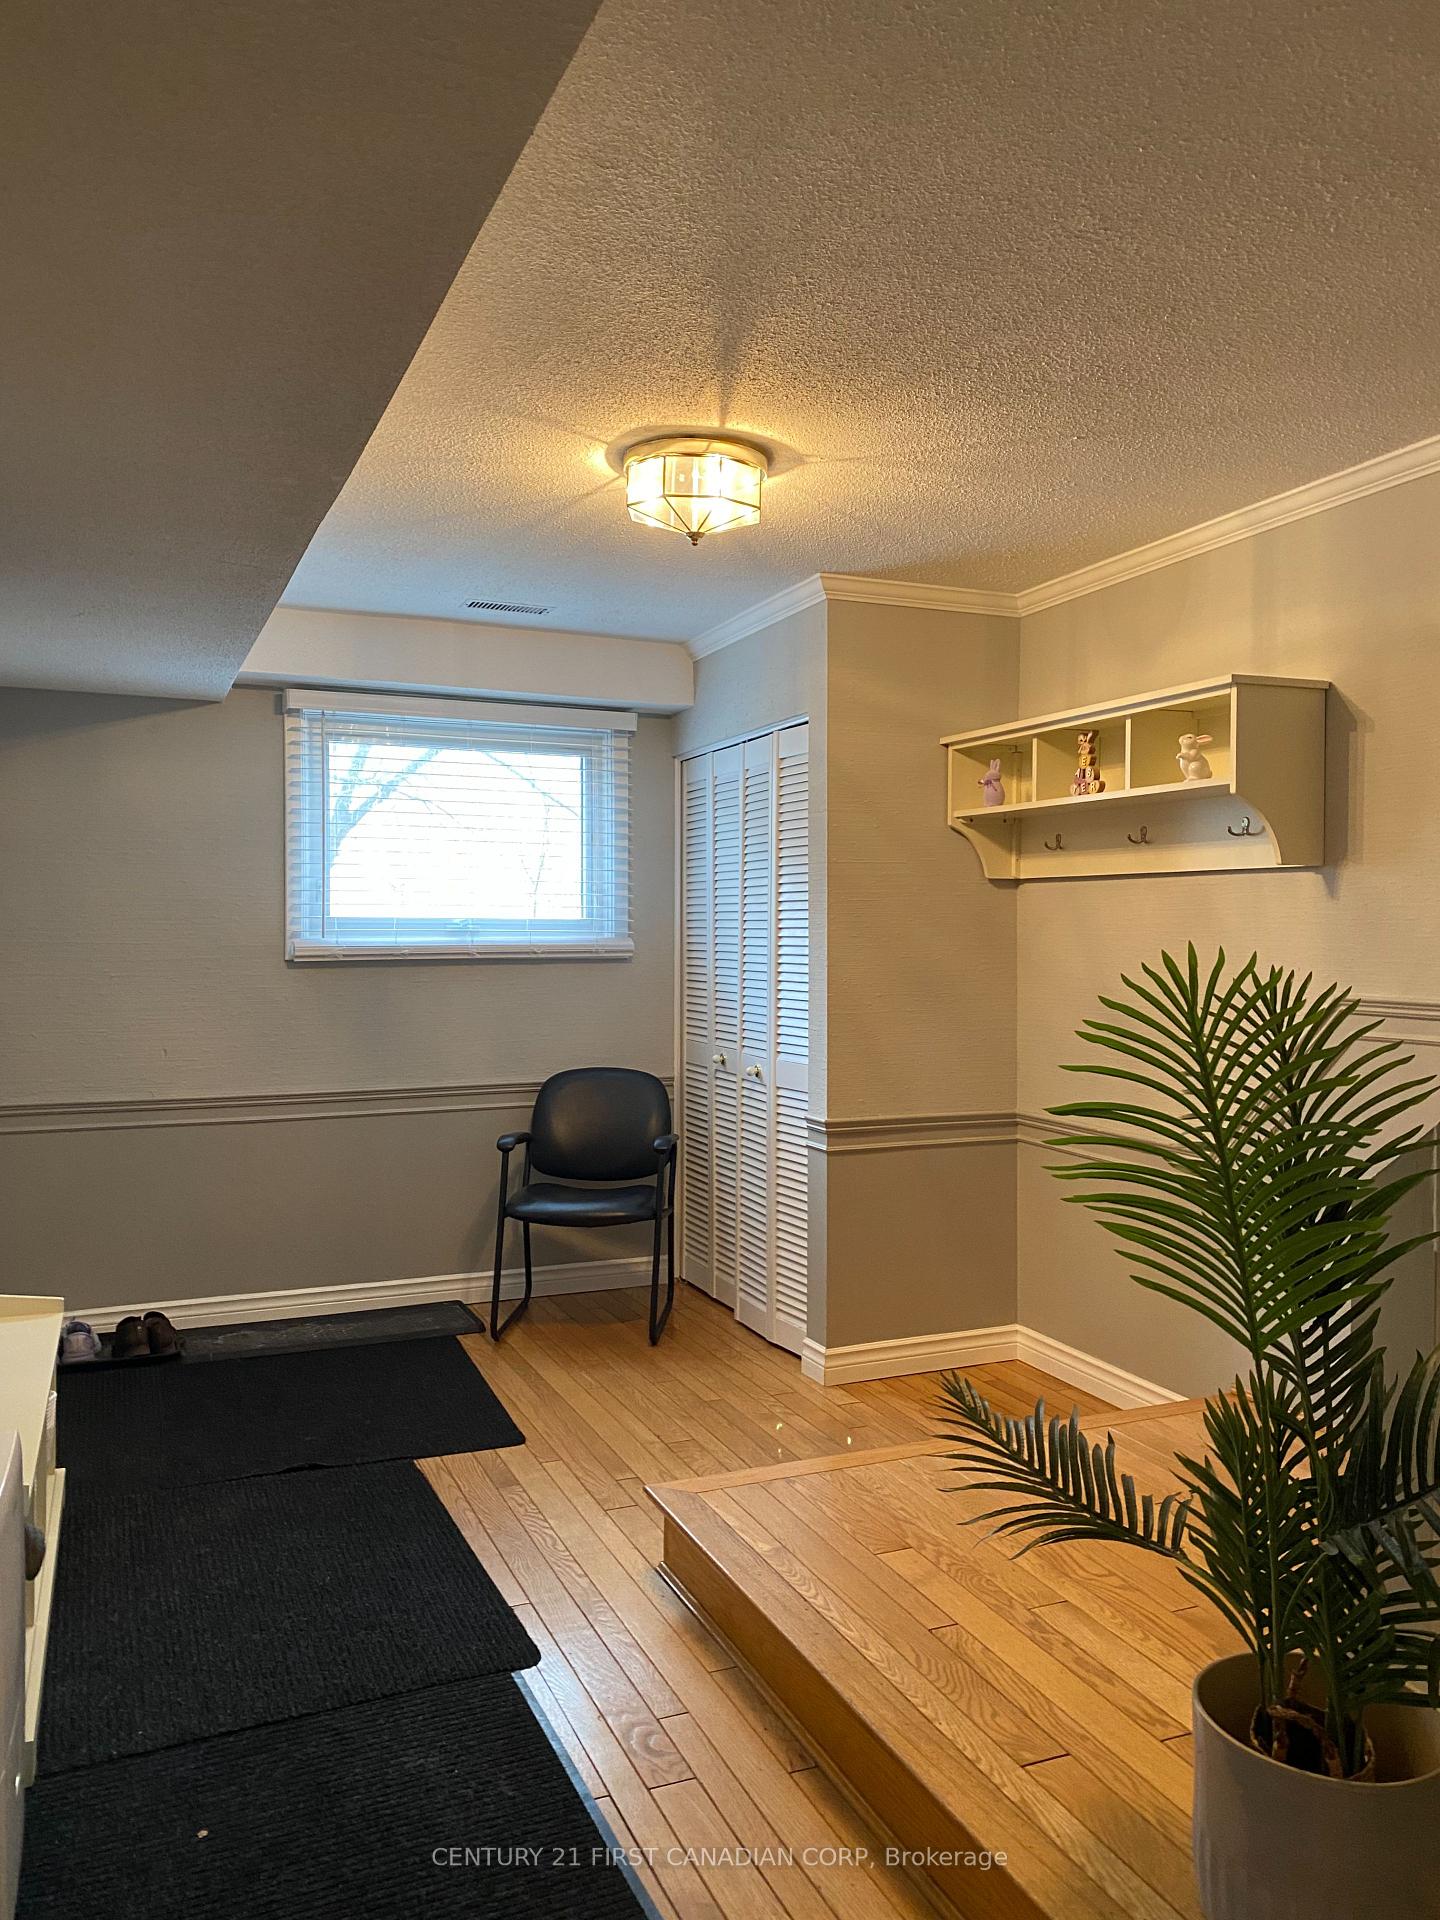
Spacious & Well-Maintained Townhouse in Desirable South End. This beautifully maintained townhouse offers generous living space with four spacious bedrooms and a large bathroom featuring both a shower and corner tub. The oversized windows flood the home with natural light, highlighting the huge living room with a cozy fireplace and a formal dining room. The bright kitchen includes an eating area and provides access to a private balcony. Additional features include a main-level office a single-car garage with a two-car driveway, and both a patio and balcony for outdoor enjoyment. Nestled in a quiet complex in a highly sought-after neighbourhood, this home is conveniently close to Springbank Park, a golf course, and the Thames River. Located in a top-rated school district, it's perfect for families seeking excellent educational opportunities.
Ask about this home
A HOMEH agent will answer your questions about this home.
Know more about 323 Everglade Crescent
Condo building · 323 Everglade Crescent
323 Everglade Crescent is a condo. No units are on the market here right now.
No similar units for rent in 323 Everglade Crescent right now.
Around this home
Daily convenience, out of 100, from the distances below
Schools nearby
School rating, out of 10.
Helpful calculators
Your HOMEH agent

"I would see it this week."