

644 Grosvenor Street
644 Grosvenor Street
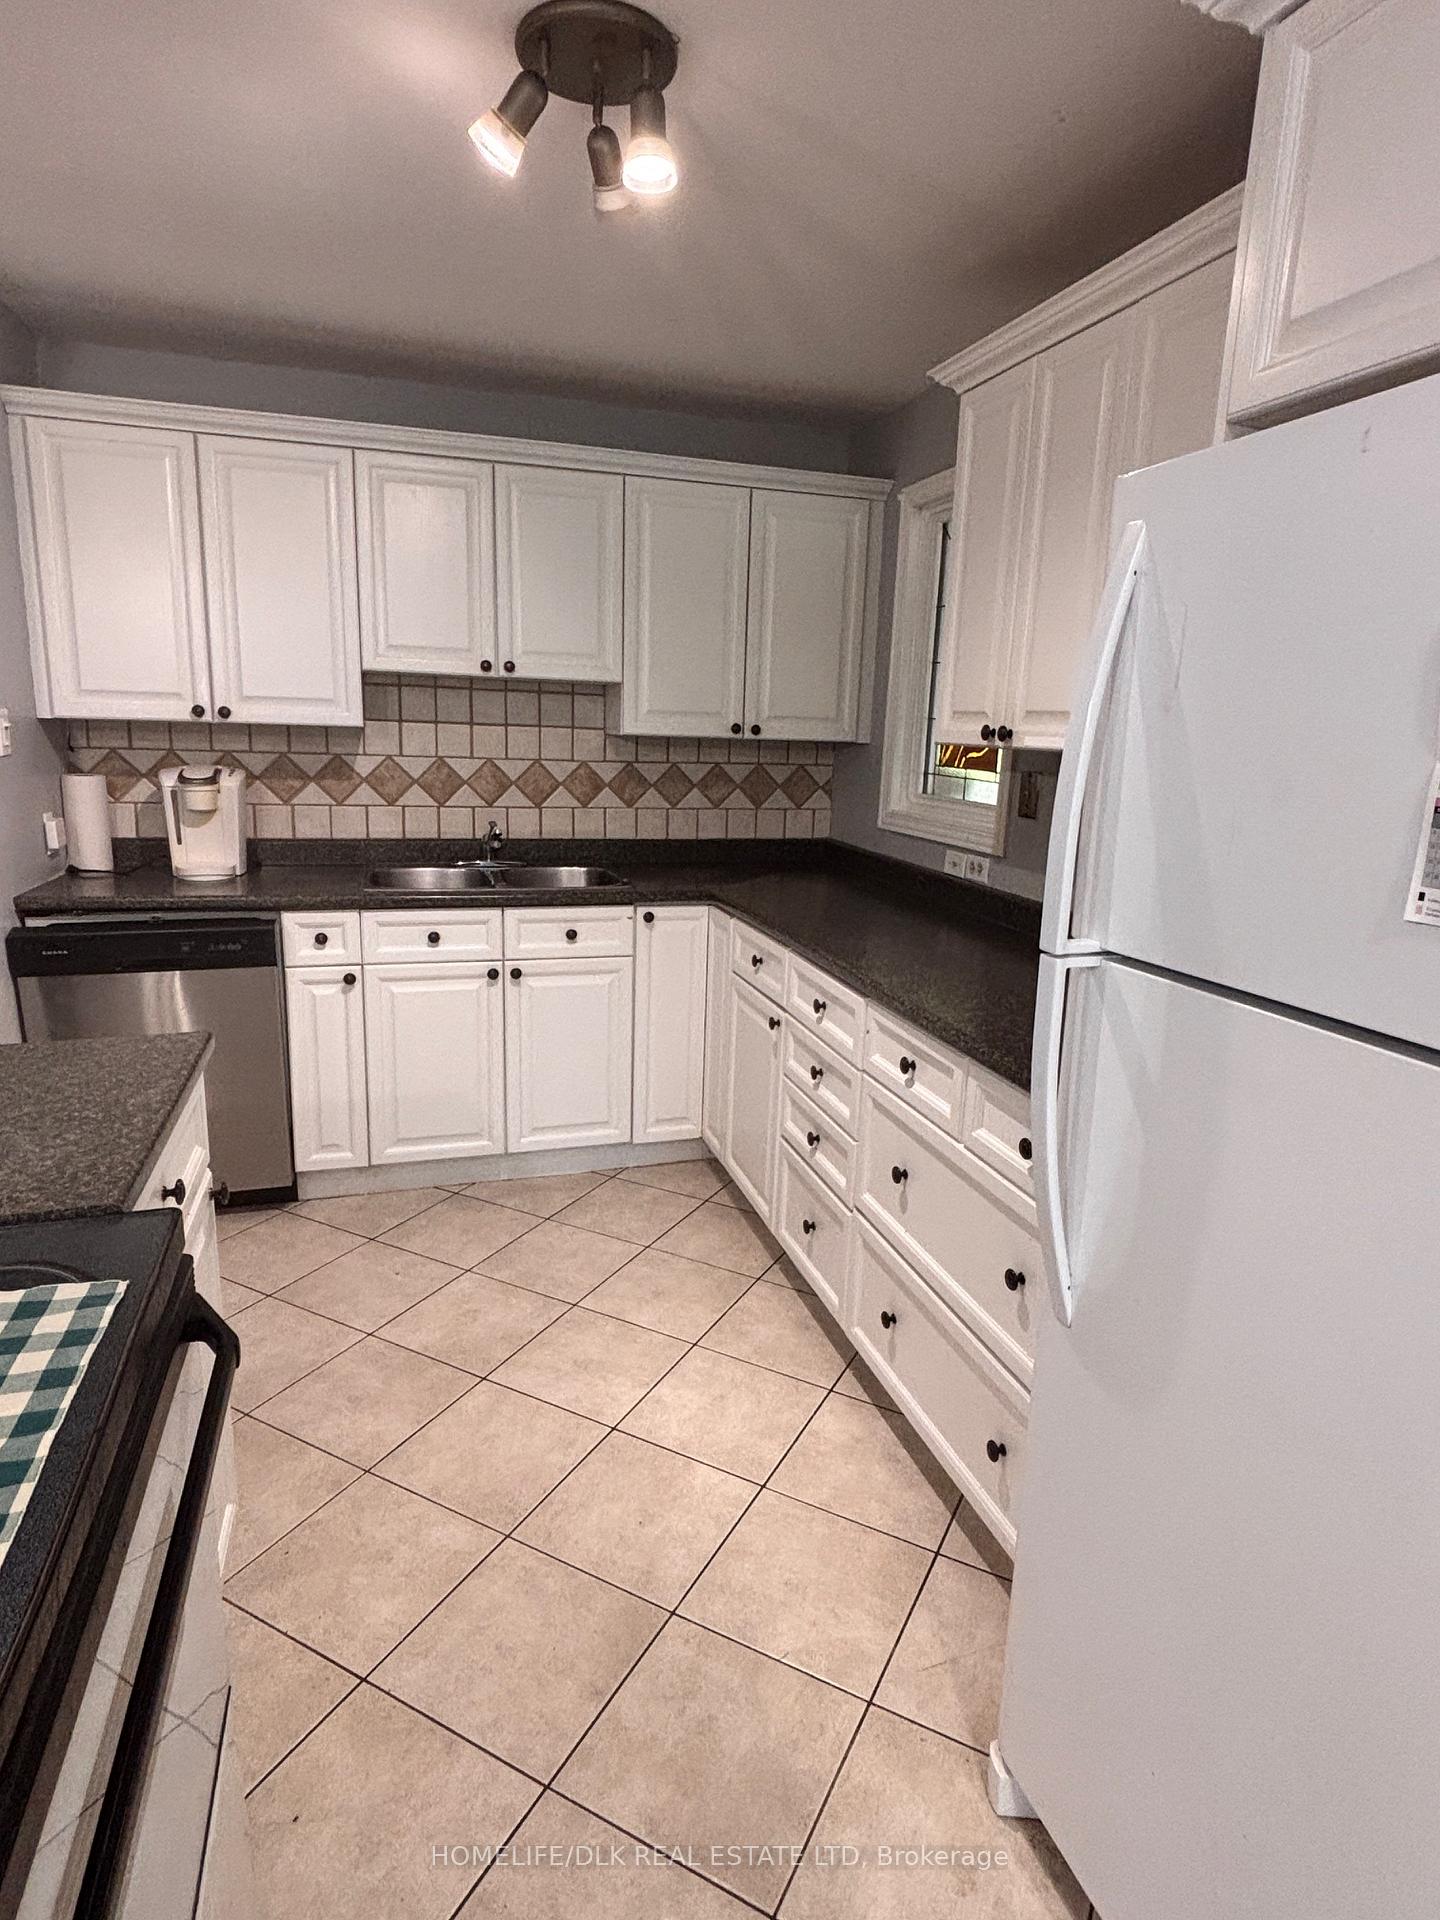 See all 22 photos
Property history
- $474,900ExpiredList: 2026-05-01|End: 2026-10-31|183 daysX13074306
- $479,900TerminatedList: 2025-07-21|End: 2025-08-31|41 daysX12296885
- $519,900TerminatedList: 2025-06-28|End: 2025-07-16|18 daysX12260582
- $529,900TerminatedList: 2025-06-18|End: 2025-07-03|15 daysX12229961
- $539,900TerminatedList: 2025-05-31|End: 2025-06-18|18 daysX12189732
Facts and features
- BasementWalk-out
- Price per sq ft~$408
- Water, sewerMunicipal
- HeatingWater
- Separate entrance
- Fireplace
The homeDetached, 1 1/2 storey, 1,100–1,500 sq ft
- Type: Detached
- Style: 1 1/2 storey
- Living space: 1,100–1,500 sq ft
- Basement: Finished with walk-out, separate entrance
InsideFireplace Yes, wood, Lower level, In-law capability, primary bedroom - main floor
- Fireplace: Yes, wood
- Laundry: Lower level
- Features: In-law capability, primary bedroom - main floor
- Rooms above ground: 12
- Bedrooms: 4 + 1 in the basement
- Bathrooms: 2
- Kitchens: 1
- Family room: Yes
Outside and lotBrick, aluminum siding, Asphalt shingle, Concrete block
- Exterior: Brick, aluminum siding
- Roof: Asphalt shingle
- Foundation: Concrete block
- Size: 40.25 × 150 ft
- Zoning: R1-R5
Parking2 Garage, Carport
- Spaces: 2 Garage
- Garage: Carport
Heating, water and powerWater, gas, Wall unit(s), Municipal water
- Heating: Water, gas
- Cooling: Wall unit(s)
- Water: Municipal water
- Sewer: Municipal sewer
Costs and taxesTaxes $3,728 a year, HST included in the price, Hot water heater
- Taxes, 2025: $3,728 a year
- HST: HST included in the price
- Rental items: Hot water heater
Included in the saleEverything as-is
- Included: Everything as-is
Listing detailsX12229961, Terminated, Jun 18, 2025
- MLS® number: X12229961
- Status: Terminated
- Listed on: Jun 18, 2025
- Days on market: 15
- Updated: Jul 3, 2025
- Possession: 2025-06-30 / Immediate
- Occupied by: Vacant
- Listing brokerage: HOMELIFE/DLK REAL ESTATE LTD
About this home
644 Grosvenor Street, London (East C), ON N5Y 3T4
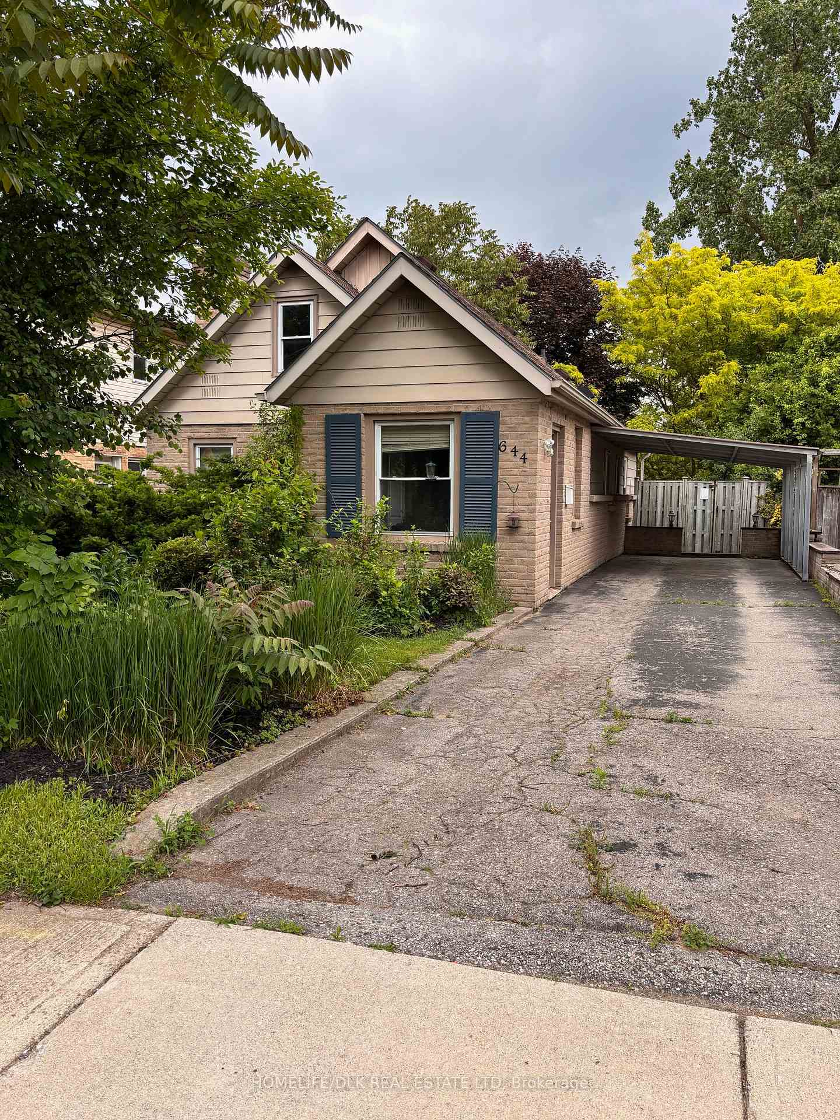
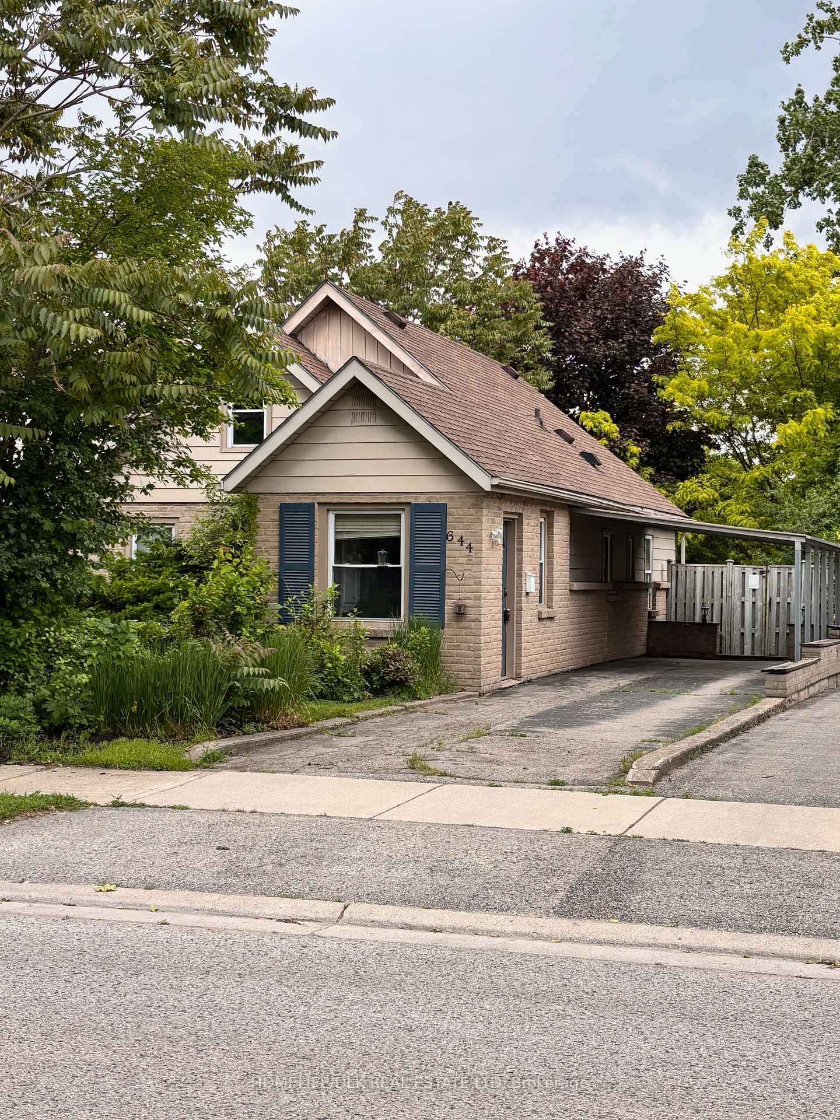
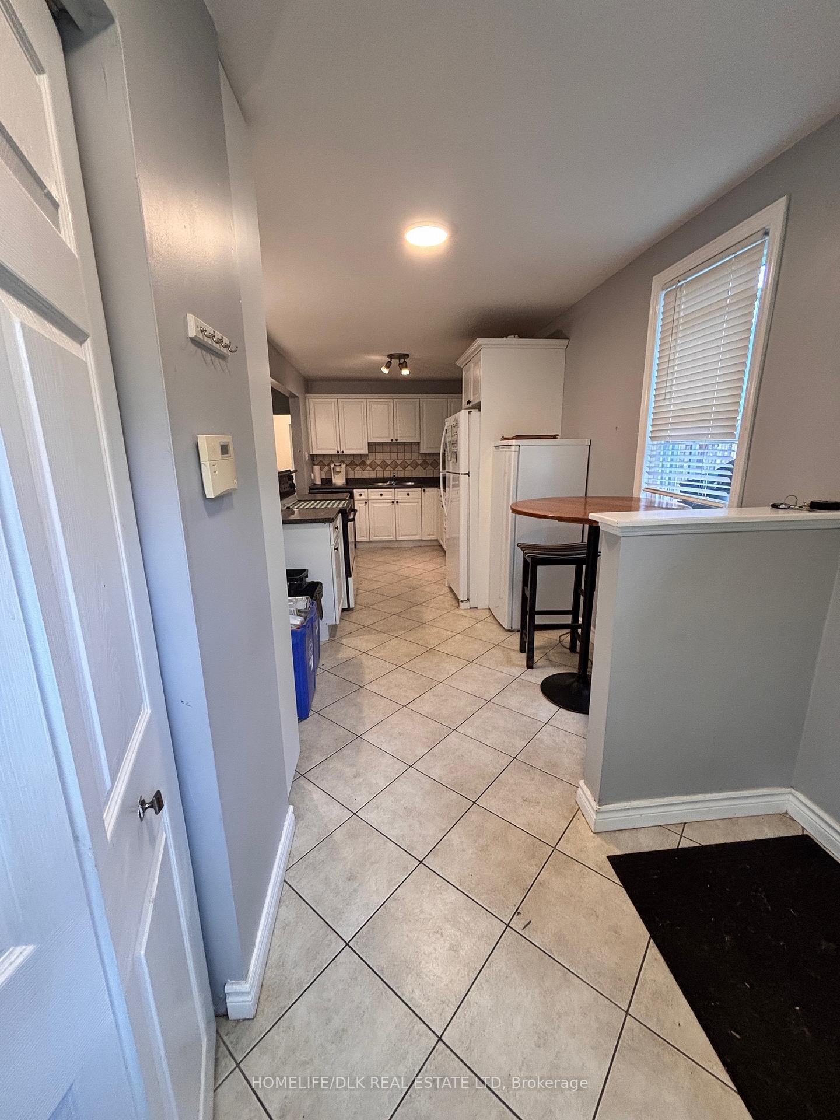
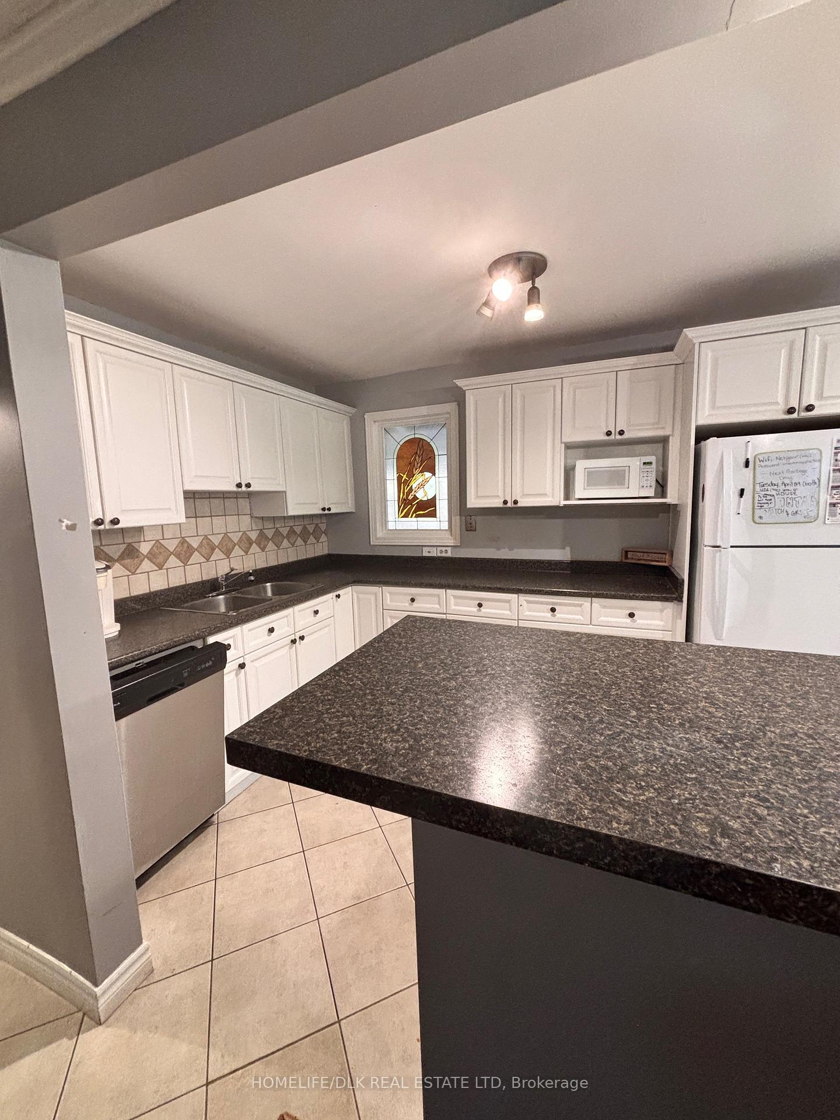
Lovely Home on a quiet street across from the park, perfect for first time buyers, multi-generational living or investment. This lovely 1.5 storey home features 4 + 2 bedrooms and 2 bathrooms. There is a main floor bedroom and bathroom, 2 bedrooms up and 1 down. Lower level also features a family room, 3 piece bathroom and a bonus room with a direct walk out to the backyard. On the main floor you will also find an open concept kitchen with island, living room with wood fireplace (as-is, not wett) as well as a backroom with patio doors to a raised deck. Room would make a nice dining room or office. Backyard is fully fenced with two gated access. Firepit and electrified shed with porch finish off the backyard. 2 Kms from Western Gates and 4 kms to Fanshawe College. All Bedroom doors are keyed, easy student rental.
Ask about this home
A HOMEH agent will answer your questions about this home.
Around this home
Daily convenience, out of 100, from the distances below
Schools nearby
School rating, out of 10.
Helpful calculators
Your HOMEH agent

"I would see it this week."