

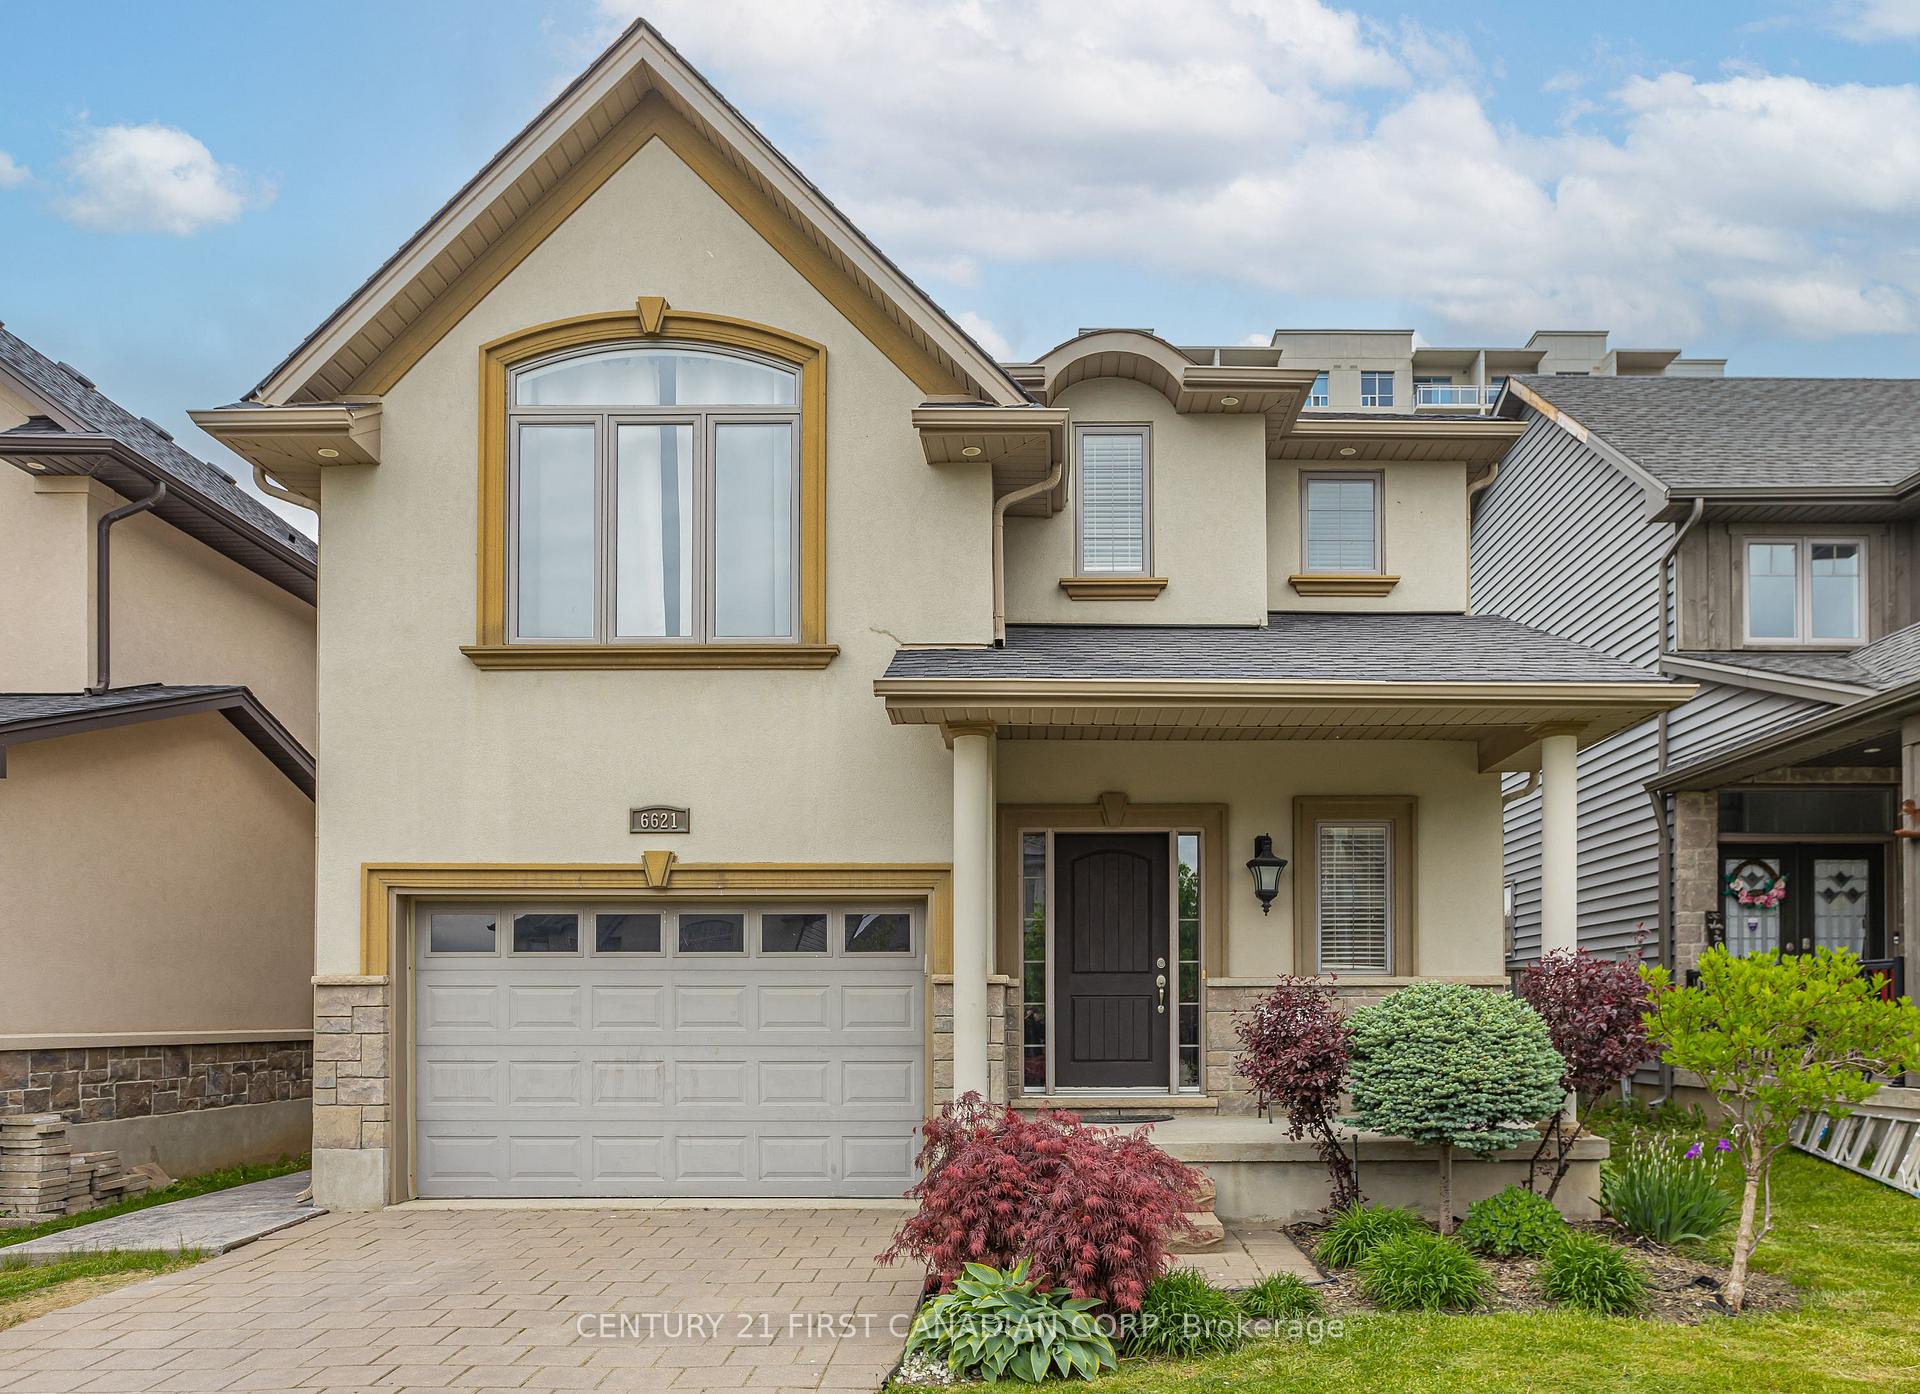
6621 Navin Crescent
6621 Navin Crescent
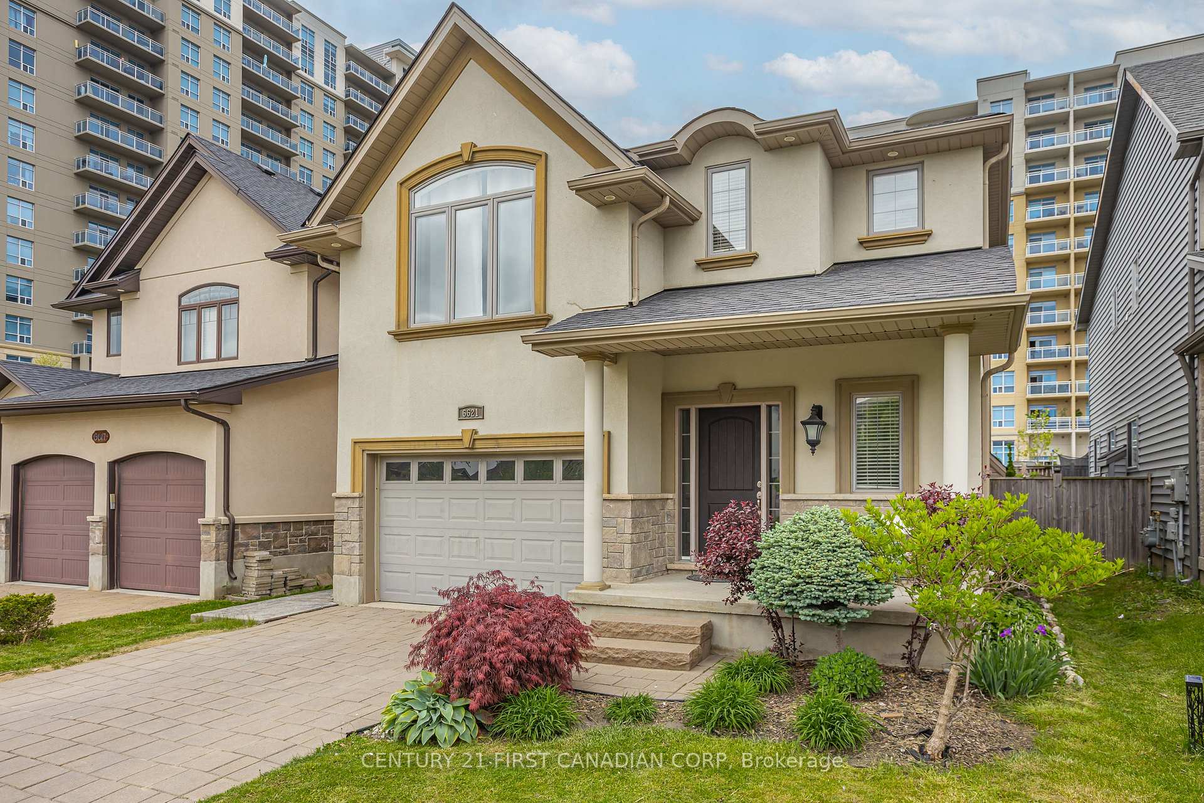
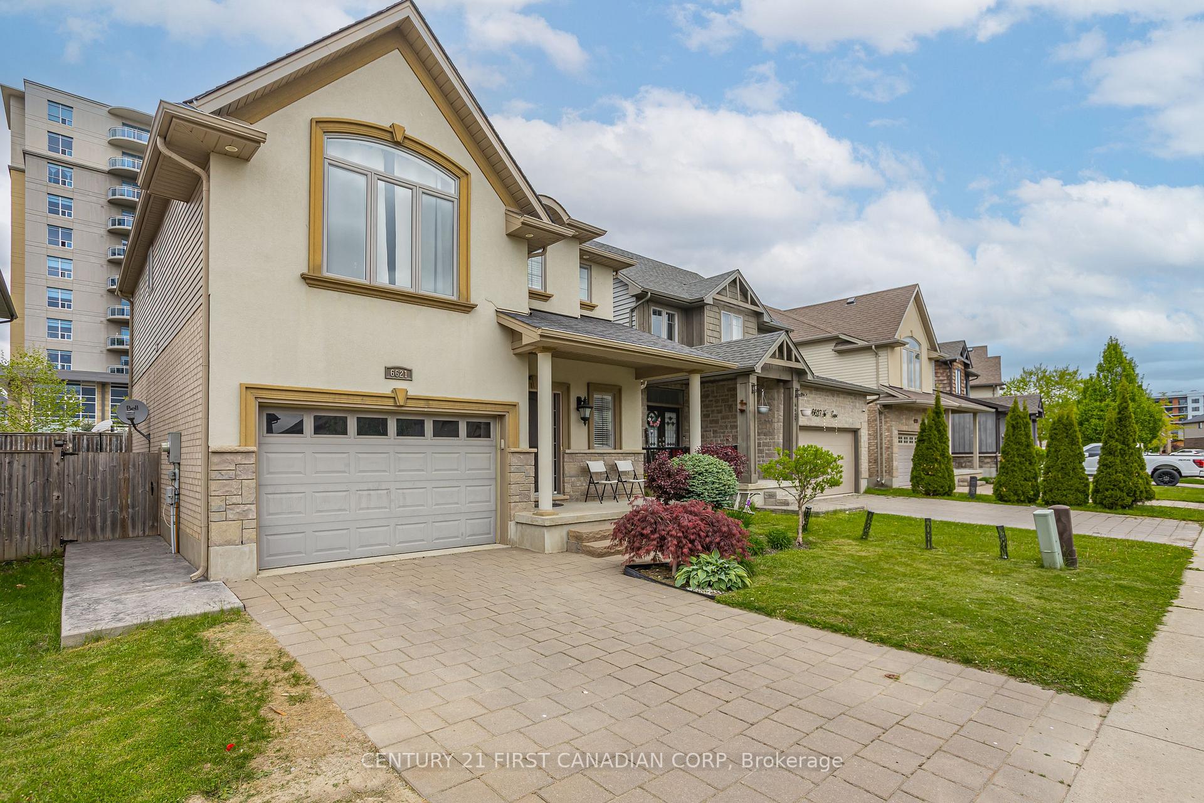
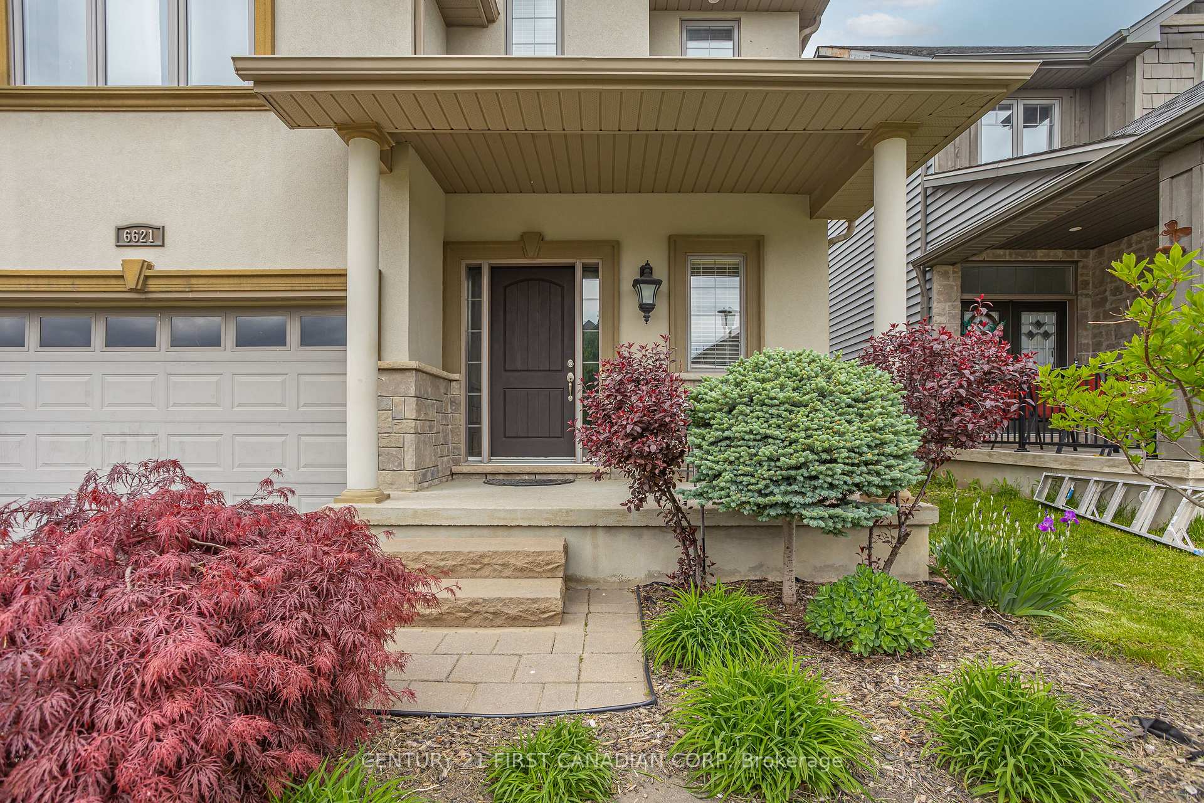
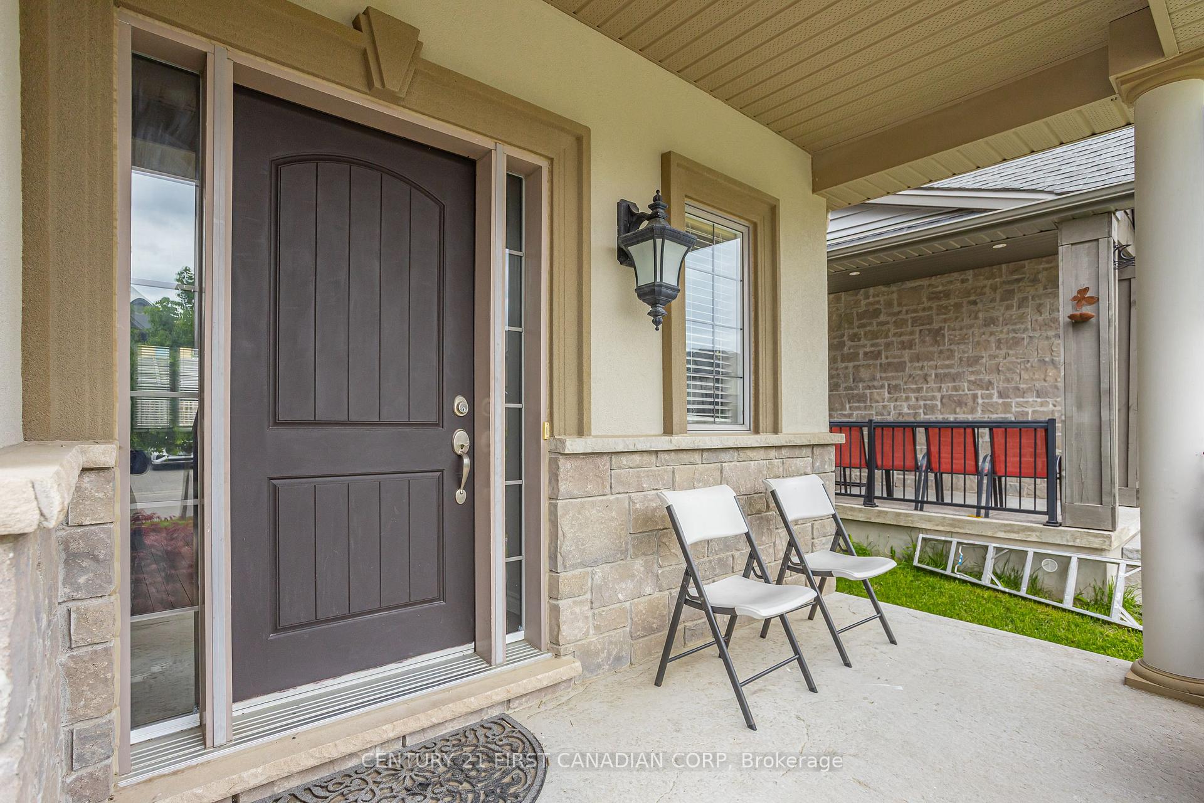 See all 50 photos
Property history
- $699,000ExpiredList: 2026-05-19|End: 2026-07-18|60 daysX13145900
- $715,000TerminatedList: 2026-01-13|End: 2026-04-29|106 daysX12692336
- $734,000ExpiredList: 2025-07-25|End: 2025-12-31|159 daysX12307088
- $790,000TerminatedList: 2025-05-23|End: 2025-07-16|54 daysX12168497
Facts and features
- BasementPart finished
- Age of home6–15 years
- Price per sq ft~$451
- Water, sewerMunicipal
- Fireplace
- Central air
The homeDetached, 2-storey, Age 6–15 years
- Type: Detached
- Style: 2-storey
- Age: 6–15 years
- Living space: 1,500–2,000 sq ft
- Basement: Full, partially finished
InsideFireplace Yes, natural gas, Upper level, Auto garage door remote, carpet free, central vacuum, sump pump, water heater
- Fireplace: Yes, natural gas
- Laundry: Upper level
- Features: Auto garage door remote, carpet free, central vacuum, sump pump, water heater
- Security: Carbon monoxide detectors, smoke detector
- Rooms above ground: 10
- Bedrooms: 3
- Bathrooms: 3
- Kitchens: 1
Outside and lotBrick, concrete, Asphalt shingle, shingles, Poured concrete
- Exterior: Brick, concrete
- Roof: Asphalt shingle, shingles
- Foundation: Poured concrete
- Other structures: Fence - full
- Size: 36.09 × 98.43 ft
Parking1 Garage, Built-in, Available
- Spaces: 1 Garage
- Garage: Built-in
- Driveway: Available
Heating, water and powerForced air, gas, Central air, Municipal water
- Heating: Forced air, gas
- Cooling: Central air
- Water: Municipal water
- Sewer: Municipal sewer
- Natural gas: Available
- Hydro: Yes
- Cable: Yes
- Telephone: Yes
Costs and taxesTaxes $5,081 a year, HST included in the price, Hot water tank
- Taxes, 2025: $5,081 a year
- HST: HST included in the price
- Rental items: Hot water tank
- Under contract: Hot water heater
Included in the saleStainless steel fridge, dishwasher, stove, dryer, washer, pergola hot tub, rangehood, smoke detector, window coverings in main bedroom & blinds in rest of the house
- Included: Stainless steel fridge, dishwasher, stove, dryer, washer, pergola hot tub, rangehood, smoke detector, window coverings in main bedroom & blinds in rest of the house
NearbySchool bus route, rec./commun.centre, library, golf, greenbelt/conservation, hospital
- Close to: School bus route, rec./commun.centre, library, golf, greenbelt/conservation, hospital
Listing detailsX12168497, Terminated, May 23, 2025
- MLS® number: X12168497
- Status: Terminated
- Listed on: May 23, 2025
- Days on market: 54
- Updated: Jul 16, 2025
- Possession: 2025-06-30 / 30-59 days
- Occupied by: Owner
- Listing brokerage: CENTURY 21 FIRST CANADIAN CORP
About this home
6621 Navin Crescent, London (South V), ON N6P 0B6
Come check out this gorgeous 3 bedroom/3 bath 2-storey family home in the desirable Talbot Village. The home is in move-in ready condition and ready for immediate possession. The open concept main level with hardwood floors provides a welcoming foyer, a generous great room with gas fireplace, an eat-in family kitchen with stainless appliances and patio access to a fully fenced yard. Practice your golfing skills with a putting green literally in your backyard and jump into the six-seat pergola hot tub for a well deserved aquatic massage! The upper level offers a 5 piece main bath, laundry area and 3 generous sized bedrooms including large primary bedroom with walk-in closet and a 5 piece ensuite. This home comes with a 2025 high efficiency gas furnace and central air and a spacious 1.5 car garage with inside entry. Very close proximity to lots of shopping, great schools, parks and skiing. This won't stay long on the market. Book your viewing today.
Ask about this home
A HOMEH agent will answer your questions about this home.
Around this home
Daily convenience, out of 100, from the distances below
Schools nearby
School rating, out of 10.
Helpful calculators
Your HOMEH agent

"I would see it this week."