

6841 Royal Magnolia Avenue
6841 Royal Magnolia Avenue
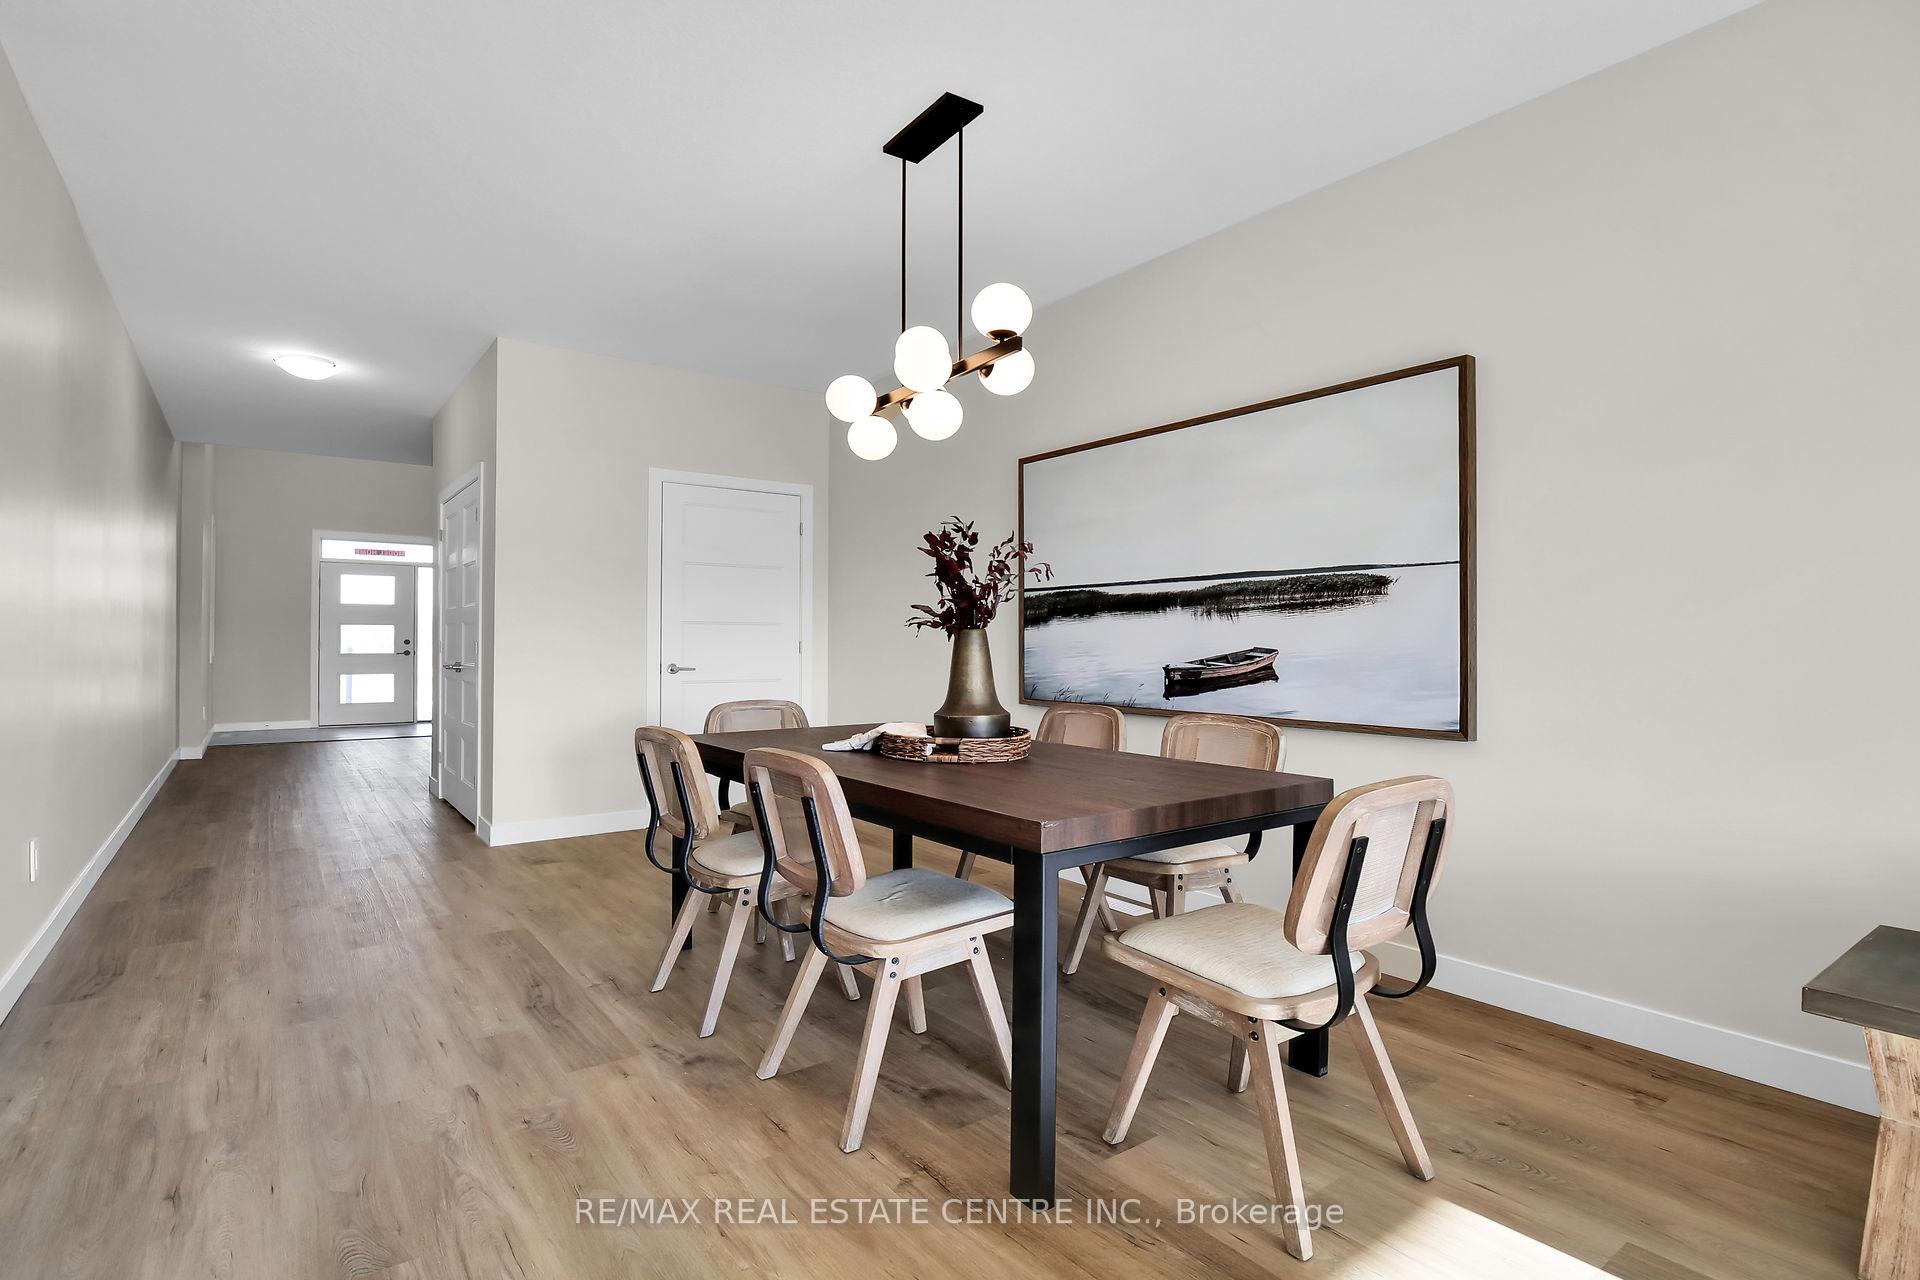 See all 13 photos
Property history
- $777,700ExpiredList: 2025-11-04|End: 2026-03-07|123 daysX12510186
- $769,786ExpiredList: 2025-02-15|End: 2025-06-27|132 daysX11974747
Facts and features
- BasementUnfinished
- Age of home0–5 years
- Price per sq ft~$342
- Water, sewerMunicipal
- Fireplace
- Central air
The homeFreehold Townhouse, 2-storey, Age 0–5 years
- Type: Freehold Townhouse
- Style: 2-storey
- Age: 0–5 years
- Living space: 2,000–2,500 sq ft
- Basement: Unfinished
InsideFireplace Yes, natural gas, Upper level, Air exchanger, countertop range, sump pump
- Fireplace: Yes, natural gas
- Laundry: Upper level
- Features: Air exchanger, countertop range, sump pump
- Rooms above ground: 13
- Bedrooms: 3
- Bathrooms: 3
- Kitchens: 1
Outside and lotAluminum siding, brick, Asphalt shingle, Poured concrete
- Exterior: Aluminum siding, brick
- Roof: Asphalt shingle
- Foundation: Poured concrete
- Features: Porch, recreational area
- Size: 31.97 × 115.13 ft
- Shape: Rectangular
- Zoning: R2-1
Parking1 Garage, Attached, Private
- Spaces: 1 Garage
- Garage: Attached
- Driveway: Private
Heating, water and powerForced air, gas, Central air, Municipal water
- Heating: Forced air, gas
- Cooling: Central air
- Water: Municipal water
- Sewer: Municipal sewer
Costs and taxesTaxes $5,200 a year, HST included in the price, Hot water tank
- Taxes, 2025: $5,200 a year
- HST: HST included in the price
- Rental items: Hot water tank
Included in the saleStainless steel : fridge , stove , microwave , dishwasher , washer and dryer , all elfs
- Included: Stainless steel : fridge , stove , microwave , dishwasher , washer and dryer , all elfs
Listing detailsX11974747, Expired, Feb 15, 2025
- MLS® number: X11974747
- Status: Expired
- Listed on: Feb 15, 2025
- Days on market: 132
- Updated: Jun 27, 2025
- Possession: 2025-05-30 / 30-59 days
- Occupied by: Tenant
- Listing brokerage: RE/MAX REAL ESTATE CENTRE INC.
About this home
6841 Royal Magnolia Avenue, London (South V), ON N6P 1H5
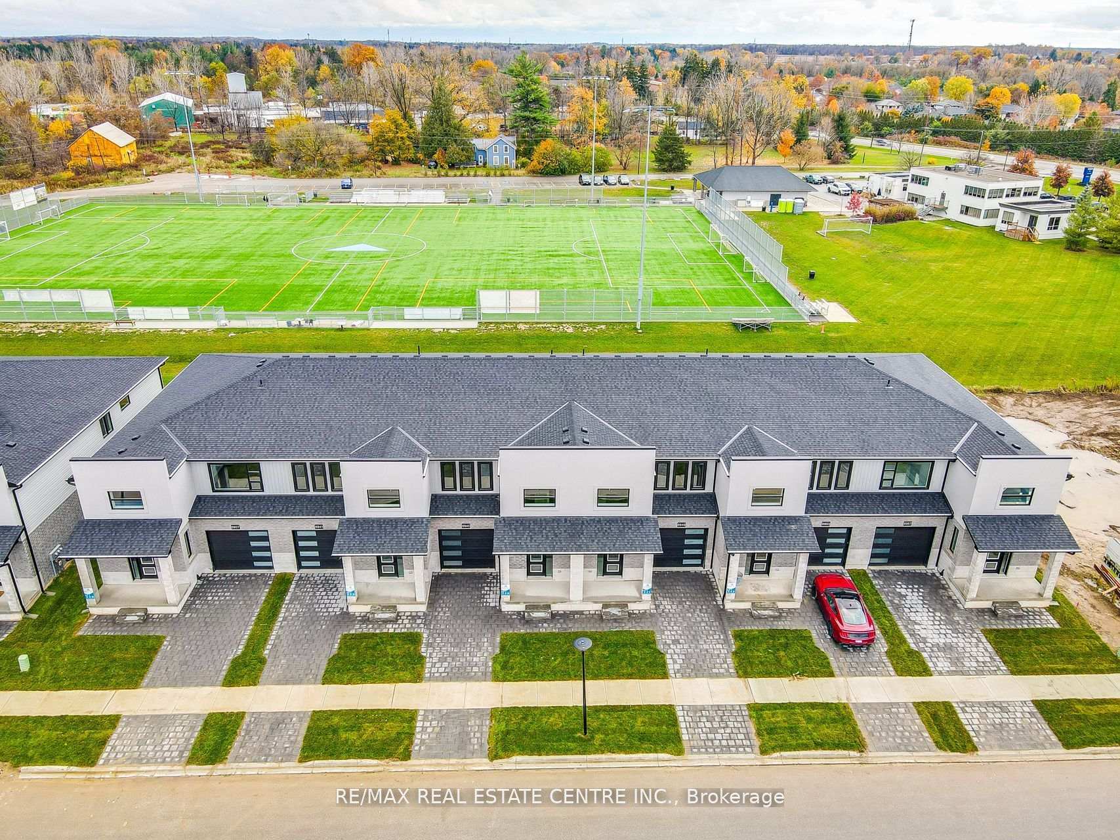
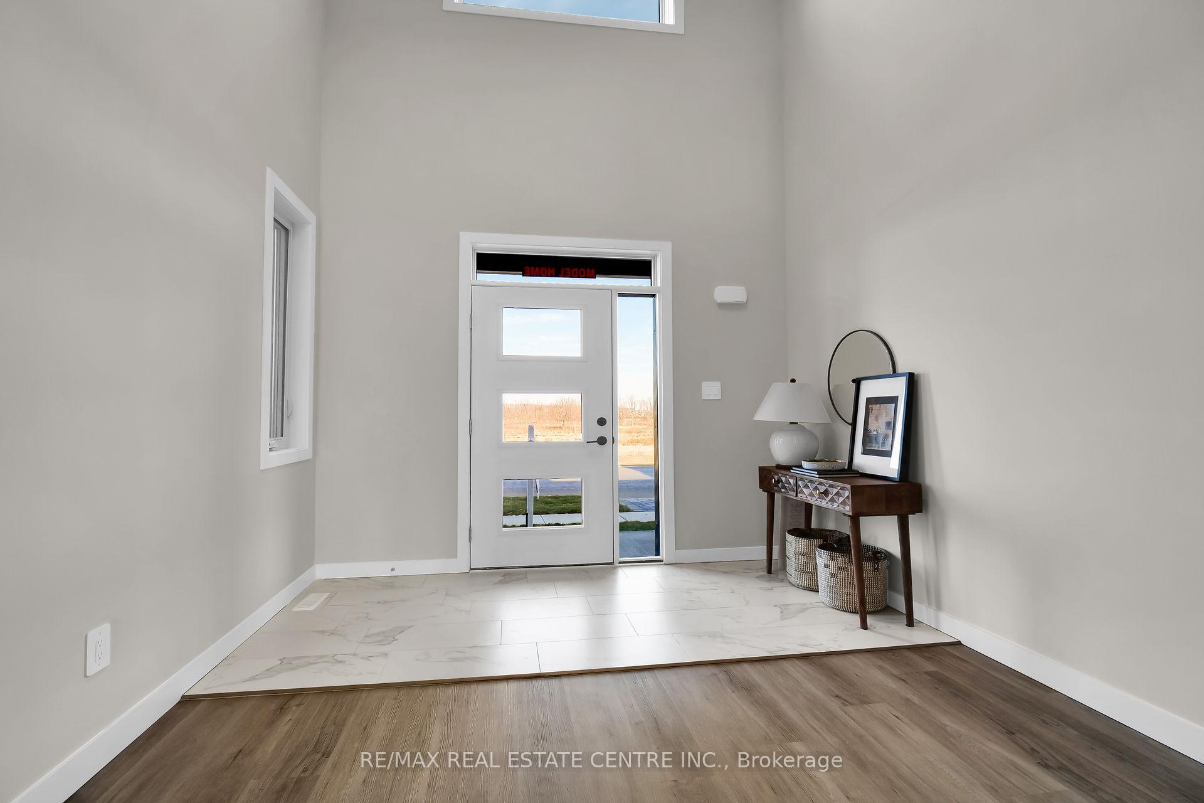
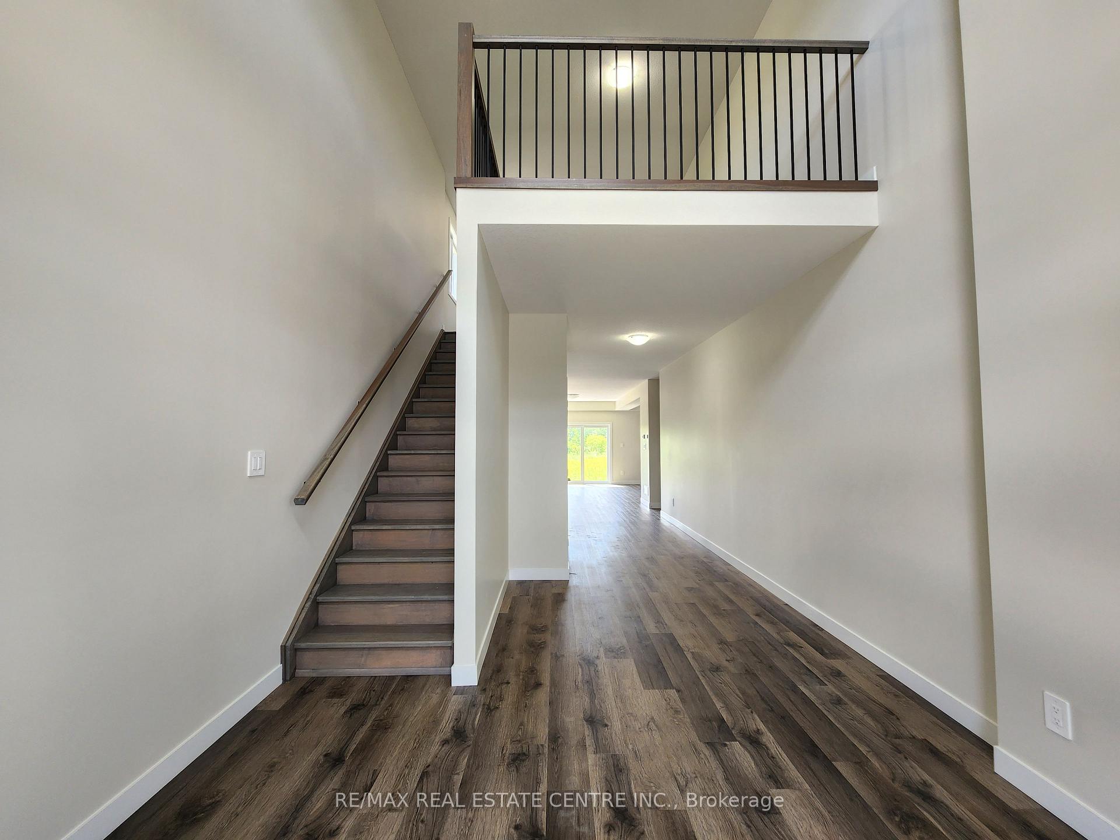
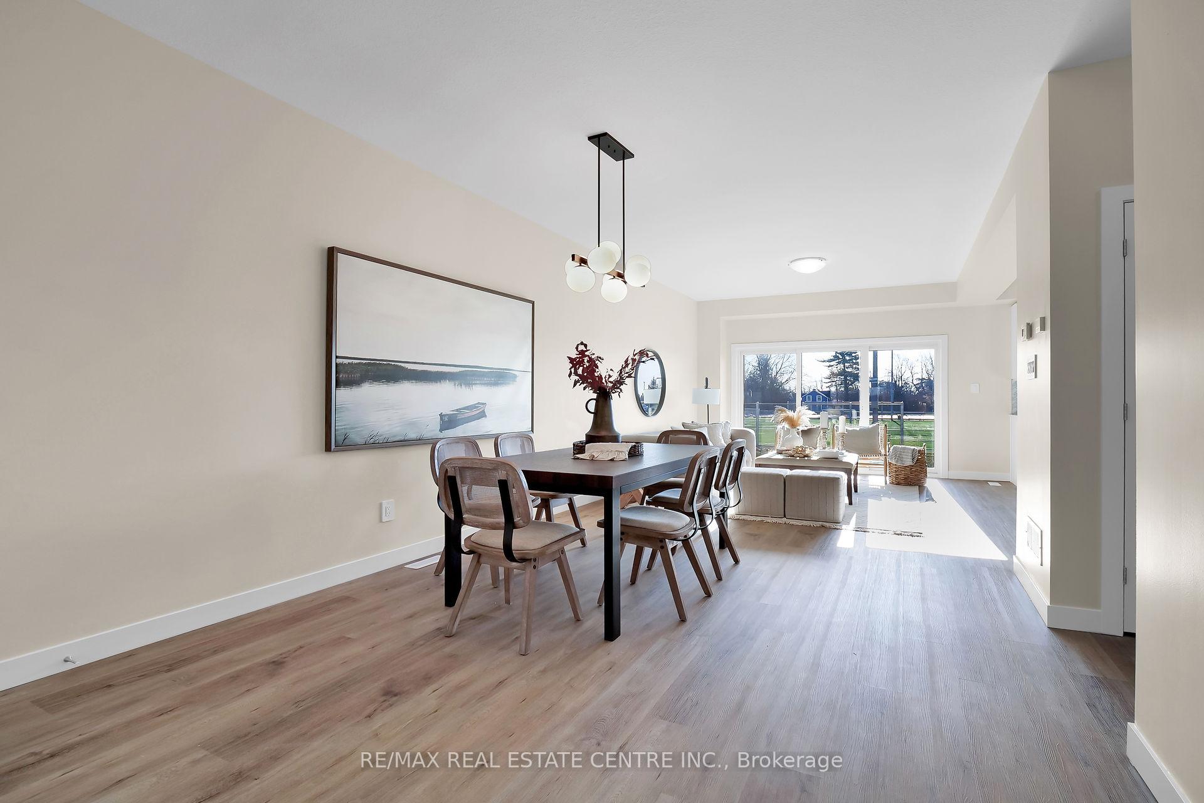
Welcome to Aspen Fields, an exclusive collection of high-end, two-story townhomes located in the south of London This 2,195 sq. ft. end-unit townhome boasts premium finishes and a modern design throughout. Upon entry, you're greeted by a striking 18-foot foyer with an open-to-above ceiling. This home features Multiple upgrades, including a full size kitchen, glass showers with upgraded tiles in both bathrooms, premium Vinyl Plank flooring throughout, quartz countertops in the kitchen and all bathrooms, a waterfall quartz island, upgraded LED light fixtures, and a spacious backyard ideal for hosting family gatherings. These townhomes are fully freehold with no maintenance fees and offer 3 bedrooms plus a loft with an open-to-below view, and 3 bathrooms. Conveniently located near schools, shopping centers, parks, banks, restaurants, and public transit, this property offers both luxury and convenience, perfect for any family to come home to!
Ask about this home
A HOMEH agent will answer your questions about this home.
Around this home
Daily convenience, out of 100, from the distances below
Schools nearby
School rating, out of 10.
Helpful calculators
Your HOMEH agent

"I would see it this week."