

74 Cedarwood Road
74 Cedarwood Road
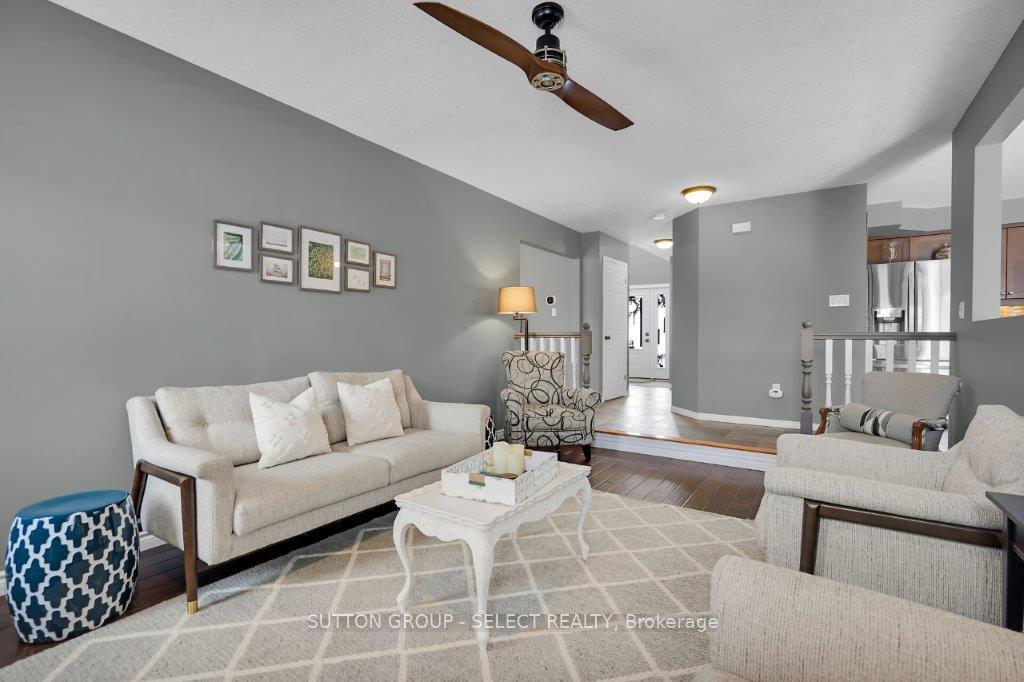 See all 47 photos
Property history
- $849,900ExpiredList: 2025-04-15|End: 2025-07-15|91 daysX12084507
- $859,900TerminatedList: 2025-03-07|End: 2025-04-15|39 daysX12006715
Facts and features
- BasementFinished
- Age of home16–30 years
- Price per sq ft~$486
- Water, sewerMunicipal
- Hardwood floors
- Fireplace
- Central air
The homeDetached, 2-storey, Age 16–30 years
- Type: Detached
- Style: 2-storey
- Age: 16–30 years
- Living space: 1,500–2,000 sq ft
- Basement: Finished, full
InsideFireplace Yes, natural gas, Hardwood, Lower level
- Fireplace: Yes, natural gas
- Flooring: Hardwood
- Laundry: Lower level
- Features: Sump pump, upgraded insulation, water heater owned
- Rooms above ground: 10
- Bedrooms: 3
- Bathrooms: 4
- Kitchens: 1
- Family room: Yes
Outside and lotBrick front, vinyl siding, Shingles, Poured concrete
- Exterior: Brick front, vinyl siding
- Roof: Shingles
- Foundation: Poured concrete
- Features: Lawn sprinkler system, landscaped, deck
- Other structures: Shed
- Size: 49.67 × 110.31 ft
- Shape: Rectangular
- Zoning: R1-4 (8)
Parking2 Garage, Attached, Private double
- Spaces: 2 Garage
- Garage: Attached
- Driveway: Private double
Heating, water and powerForced air, gas, Central air, Municipal water
- Heating: Forced air, gas
- Cooling: Central air
- Water: Municipal water
- Sewer: Municipal sewer
- Natural gas: Yes
- Hydro: Yes
- Cable: Yes
- Telephone: Yes
Costs and taxesTaxes $4,798 a year, HST included in the price, Rental items None
- Taxes, 2024: $4,798 a year
- HST: HST included in the price
- Rental items: None
Included in the saleFridge, stove, dishwasher, washer, dryer, hot water heater, window coverings, light fixtures, sound system including speaker and tv in the lower family room. shed, Garage fridge
- Included: Fridge, stove, dishwasher, washer, dryer, hot water heater, window coverings, light fixtures, sound system including speaker and tv in the lower family room. shed
- Not included: Garage fridge
NearbyPark, public transit, rec./commun.centre, river/stream, school bus route, school
- Close to: Park, public transit, rec./commun.centre, river/stream, school bus route, school
Listing detailsX12084507, Expired, Apr 15, 2025
- MLS® number: X12084507
- Status: Expired
- Listed on: Apr 15, 2025
- Days on market: 91
- Updated: Jul 15, 2025
- Possession: Flexible
- Occupied by: Owner
- Listing brokerage: SUTTON GROUP - SELECT REALTY
About this home
74 Cedarwood Road, London (North M), ON N6H 5E7
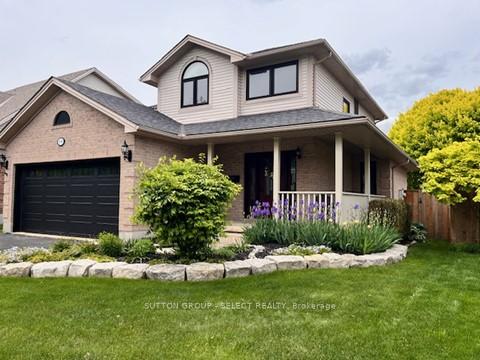
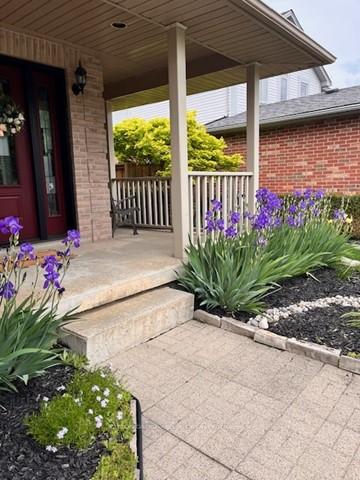
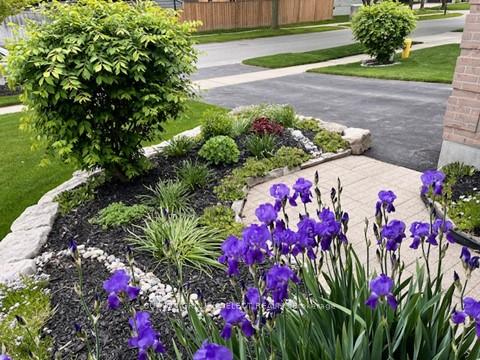
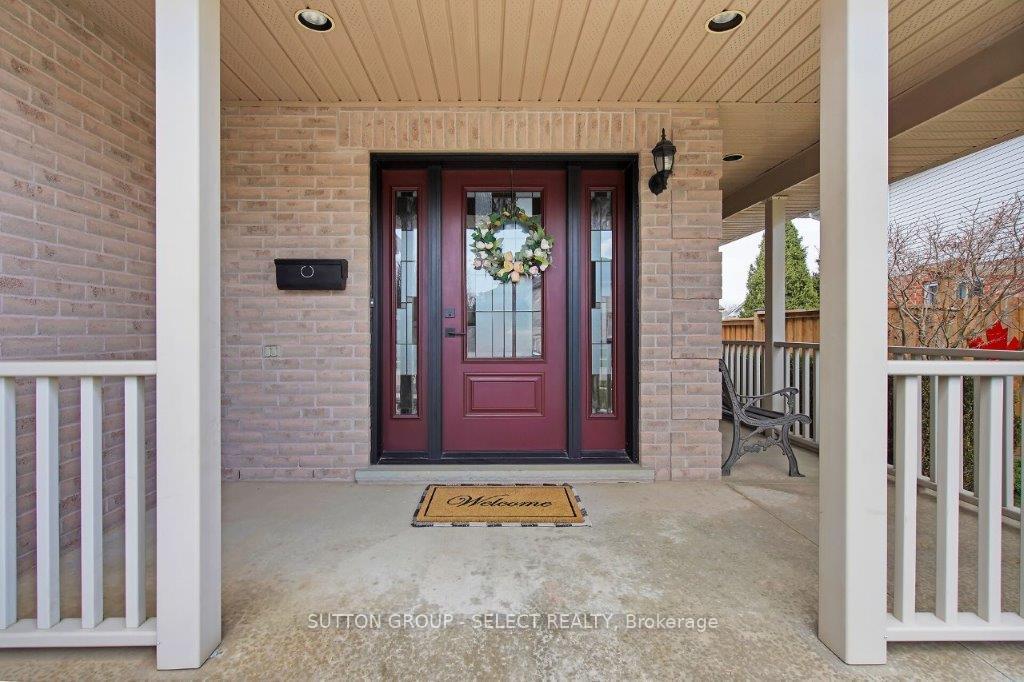
Welcome home to Oakridge. One of London's most sought after neighbourhoods featuring excellent schools, parks, the Sifton Bog nature walks, shopping (Remark), convenience to Thames Valley Golf course and mins to downtown. This lovely home offers 1626 sq ft of meticulously cared for space above grade as well as 893 sq ft of professionally finished space in the lower level. The cathedral foyer greets you as you enter the main living area. Features include hardwood in the living room along with a cozy gas fireplace. A large formal, yet open, spacious dining room with vaulted ceiling. There is a huge eat in kitchen with maple cabinets, stainless appliances, quartz countertops and patio door access to the back deck. The spacious primary bedroom features hardwood floors, a 3 piece en suite and a walk in closet. The 2 other spacious bedrooms feature comfortable carpet floors, 1 with a vaulted ceiling and 1 with a double closet. The finished lower level offers a large open concept family room with surround sound system, a 4 piece bathroom, a beautifully finished laundry room with storage and a separate office space. The home also features updated exterior doors and windows throughout. The double attached garage offers inside access, as well as epoxy flooring, insulated garage door and insulated exterior wall. Updated insulation in the main house and garage attic as well. Not to be outdone the gorgeous exterior features a wrap around front porch, an oversized back deck, newer privacy fencing, a Ben shed, lush perennial gardens and an irrigation system. This home has so many updates and features it must be seen.
Ask about this home
A HOMEH agent will answer your questions about this home.
Around this home
Daily convenience, out of 100, from the distances below
Schools nearby
School rating, out of 10.
Helpful calculators
Your HOMEH agent

"Priced 18% over the Hestimate. I would see it this week."