

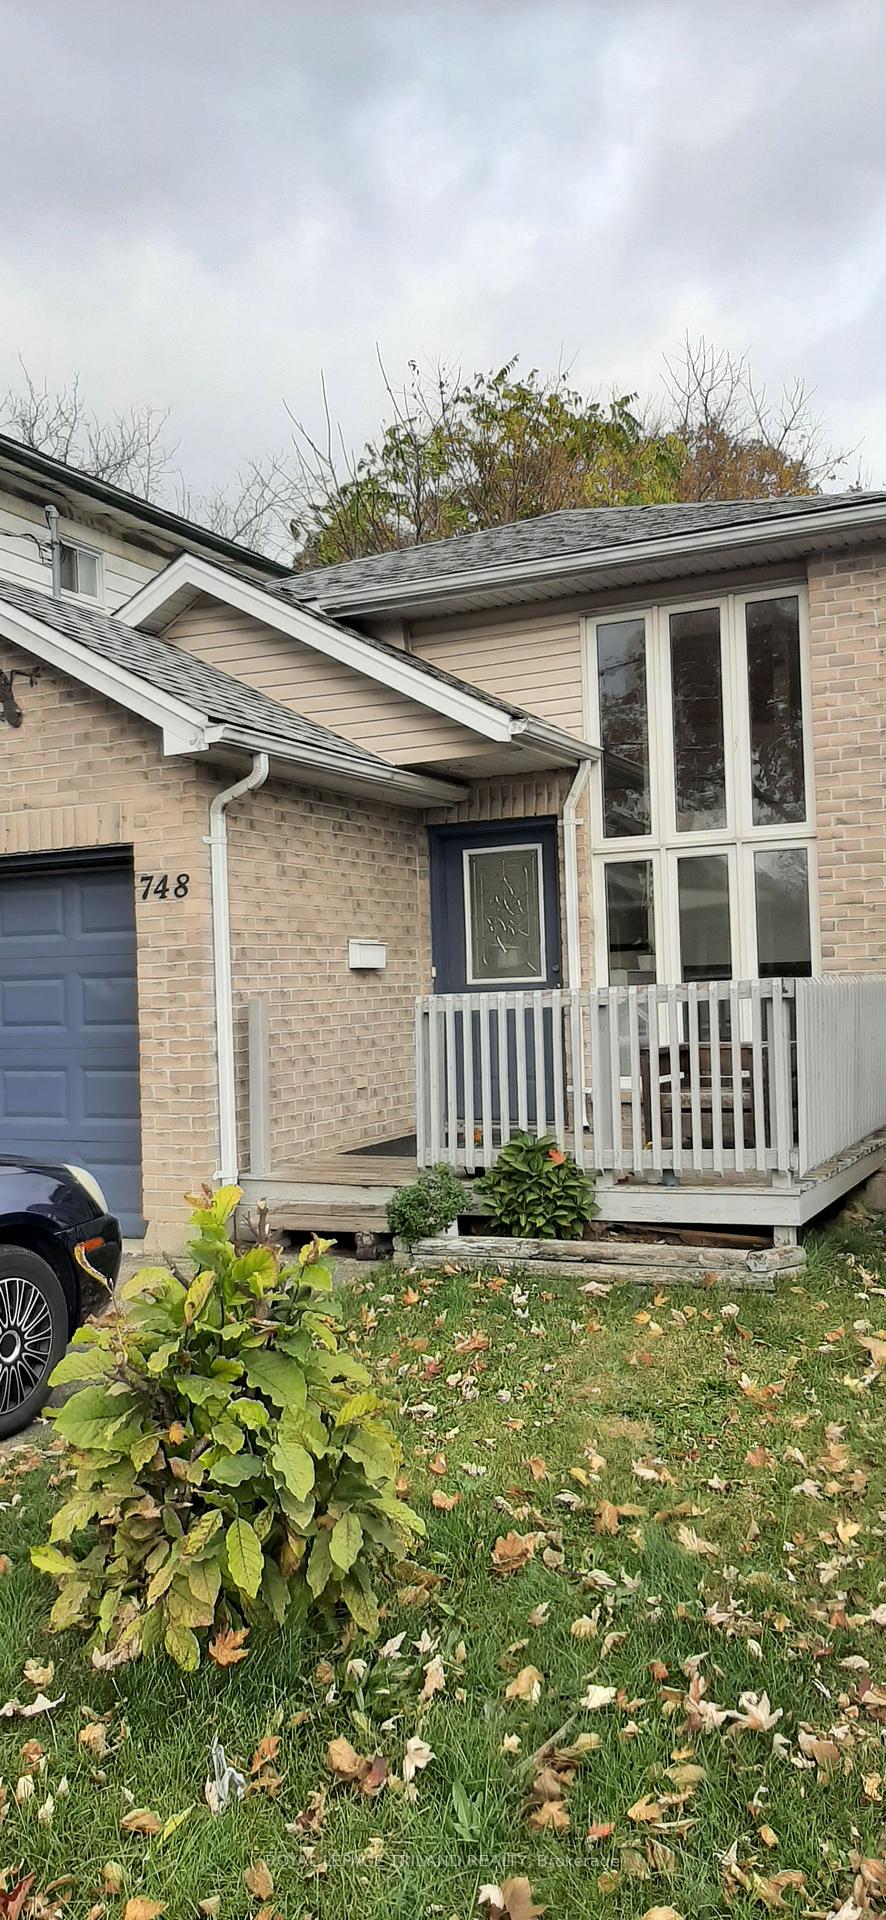
748 Little Hill Street
Detached Terminated
1/5748 Little Hill Street
Detached Terminated
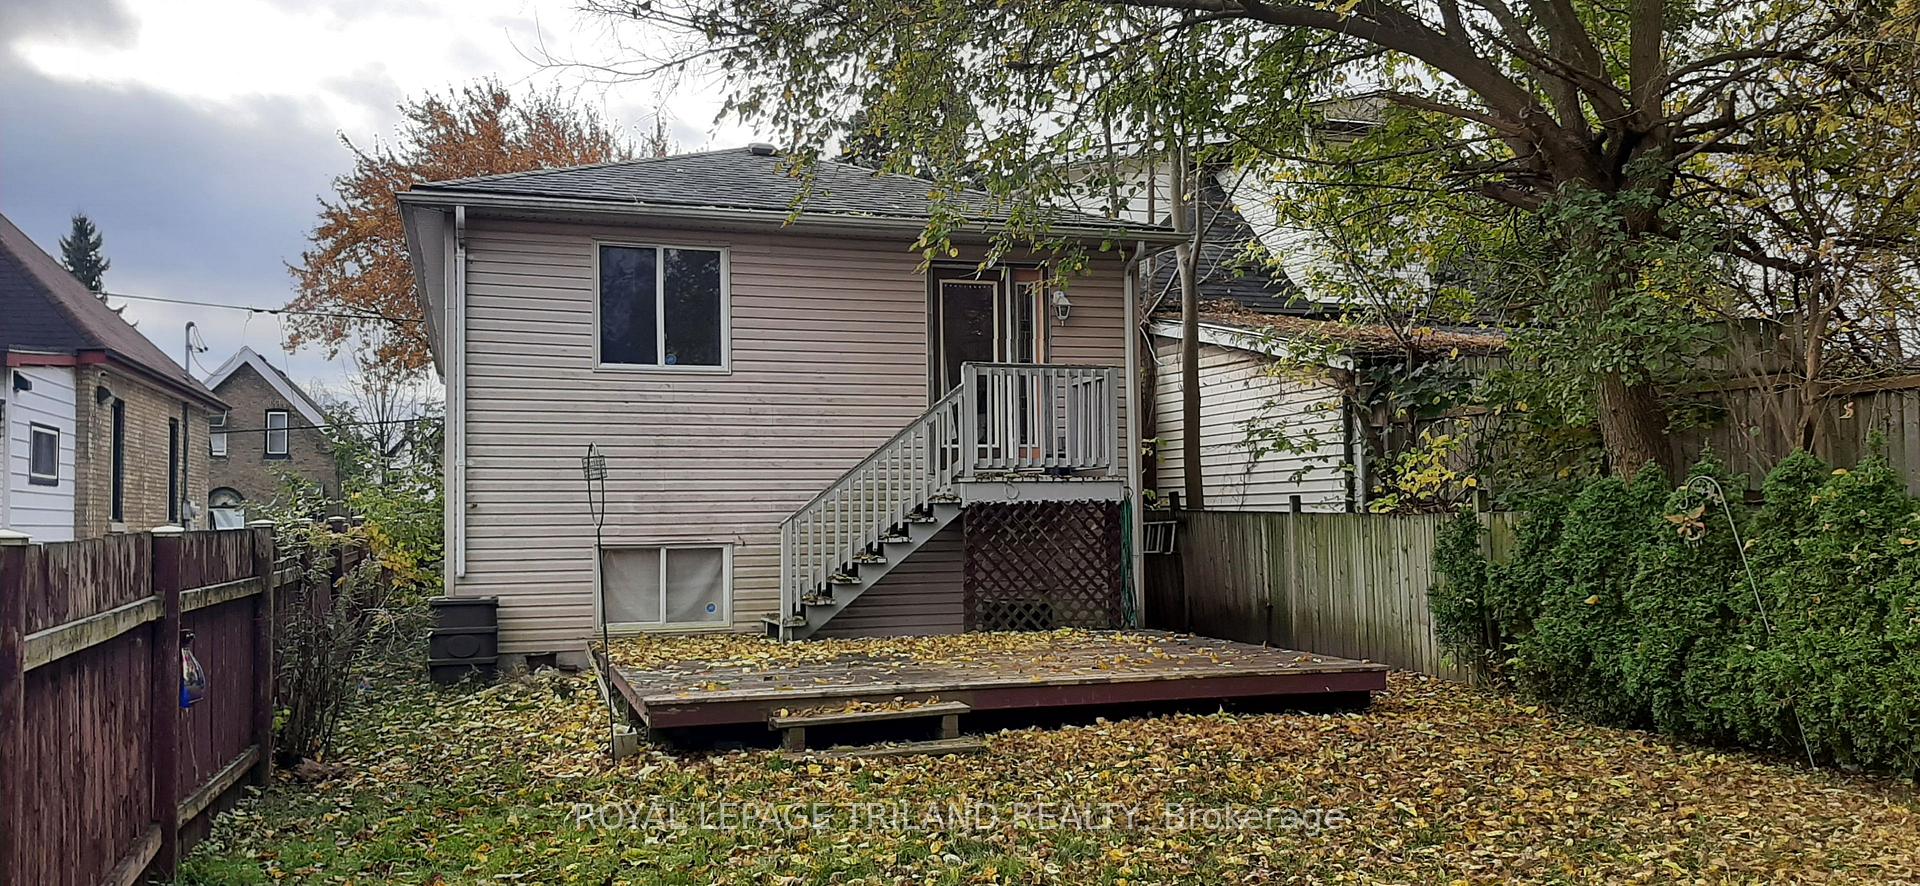 See all 5 photos
Last asked:Terminated Jan 7, 2025
$499,000
Hestimate*: $369,506▼ 26%2+1 Bedrooms
2 Bathrooms
1 Garage
— sq.ft
30×135 ft
$2,832/yr
Property history
- $499,000TerminatedList: 2024-12-17|End: 2025-01-07|21 daysX11895680
Facts and features
- BasementFinished
- Water, sewerMunicipal
- HeatingForced air
- CoolingCentral air
What stands out
- Second kitchen
- Central air
The homeDetached, Bungalow, Finished, full
- Type: Detached
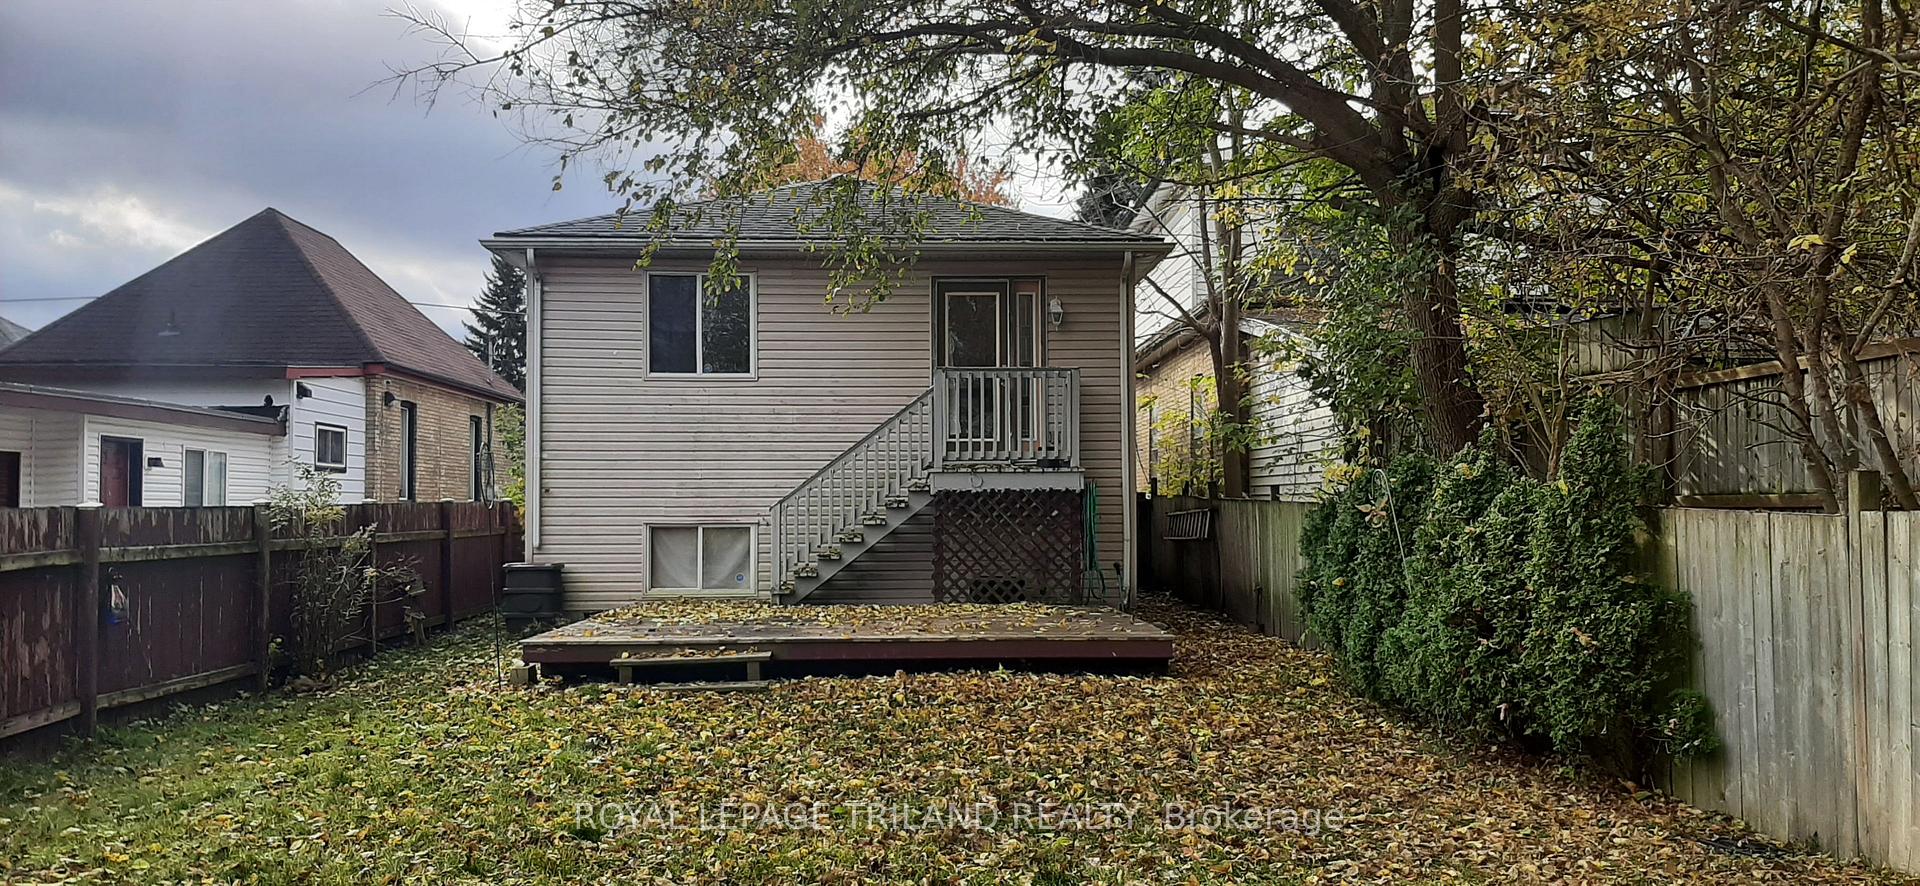
- Style: Bungalow
- Basement: Finished, full
InsideCarpet free, Rooms above ground 4, Rooms in the basement 3
- Features: Carpet free
- Rooms above ground: 4
- Rooms in the basement: 3
- Bedrooms: 2 + 1 in the basement
- Bathrooms: 2
- Kitchens: 2
Outside and lotVinyl siding, brick front, Asphalt shingle, Poured concrete
Outside
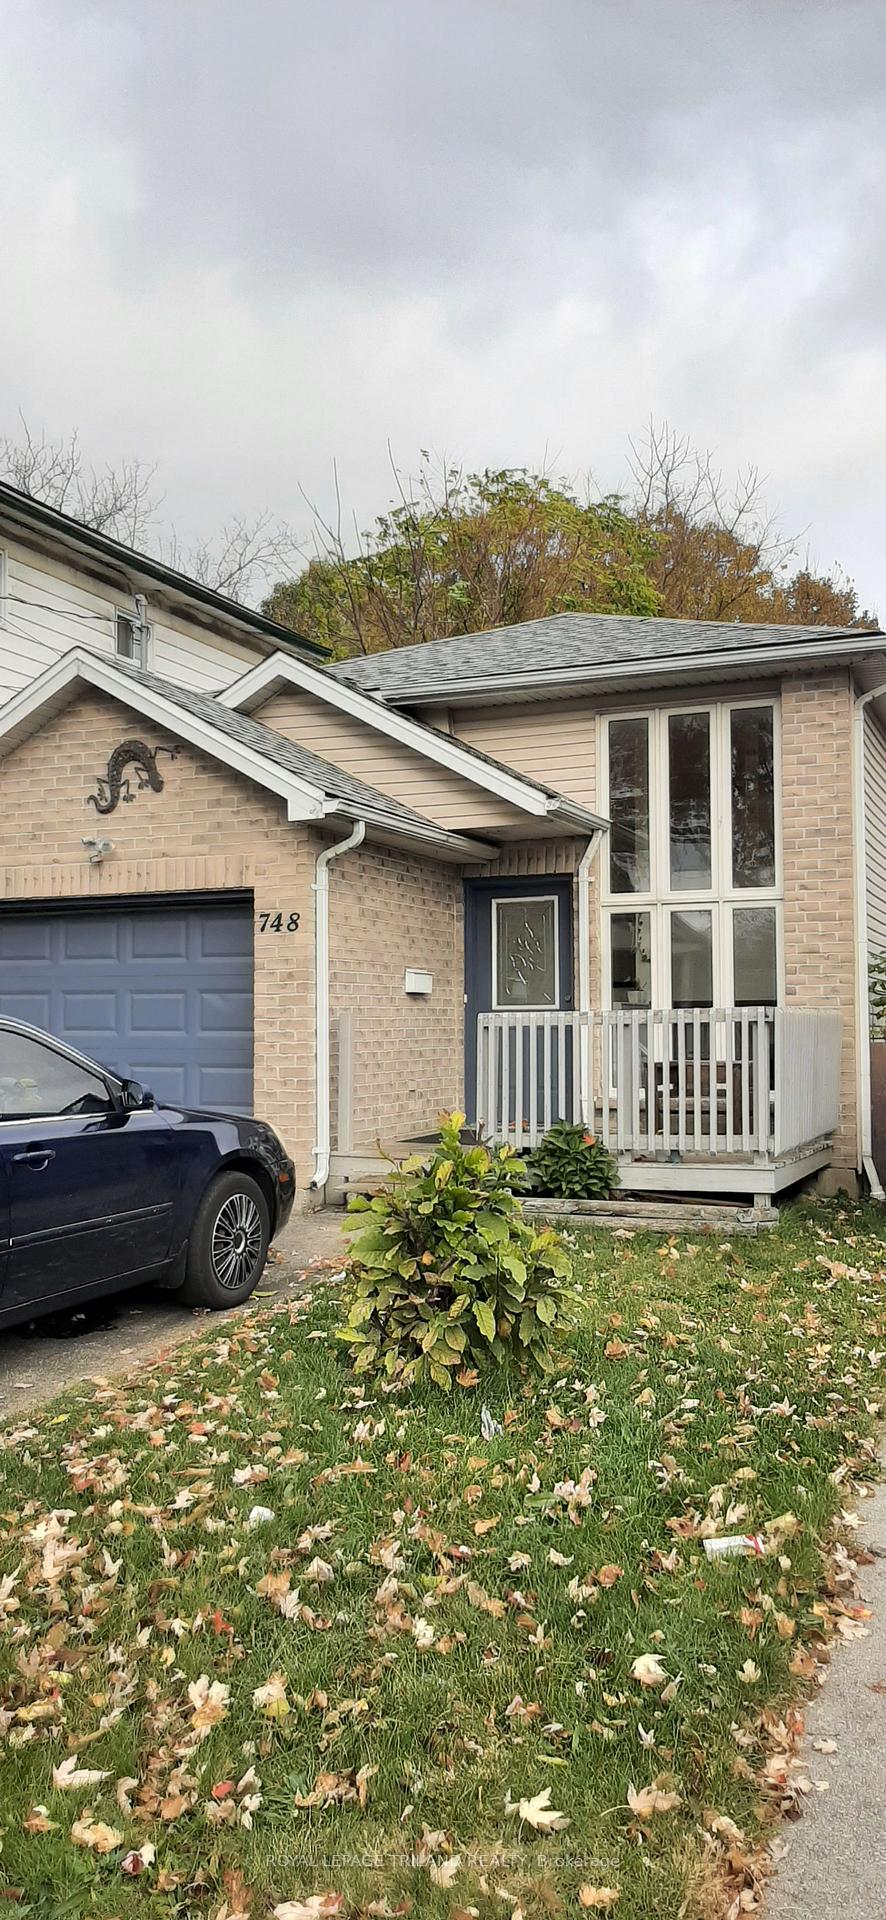
- Exterior: Vinyl siding, brick front
- Roof: Asphalt shingle
- Foundation: Poured concrete
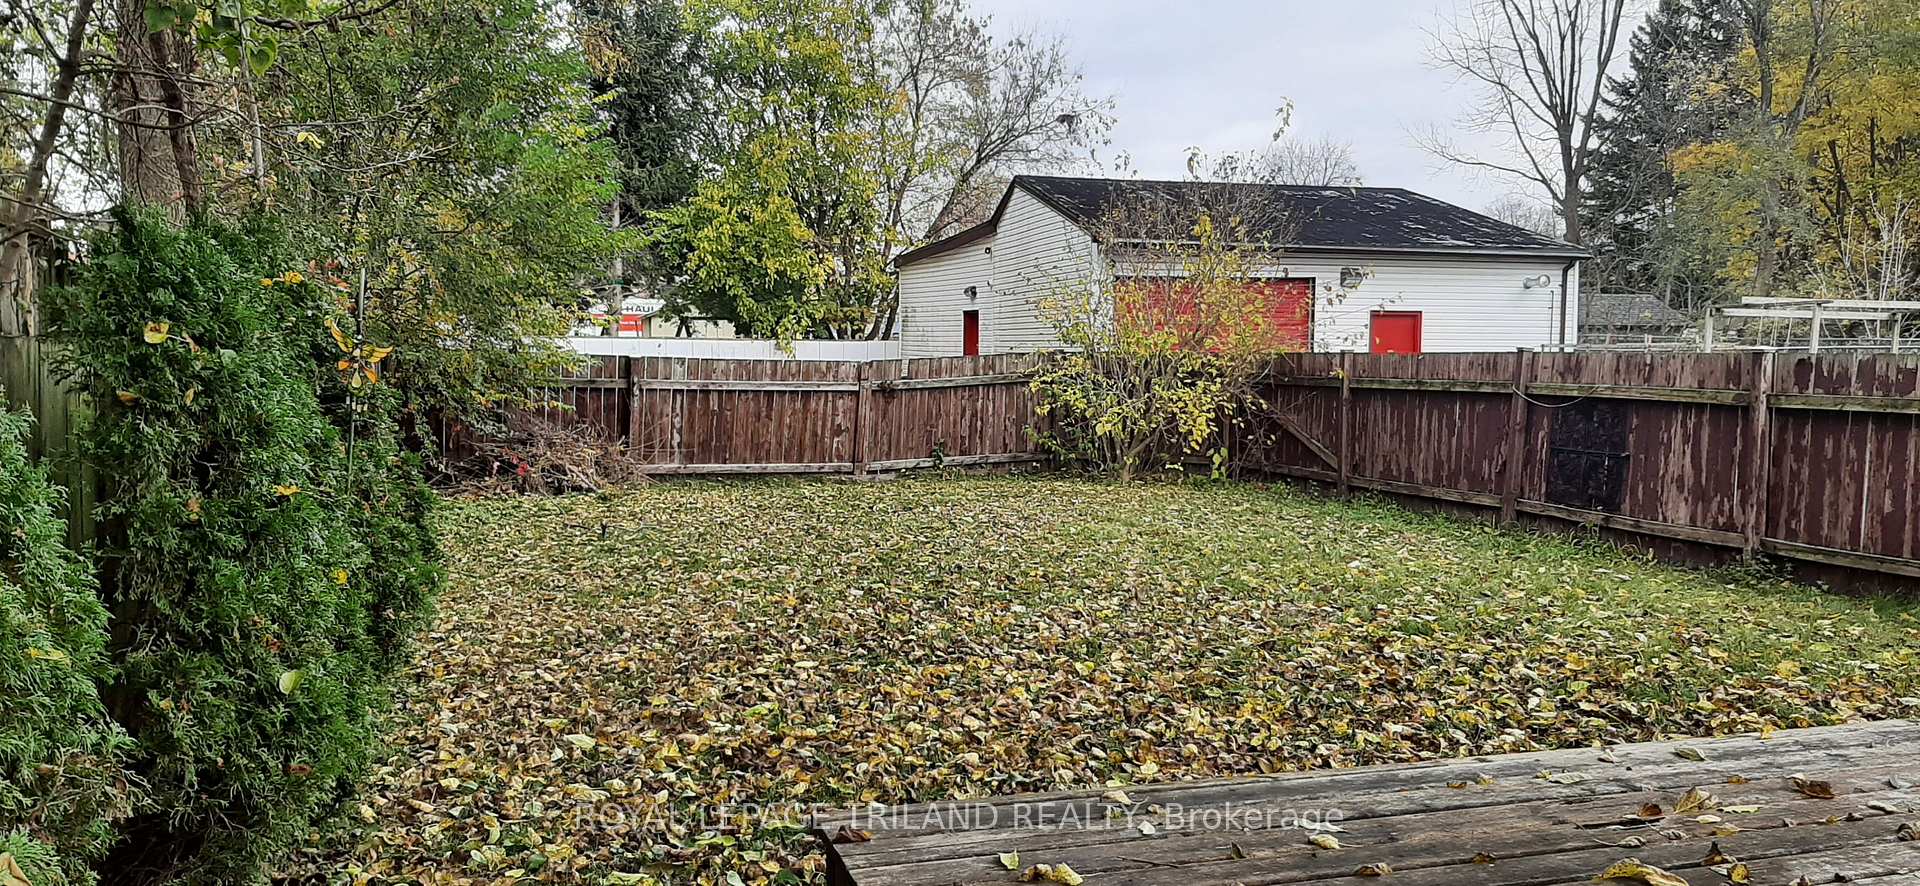
- Size: 30 × 135 ft
Parking1 Garage, Attached, Private double
- Spaces: 1 Garage
- Garage: Attached
- Driveway: Private double
Heating, water and powerForced air, gas, Central air, Municipal water
- Heating: Forced air, gas
- Cooling: Central air
- Water: Municipal water
- Sewer: Municipal sewer
Costs and taxesTaxes $2,832 a year
- Taxes, 2024: $2,832 a year
Listing detailsX11895680, Terminated, Dec 17, 2024
- MLS® number: X11895680
- Status: Terminated
- Listed on: Dec 17, 2024
- Days on market: 21
- Updated: Jan 7, 2025
- Possession: Quick close
- Occupied by: Tenant
- Listing brokerage: ROYAL LEPAGE TRILAND REALTY
About this home
748 Little Hill Street, London (East L), ON N5Z 1M9
Carpet Free
Raised bungalow with attached single car garage and double wide drive. 2 + 1 bedrooms, 2 baths. Lots of natural light throughout. Lower level windows above grade. Located close to public transit and many amenities.
Read more
Ask about this home
A HOMEH agent will answer your questions about this home.
Ask a question
Thinking of selling your home?See what your home is worth today.
Around this home
HAMILTON RD.
Errands
Parks
Schools
Daily convenience, out of 100, from the distances below
ParkCNRA Park · 3 within 1 km9 min walk558 m
GrocerySak's Market Place3 min walk184 m
SchoolB Davison Secondary School Secondary School9 min walk550 m
PharmacyShoppers Drug Mart9 min walk536 m
Cafés & foodCaribbean Express · 9 within 1 km4 min walk265 m
Gym & rec centreBMO Centre London6 min walk370 m
LibraryLondon Public Library - Crouch10 min walk620 m
WalkDriveStraight-line distance, open map data
Grocery0.2 km
Park0.6 km
Coffee0.6 km
Dining0.3 km
Gym0.4 km
Schools nearby
School rating, out of 10.
B Davison Secondary School Secondary Schoolsecondary · Public · 0.6 km
—
Craigwood Youth Services-Hamilton Roadelementary · Public · 0.6 km
—
Lester B Pearson School for the Artselementary · Public · 0.6 km
—
Contact agent
Helpful calculators
Mortgage
Affordability
Closing costs
Land transfer tax
Property tax
Down payment
CMHC insurance
Stress test
Cashback Rebate
Your HOMEH agent

NimaHOMEH agent · London
"Priced 26% over the Hestimate. I would see it this week."
Ask Nima