

899 Bradshaw Crescent
899 Bradshaw Crescent
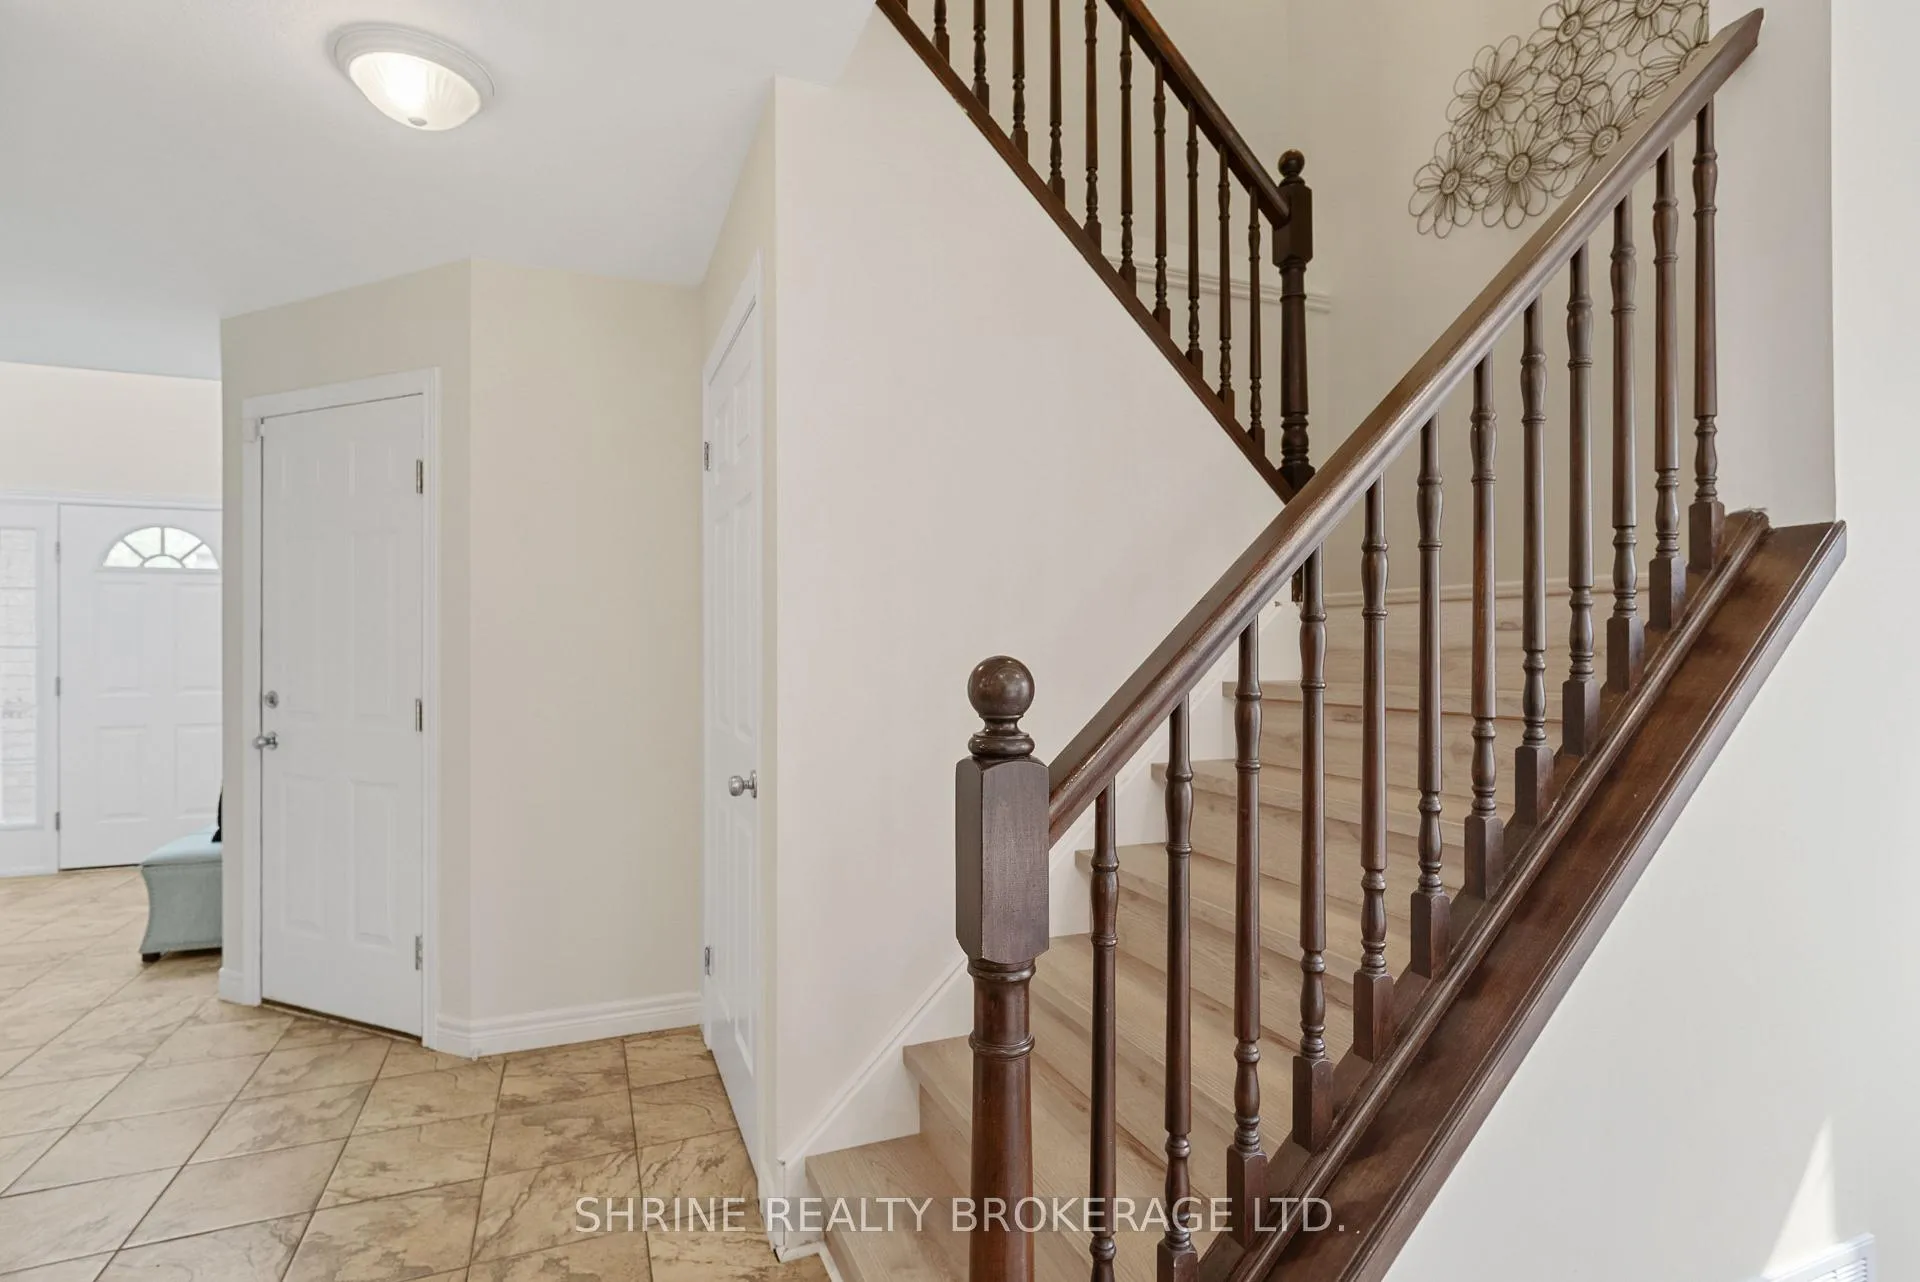 See all 44 photos
Property history
- $779,000ExpiredList: 2025-10-29|End: 2026-01-29|92 daysX12492618
Facts and features
- BasementFinished
- Price per sq ft~$346
- Water, sewerMunicipal
- HeatingForced air
- Fireplace
- Central air
The homeDetached, 2-storey, 2,000–2,500 sq ft
- Type: Detached
- Style: 2-storey
- Living space: 2,000–2,500 sq ft
- Basement: Finished
InsideFireplace Yes, natural gas, Sump pump, Rooms above ground 10
- Fireplace: Yes, natural gas
- Features: Sump pump
- Rooms above ground: 10
- Rooms in the basement: 3
- Bedrooms: 3 + 1 in the basement
- Bathrooms: 4
- Kitchens: 1
Outside and lotBrick, Asphalt shingle, Poured concrete
- Exterior: Brick
- Roof: Asphalt shingle
- Foundation: Poured concrete
- Size: 22.45 × 113.28 ft
Parking2 Garage, Attached
- Spaces: 2 Garage
- Garage: Attached
Heating, water and powerForced air, gas, Central air, Municipal water
- Heating: Forced air, gas
- Cooling: Central air
- Water: Municipal water
- Sewer: Municipal sewer
Costs and taxesTaxes $5,867 a year, HST included in the price, Hot water tank
- Taxes, 2025: $5,867 a year
- HST: HST included in the price
- Rental items: Hot water tank
Included in the saleDishwasher, stove (as is condition) , washer, dryer, fridge
- Included: Dishwasher, stove (as is condition) , washer, dryer, fridge
Listing detailsX12492618, Expired, Oct 29, 2025
- MLS® number: X12492618
- Status: Expired
- Listed on: Oct 29, 2025
- Days on market: 92
- Updated: Jan 29, 2026
- Possession: 2025-12-31 / Flexible
- Occupied by: Vacant
- Listing brokerage: SHRINE REALTY BROKERAGE LTD.
About this home
899 Bradshaw Crescent, London (North C), ON N5X 0B6
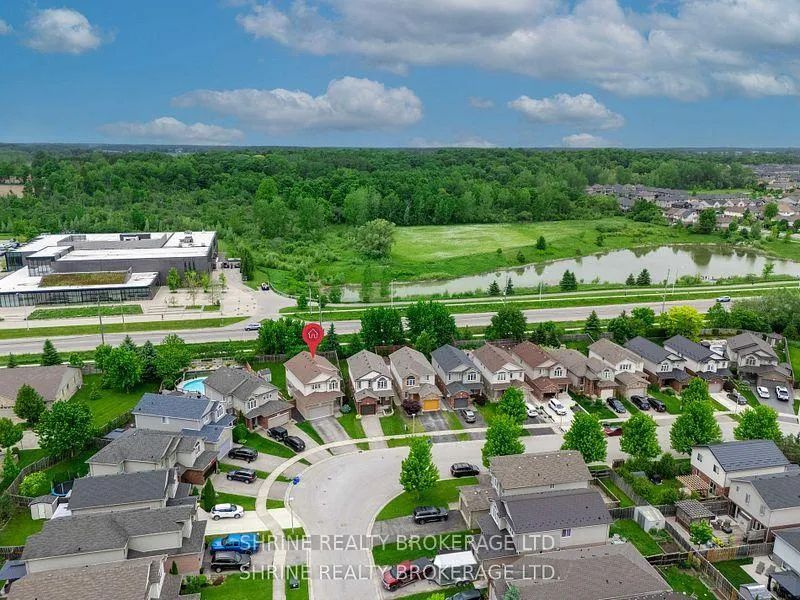
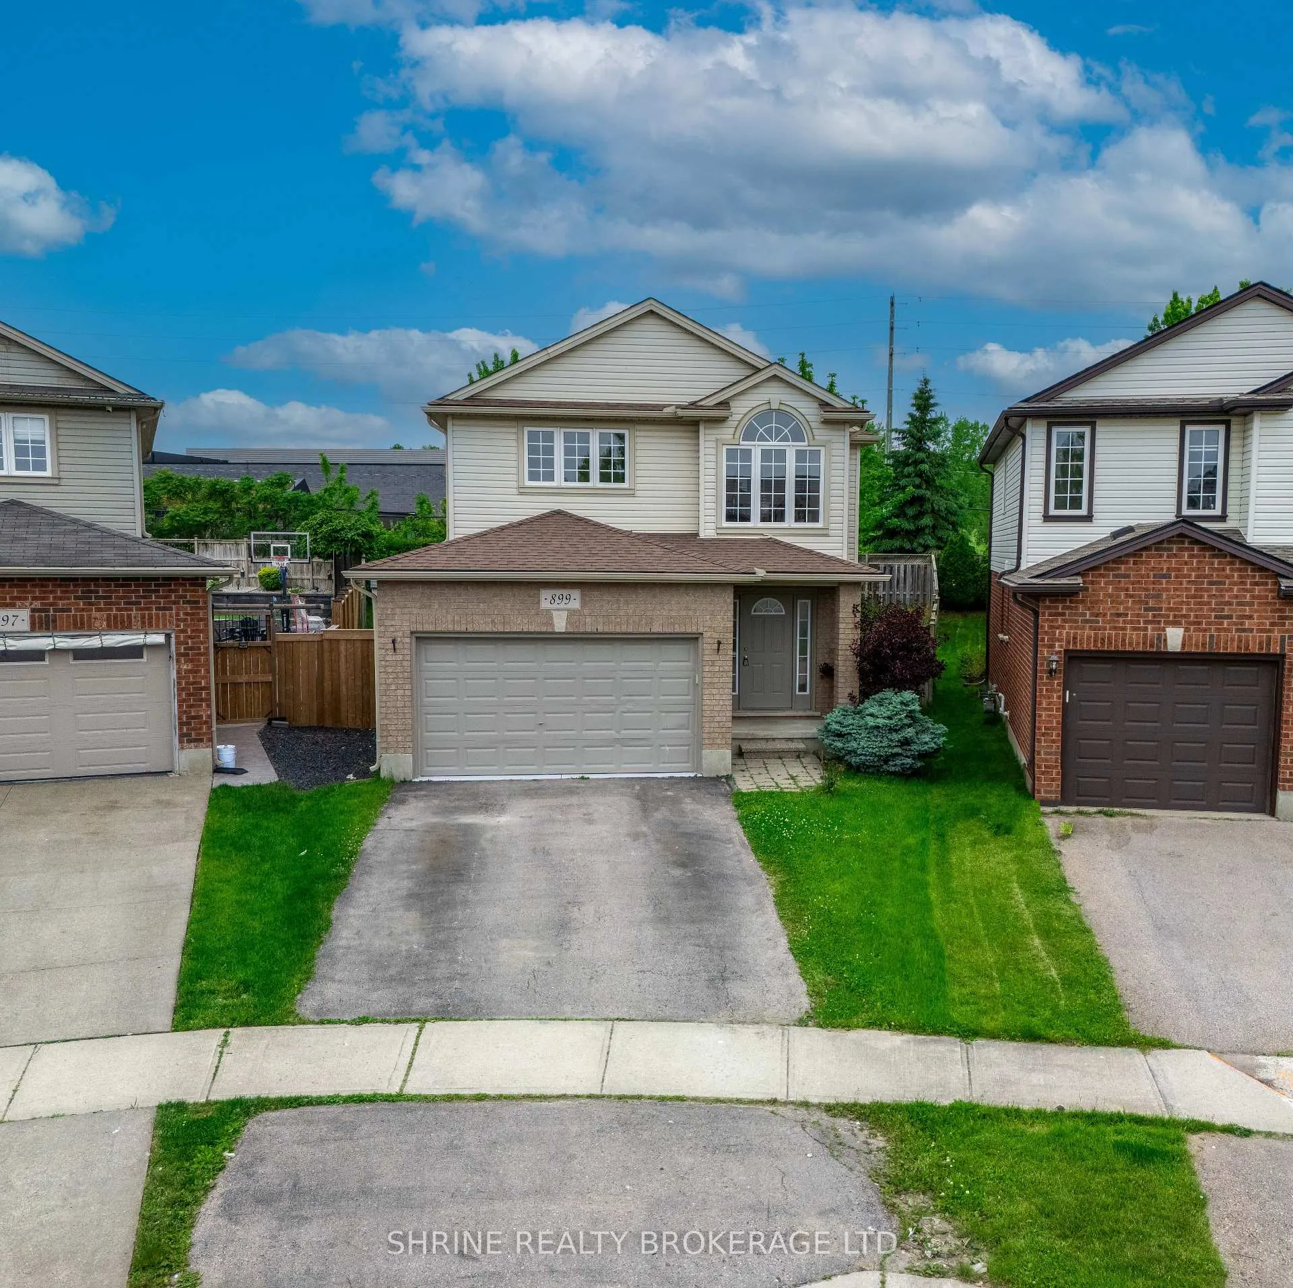
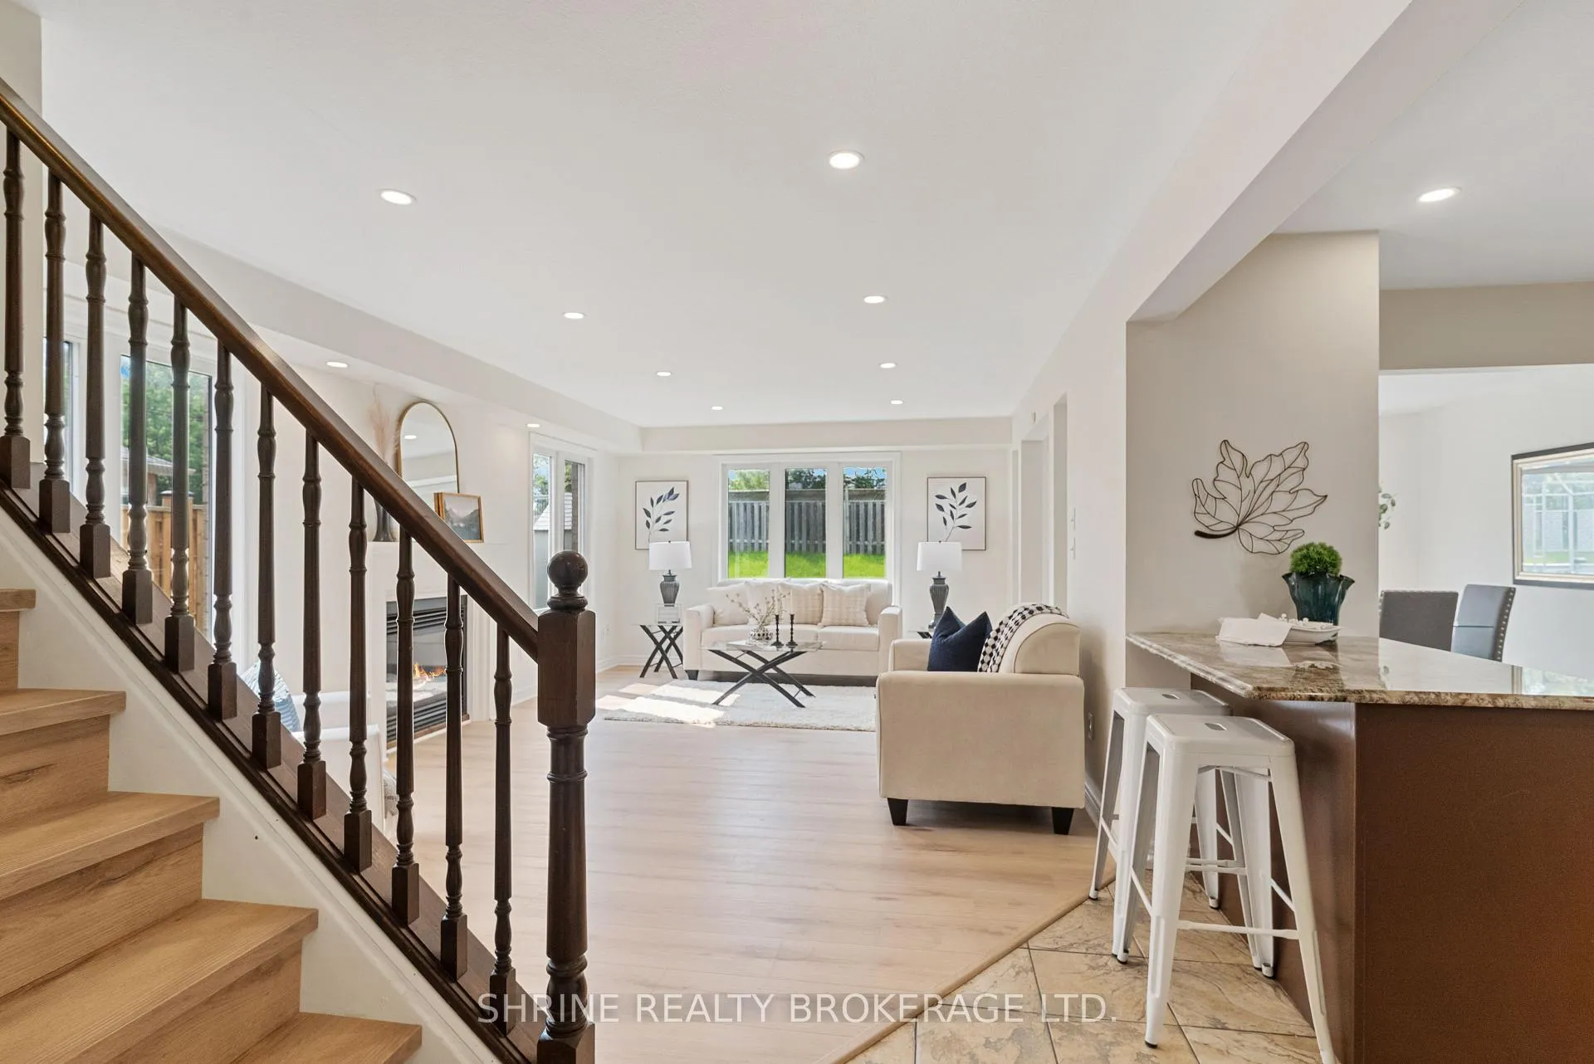
Beautifully Renovated Detached Home in Sought-After North London! Welcome to this move-in-ready gem, thoughtfully updated with modern finishes throughout. Recent upgrades include a new roof (2021), brand-new flooring, fresh paint, and updated lighting, all complementing a stylish and functional layout. The main floor boasts a contemporary kitchen with breakfast bar, a bright dinette with walk-out to the backyard, a 2-piece powder room, and a cozy living room with a gas fireplace perfect for everyday comfort and entertaining. Upstairs, you'll find three spacious bedrooms, a versatile den, a 3-piece bathroom for the secondary rooms, and a private primary suite complete with walk-in closet and ensuite bathroom. The fully finished basement adds even more living space, featuring a large rec room, an additional bedroom, and a full ensuite bath ideal for guests or extended family. The garage offers built-in shelving for added convenience. Enjoy the outdoors in the fully fenced backyard with a freshly painted patio, perfect for summer gatherings. Prime Location: Minutes to Stoney Creek YMCA, top-rated schools, Western University, University Hospital, downtown London, and Hwy 401 everything you need is just around the corner!
Ask about this home
A HOMEH agent will answer your questions about this home.
Around this home
Daily convenience, out of 100, from the distances below
Schools nearby
School rating, out of 10.
Helpful calculators
Your HOMEH agent

"I would see it this week."