

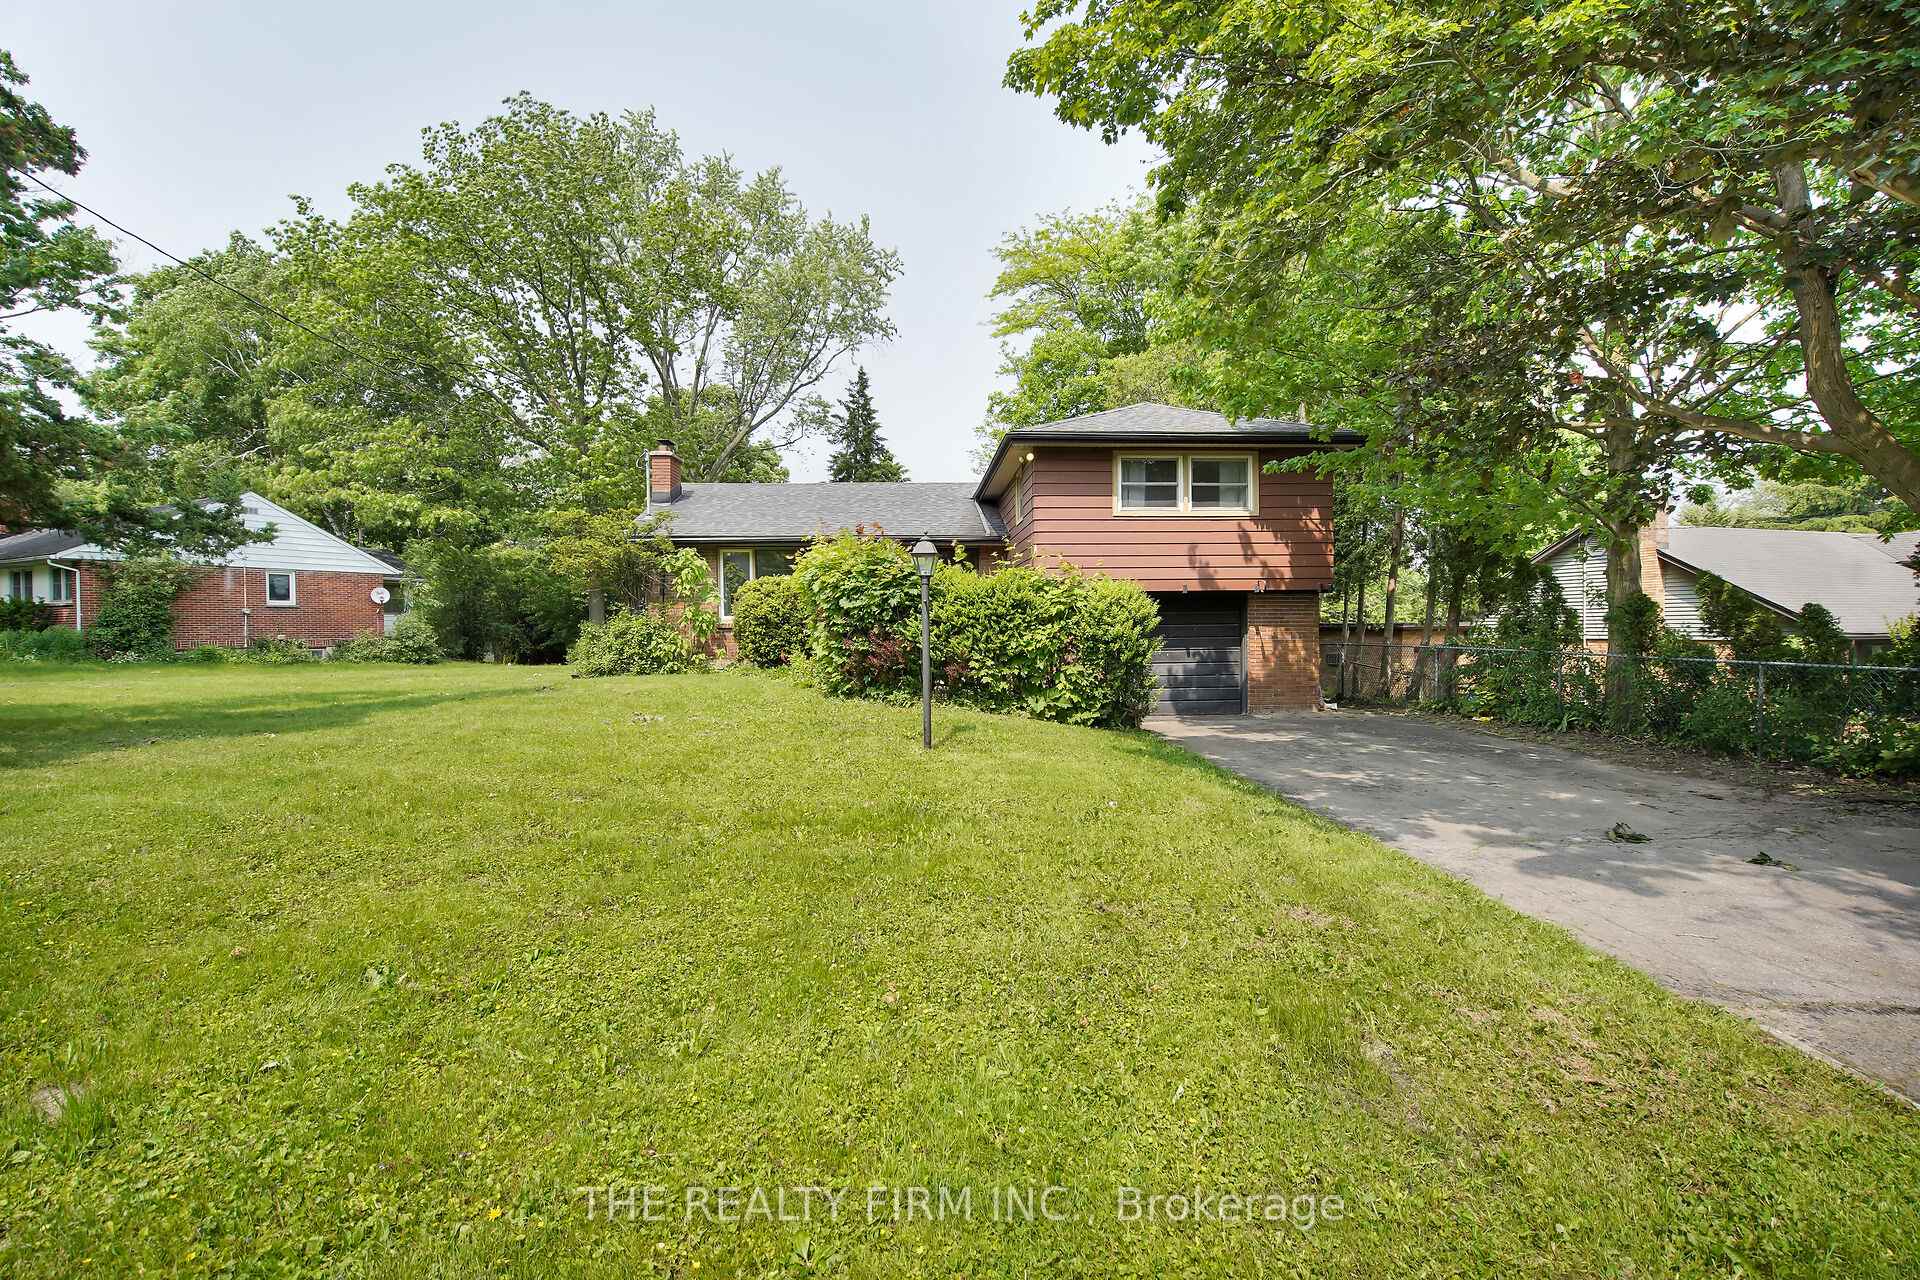
95 Edgar Drive
95 Edgar Drive
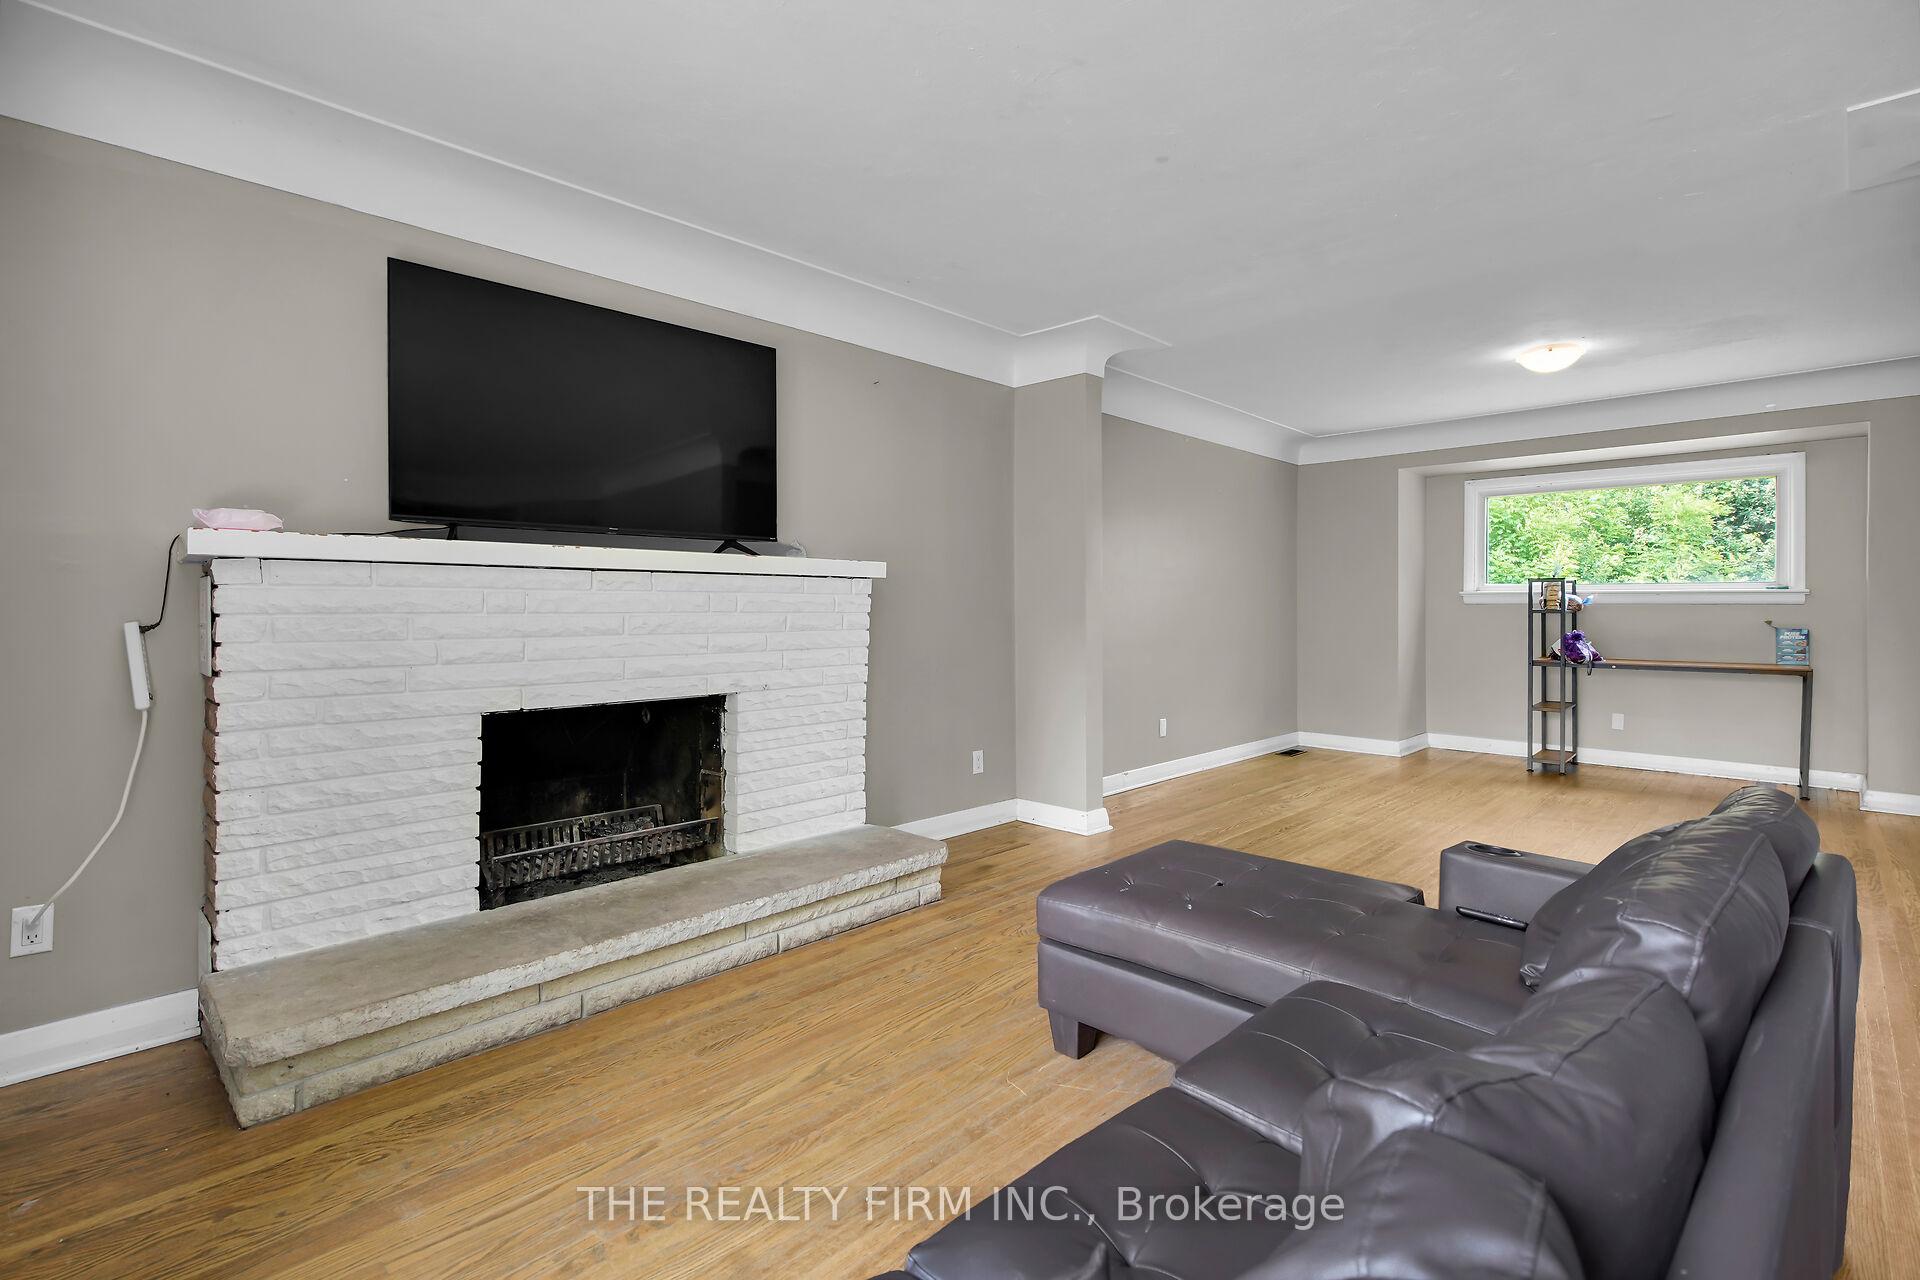 See all 43 photos
Property history
- $749,900ExpiredList: 2025-08-18|End: 2025-11-30|104 daysX12350766
- $799,900TerminatedList: 2025-06-04|End: 2025-08-18|75 daysX12196977
Facts and features
- BasementFinished
- Price per sq ft~$429
- Water, sewerMunicipal
- HeatingForced air
- Second kitchen
- Fireplace
- Central air
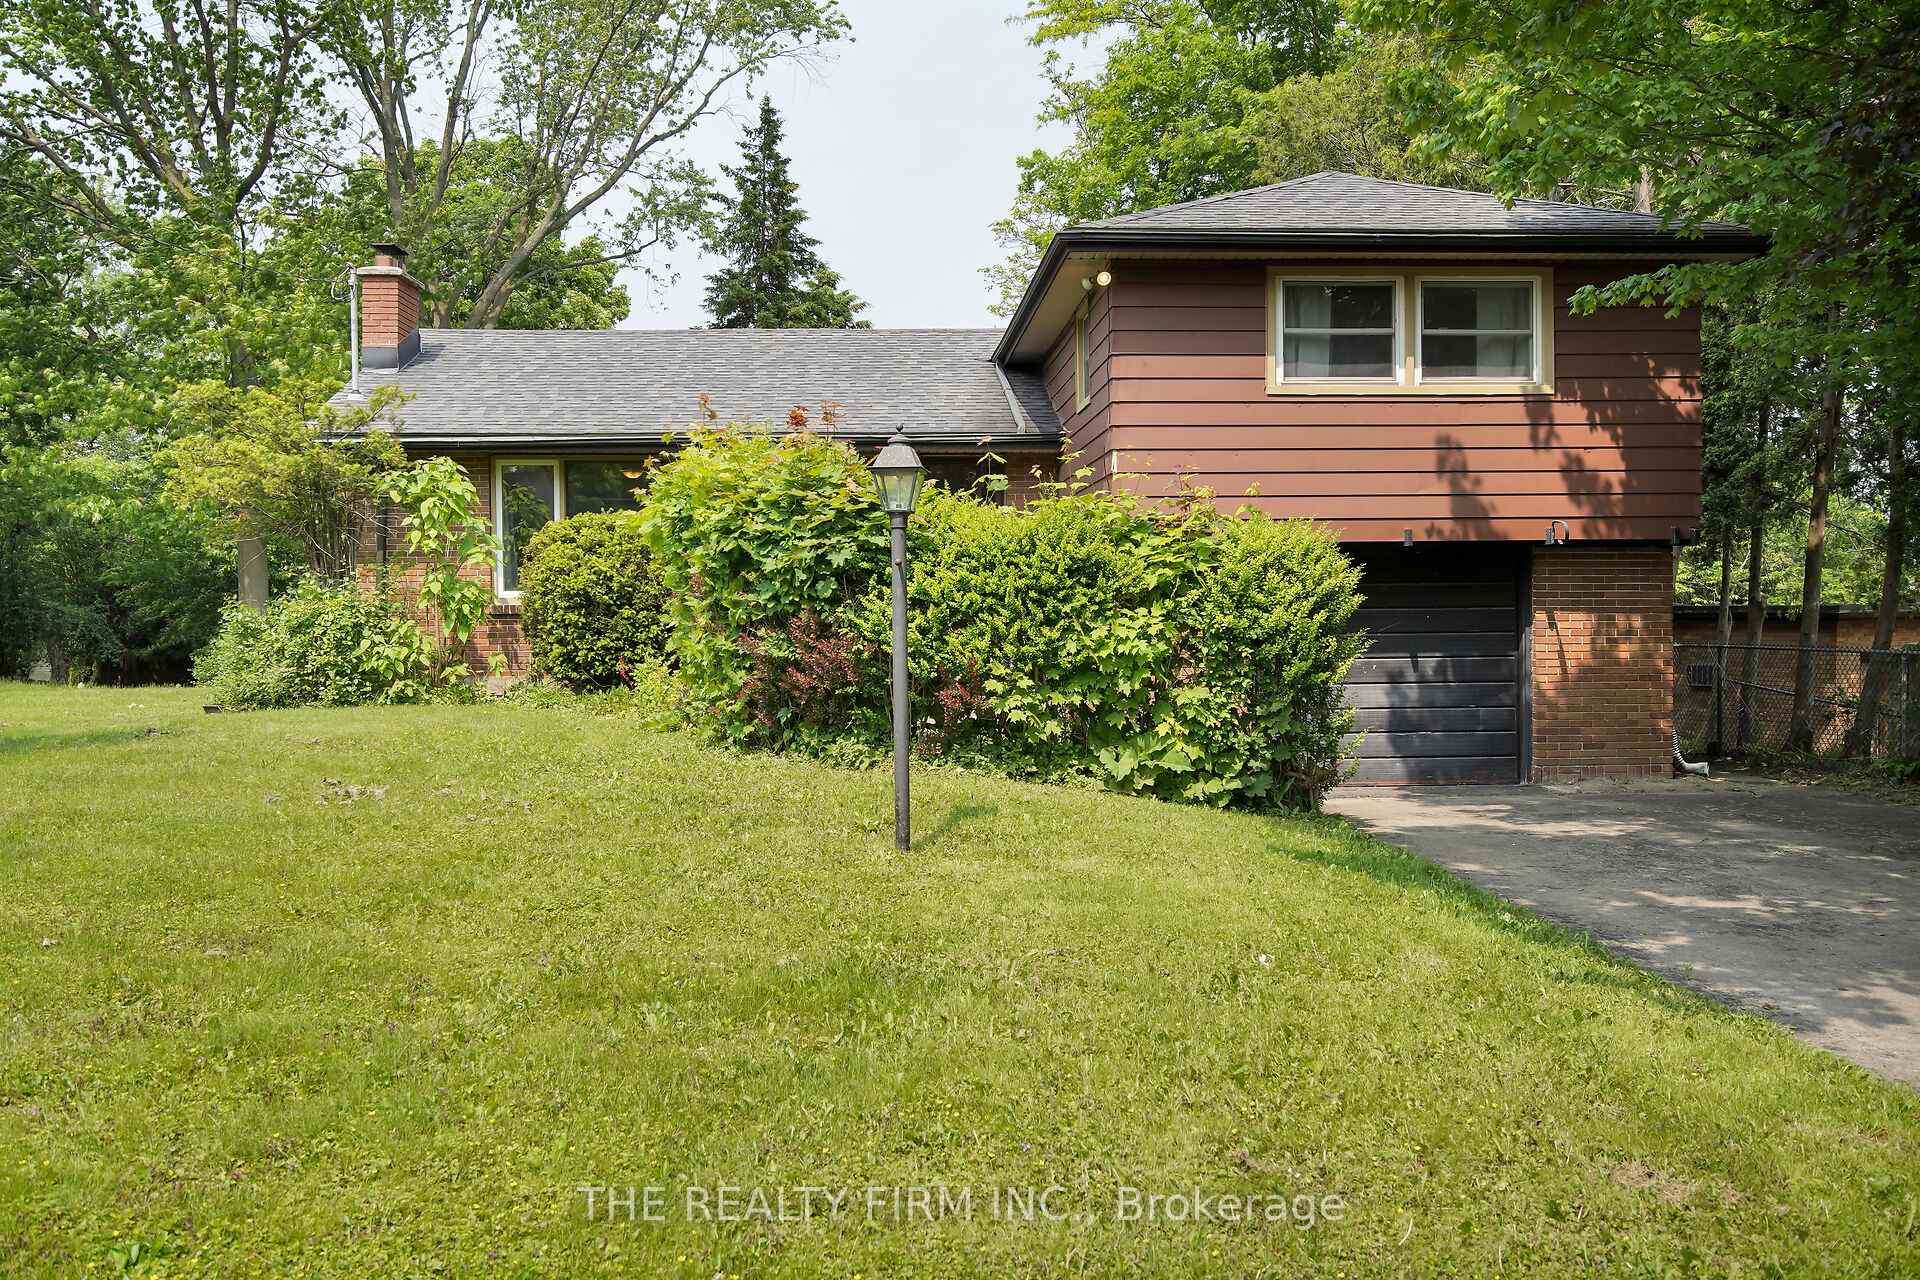
The homeDetached, Sidesplit 4, 1,500–2,000 sq ft
- Type: Detached
- Style: Sidesplit 4
- Living space: 1,500–2,000 sq ft
- Basement: Full, finished
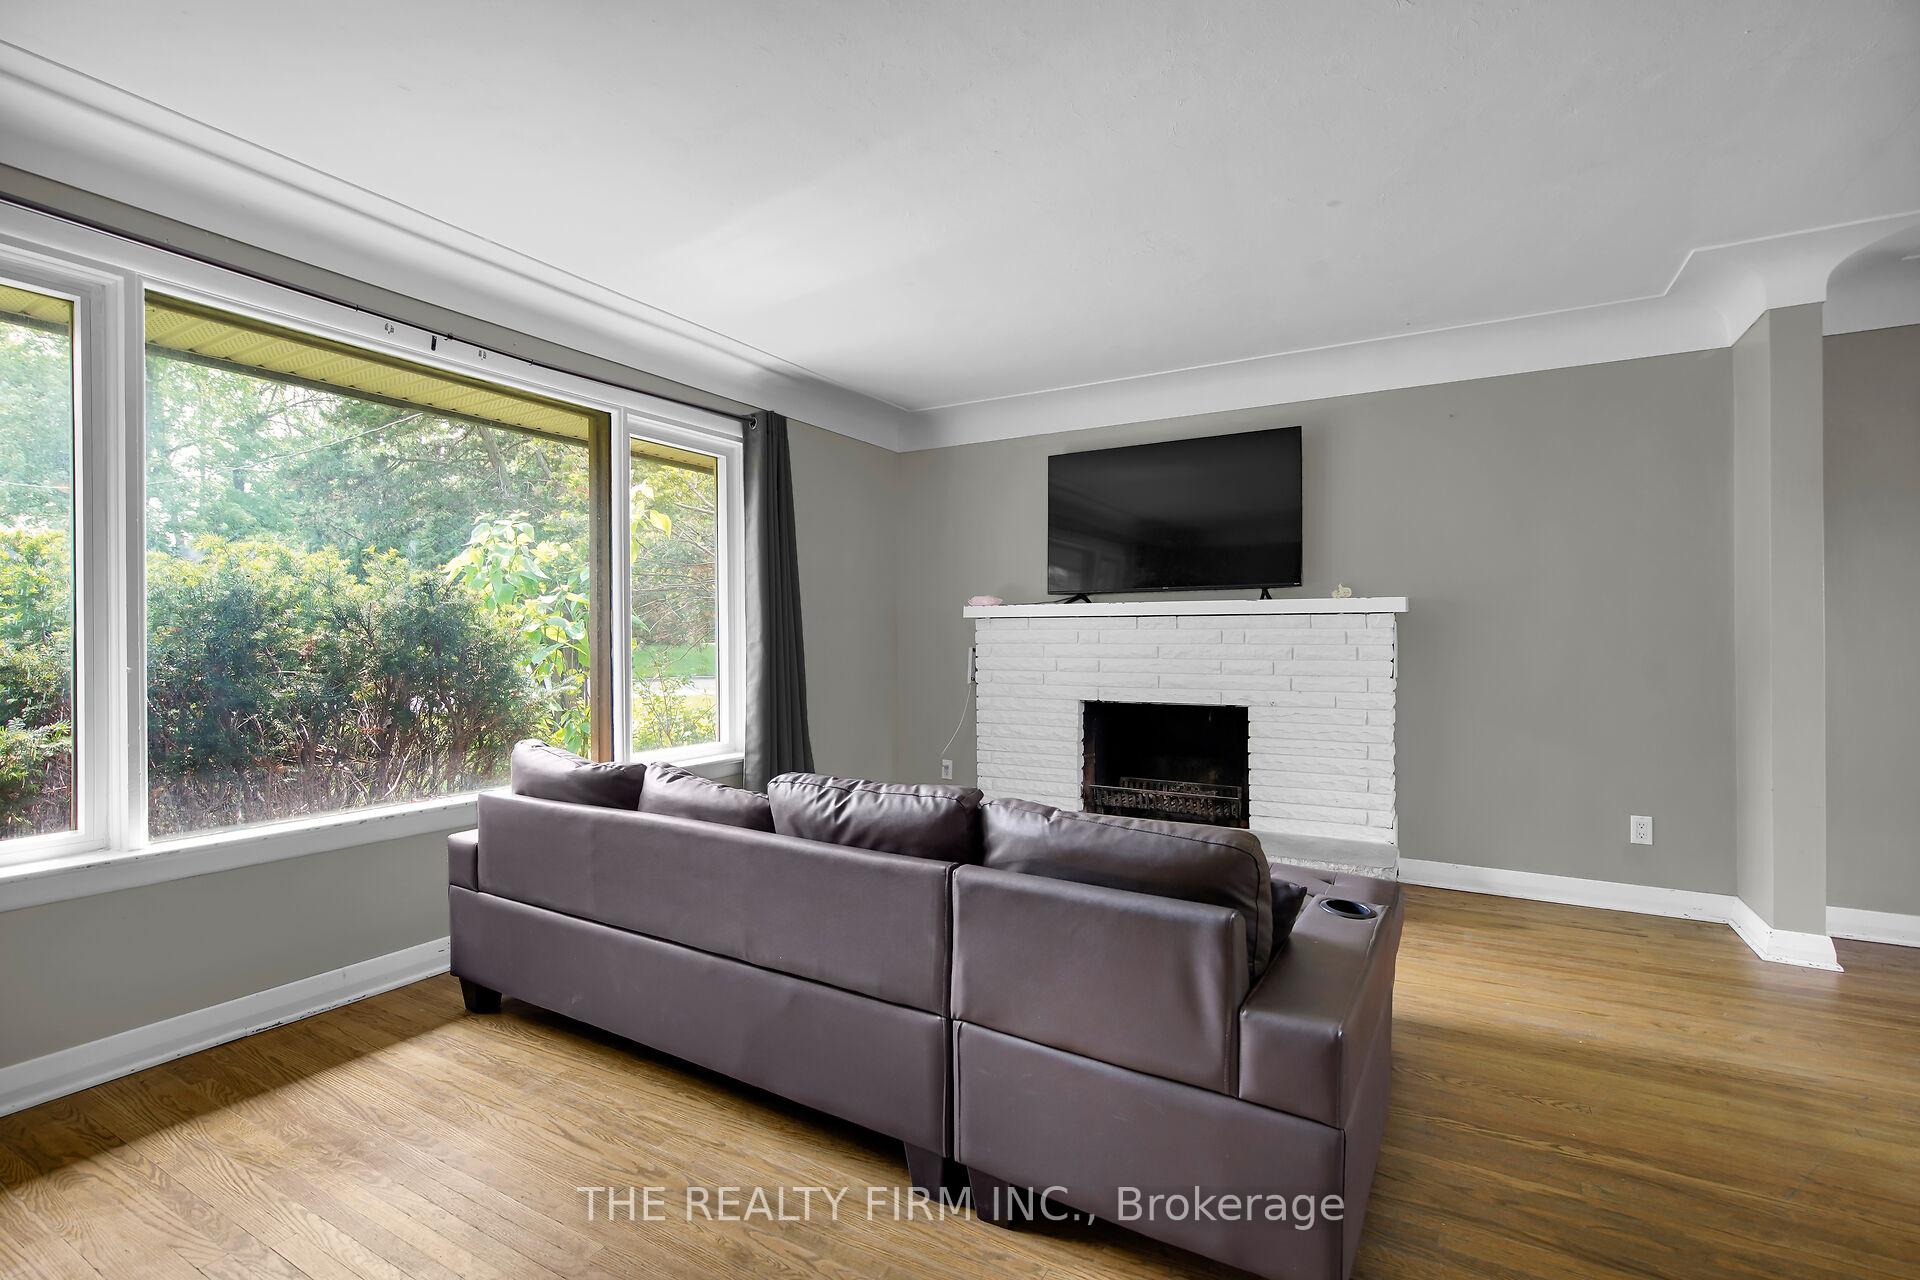
InsideFireplace Yes, living room, Features None, in-law capability, Rooms above ground 13
- Fireplace: Yes, living room
- Features: None, in-law capability
- Rooms above ground: 13
- Bedrooms: 3 + 2 in the basement
- Bathrooms: 2
- Kitchens: 2
- Family room: Yes
Outside and lotBrick, Asphalt shingle, Poured concrete
- Exterior: Brick
- Roof: Asphalt shingle
- Foundation: Poured concrete
- Size: 124.76 × 165.41 ft
- Zoning: R1-9
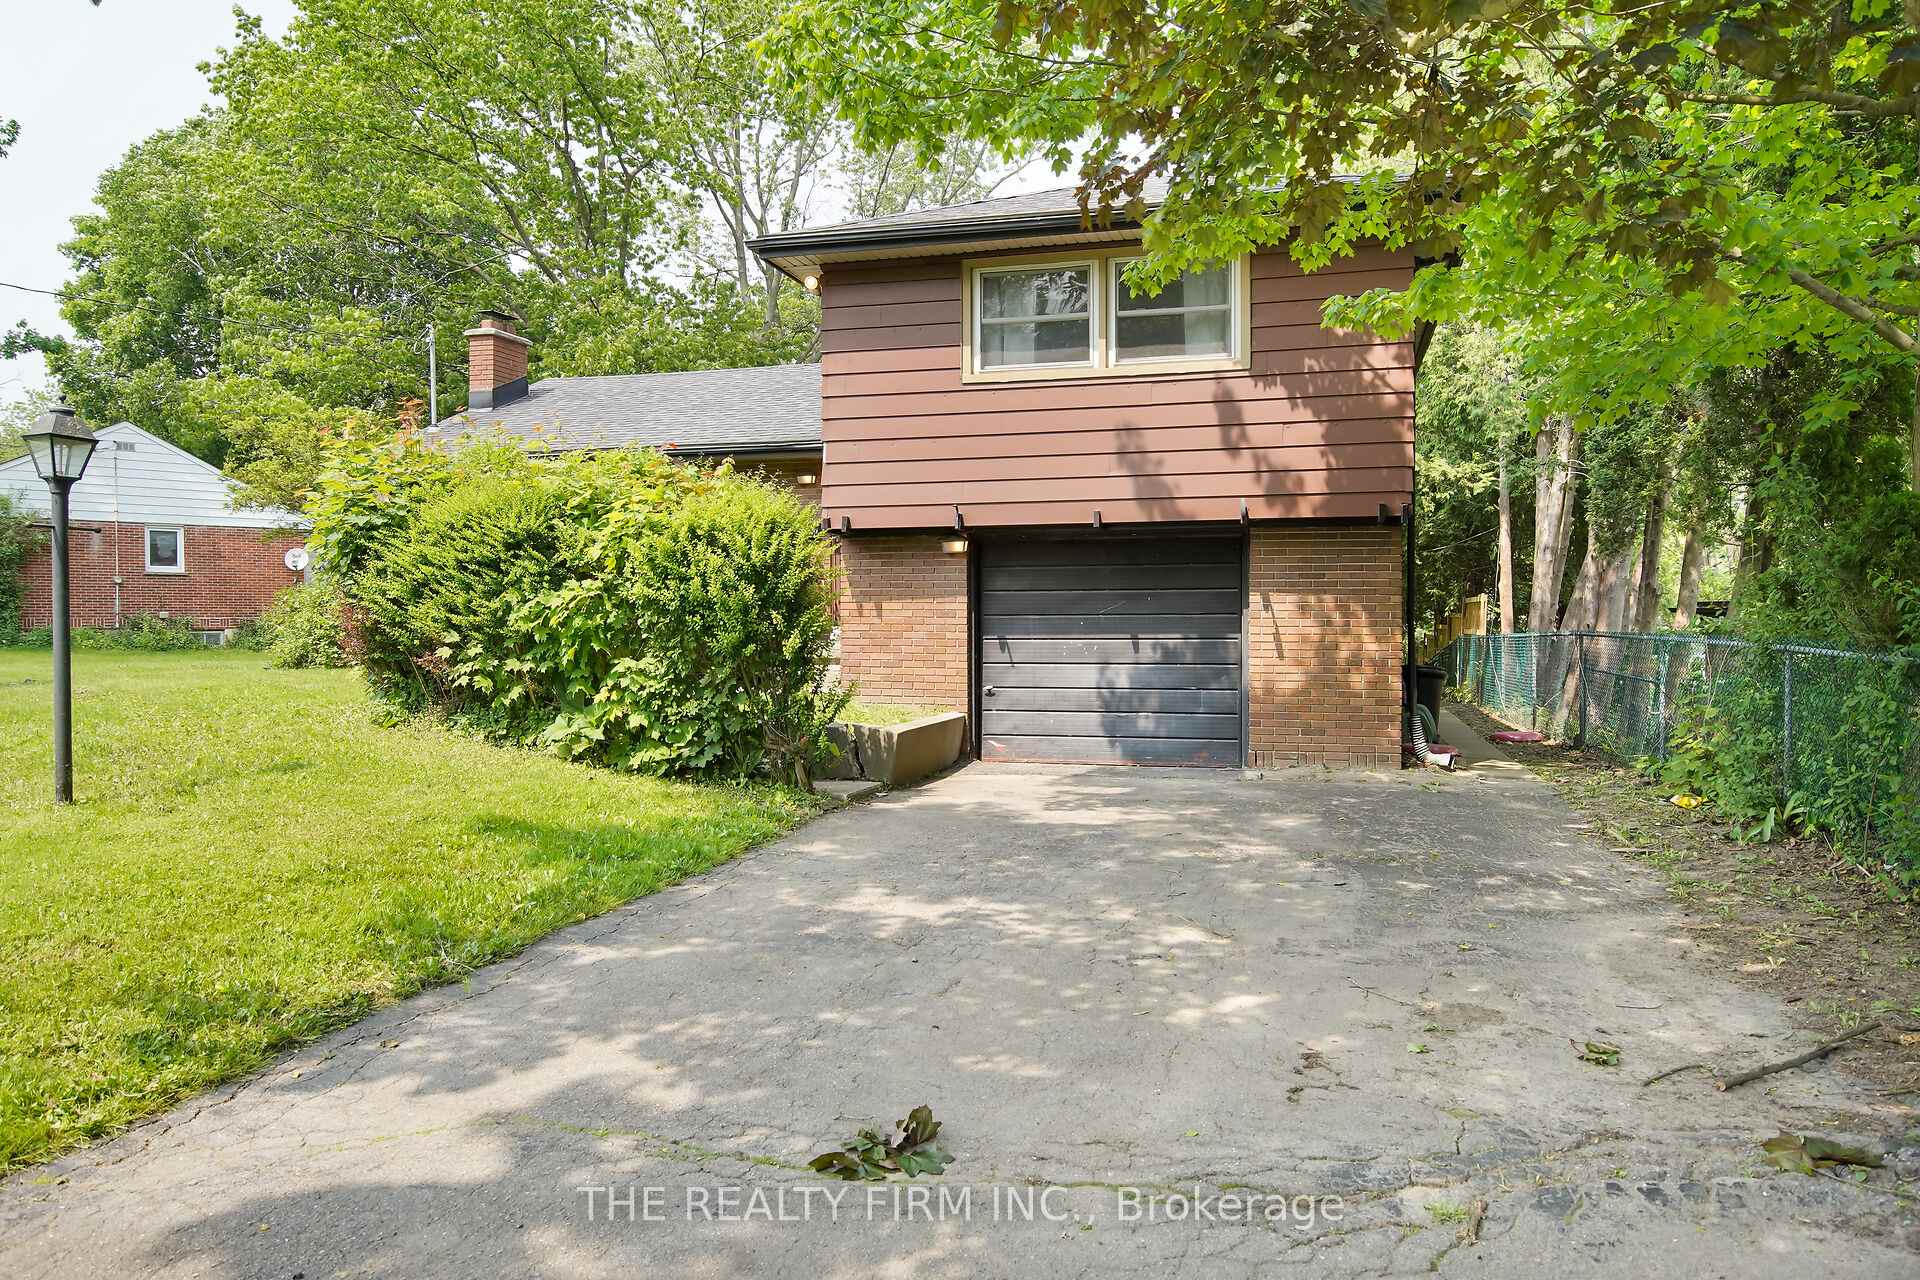
Parking1 Garage, Attached, Private double
- Spaces: 1 Garage
- Garage: Attached
- Driveway: Private double
Heating, water and powerForced air, gas, Central air, Municipal water
- Heating: Forced air, gas
- Cooling: Central air
- Water: Municipal water
- Sewer: Municipal sewer
Costs and taxesTaxes $5,301 a year, HST included in the price, Hot water heater
- Taxes, 2024: $5,301 a year
- HST: HST included in the price
- Rental items: Hot water heater
Included in the saleStove, fridge x2, dishwasher, washer, dryer, Tenant's belongings
- Included: Stove, fridge x2, dishwasher, washer, dryer
- Not included: Tenant's belongings
NearbyPark, rec./commun.centre, school
- Close to: Park, rec./commun.centre, school
Listing detailsX12350766, Expired, Aug 18, 2025
- MLS® number: X12350766
- Status: Expired
- Listed on: Aug 18, 2025
- Days on market: 104
- Updated: Nov 30, 2025
- Possession: Flexible
- Occupied by: Tenant
- Listing brokerage: THE REALTY FIRM INC.
About this home
95 Edgar Drive, London (North K), ON N6G 1K3
Amazing opportunity walking distance to Western University! Location and convenience with this 5 bedroom + large den, 2 full bath split level home. Duplex/ADU potential with a separate side entrance leading to the ground and lower level. Turn Key property! This home is a short walk to Western University making it a prime location for both families and investors. The main floor features 3 large bedrooms, full bath, and kitchen. The lower level features its own private entrance with 2 bedrooms, kitchenette and full bath + a large den. The spacious main floor features a large living room that opens up to a formal dining area. The natural light pours into this home at every opportunity. The kitchen is well equipped with plenty of countertop space and a gorgeous view of the large backyard. The lower level is fully finished featuring a full bathroom with a walk in shower and a large den that could be converted to 6th bedroom with the right permit. This deep lot offers endless potential. Situated on a quiet street with close proximity to Western University, University Hospital, Richard Ivey School of Business and Masonville Mall, parks, grocery and shopping - this home is in the perfect location. Excellent potential for rental income or multi-family living.
Ask about this home
A HOMEH agent will answer your questions about this home.
Around this home
Daily convenience, out of 100, from the distances below
Schools nearby
School rating, out of 10.
Helpful calculators
Your HOMEH agent

"Priced 14% over the Hestimate. I would see it this week."