

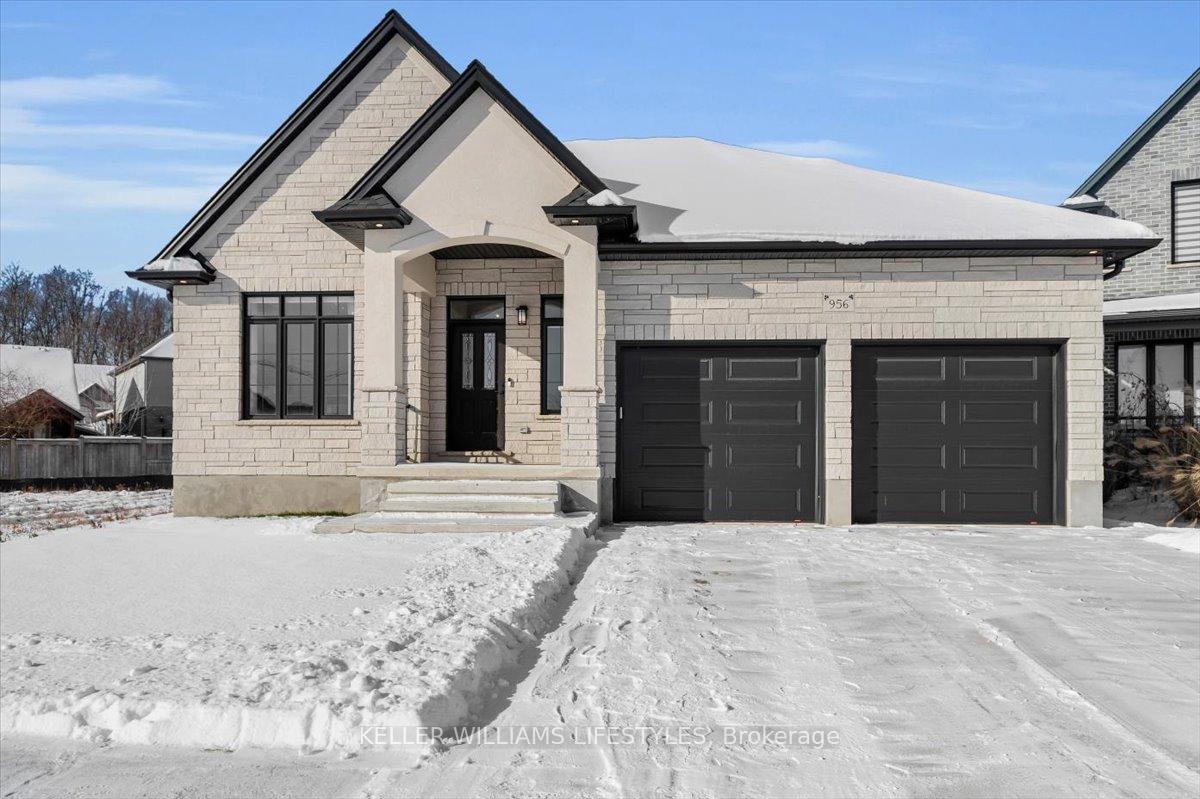
956 Eagletrace Drive
956 Eagletrace Drive
 See all 50 photos
Property history
- $1,299,900ExpiredList: 2026-01-05|End: 2026-04-30|115 daysX12660772
Facts and features
- BasementFinished
- Age of home0–5 years
- Price per sq ft~$578
- Water, sewerMunicipal
- Fireplace
- Central air
The homeDetached, Bungalow, Age 0–5 years
- Type: Detached
- Style: Bungalow
- Age: 0–5 years
- Living space: 2,000–2,500 sq ft
- Basement: Full, finished
InsideFireplace Yes, living room, natural gas, Main level, Auto garage door remote, built-in oven, carpet free, central vacuum, erv/hrv, on demand water heater, primary bedroom - main floor, storage, sump pump, water purifier
- Fireplace: Yes, living room, natural gas
- Laundry: Main level
- Features: Auto garage door remote, built-in oven, carpet free, central vacuum, erv/hrv, on demand water heater, primary bedroom - main floor, storage, sump pump, water purifier
- Security: Security system, carbon monoxide detectors, smoke detector
- Rooms above ground: 9
- Rooms in the basement: 6
- Bedrooms: 3 + 1 in the basement
- Bathrooms: 3
- Kitchens: 1
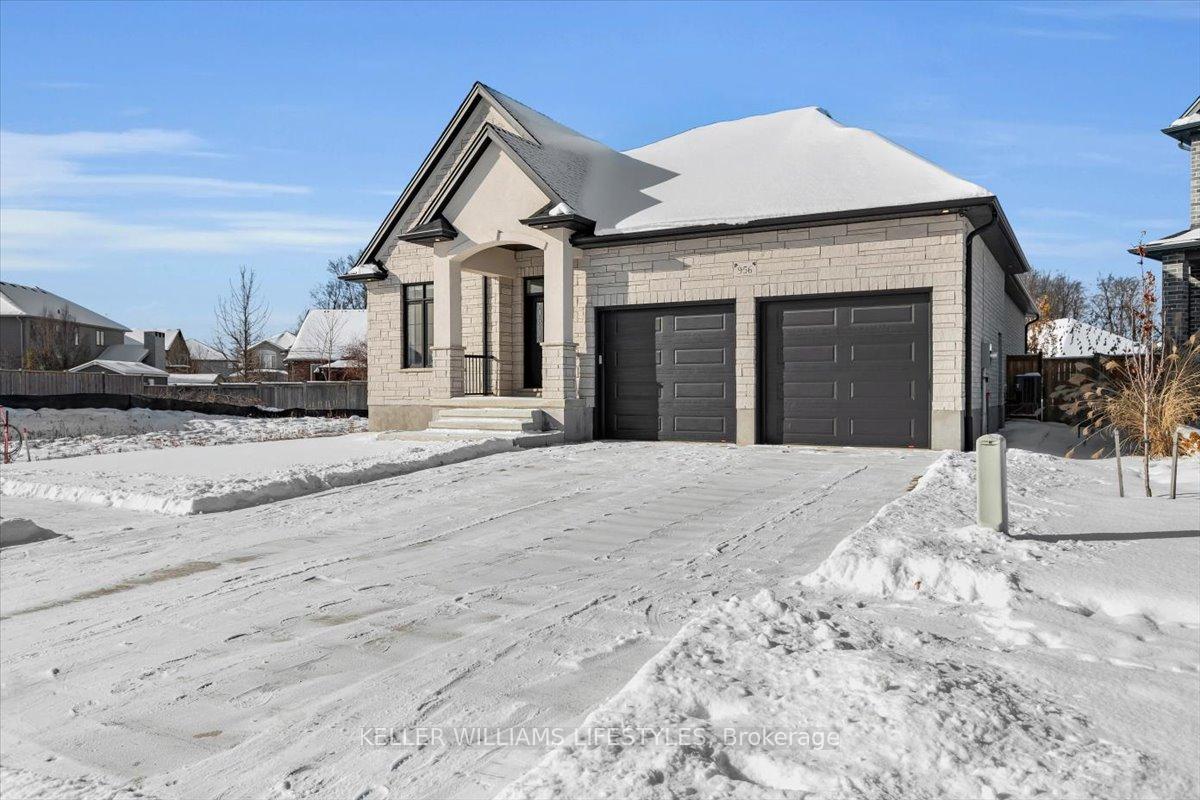
Outside and lotStone, stucco (plaster), Asphalt shingle, Poured concrete
- Exterior: Stone, stucco (plaster)
- Roof: Asphalt shingle
- Foundation: Poured concrete
- Features: Lawn sprinkler system
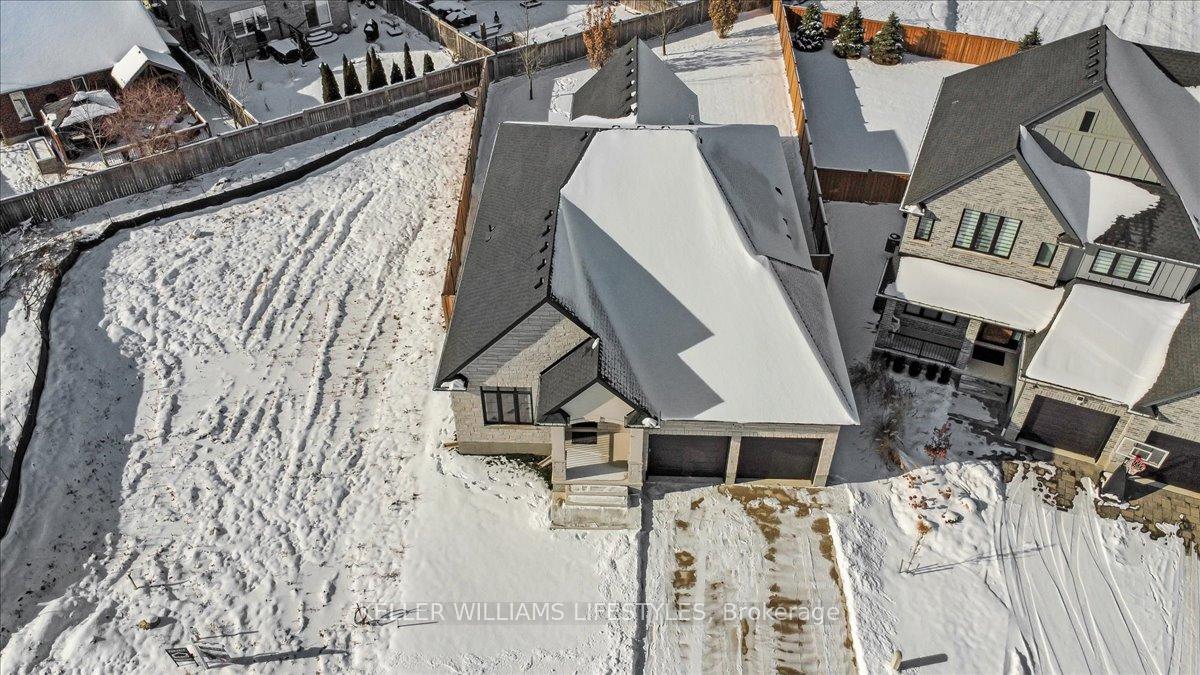
- Other structures: Fence - full
- Size: 51.02 × 176.61 ft
- Shape: Irregular
- Zoning: R1-4
Parking2 Garage, Attached, Private double
- Spaces: 2 Garage
- Garage: Attached
- Driveway: Private double
Heating, water and powerForced air, gas, Central air, Municipal water
- Heating: Forced air, gas
- Cooling: Central air
- Water: Municipal water
- Sewer: Municipal sewer
Costs and taxesTaxes $9,019 a year, HST included in the price, Rental items None
- Taxes, 2025: $9,019 a year
- HST: HST included in the price
- Rental items: None
Included in the saleExisting fridge, gas cooktop, dishwasher, combination wall oven, undercounter beverage, washer, dryer, on demand water heater. all lighting fixtures and ceiling fans, bathroom mirrors, windows coverings, blinds, curtains, rods and hardware. automatic garage door opener and its remote controls.
- Included: Existing fridge, gas cooktop, dishwasher, combination wall oven, undercounter beverage, washer, dryer, on demand water heater. all lighting fixtures and ceiling fans, bathroom mirrors, windows coverings, blinds, curtains, rods and hardware. automatic garage door opener and its remote controls.
NearbyFenced yard, place of worship, public transit, school, school bus route
- Close to: Fenced yard, place of worship, public transit, school, school bus route
Listing detailsX12660772, Expired, Jan 5, 2026
- MLS® number: X12660772
- Status: Expired
- Listed on: Jan 5, 2026
- Days on market: 115
- Updated: Apr 30, 2026
- Possession: Flexible
- Occupied by: Owner
- Listing brokerage: KELLER WILLIAMS LIFESTYLES
About this home
956 Eagletrace Drive, London (North S), ON N6G 3X9
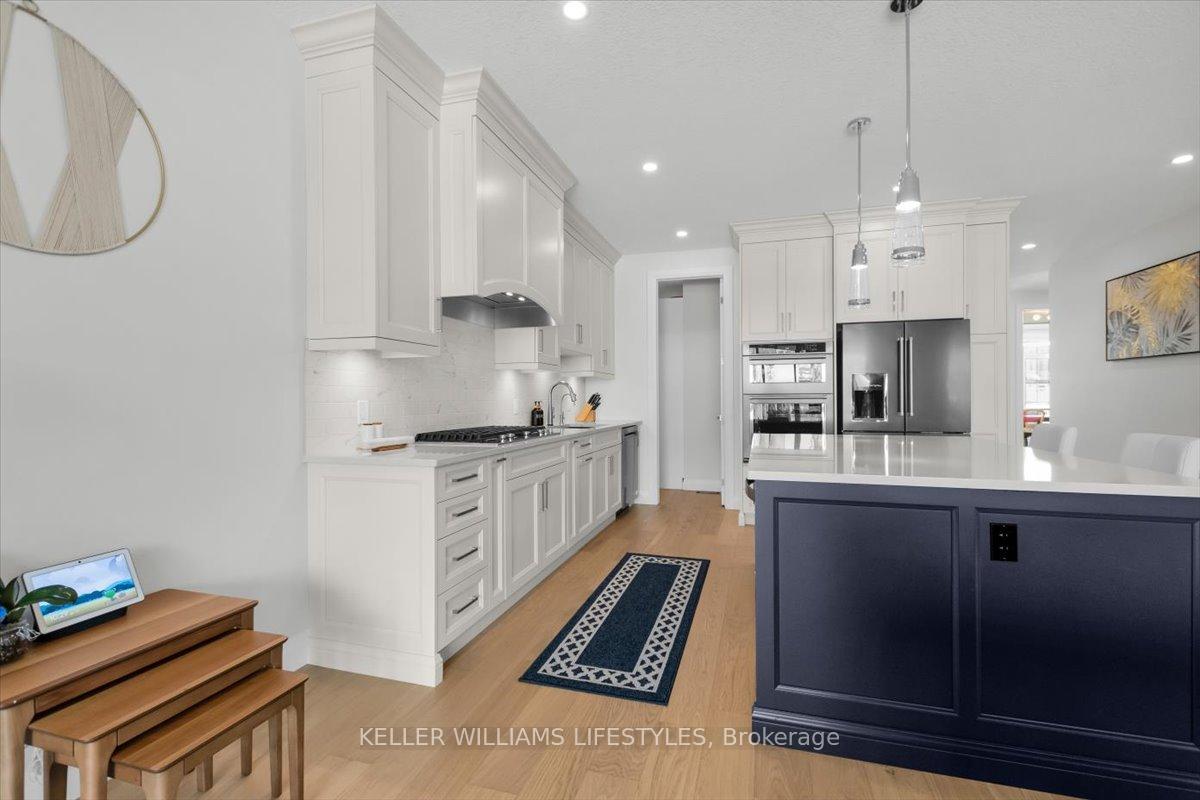
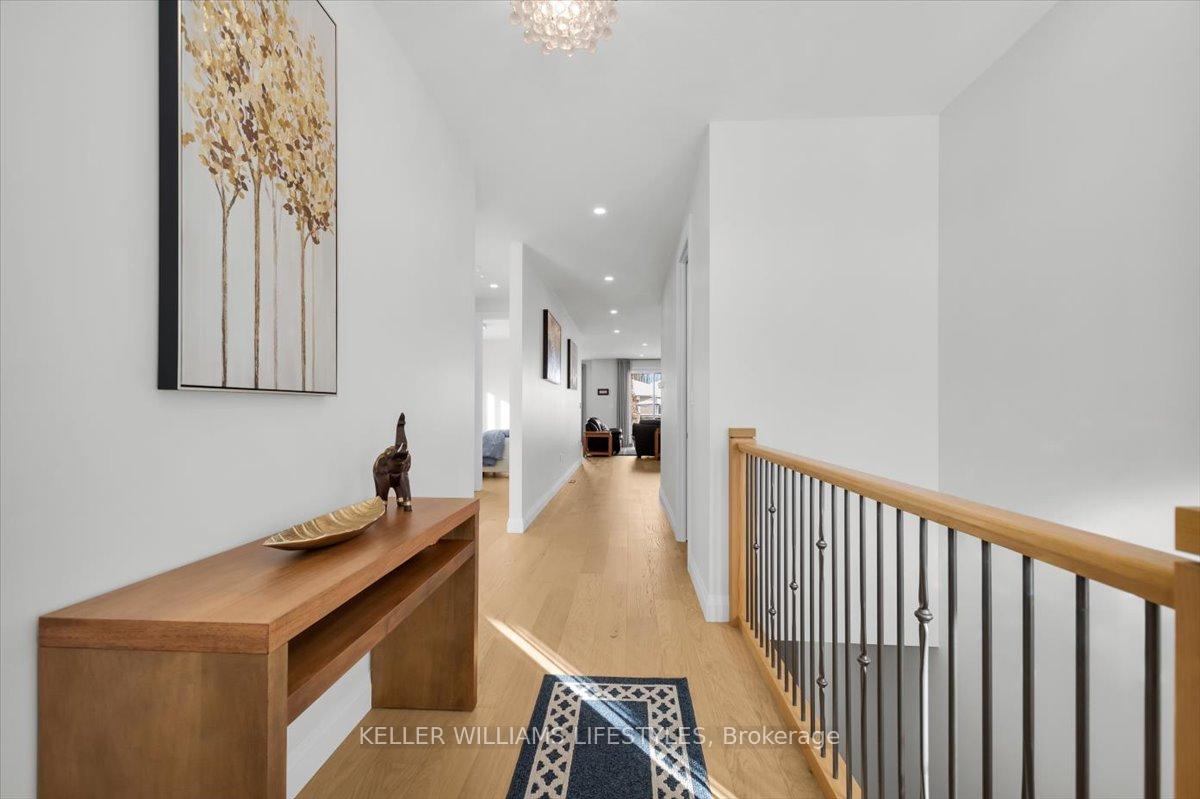
This stunning custom-built bungalow offers approximately 4,000 sq ft of finished living space, featuring 9' ceilings, 3+1 bedrooms, and 3 full bathrooms. The main floor welcomes you with a spacious foyer and an exceptional gourmet kitchen complete with fine cabinetry, quartz countertops, a gas cooktop with griddle, wall oven-microwave combo, and a walk-in pantry. The open-concept living and dining area is perfect for entertaining and features a cozy gas fireplace. The primary bedroom includes a luxurious 5-piece ensuite with a standalone bathtub, walk-in glass door shower, double-sink vanity, and a private toilet room with its own door for added comfort. Two additional well-sized bedrooms share a full 3-piece bathroom also with walk-in glass door shower. A convenient main-floor laundry room adds to the practicality of this home. The fully finished basement offers an expansive open-concept rec room and family room equipped with a built-in sound system ideal for movie nights, along with a fourth bedroom, a full 3-piece bathroom with walk-in glass door shower, a den, and an exercise room. Additional spaces include a large utility room with ample storage and a cold room. The main floor features engineered hardwood throughout, while the basement is finished with high-quality waterproof laminate. The living area opens through sliding doors to a covered patio with vaulted ceiling, overlooking a large fully fenced backyard complete with a sprinkler system and security system. The double-car garage includes automatic openers with integrated cameras. Smart-home conveniences allow you to control select lighting fixtures, the sprinkler system, garage door openers, the video doorbell and exterior security cameras directly from your cellphone. Located in the desirable Sunningdale Crossing neighbourhood, this home combines luxury, comfort, and modern functionality.
Ask about this home
A HOMEH agent will answer your questions about this home.
Around this home
Daily convenience, out of 100, from the distances below
Schools nearby
School rating, out of 10.
Helpful calculators
Your HOMEH agent

"I would see it this week."