
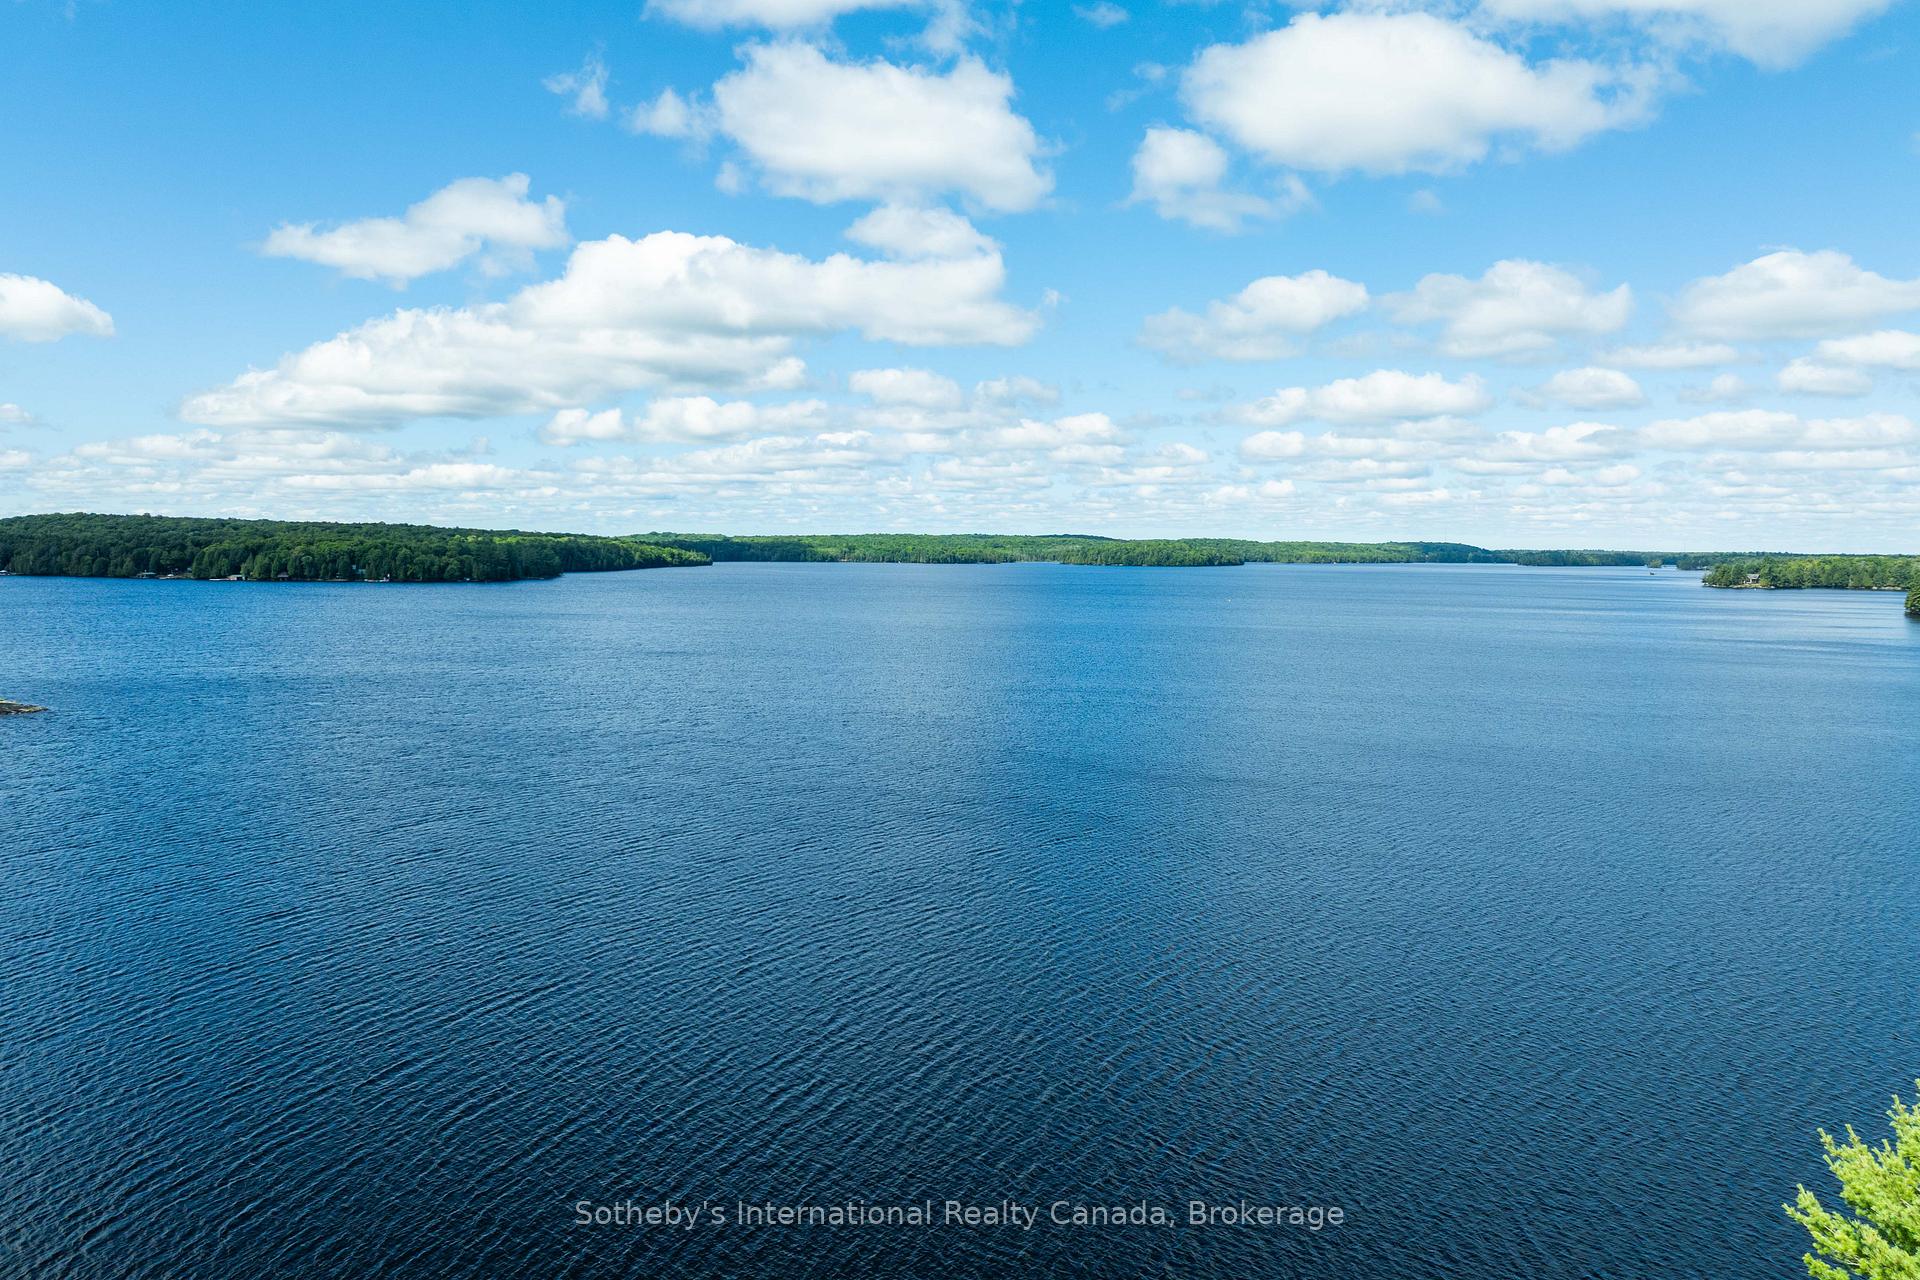
326 Chikopi Road
Magnetawan (Ahmic Harbour), ON P0A 1P0
- 4Bedrooms
- 3Bathrooms
- 2Garage
- 2500–3000Sq Ft
- $7,711Tax
- 100 ftLot frontage
 Estimated Value:$944,999See Free Estimate Report

Sale & Price History for 326 Chikopi Road, Magnetawan, Ahmic Harbour
| Start Date | End Date | Price | Event | MLS# |
|---|---|---|---|---|
| No listing history available | ||||
Real estate boards require you to or to see the full details of this property.
*Sold prices and complete sale & price history are regulated data. Under the Trust in Real Estate Services Act, 2002 (TRESA) and the rules of the Real Estate Council of Ontario (RECO), and pursuant to the Multiple Listing Service® rules of the Canadian Real Estate Association (CREA) and the Toronto Regional Real Estate Board (TRREB), this information may be shown only to registered users who have agreed to the applicable terms of use (a Virtual Office Website, or "VOW," arrangement). HOMEH Inc., Brokerage therefore provides it to signed-in members only. Creating an account is free and takes under a minute.
About 326 Chikopi Road, Magnetawan, Ahmic Harbour
Summarized Description
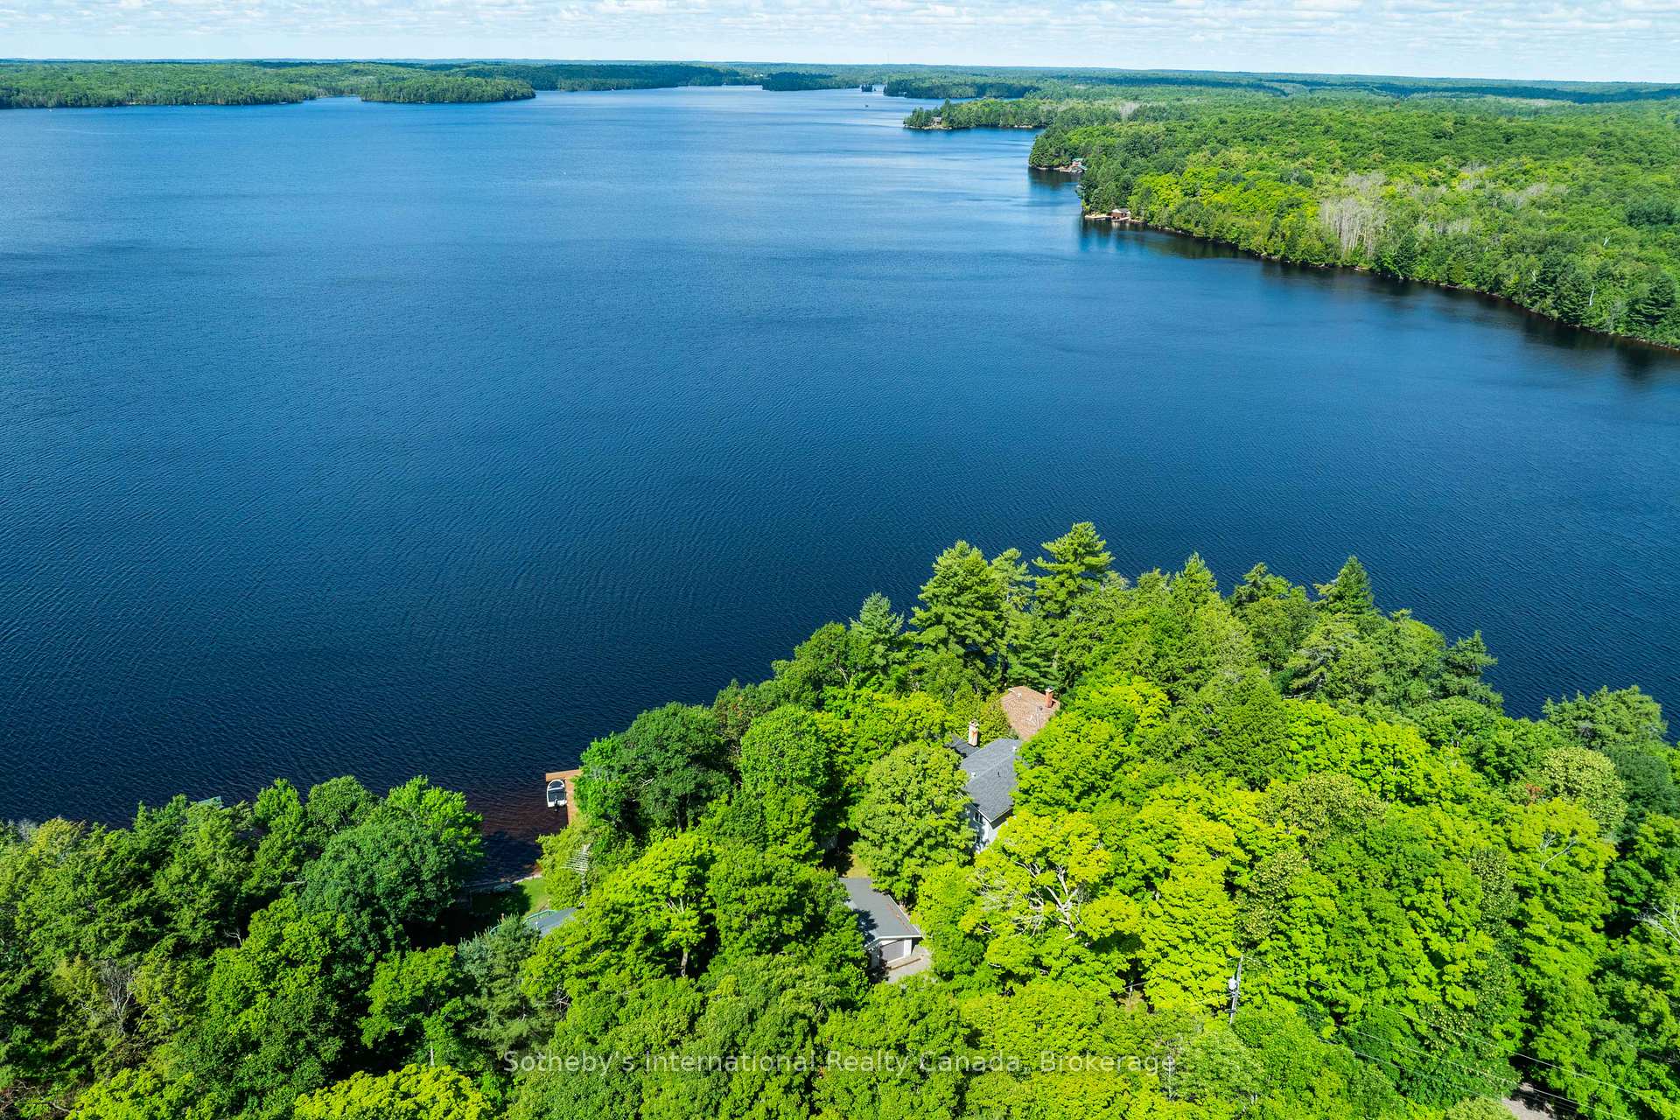
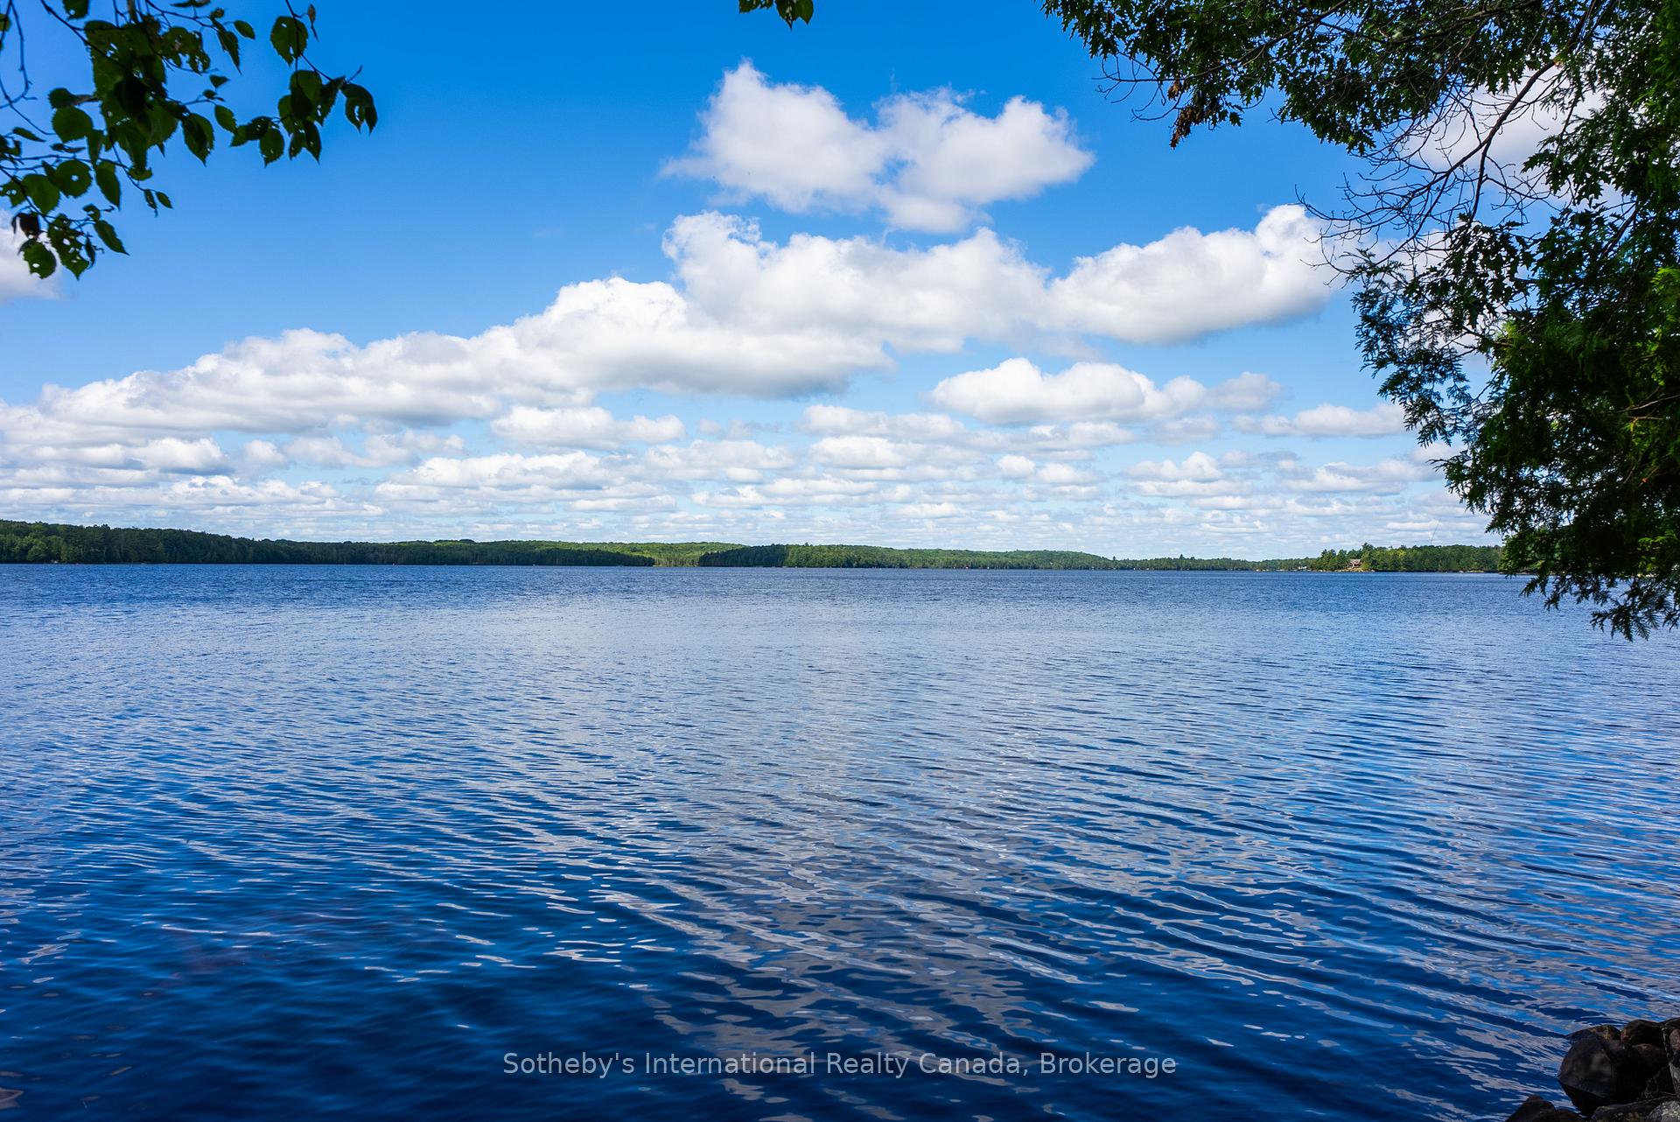
- Stunning panoramic views of Ahmic Lake.
- Spacious lakeside home with 4 bedrooms.
- Double-car garage for convenience and storage.
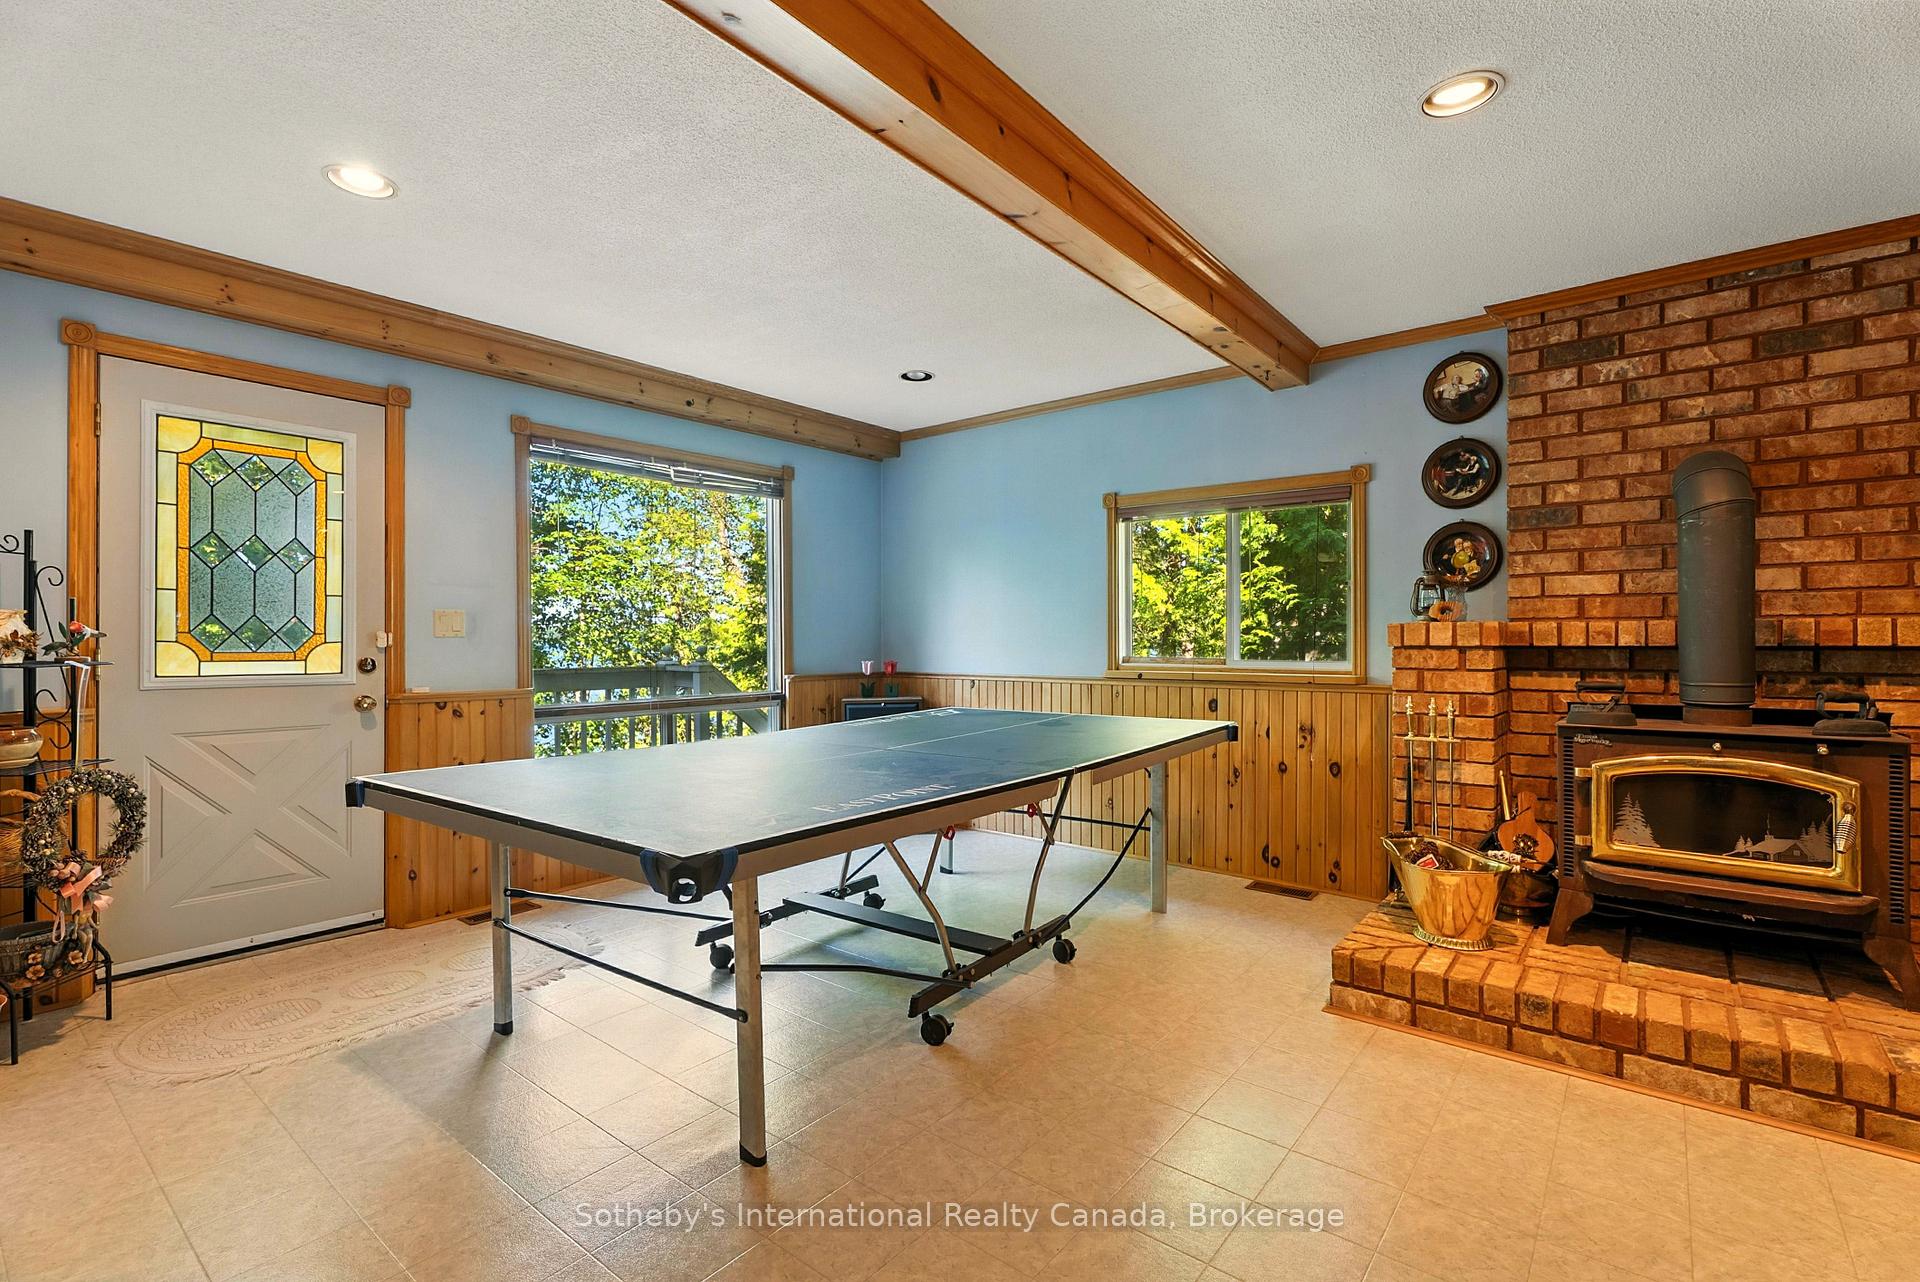
- Walkout lower level offers versatile space.
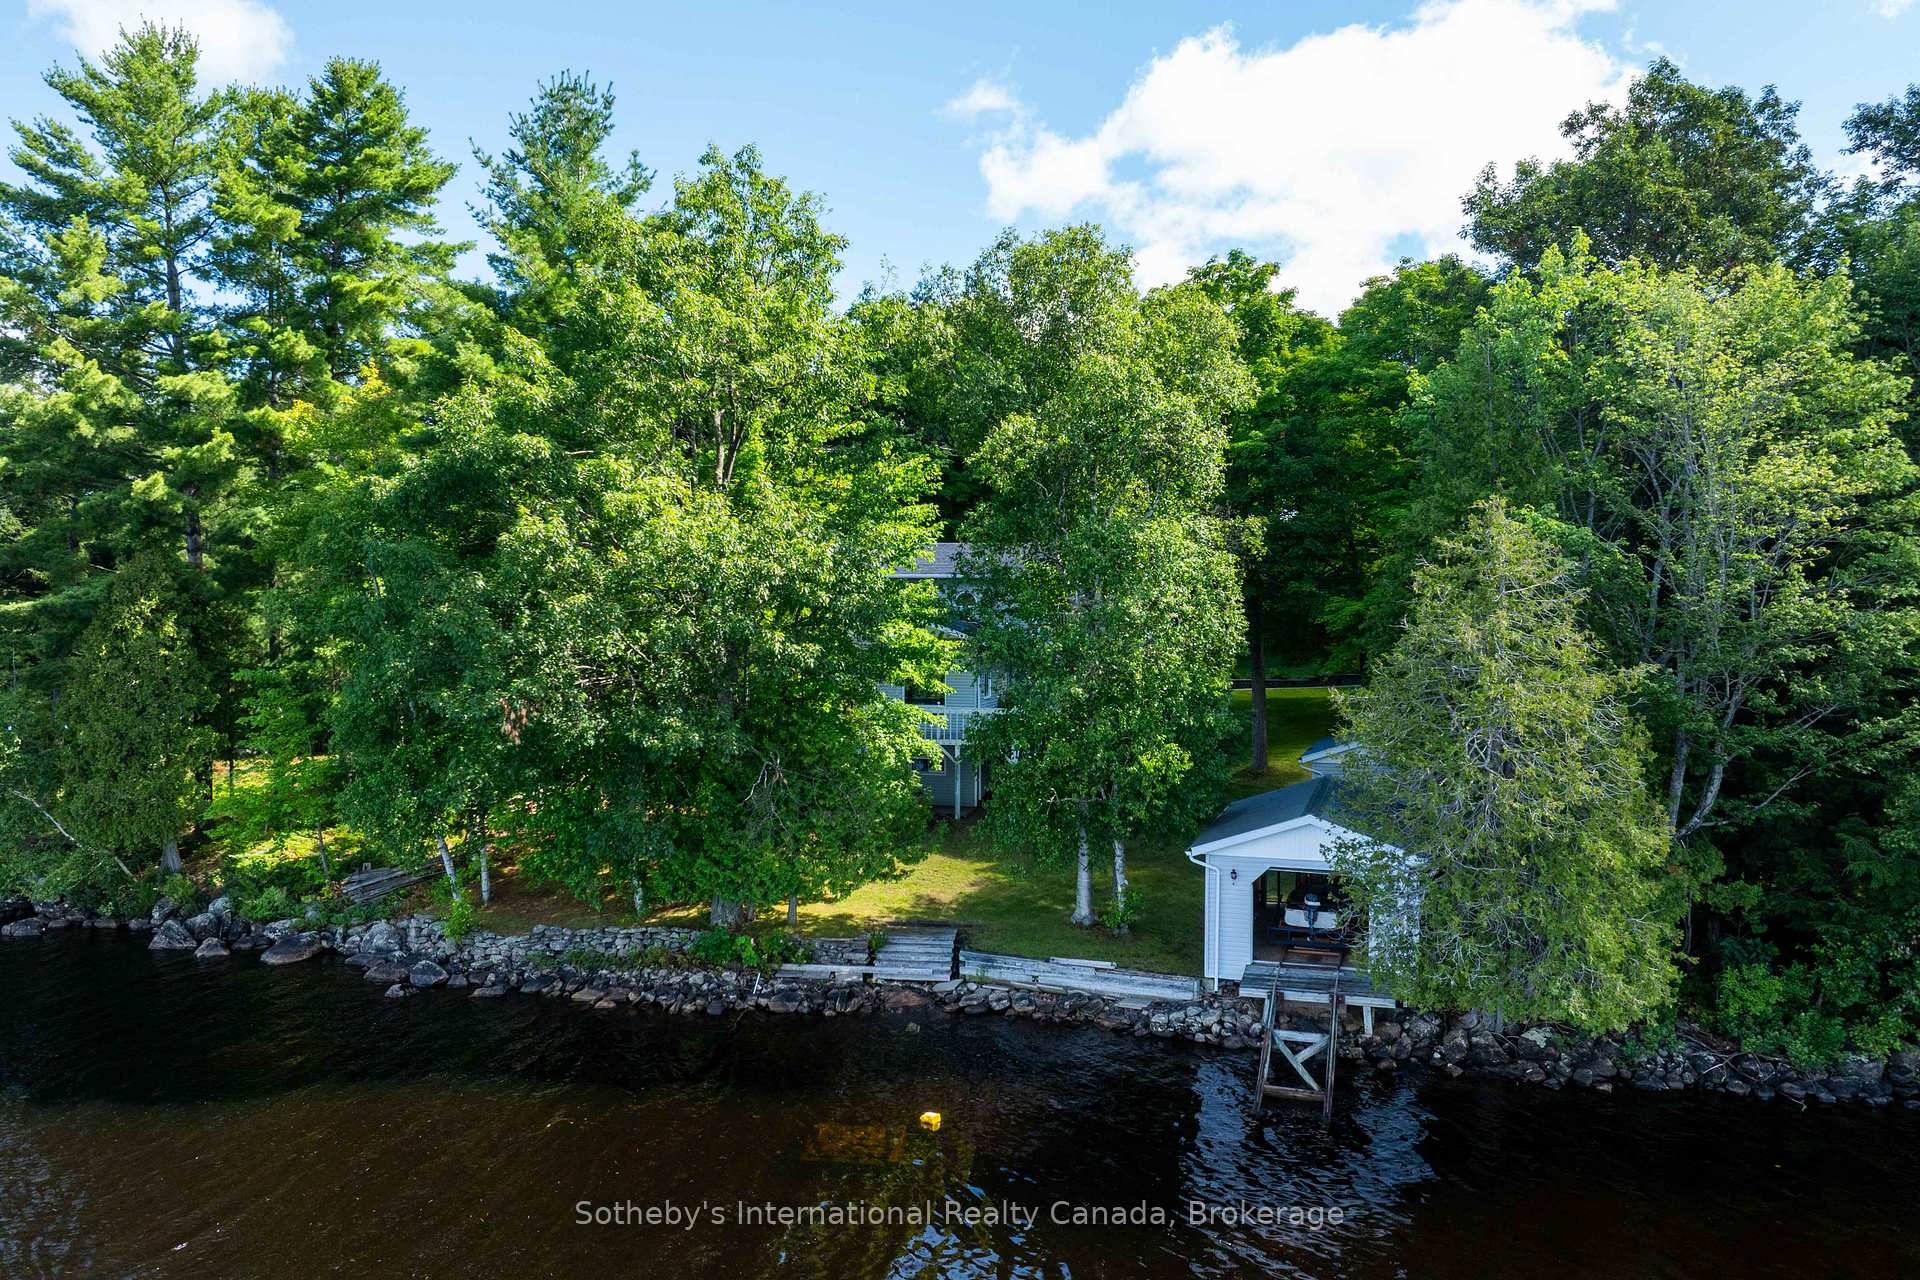
- Dry boathouse with boat lift for boating.
- West-facing for breathtaking sunsets.
- Year-round access for snowmobiling and fishing.
- Ideal location for family retreats or permanent living.
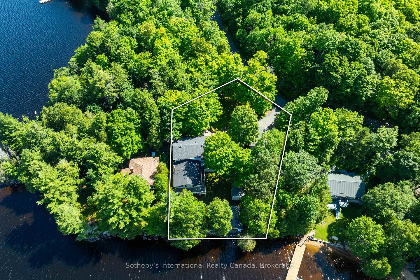
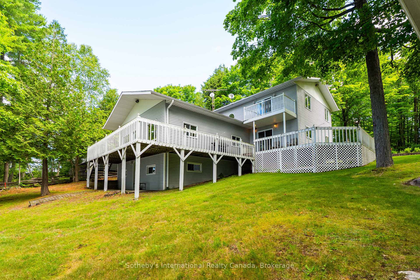
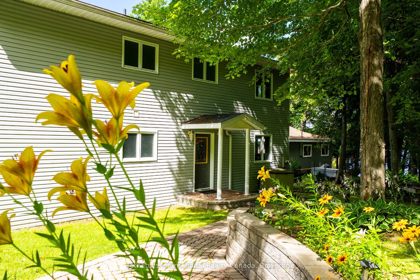
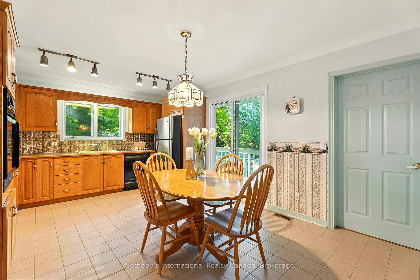
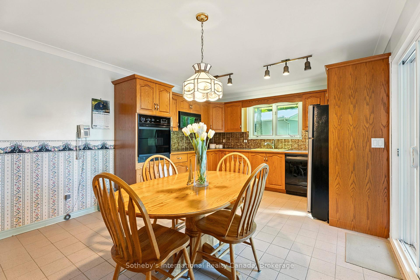
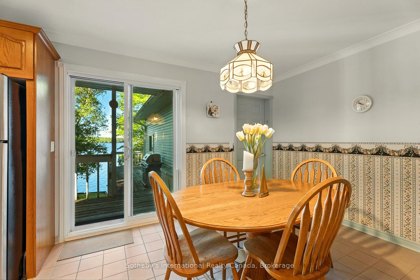
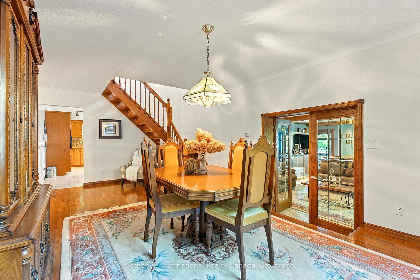
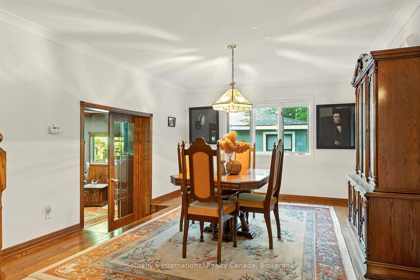
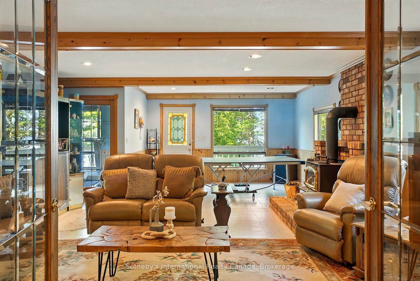
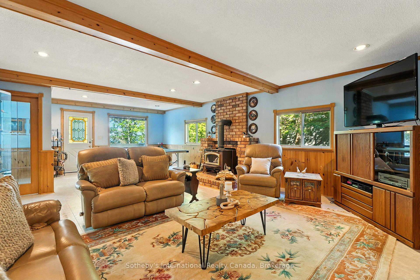
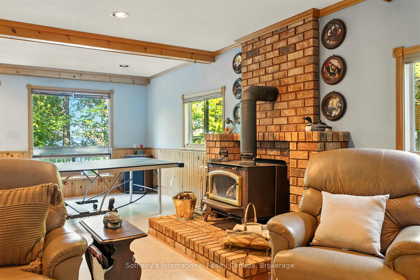
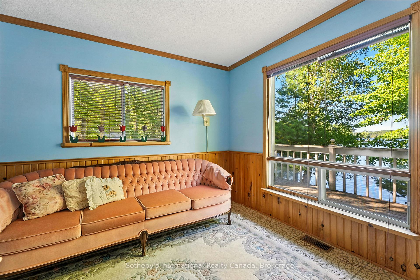
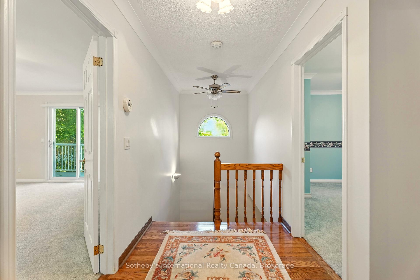
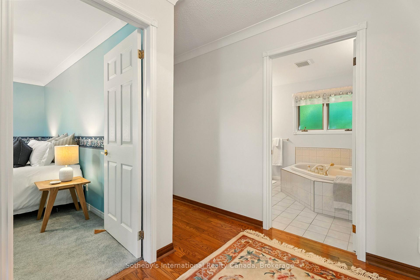
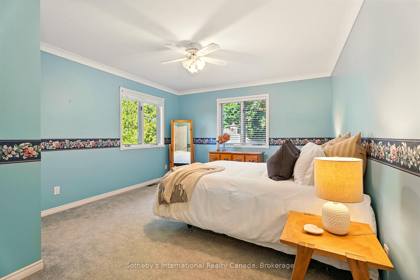
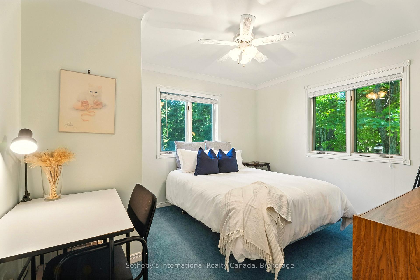
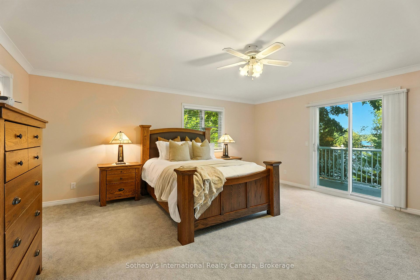
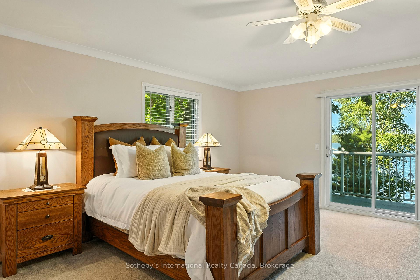
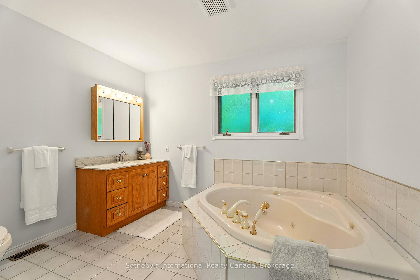
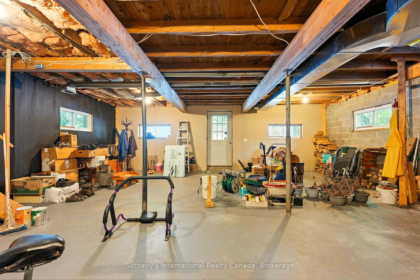
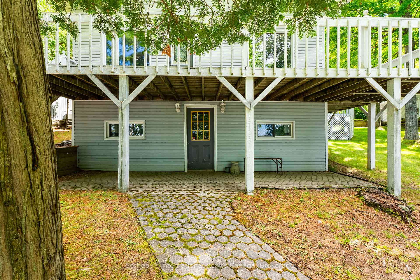
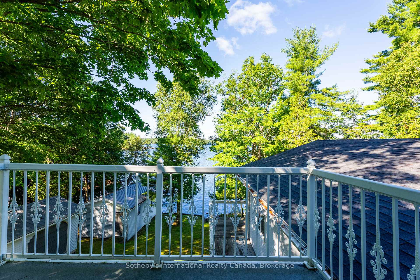
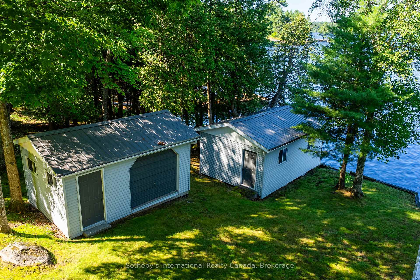
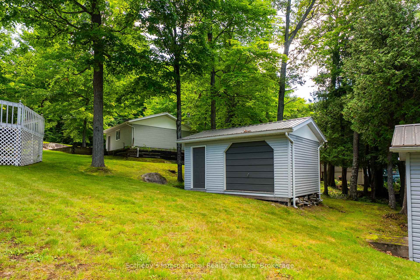
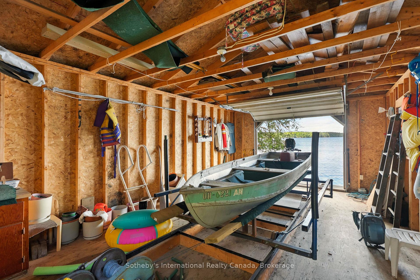
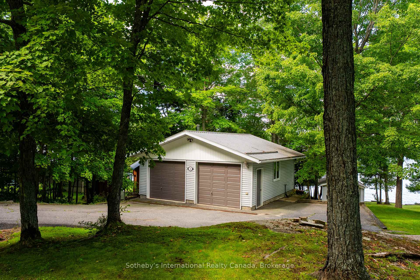
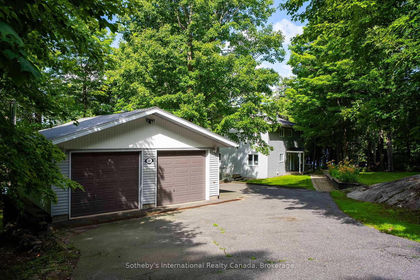
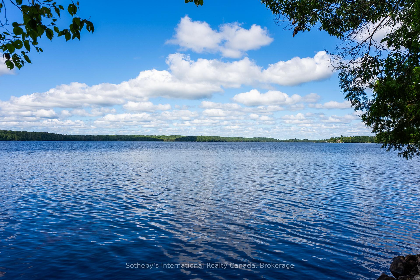
Welcome to your dream family retreat, offering highly desired SW views on majestic Ahmic Lake. This charming cottage/full-time lakeside home provides a peaceful escape w/stunning panoramic views & an unbeatable location. Nestled on a beautiful, level, & terraced lot, this property is both a peaceful sanctuary & a fantastic opportunity to create your dream cottage. The lot's size & prime positioning make it ideal for a family seeking ease of access, a convenient location & a gorgeous lake. This traditional cottage with its addition, boasts nearly 3000 sq. ft., featuring 4 very spacious bedrooms & 3 full baths, including a primary bedroom w/ 3pc ensuite. The separate dining room is perfect for family celebrations. The spacious family room is a true highlight, inviting you to re-create your ideal lakefront retreat.Lower level features a large unfinished room w/walkout to the lakeside, offering versatile space that can be transformed into a rec room, games room, or whatever your heart desires. This additional living area provides endless possibilities for entertainment & family fun. Outside, the deep water & dry boathouse complete with a boat lift, make this property a boater's paradise. The double-car garage adds seamless convenience & storage space. An additional storage & workshop complements the 3 outbuildings that perfectly match the cottage & property. Spend your days exploring the waters of lake, fishing, swimming, or simply cruising in your boat. The chain of lakes provides over 40 miles of boating & adventure.The property's west-facing orientation ensures breathtaking sunsets, creating the perfect backdrop for unforgettable evenings with loved ones, enjoying campfires & stunning night skies. This property offers year-round lake access for snowmobiling on OFSC trails,ice fishing.Whether you choose to keep it as a family cottage or envision year-round living on this municipality-maintained paved road the coveted location &exceptional features make it a rare find.
Key Facts & Features
Property Costs
- Annual Property Tax Amount
- $7,711
- Land Transfer Tax Fee
- $14,475
Rental Items
- Rental Equipment
- None
- Under Contract
- None
- Basement Type
- Partial Basement, Partially Finished
Interior Features
- Laundry Level
- Main Level
- Interior Extras
- Auto Garage Door Remote, Central Vacuum, Countertop Range, Generator - Partial, Guest Accommodations, Storage, Water Heater, Water Softener
- View
- Trees/Woods, Water
- Security Features
- Alarm System, Smoke Detector
- Fireplace/Stove
- Yes
- Elevator
- No
Exterior Features
- Exterior Extras
- Deck, Landscaped
- Pool
- None
- Property Features
- Lake Access, Waterfront, Wooded/Treed
- Other Structures
- Additional Garage(s), Storage, Workshop, Shed
Building
- Building Type
- Detached
- Building Style
- 2-Storey
- Approx Age
- 31-50
Construction
- Exterior Finish
- Vinyl Siding
- Roof
- Asphalt Shingle
- Foundation Details
- Concrete Block
- Special Designation
- Unknown
Lot
- Lot Front
- 100.00 ft
- Lot Size
- 0.43
- Lot Size Code
- x 100
Inclusions
- Inclusions
- Built In Microwave, Dishwasher, Dryer, Refrigerator, Washer, Alarm System Hardward, Central Vacuum and all attachments, wall oven, cook top, 2 garage door openers and all remotes, Boat Hoist, All window coverings. all light fixtures/ceiling fan(s), all bathroom mirrors, all furniture in the home
Exclusions
- Exclusions
- Personal items, artwork and tools.
Parking & Garages
- Garage Type
- Detached
- Garage Spaces
- 2
- Parking Spaces
- 2
- Total Garage And Parking Spaces
- 4
Heating & Cooling
- Heat Source
- Oil
- Heat Type
- Forced Air
- Air Conditioning
- Central Air
- Water
- Well
- Sewers
- Septic
- Natural Gas
- No
- Hydro
- Yes
- Cable
- No
- Telephone
- Yes
- Bedrooms
- 4
- Washrooms
- 3
- Kitchens
- 1
- Family / bonus room
- Yes
Room sizes
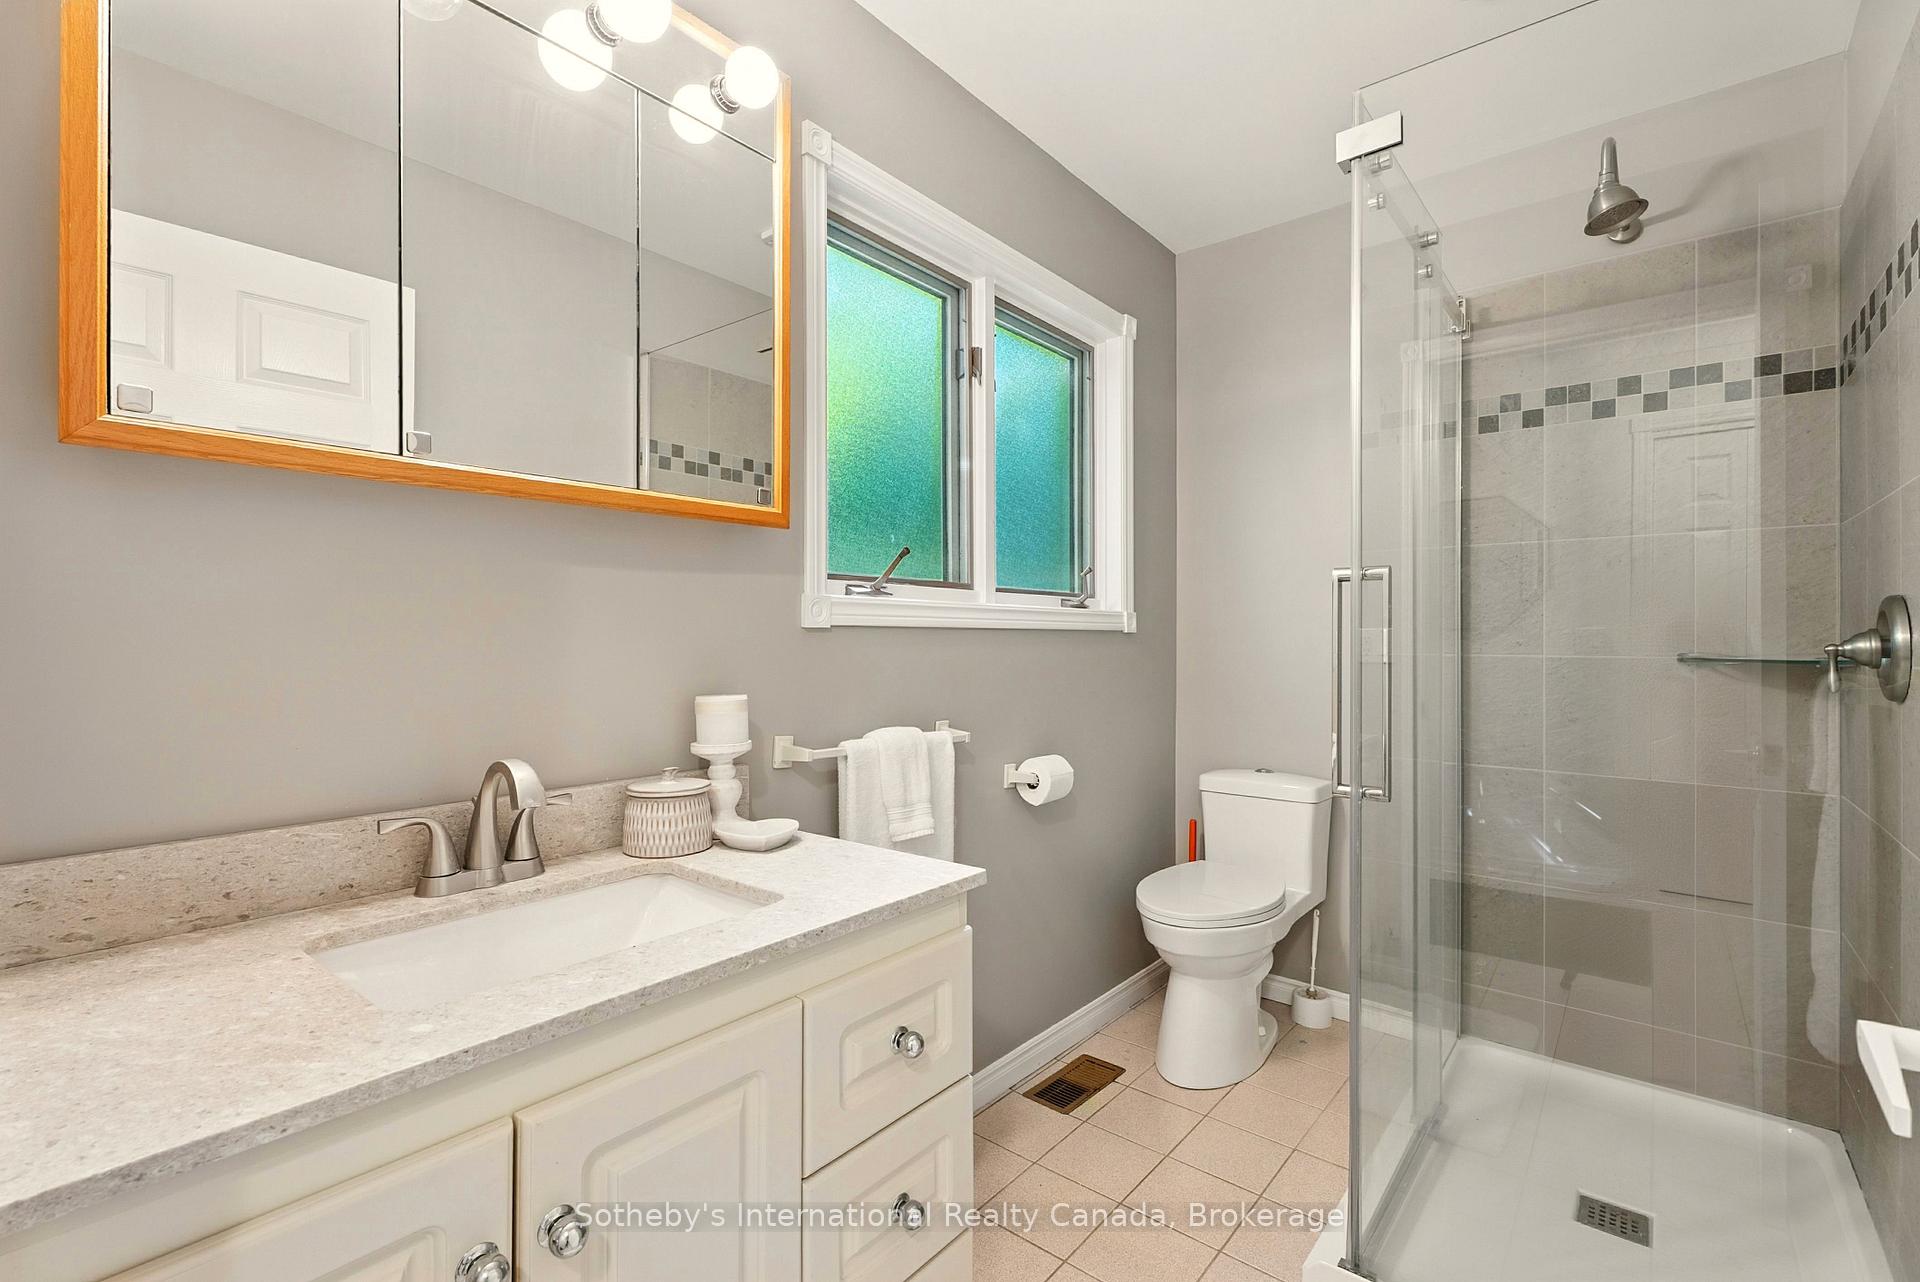
- Bathroom—Main level, 2 Pc Bath, Tile Floor, Window
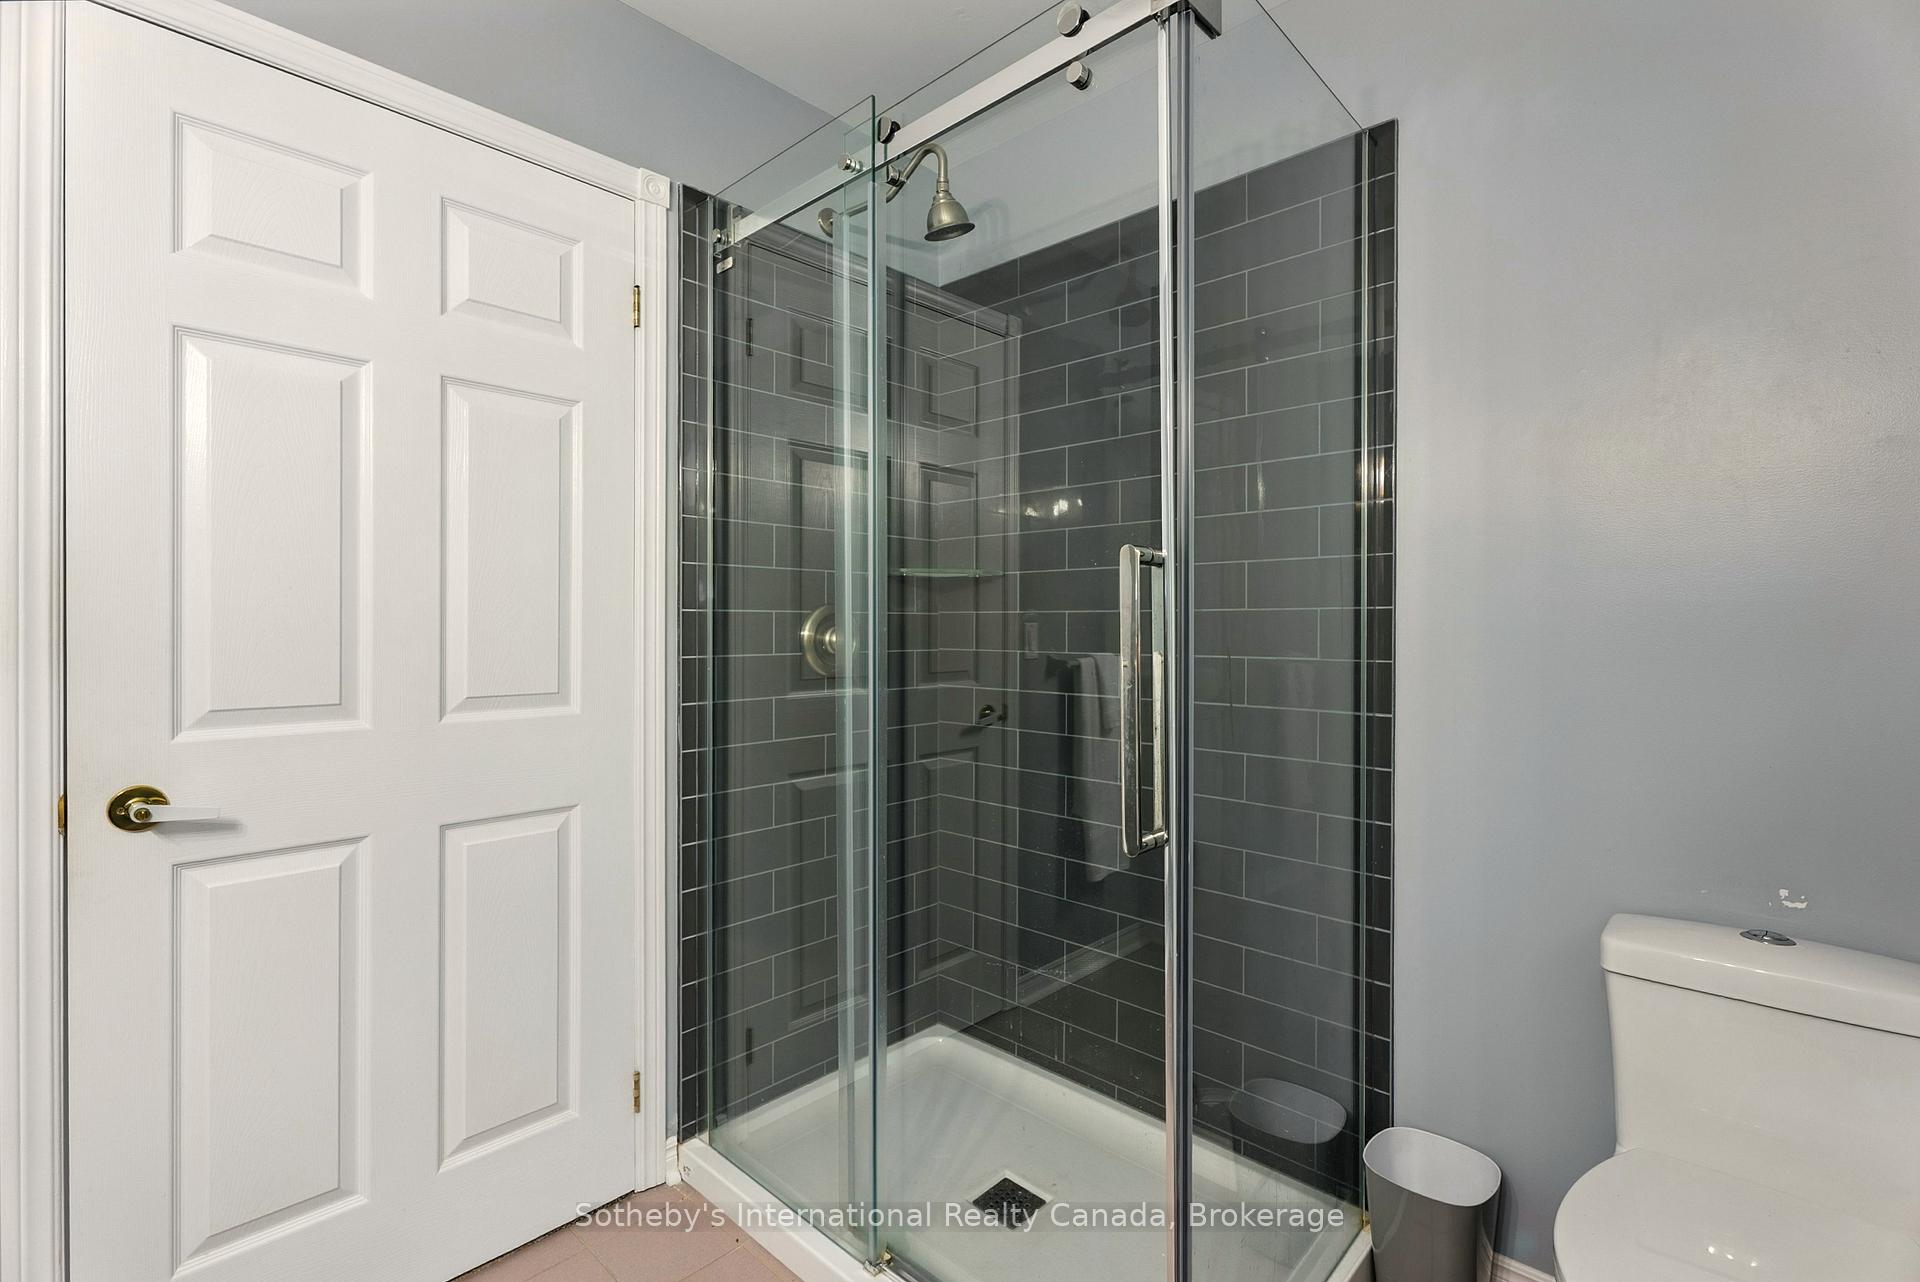
- Primary Bedroom—Second level, W/O To Patio, Large Closet, 3 Pc Ensuite
- Kitchen—Main level, Tile Floor, French Doors, W/O To Patio
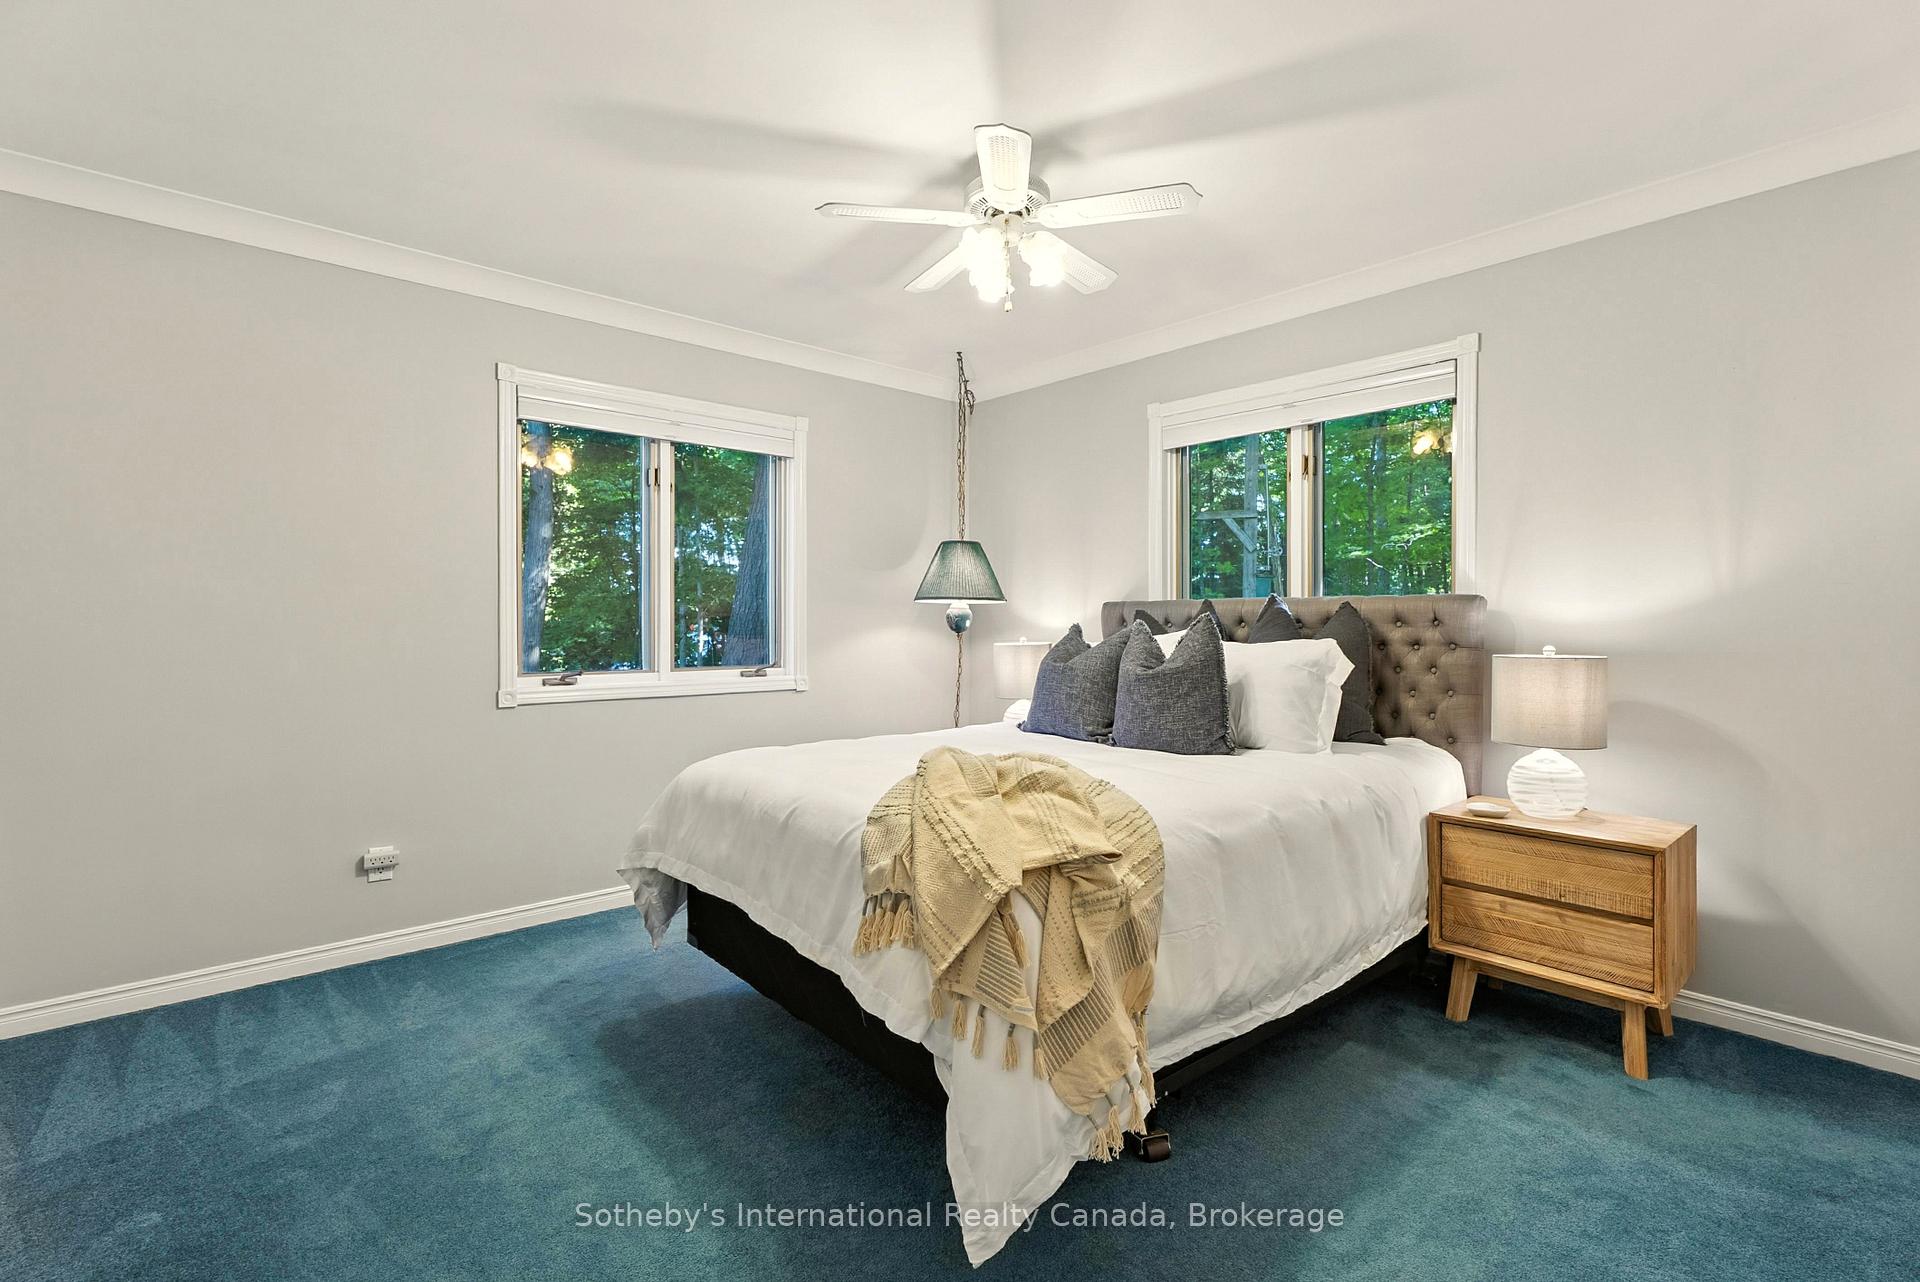
- Bedroom—Main level, Ceiling Fan(s), Window, B/I Closet
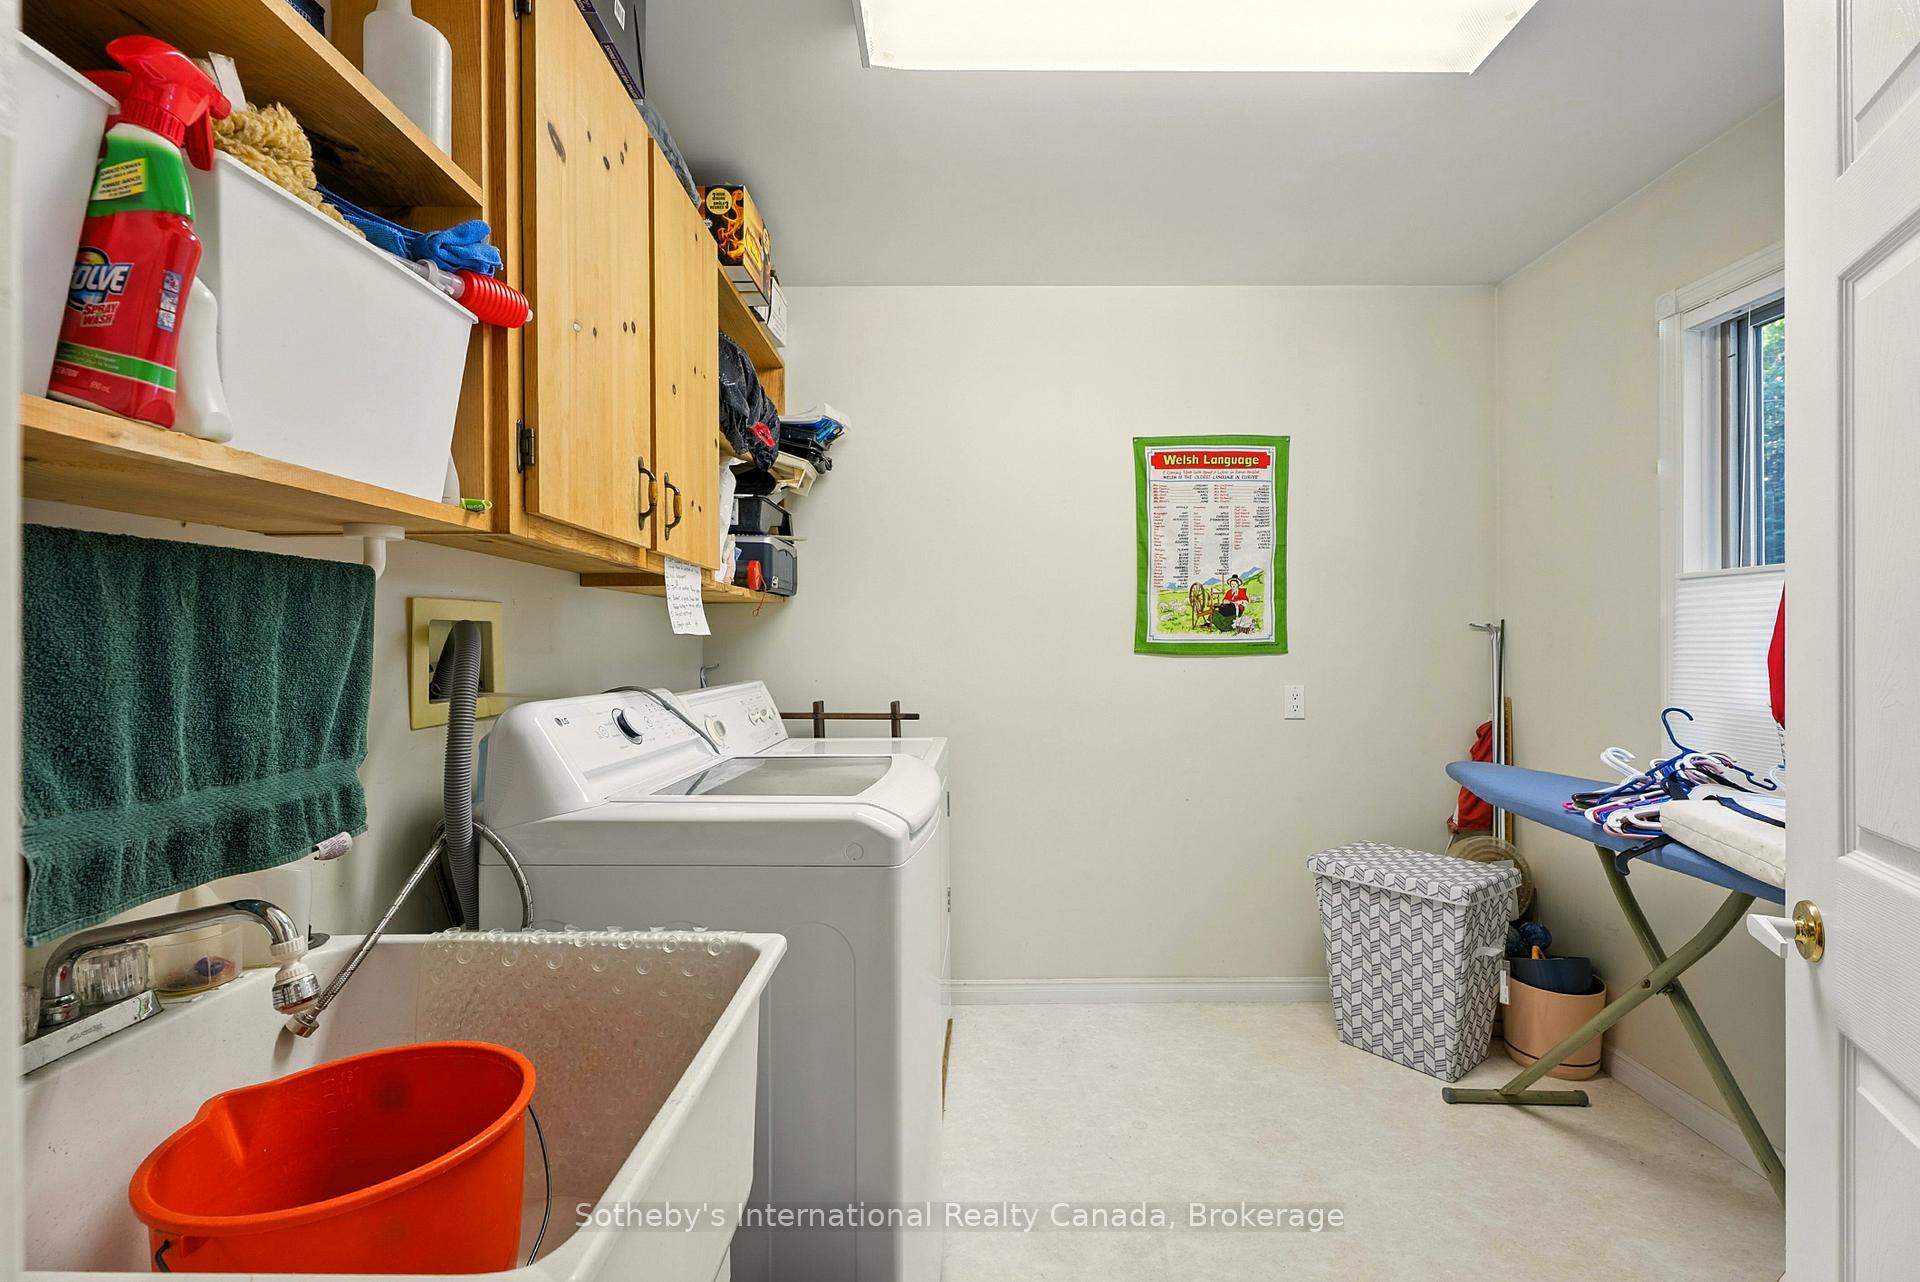
- Laundry—Main level, Window, Vinyl Floor, B/I Shelves
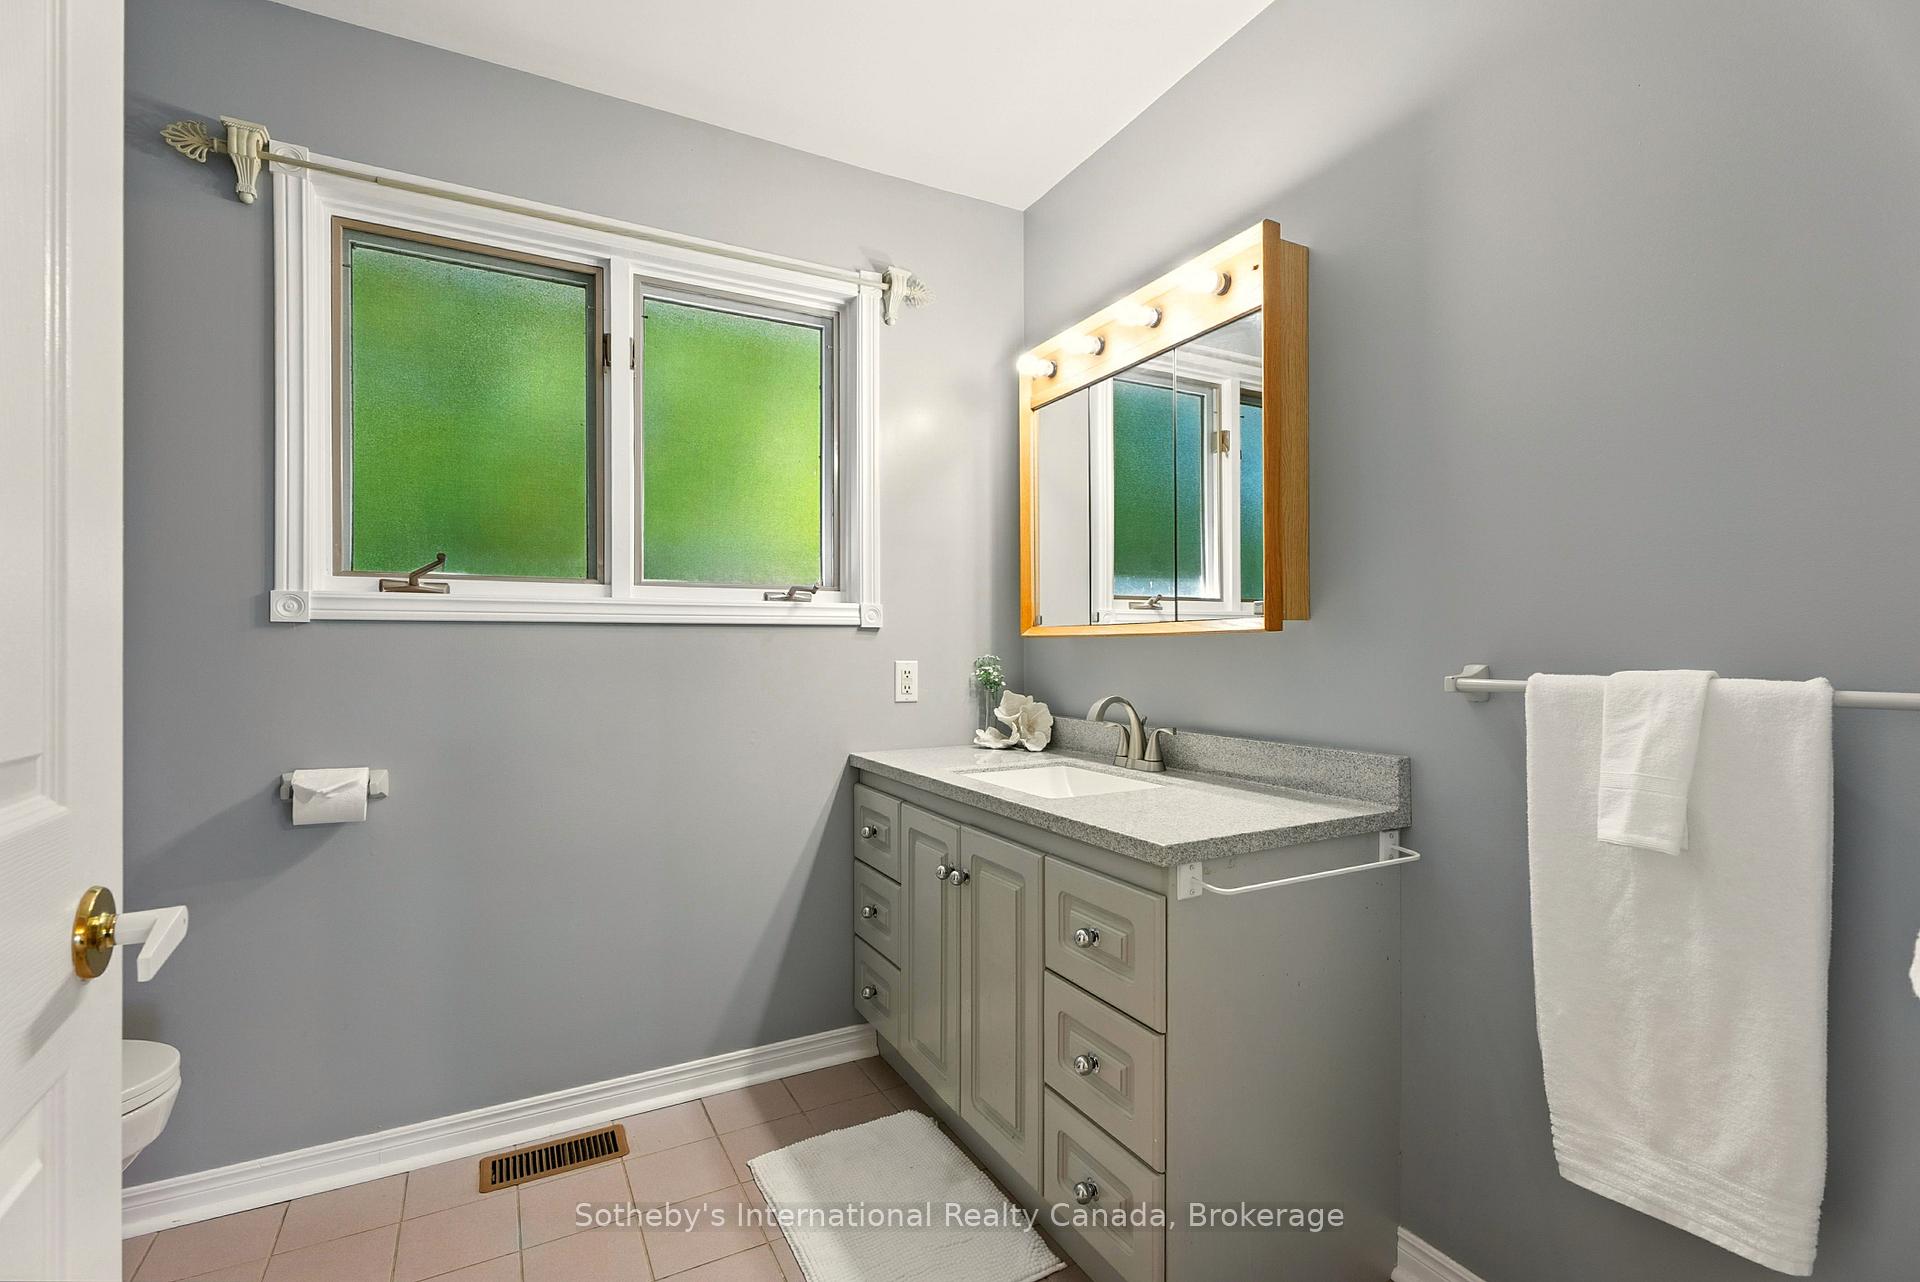
- Bathroom—Second level, 3 Pc Bath, Tile Floor, Soaking Tub
- Bedroom 3—Second level, Window, B/I Closet, Ceiling Fan(s)
- Bedroom—Main level, Window, Hardwood Floor, Closet
- Bedroom—Second level
- Bedroom 2—Second level, Ceiling Fan(s), Window, B/I Closet
- Living Room—Main level, Fireplace, Vinyl Floor, W/O To Patio
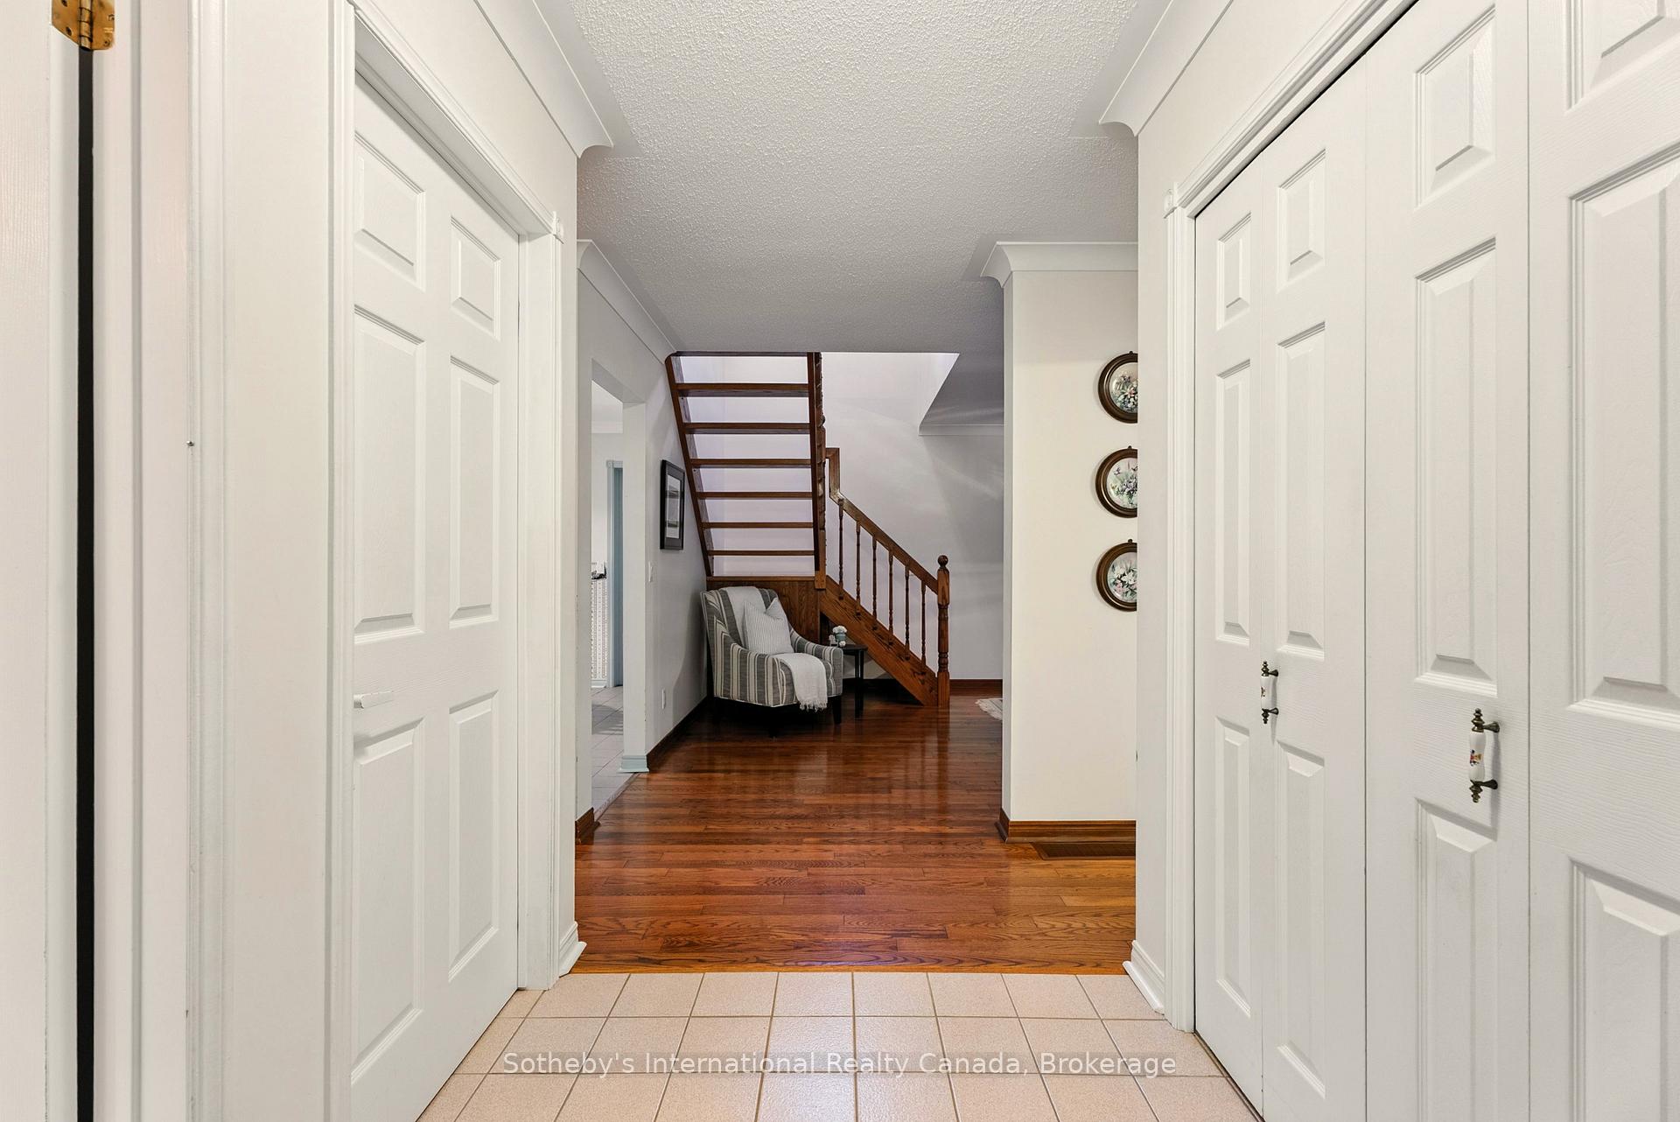
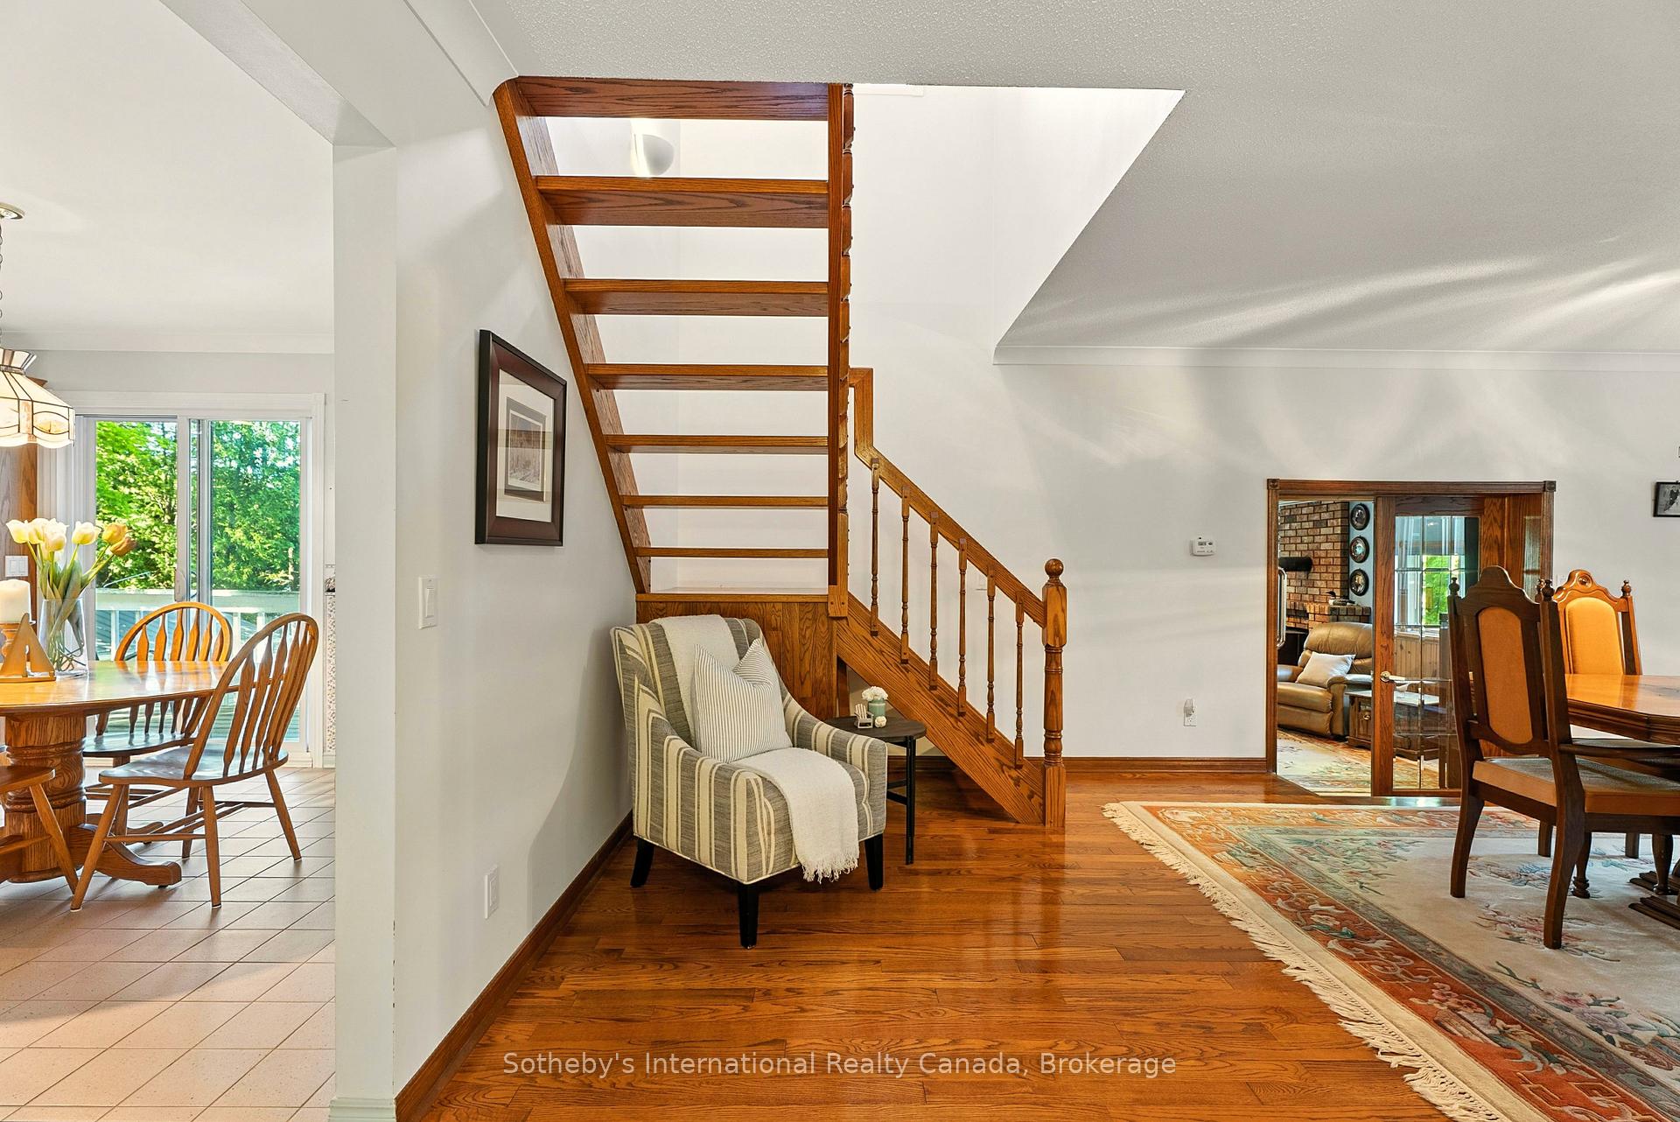
- Dining Room—Main level, Hardwood Floor, Window, Staircase
- Bathroom—Second level, 3 Pc Bath, Tile Floor, Window
Washrooms
- 3-piece, Second
- 3-piece, Second
- 2-piece, Main
- Municipality
- Magnetawan
- Neighbourhood
- Ahmic Harbour
- Main cross streets
- Highway 124 to paved road Chikopi Road to #326
- Zoning
- RS
- Directions
- Highway 124 to paved road Chikopi Road to #326
- Waterfront
- Direct
- MLS® number
- X13659404
- Data source
- Toronto Regional Real Estate Board
- Listed on
- 2026-08-10
- Updated on
- 2026-10-04
- Days on market
- 70 days
- Possession date
- 2026-09-10
- Possession type
- Immediate
- Co-op commission
- 2.5%+HST
- Seller
- Listed by
- SOTHEBY'S INTERNATIONAL REALTY CANADA
Home Market Value
Current home valuation for 326 Chikopi Road, Magnetawan, Ahmic Harbour, Magnetawan, ON. Listed for $899,999
HOMEH Estimate
$944,999
Estimated Sales Range
$567,000 - $1,322,998
HOMEH Estimate for 326 Chikopi Road, Magnetawan, Ahmic Harbour
Calculated with a real agent's CMA method — 45+ years of experience, codified. Not an AI guess.
For the owner
Is this your home? Track its value.
Get this home's HOMEH Estimate by email once a month, with how many homes are for sale around you.
Mortgage Payment Calculator
Compare up to 4 down payment scenarios
5% on first $500K + 10% on $399,999 over $500K
$65,000
| Scenario 1 | Scenario 2 | Scenario 3 | Scenario 4 | |
|---|---|---|---|---|
−Down payment | % $ | % $ | % $ | % $ |
+CMHC insurance | $33,372 | $25,110 | $21,420 | $0 |
=Total mortgage | $867,671 | $835,109 | $786,419 | $719,999 |
Amortization | ||||
Mortgage rate | % | % | % | % |
| Payment frequency | ||||
=Mortgage payment | $4,236monthly | $4,077monthly | $3,840monthly | $3,515monthly |
Land Transfer Tax
$14,475
$14,475
Around this home
No schools found nearby
Data provided by OpenStreetMap & Fraser Institute School Rankings
Ask HOMEH
New!Hi there!
👋Text or call (416) 301-9001
Recommended for you
Based on homes you've looked at.
No recommended properties found.
Nearby similar homes
No nearby properties found.
More real estate resources
Other homes nearby
Explore this area
Nearby neighbourhoods
No nearby listings available.