
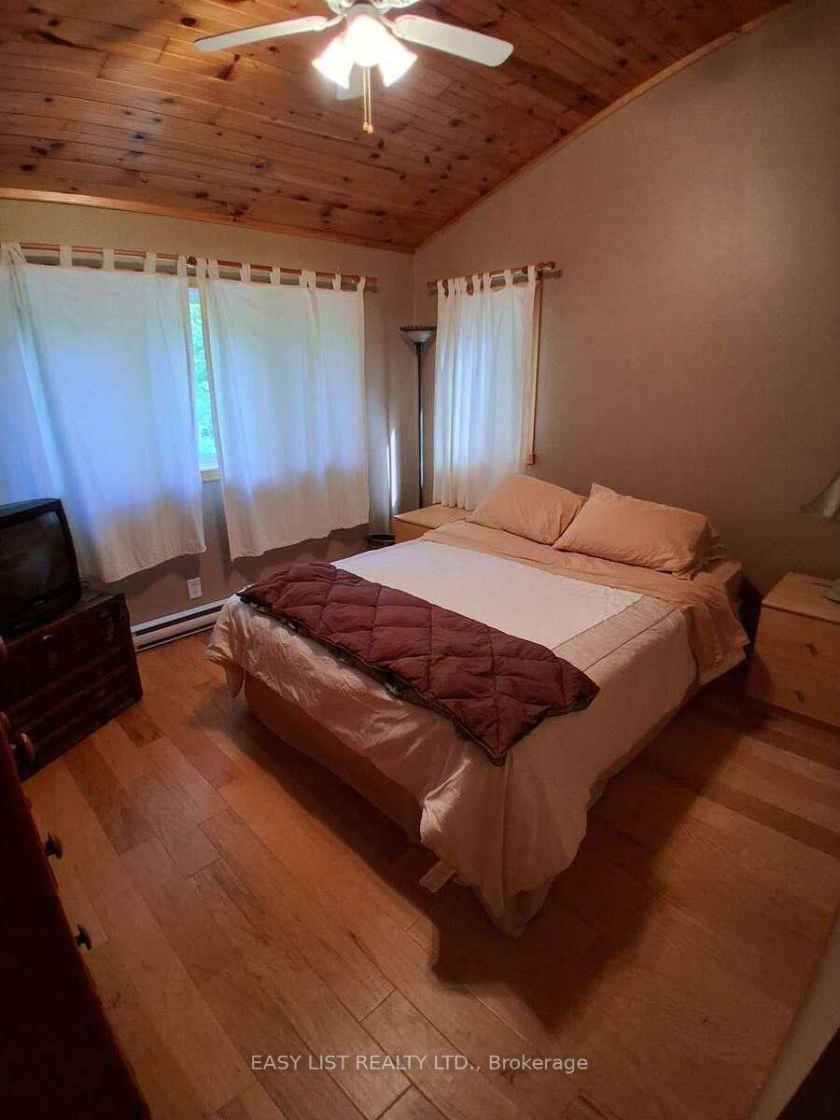
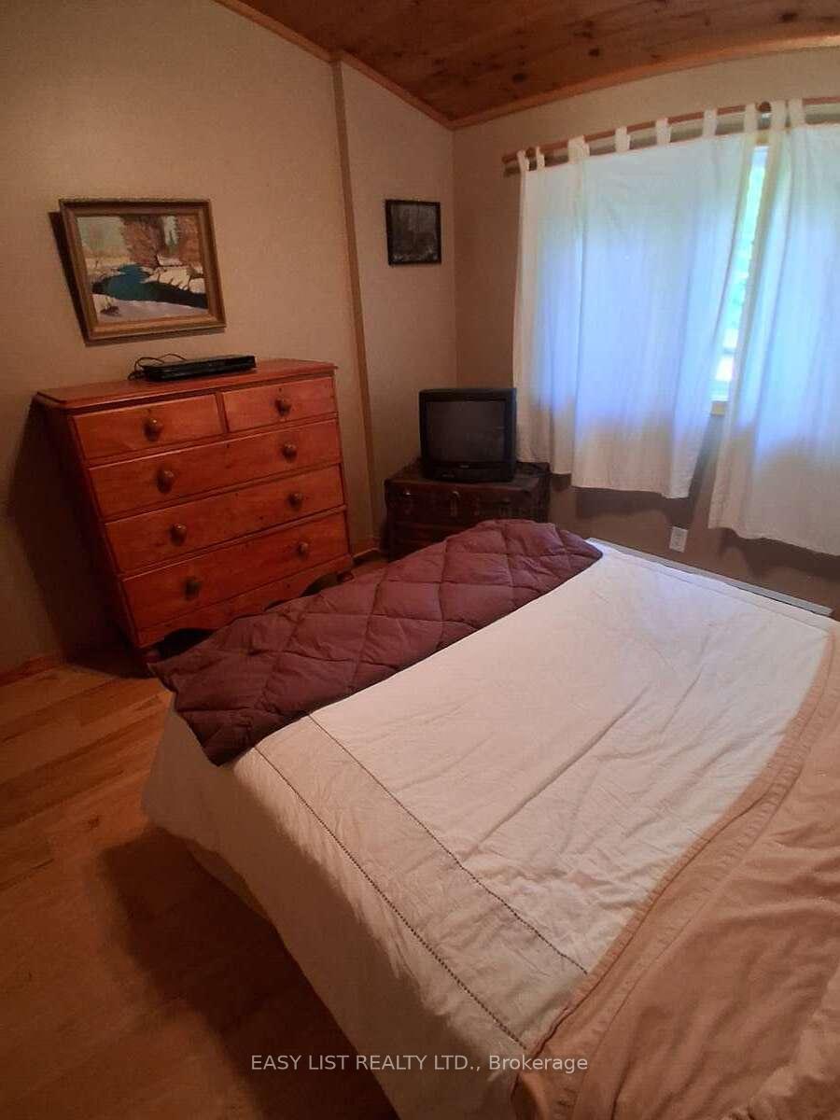
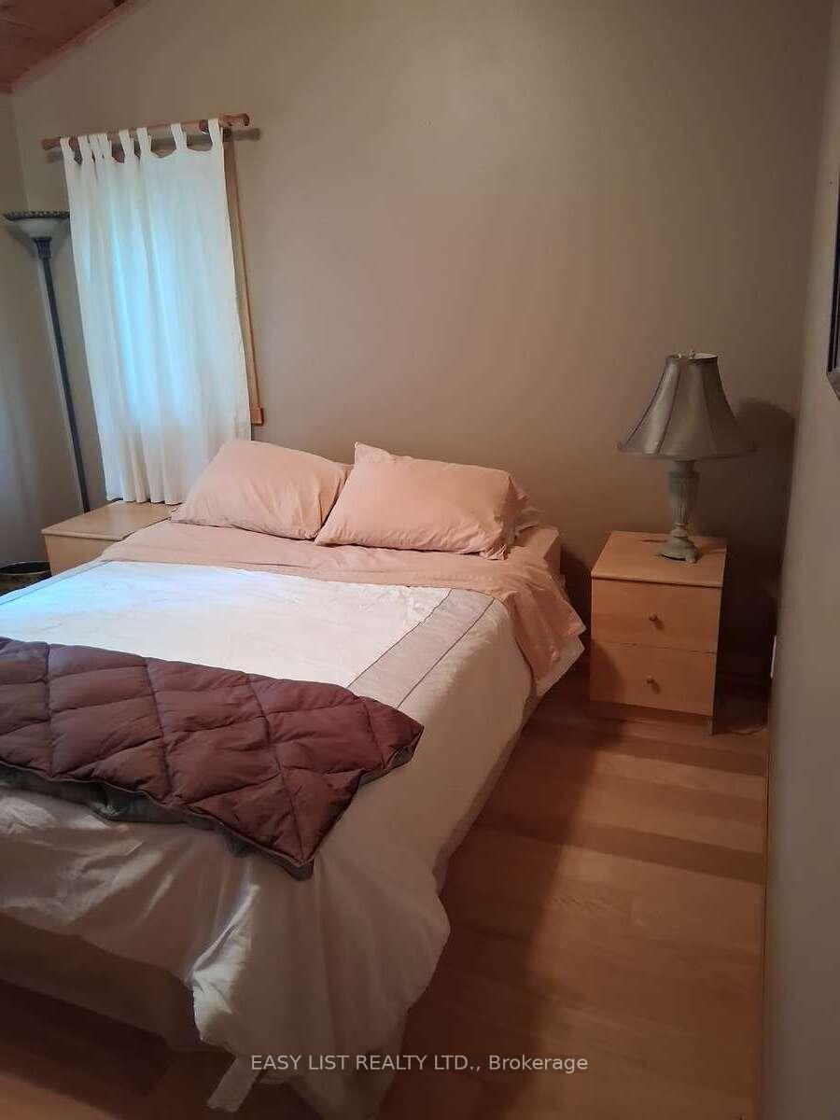
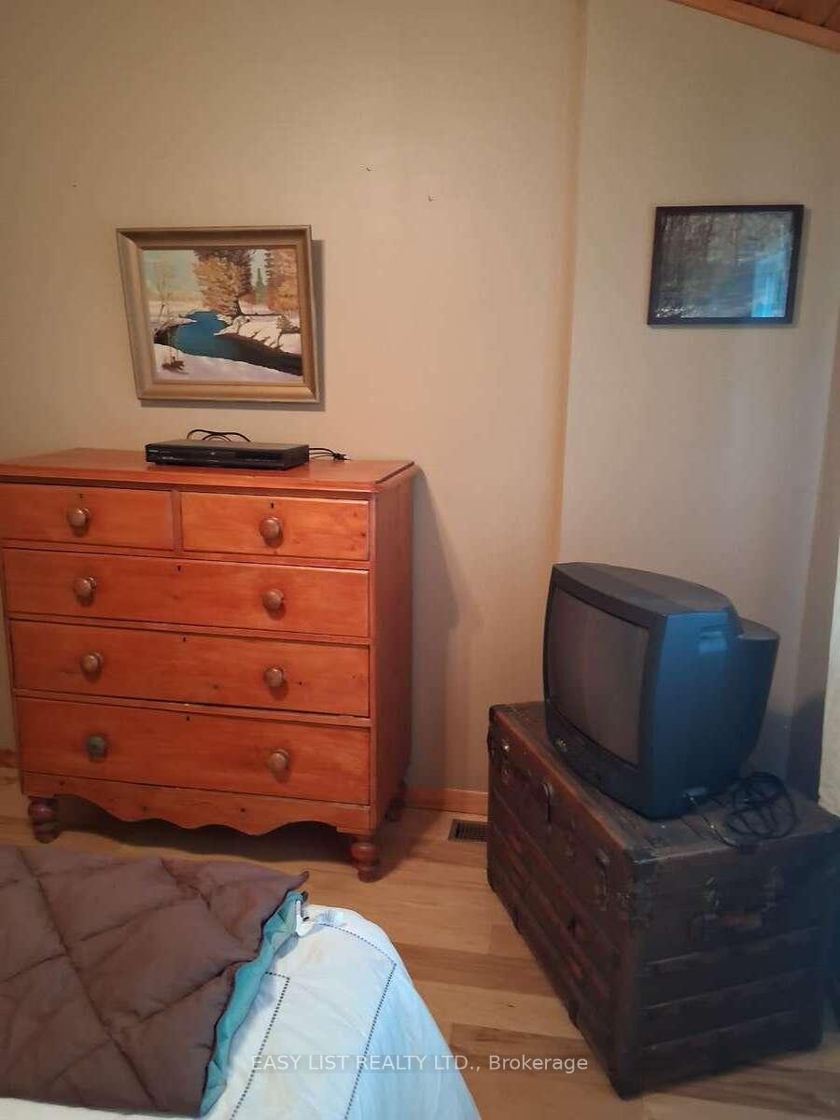
175 Old Man's Lake Lane
Magnetawan (Spence), ON P0A 1P0
- 5Bedrooms
- 3Bathrooms
- 2Garage
- 2500–3000Sq Ft
- $6,757Tax
- 348×847 ftLot Size
 Estimated Value:$1,020,000See Free Estimate Report

Sale & Price History for 175 Old Man's Lake Lane, Magnetawan, Spence
| Start Date | End Date | Price | Event | MLS# |
|---|---|---|---|---|
| No listing history available | ||||
Real estate boards require you to or to see the full details of this property.
*Sold prices and complete sale & price history are regulated data. Under the Trust in Real Estate Services Act, 2002 (TRESA) and the rules of the Real Estate Council of Ontario (RECO), and pursuant to the Multiple Listing Service® rules of the Canadian Real Estate Association (CREA) and the Toronto Regional Real Estate Board (TRREB), this information may be shown only to registered users who have agreed to the applicable terms of use (a Virtual Office Website, or "VOW," arrangement). HOMEH Inc., Brokerage therefore provides it to signed-in members only. Creating an account is free and takes under a minute.
About 175 Old Man's Lake Lane, Magnetawan, Spence
Summarized Description
- Exceptional lakefront property with 348 feet of frontage
- Spacious 8-acre lot ideal for various activities
- Luxurious primary suite with massage bath
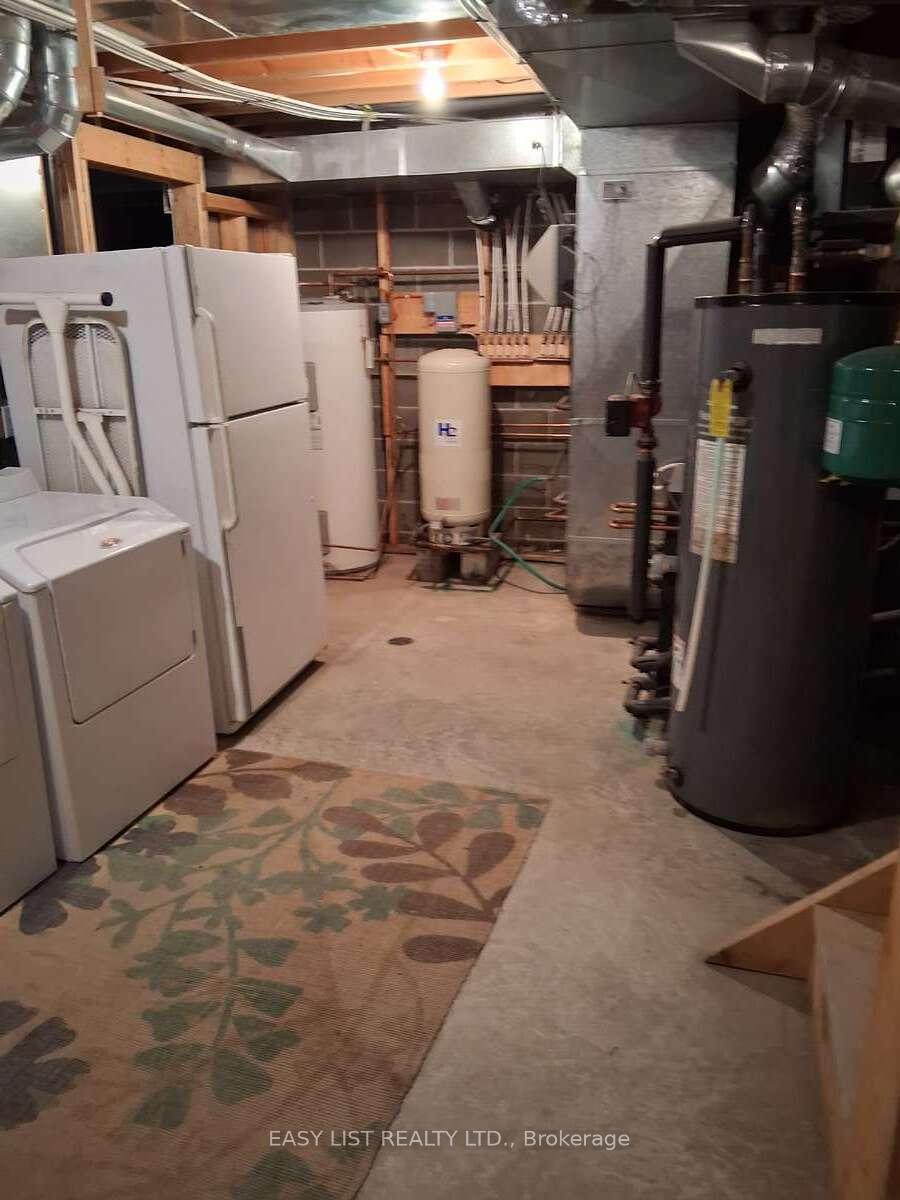
- Year-round comfort with geothermal system
- Turn-key rental with strong income potential
- Separate entrance for guest suite convenience
- Recreation room perfect for family gatherings
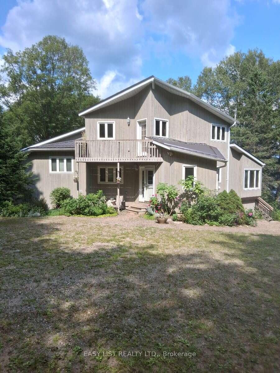
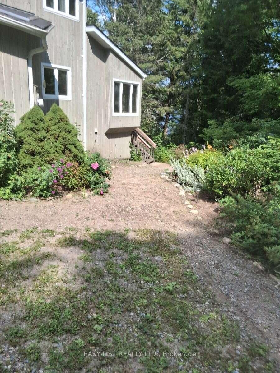
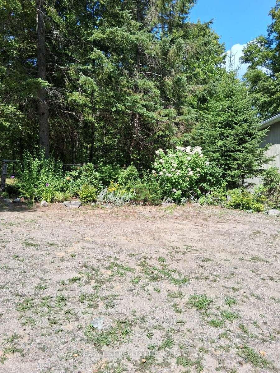
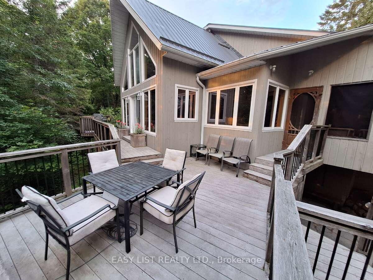
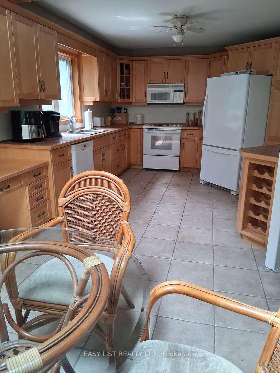
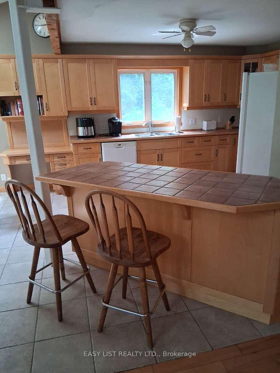
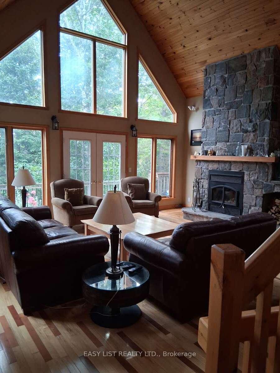
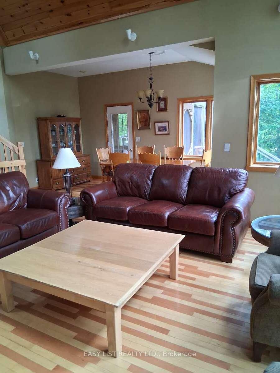
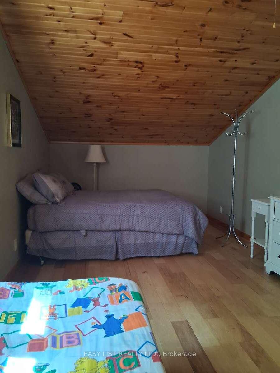
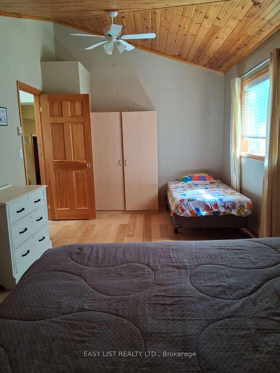
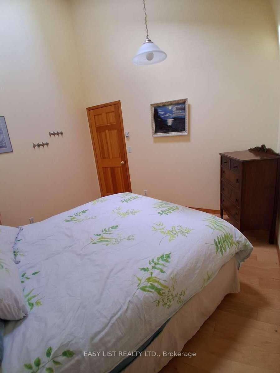
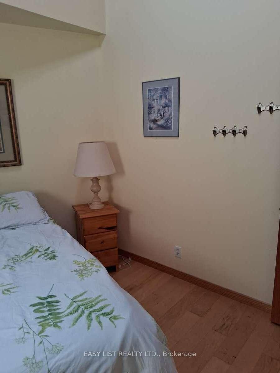
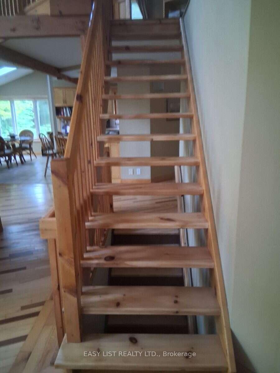
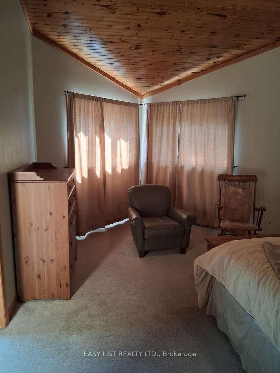
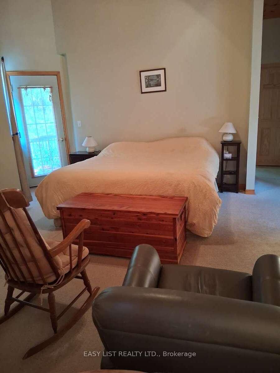
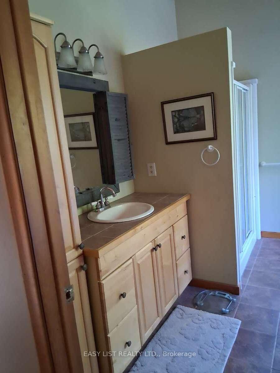
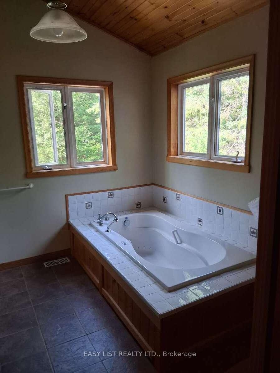
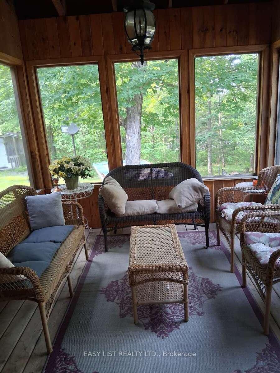
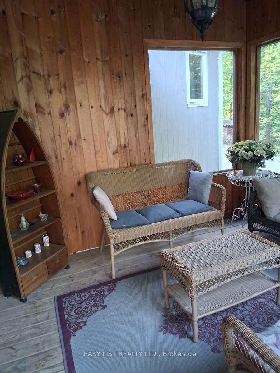
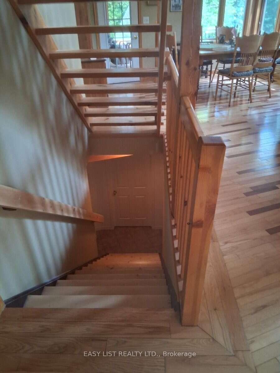
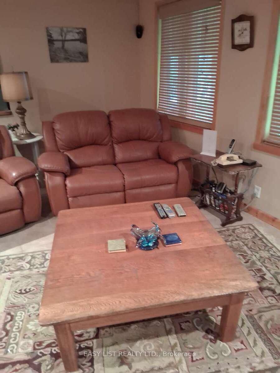
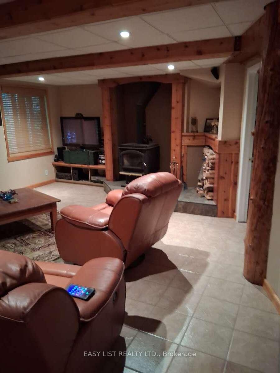
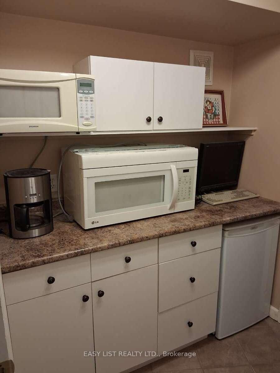
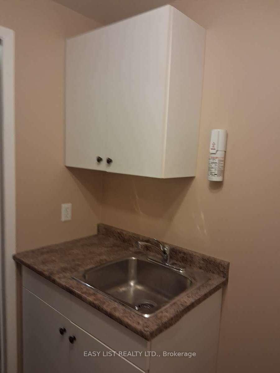
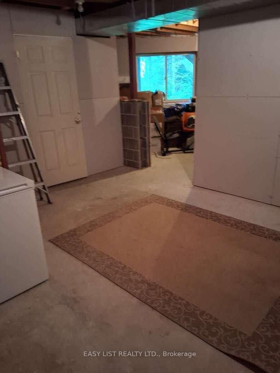
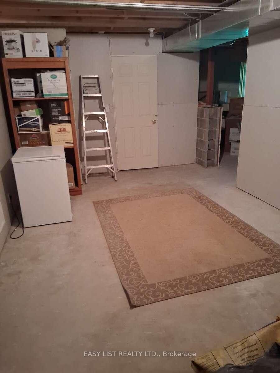
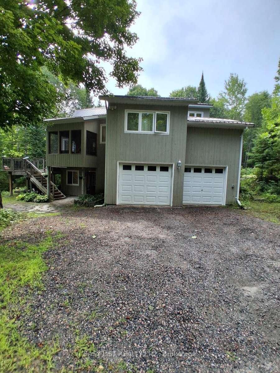
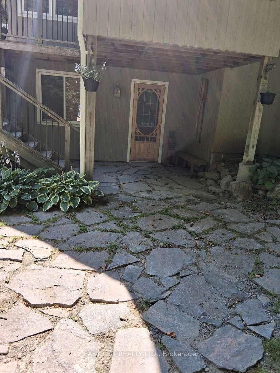
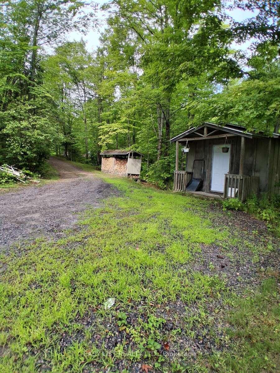
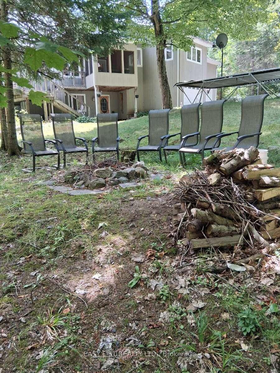
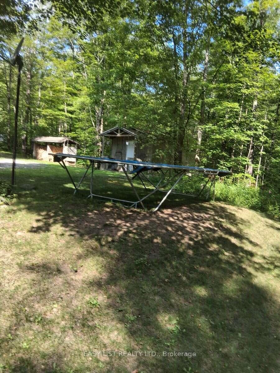
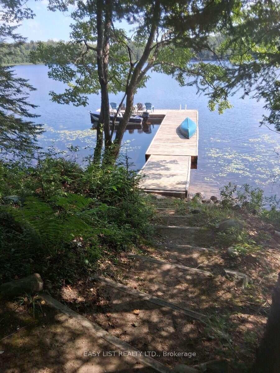
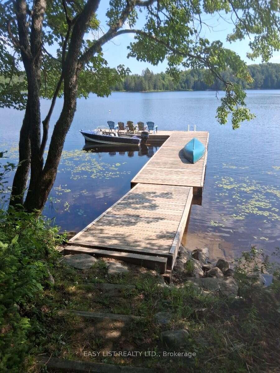
Visit the REALTOR website for further information about this Listing. Paradise Found! Set in a serene and private location on the shores of Old Mans Lake, this exceptional property offers 348 feet of pristine lake frontage on over 8 acres of land. The gently sloping lot leads to the water's edge, providing plenty of usable space and direct access to a good-sized lake ideal for all types of water activities, from boating and swimming to snowmobiling in the winter. Both summer and winter fishing are enjoyed here, making it a true year-round retreat. Inside, the primary suite features a luxurious ensuite with an Ultra Thermo-Masseur massage bath for the ultimate in relaxation. The lower level offers a spacious recreation room complete with a large plasma TV and a cozy wood stove, perfect for family gatherings or movie nights. A convenient kitchenette with a sink, small fridge, and microwave makes this level a great candidate for a guest suite, especially with its separate entrance. Comfort is assured year-round with an upgraded geothermal system, delivering efficient heating in the winter and cooling in the summer, complemented by additional infrared heating on the lower level. Turn-key summer rental with excellent income potential. Making it move-in ready Whether you're looking for a peaceful family getaway, a recreational paradise, this stunning lakefront estate truly has it all.
Key Facts & Features
Property Costs
- Annual Property Tax Amount
- $6,757
- Land Transfer Tax Fee
- $24,875
- Basement Type
- Separate Entrance
Interior Features
- Interior Extras
- Auto Garage Door Remote, Bar Fridge, Central Vacuum, Floor Drain, Guest Accommodations, In-Law Capability, Separate Heating Controls, Storage, Suspended Ceilings, Water Heater Owned
- View
- Creek/Stream, Garden, Lake, Skyline, Trees/Woods, Water
- Security Features
- Carbon Monoxide Detectors, Smoke Detector
- Fireplace/Stove
- Yes
- Fireplace Features
- Living Room, Wood Stove, Wood
- Elevator
- No
Exterior Features
- Exterior Extras
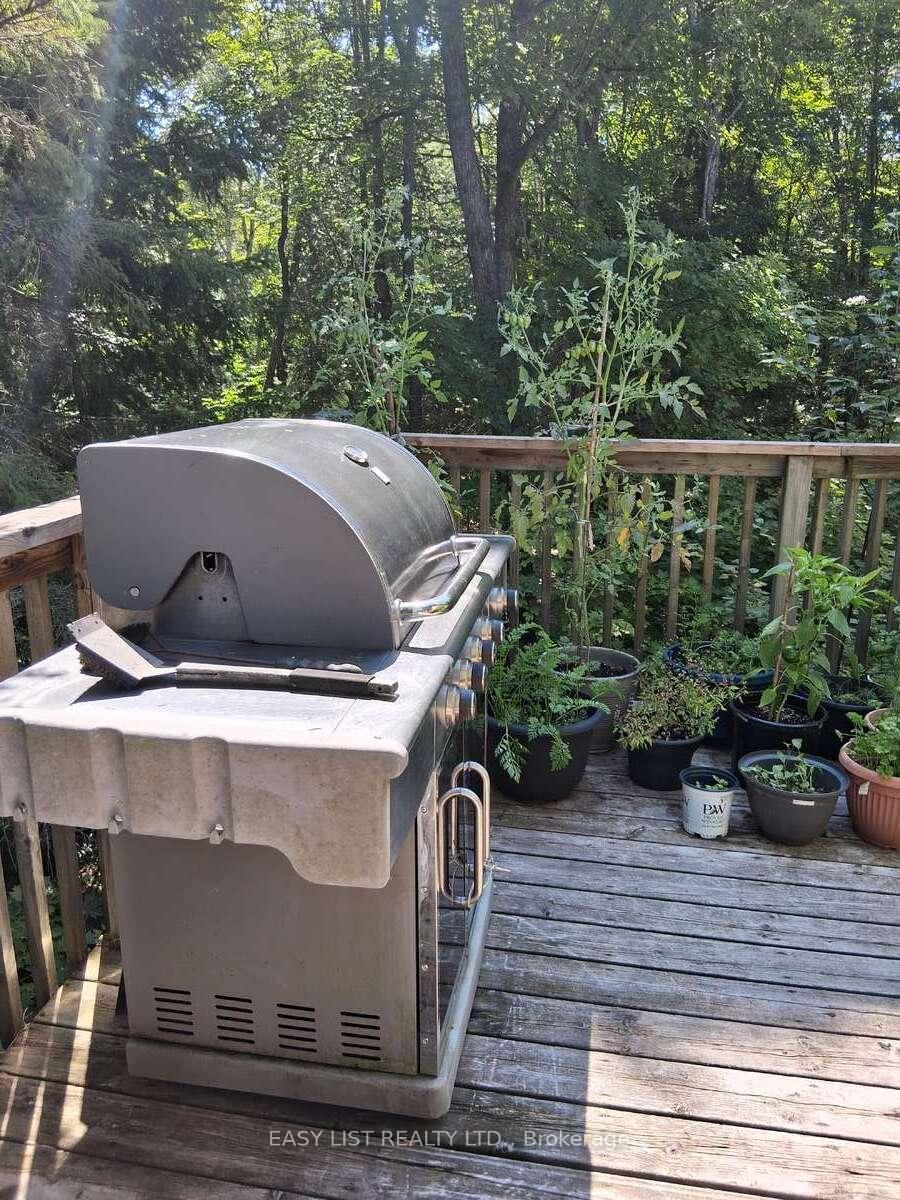
- Deck, Fishing, Landscaped, Lighting, Privacy, Porch, Recreational Area, Seasonal Living, Year Round Living
- Pool
- None
- Property Features
- Lake Access, Lake/Pond, River/Stream, Sloping, Waterfront, Wooded/Treed
- Accessibility Features
- Level Within Dwelling
- Other Structures
- Garden Shed
Building
- Building Type
- Detached
- Building Style
- 2-Storey
- Approx Age
- 16-30
Construction
- Exterior Finish
- Wood
- Roof
- Metal
- Foundation Details
- Concrete
- Special Designation
- Unknown
Lot
- Lot Front
- 348.00 ft
- Lot Depth
- 847.00 ft
Inclusions
- Inclusions
- Being sold completely furnished
Parking & Garages
- Garage Type
- Attached
- Garage Spaces
- 2
- Parking Spaces
- 8
- Total Garage And Parking Spaces
- 10
Heating & Cooling
- Heat Source
- Other
- Heat Type
- Heat Pump
- Air Conditioning
- Central Air
- Water
- Well
- Sewers
- Septic
- Natural Gas
- No
- Hydro
- Yes
- Cable
- No
- Telephone
- Available
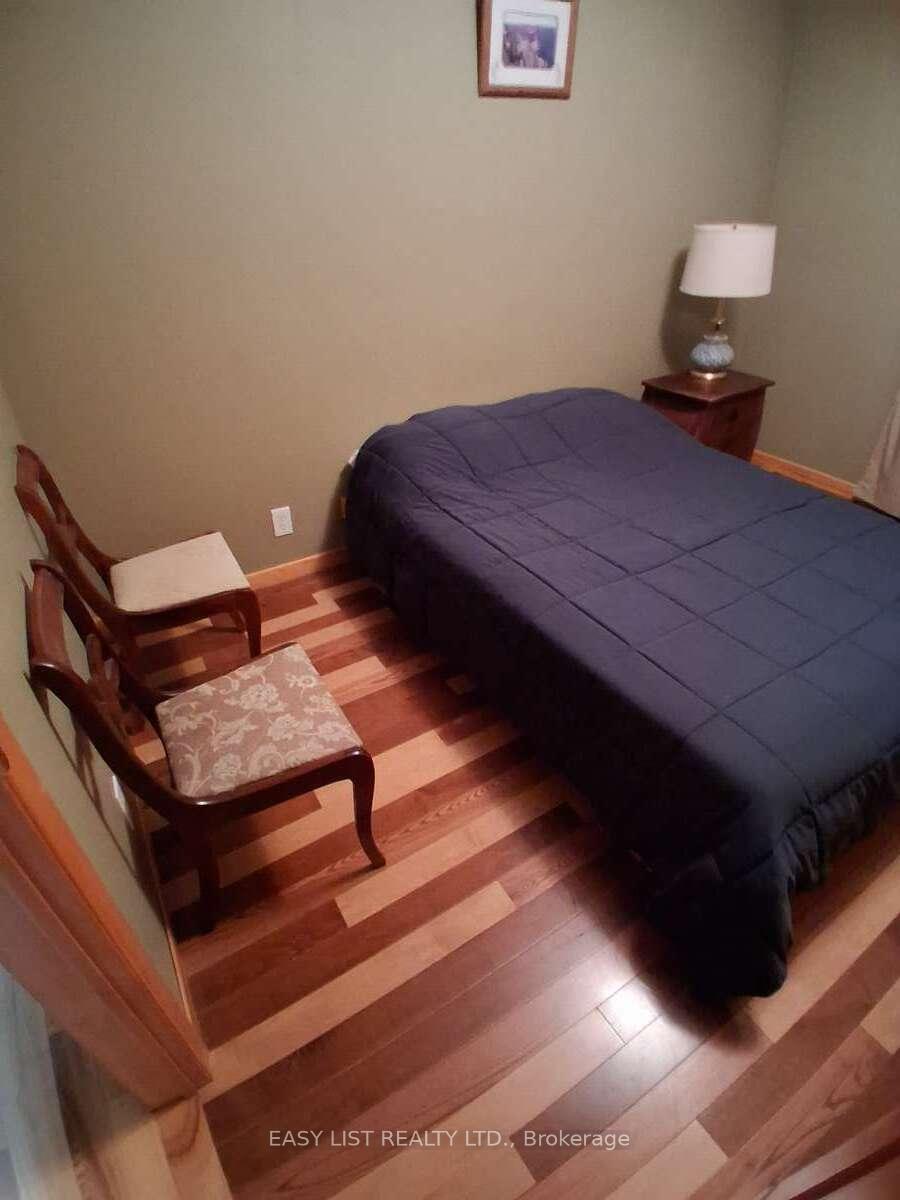
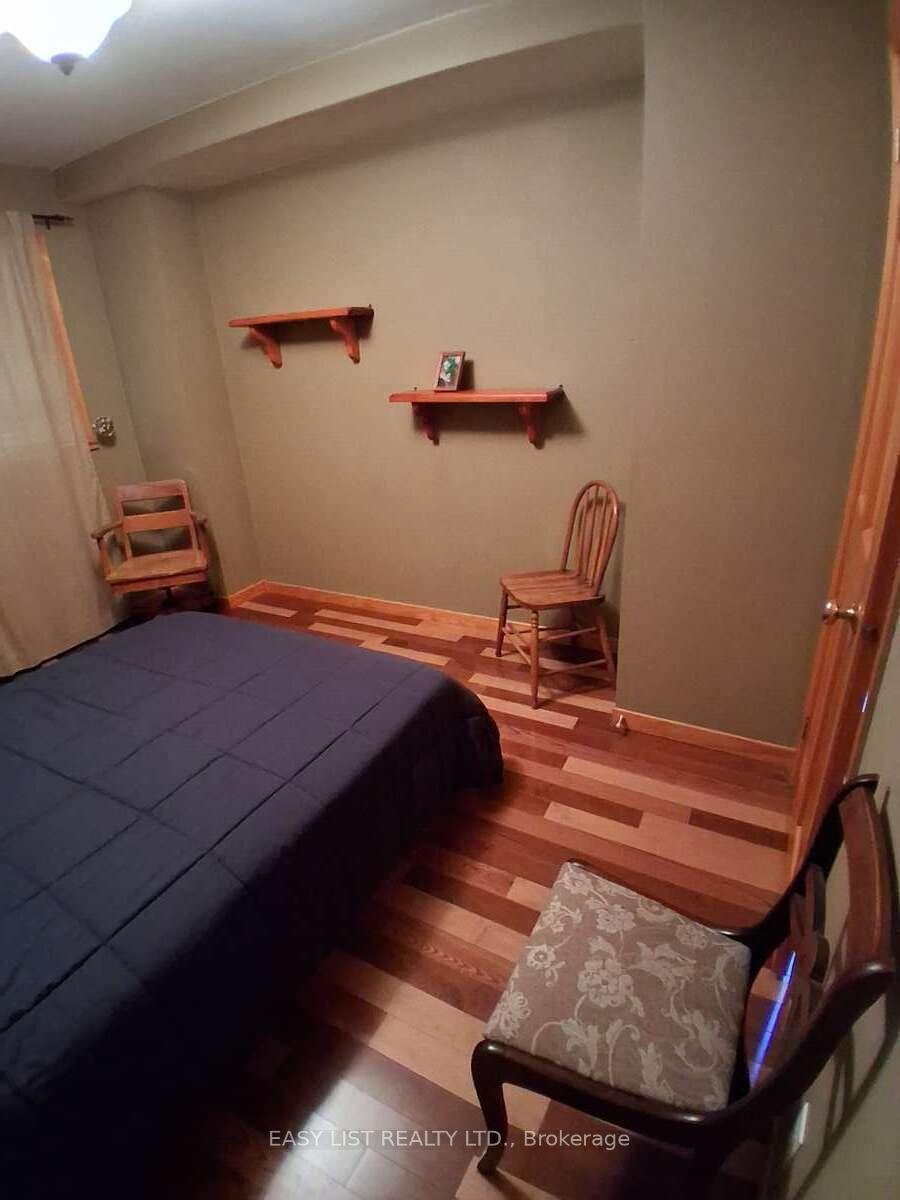
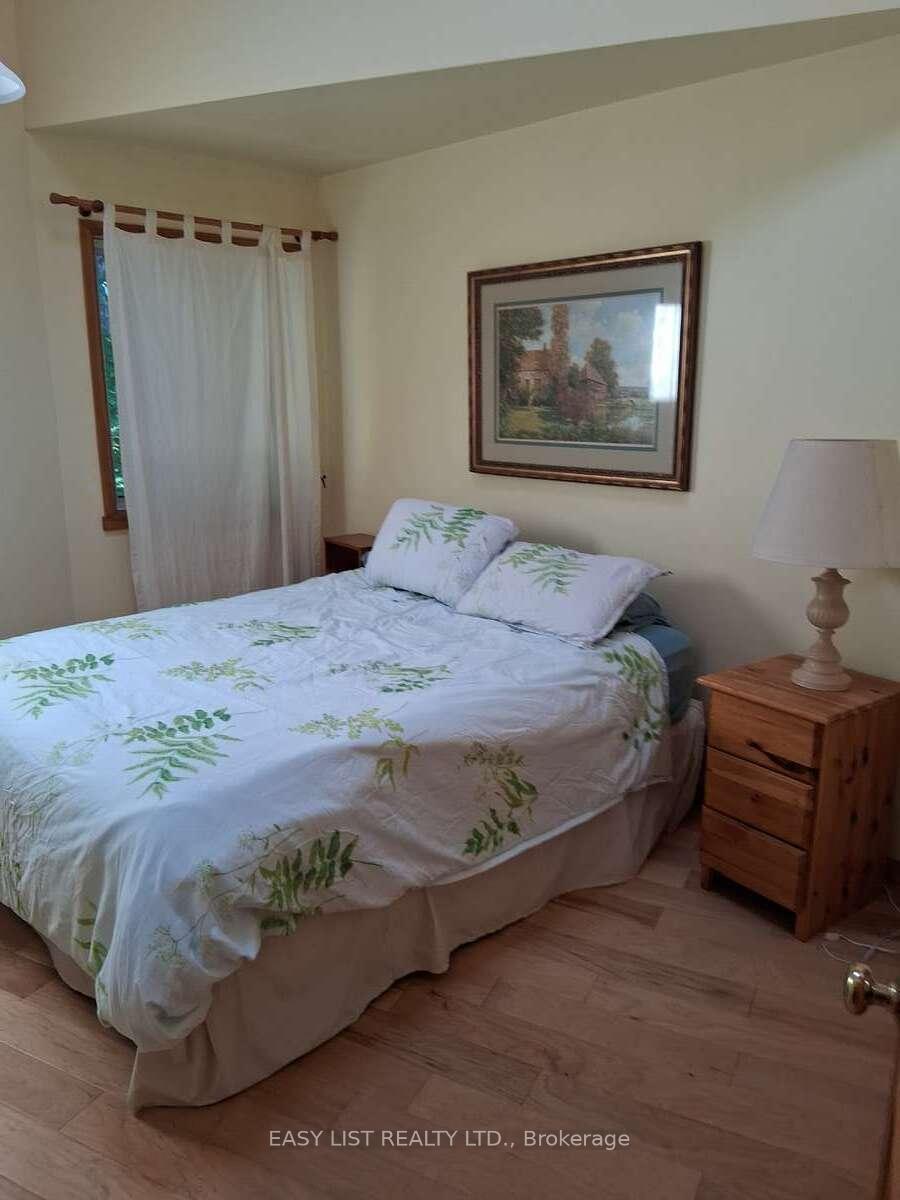
- Bedrooms
- 5
- Washrooms
- 3
- Kitchens
- 2
- Family / bonus room
- Yes
Washrooms
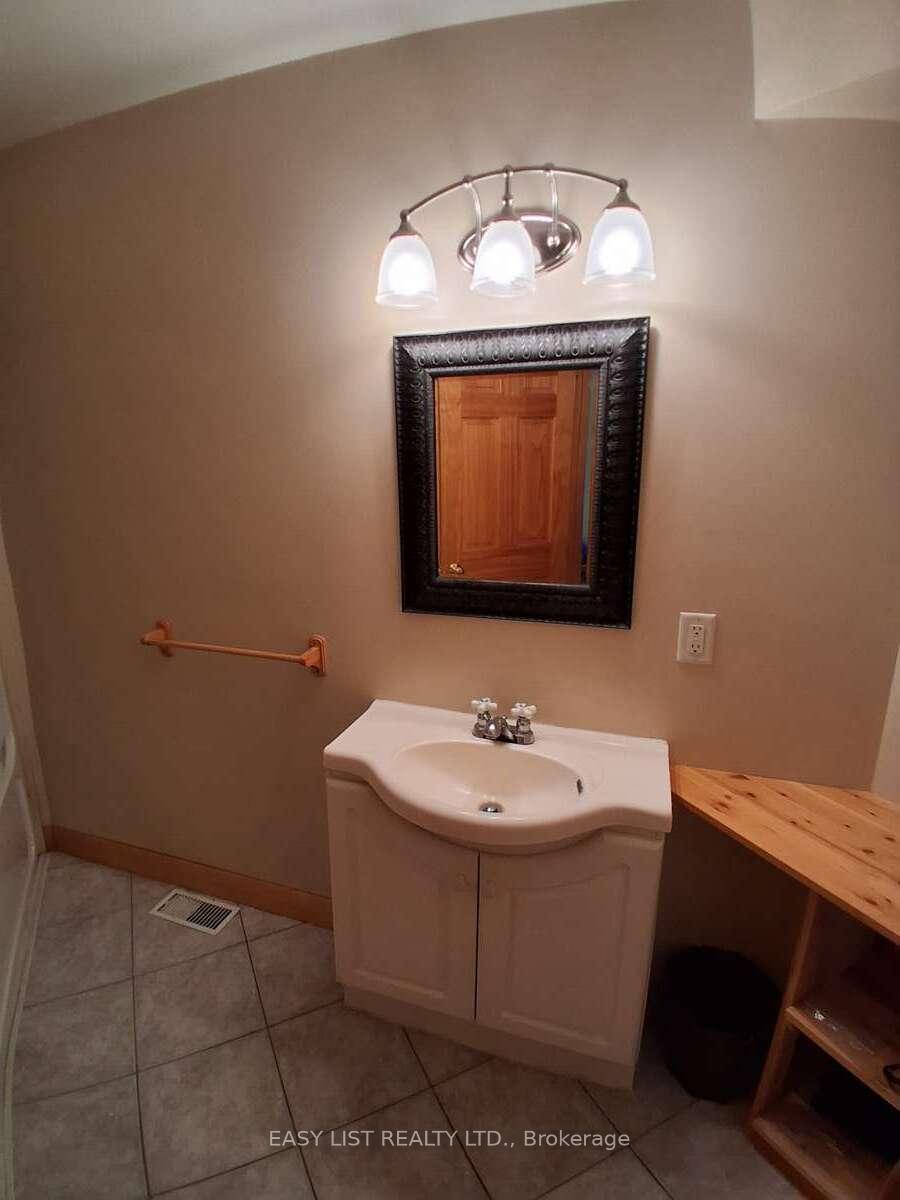
- 4-piece, Main
- 4-piece, Second
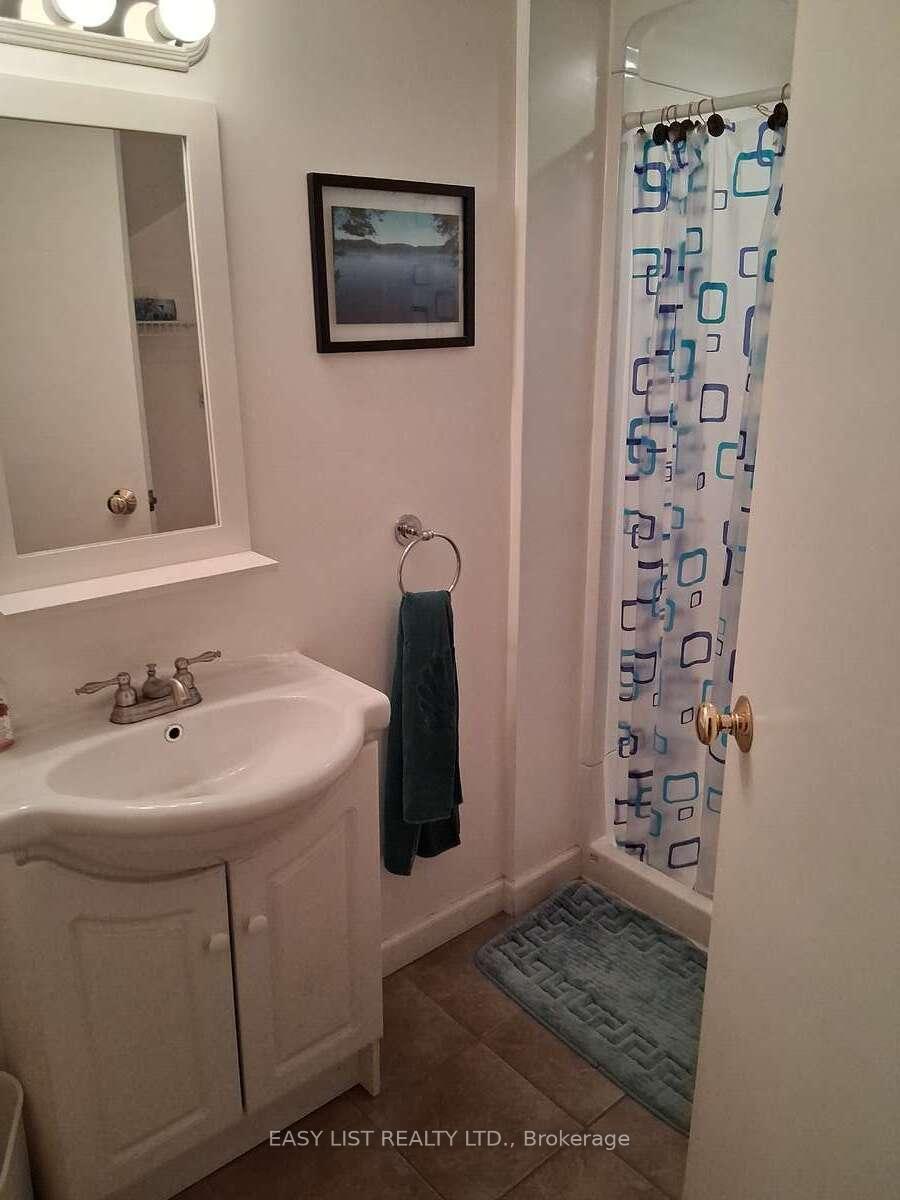
- 3-piece, Basement
- Municipality
- Magnetawan
- Neighbourhood
- Spence
- Main cross streets
- Ahmic Lake Rd & Old Mans Lake Lane
- Zoning
- WF
- Directions
- Ahmic Lake Rd & Old Mans Lake Lane
- Waterfront
- Direct
- MLS® number
- X13645864
- Data source
- Toronto Regional Real Estate Board
- Listed on
- 2026-08-06
- Updated on
- 2026-10-17
- Days on market
- 72 days
- Possession type
- Flexible
- Co-op commission
- 2% Seller Direct; $2 Listing Brokerage
- Seller
- Listed by
- EASY LIST REALTY LTD.
Home Market Value
Current home valuation for 175 Old Man's Lake Lane, Magnetawan, Spence, Magnetawan, ON. Listed for $1,420,000
HOMEH Estimate
$1,020,000
Estimated Sales Range
$612,000 - $1,432,450
HOMEH Estimate for 175 Old Man's Lake Lane, Magnetawan, Spence
Calculated with a real agent's CMA method — 45+ years of experience, codified. Not an AI guess.
For the owner
Is this your home? Track its value.
Get this home's HOMEH Estimate by email once a month, with how many homes are for sale around you.
Mortgage Payment Calculator
Compare up to 4 down payment scenarios
5% on first $500K + 10% on $920,000 over $500K
$117,000
| Scenario 1 | Scenario 2 | Scenario 3 | Scenario 4 | |
|---|---|---|---|---|
−Down payment | % $ | % $ | % $ | % $ |
+CMHC insurance | $52,086 | $39,618 | $33,796 | $0 |
=Total mortgage | $1,354,226 | $1,317,618 | $1,240,796 | $1,136,000 |
Amortization | ||||
Mortgage rate | % | % | % | % |
| Payment frequency | ||||
=Mortgage payment | $6,612monthly | $6,433monthly | $6,058monthly | $5,547monthly |
Land Transfer Tax
$24,875
$24,875
Around this home
No schools found nearby
Data provided by OpenStreetMap & Fraser Institute School Rankings
Ask HOMEH
New!Hi there!
👋Text or call (416) 301-9001
Recommended for you
Based on homes you've looked at.
No recommended properties found.
Nearby similar homes
No nearby properties found.
More real estate resources
Other homes nearby
Explore this area
Nearby neighbourhoods
No nearby listings available.