
126 Chapman Drive S
Magnetawan, ON P0A 1P0
- 5Bedrooms
- 4Bathrooms
- 2Garage
- 2000–2500Sq Ft
- $6,366Tax
- 200×515 ftLot Size
 Estimated Value:$1,580,000See Free Estimate Report

Property not available for sale or for rent.
HOMEH One: full-service selling for a 1% listing fee. The buyer's agent commission is separate.
Free Home EvaluationHow Much Is My Home Worth?Homes for Sale NearbySale & Price History for 126 Chapman Drive S, Magnetawan
Real estate boards require you to or to see the full details of this property.
*Sold prices and complete sale & price history are regulated data. Under the Trust in Real Estate Services Act, 2002 (TRESA) and the rules of the Real Estate Council of Ontario (RECO), and pursuant to the Multiple Listing Service® rules of the Canadian Real Estate Association (CREA) and the Toronto Regional Real Estate Board (TRREB), this information may be shown only to registered users who have agreed to the applicable terms of use (a Virtual Office Website, or "VOW," arrangement). HOMEH Inc., Brokerage therefore provides it to signed-in members only. Creating an account is free and takes under a minute.
About 126 Chapman Drive S, Magnetawan
Summarized Description
- Magnificent waterfront estate on Lake Cecebe
- 5 bedrooms and 4 bathrooms for spacious living
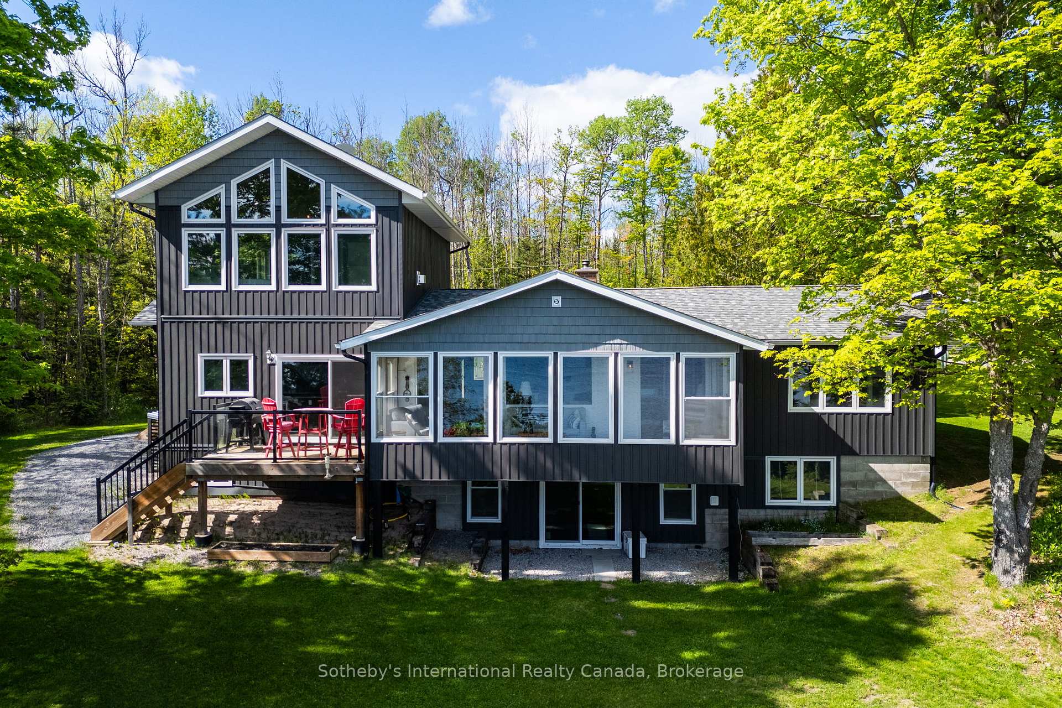
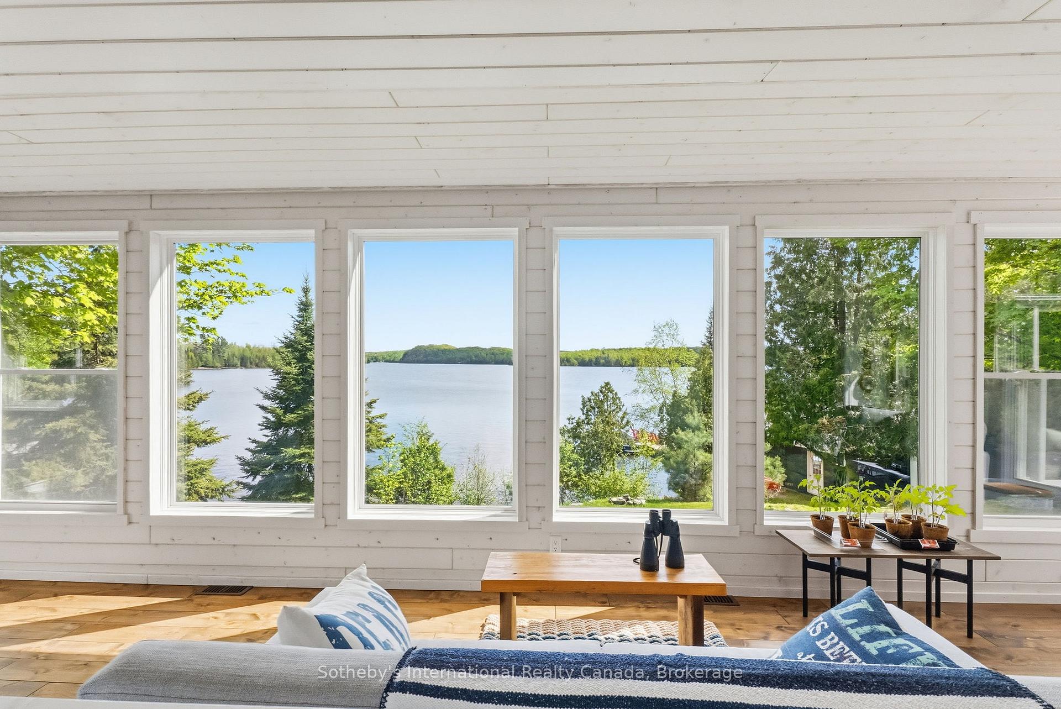
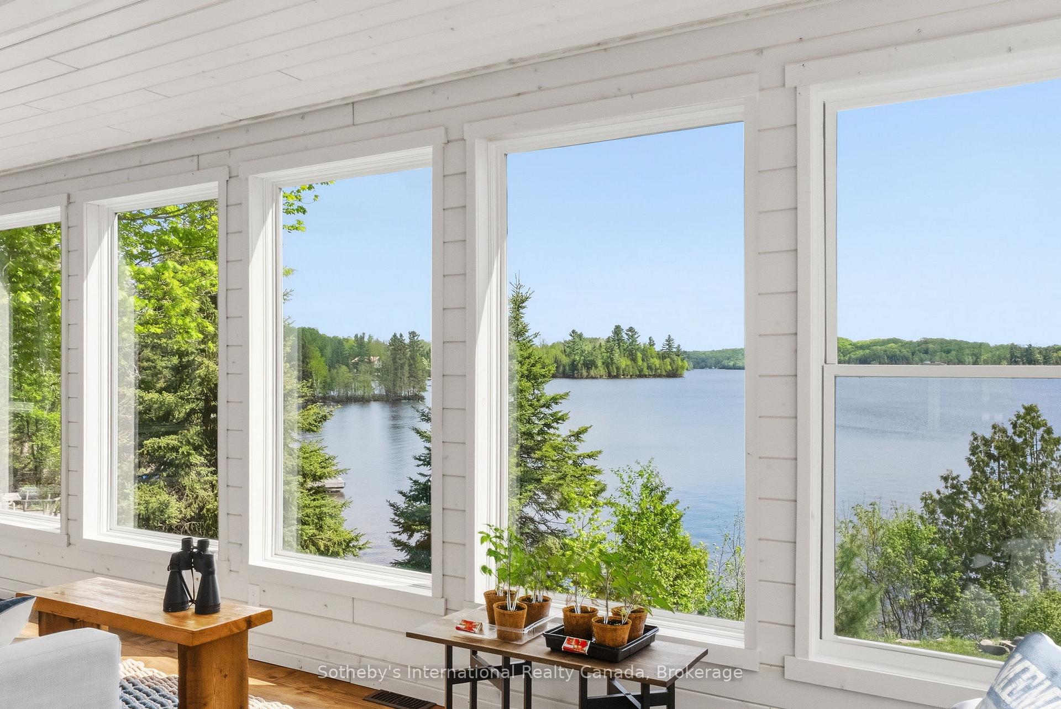
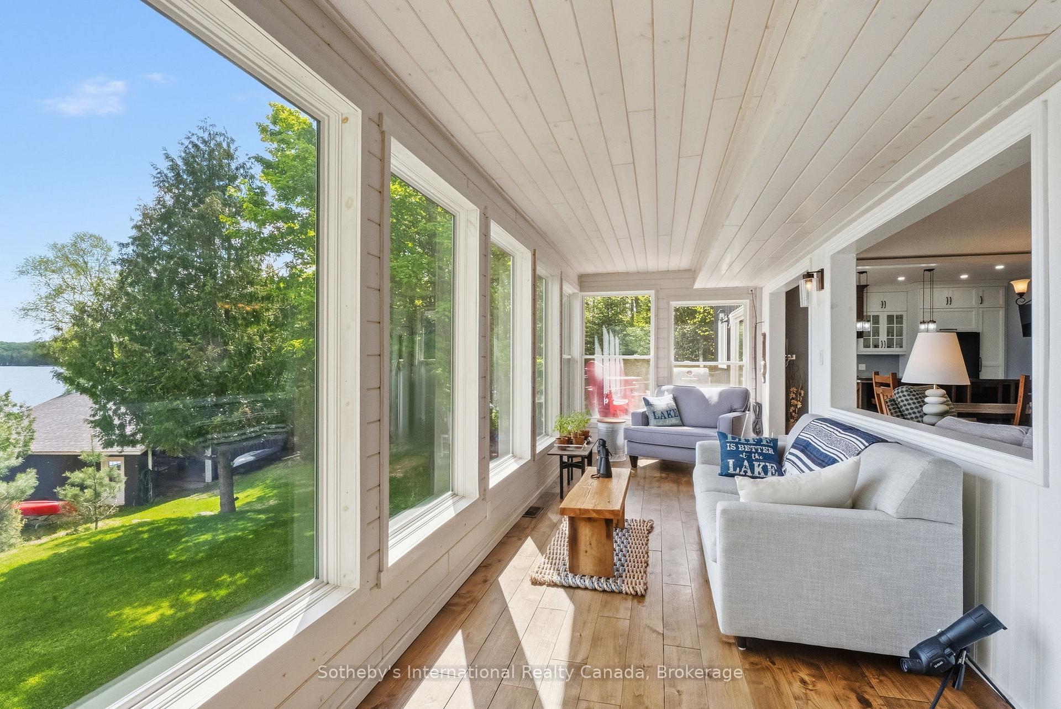
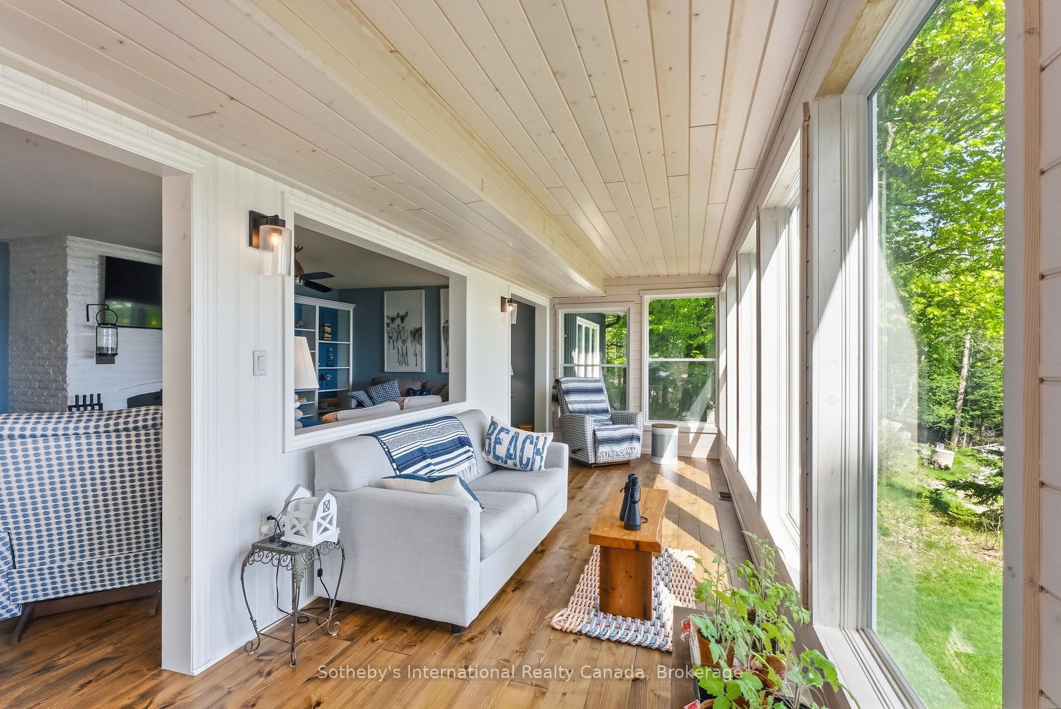
- Open-concept design with expansive windows
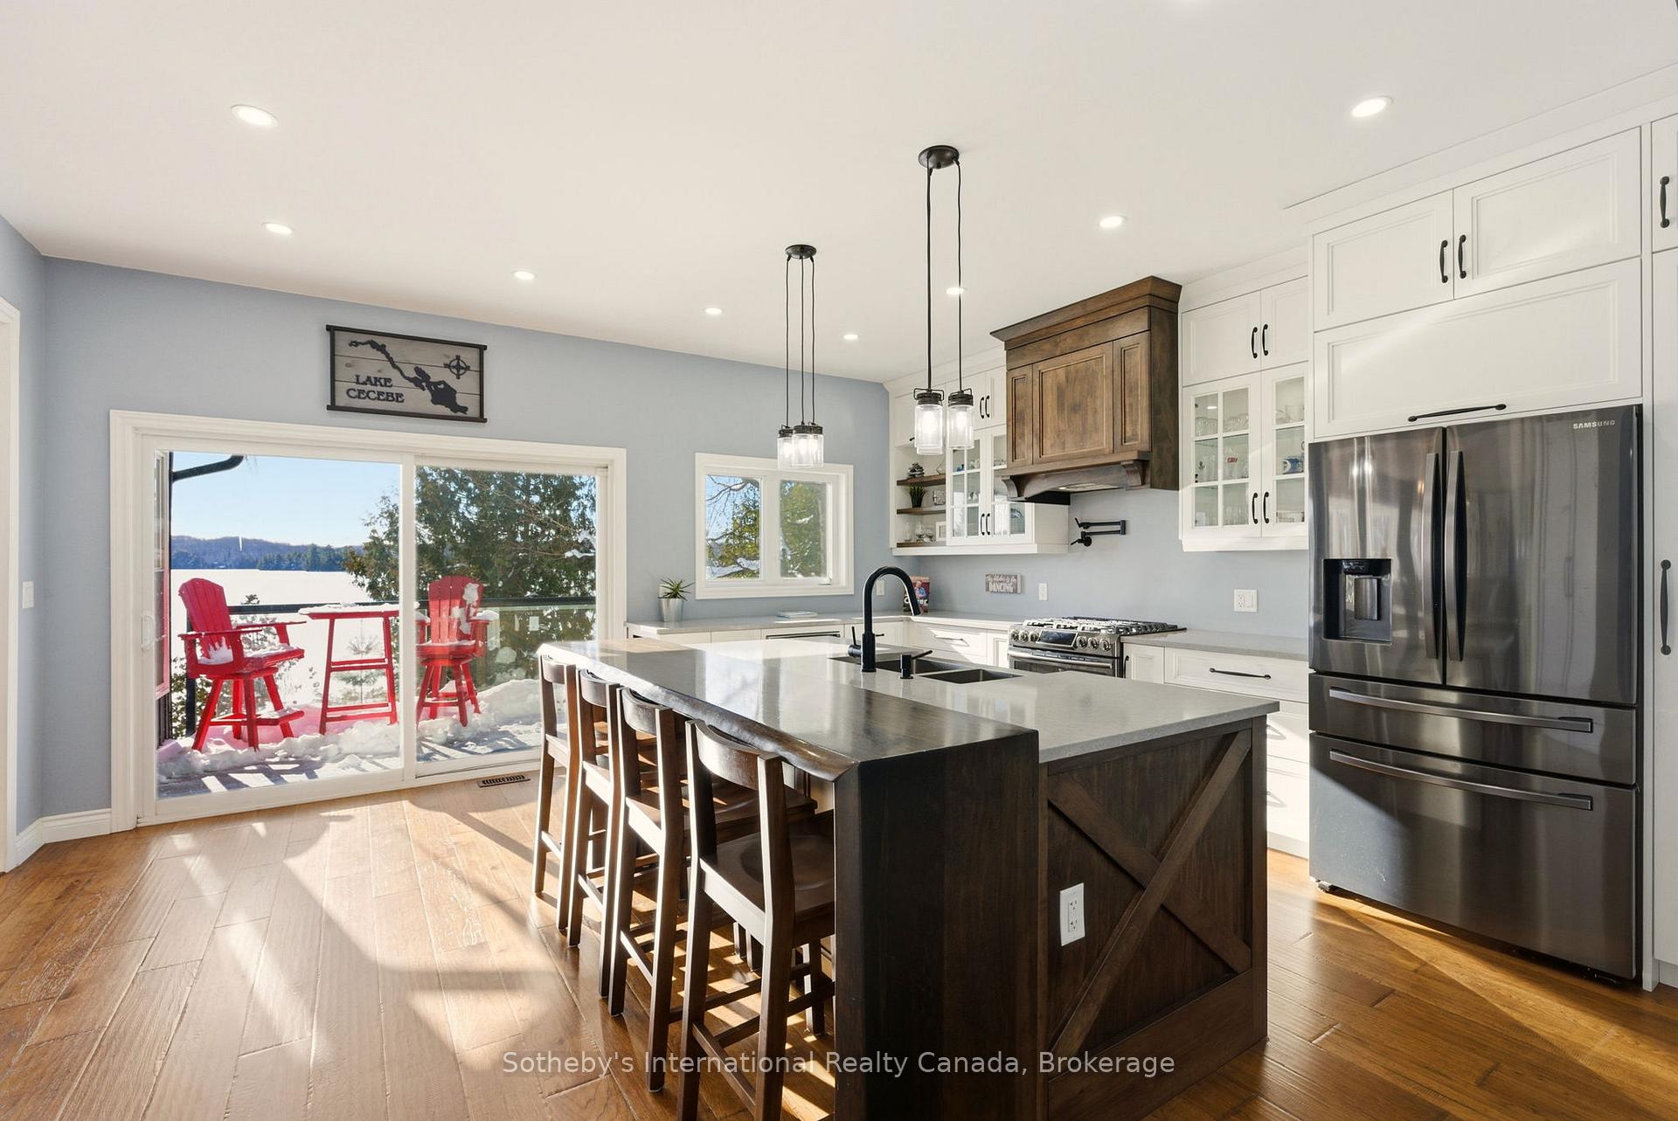
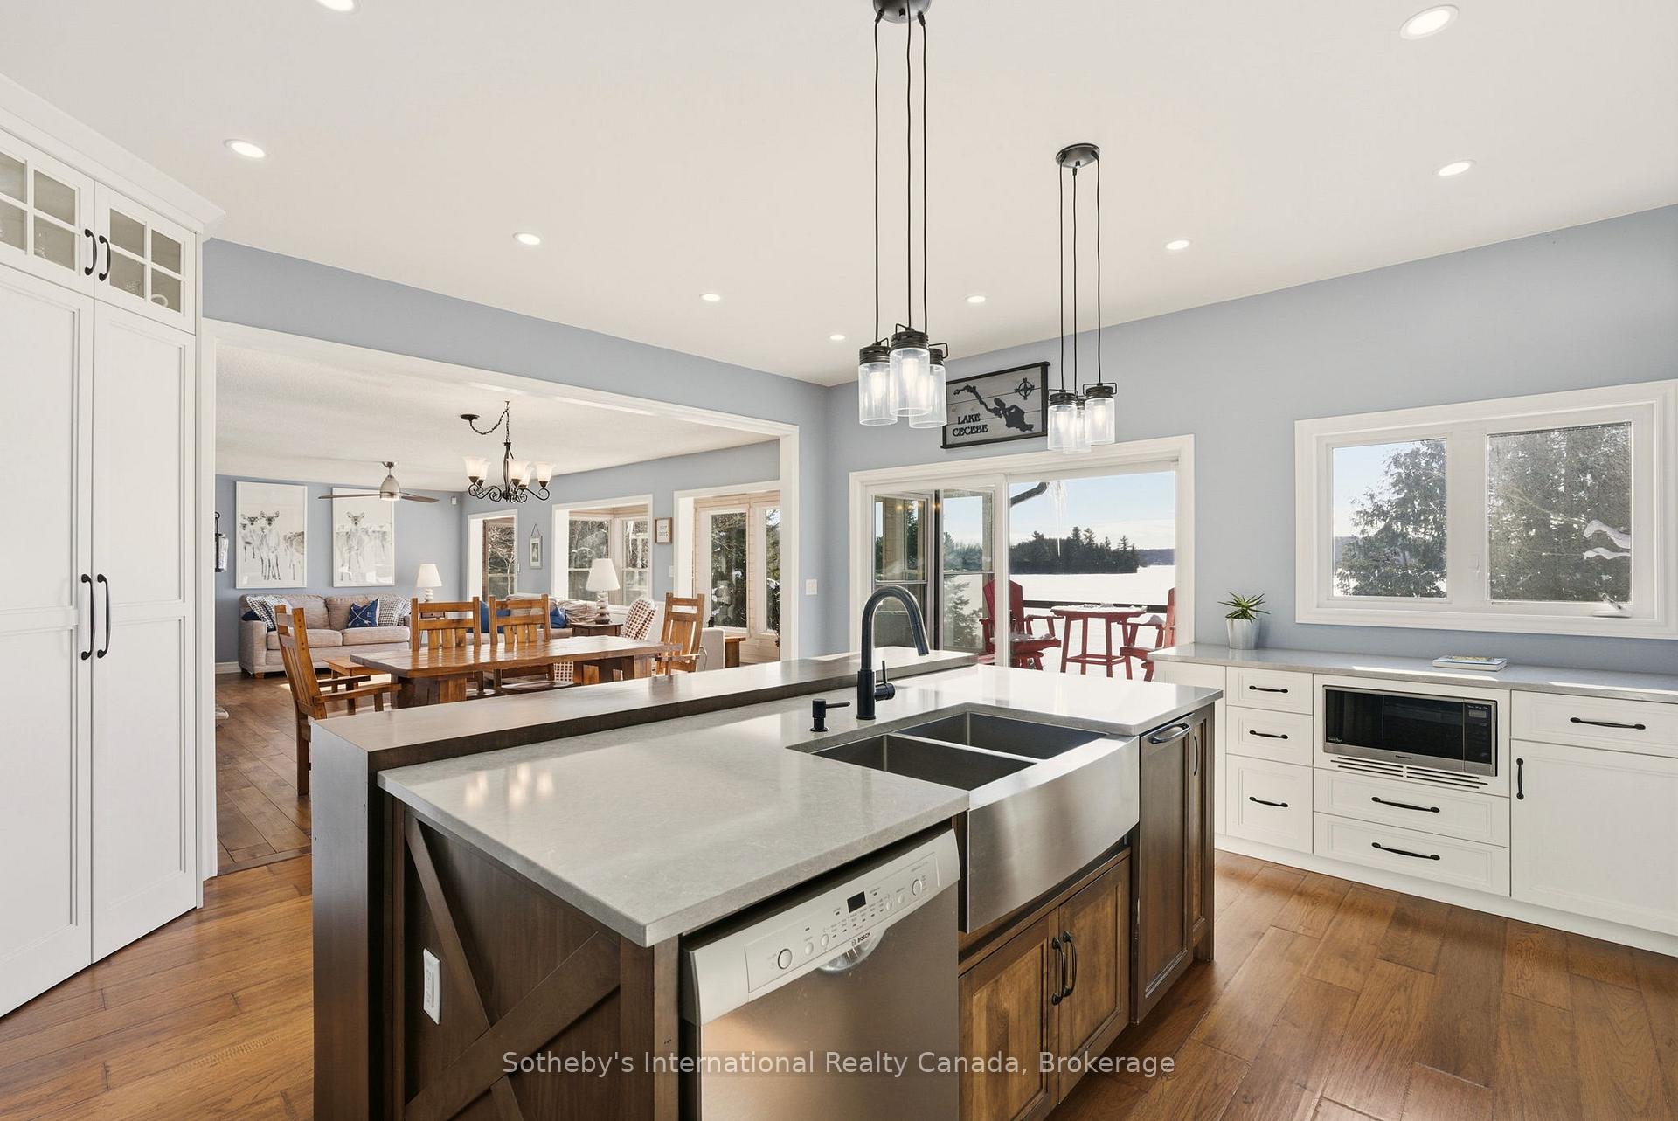
- Premium Cutters Edge kitchen for entertaining
- 2019 addition enhances versatility and comfort
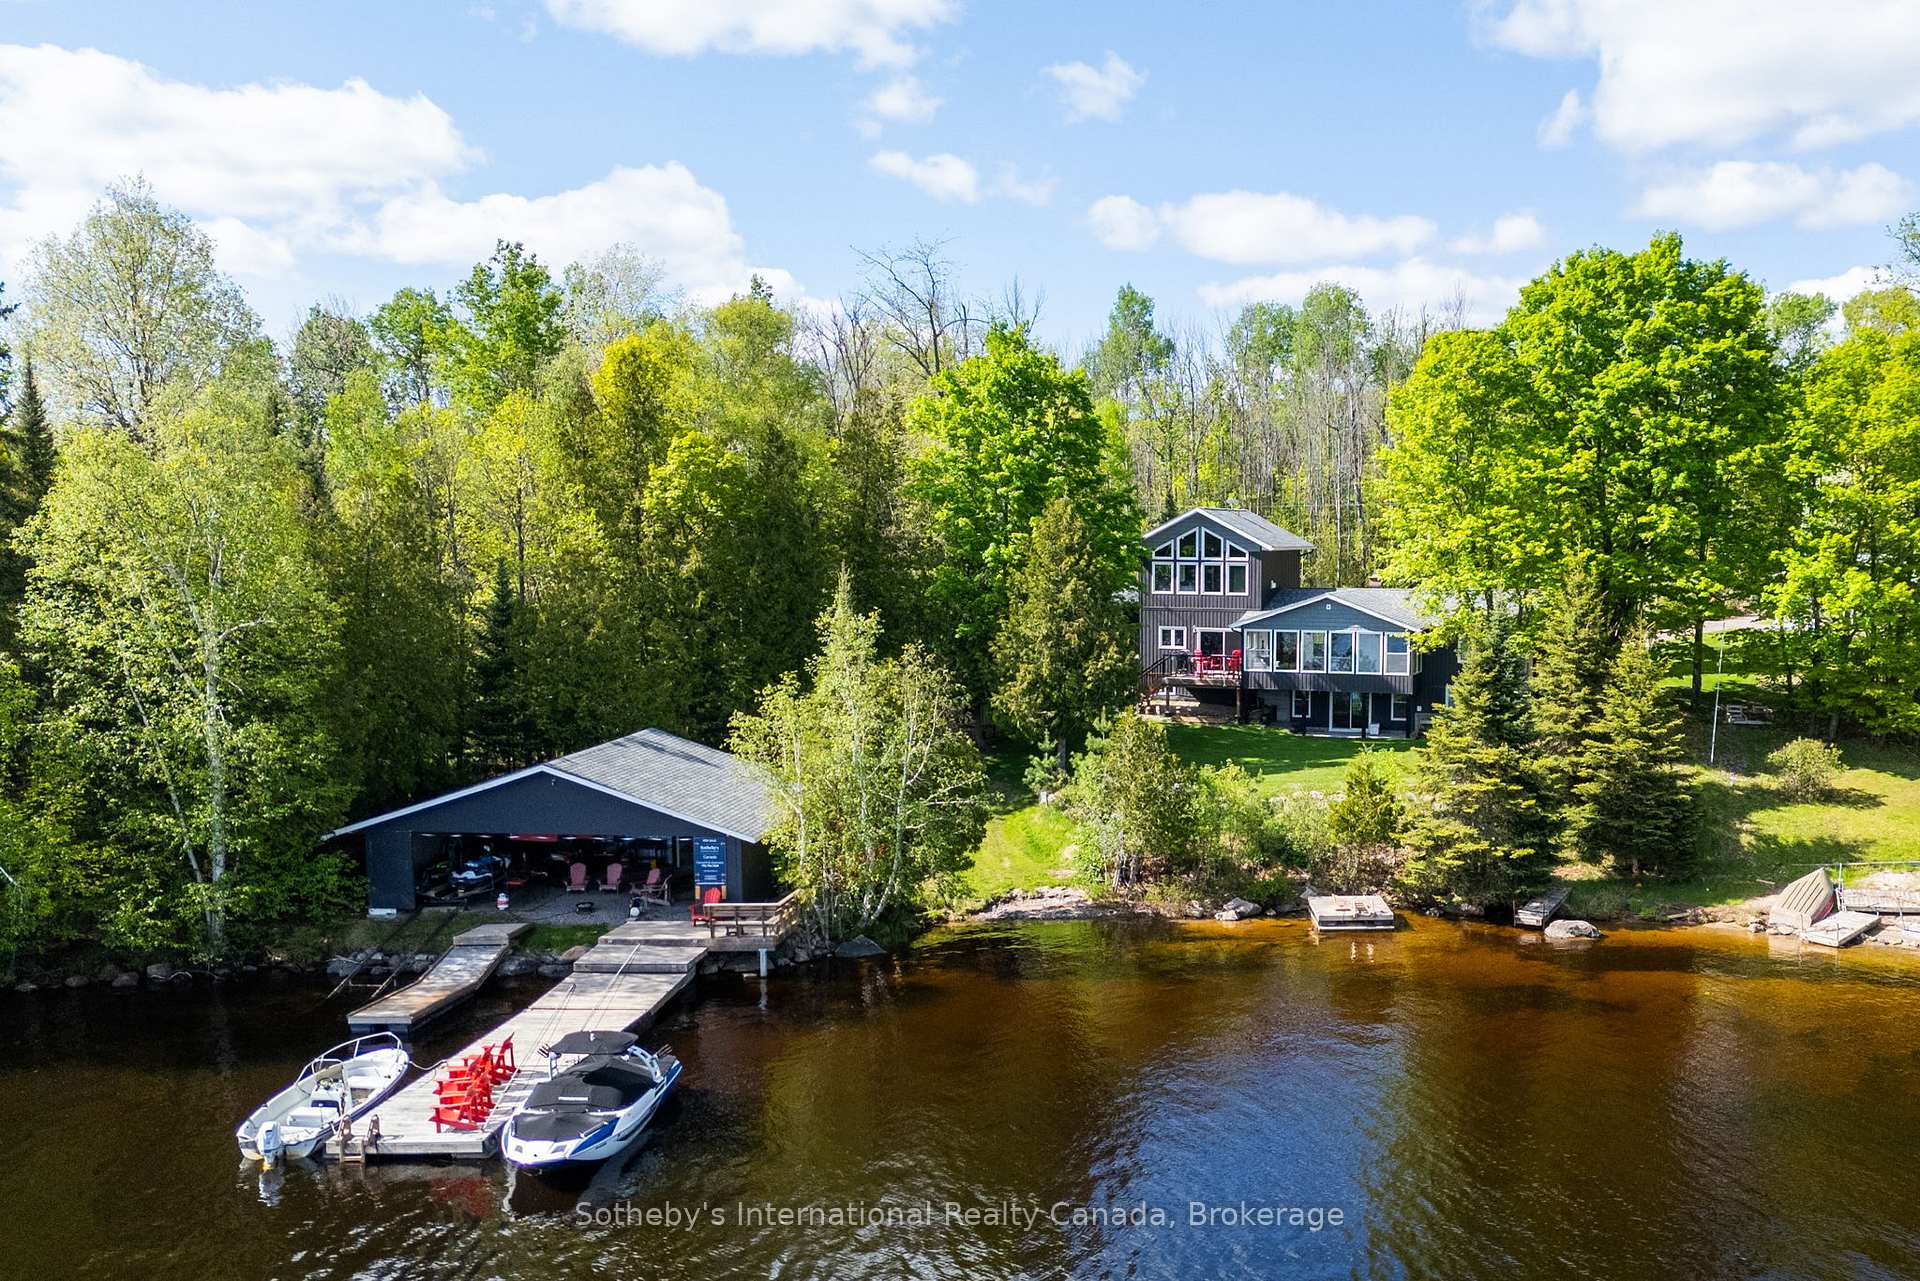
- 32' x 36' dry boathouse for storage and charm
- Private driveway on a maintained road
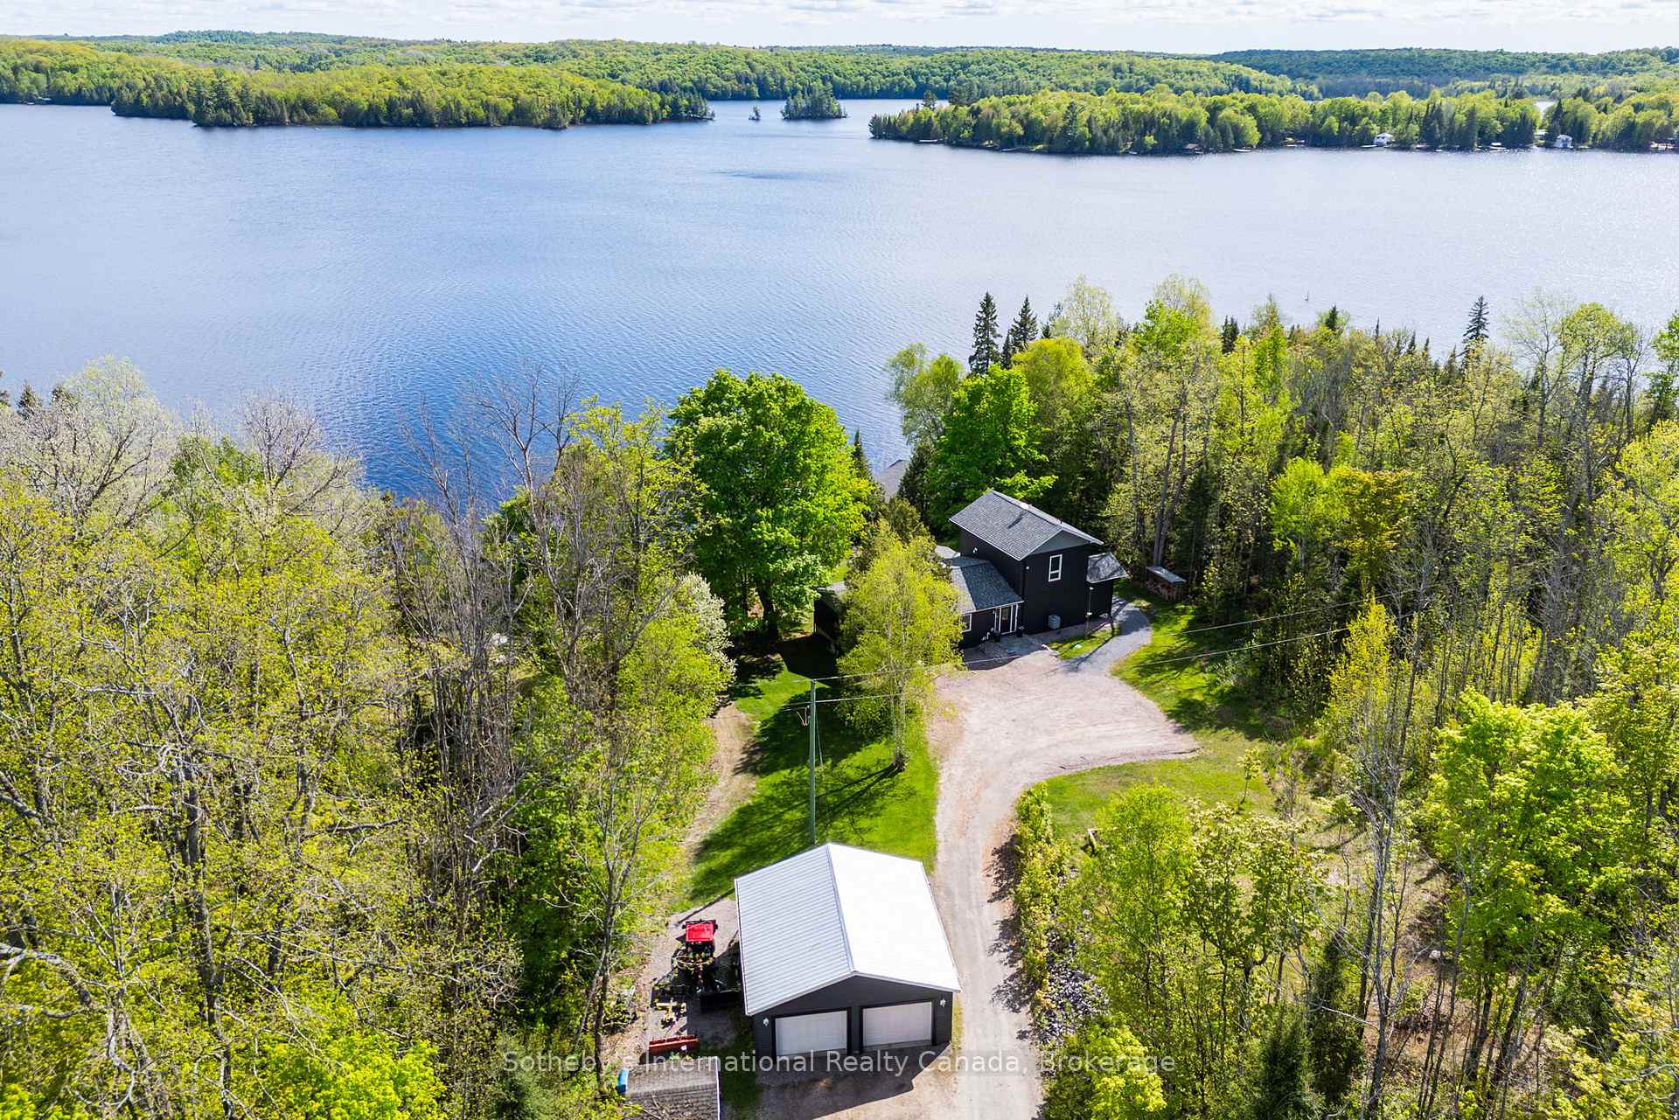
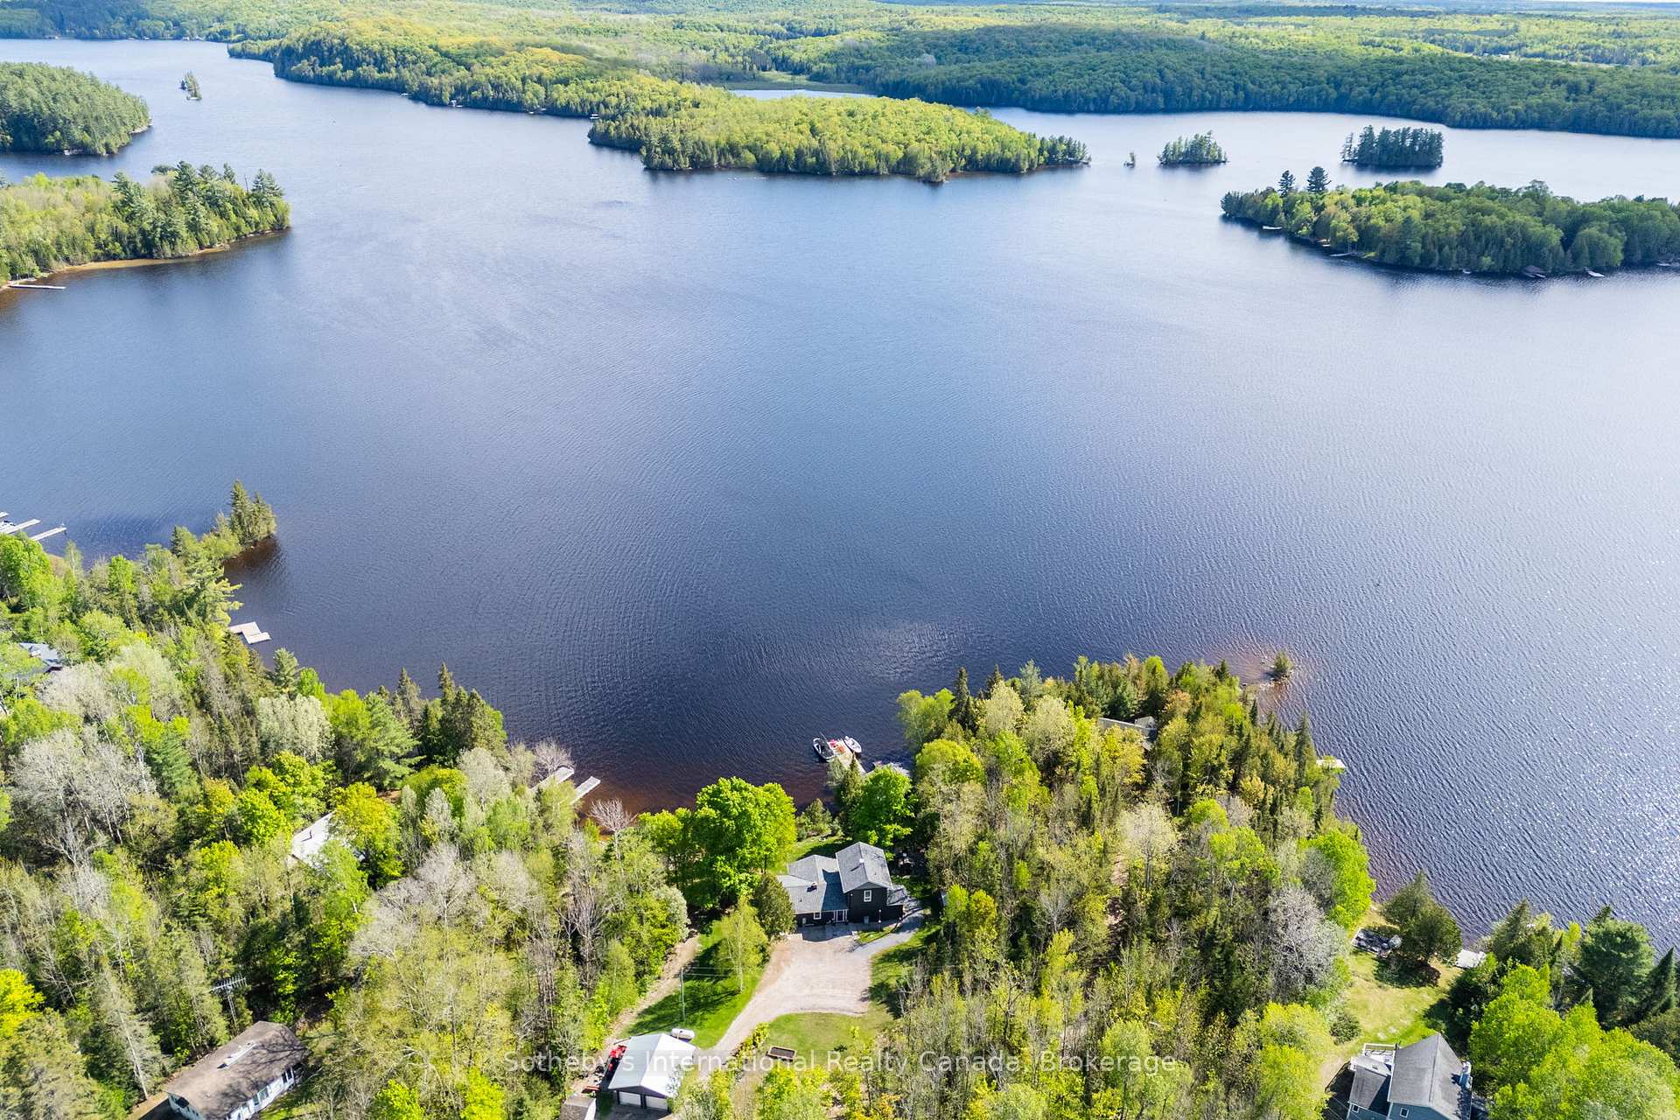
- Secluded 1.2 acres with panoramic lake views
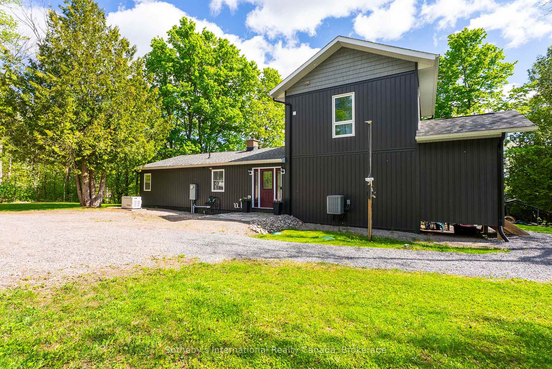
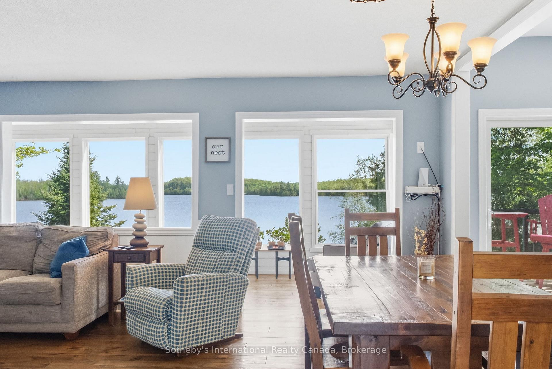
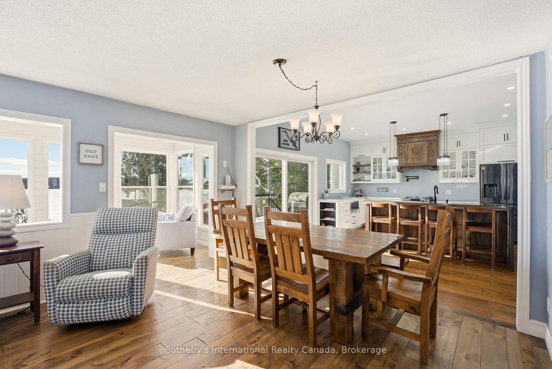
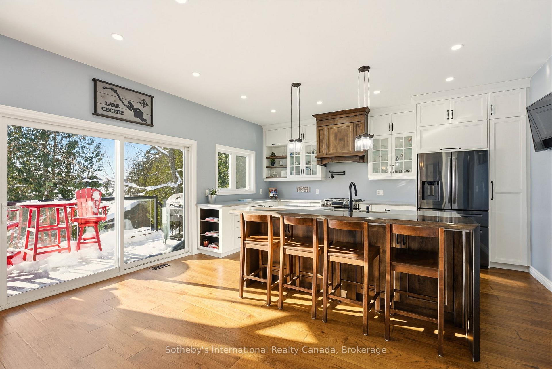
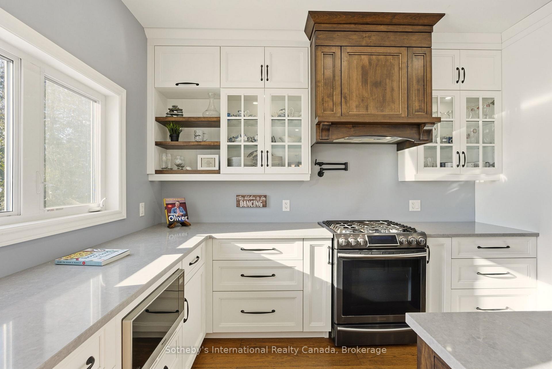
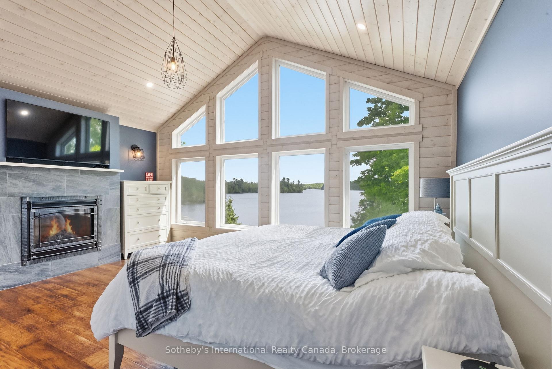
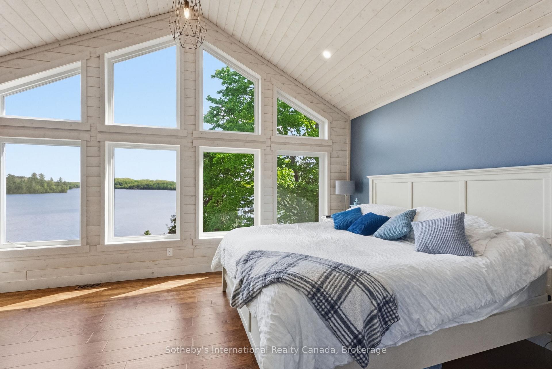
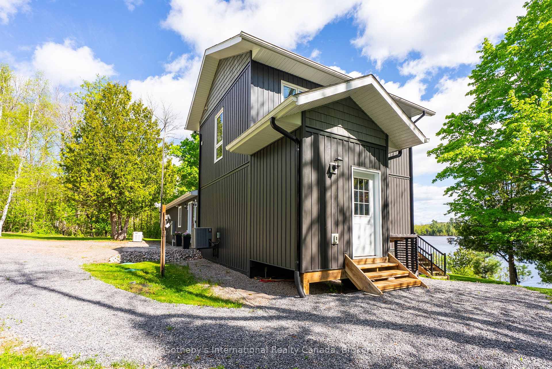
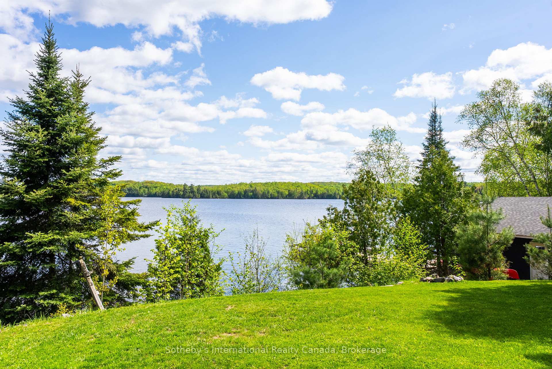
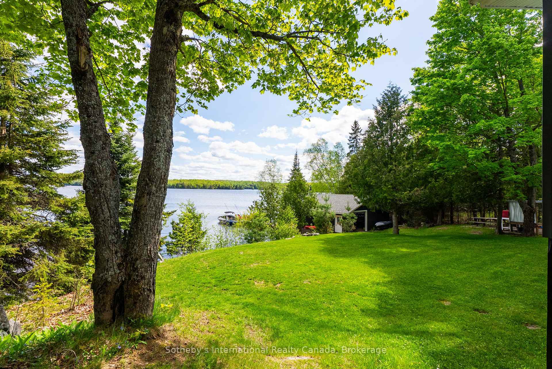
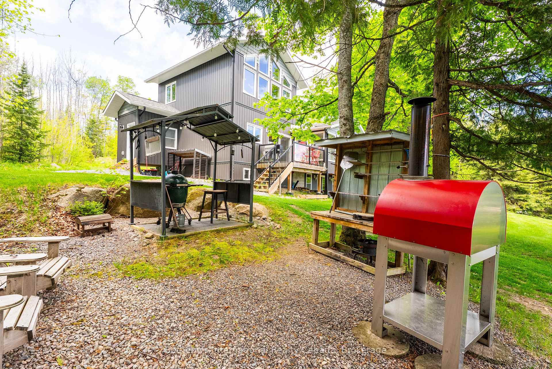
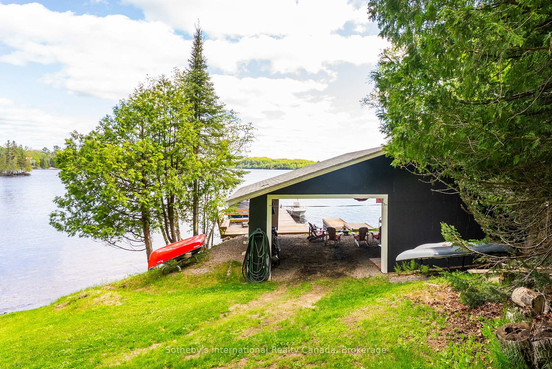
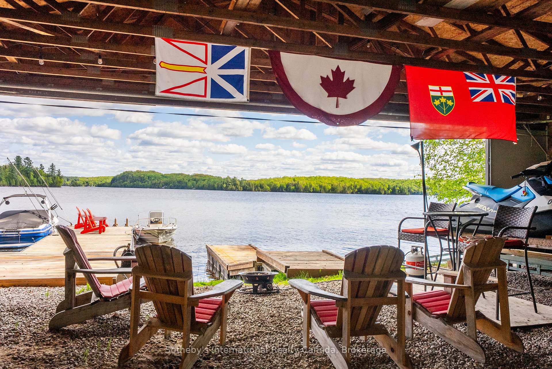
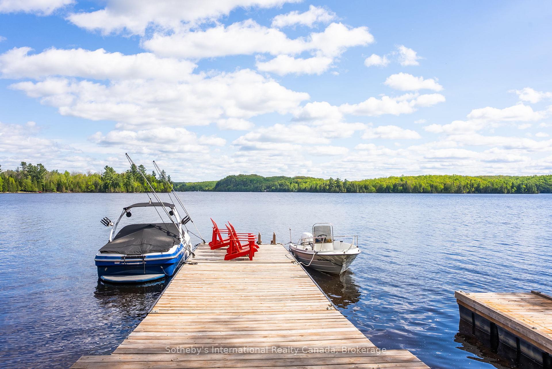
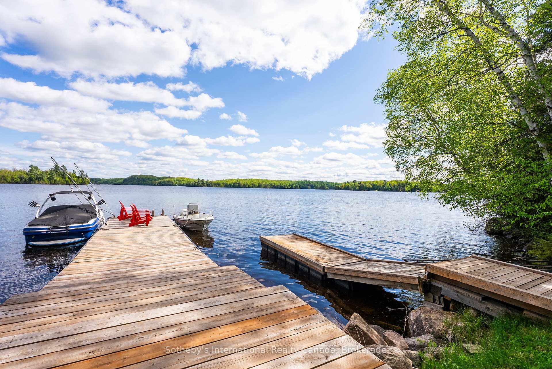
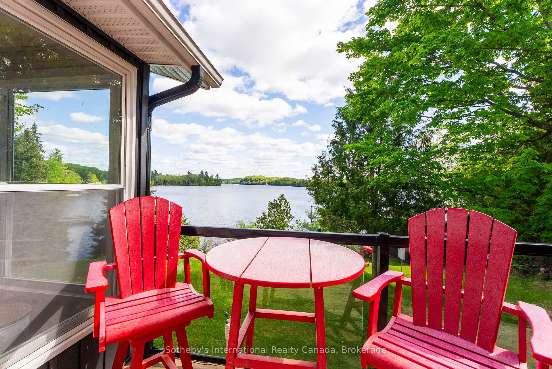
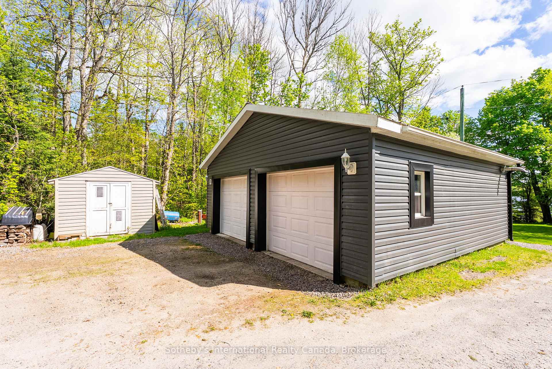
This magnificent Lake Cecebe waterfront estate embodies refined cottage luxury, offering a rare blend of craftsmanship, natural beauty, and year-round comfort. Set on 1.2 secluded acres with a private driveway on a municipally maintained road, this distinguished 5-bedroom, 4-bathroom residence welcomes you with sweeping south-facing vistas that fill the open-concept interior with radiant light. Expansive windows frame shimmering lake views in every season, while hardwood floors flow throughout, enriching the home with warmth, elegance, and timeless ease. At the heart of the property lies a beautifully appointed Cutters Edge kitchen crafted with premium finishes, generous prep surfaces, and seamless connection to the dining and living areas. Whether hosting intimate gatherings or elegant lakefront dinners, this kitchen elevates every moment.The thoughtfully designed 2019 addition enhances the home's scale, versatility, and comfort, offering flexible space for guests, extended family, or multi-generational living while maintaining the cottage's airy, serene character. Outside, the exceptional waterfront truly sets this property apart. Bask in all-day sun along the south-facing shoreline, where Lake Cecebe stretches out in panoramic blues and golden evening reflections. A coveted 32' x 36' dry boathouse sits at the water's edge, offering protected storage, historical charm, and potential for personalized use. A spacious 24' x 24' detached garage adds convenience, utility, and estate-level functionality. Whether imagined as a luxury retreat or a refined four-season residence, this Lake Cecebe sanctuary delivers tranquility, privacy, and natural splendor. From peaceful winter mornings overlooking a snow-kissed shoreline to long summer days spent on the dock, every moment here feels effortlessly special - an exceptional opportunity on one of the region's most cherished lakes.
Key Facts & Features
Property Costs
- Annual Property Tax Amount
- $6,366
- Land Transfer Tax Fee
- $29,455
Rental Items
- Rental Equipment
- Propane Tank
- Under Contract
- Propane Tank
- Basement Type
- Partially Finished, Walk-Out
Interior Features
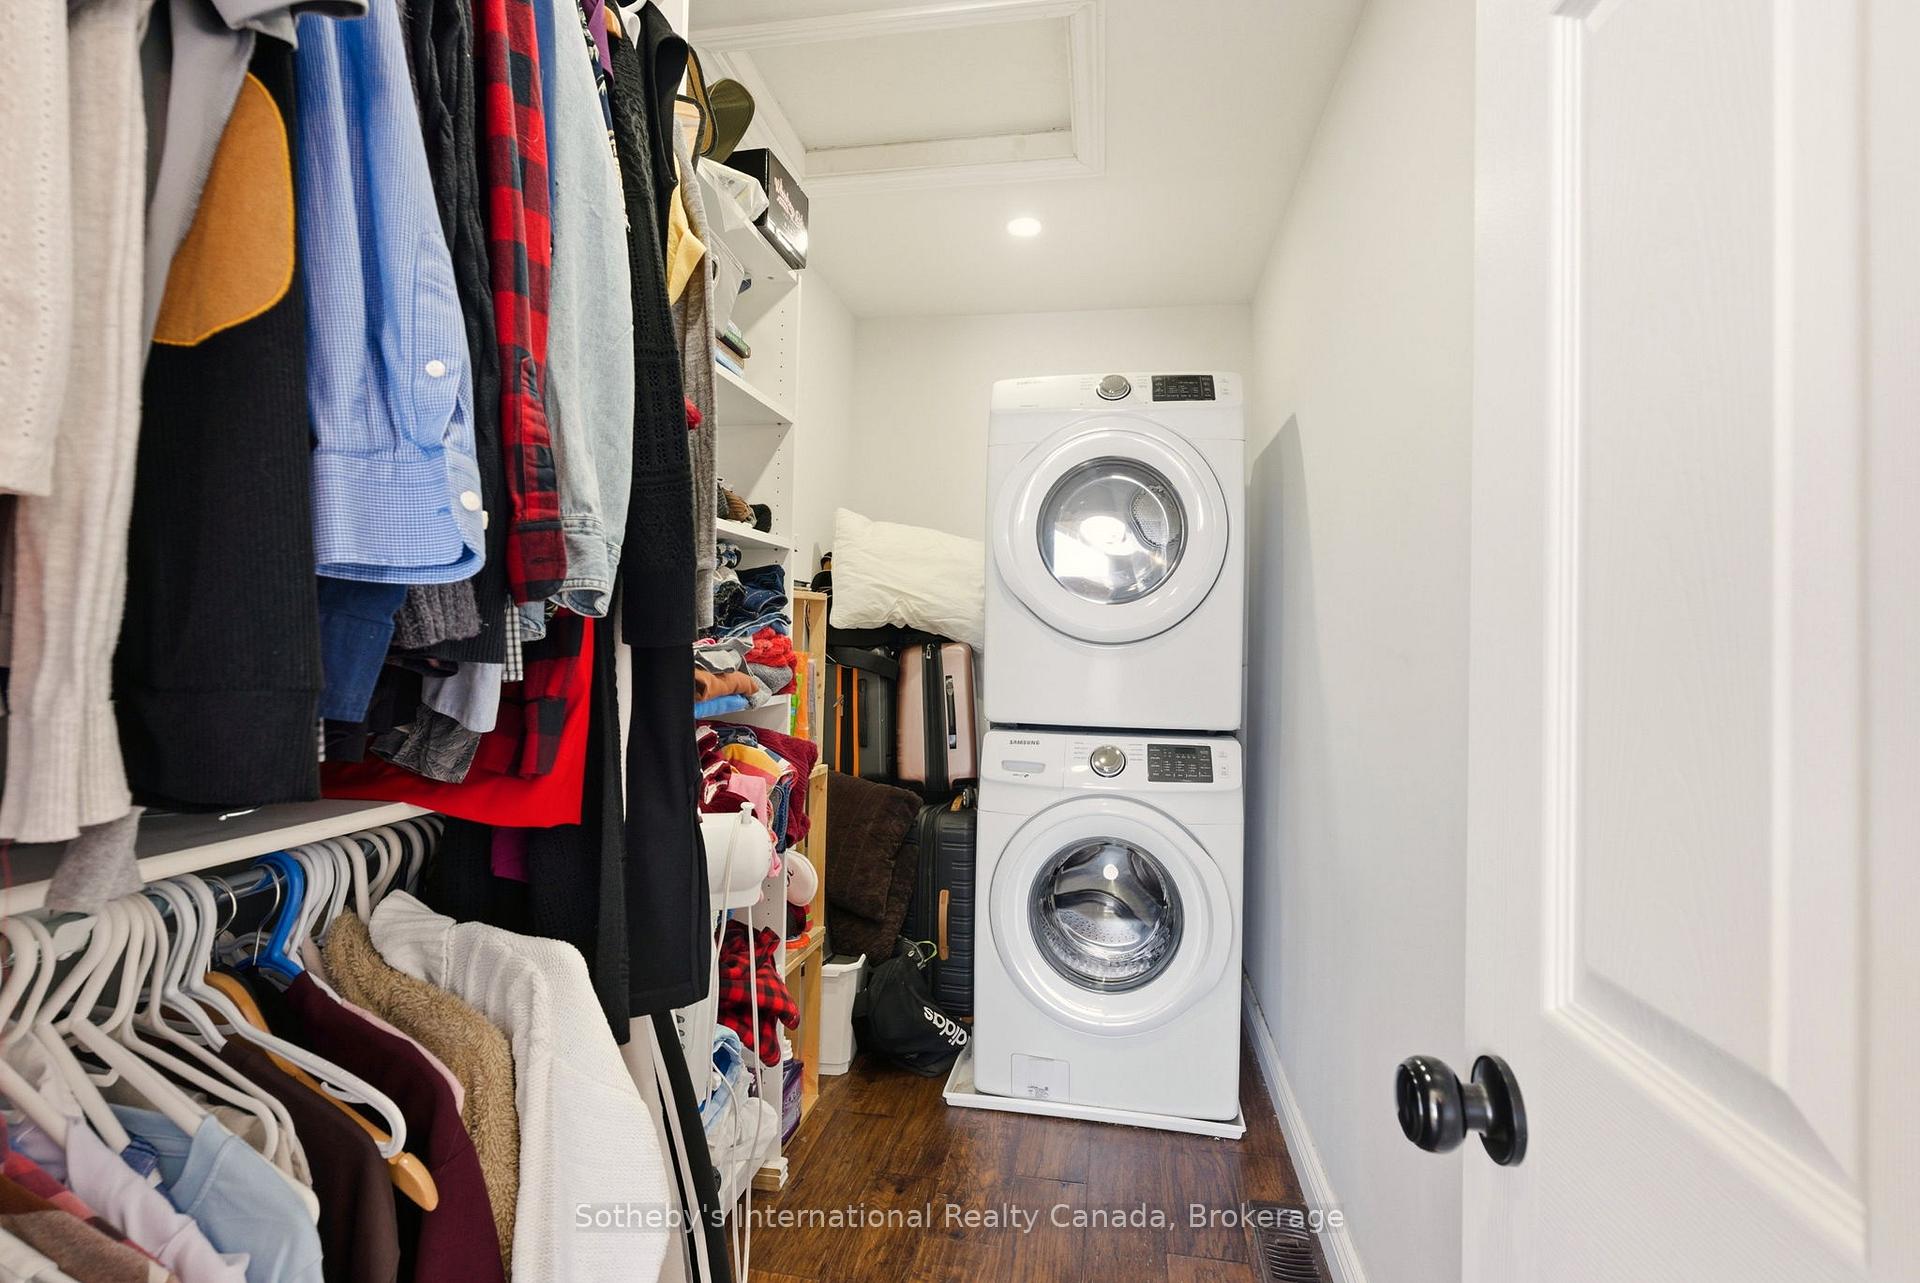
- Laundry Level
- Upper Level
- Interior Extras
- Air Exchanger, Auto Garage Door Remote, Built-In Oven, Central Vacuum, Countertop Range, Floor Drain, Generator - Full, Guest Accommodations, In-Law Capability, Propane Tank, Storage, Workbench
- View
- Forest, Garden, Lake, Skyline, Trees/Woods, Water
- Security Features
- Carbon Monoxide Detectors, Smoke Detector
- Fireplace/Stove
- Yes
- Fireplace Features
- Living Room, Fireplace Insert, Propane, Wood Stove
- Elevator
- No
Exterior Features
- Exterior Extras
- Deck, Landscaped, Lighting, Patio, Privacy, Year Round Living
- Pool
- None
- Property Features
- Lake Access, Lake/Pond, Level, Marina, School Bus Route, Waterfront
- Accessibility Features
- Doors Swing In, Level Entrance, Multiple Entrances, Open Floor Plan, Parking
- Other Structures
- Additional Garage(s), Garden Shed
Building
- Building Type
- Detached
- Building Style
- 1 1/2 Storey
- Approx Age
- 51-99
Construction
- Exterior Finish
- Vinyl Siding
- Roof
- Asphalt Shingle
- Foundation Details
- Block, Concrete, Other, Prefabricated
- Special Designation
- Unknown
Lot
- Lot Front
- 200.00 ft
- Lot Depth
- 514.69 ft
- Lot Size
- 1.2
- Lot Shape
- Irregular
- Lot Size Code
- 200.00 x 504.00
Inclusions
- Inclusions
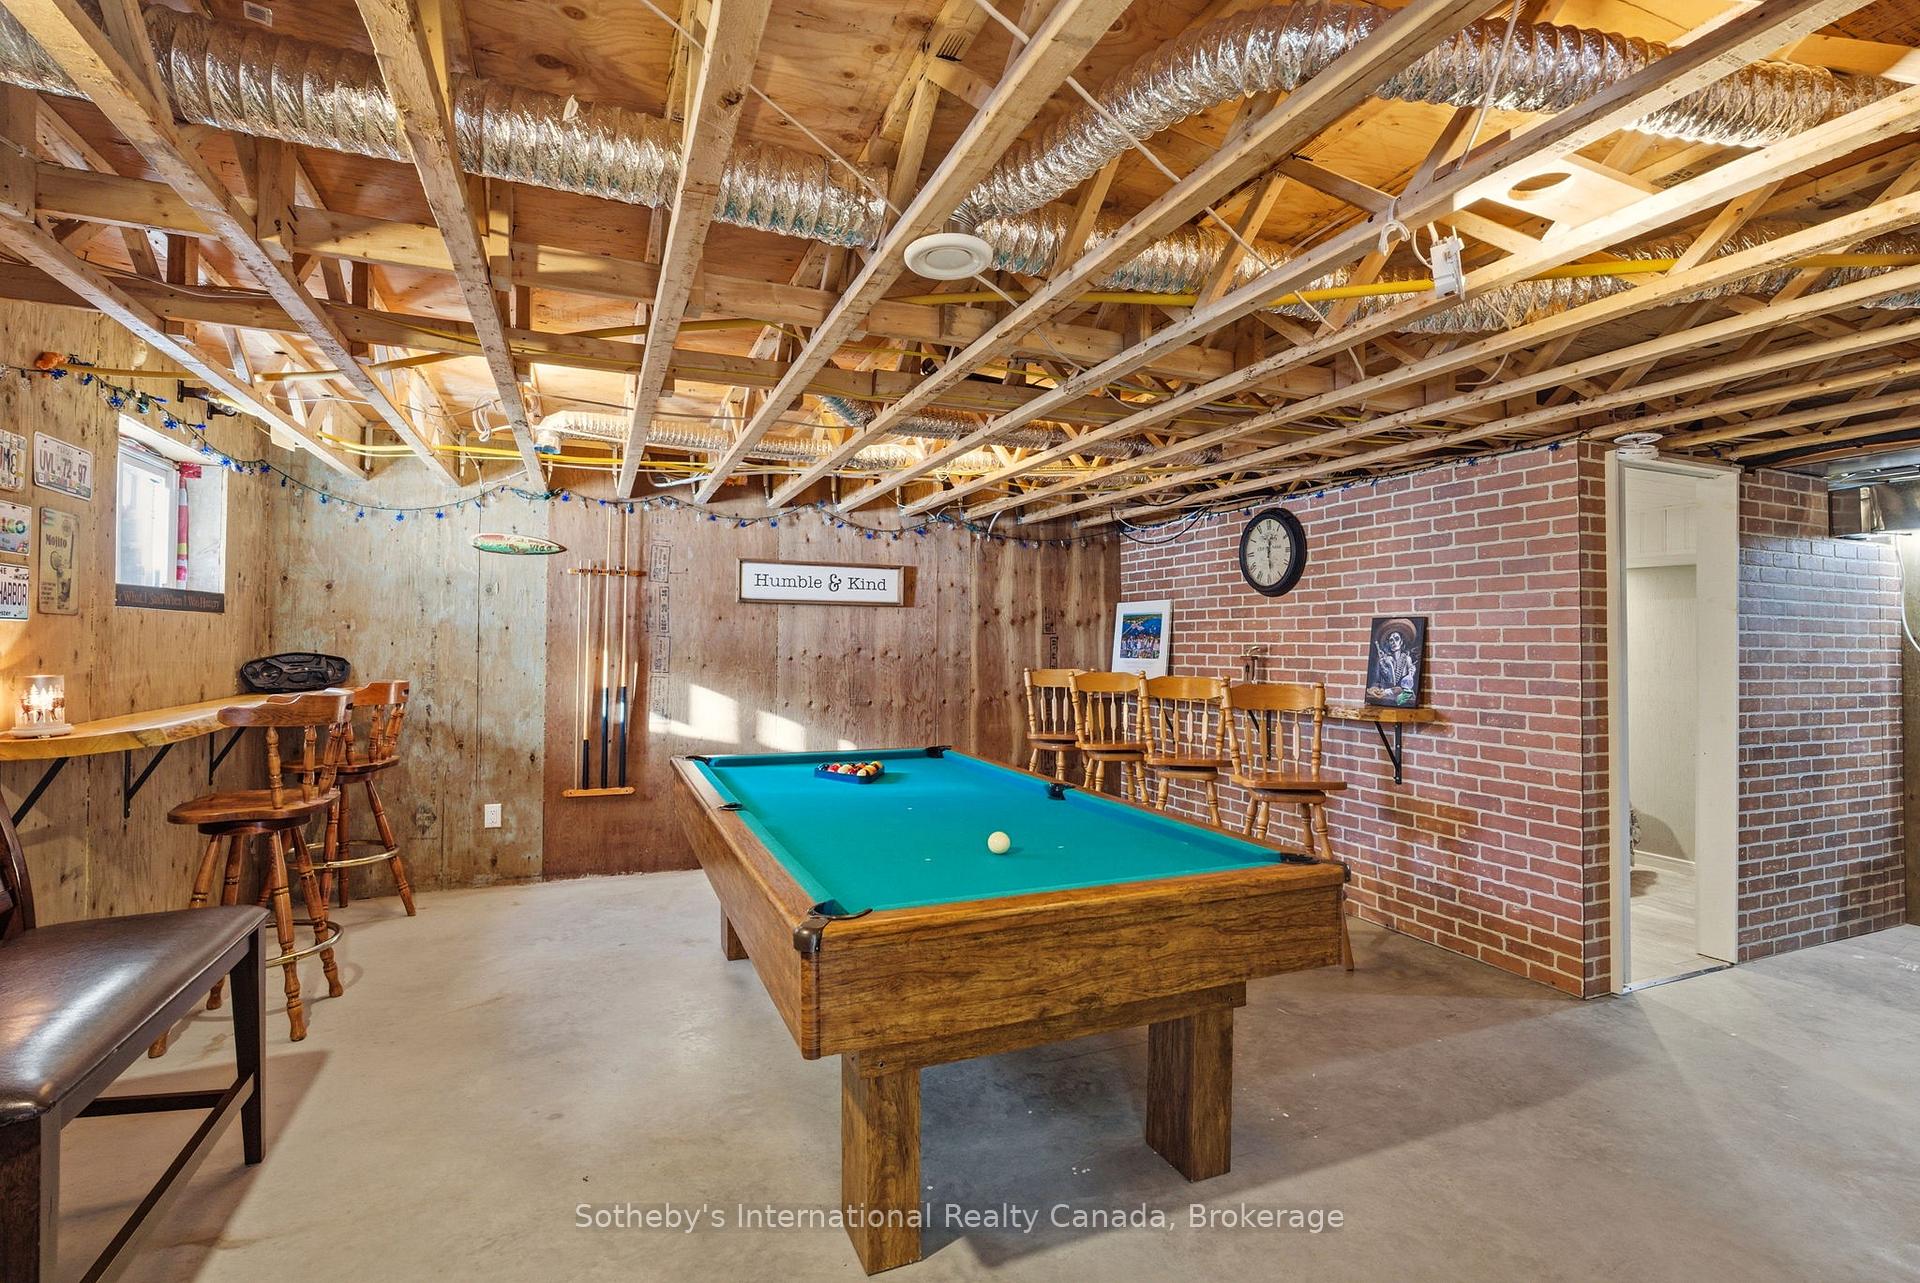
- Fridge, Stove, Dishwasher, Microwave, Washing Machine, Dryer, Pool Table
Exclusions
- Exclusions
- All Furniture And Personal Belongings
Parking & Garages
- Garage Type
- Detached
- Garage Spaces
- 2
- Parking Spaces
- 8
- Total Garage And Parking Spaces
- 10
Heating & Cooling
- Heat Source
- Propane
- Heat Type
- Forced Air
- Air Conditioning
- Central Air
- Water
- Well
- Sewers
- Septic
- Natural Gas
- No
- Hydro
- Yes
- Cable
- No
- Telephone
- No
- Bedrooms
- 5
- Washrooms
- 4
- Kitchens
- 1
Room sizes
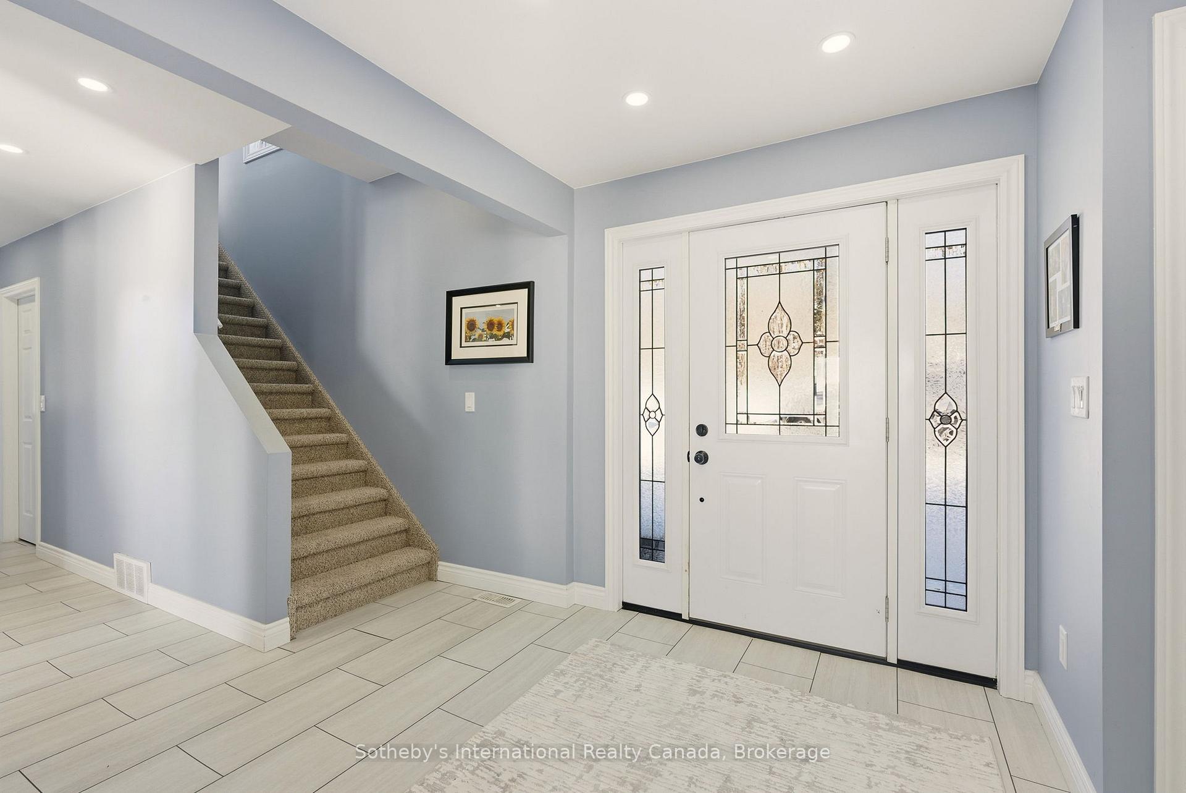
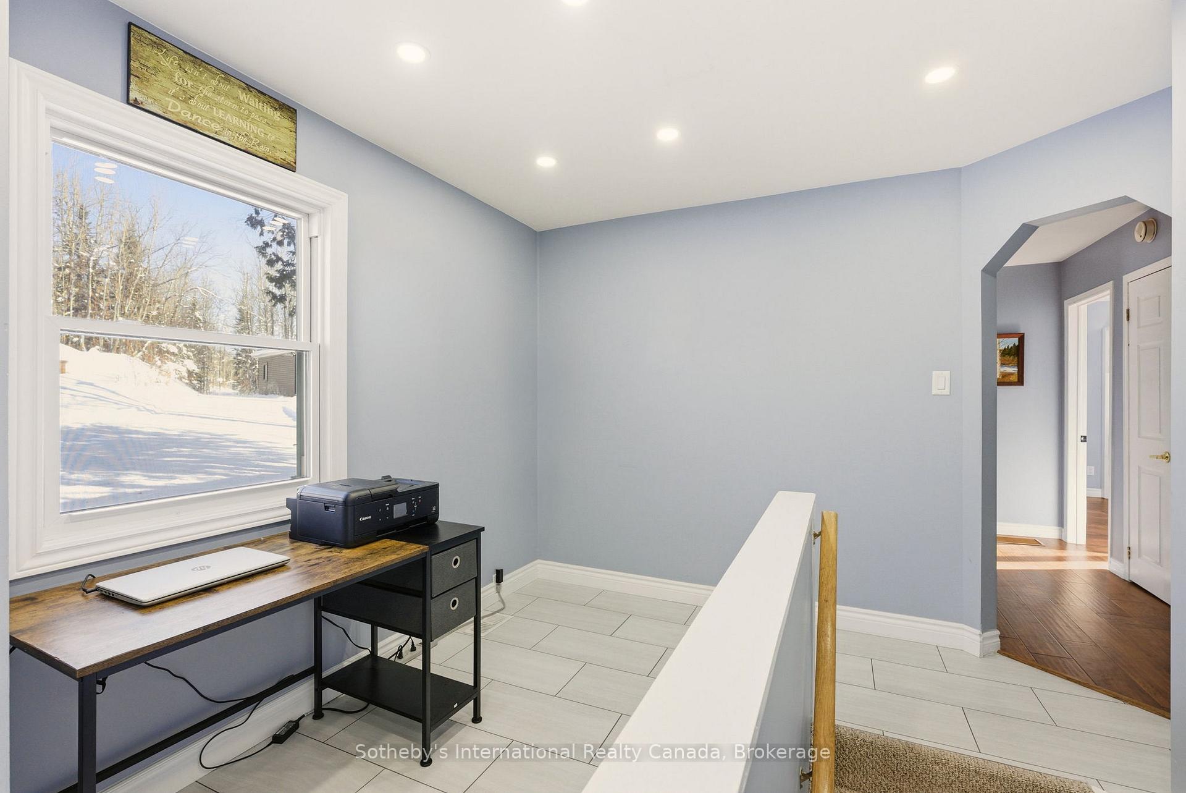
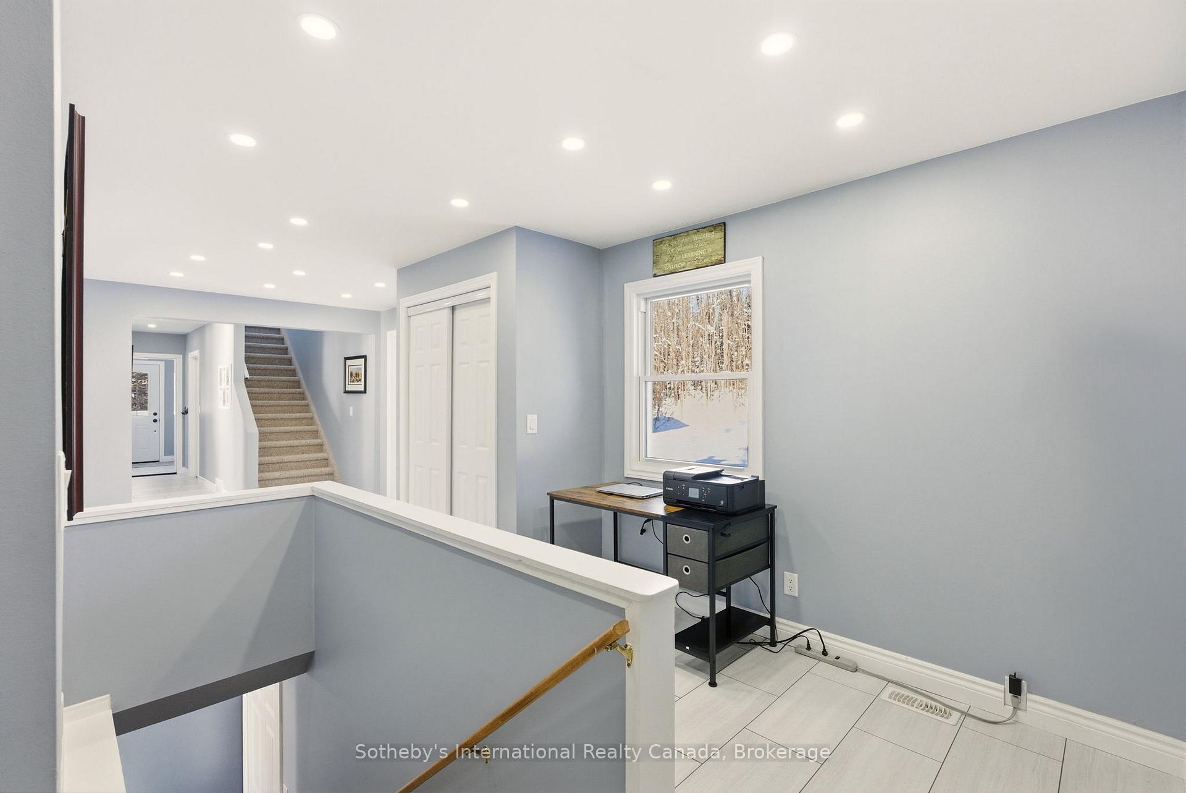
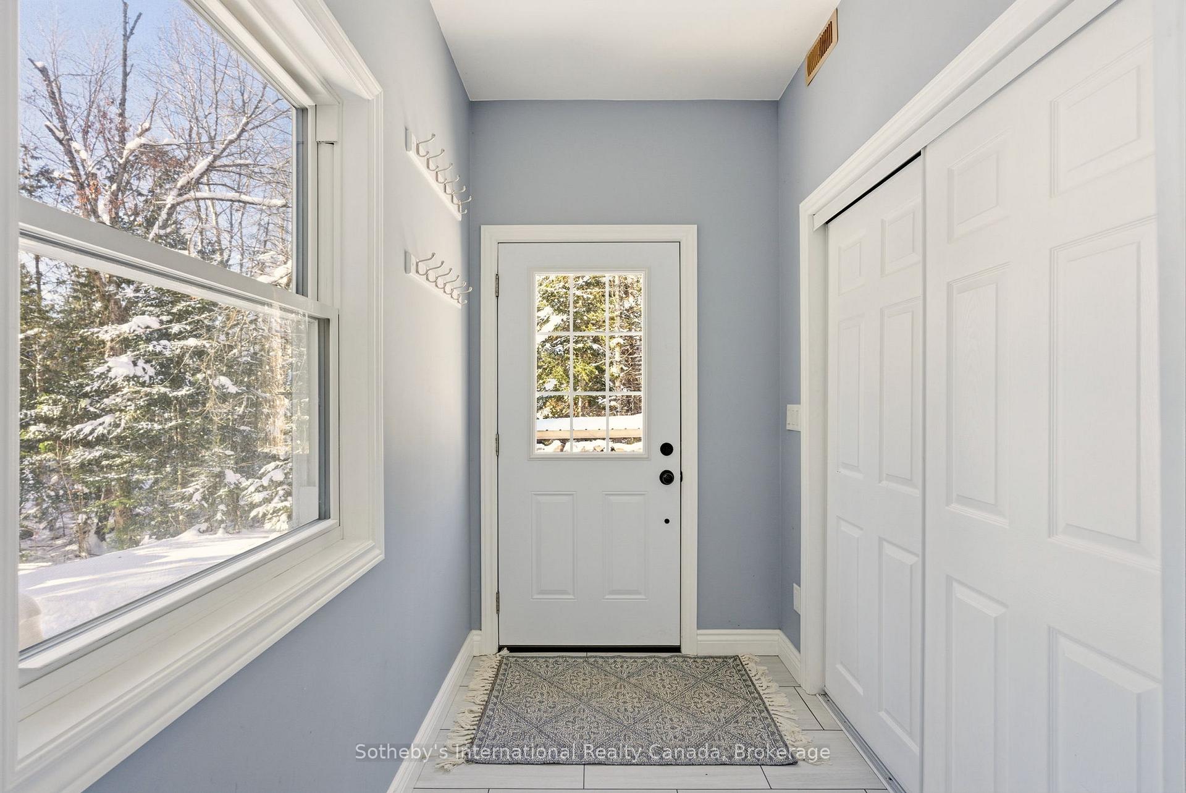
- Foyer—Main level, Tile Floor, Closet, Pot Lights
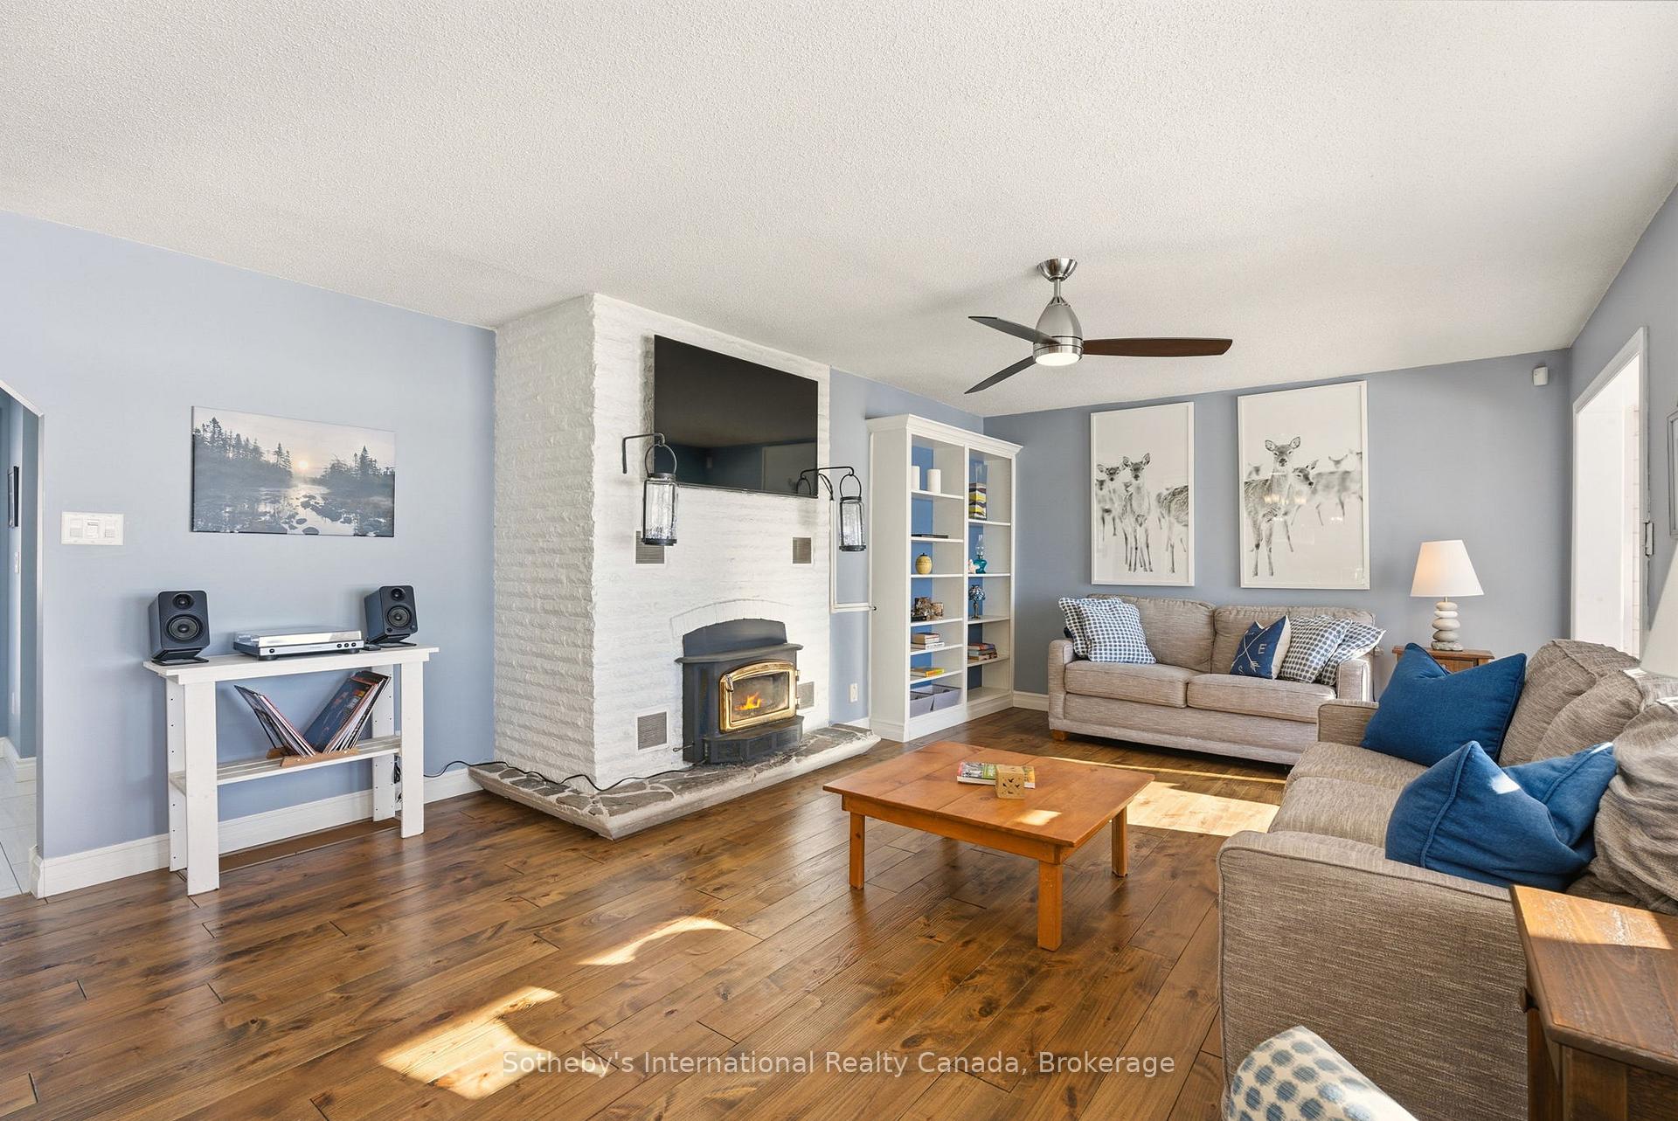
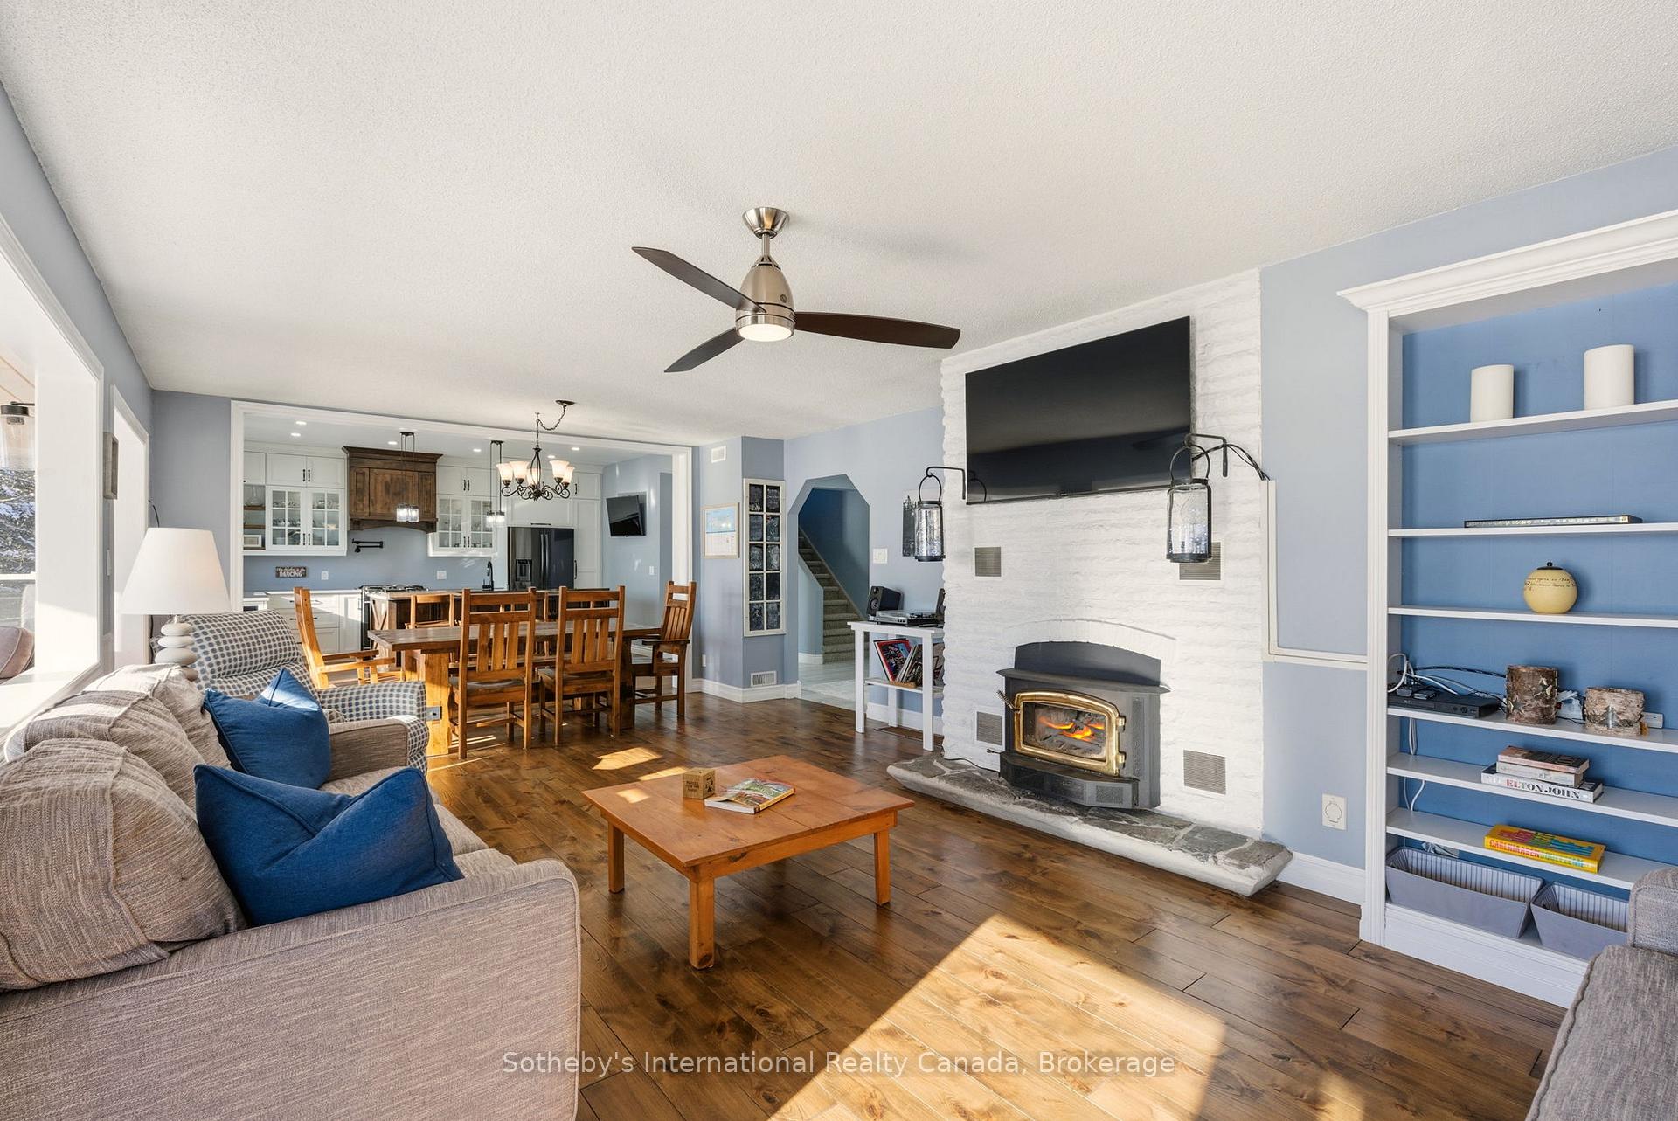
- Living Room—Main level, Hardwood Floor, Fireplace, Ceiling Fan(s)
- Dining Room—Main level, Hardwood Floor, Open Concept, South View
- Kitchen—Main level, Stainless Steel Appl, Undermount Sink, Quartz Counter
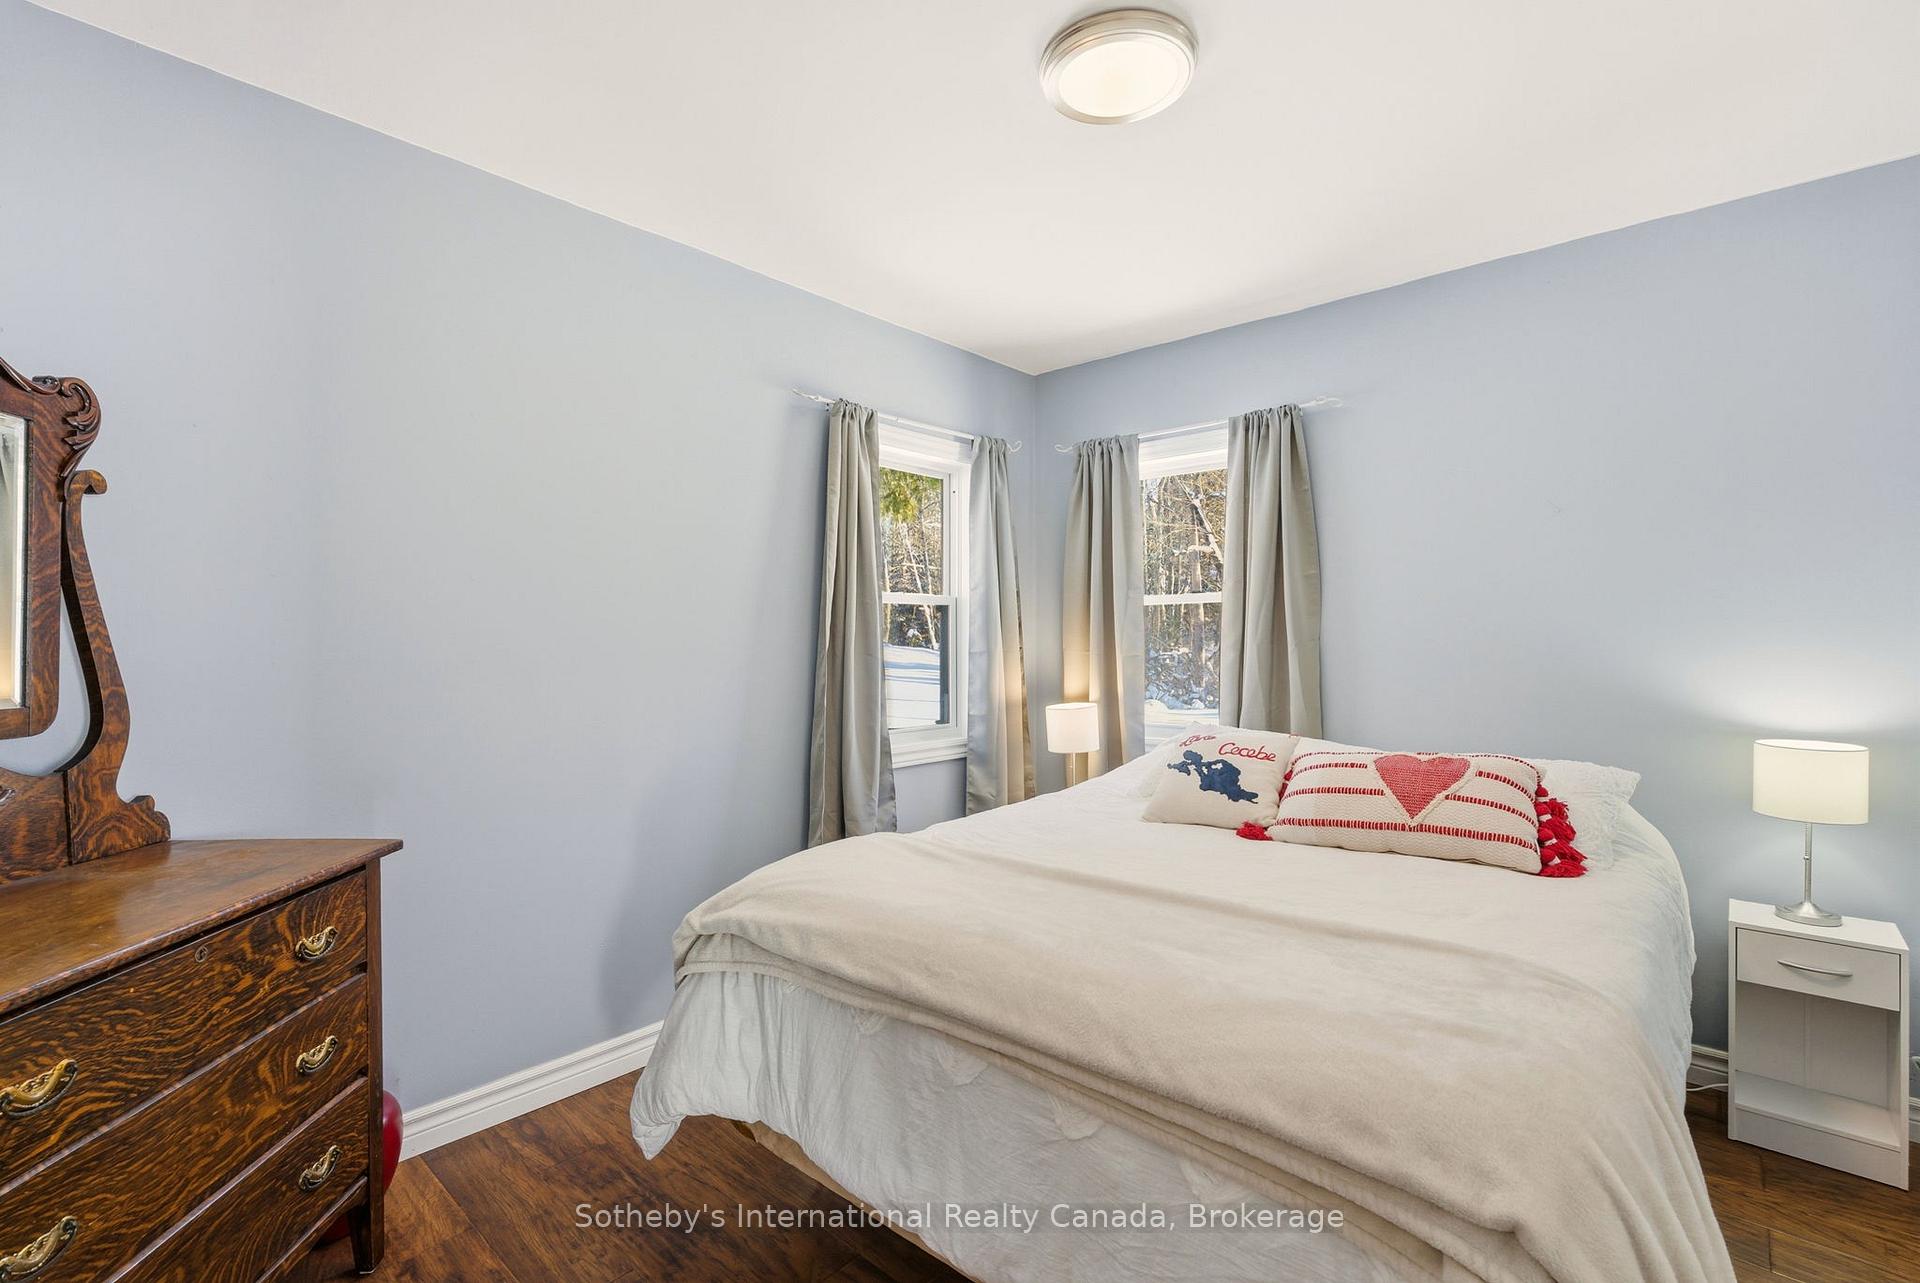
- Bedroom—Main level, Hardwood Floor, Closet, Window
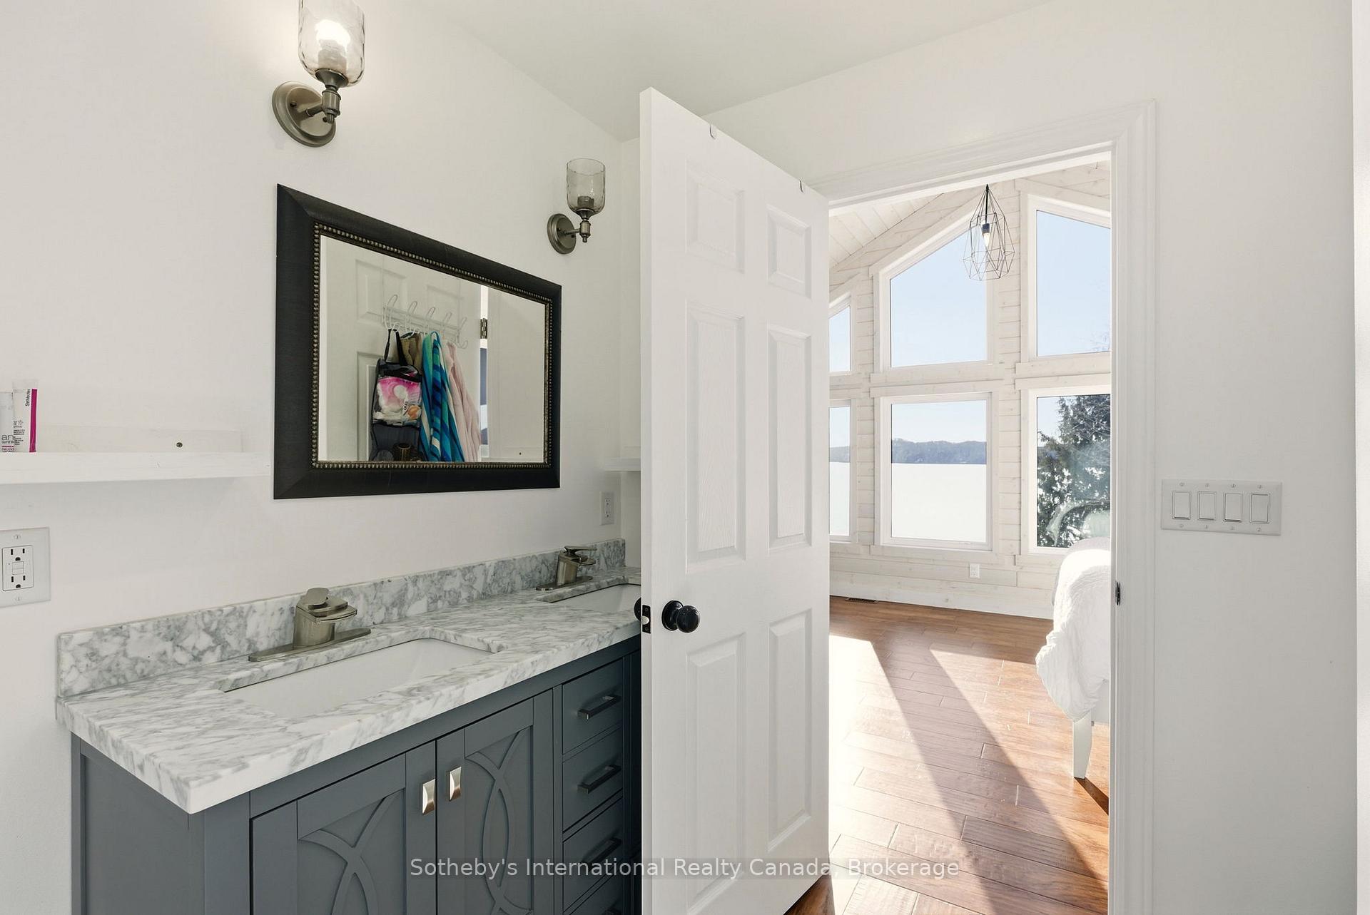
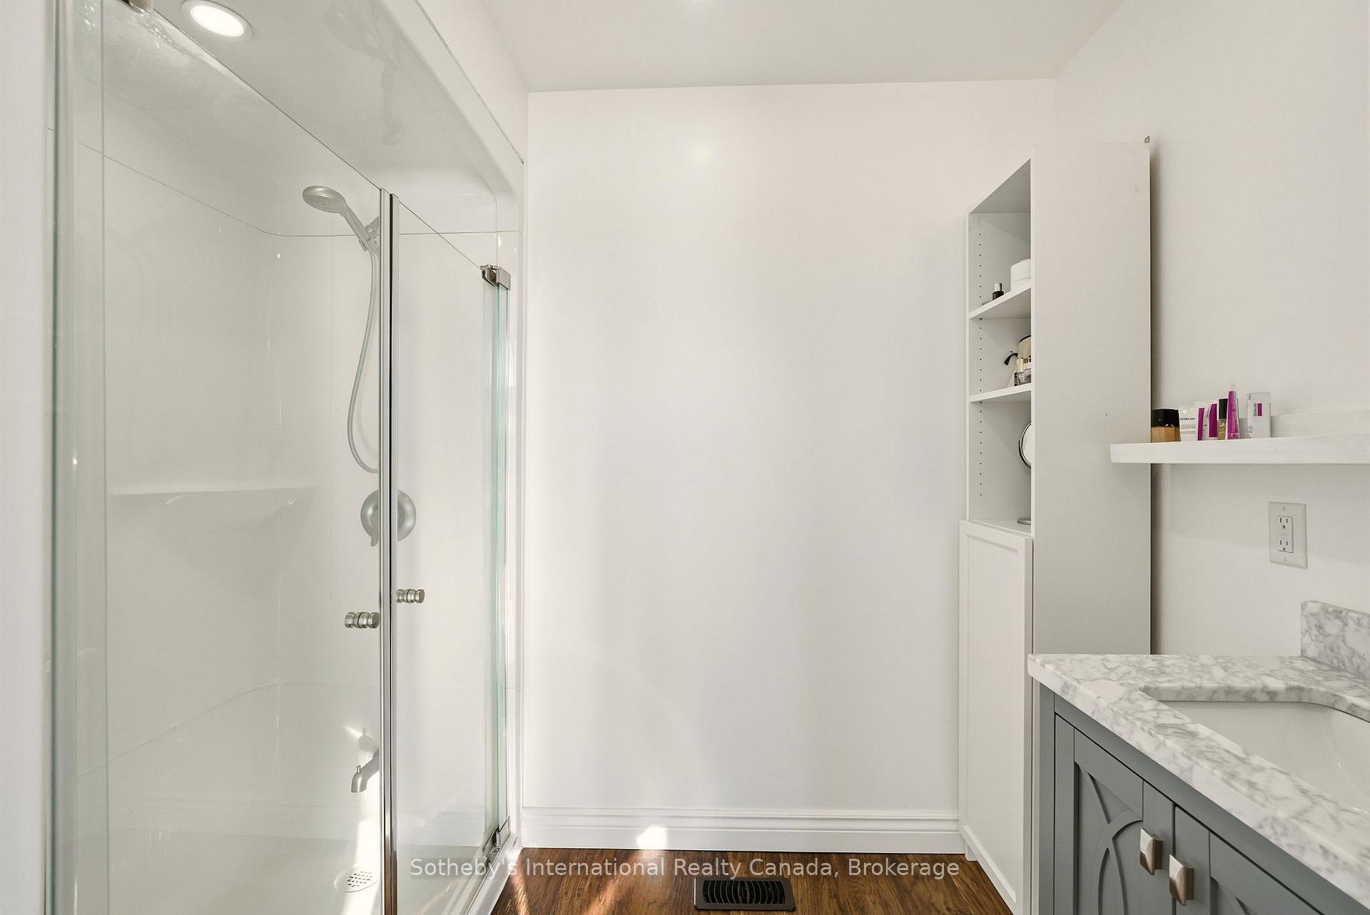
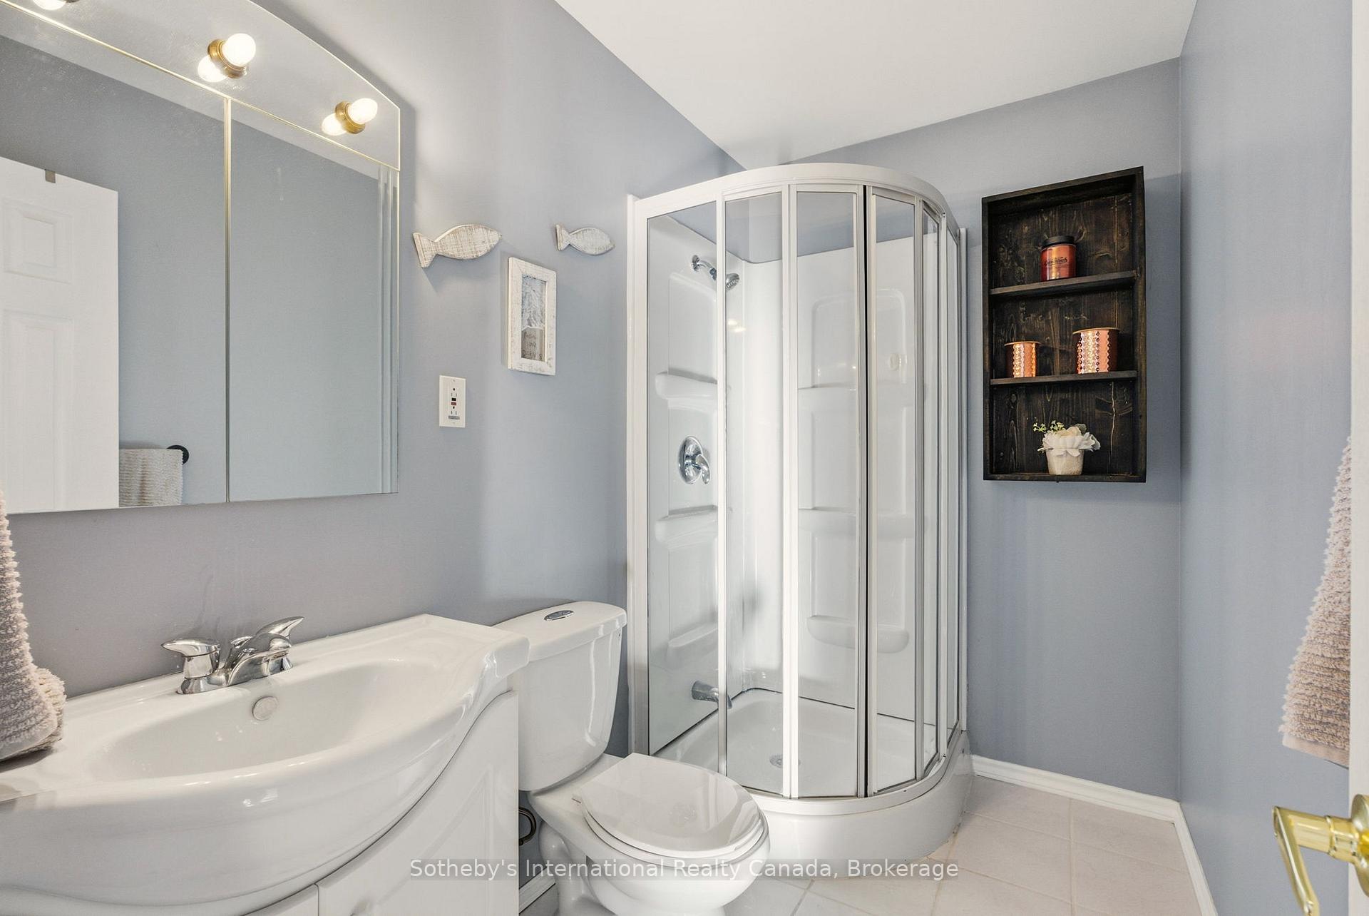
- Bathroom—Second level, Hardwood Floor, 3 Pc Bath
- Sunroom—Main level, Hardwood Floor, Large Window, Open Concept
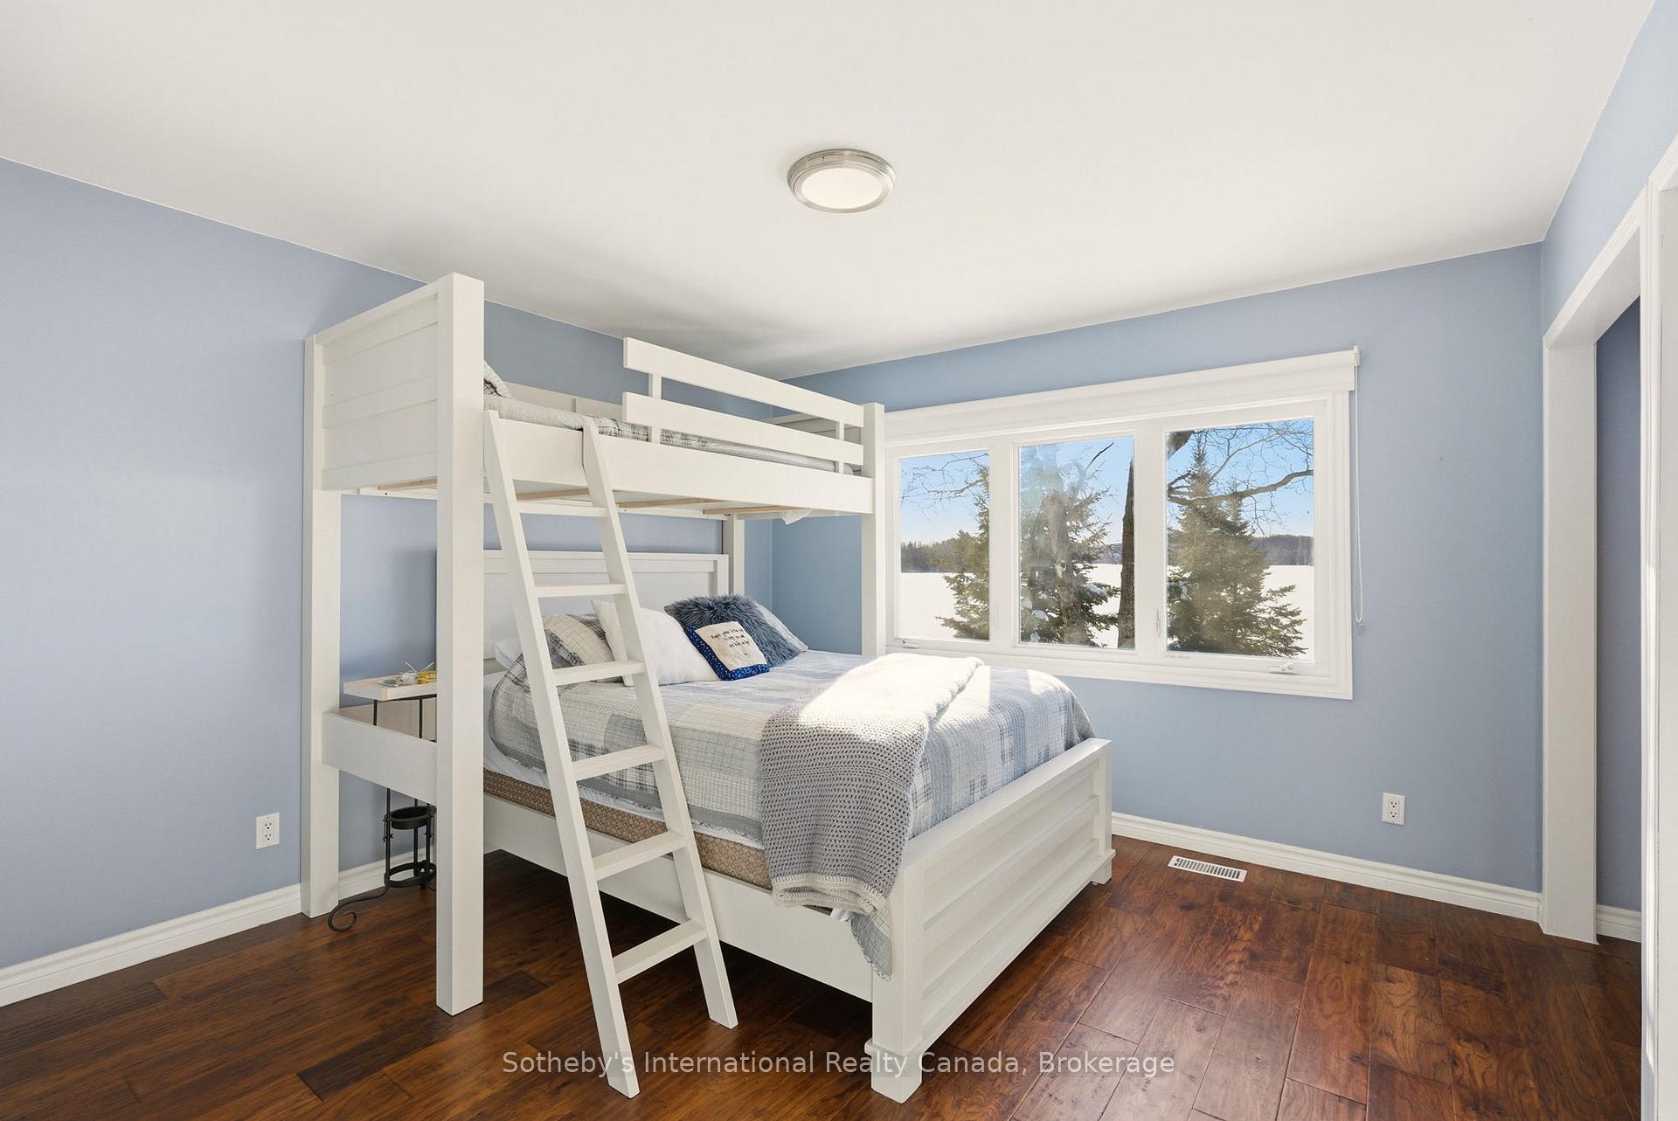
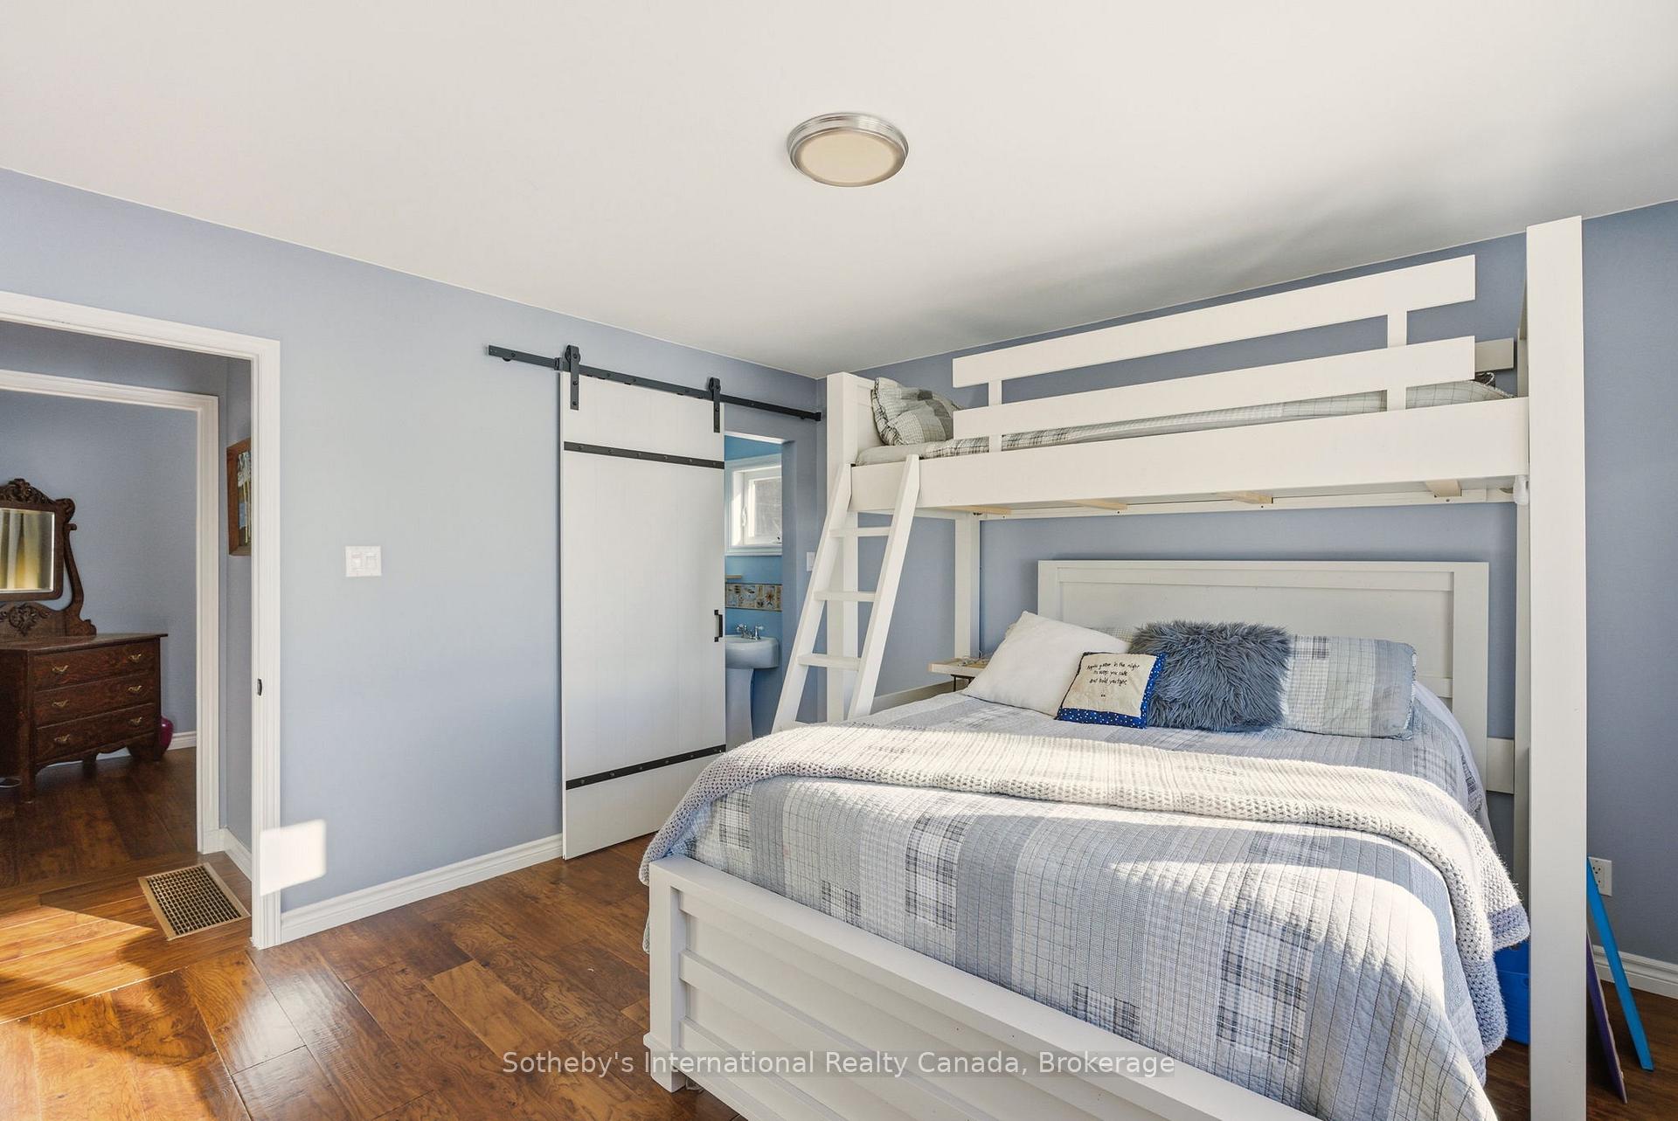
- Bedroom—Main level, Hardwood Floor, Large Closet, 2 Pc Bath
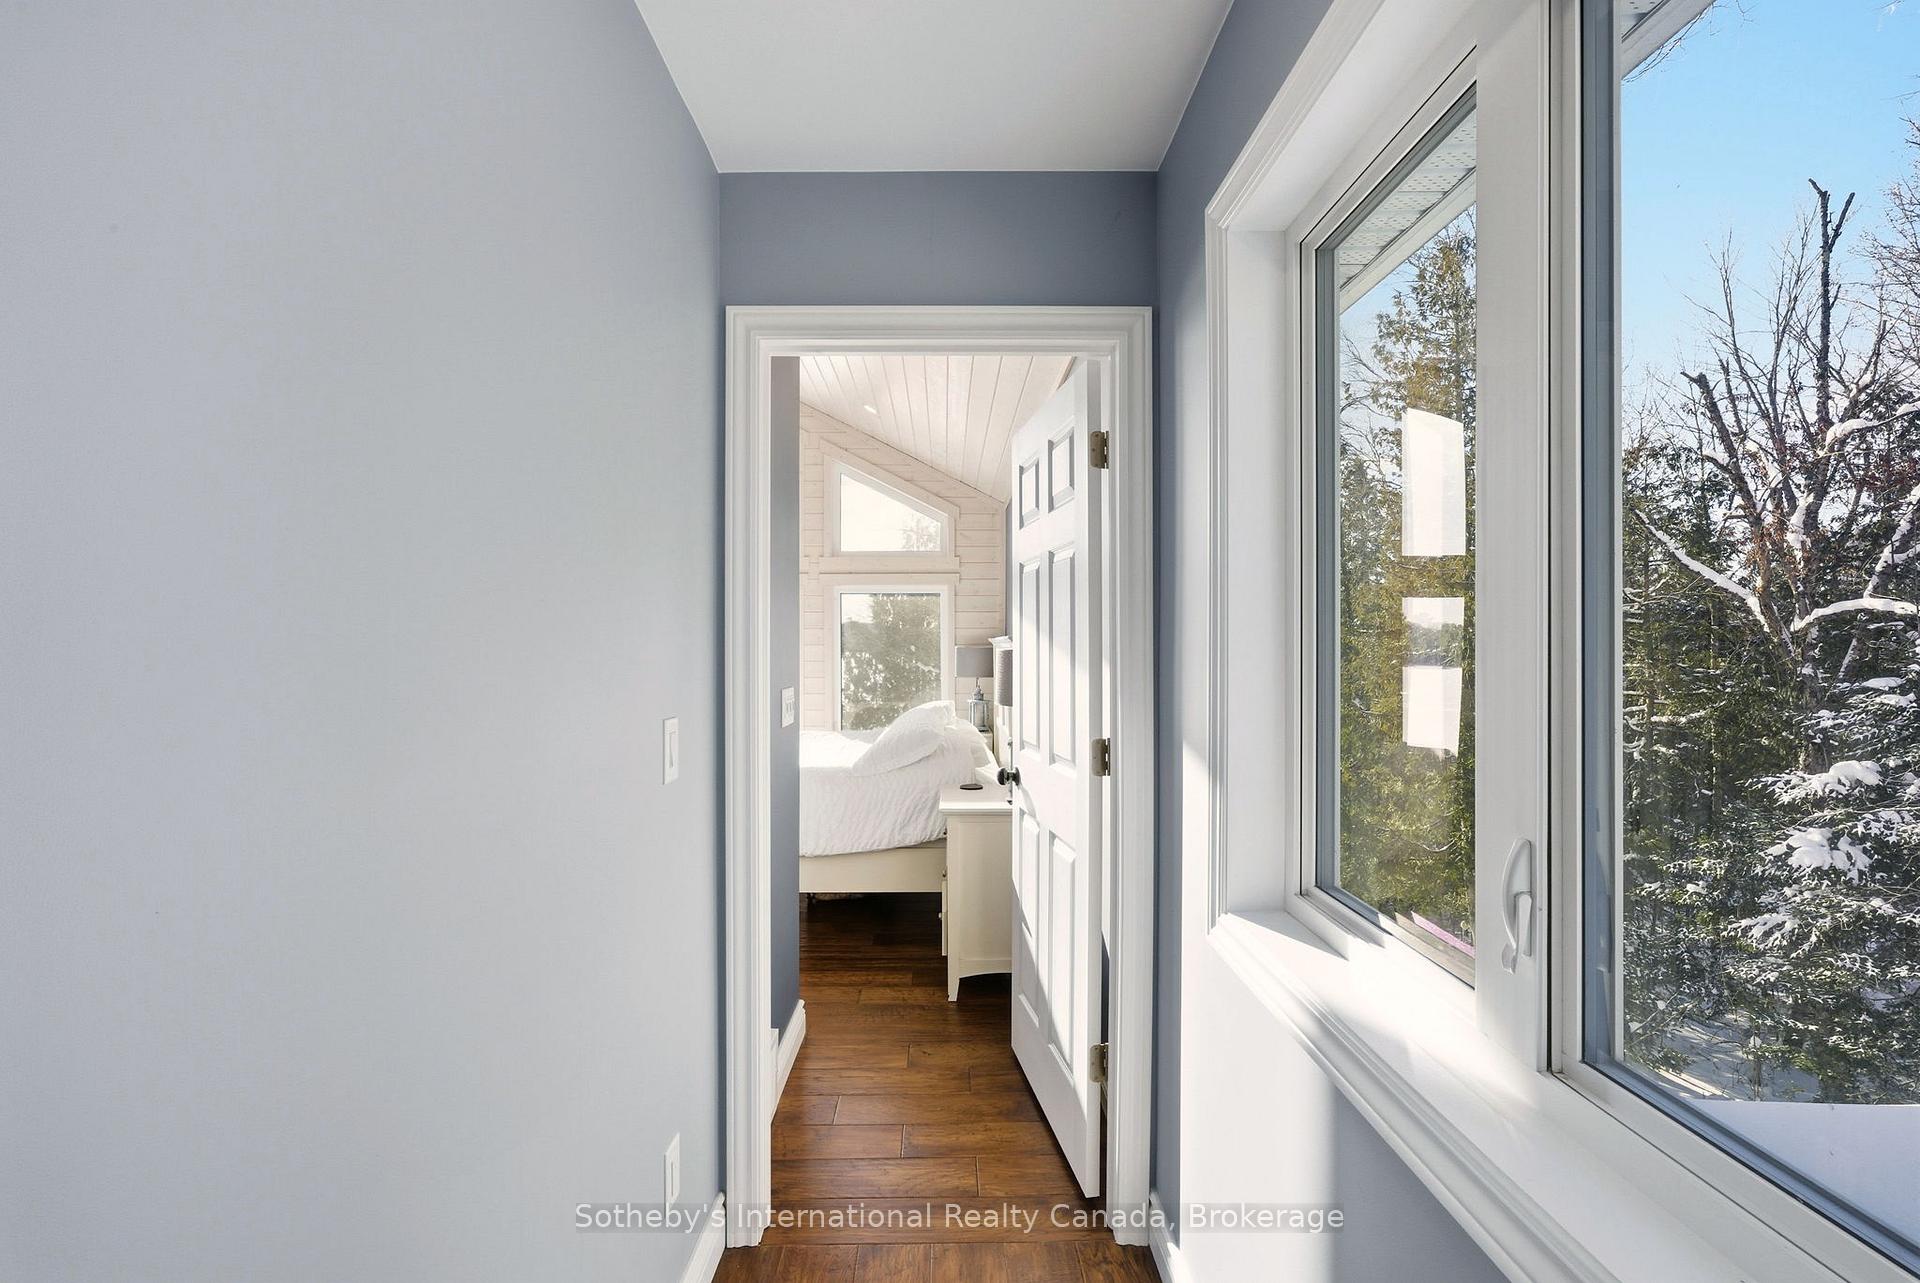
- Primary Bedroom—Second level, Hardwood Floor, Large Window, Fireplace
- Recreation—Lower level, Window, Concrete Floor
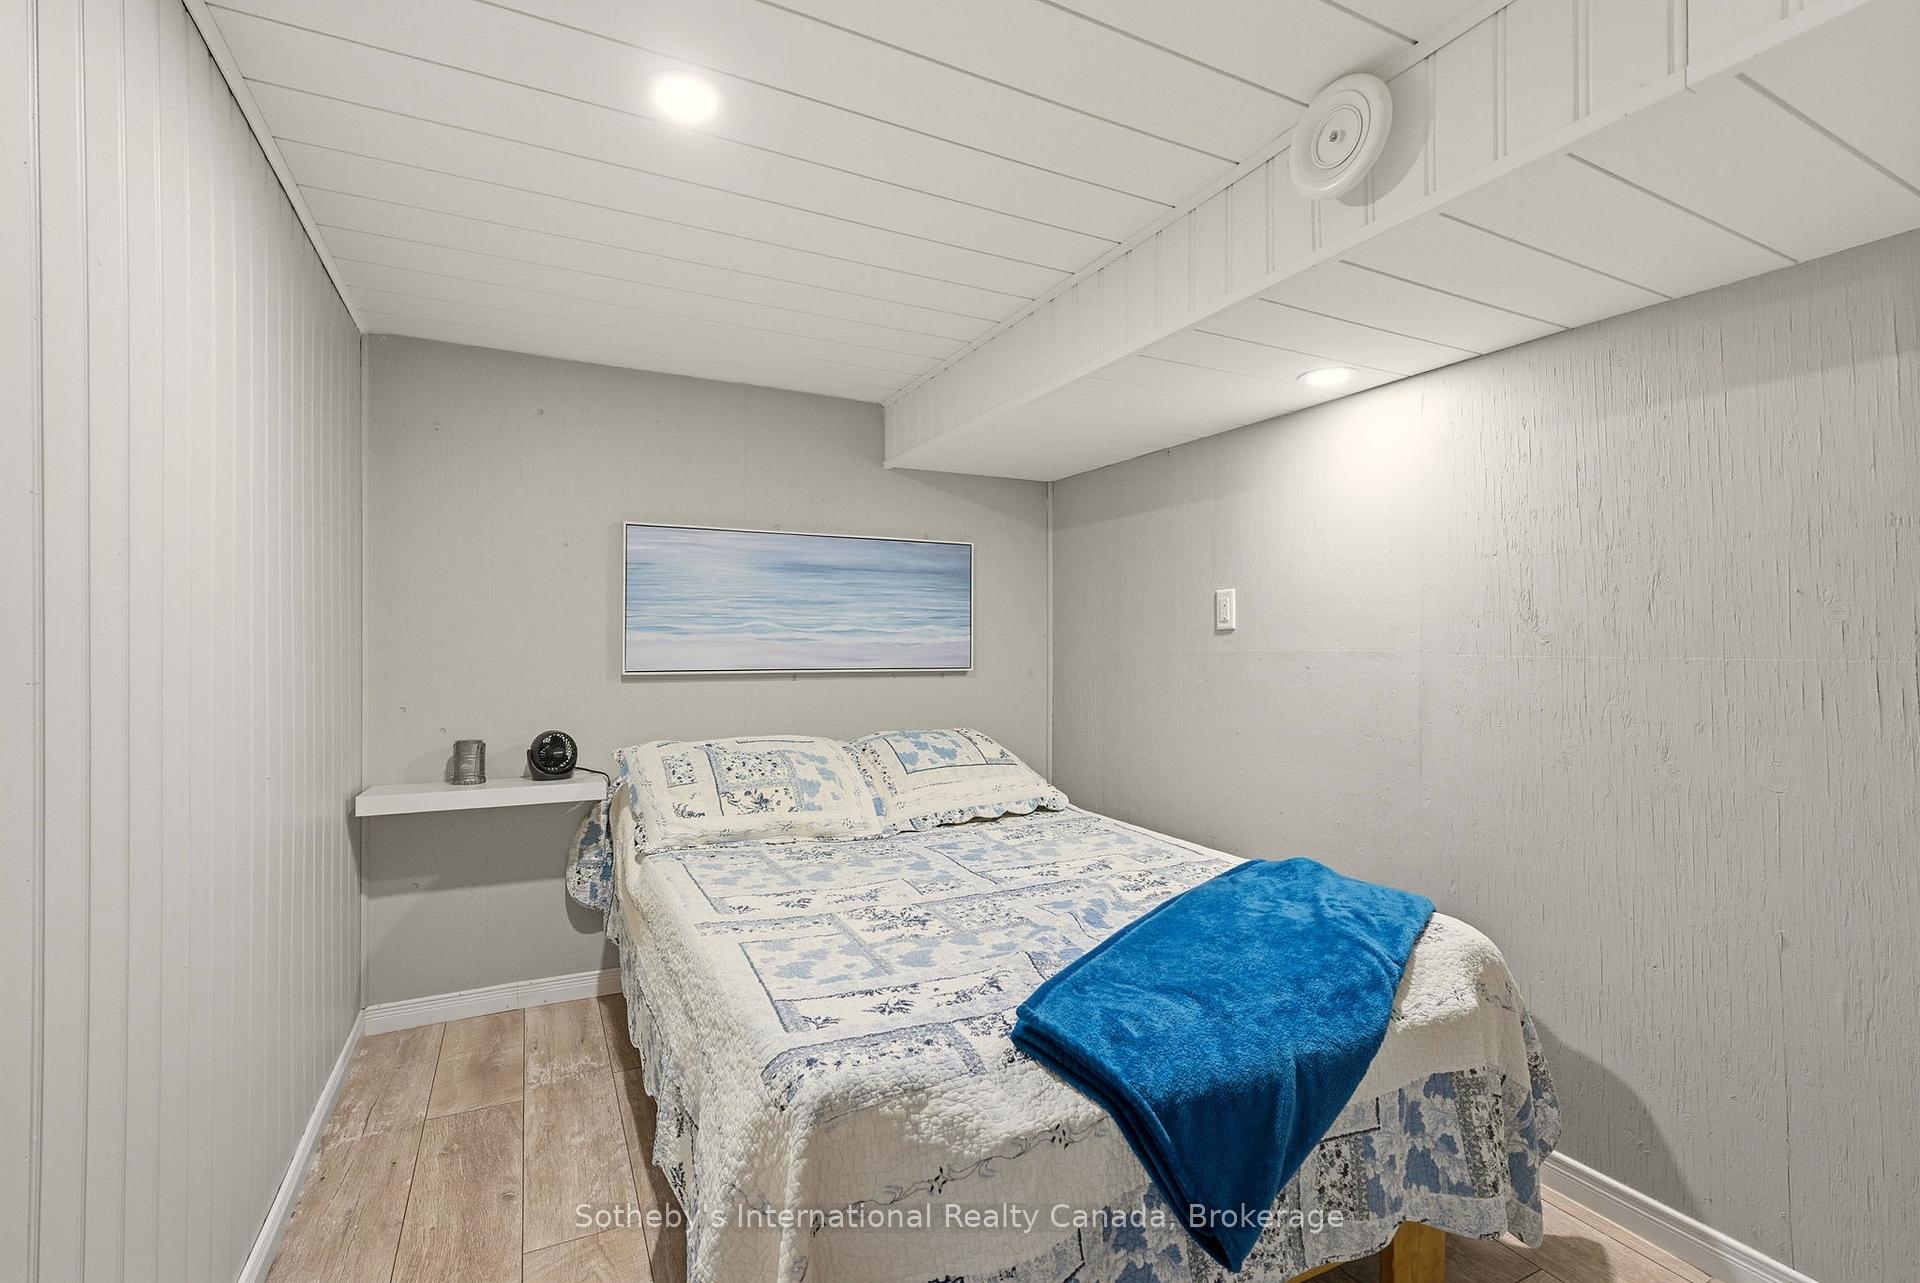
- Bedroom—Lower level, Laminate
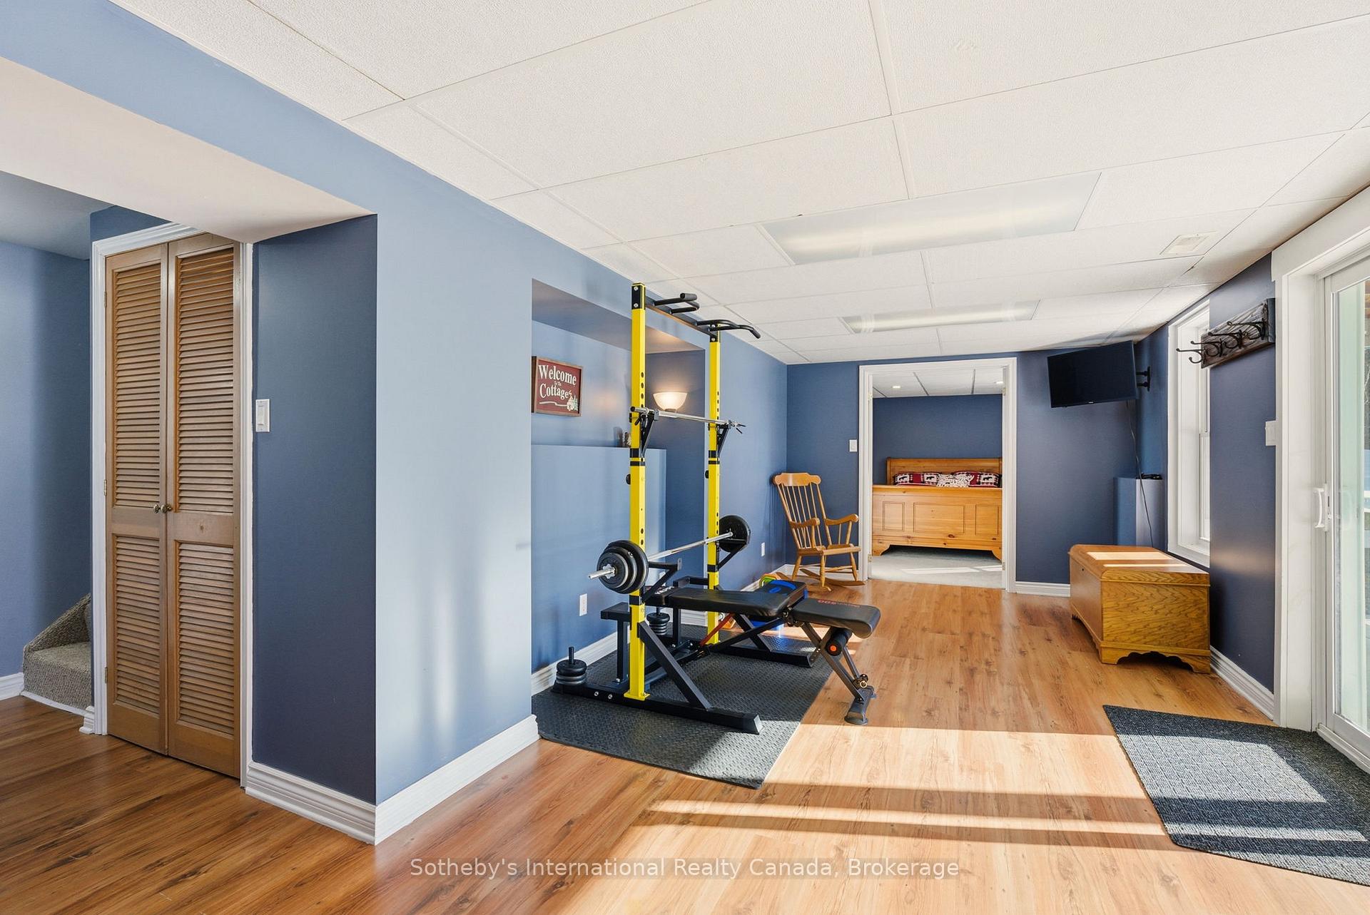
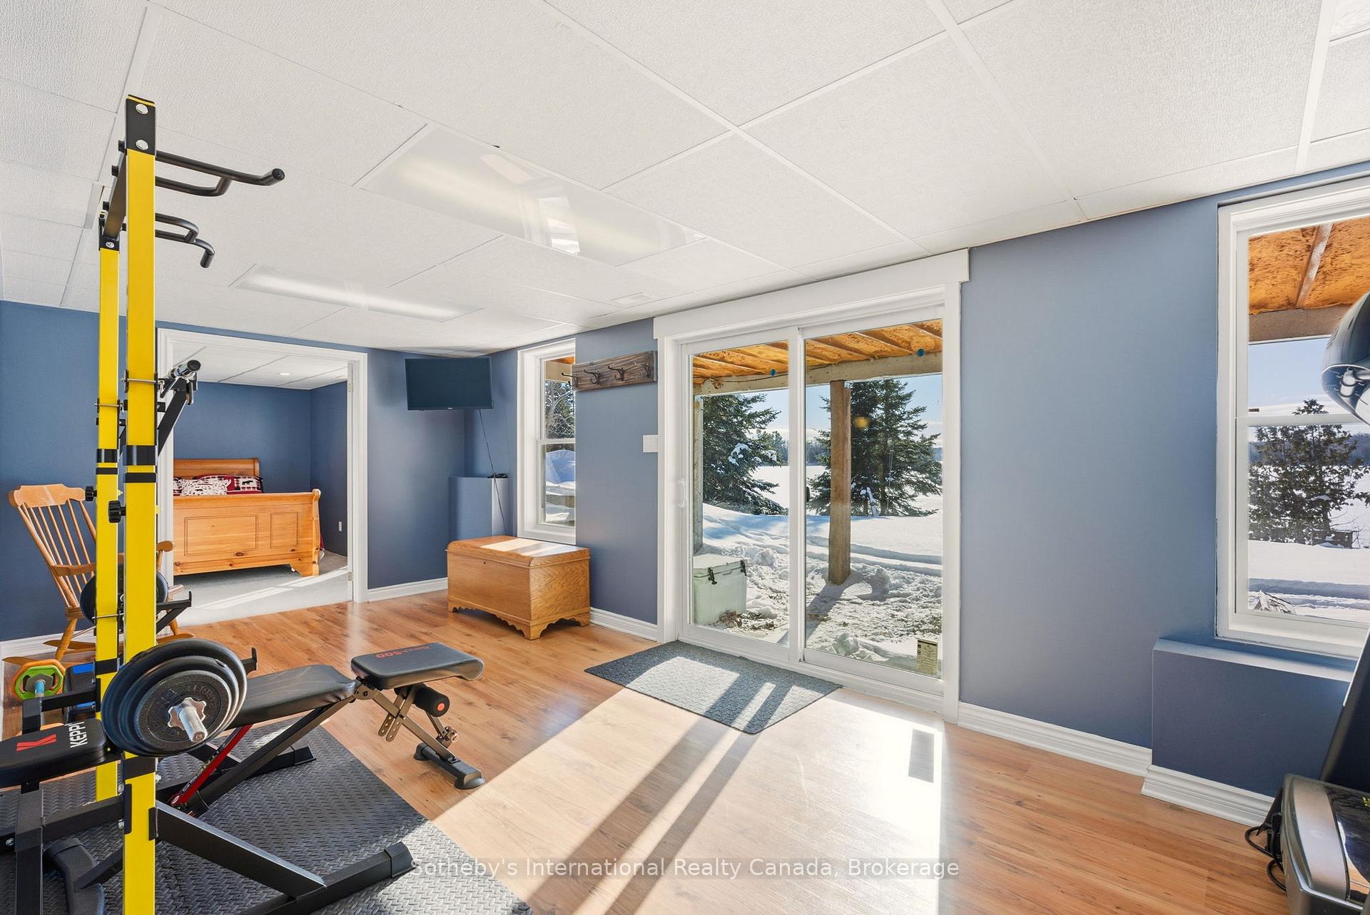
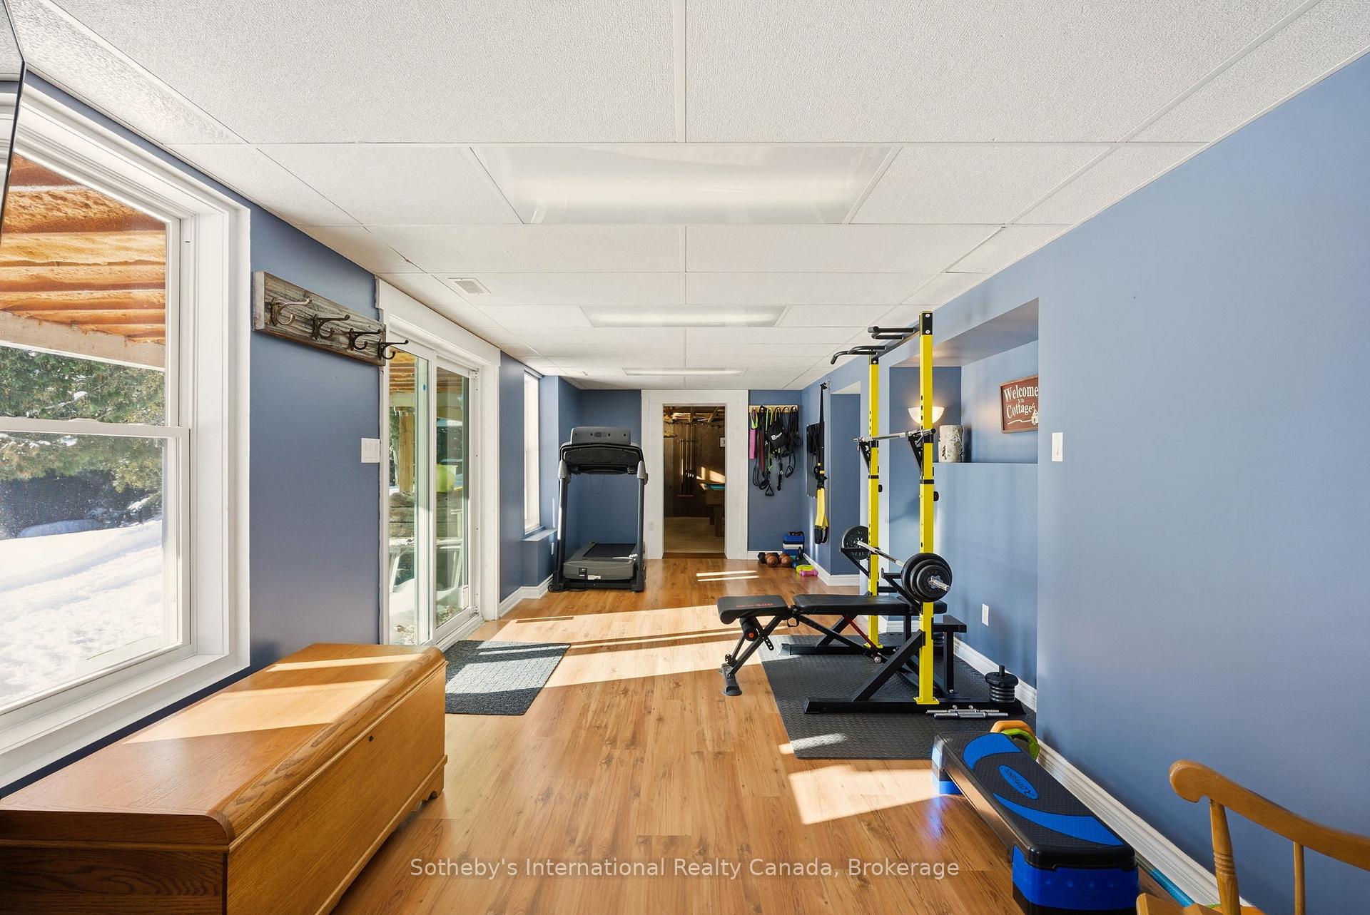
- Family Room—Lower level, Hardwood Floor, Dropped Ceiling, Walk-Out
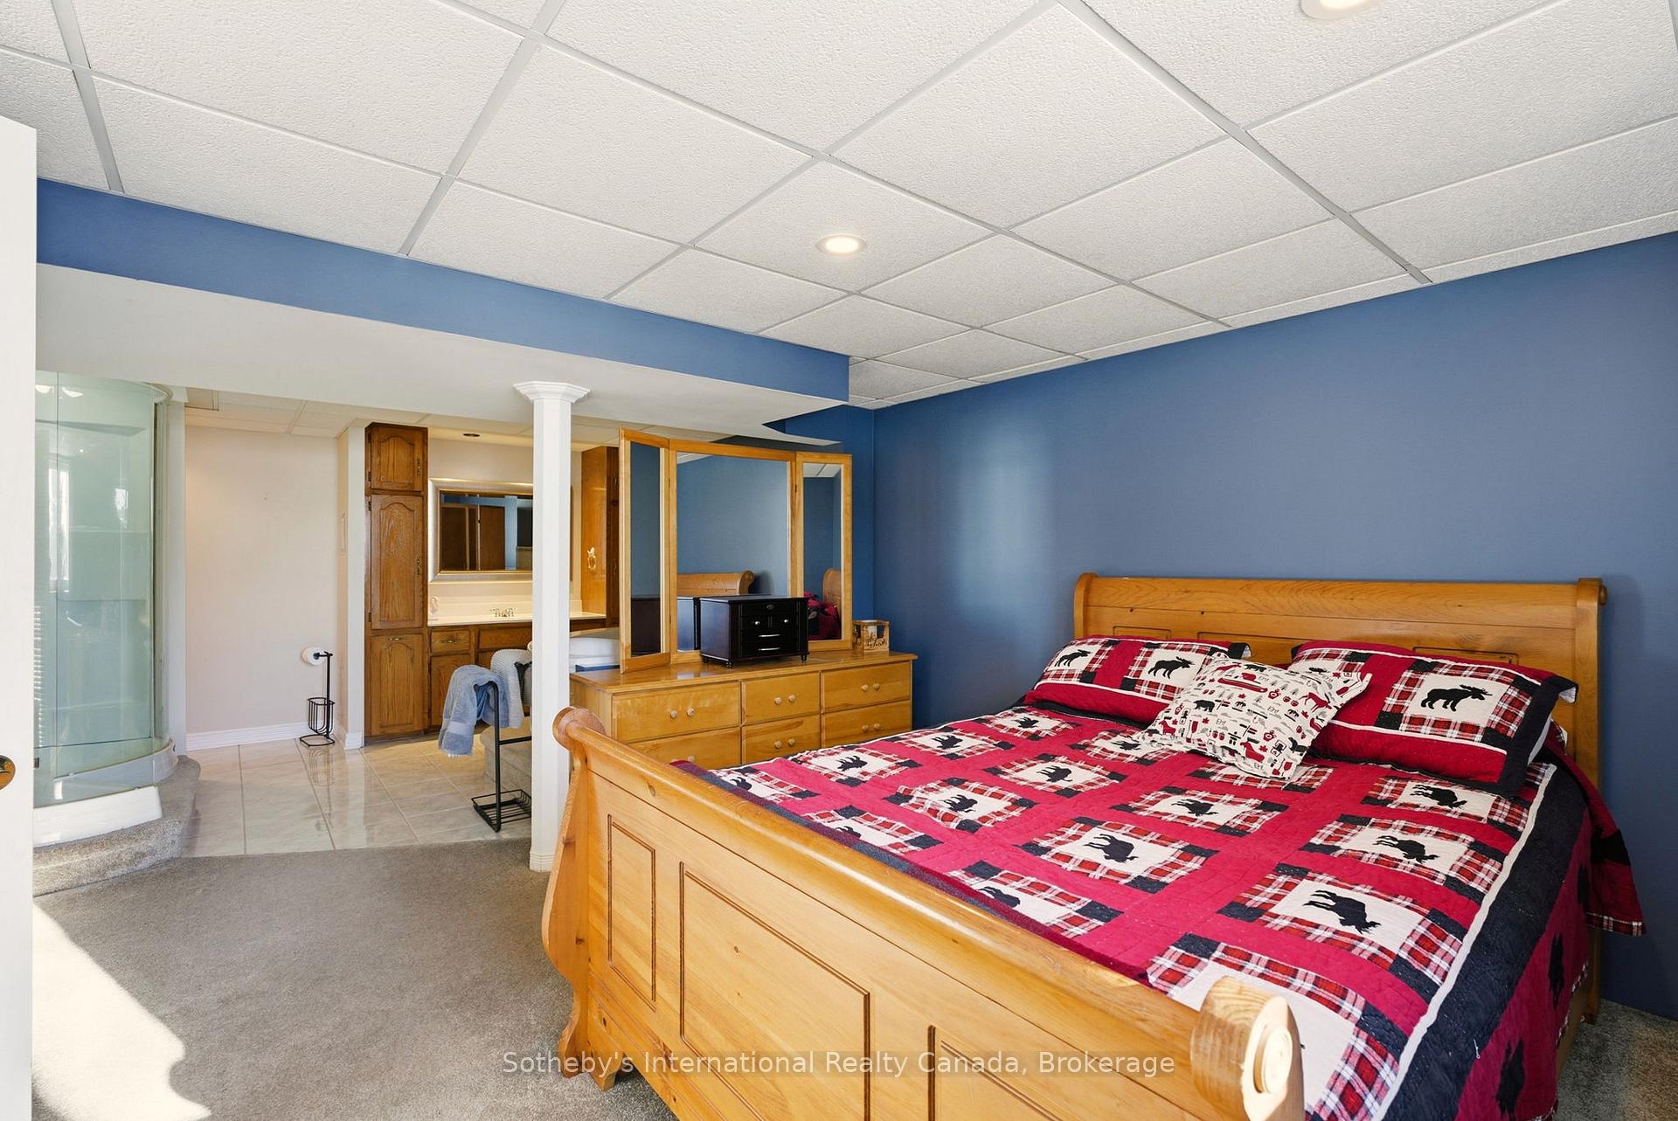
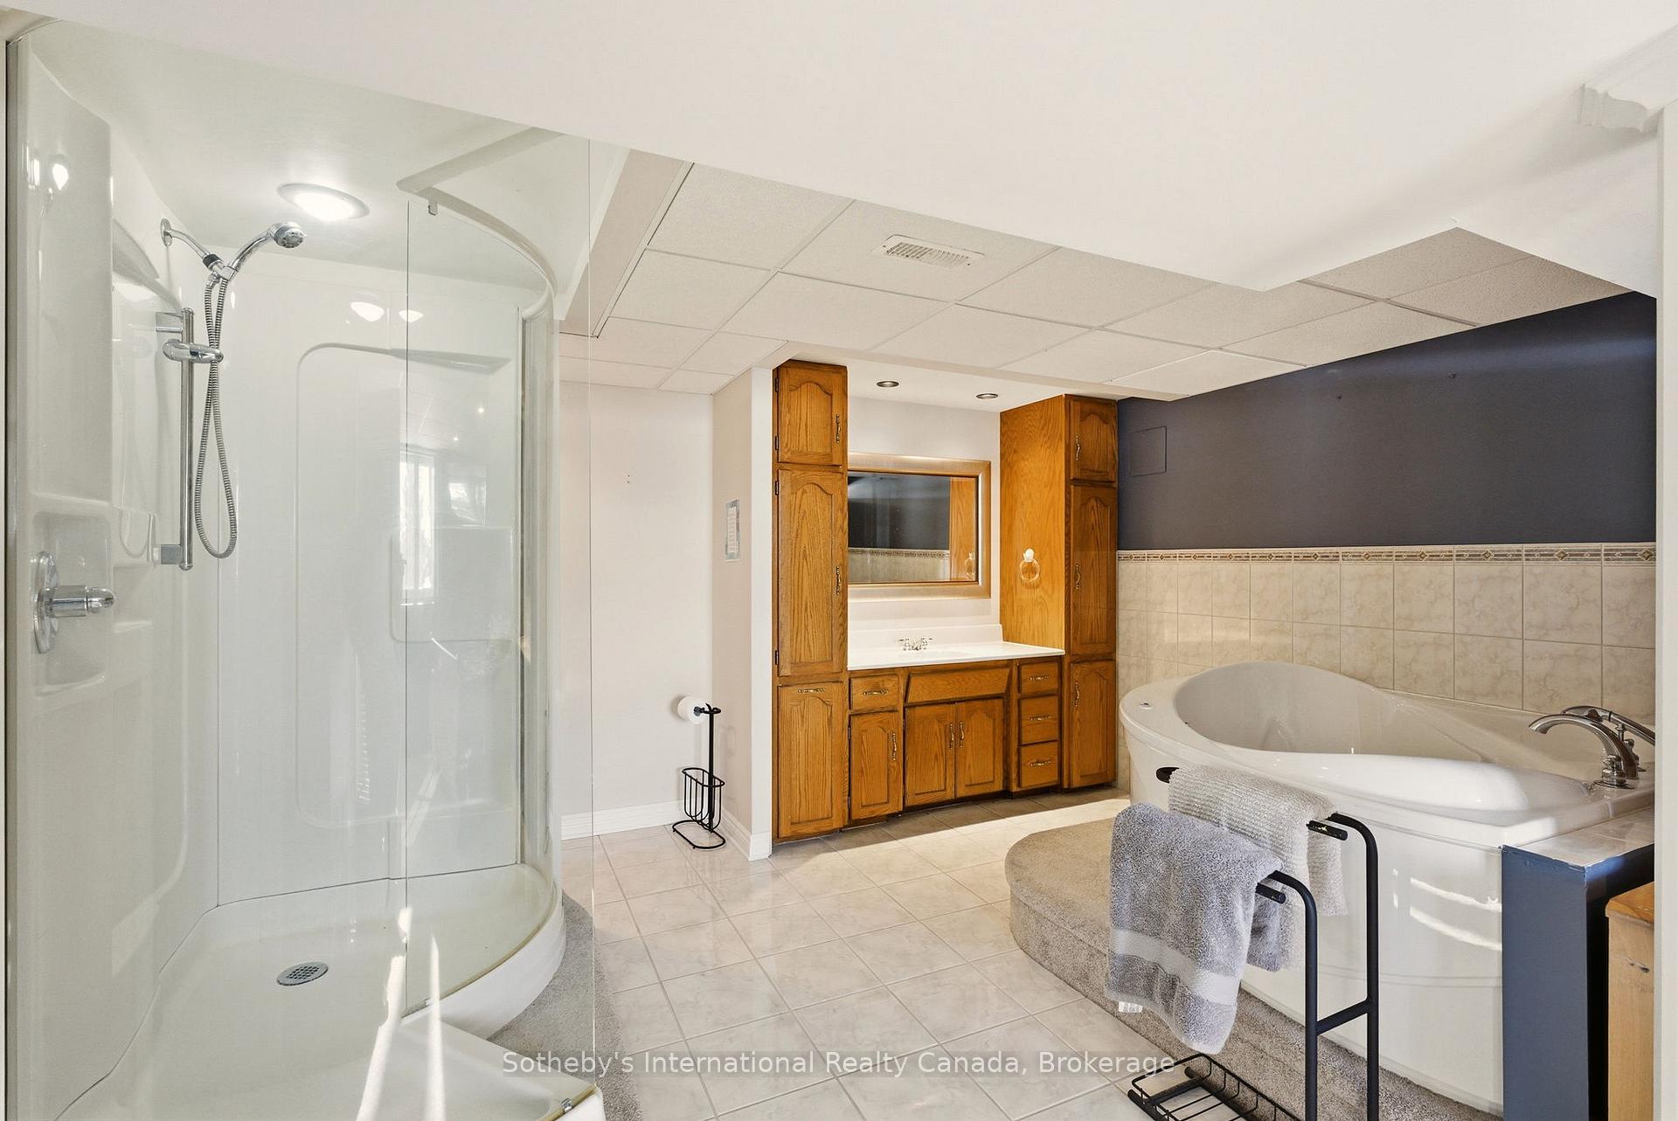
- Bedroom—Lower level, Broadloom, 5 Pc Bath
- Bathroom—Main level, Tile Floor, 3 Pc Bath
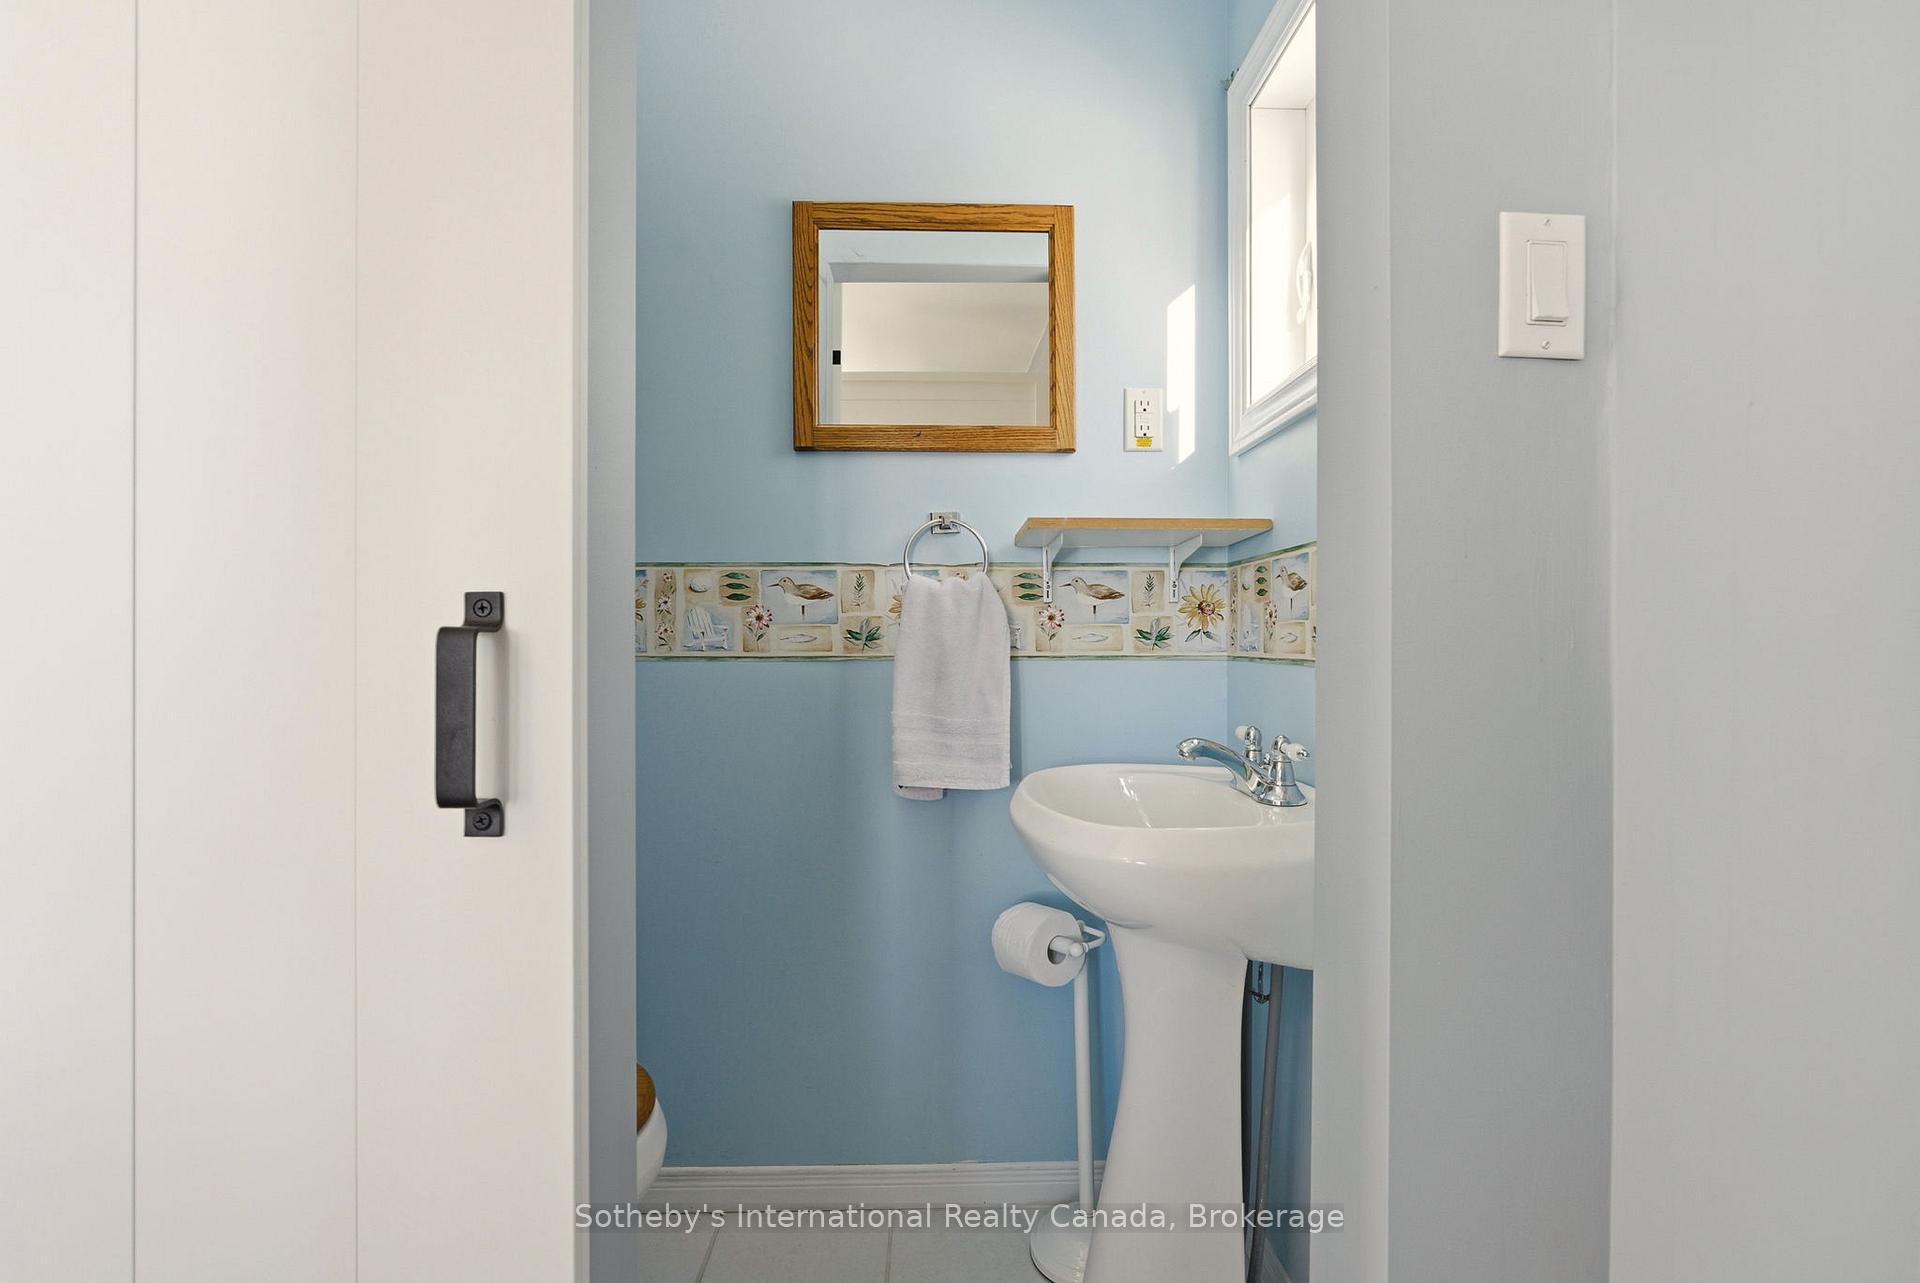
- Bathroom—Main level, Tile Floor, 2 Pc Bath
Washrooms
- 3-piece, Second
- 3-piece, Main
- 2-piece, Main
- 5-piece, Lower
- Municipality
- Magnetawan
- Neighbourhood
- Magnetawan
- Main cross streets
- Hwy 520 & Chapman Dr East
- Zoning
- RS
- Directions
- Hwy #520 to Chapman Drive East
- Waterfront
- Direct
- MLS® number
- X13643338
- Data source
- Toronto Regional Real Estate Board
- Status change
- 2026-09-15
- Listed on
- 2026-08-06
- Days on market
- 40 days
- Possession date
- 2026-09-21
- Possession type
- Flexible
- Co-op commission
- 2.5%+HST
- Seller
- Listed by
- SOTHEBY'S INTERNATIONAL REALTY CANADA
Home Market Value
Current home valuation for 126 Chapman Drive S, Magnetawan, Magnetawan, ON. Listed for $1,649,000
HOMEH Estimate
$1,580,000
Estimated Sales Range
$948,000 - $2,212,000
HOMEH Estimate for 126 Chapman Drive S, Magnetawan
Calculated with a real agent's CMA method — 45+ years of experience, codified. Not an AI guess.
For the owner
Is this your home? Track its value.
Get this home's HOMEH Estimate by email once a month, with how many homes are for sale around you.
Mortgage Payment Calculator
Compare up to 4 down payment scenarios
20% required for homes $1.5M or more
$329,800
| Scenario 1 | Scenario 2 | Scenario 3 | Scenario 4 | |
|---|---|---|---|---|
−Down payment | % $ | % $ | % $ | % $ |
+CMHC insurance | $0 | $0 | $0 | $0 |
=Total mortgage | $1,319,200 | $1,236,750 | $1,154,300 | $1,071,850 |
Amortization | ||||
Mortgage rate | % | % | % | % |
| Payment frequency | ||||
=Mortgage payment | $6,441monthly | $6,038monthly | $5,636monthly | $5,233monthly |
Land Transfer Tax
$29,455
$29,455
Around this home
No schools found nearby
Data provided by OpenStreetMap & Fraser Institute School Rankings
Ask HOMEH
New!Hi there!
👋Text or call (416) 301-9001
Recommended for you
Based on homes you've looked at.
No recommended properties found.
Nearby similar homes
No nearby properties found.
More real estate resources
Other homes nearby
Explore this area
Nearby neighbourhoods
No nearby listings available.