
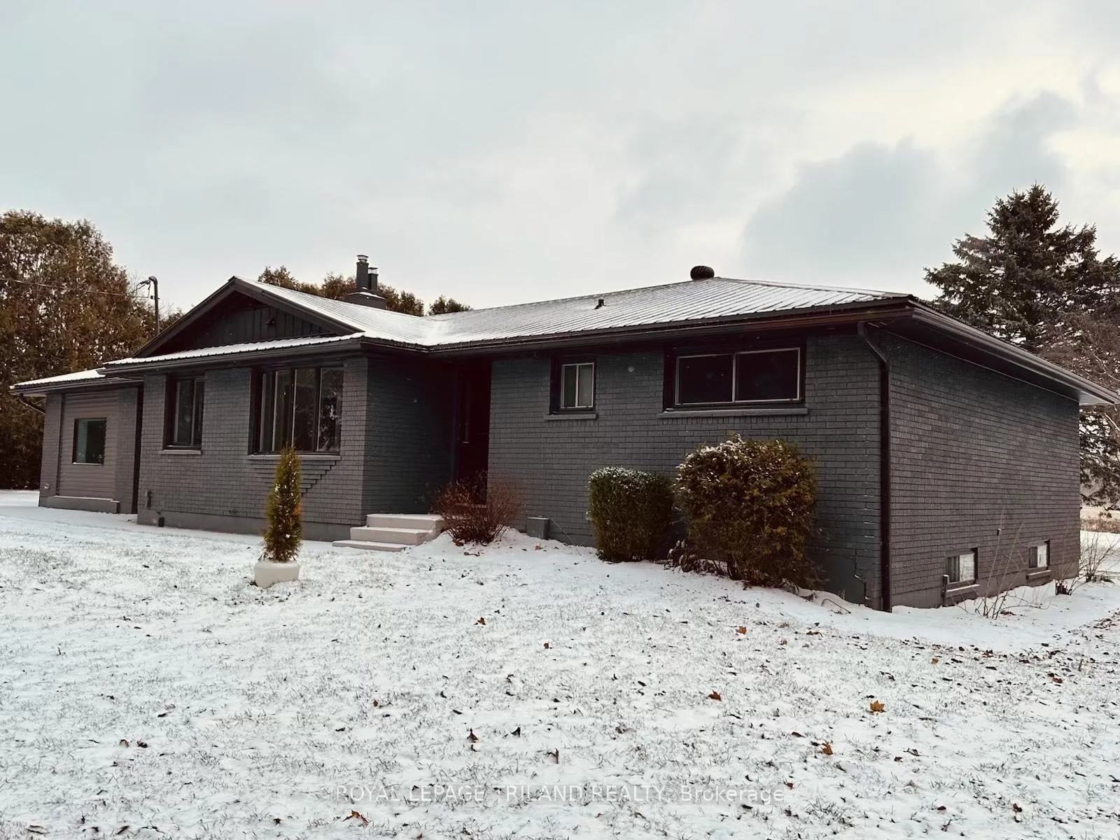
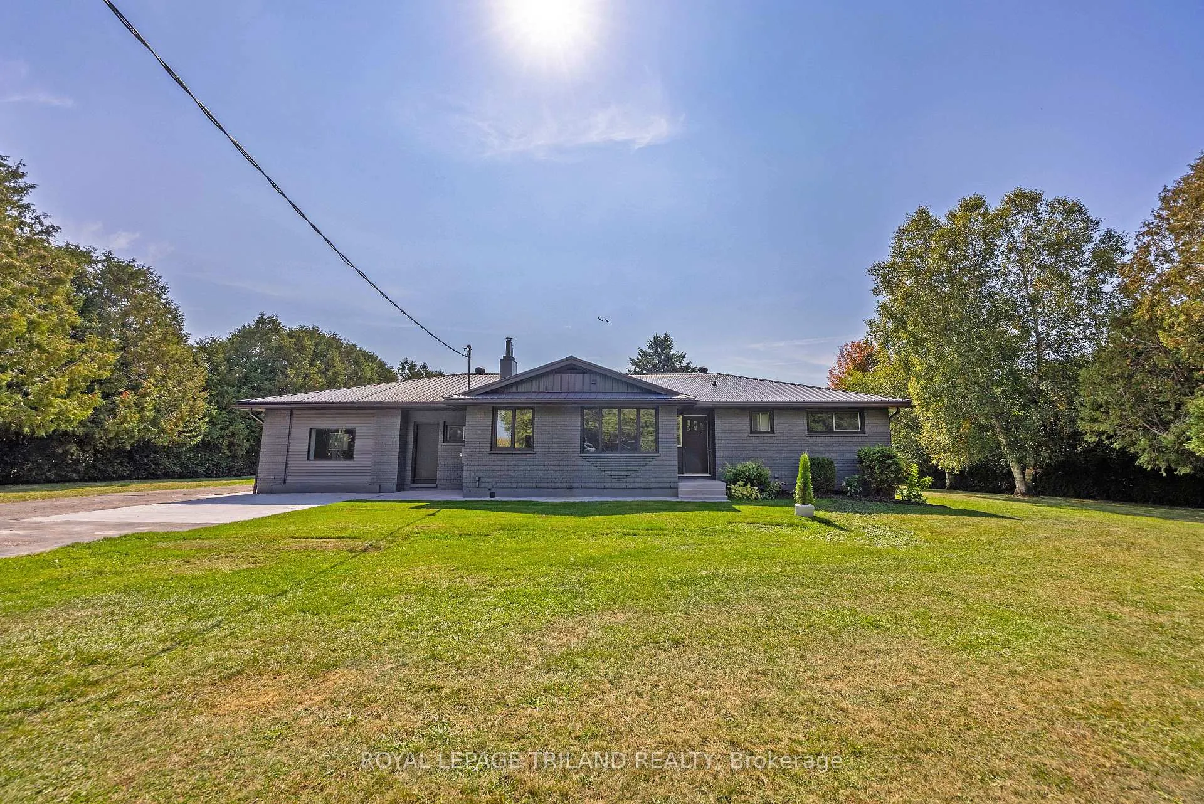
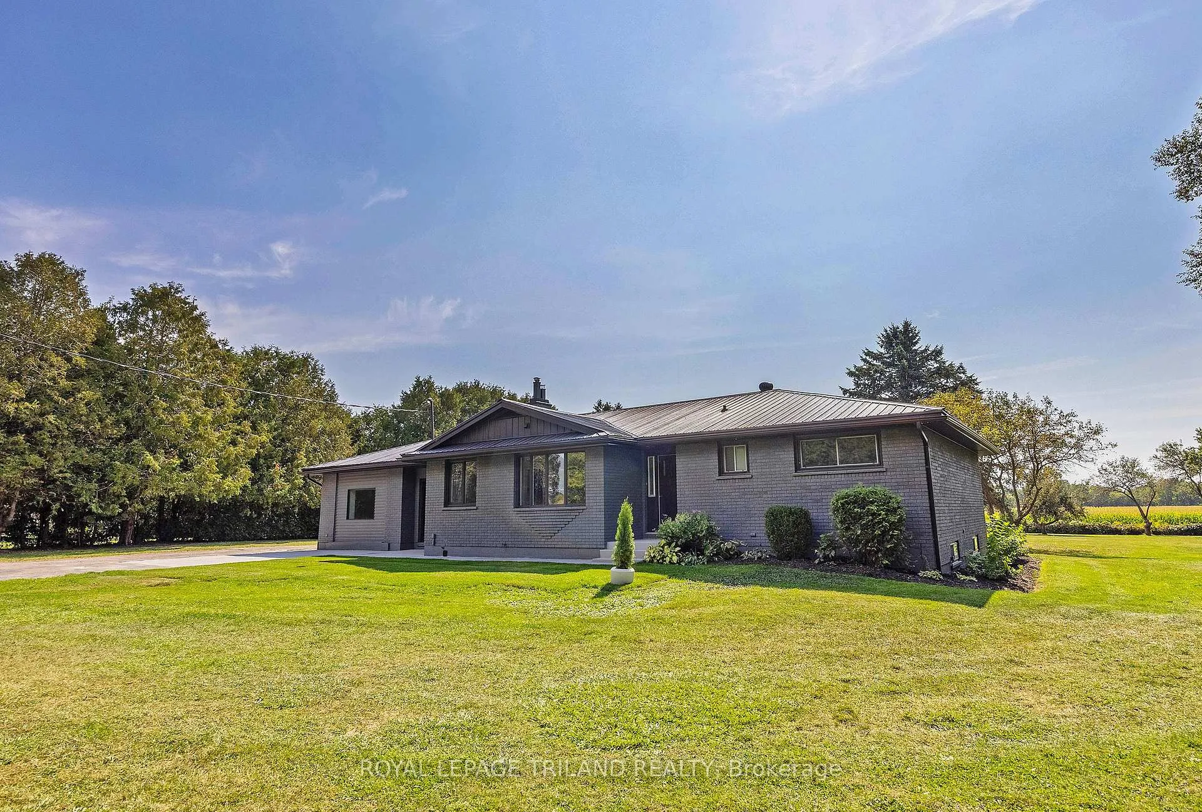
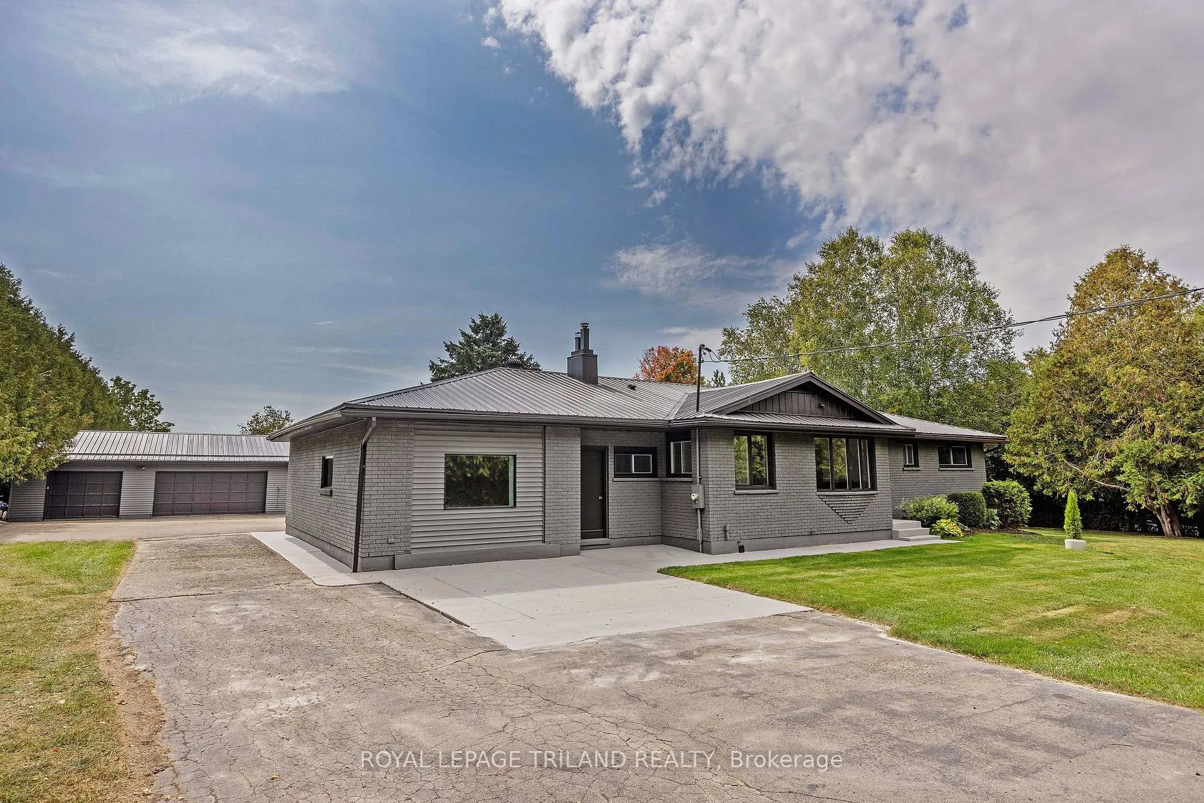
829 Avon Drive
Malahide (Rural Malahide), ON N0L 1B0
- 3+2Bedrooms
- 3Bathrooms
- 3Garage
- 2000–2500Sq Ft
- $5,414Tax
- 180×339 ftLot Size
 Estimated Value:$1,129,432See Free Estimate Report

Property not available for sale or for rent.
HOMEH One: full-service selling for a 1% listing fee. The buyer's agent commission is separate.
Free Home EvaluationHow Much Is My Home Worth?Homes for Sale NearbySale & Price History for 829 Avon Drive, Malahide, Rural Malahide
Real estate boards require you to or to see the full details of this property.
*Sold prices and complete sale & price history are regulated data. Under the Trust in Real Estate Services Act, 2002 (TRESA) and the rules of the Real Estate Council of Ontario (RECO), and pursuant to the Multiple Listing Service® rules of the Canadian Real Estate Association (CREA) and the Toronto Regional Real Estate Board (TRREB), this information may be shown only to registered users who have agreed to the applicable terms of use (a Virtual Office Website, or "VOW," arrangement). HOMEH Inc., Brokerage therefore provides it to signed-in members only. Creating an account is free and takes under a minute.
About 829 Avon Drive, Malahide, Rural Malahide
Summarized Description
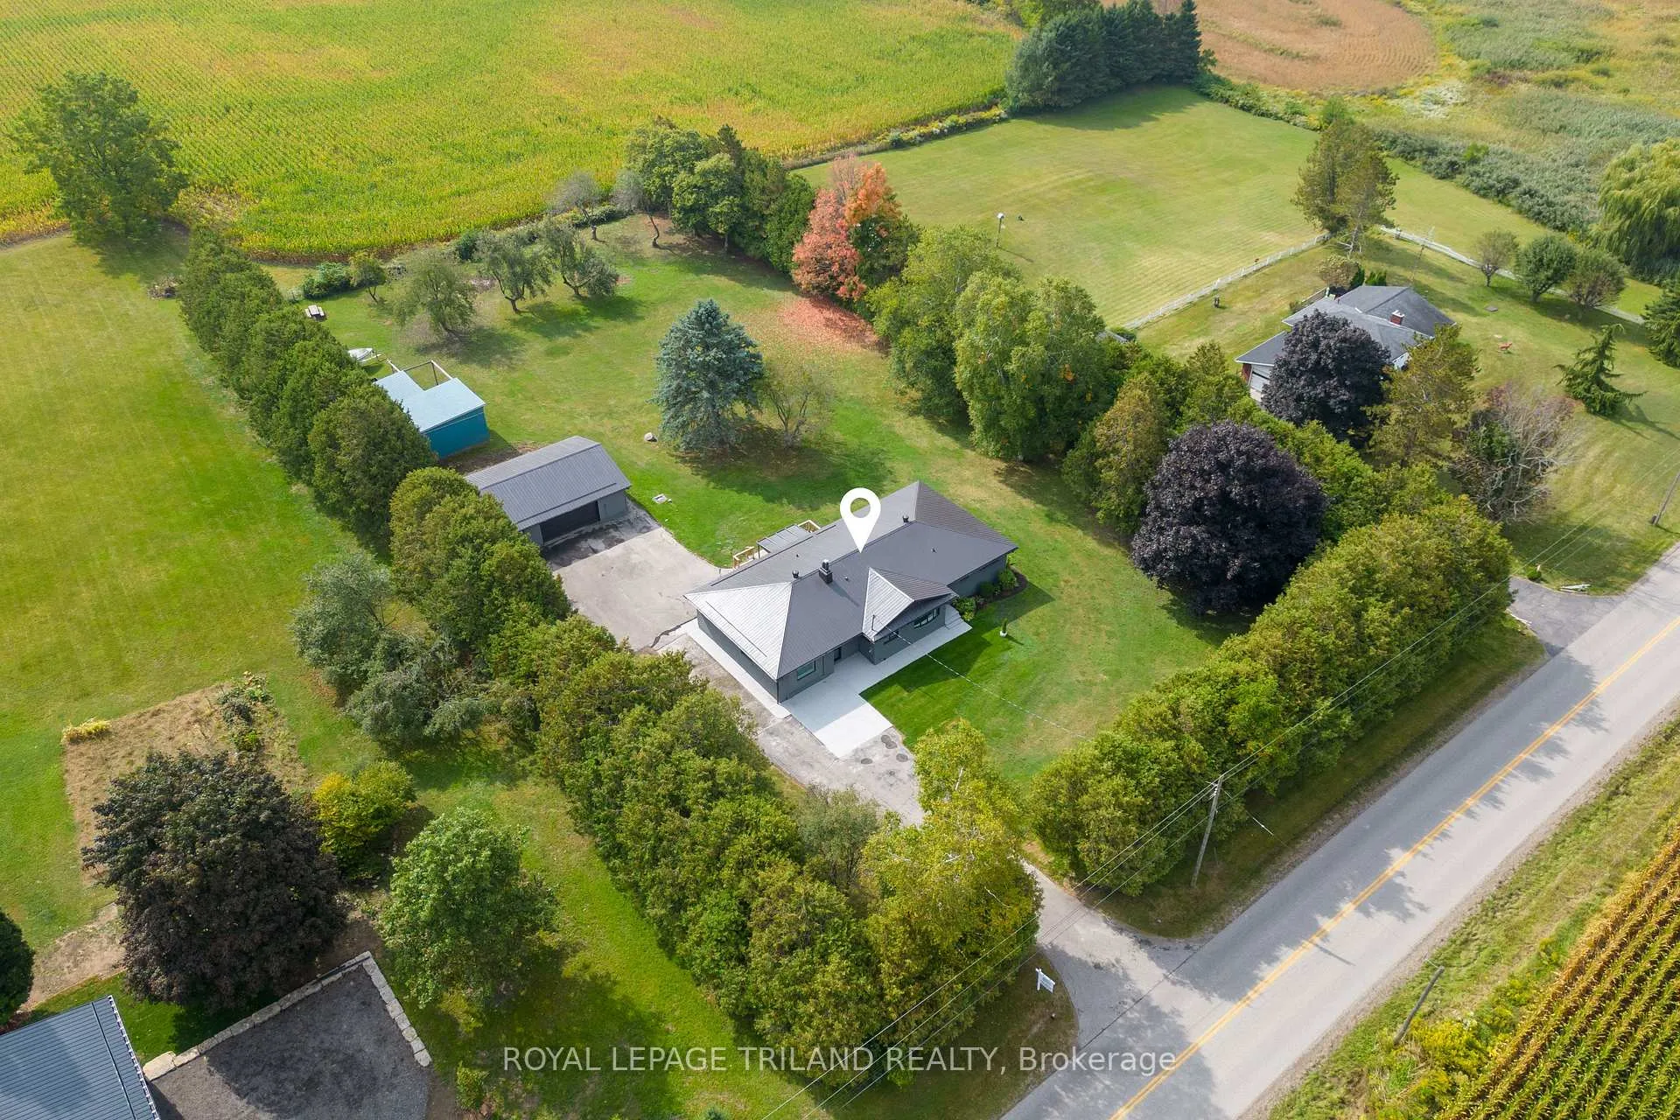
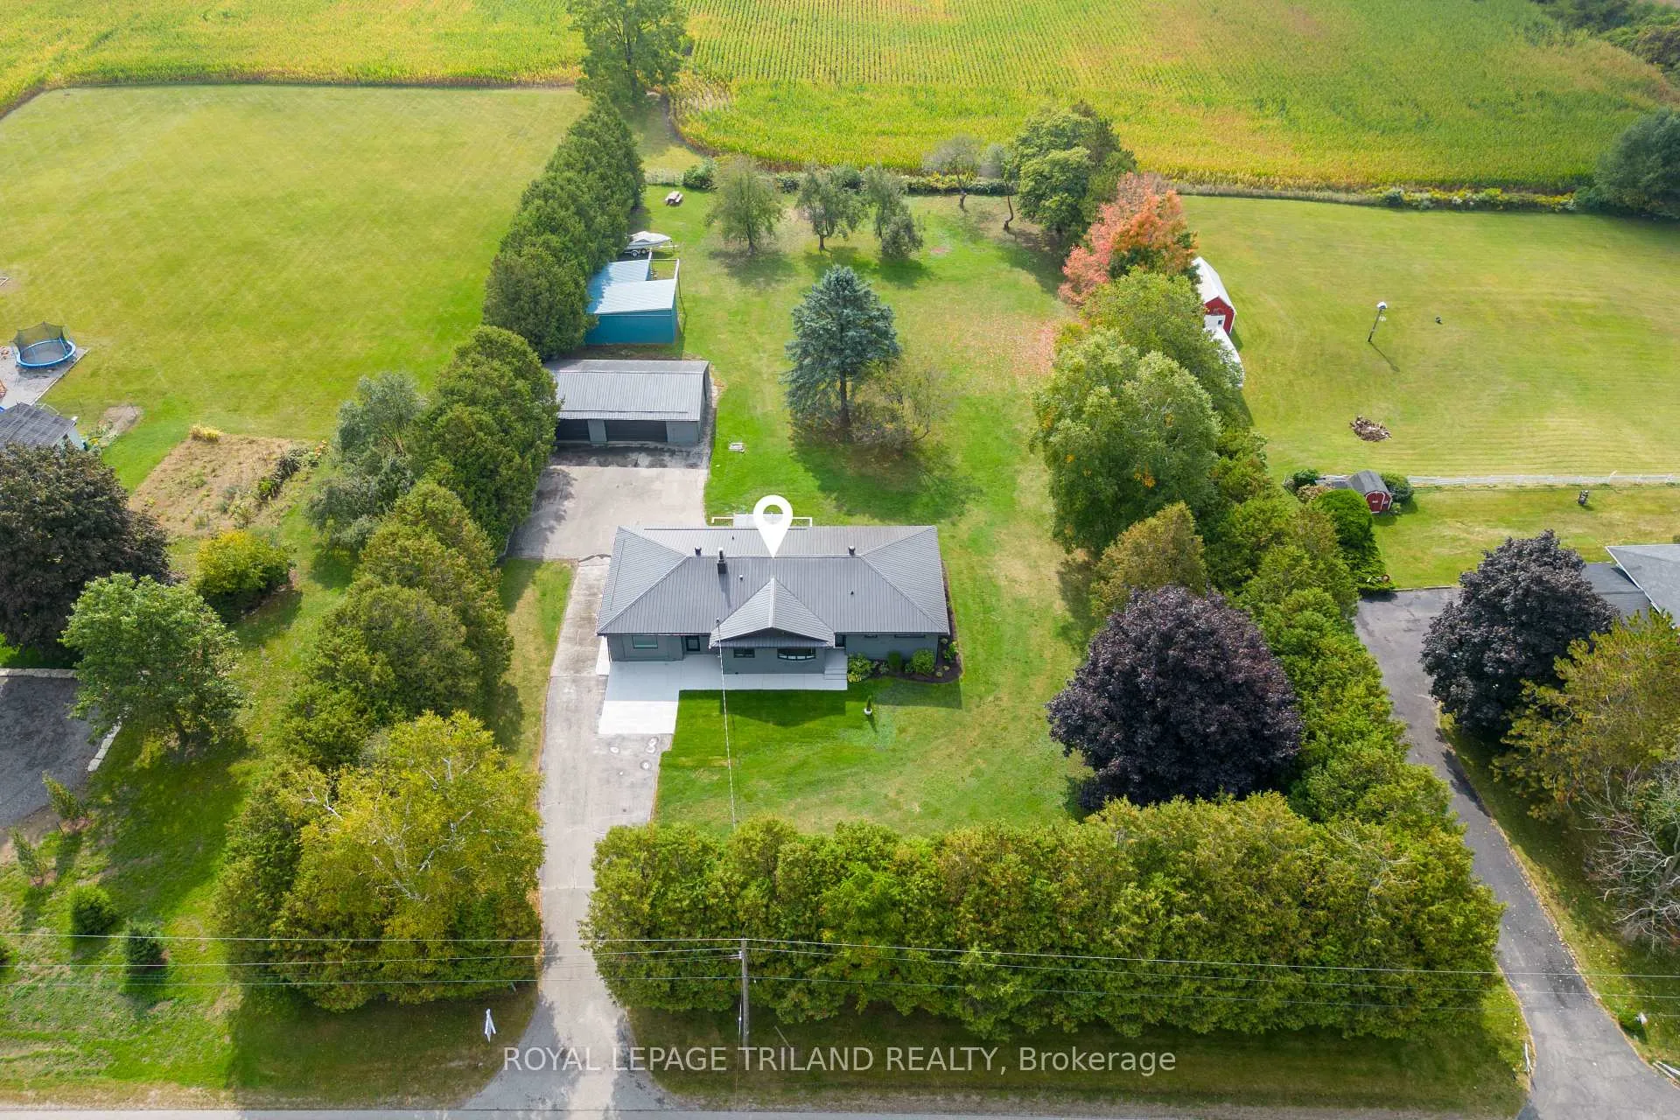
- Spacious 2-acre estate offering rare privacy.
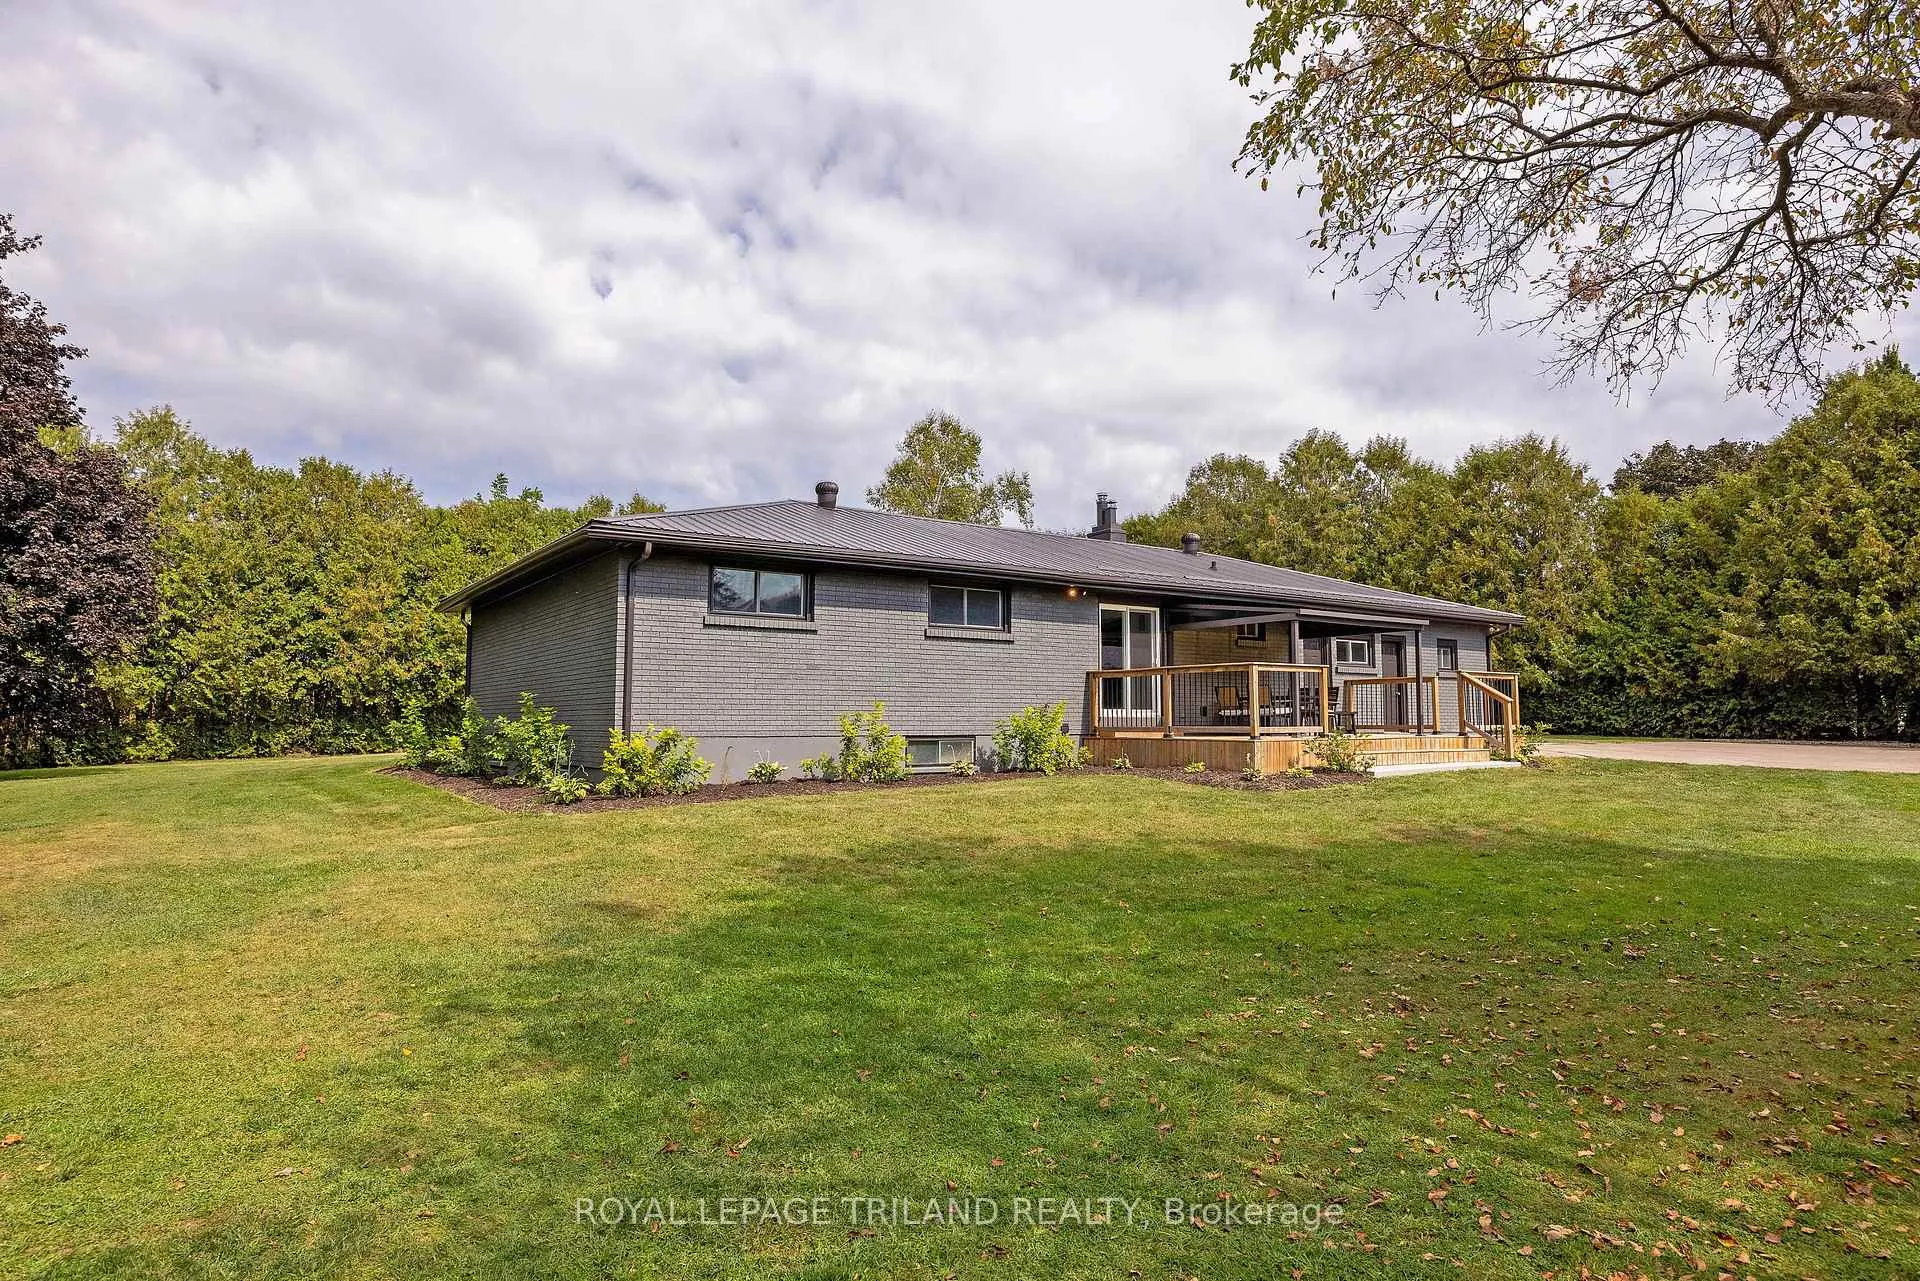
- Mid-century modern design with eco-friendly features.
- Geothermal heating for low energy bills.
- Newly renovated recreation room with wet bar.
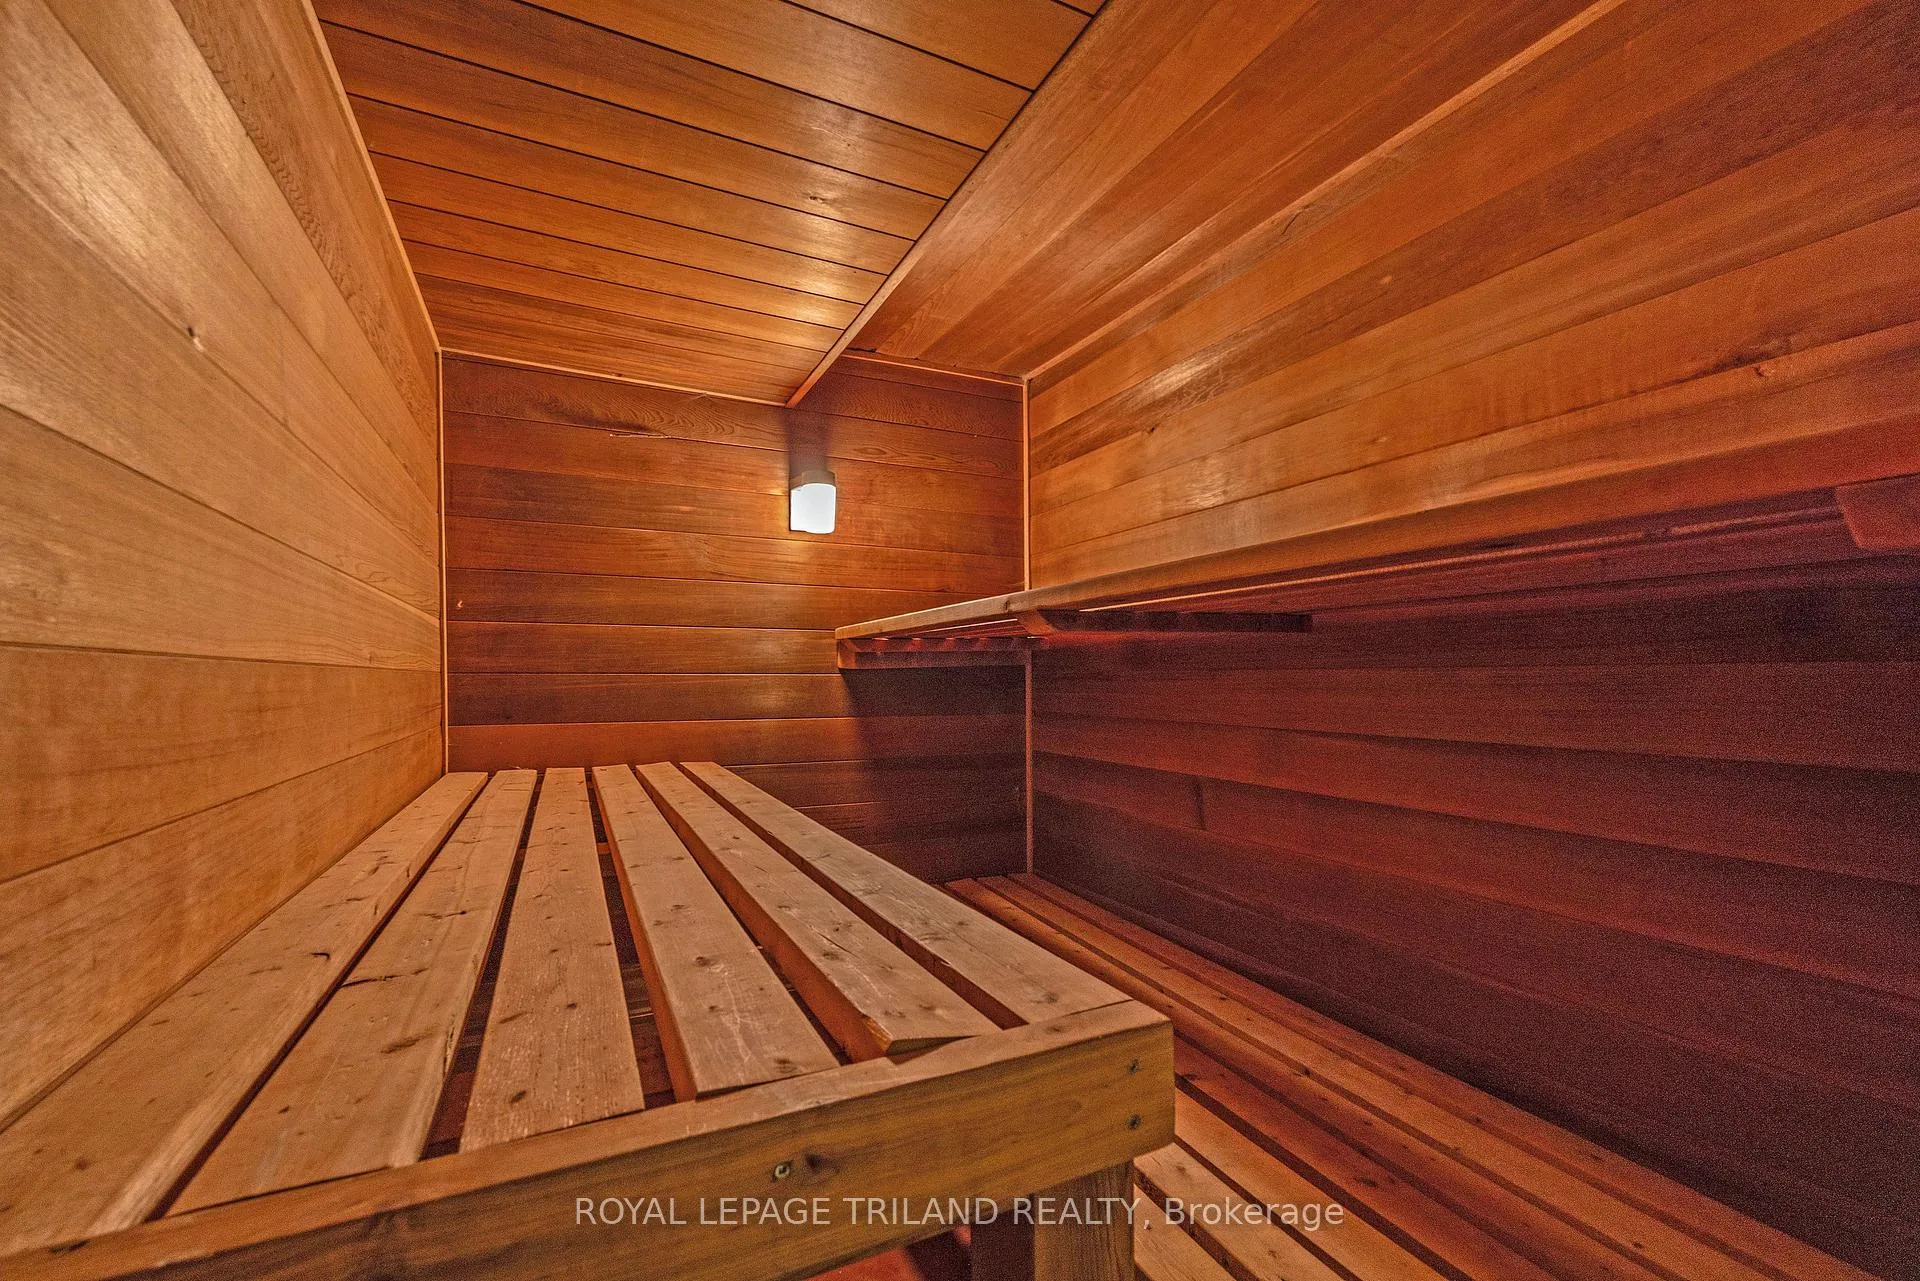
- Cedar sauna for relaxation and wellness.
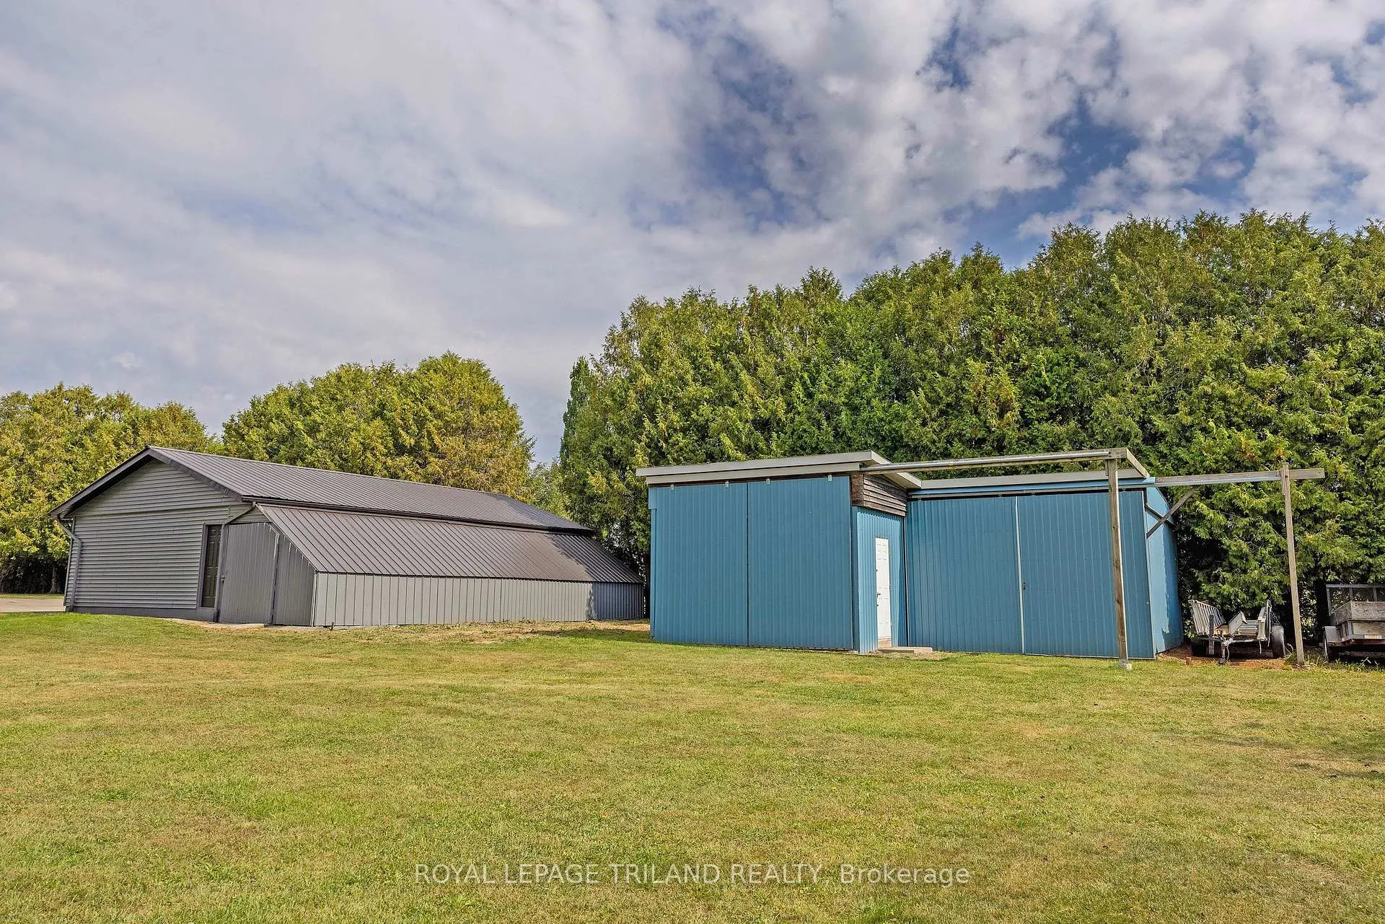
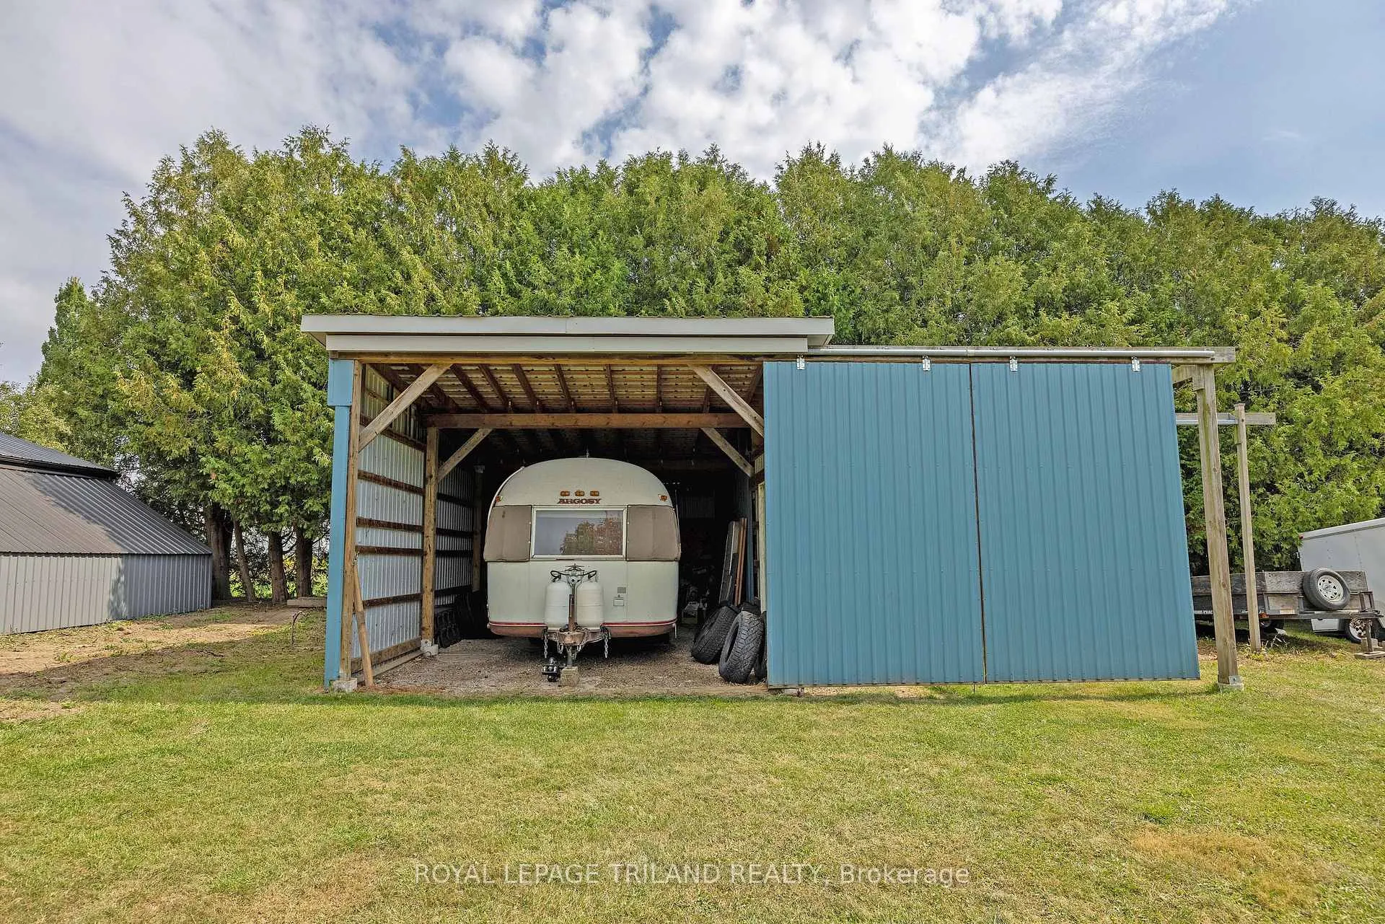
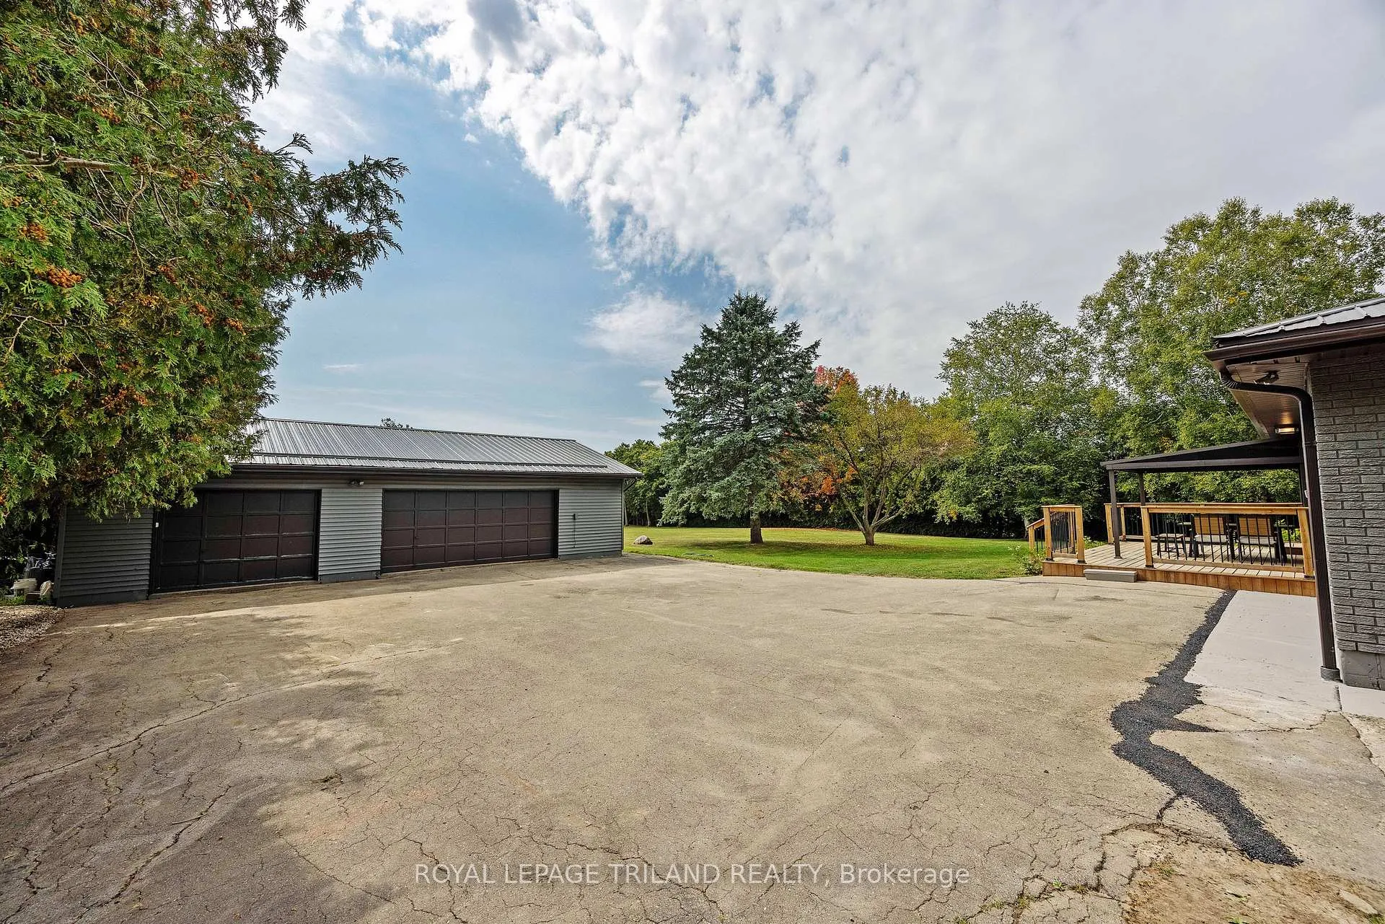
- Multiple outbuildings for storage and creativity.
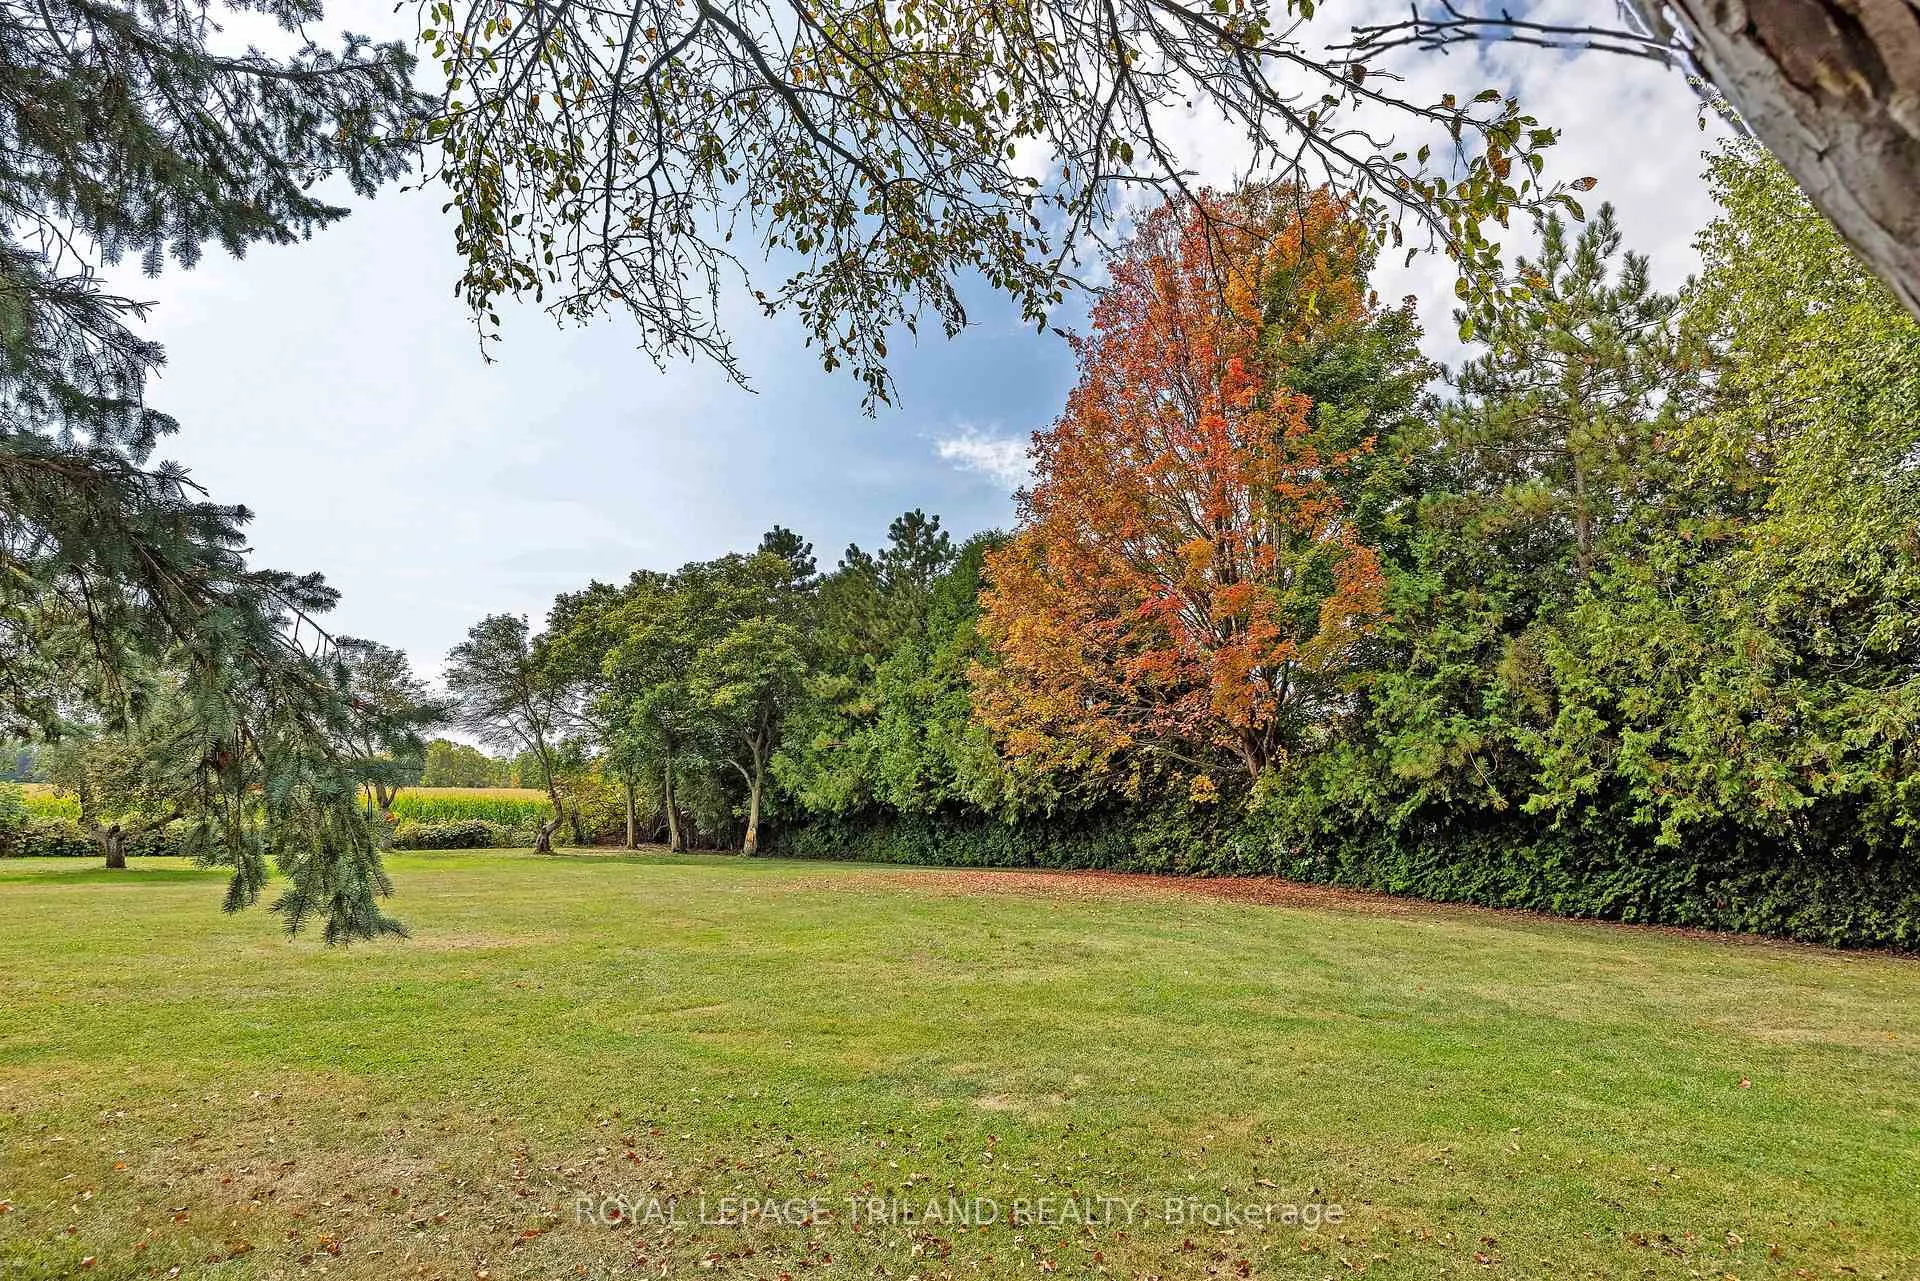
- Beautiful gardens and small orchard enhance tranquility.
- Only 15 minutes from London, yet peaceful.
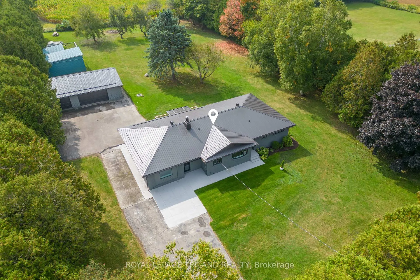
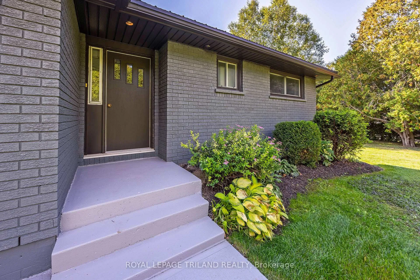
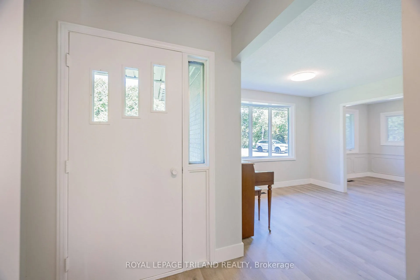
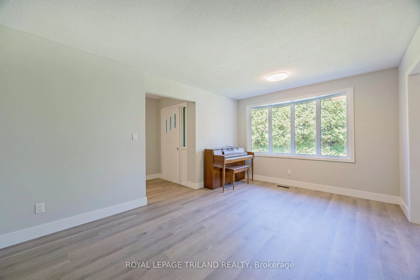
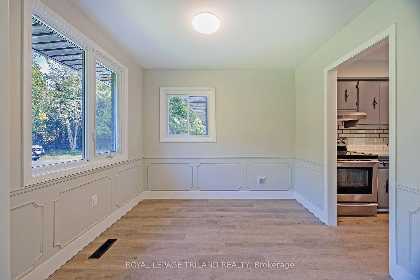
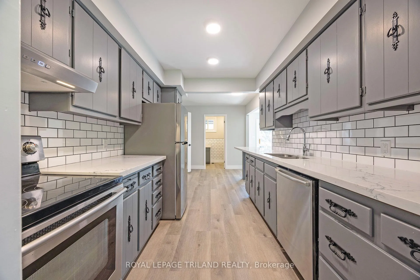
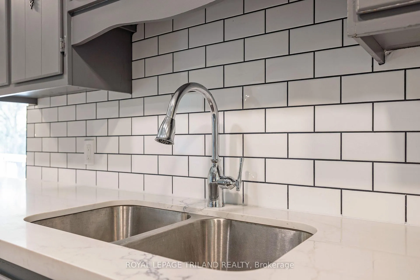
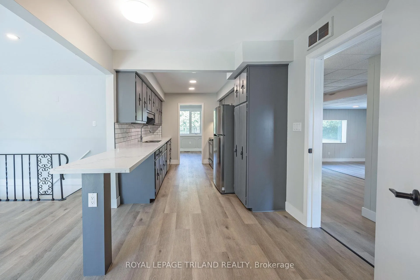
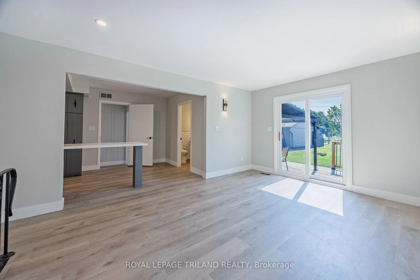
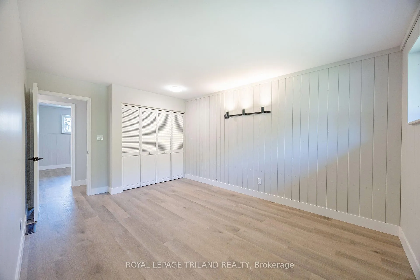
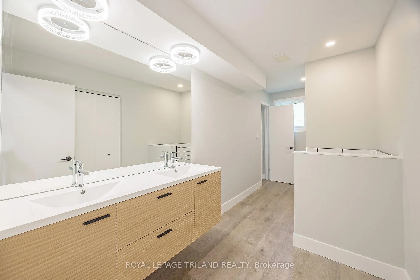
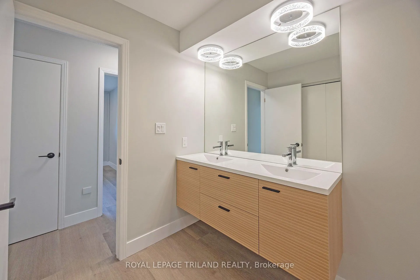
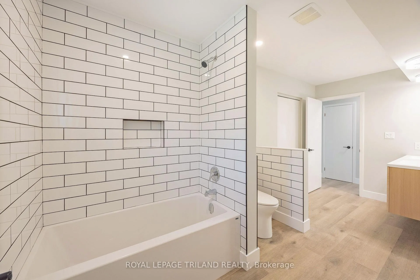
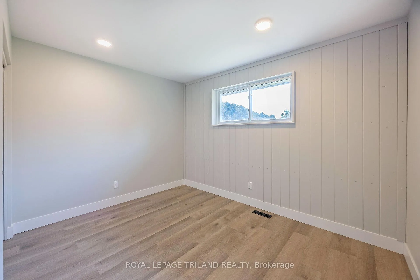
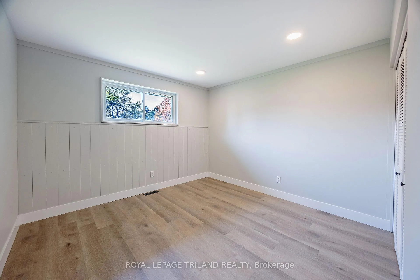
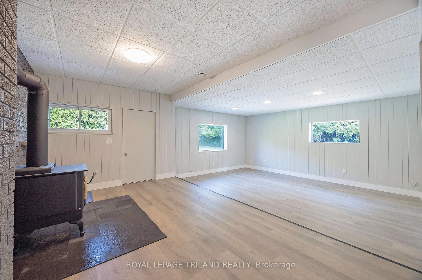
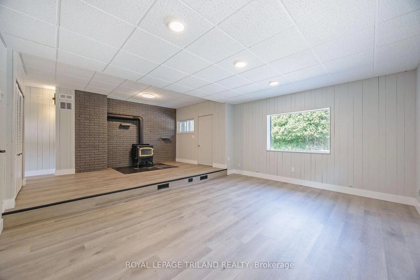
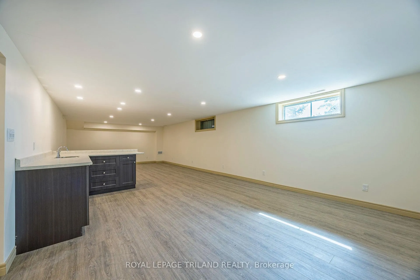
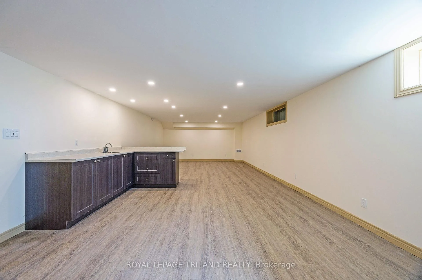
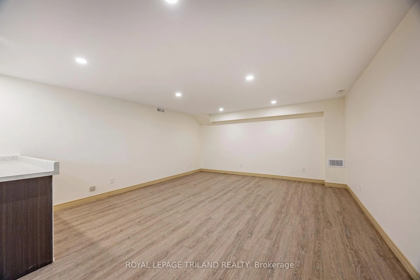
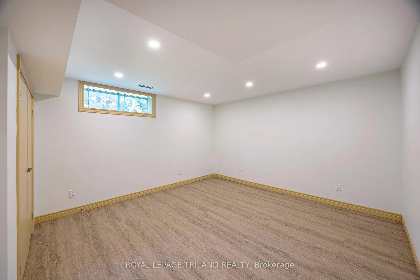
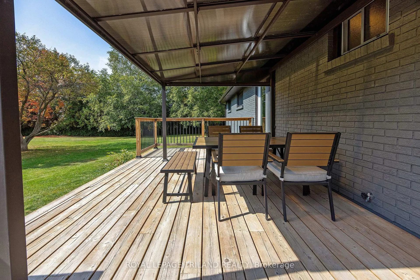
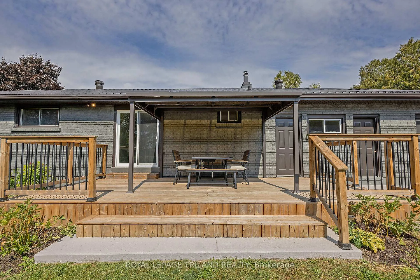
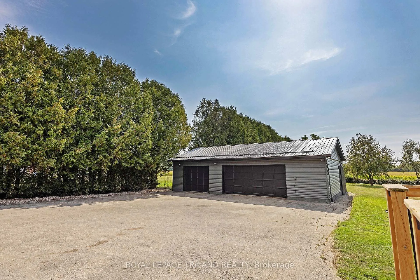
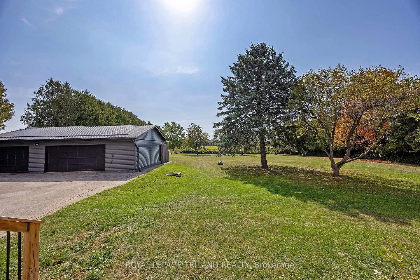
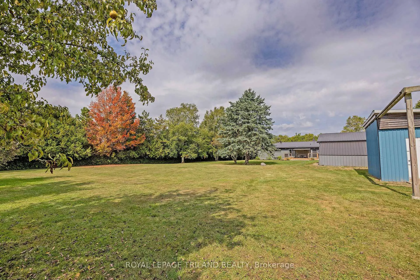
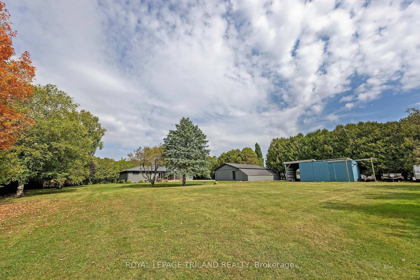
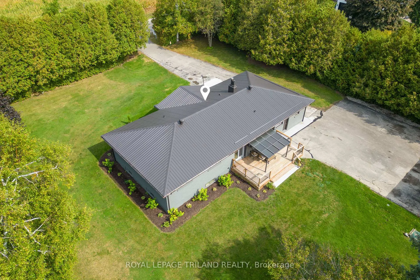
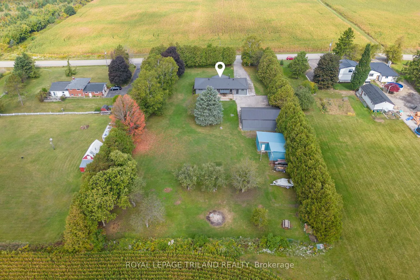
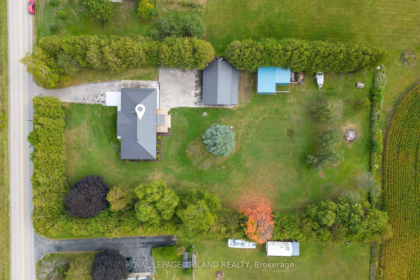
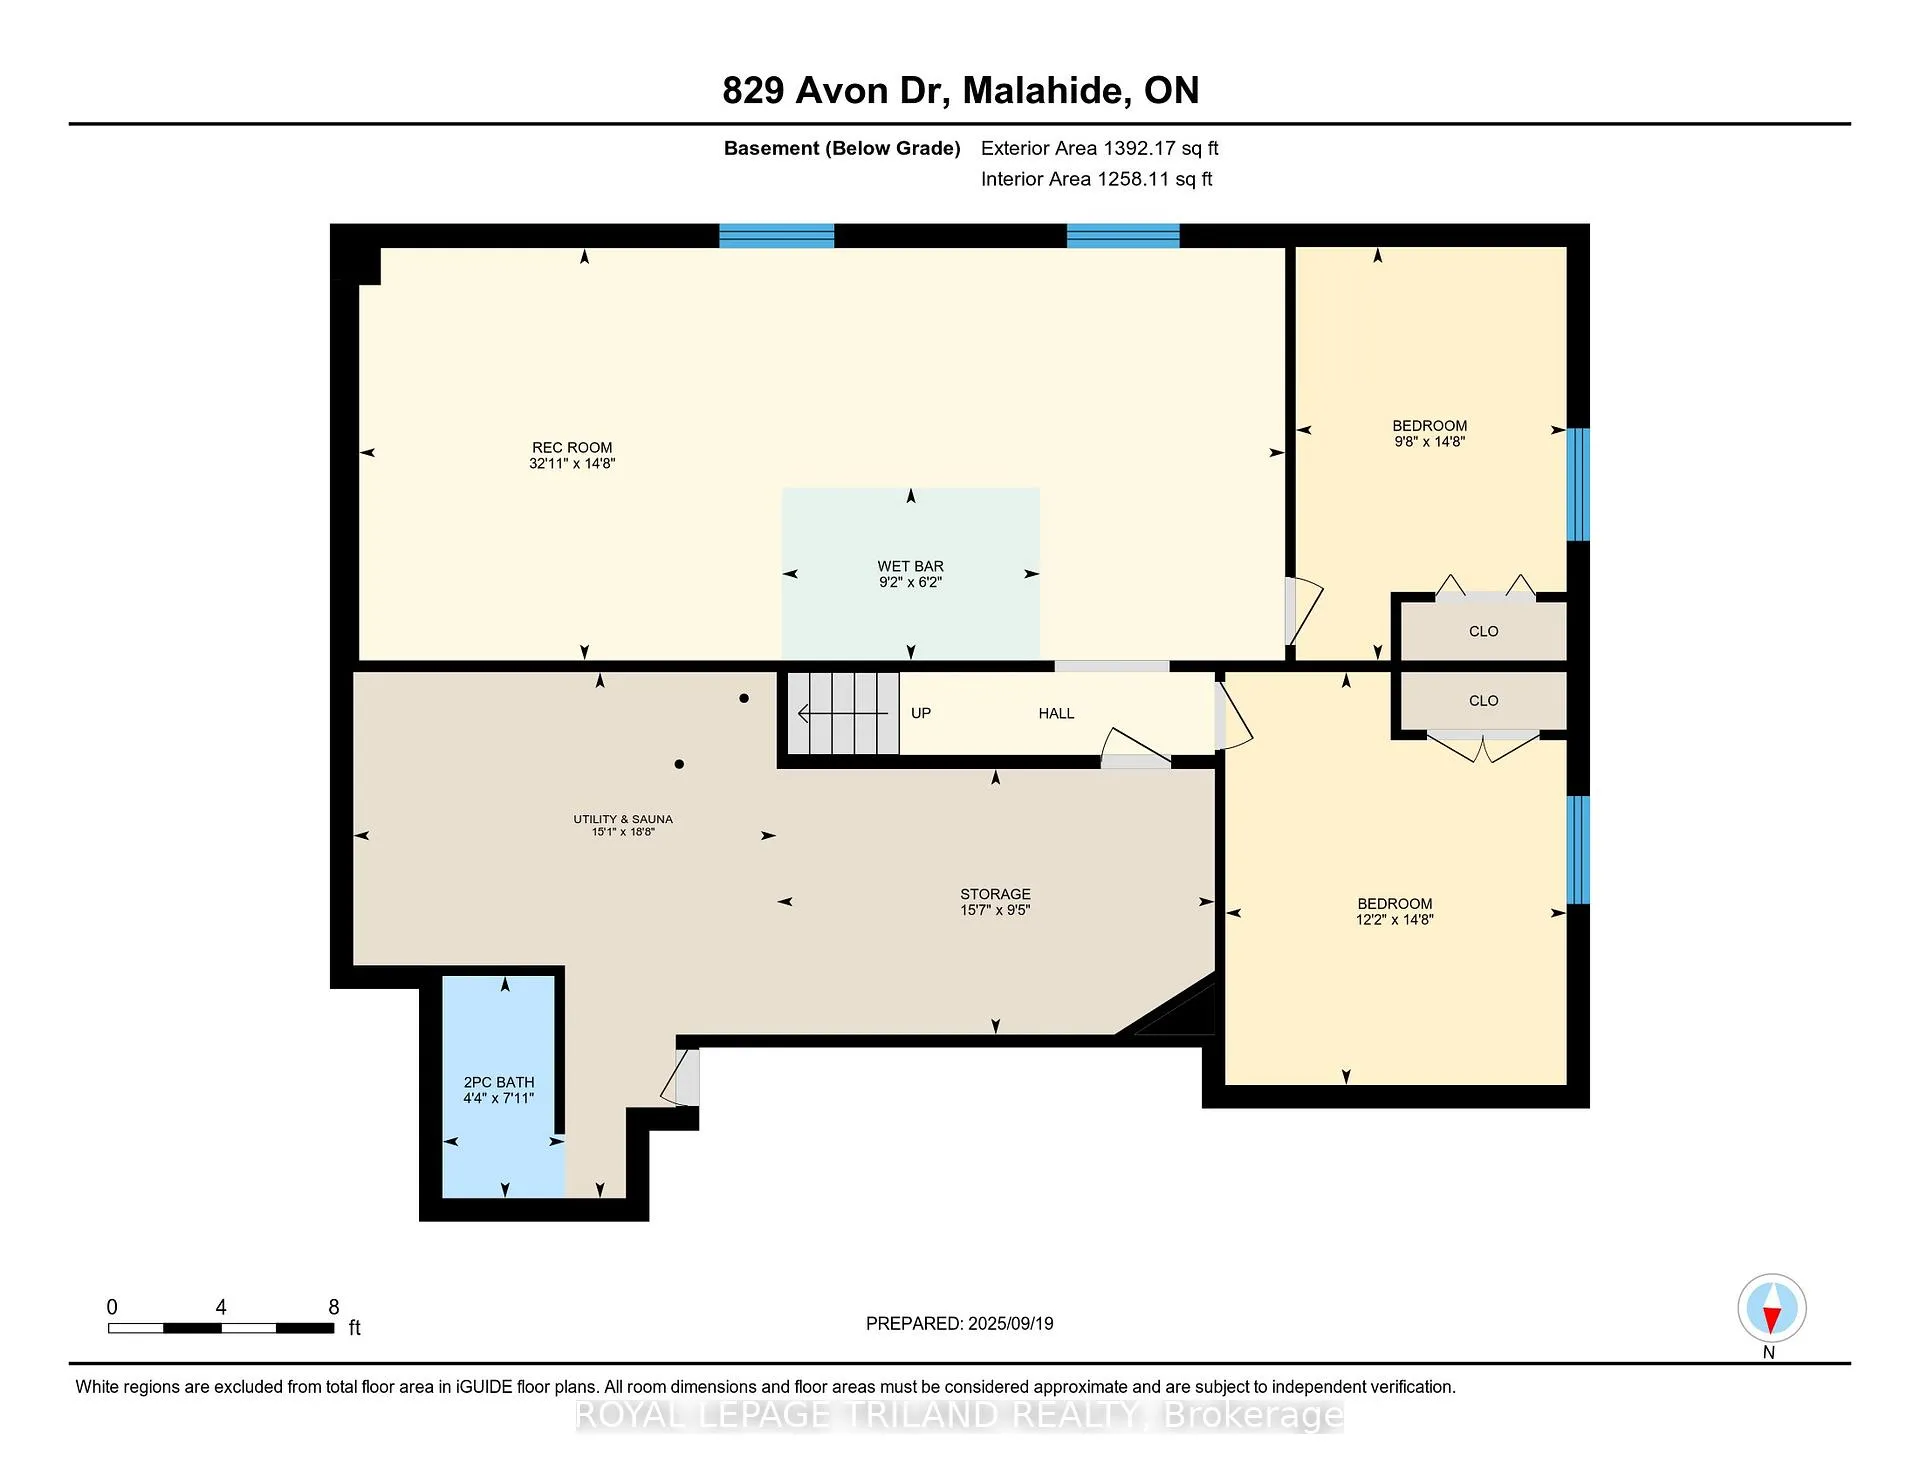
Belmont Estate - Once in a while, a property comes along that feels like a deep breath a quiet pause from the group chat, the calendar alerts, and the everyday buzz. This 2-acre estate in Belmont offers rare privacy and tranquility, just 15 minutes from London, yet a world away from the sirens, stress, and busy city life. Encircled by rolling pastures and a 30-foot cedar perimeter (natures version of do not disturb), this updated mid-century modern home blends timeless design with eco-conscious living. Geothermal heating and cooling let you tread lightly on the planet and have the lowest heating and cooling bills around and its simple. Downstairs, the lower level opens into a world of its own: a newly renovated recreation room with a wet bar, two additional bedrooms, a bathroom, and a cedar sauna for unwinding. Whether you're hosting a gathering or carving out a moment for yourself, this space adapts to your rhythm. And with generous storage, you can finally put things away or forget where you put them. Outside, the grounds are a gentle invitation to slow down. Open lawns, a small orchard, and gardens that practically care for themselves. Multiple outbuildings, garages, and a workshop offer space to create, tinker, or dream whether you're building something ambitious or simply enjoying the quiet hum of possibility. This is more than a home. Its a sanctuary. A lifestyle shift. A place where the loudest thing you'll hear is a cricket or maybe your own laughter echoing across the fields.
Key Facts & Features
Property Costs
- Annual Property Tax Amount
- $5,414
- Land Transfer Tax Fee
- $17,975
Rental Items
- Rental Equipment
- None
- Basement Type
- Full, Finished
Interior Features
- Interior Extras
- Guest Accommodations, Primary Bedroom - Main Floor, Storage Area Lockers, Water Heater Owned
- View
- Orchard, Pasture, Trees/Woods
- Fireplace/Stove
- Yes
- Fireplace Features
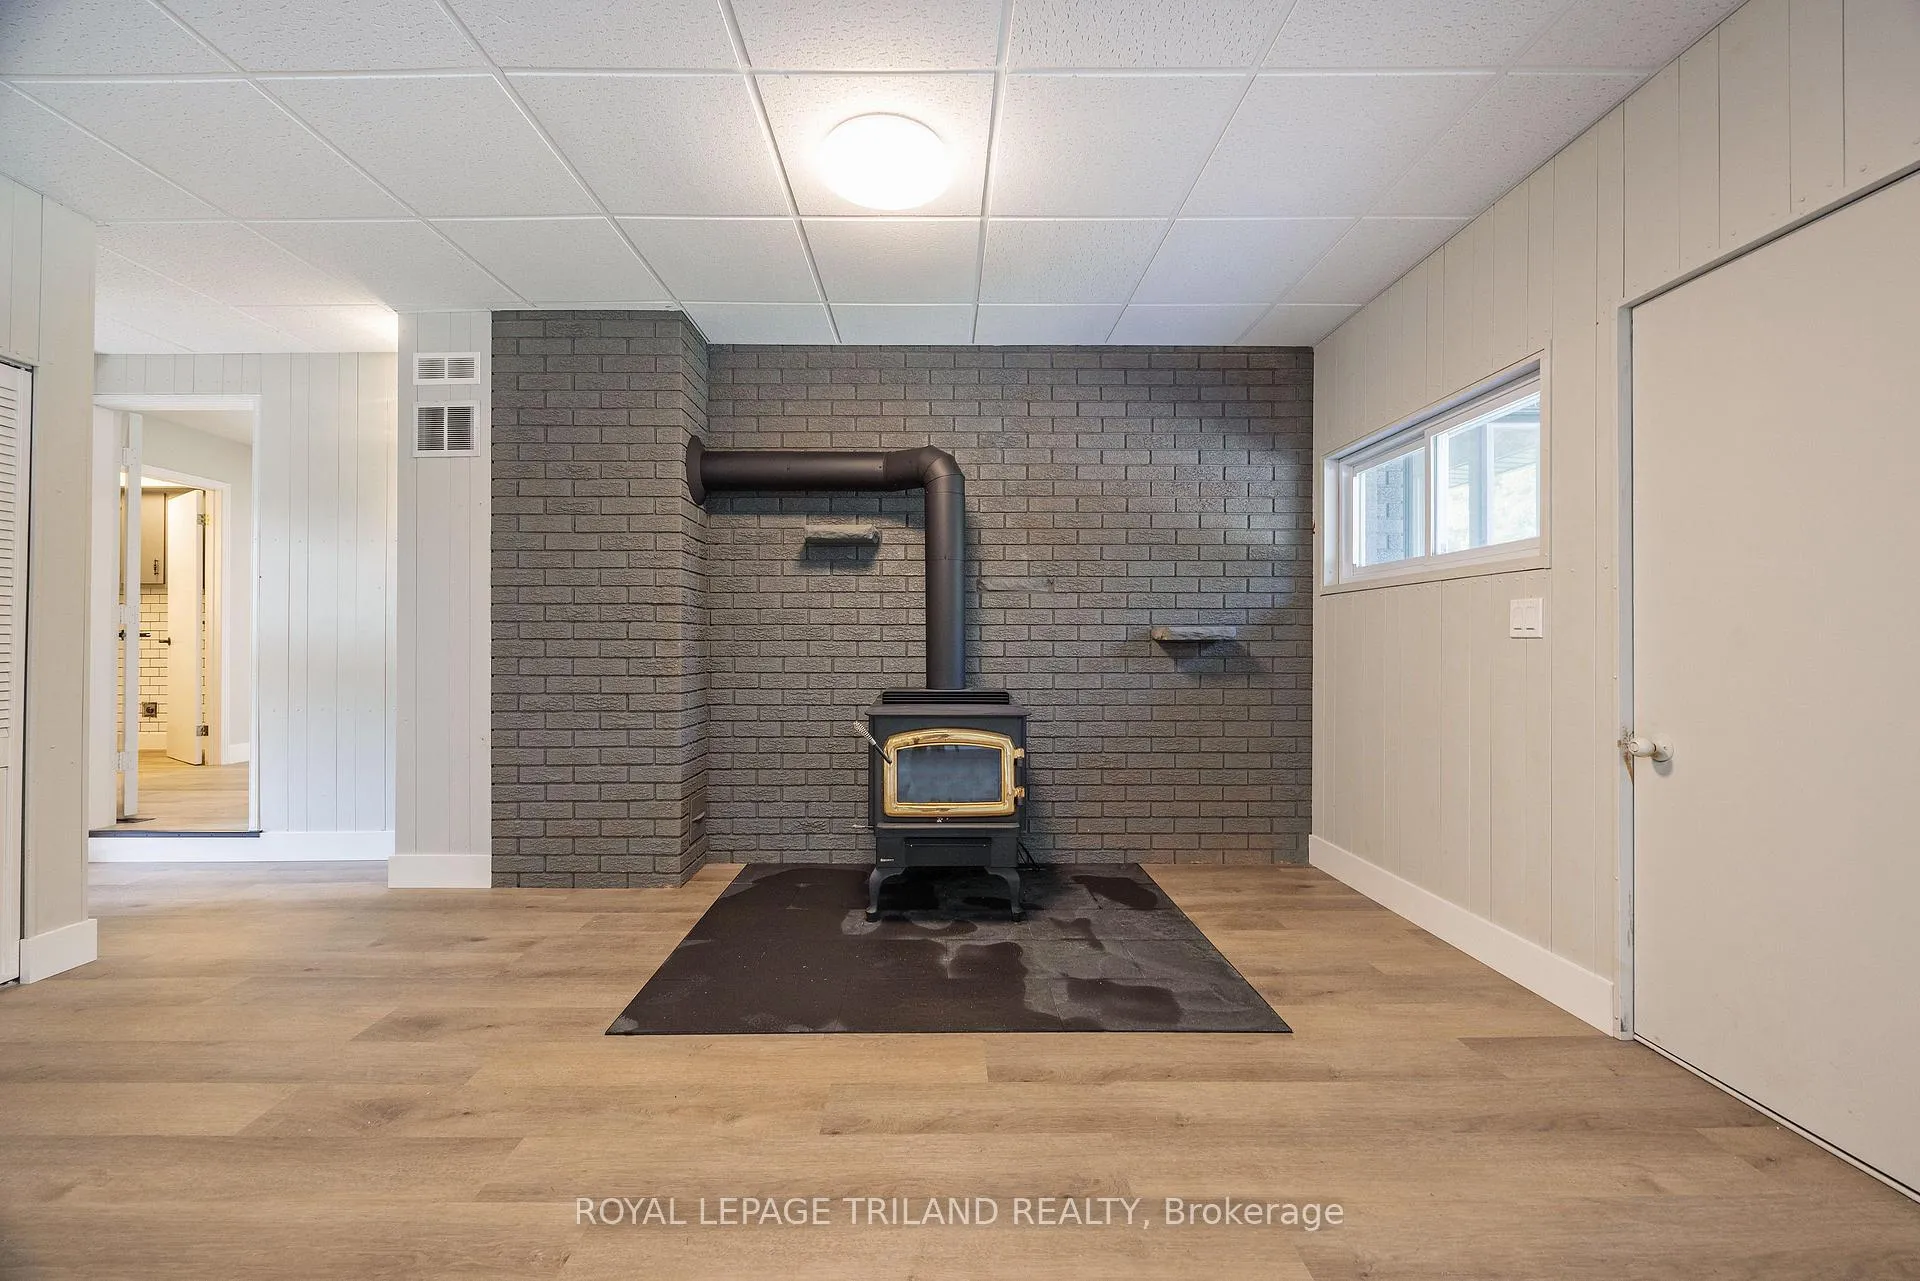
- Wood Stove
- Elevator
- No
Exterior Features
- Exterior Extras
- Deck, Landscaped, Patio, Privacy
- Pool
- None
- Property Features
- Level, Part Cleared, Terraced, Wooded/Treed
- Other Structures
- Drive Shed, Storage, Shed, Workshop
Building
- Building Type
- Detached
- Building Style
- Bungalow
Construction
- Exterior Finish
- Brick
- Roof
- Metal
- Foundation Details
- Concrete Block, Block
- Special Designation
- Unknown
Lot
- Lot Front
- 180.00 ft
- Lot Depth
- 339.00 ft
- Lot Shape
- Rectangular
Inclusions
- Inclusions
- Fridge, stove, dishwasher, piano
Parking & Garages
- Garage Type
- Detached
- Garage Spaces
- 3
- Parking Spaces
- 8
- Total Garage And Parking Spaces
- 11
Heating & Cooling
- Heat Source
- Ground Source
- Heat Type
- Heat Pump
- Air Conditioning
- Central Air
- Water
- Well
- Sewers
- Septic
- Bedrooms
- 3 + 2
- Washrooms
- 3
- Kitchens
- 1
- Family / bonus room
- Yes
Room sizes
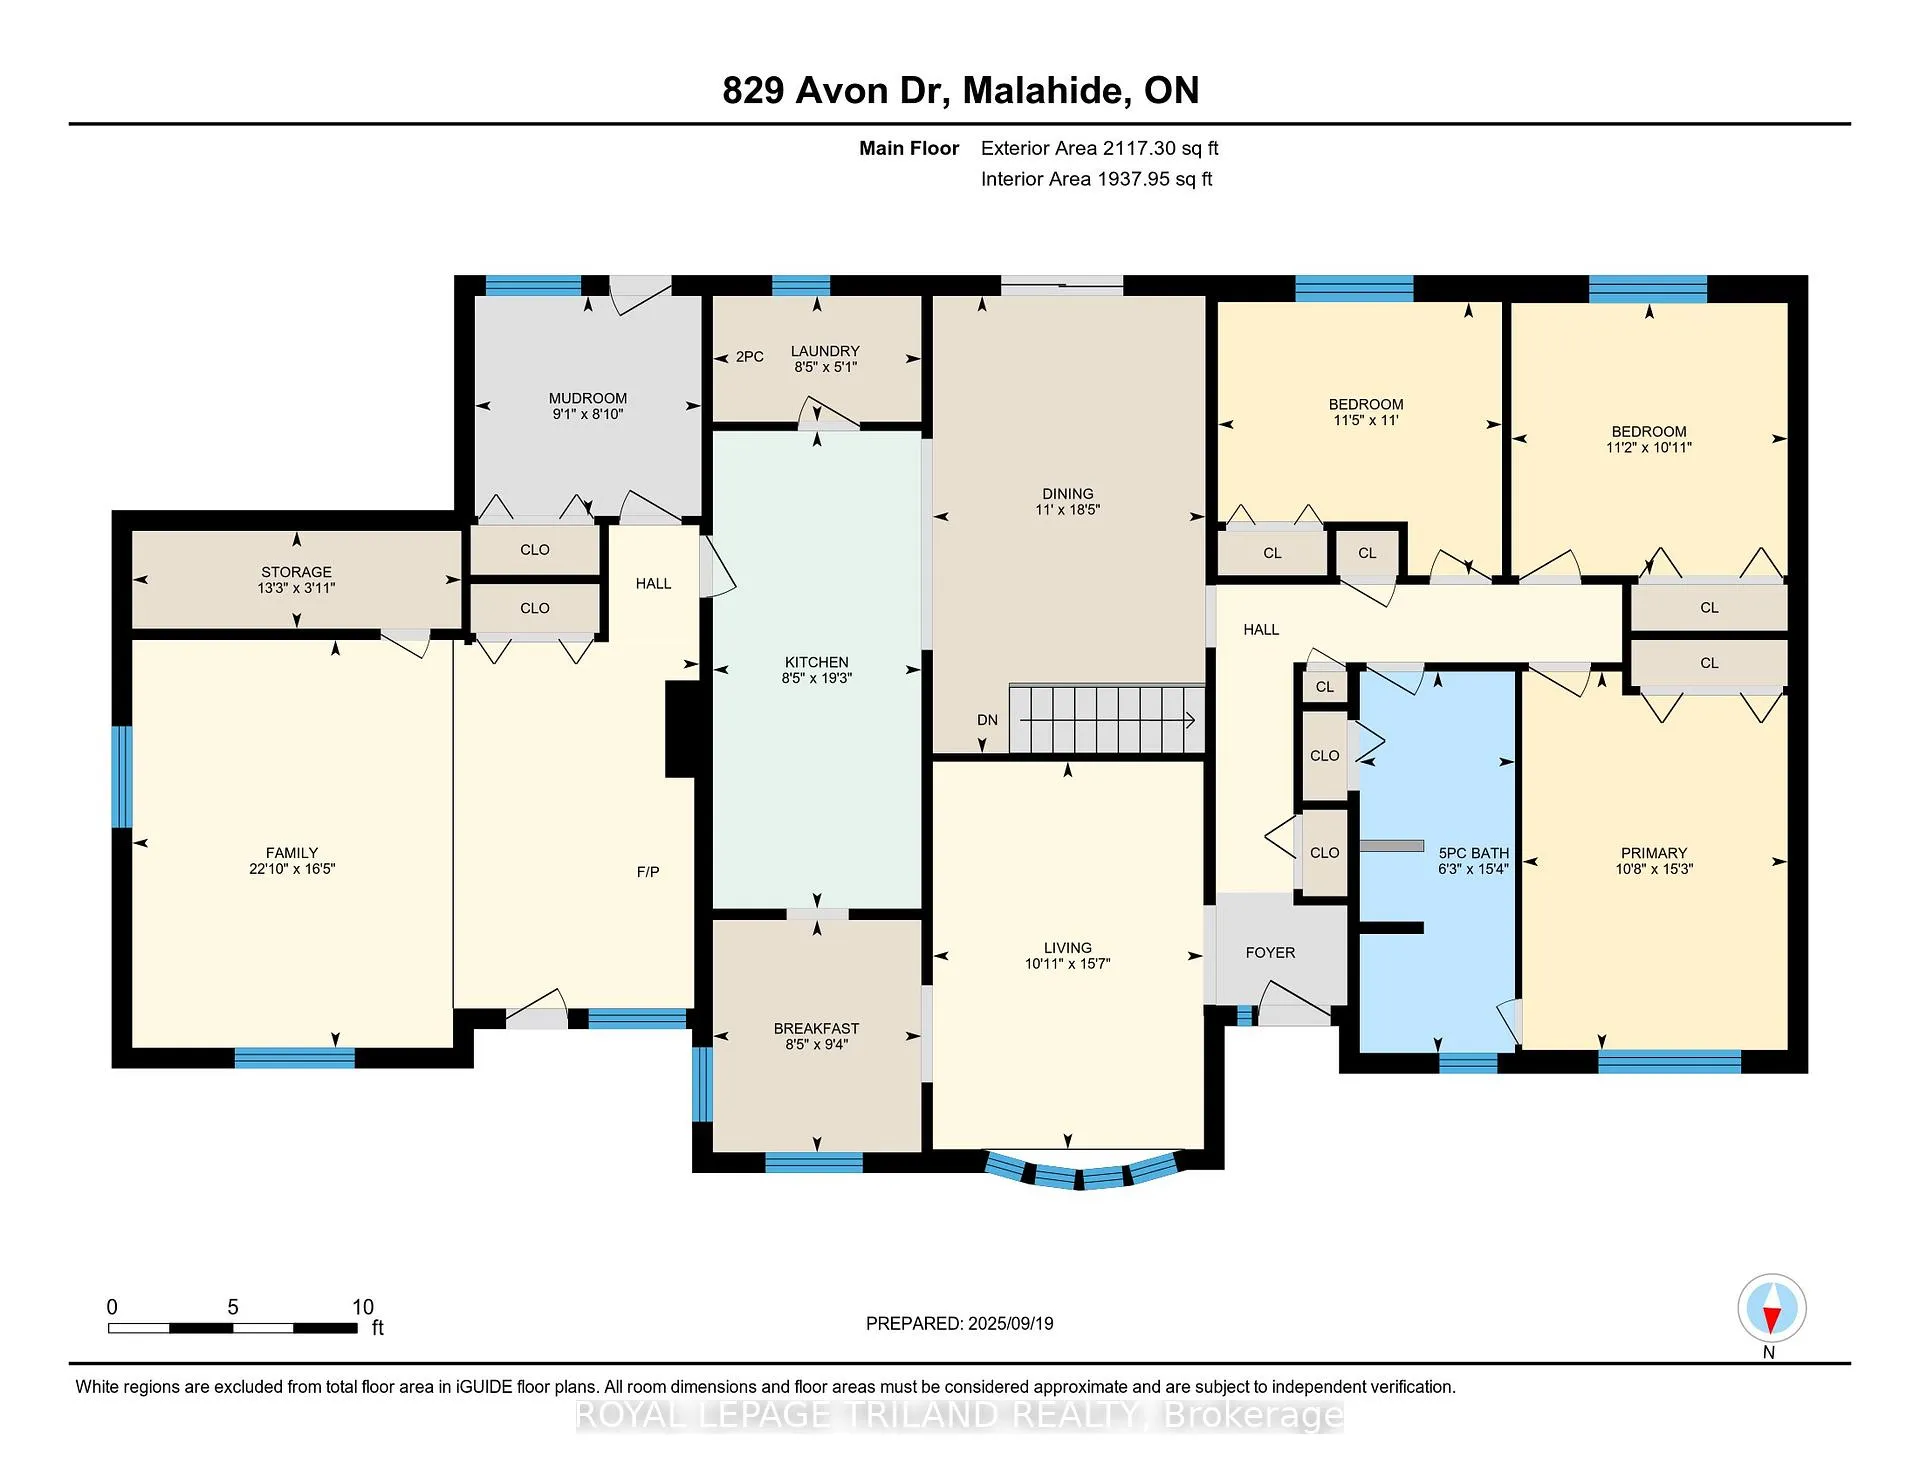
- Bathroom—Main level, 5 Pc Bath
- Bedroom—Main level
- Bedroom—Main level
- Breakfast—Main level
- Dining Room—Main level
- Family Room—Main level
- Kitchen—Main level
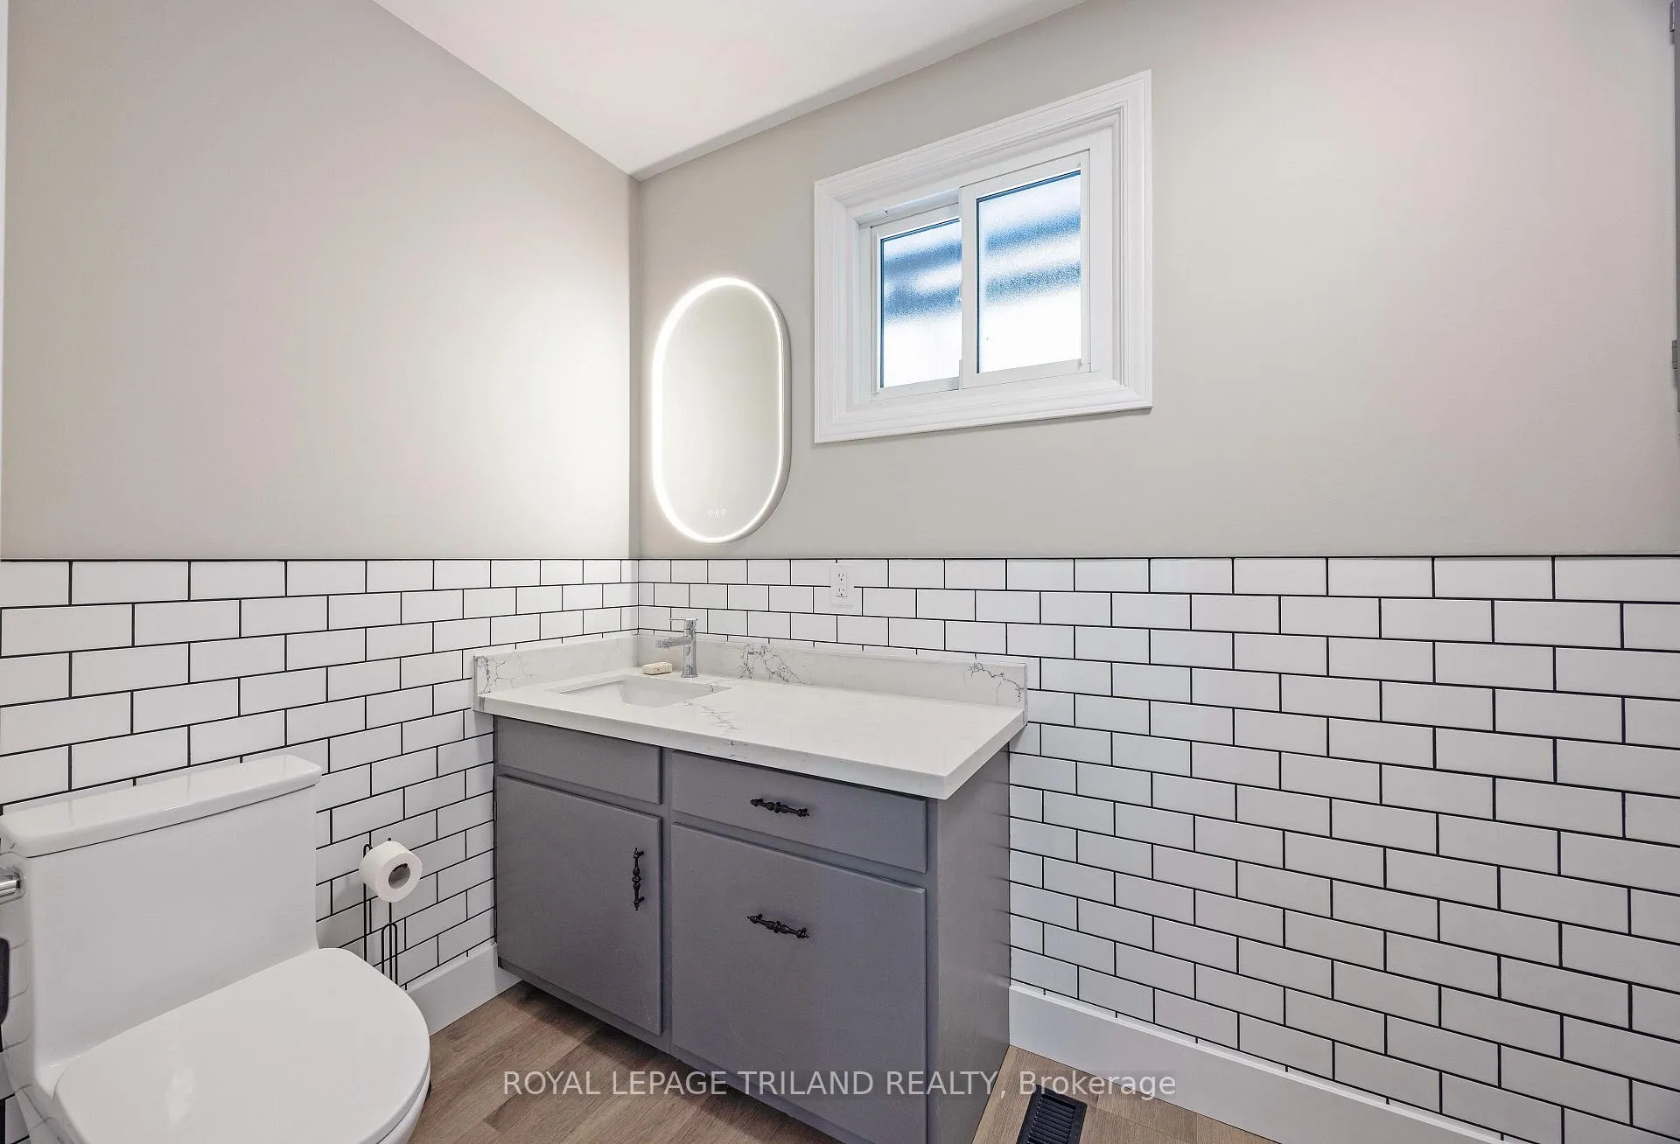
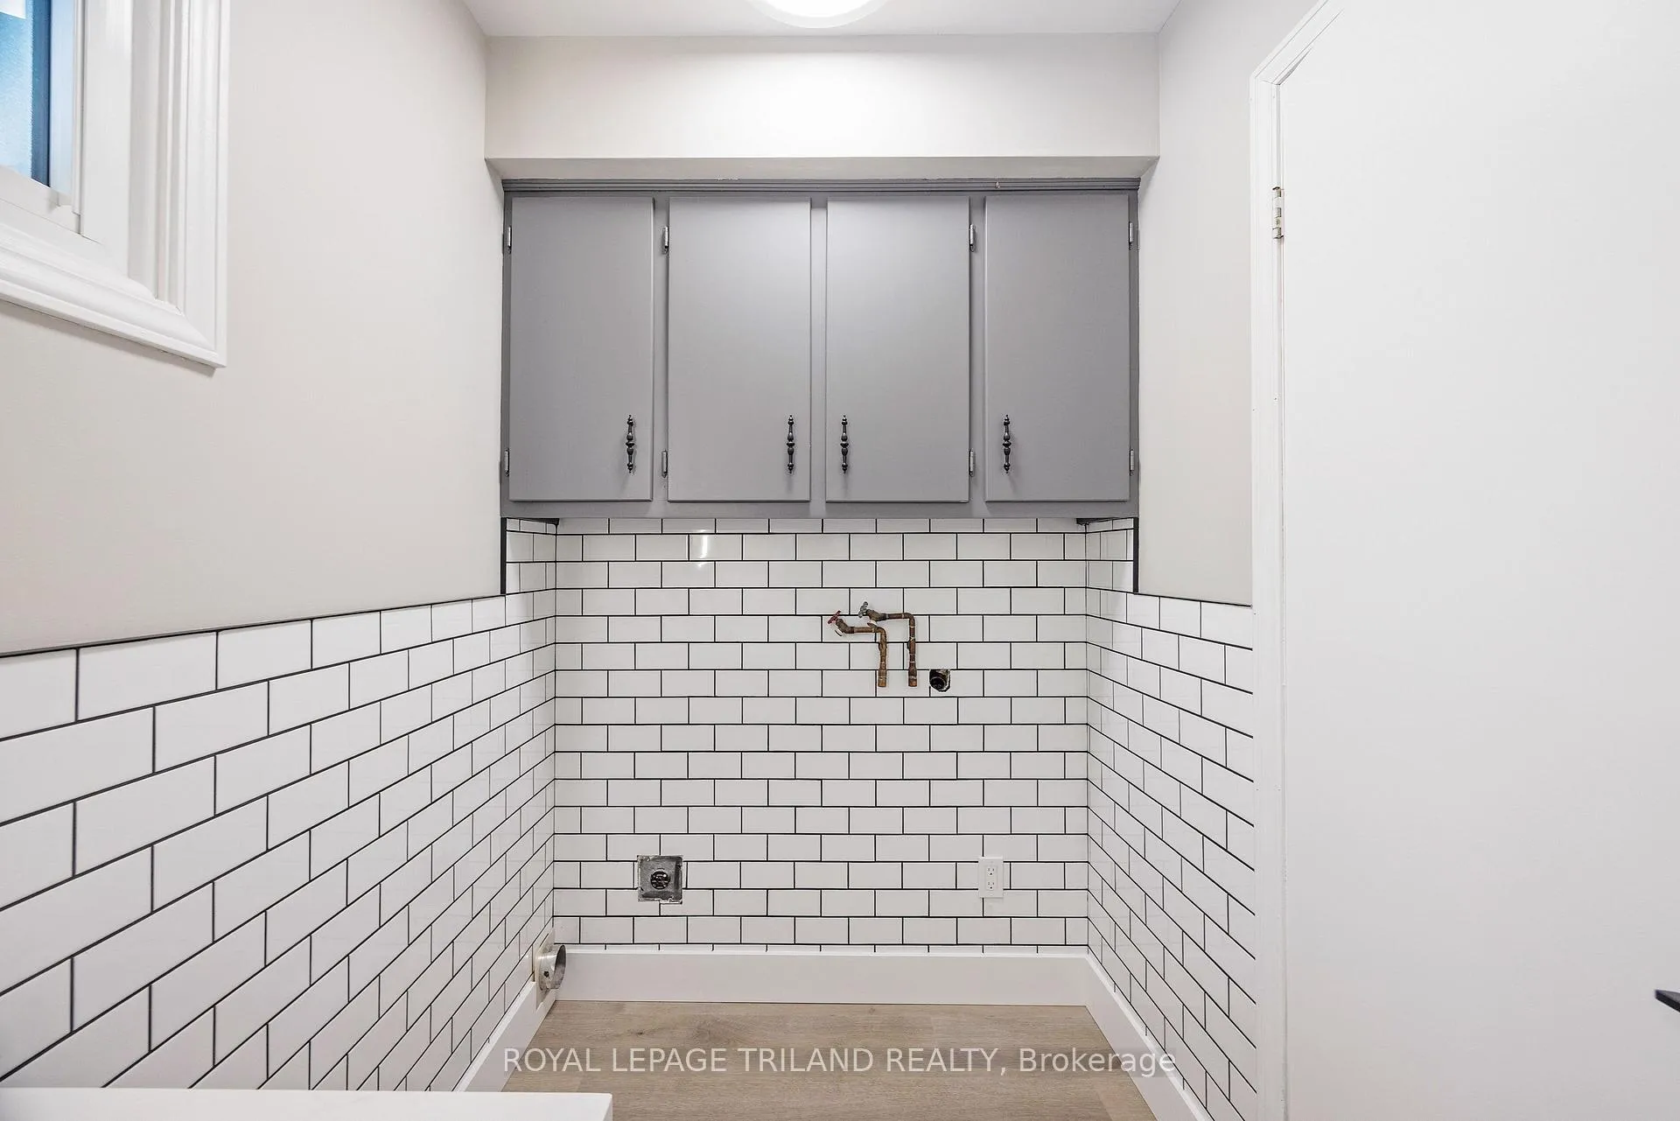
- Laundry—Main level, 2 Pc Bath
- Living Room—Main level
- Mud Room—Main level
- Primary Bedroom—Main level
- Other—Main level
- Bathroom—Basement level, 2 Pc Bath
- Bedroom—Basement level
- Bedroom—Basement level
- Recreation—Basement level
- Other—Basement level
- Utility Room—Basement level, Sauna
- Other—Basement level, Wet Bar
Washrooms
- 5-piece, Main
- 2-piece, Main
- 2-piece, Basement
- Municipality
- Malahide
- Neighbourhood
- Rural Malahide
- Main cross streets
- Dorchester Road
- Directions
- South on Hwy 74 to Belmont, east on Avon Drive
- MLS® number
- X12691822
- Data source
- Toronto Regional Real Estate Board
- Status change
- 2026-02-18
- Listed on
- 2026-01-13
- Days on market
- 36 days
- Possession type
- Immediate
- Co-op commission
- 2% + HST
- Seller
- Listed by
- ROYAL LEPAGE TRILAND REALTY
Home Market Value
Current home valuation for 829 Avon Drive, Malahide, Rural Malahide, Malahide, ON. Listed for $1,075,000
HOMEH Estimate
$1,129,432
Estimated Sales Range
$790,602 - $1,468,262
HOMEH Estimate for 829 Avon Drive, Malahide, Rural Malahide
Calculated with a real agent's CMA method — 45+ years of experience, codified. Not an AI guess.
For the owner
Is this your home? Track its value.
Get this home's HOMEH Estimate by email once a month, with how many homes are for sale around you.
Mortgage Payment Calculator
Compare up to 4 down payment scenarios
5% on first $500K + 10% on $575,000 over $500K
$82,500
| Scenario 1 | Scenario 2 | Scenario 3 | Scenario 4 | |
|---|---|---|---|---|
−Down payment | % $ | % $ | % $ | % $ |
+CMHC insurance | $39,689 | $29,993 | $25,585 | $0 |
=Total mortgage | $1,031,914 | $997,493 | $939,335 | $860,000 |
Amortization | ||||
Mortgage rate | % | % | % | % |
| Payment frequency | ||||
=Mortgage payment | $5,038monthly | $4,870monthly | $4,586monthly | $4,199monthly |
Land Transfer Tax
$17,975
$17,975
Around this home
No schools found nearby
Data provided by OpenStreetMap & Fraser Institute School Rankings
Ask HOMEH
New!Hi there!
👋Text or call (416) 301-9001
Recommended for you
Based on homes you've looked at.
No recommended properties found.
Nearby similar homes
No nearby properties found.
More real estate resources
Other homes nearby
Explore this area
No nearby listings available.