
15 James Speight Road
Markham (Sherwood-Amberglen), ON L3P 3G3
- 5+1Bedrooms
- 5Bathrooms
- 2Garage
- 2000–2500Sq Ft
- $6,580Tax
- 53×94 ftLot Size
 Estimated Value:$1,493,612See Free Estimate Report

Property not available for sale or for rent.
HOMEH One: full-service selling for a 1% listing fee. The buyer's agent commission is separate.
Free Home EvaluationHow Much Is My Home Worth?Homes for Sale NearbySale & Price History for 15 James Speight Road, Markham, Sherwood-Amberglen
| Start Date | End Date | Price | Event | MLS# |
|---|---|---|---|---|
| 2025-05-08 | 2025-05-26 | Login to See Prices | Sold | n12133208 |
Real estate boards require you to or to see the full details of this property.
*Sold prices and complete sale & price history are regulated data. Under the Trust in Real Estate Services Act, 2002 (TRESA) and the rules of the Real Estate Council of Ontario (RECO), and pursuant to the Multiple Listing Service® rules of the Canadian Real Estate Association (CREA) and the Toronto Regional Real Estate Board (TRREB), this information may be shown only to registered users who have agreed to the applicable terms of use (a Virtual Office Website, or "VOW," arrangement). HOMEH Inc., Brokerage therefore provides it to signed-in members only. Creating an account is free and takes under a minute.
About 15 James Speight Road, Markham, Sherwood-Amberglen
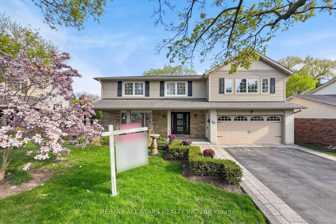
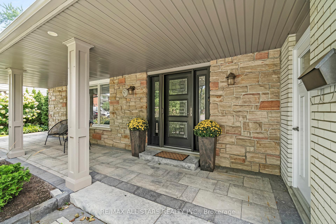
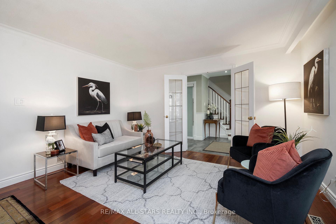
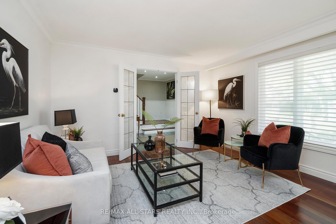
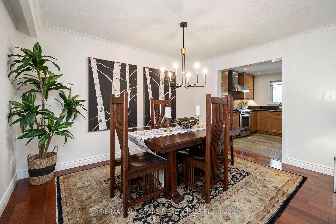
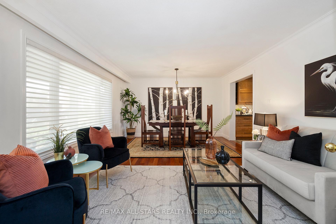
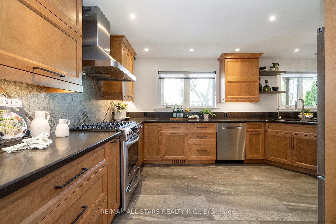
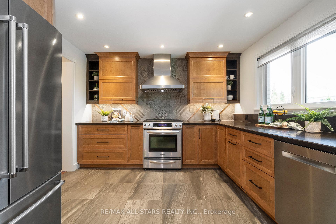
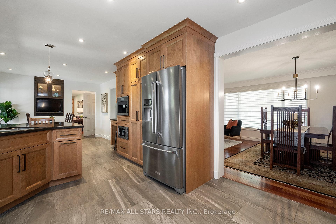
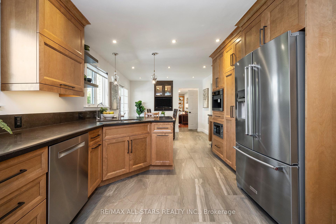
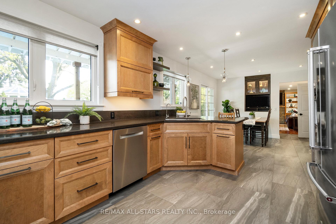
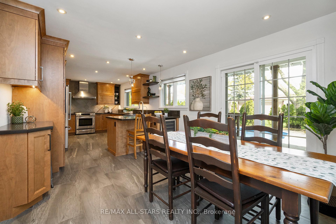
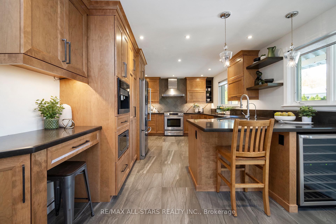
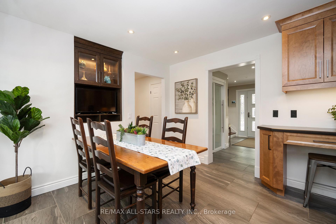
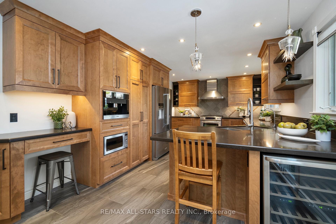
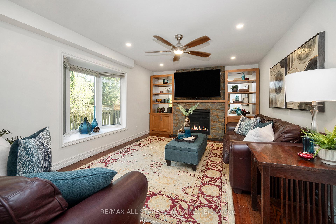
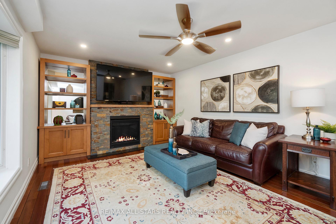
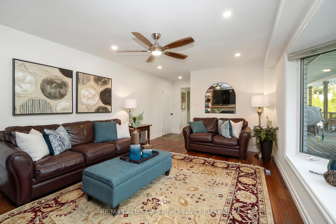
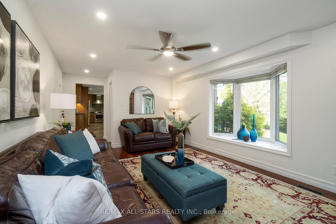
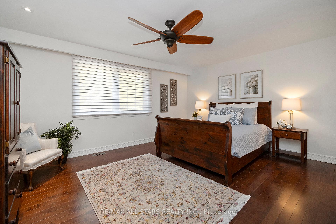
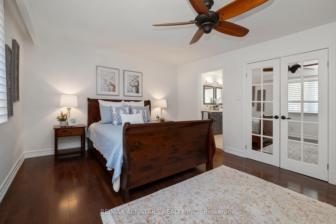
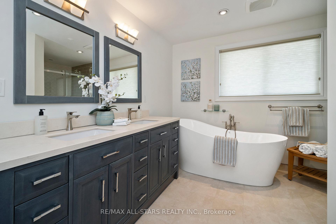
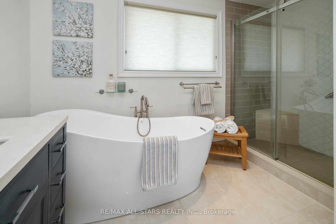
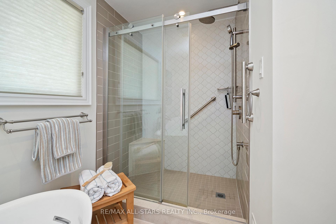
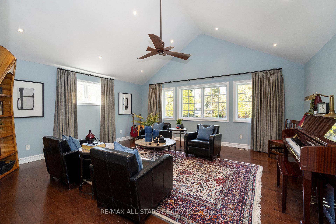
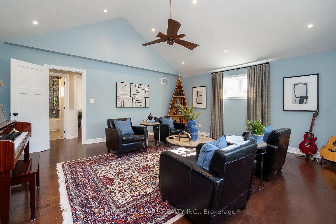
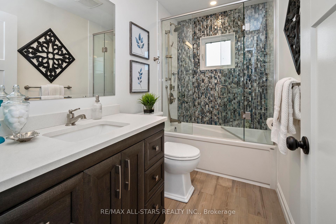
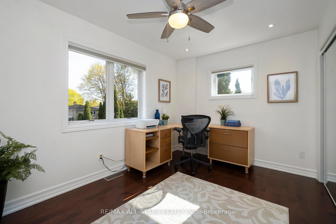
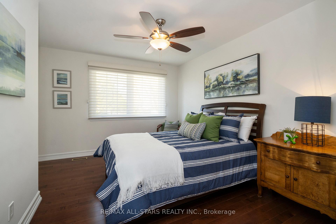
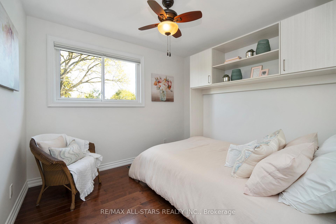
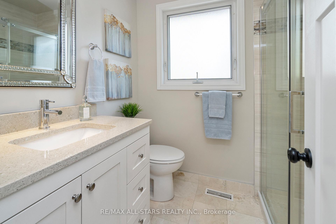
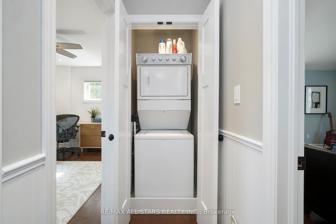
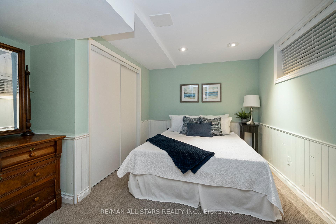
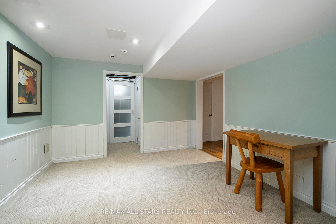
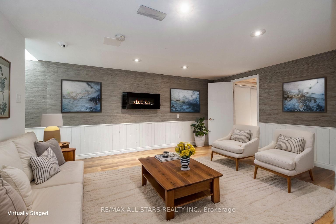
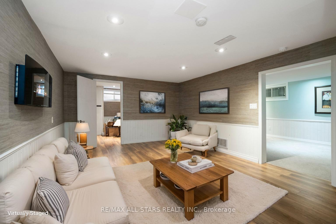
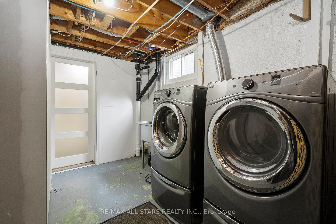
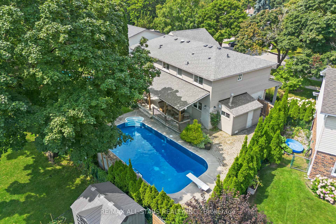
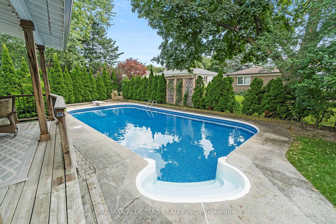
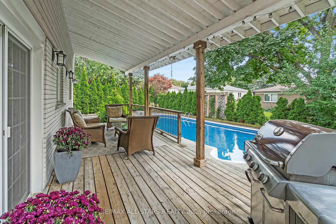
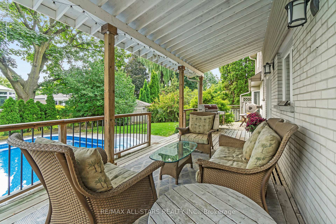
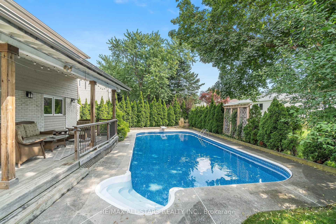
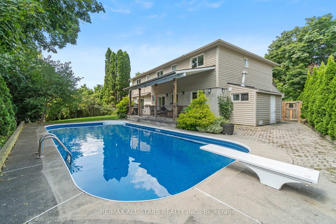
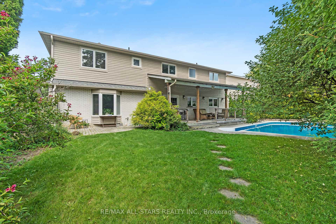
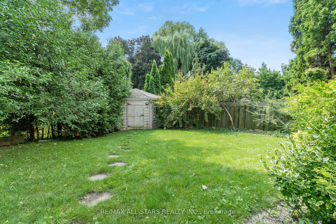
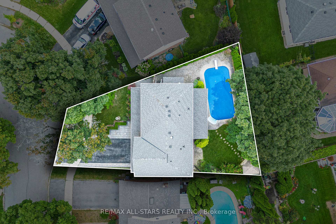
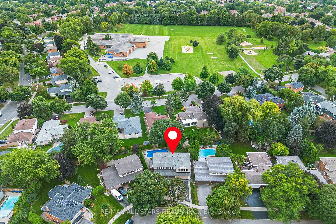
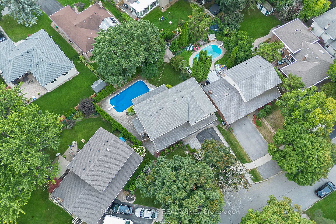
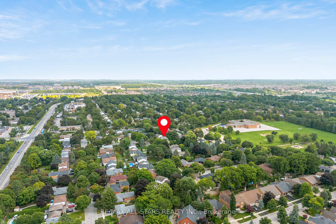
A one of a kind home in the sought after Sherwood-Amberglen community! With a fabulous 2nd floor addition (w permits), this beautifully expanded and totally renovated home offers 5 bedrooms/5 bathrooms (3 full on upper level), a spectacular pie shaped lot with private backyard including an inground pool + room to play. Huge renovated custom kitchen wows with pot drawers & pull outs, built in stainless appliances, built in Miele coffee station, wine fridge, quartz counters, built-in desk & more. Spacious living & dining areas for entertaining + an expansive family room w gas fireplace & custom built ins. 2018 2nd floor addition creates a bright, functional upper level with 5 bedrooms (5th currently used as bonus music/family room). The primary bedroom has walk in closet + 5 pc ensuite w heated floors, separate glass shower & spa-like soaker tub. 4 additional bedrooms share 2 more full bathrooms, and are laid out so that you could create an in-law suite. Convenient 2nd floor laundry PLUS an additional laundry room in the basement. Finished basement has rec room, den, bedroom, full bathroom. The outdoor spaces are equally impressive - tremendous curb appeal w professionally landscaped front drive & yard with covered front porch to sip your coffee in any weather! The pie shaped backyard has a covered back porch to while away a sunny afternoon while the kids splash in the pool. Nothing here has been left untouched: 200 amp panel, upper exterior & siding updated, exterior soffit potlights, updated soffits/roof/fascia, eavestroughs, roof shingles, insulation, furnace, garage door, front door, most windows updated over the years/pool liner updated. Amazing location on a quiet tree-lined street close to parks, trails, walk to highly desirable schools, community centre, library, hospital, transit, Markham Main St summer festivals, and easy 407 access.
Key Facts & Features
Property Costs
- Annual Property Tax Amount
- $6,580
- Land Transfer Tax Fee
- $28,435
Rental Items
- Rental Equipment
- Hot Water Tank $48.30/mo + tax
- Basement Type
- Finished
Interior Features
- Laundry Level
- Upper Level
- Interior Extras
- Bar Fridge, Carpet Free, Solar Tube, Upgraded Insulation, Water Purifier
- View
- Pool
- Security Features
- Security System
- Fireplace/Stove
- Yes
- Fireplace Features
- Natural Gas
- Elevator
- No
Exterior Features
- Exterior Extras
- Deck, Landscape Lighting, Porch, Landscaped, Lighting
- Pool
- Inground
- Property Features
- Fenced Yard, Hospital, Library, Public Transit, School, Rec./Commun.Centre
- Other Structures
- Garden Shed
Building
- Building Type
- Detached
- Building Style
- 2-Storey
Construction
- Exterior Finish
- Brick, Wood
- Roof
- Shingles
- Foundation Details
- Concrete
- Special Designation
- Unknown
Lot
- Lot Front
- 53.36 ft
- Lot Depth
- 93.65 ft
- Lot Size
- 7285
- Lot Shape
- Pie
Inclusions
- Inclusions
- B/I Miele coffee system, Fridge, Gas Stove, B/I Dishwasher, Wine fridge, Sirius Range Hood (as is), B/I Microwave, Stackable washer & dryer (2nd fl) frontload Washer & Dryer (bsmt), Murphy bed, GDO & remotes, all pool equipment & diving board. All electric light fixtures and ceiling fans. All window coverings & blinds (as is). Workbench in Shed. Freezer in bsmt. Hallway table (2nd fl). Security System (as is).
Exclusions
- Exclusions
- All TV and wall mounts. Sundial on front lawn.
Parking & Garages
- Garage Type
- Attached
- Garage Spaces
- 2
- Parking Spaces
- 2
- Total Garage And Parking Spaces
- 4
Heating & Cooling
- Heat Source
- Gas
- Heat Type
- Forced Air
- Air Conditioning
- Central Air
- Water
- Municipal
- Sewers
- Sewer
- Bedrooms
- 5 + 1
- Washrooms
- 5
- Kitchens
- 1
- Family / bonus room
- Yes
Room sizes
- Living Room—Main level, Combined w/Dining, Hardwood Floor, Picture Window
- Dining Room—Main level, Combined w/Living, Picture Window, Crown Moulding
- Kitchen—Main level, Ceramic Floor, Quartz Counter, Custom Backsplash
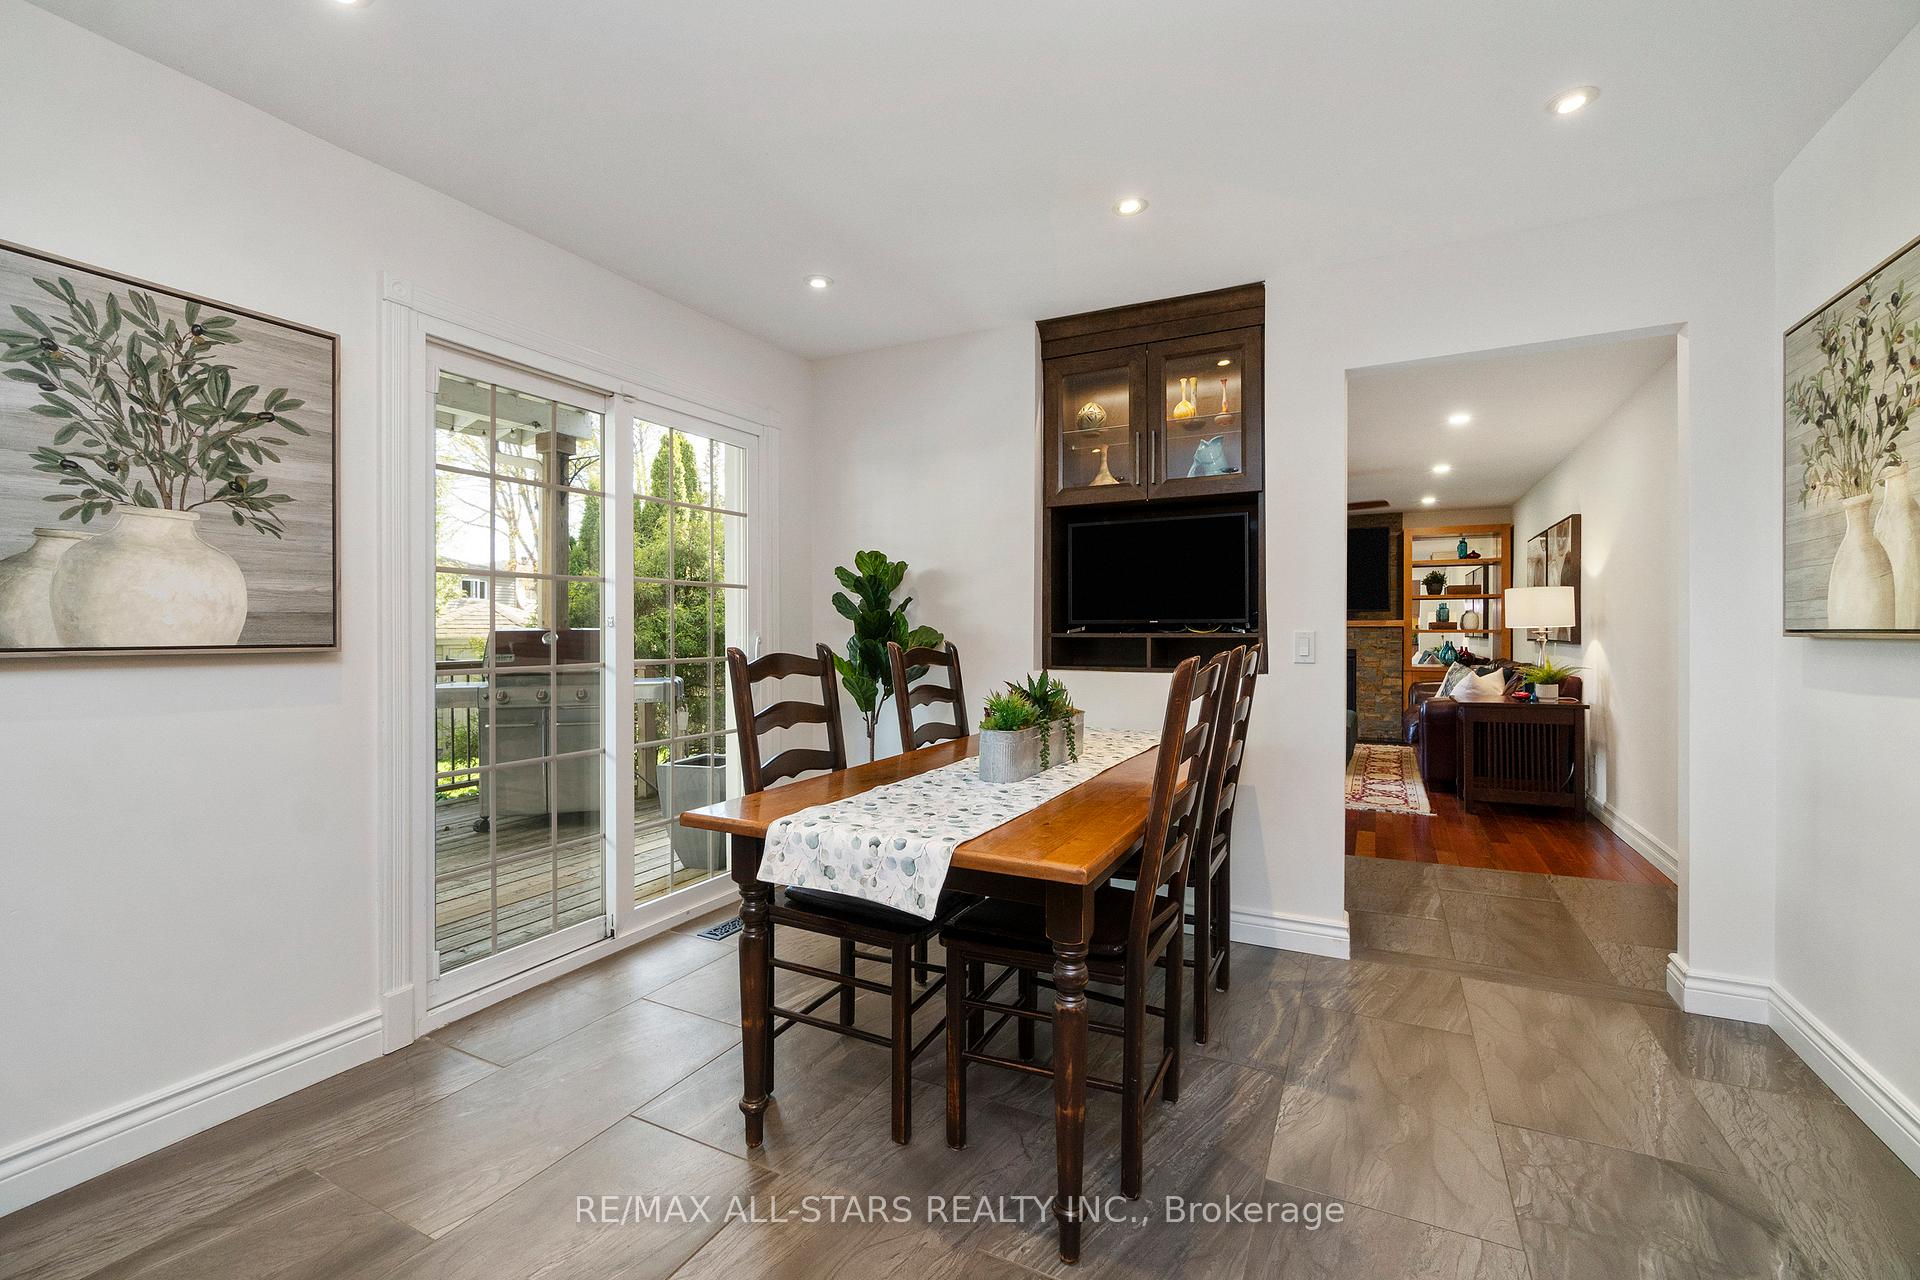
- Breakfast—Main level, Family Size Kitchen, B/I Desk, W/O To Deck
- Family Room—Main level, Hardwood Floor, Bay Window, B/I Shelves
- Primary Bedroom—Second level, Hardwood Floor, 5 Pc Ensuite, Walk-In Closet(s)
- Bedroom 2—Second level, Hardwood Floor, Closet, Ceiling Fan(s)
- Bedroom 3—Second level, Hardwood Floor, Double Closet, Window
- Bedroom 4—Second level, Hardwood Floor, Murphy Bed, Closet
- Bedroom 5—Second level, Hardwood Floor, Vaulted Ceiling(s), Pot Lights
- Recreation—Basement level, Laminate, Pot Lights, Electric Fireplace
- Bedroom—Basement level, Laminate, Double Closet, Window
- Other—Basement level, Window
- Bedroom 2—Basement level, Closet
Washrooms
- 2-piece, Main
- 5-piece, Second
- 4-piece, Second
- 3-piece, Second
- 3-piece, Basement
- Municipality
- Markham
- Neighbourhood
- Sherwood-Amberglen
- Main cross streets
- WOOTTEN WAY & HIGHWAY 7
- Directions
- South of Highway 7, you can get on James Speight from Capt Armstrong or Major Buttons - quiet low traffic street
- MLS® number
- N12133208
- Data source
- Toronto Regional Real Estate Board
- Status change
- 2025-05-26
- Listed on
- 2025-05-08
- Days on market
- 18 days
- Possession type
- Flexible
- Co-op commission
- 2.25%+hst
- Seller
- Listed by
- RE/MAX ALL-STARS REALTY INC.
Home Market Value
Current home valuation for 15 James Speight Road, Markham, Sherwood-Amberglen, Markham, ON. Listed for $1,598,000
HOMEH Estimate
$1,493,612
Estimated Sales Range
$1,179,953 - $1,807,271
HOMEH Estimate for 15 James Speight Road, Markham, Sherwood-Amberglen
Calculated with a real agent's CMA method — 45+ years of experience, codified. Not an AI guess.
For the owner
Is this your home? Track its value.
Get this home's HOMEH Estimate by email once a month, with how many homes are for sale around you.
Mortgage Payment Calculator
Compare up to 4 down payment scenarios
20% required for homes $1.5M or more
$319,600
| Scenario 1 | Scenario 2 | Scenario 3 | Scenario 4 | |
|---|---|---|---|---|
−Down payment | % $ | % $ | % $ | % $ |
+CMHC insurance | $0 | $0 | $0 | $0 |
=Total mortgage | $1,278,400 | $1,198,500 | $1,118,600 | $1,038,700 |
Amortization | ||||
Mortgage rate | % | % | % | % |
| Payment frequency | ||||
=Mortgage payment | $6,242monthly | $5,852monthly | $5,462monthly | $5,071monthly |
Land Transfer Tax
$28,435
$28,435
Around this home
Data provided by OpenStreetMap & Fraser Institute School Rankings
Ask HOMEH
New!Hi there!
👋Text or call (416) 301-9001
Recommended for you
Based on homes you've looked at.
No recommended properties found.
Nearby similar homes
No nearby properties found.
More real estate resources
Other homes nearby
Explore this area
Nearby neighbourhoods
No nearby listings available.